
Cost & Pricing
Garden Room Costs UK: Real Prices, Installation and Extras
Know what the room buys—and what it takes to make it work in your garden.
KC Modular Buildings · 13-minute read
Price references checked
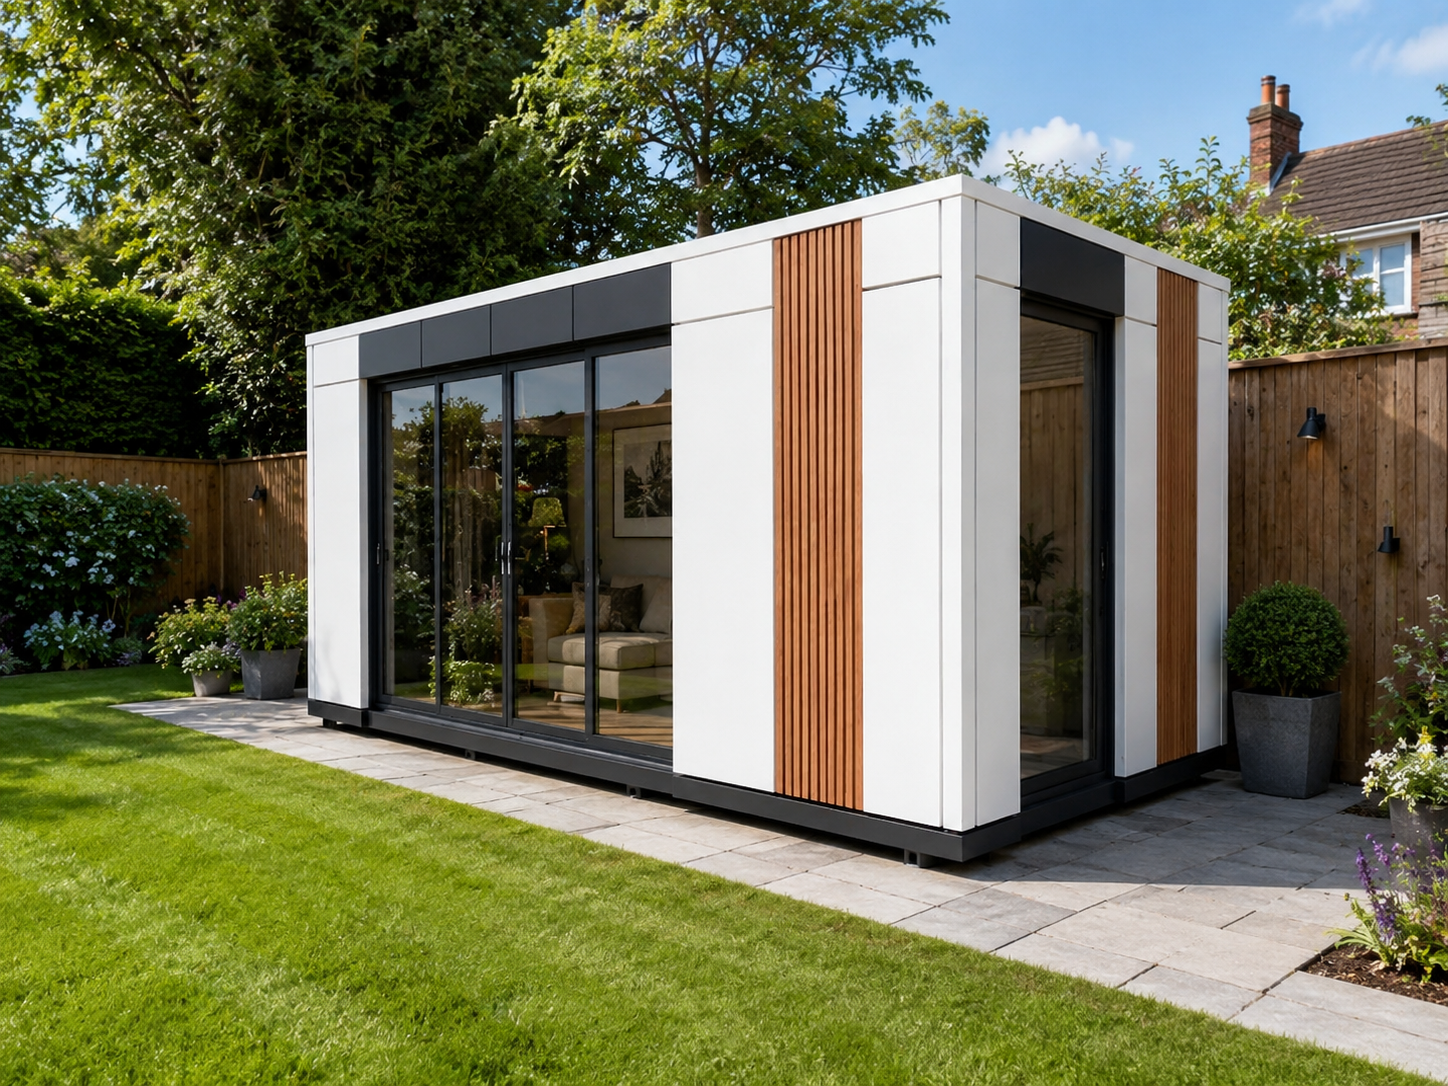
What does a garden room cost?
KC’s published 4m × 3m price references are £14,400 including VAT for a white internal metal-panel finish and £20,160 including VAT for a plastered finish, calculated at 20% VAT. These are building-price references, not confirmed fully installed totals. Ask for the current specification and a complete quotation covering your base, house connection, delivery and installation. The 3m × 3m design and larger 6m × 5m Premium Garden Pavilion need current price confirmation. Choose the room you need first, then price the work around it. A garden-office budget is complete only when the necessary site work and selected extras have been included—not when the building has been paid for.
Compare two internal finishes
Garden room prices: two 4m × 3m finish references
White internal metal panels
£14,400 including VAT
Published reference: £12,000 + £2,400 VAT.
Complete site total not established. Confirm the model, included fittings and all installation charges.
Plastered internal finish
£20,160 including VAT
Published reference: £16,800 + £3,360 VAT.
Complete site total not established. Confirm the wall finish, decoration, fittings and installation charges.
Sources: KC’s published garden-office offer and KC’s finish-option reference. VAT has been calculated using the standard 20% rate. These are not new quotations or verified current stock offers. A finish label alone does not define the full supplied package.
The difference between those published references is £5,760 including VAT. Ask what changes across the two specifications; do not assume that every item except the walls is identical.
Who this guide is for
- Home-office buyersPlanning a room for focused work and video calls.
- Studio and hobby usersBalancing usable space, finishes and equipment.
- Homeowners comparing quotesChecking what sits outside the building price.
Three sizes to discuss with KC
Compare these design routes, then browse the Residential, Lodges & Garden Buildings category or the KC shop. The smaller images are supplied design references; the Pavilion has a verified individual product listing. Sizes describe external footprints, not guaranteed clear internal floor area.
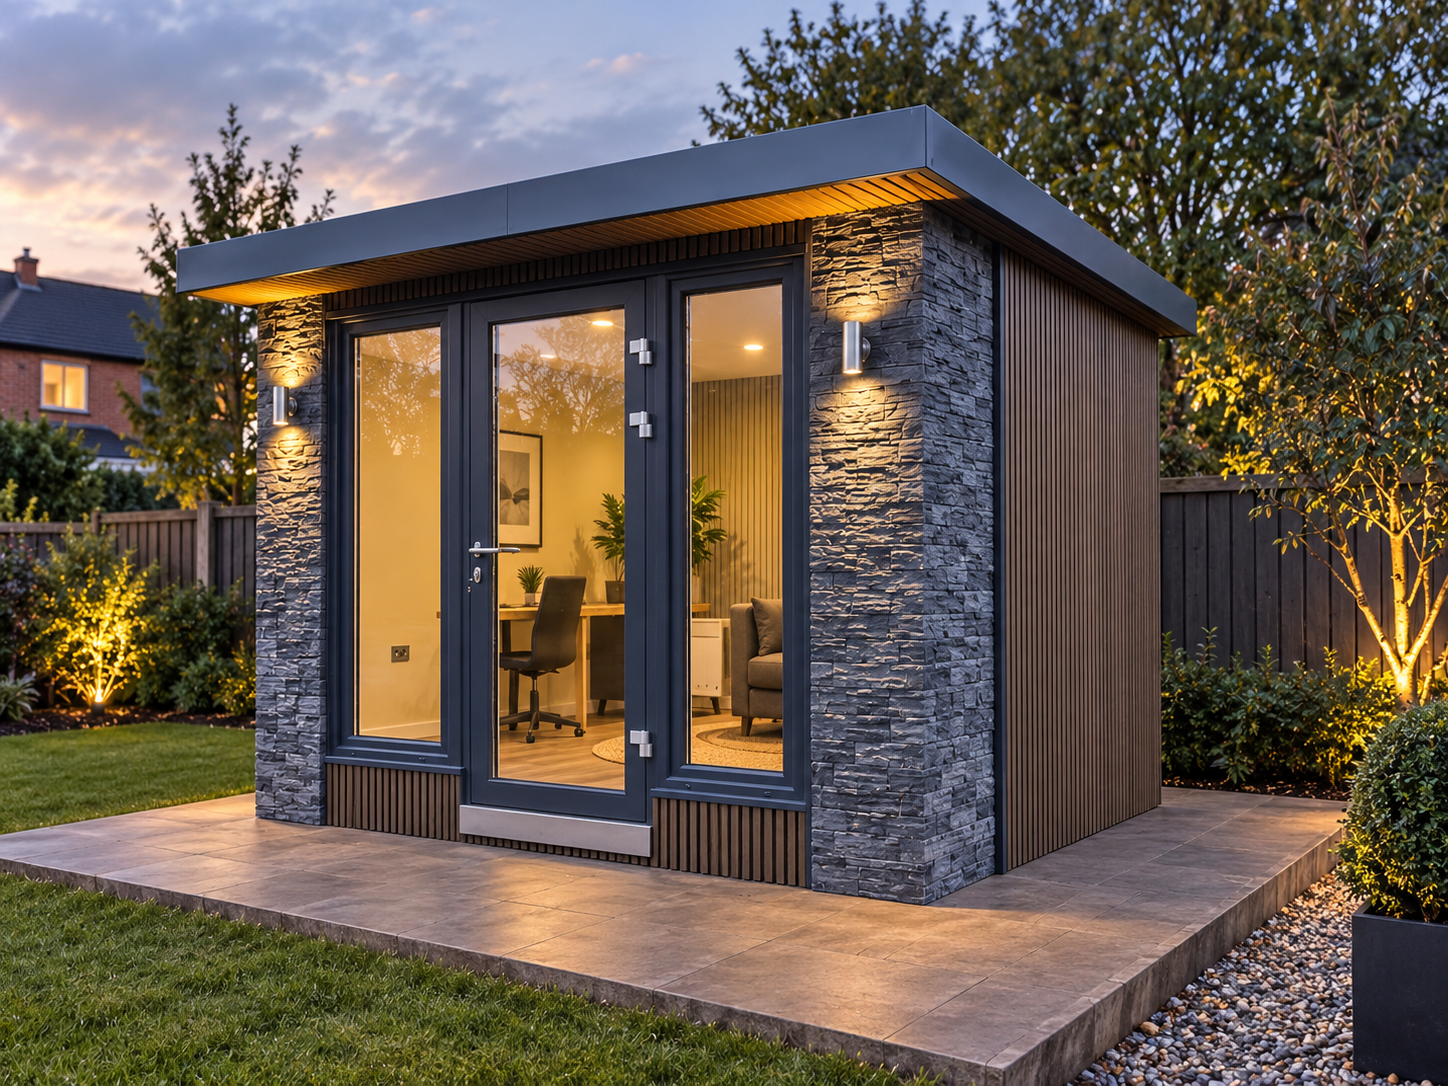
3m × 3m · 9m² external footprint
Compact garden-room design
Current quotation required
A starting point for a smaller garden. Test your desk, chair, storage and entrance on a furnished plan before choosing it.
Inclusions: ask for insulation, glazing, internal electrics, final flooring and installation to be itemised in the quotation.
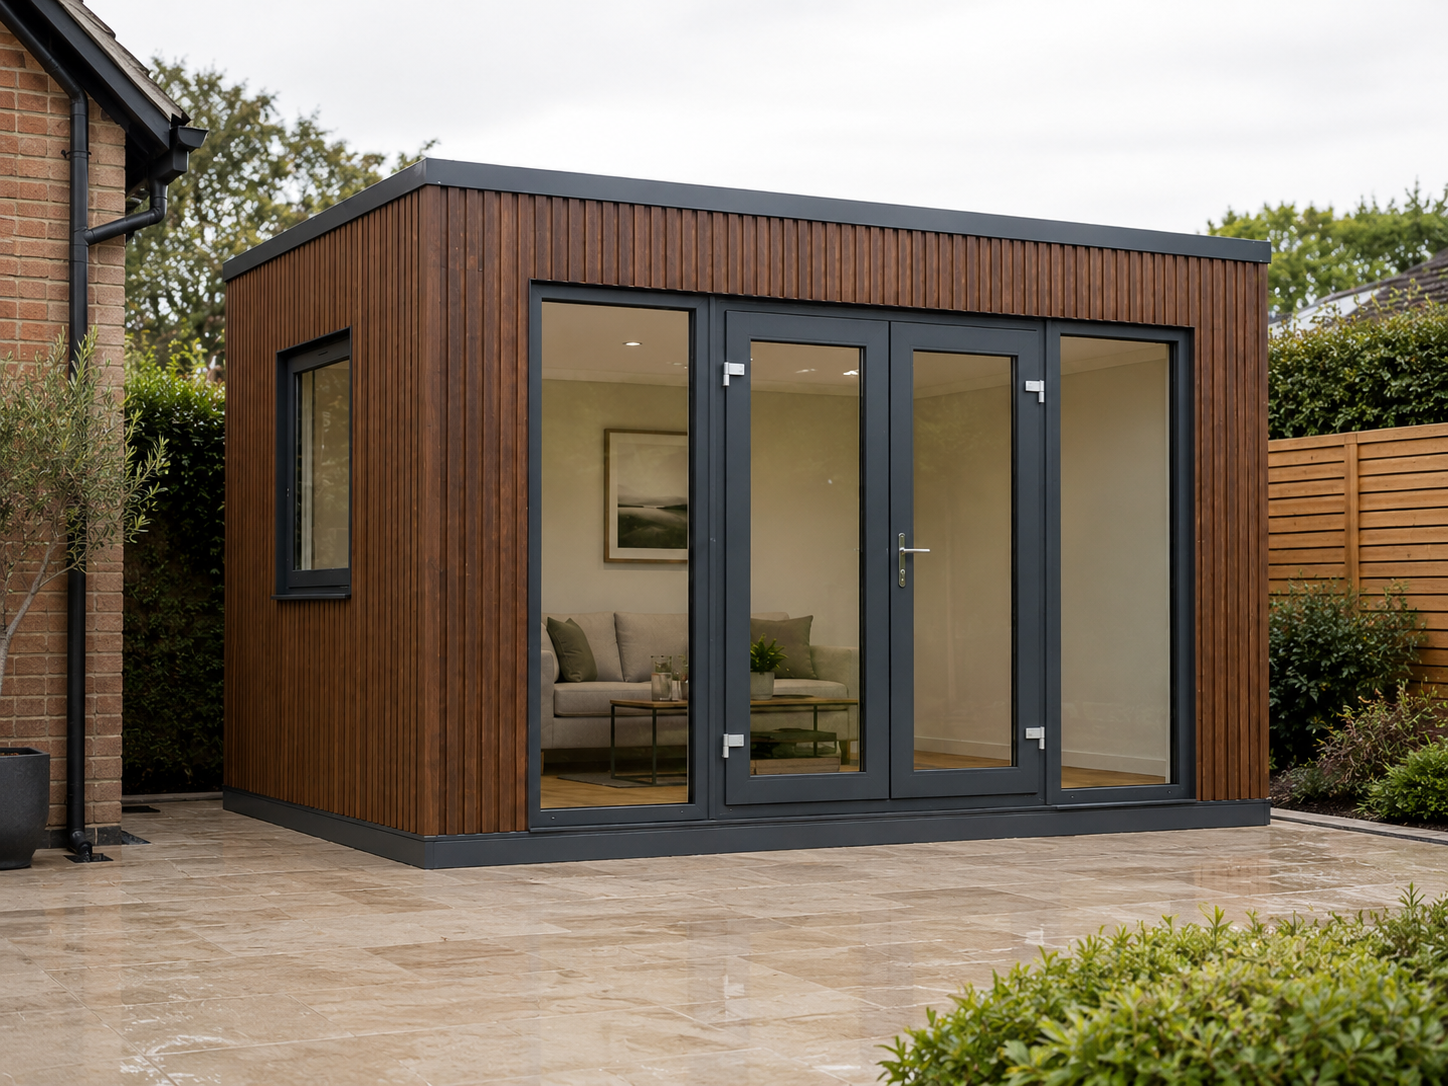
4m × 3m · 12m² external footprint
Hereford garden-pod reference
Compare the two finish references above
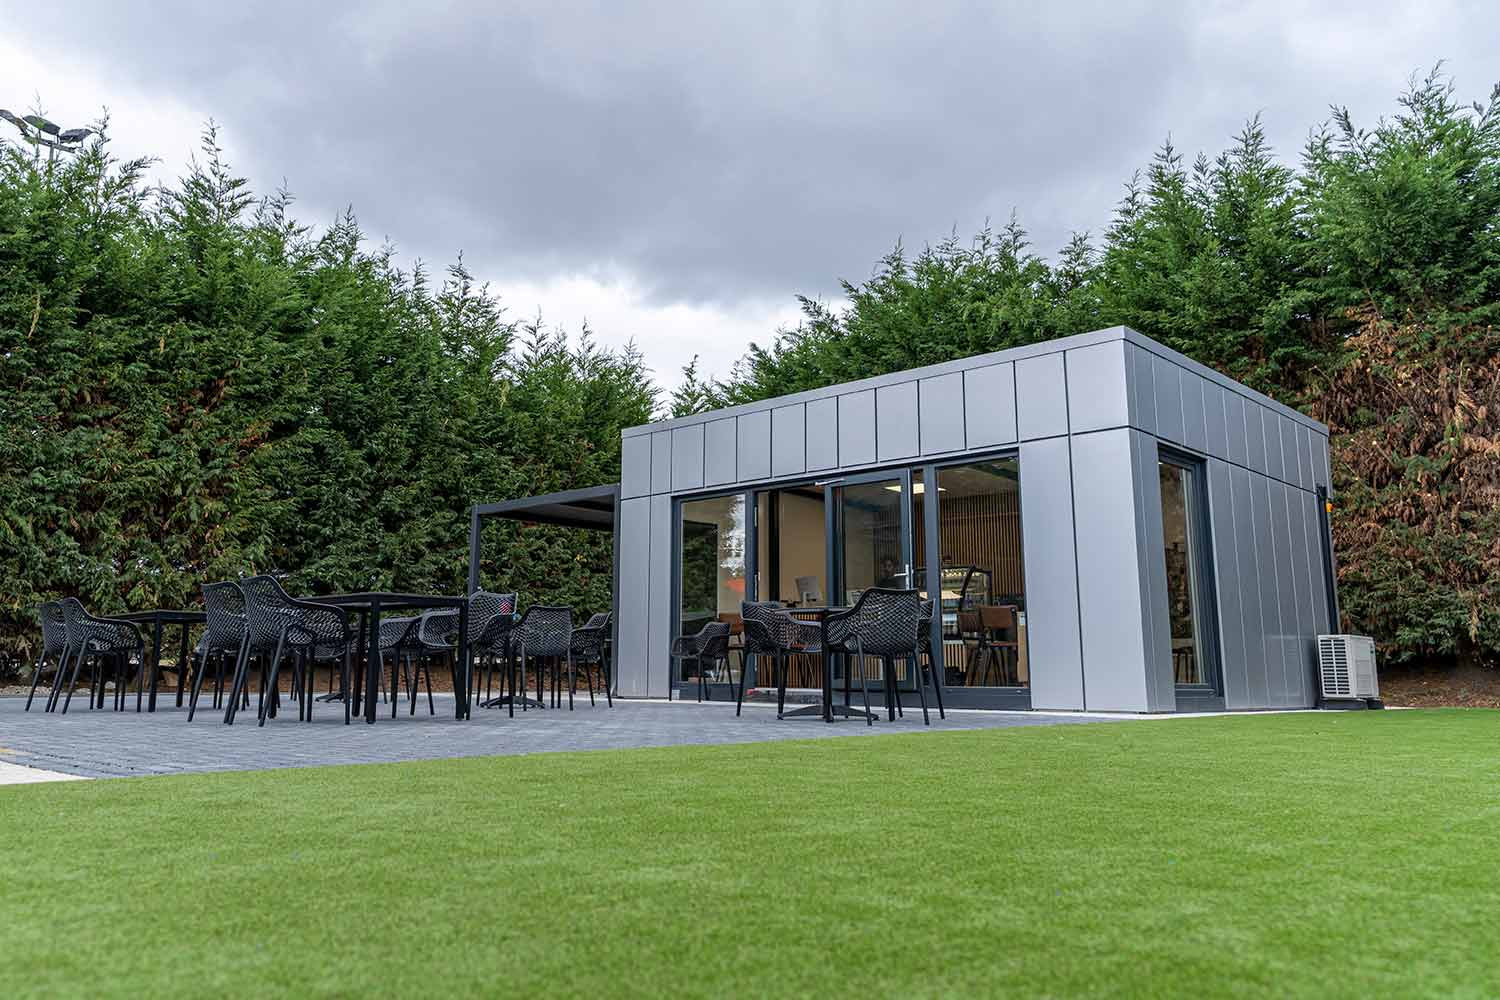
Use this image to discuss the exterior you prefer. The published 4m × 3m prices do not by themselves prove that this exact Hereford facade is included.
Inclusions: the price references identify panel or plastered internal finishes. Confirm the complete model, glazing, flooring, electrics and site package.
6m × 5m · 30m² external footprint
Premium Garden Pavilion
Current price confirmation required
A larger premium option, not a budget substitute for a compact pod. Request a current itemised proposal rather than scaling up the smaller-room price.
Listed features: double-glazed aluminium doors, PVC windows, laminate flooring, internal electrical installation and UK mainland delivery. Base, crane and installation scope need separate confirmation.
Confirm the Pavilion’s current price, VAT basis and complete installation scope in one written quotation. For the two smaller designs, request the exact model and finish schedule rather than treating an illustration as a complete specification.
Choose the room around its job
| Situation | Recommended route / what to check | Why it matters | Next step |
|---|---|---|---|
| One person working from home | Test a compact furnished layout. | A chair in use and storage need space as well as the desk. | Send the desk dimensions and intended position. |
| Two people or frequent video calls | Review seating, background, privacy and data. | An extra desk does not resolve sound or circulation. | Mark up both workstations before choosing a size. |
| Studio, gym or larger leisure room | Compare the larger room and its equipment requirements. | The room needs to fit the activity, not simply a price bracket. | Discuss the Pavilion or a separately specified design. |
| Sleeping accommodation or an annexe | Review the intended use and approval route first. | A garden-office price is not a residential specification. | Provide the full occupation brief before ordering. |
On small screens, scroll the table sideways. Keyboard users can focus the table area.
Fully installed garden room cost: what must the total cover?
“Fully installed” needs a written scope. Ask whether the supplier means a room assembled on a prepared base or a completed garden project with foundations, a working electrical connection and the agreed finishes. The garden room installation cost should identify the actual tasks, not just a single labour allowance.
Complete budget = the selected building package + necessary site work not already included + chosen extras + applicable fees and taxes not already included.
Do not count an included service twice. Conversely, an unanswered line is not a zero-cost item. The CMA’s price-transparency guidance explains that mandatory charges belong in the total and that uncalculable charges need prominent information on how they are worked out. Ask for that clarity alongside the price—not after paying a deposit.
| Item | What to establish | Avoid this assumption |
|---|---|---|
| Foundations and site preparation | Ground assessment, support design, excavation, spoil and reinstatement. | An existing patio is automatically a suitable base. |
| Electricity from the house | Supply assessment, route, external cable work, connections and testing. | Internal sockets mean the house connection is included. |
| Delivery and positioning | Postcode, access, unloading method and working space. | Delivery includes every lift and site manoeuvre. |
| Assembly and interior completion | Labour, final floor, walls, decoration and commissioning. | An installation heading defines all interior work. |
| Heating, data and equipment | Named equipment, controls, connection routes and furniture. | The heater or desk in an image comes with the room. |
| Toilet, water and drainage | Fixtures, hot water where needed, foul-drainage route and connections. | A toilet can be priced as a fitting alone. |
| External finish and permissions | Steps, ramps, paths, patio, relevant applications and professional input. | The garden setting and all approvals are part of the room order. |
For the practical delivery questions, use KC’s delivery and installation guide. Ask the appointed specialists to assess your route, ground and services; this checklist does not design them.
Garden office cost: pay for the way you will use it
Start with your desk, screens, storage and normal working hours. Decide where power and data need to reach, how you will heat and ventilate the room, and whether glare or speech privacy needs attention. Put these requirements ahead of decorative upgrades.
The two 4m × 3m references show why finish comparisons deserve their own question. Panelled and plastered walls are different choices; request the exact lining, joints, decoration and fixing arrangements. The published difference is not proof that plaster alone accounts for every pound.
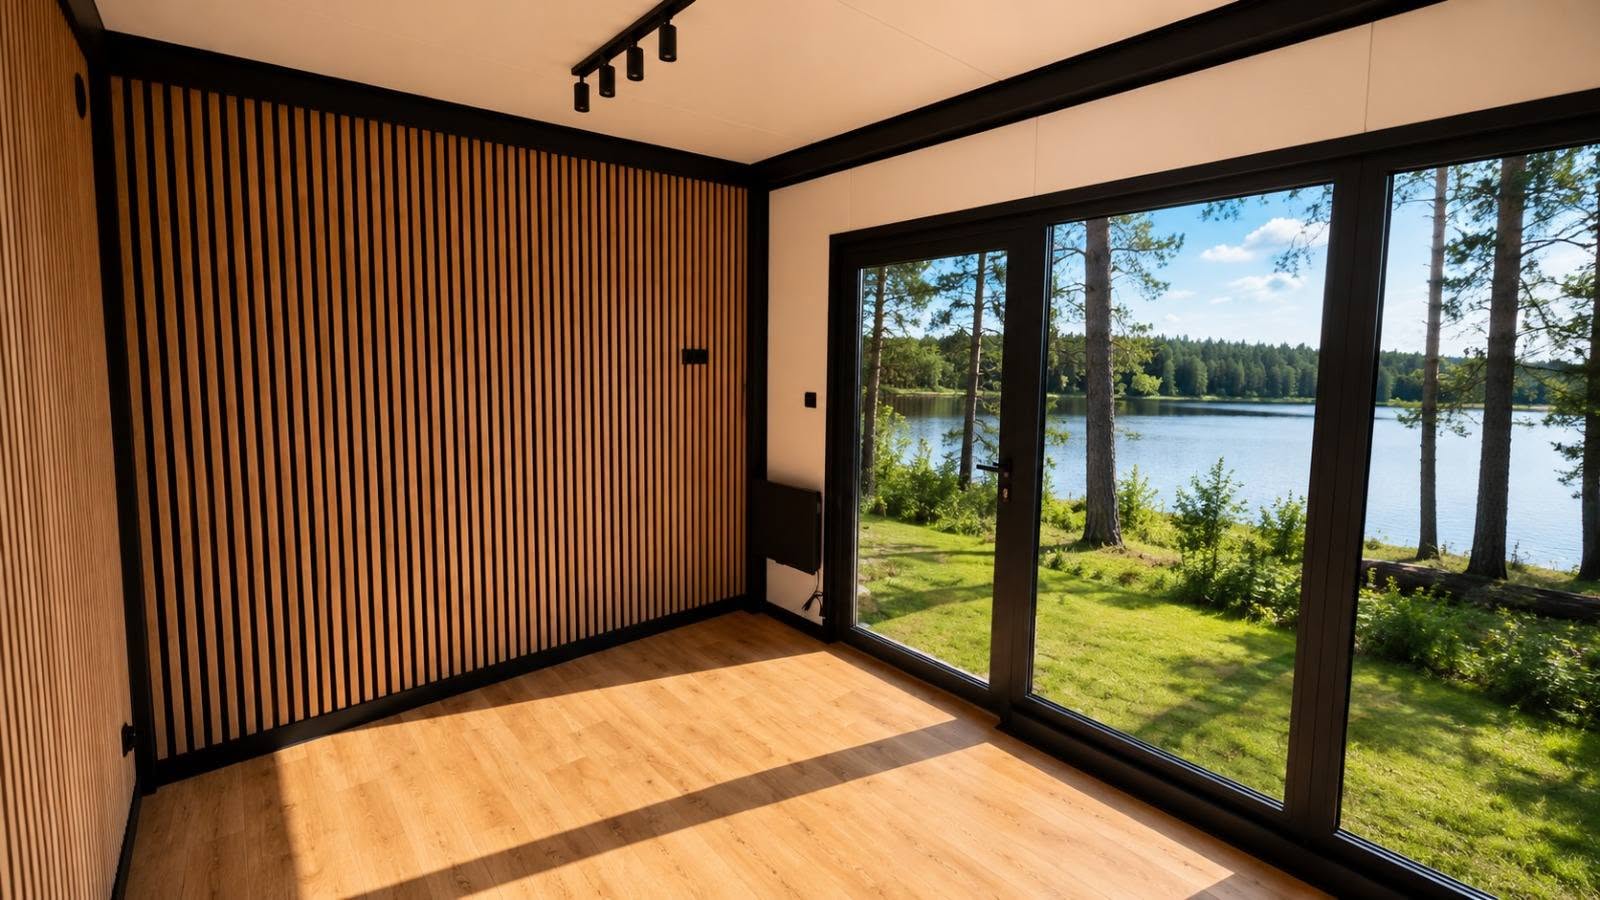
For a studio or gym, list the equipment and intended use before choosing the floor and layout. Ask the designer to assess any special loading, ventilation or electrical requirements. A photograph cannot establish that specification.
Get a quote for the room and the work around it
Send the size, intended use, postcode and access photographs. Ask for one schedule showing the building, foundations, electrics, delivery and installation.
Where to simplify the design without losing the room you need
Ask for separately priced alternatives: a simpler facade, a different internal finish, fewer decorative features or a layout that uses furniture instead of an unnecessary partition. Keep the required weather protection, safe services and suitability for the intended use in the specification.
Resolve door positions, sockets and the preferred garden location before the order is fixed. Compare any revised quote line by line so a lower total does not conceal a missing item. KC’s affordable garden-room design guide explores these appearance and layout choices in more detail.
Considering a kit or doing part of the work yourself? Compare the same finished result, including materials, tools, paid specialist work and your responsibilities. Use the DIY versus supplied garden-pod guide as a starting point, not as an instruction to undertake electrical or structural work without the necessary competence.
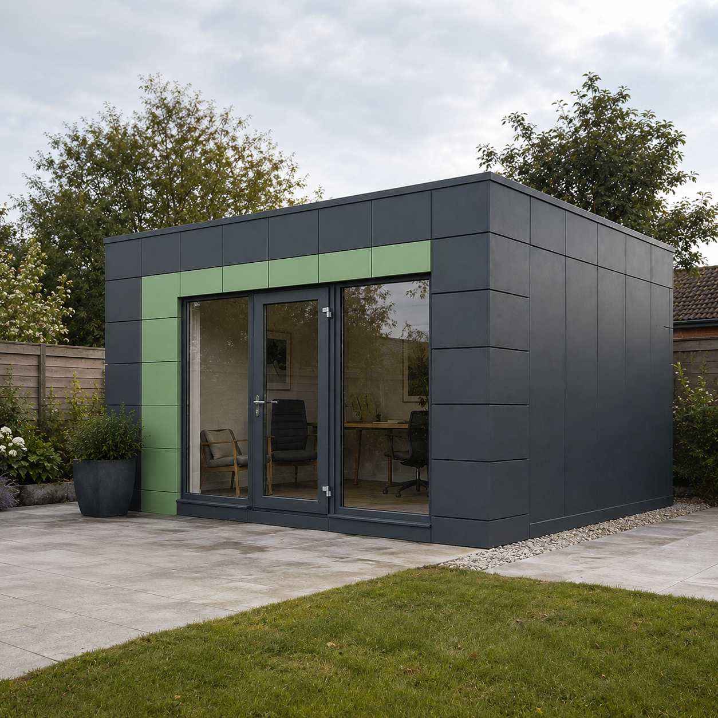
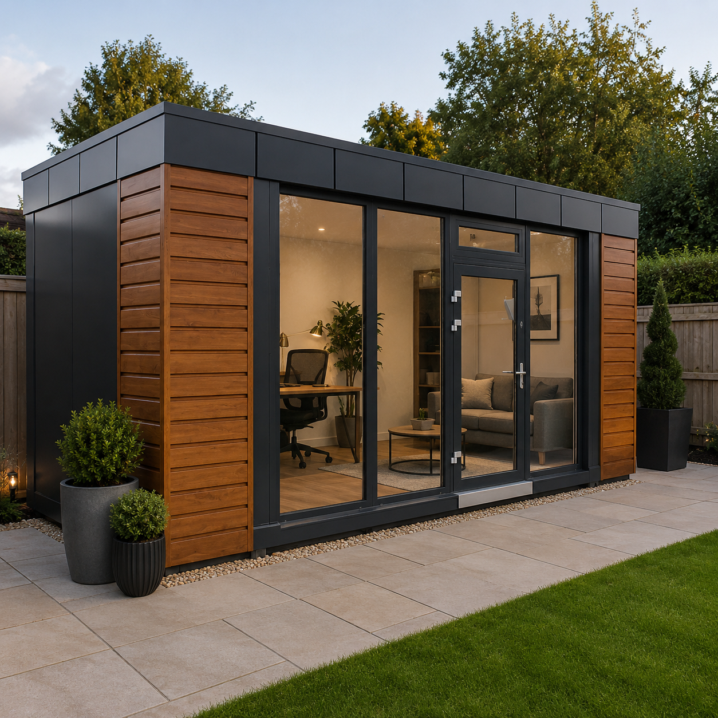
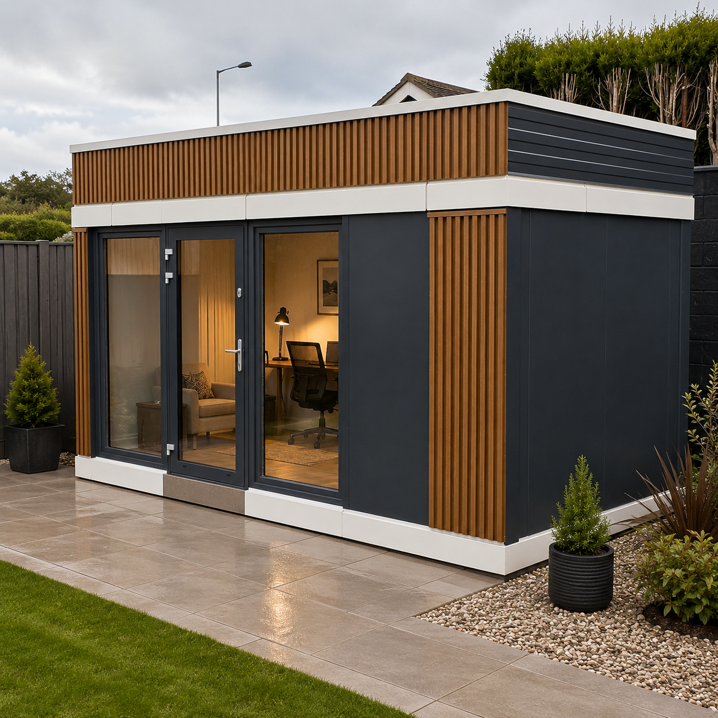
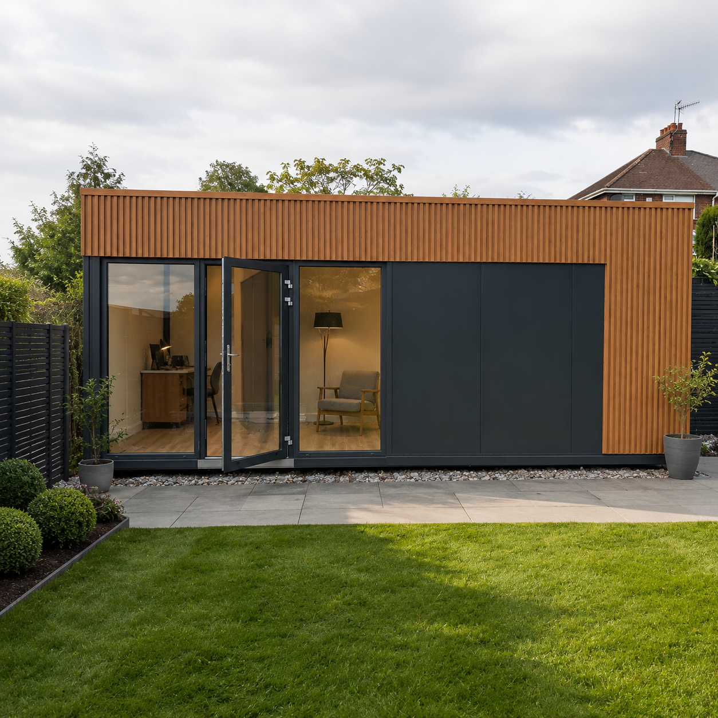
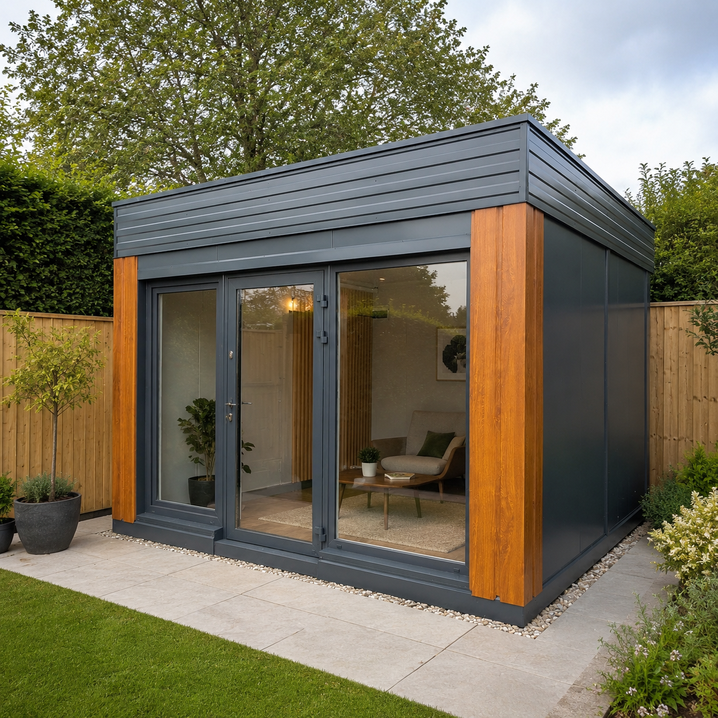
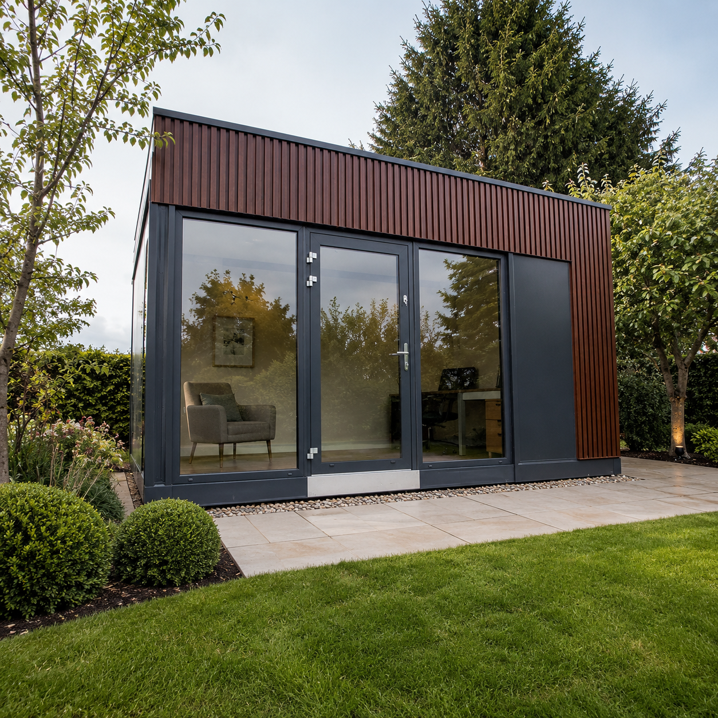
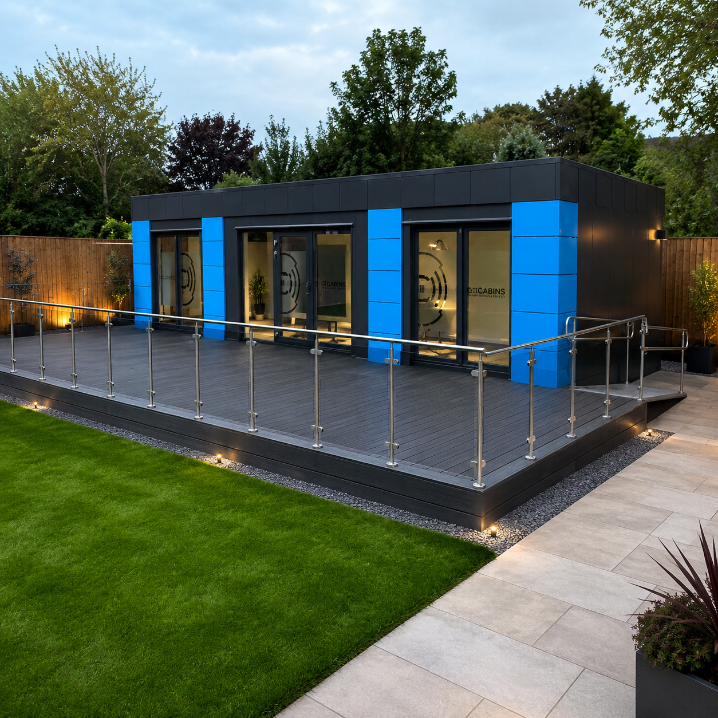
Use these images to explain your preferred finish
Choose a reference you like and tell KC which features matter. The images below are not a priced range: no unverified dimensions, package inclusions or completed-project claims are attached to them.
Open the exterior and access reference gallery
Allow for the right checks before committing to a price
For England, Planning Portal’s outbuilding guidance sets out limits and conditions for permitted development; it is not a blanket approval for every garden room. Sleeping accommodation and separate self-contained living need a different review from an ordinary incidental garden office.
Building Regulations approval and planning permission are separate. Confirm the applicable route in your UK jurisdiction, including the services and intended use. Where a fee, survey or specialist design is needed, include it in the budget rather than treating permission as automatic.
What KC needs to quote your garden room
For Newcastle-under-Lyme, Stoke-on-Trent, elsewhere in Staffordshire or another UK location, give the installation postcode and the position in your garden.
- Use and size: office, studio, hobby room or another use; approximate dimensions, furniture and any separate rooms.
- Duration and timing: temporary or permanent requirement, intended occupation and target installation date.
- Photographs: proposed position, side access, gates, steps and slopes, taken safely; add drawings or sketches if available.
- Ground and services: existing base, known groundworks, electricity route and any water or drainage needs.
- Finish and budget: preferred image, internal finish, glazing, heating, data, and the total amount available including site work.
Mark anything unknown rather than guessing. For a larger premium room, include the 6m × 5m Pavilion product link and ask for its current specification and a single clear price.
Garden room cost questions
How much does a garden room cost in the UK?
Compare the supplied building and the completed garden project separately. KC’s published 4m × 3m finish references are £12,000 plus VAT for white internal metal panels and £16,800 plus VAT for plastered walls. At 20% VAT, those become £14,400 and £20,160. They are not confirmed fully installed totals. The selected specification, foundations, house connection, access and delivery arrangements still need a current written quotation. A larger premium pavilion should not be priced by scaling up a small pod.
How much is the 3m × 3m garden room?
The compact design shown here needs a current quotation; this guide does not publish a fixed 3m × 3m price. Do not calculate it by reducing the 4m × 3m price in proportion to floor area. Ask for the named design, internal dimensions, insulation, glazing, floor finish and electrical schedule, together with delivery and site works. Send photographs of the intended position and access route so the proposal describes the actual project rather than just a building footprint.
Is £15,000 enough for a garden office?
Against the £14,400 VAT-inclusive panel-finish reference, a £15,000 budget leaves £600 before any additional work or price changes. That subtraction is not evidence that the room can be completed within the budget. First obtain the current building price and establish the base, house connection, delivery, installation and any selected extras. Tell the supplier that £15,000 is your complete budget, not simply the amount available for the building. Ask for the total before committing to an order.
Does fully installed include foundations and electrics?
Check the actual package. Ask separately about the supporting base, delivery, positioning, assembly, internal electrical installation, connection to the house and final testing. A room can arrive with sockets and lights but still need its external supply. Similarly, a delivery allowance does not necessarily include crane unloading or every site task. Request a written list of the included work and any unavoidable additional charges. Do not infer an all-in garden project from the phrase “fully installed” alone.
How much does adding a toilet cost?
A toilet changes the brief beyond the price of the sanitary fitting. Ask for the room layout, water supply, hot water where needed, foul-drainage destination, ventilation, electrical work and external connections to be assessed together. The appropriate approval route also needs checking. No verified KC toilet-addition price is supplied here, so an arbitrary allowance would be misleading. Provide the available drainage information and the proposed location, then compare a coordinated quotation rather than adding a bathroom price to an unchanged room package.
Can I use a garden room as a bedroom or annexe?
Do not treat that as an ordinary office order with a bed added later. Explain the sleeping or residential use before choosing a model. Planning, building-control, fire-safety and other requirements must be assessed for the actual proposal and UK jurisdiction. Planning Portal’s outbuilding guidance for England does not grant permission for separate self-contained living accommodation. The office finish references in this guide should not be used as annexe quotations. Ask for the appropriate design and permission route first.
Your next step
Get the room you want—with the full cost in view.
Send KC your intended use, approximate size, postcode and access photographs. Request a quotation that separates the building from site work and makes every necessary charge clear.
Products and guides for the next decision
Premium Garden Pavilion
Explore the larger 6m × 5m product and request an updated, itemised price.
Garden-room design choices
Compare layout and finish choices before fixing the specification.
Delivery and site readiness
Prepare the access, groundworks and service information needed for a useful quote.
Browse the Garden Rooms category · View the complete KC shop