
Technical Specifications
🛠 Engineering Excellence
Technical Specifications
Comprehensive technical data for all KC Modular building systems. Premium steel-frame and timber-frame construction, high-performance insulation, and industry-leading certifications — engineered for durability, efficiency, and compliance.
💡 Key Takeaways — KC Modular Building Specifications
🎯 Performance Summary
- Best U-Values: Walls 0.08–0.18, Roof 0.08–0.13, Floor 0.10–0.15 W/m²K
- Energy Rating: A+ rated, exceeds Part L 2021 by up to 300%
- Lifespan: 50–75 years structural (premium lodges: 75+ years)
- Fire Safety: REI60 rated, FD30/FD60 doors available
- Heating Efficiency: SCOP 4.5–5.0+ heat pumps
📜 Certifications
- Quality: ISO 9001, ISO 14001, ISO 1090, ISO 3834
- Residential: BS3632, EN 1647, NCC Approved, TÜV Certified
- Safety: Constructionline Bronze, SSIP, Acclaim
- Compliance: Part L, Part M, Part B, Part P, BS7671
📅 Delivery & Warranty
- Lead Time: 4–16 weeks depending on specification
- Installation: 90% factory-built, 1–3 days on-site
- Structural Warranty: 15–75 years
- Defects Warranty: 24 months comprehensive
📈 Performance at a Glance
Industry-Leading Specifications
Our modular buildings exceed UK Building Regulations and deliver exceptional thermal, acoustic, and structural performance.
0.11
W/m²K Roof U-Value
0.13
W/m²K Wall U-Value
4.5
SCOP Heat Pump
75
Year Structural Life
REI60
Fire Rating Available
✓ ISO 9001
✓ ISO 14001
✓ ISO 1090
✓ ISO 3834
✓ Part L 2021
✓ Constructionline
✓ TÜV Certified
✓ EN 1647
⭐ Premium Range
Bespoke Modular Buildings
Premium steel-frame modular buildings designed for speed, durability, aesthetics, and long-term performance. Custom-engineered, factory-finished, and installed with minimal disruption — ideal for residential, commercial, education, healthcare, and hospitality environments.
Bespoke Building Examples
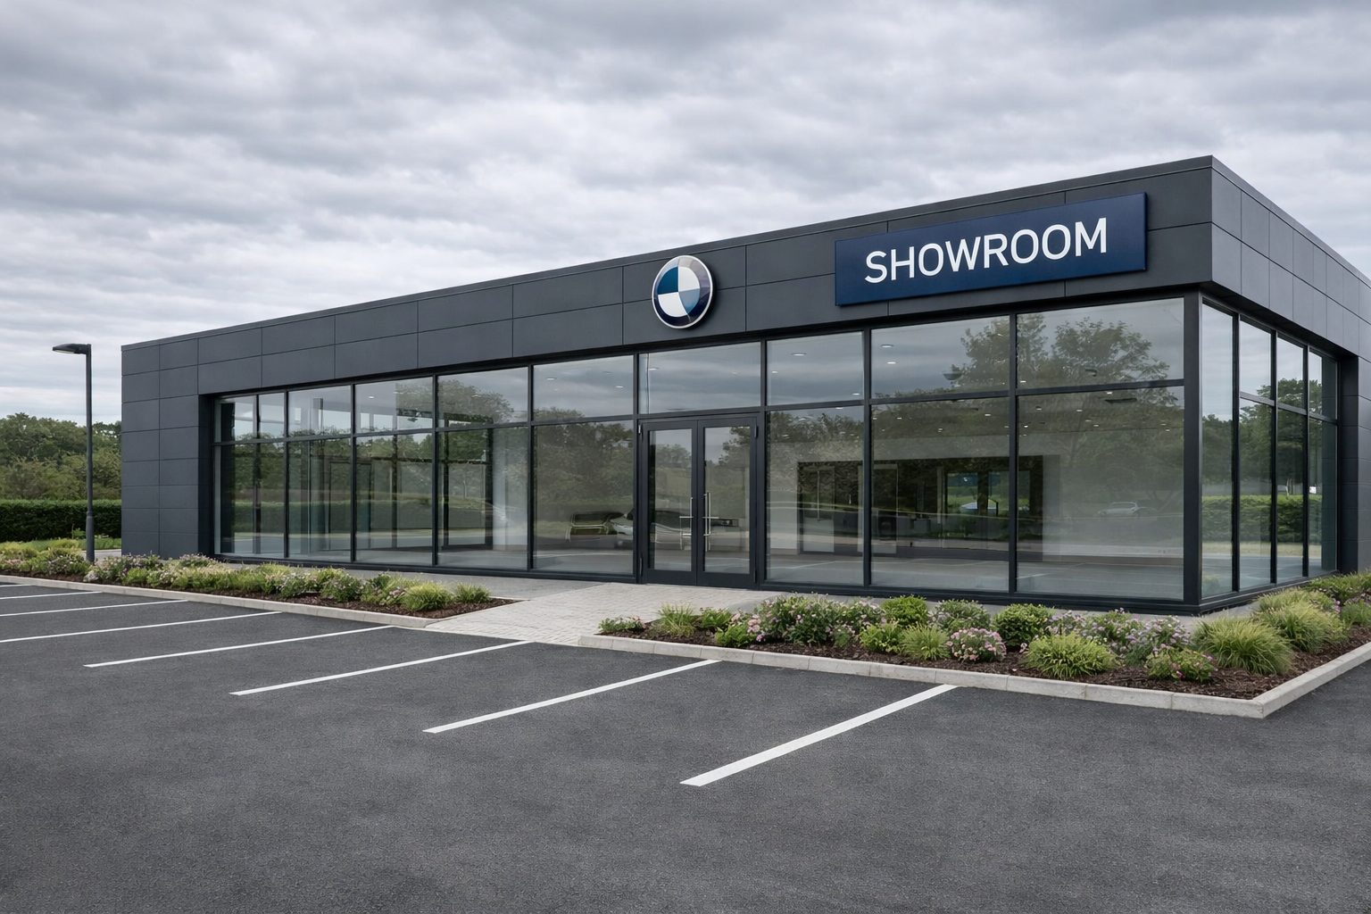
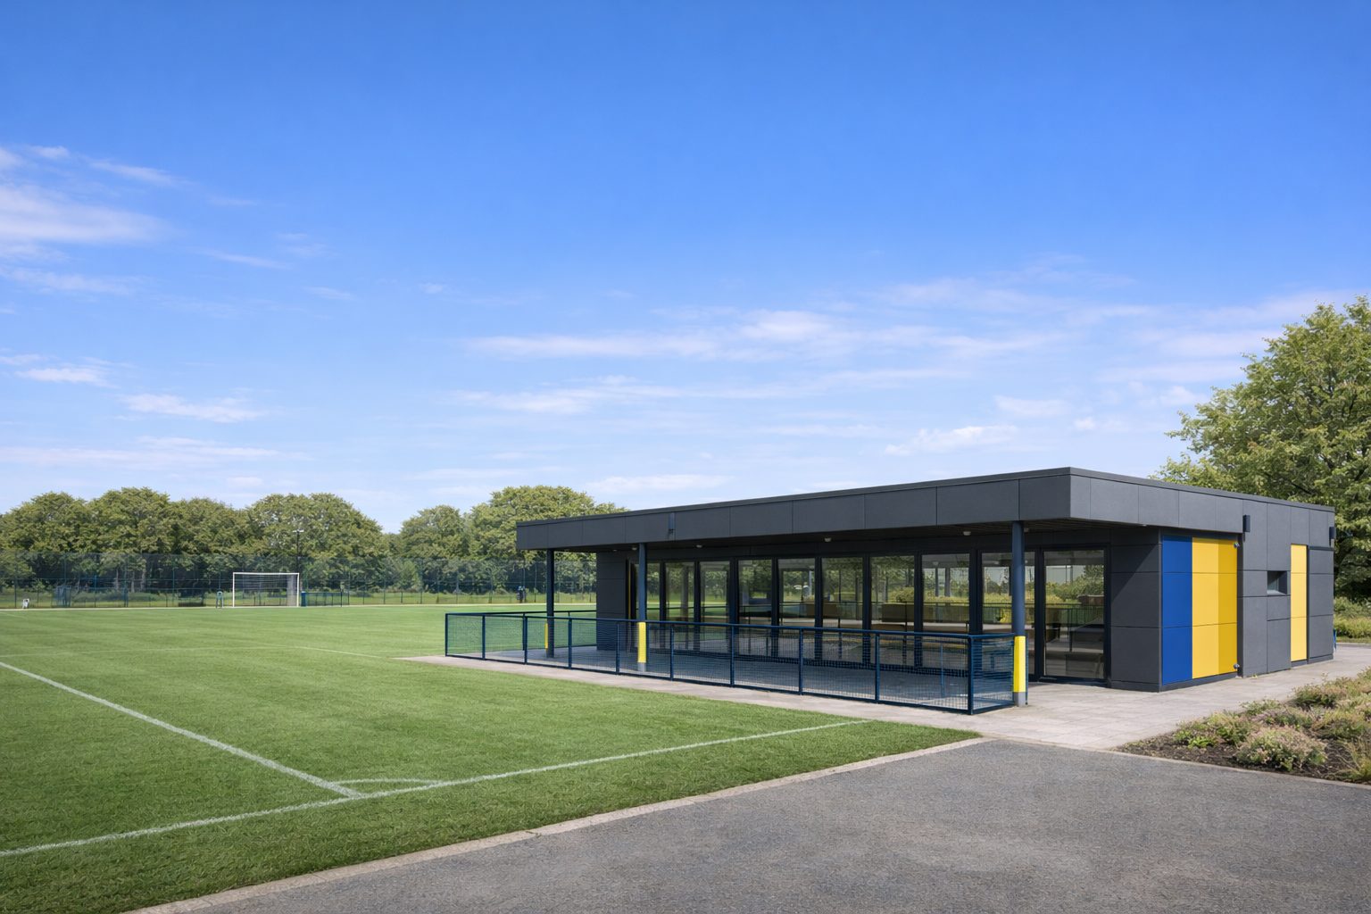
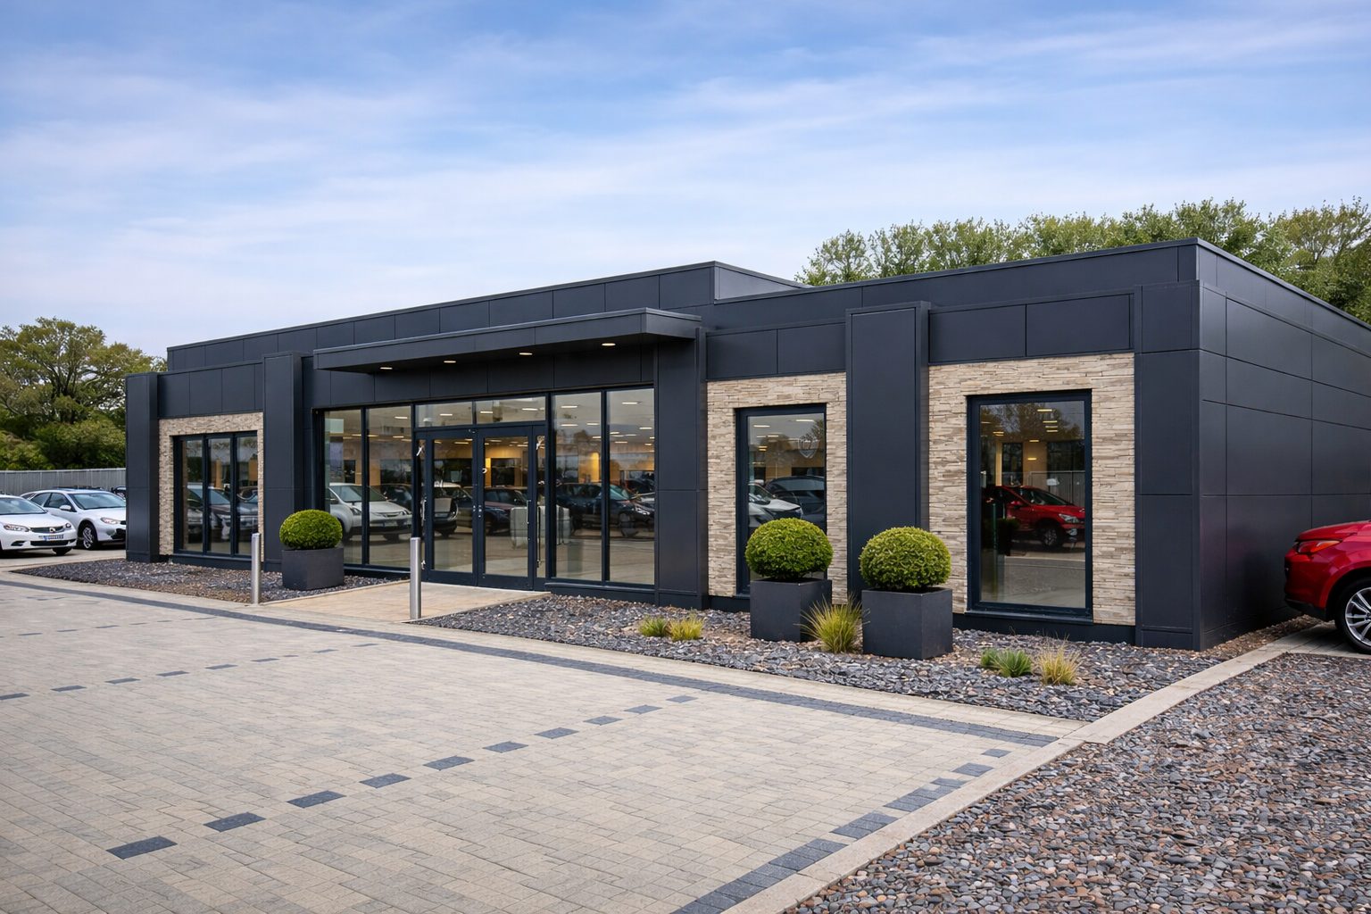
From commercial showrooms to sports pavilions — every project custom-engineered to your requirements.
🏢
Commercial Showrooms
Dealerships, retail units & sales centres
⚽
Sports Pavilions
Changing rooms, clubhouses & facilities
💼
Office Buildings
HQ offices, site offices & admin blocks
Thermal Performance (U-Values)
Exceeding Part L 2021 requirements — optional A-rated energy performance available.
External Walls
0.16–0.18
W/m²K
Roof
0.11
W/m²K
Floor
0.11–0.13
W/m²K
Windows (UPVC)
0.7
W/m²K
Doors (Aluminium)
1.1
W/m²K
Detailed Specifications
Click each section to expand full technical details.
🛠 1. Structure & Build Quality
⚙
Steel Structural Frame
- ✓ Manufactured from high-strength closed steel profiles
- ✓ Engineered for long-term durability and precise alignment
- ✓ Anti-corrosive coating ensures long service life
- ✓ Compliant with EN standards for structural integrity
- ✓ Perfect for multi-module configurations
⭐ Key Benefits
- ✓ Very high dimensional accuracy vs on-site construction
- ✓ Low maintenance and excellent lifespan
- ✓ Reduced long-term settlement or deformation
- ✓ Stackable up to 3 floors
🏢 2. External Walls — High-Performance Insulated Panels
🧱
Kingspan KS1000/1150 TL Panels
Superior building envelope performance with industry-leading insulation.
| Specification | Value |
|---|---|
| U-Value | 0.18 W/m²K (Standard) |
| Fire Classification | EN 13501-1 B-s2,d0 |
| Fire Resistance (EW) | 45 min (o↔i) – 4m |
| Fire Resistance (EI) | 30 min (o↔i) – 7.5m |
| Acoustic Rating | 25 (-3,-5) dB |
| Installation | Vertical or horizontal |
⭐ Key Benefits
- ✓ Outstanding thermal efficiency reduces energy costs
- ✓ Excellent acoustic insulation for comfort and privacy
- ✓ Factory-finished surface – minimal maintenance
- ✓ Non-combustible mineral wool core option available
🖼 3. Internal Walls
📌
Kingspan QuadCore® KS1150TL (100mm)
- ✓ Double-sided white finish for clean, bright interior
- ✓ High insulation properties
- ✓ Excellent acoustic separation
- ✓ Maintenance-free surface
- ✓ Rockwool 45mm acoustic insulation option
⭐ Key Benefits
- ✓ Hygienic, wipe-clean interior
- ✓ Suitable for commercial and residential use
- ✓ Enhanced fire-performance characteristics
🏠 4. Roof System
☂
Kingspan QuadCore® KS1150TL (170mm)
| Specification | Value |
|---|---|
| U-Value | 0.11 W/m²K |
| Membrane | Protan SE 2.0 |
| UV Resistance | Yes |
| Flame Retardant | Yes |
| Seams | Welded for perfect waterproofing |
⭐ Key Benefits
- ✓ Extremely energy-efficient roof
- ✓ Long lifespan due to UV protection
- ✓ No flat-roof drainage issues due to correct falls
- ✓ Suitable for solar panel installation
- ✓ Green/sedum roof option available
🧱 5. Floor Construction
🛇
Insulated Steel Floor System
| Specification | Value |
|---|---|
| U-Value | 0.11 W/m²K |
| Substrate | Cement–chipboard (18mm) |
| Finish | SPC Vinyl Flooring (Rigid-Core) |
| Wear Class | Class 42 (Commercial) |
| Waterproof | 100% |
⭐ SPC Flooring Benefits
- ✓ 100% waterproof
- ✓ High wear resistance (Class 42)
- ✓ Realistic wood/stone textures
- ✓ Suitable for high-traffic areas
- ✓ Warm, stable, and quiet underfoot
- ✓ Superior moisture and mould resistance
🚪 6. Windows & Doors
🚪
Aluminium Entrance Doors
- ✓ Customisable RAL colour
- ✓ U-value: 1.1 W/m²K
- ✓ High-security locking system
🪟
UPVC Windows
- ✓ U-value: 0.7 W/m²K
- ✓ Multi-chamber frames
- ✓ Double glazing (triple optional)
- ✓ Optional acoustic glazing
⭐ Key Benefits
- ✓ High energy efficiency — reduce heating costs
- ✓ Secure and durable
- ✓ Suitable for commercial & residential installations
🔥 7. Internal Fire Doors
🔥
FD30 / FD60 Fire Doors
- ✓ FD30 rated (30 minutes fire resistance)
- ✓ FD60 option available (60 minutes)
- ✓ Smoke-resistant
- ✓ Enhanced acoustic rating
⭐ Key Benefits
- ✓ Essential for safety compliance
- ✓ Required for commercial and public buildings
- ✓ Increases building fire protection
🛀 8. Sanitary Areas
🛀
Premium Sanitary Specification
- ✓ GEBERIT wall-hung toilets
- ✓ Quality under-sink cabinets
- ✓ Easy-clean Rocko Tiles (2800×1230×4mm, vertical)
- ✓ Anti-mould, waterproof finishes
- ✓ 25-year warranty on Geberit systems
⭐ Key Benefits
- ✓ Premium, modern aesthetic
- ✓ Easy to clean and maintain
- ✓ Hygienic and durable
- ✓ Suitable for high-traffic commercial use
🌡 9. Heating & Ventilation
❄
Air-to-Air Heat Pump System
| Specification | Value |
|---|---|
| Type | Air-to-Air Heat Pump |
| SCOP (Efficiency) | 4.5 |
| Heating | Yes |
| Cooling | Yes |
| Control | Remote / Smart Thermostat |
⭐ Key Benefits
- ✓ Year-round comfort — heating and cooling
- ✓ Highly efficient — low running costs
- ✓ Quiet operation
- ✓ Environmentally friendly
🌀
MVHR (Optional Upgrade)
- ✓ Mechanical Ventilation with Heat Recovery
- ✓ Recovers up to 90% of heat from exhaust air
- ✓ Continuous fresh air supply
- ✓ Reduces condensation and mould risk
- ✓ Ideal for airtight, energy-efficient buildings
🎨 10. External Cladding Options
🎨
Hidden-Fix Steel Cladding
- ✓ Clean, modern appearance with no visible fixings
- ✓ Available in any RAL colour
- ✓ Low maintenance
- ✓ Durable and weather-resistant
🌳
Wood-Effect Cladding
- ✓ Realistic timber appearance
- ✓ No painting or staining required
- ✓ Weather-resistant composite material
- ✓ Ideal for rural or residential settings
🧱
Brick Slip Cladding
- ✓ Authentic brick appearance
- ✓ Lightweight — no structural load
- ✓ Multiple brick styles and colours
- ✓ Perfect for planning-sensitive areas
Popular RAL Colours:
5011
5020
7016
9005
9010
1024
6005
8003
⚡ 11. Electrical Installation
⚡
Full Electrical Specification
| Component | Specification |
|---|---|
| Consumer Unit | RCD Protected, UK Standard |
| Lighting | IP65 LED Panels (Energy Efficient) |
| Emergency Lighting | 3-hour maintained |
| Sockets | Double sockets throughout |
| Data Points | Cat6 cabling (optional) |
| Compliance | BS7671 18th Edition |
⭐ Key Benefits
- ✓ Fully compliant with UK regulations
- ✓ Energy-efficient LED lighting throughout
- ✓ Ready for immediate occupancy
- ✓ Future-proof data infrastructure
♿ 12. Accessibility & Compliance
♿
DDA / Part M Compliance
- ✓ Level access thresholds
- ✓ Wheelchair-accessible doorways (min 900mm)
- ✓ Accessible WC facilities available
- ✓ Handrails and grab rails
- ✓ Contrasting door frames and signage
- ✓ Cat 2 accessibility standard
⭐ Key Benefits
- ✓ Inclusive design for all users
- ✓ Meets Building Regulations Part M
- ✓ Suitable for public and commercial use
📦 Portable & Relocatable
ISO Frame Modular Buildings
Robust, relocatable steel-frame units ideal for site offices, welfare facilities, classrooms, and temporary accommodation. Stackable up to 3 storeys, rapid deployment, and fully compliant with UK Building Regulations.
ISO Frame Building Examples
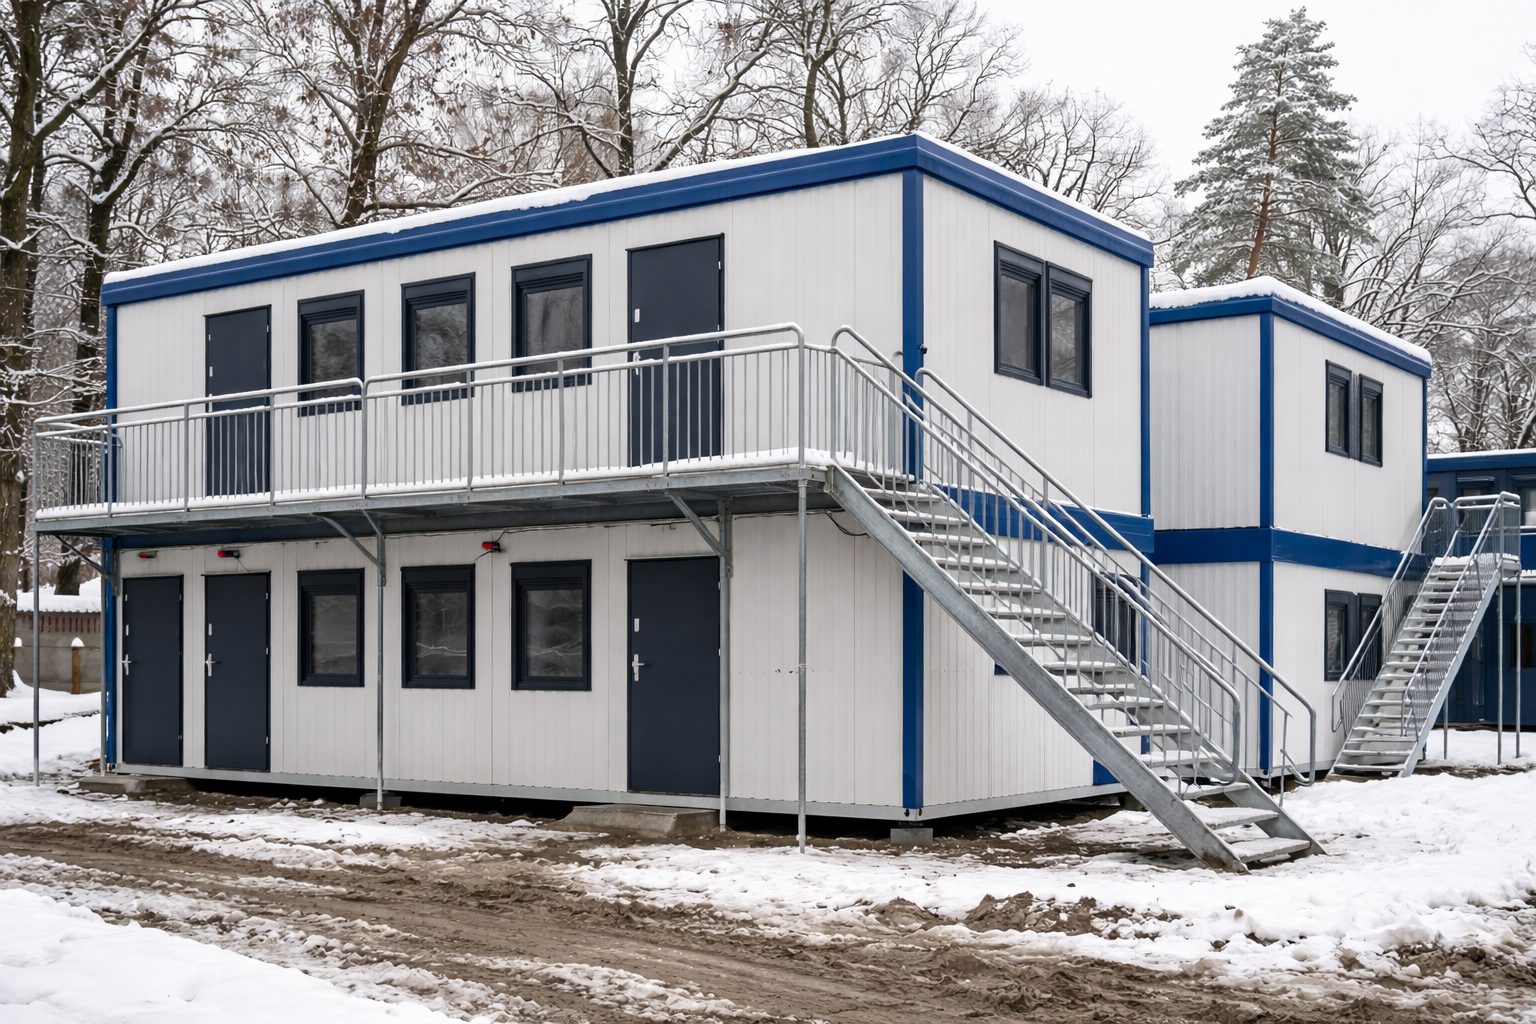
From single portable cabins to multi-storey modular complexes — rapid deployment for any requirement.
💼
Site Offices
Portable offices for construction & events
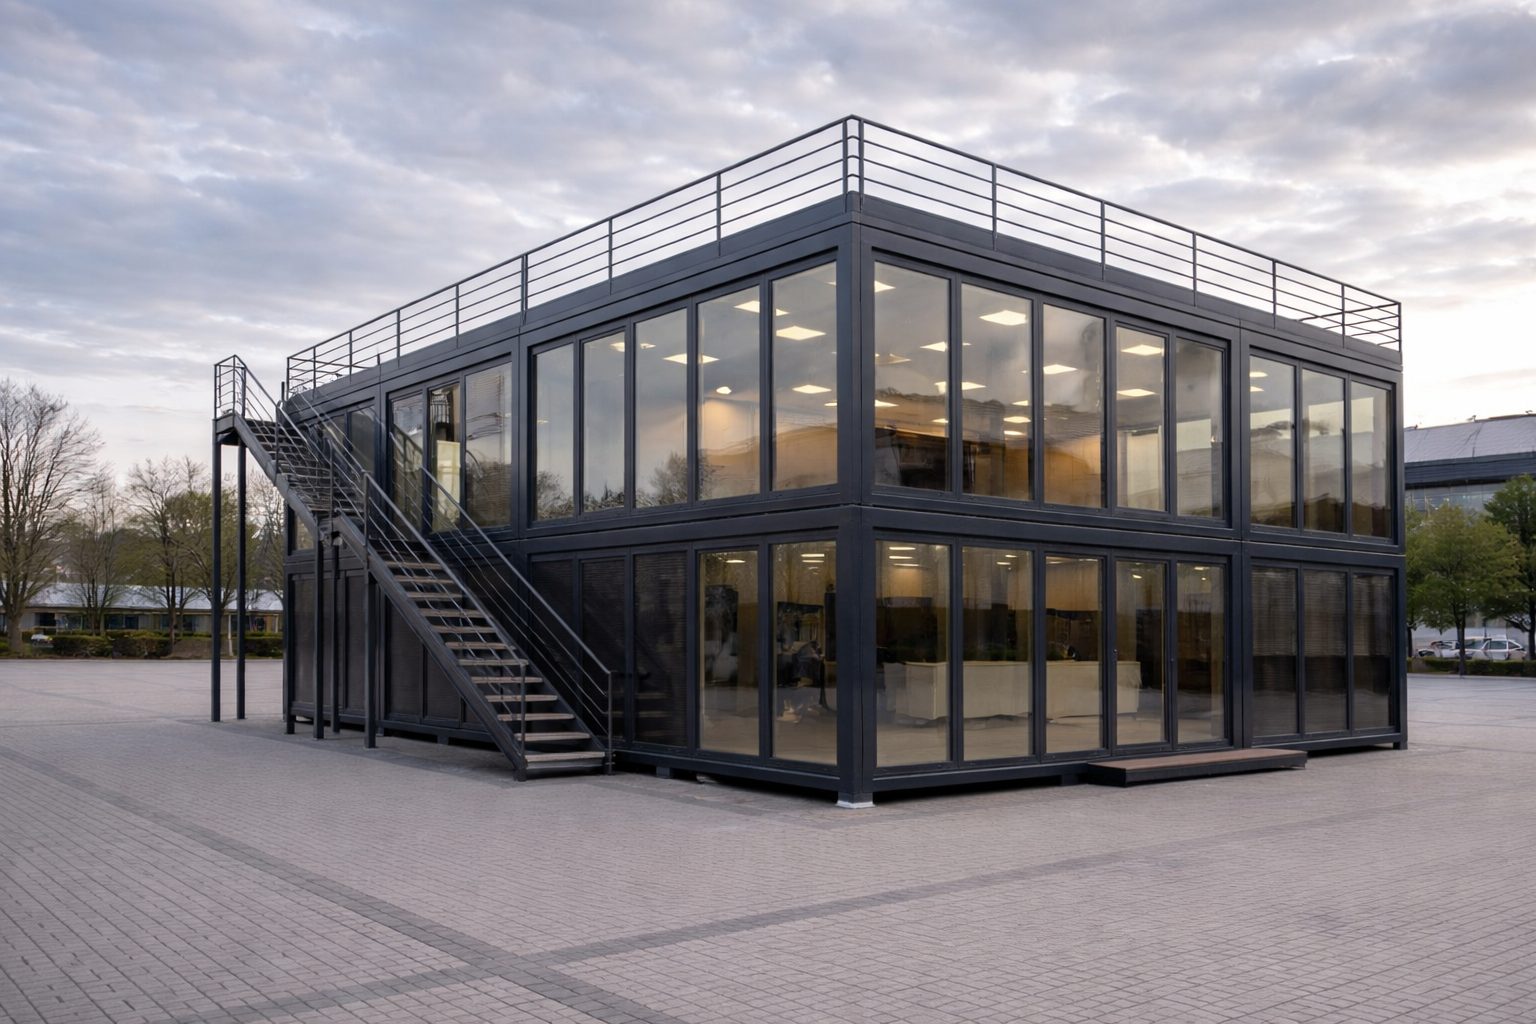
🏗
Multi-Storey Units
Stackable up to 3 storeys high
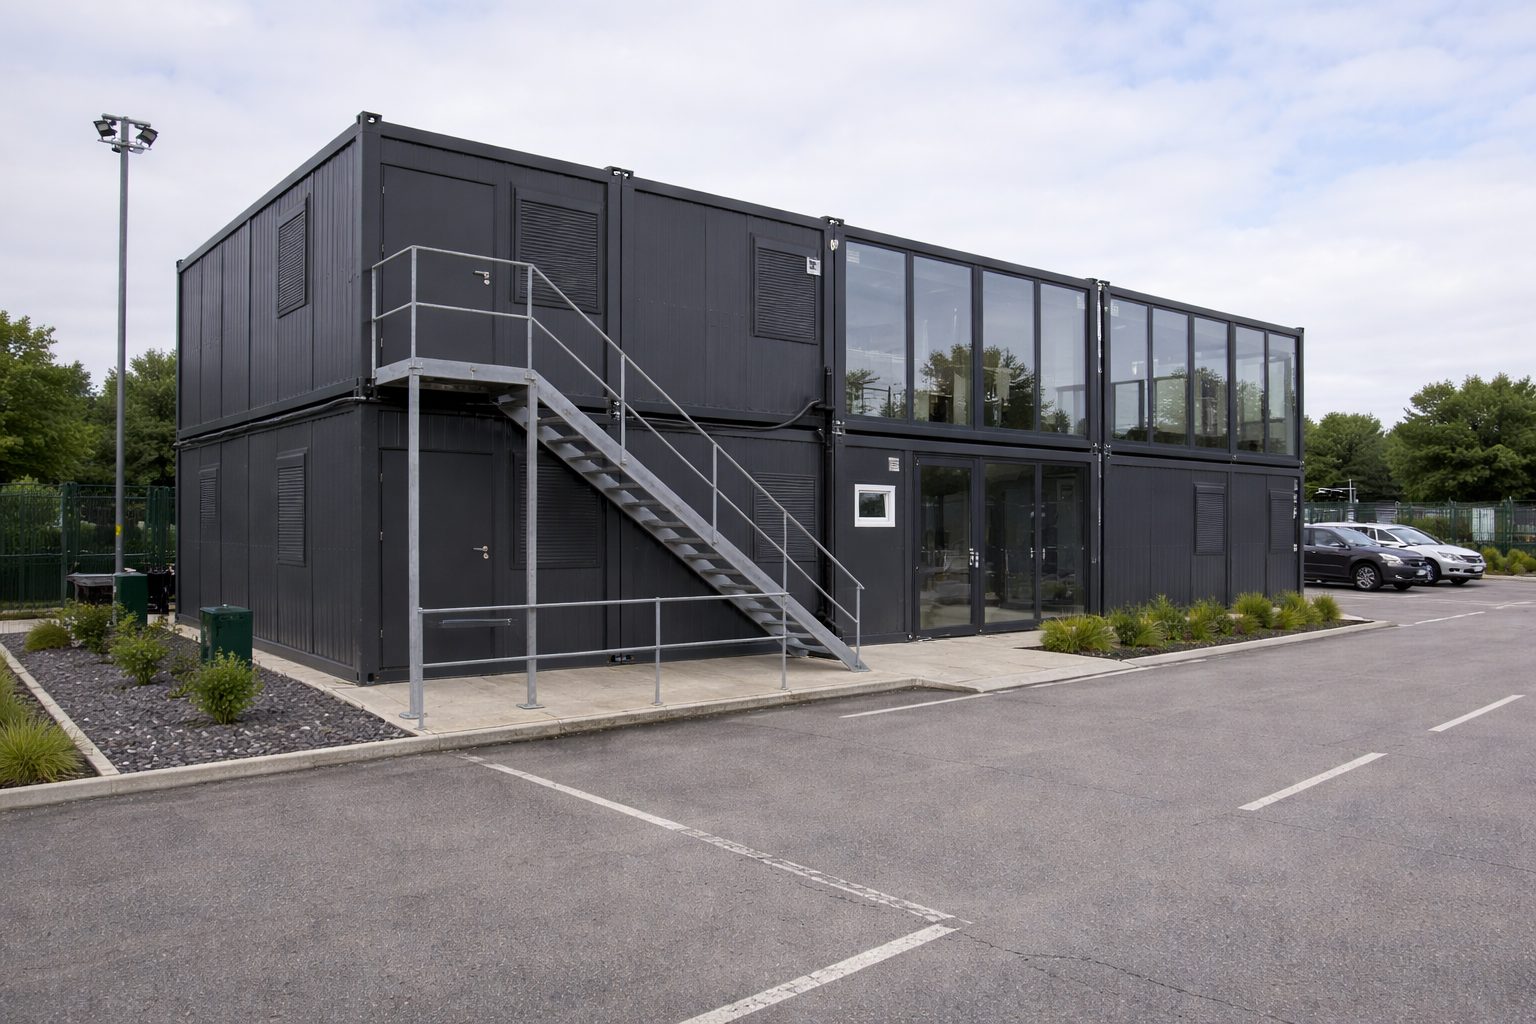
🏢
Business Park Offices
Permanent & semi-permanent installations
ISO Frame Key Features
🛠
Steel Frame Construction
- ✓ High-strength galvanised steel frame
- ✓ ISO container corner castings
- ✓ Stackable up to 3 storeys
- ✓ Crane-liftable for rapid deployment
- ✓ Fully relocatable
📏
Standard Sizes
| Size | Dimensions |
|---|---|
| 10ft Unit | 3.0m × 2.45m |
| 16ft Unit | 4.8m × 2.45m |
| 20ft Unit | 6.0m × 2.45m |
| 24ft Unit | 7.3m × 2.45m |
| Custom | Up to 15m × 4m |
🌡
Thermal Performance
Walls
0.25
W/m²K
Roof
0.20
W/m²K
Floor
0.22
W/m²K
ISO Frame Detailed Specifications
🛠 1. Steel Frame & Chassis
⚙
ISO Container Frame System
- ✓ Hot-dip galvanised steel frame
- ✓ ISO 1496-1 compliant corner castings
- ✓ Forklift pockets for easy handling
- ✓ Crane lifting points at all corners
- ✓ Stackable up to 3 storeys with interlocking system
- ✓ Anti-corrosive treatment for longevity
⭐ Key Benefits
- ✓ Rapid deployment — delivered ready to use
- ✓ Fully relocatable — move as your needs change
- ✓ 50+ year structural lifespan
- ✓ Minimal foundation requirements
🏢 2. Wall Panels
🧱
Insulated Sandwich Panels
| Specification | Value |
|---|---|
| Panel Type | PIR/PUR Insulated Sandwich Panel |
| Thickness | 80mm – 120mm |
| U-Value | 0.25 – 0.38 W/m²K |
| Fire Rating | B-s2,d0 (EN 13501-1) |
| External Finish | Polyester coated steel (RAL colours) |
| Internal Finish | White plastisol / melamine faced |
⭐ Key Benefits
- ✓ Excellent thermal insulation
- ✓ Wipe-clean interior surfaces
- ✓ Wide range of external colours
- ✓ Lightweight yet strong
🏠 3. Roof System
☂
Insulated Roof Construction
- ✓ PIR insulated roof panels (100mm+)
- ✓ U-Value: 0.20 W/m²K
- ✓ Single-ply membrane or box-profile steel
- ✓ Integrated drainage channels
- ✓ Suitable for solar panel installation
⭐ Key Benefits
- ✓ Weatherproof and durable
- ✓ Low maintenance
- ✓ Excellent thermal performance
🧱 4. Floor Construction
🛇
Insulated Floor System
| Specification | Value |
|---|---|
| Structure | Galvanised steel bearers |
| Insulation | 100mm mineral wool / PIR |
| U-Value | 0.22 W/m²K |
| Deck | 18mm moisture-resistant chipboard |
| Finish | Heavy-duty vinyl / carpet tiles |
| Load Capacity | 5 kN/m² (office use) |
⭐ Key Benefits
- ✓ Warm and comfortable underfoot
- ✓ Suitable for heavy office equipment
- ✓ Easy to clean and maintain
- ✓ Durable for high-traffic areas
🚪 5. Windows & Doors
🚪
Personnel Doors
- ✓ Steel security door (standard)
- ✓ Aluminium glazed door (optional)
- ✓ Multi-point locking system
- ✓ Anti-vandal options available
- ✓ DDA compliant threshold available
🪟
Windows
- ✓ UPVC double-glazed (standard)
- ✓ U-Value: 1.4 W/m²K
- ✓ Tilt & turn or top-hung opening
- ✓ Security locks fitted
- ✓ Steel security grilles (optional)
- ✓ Integral blinds available
⚡ 6. Electrical Installation
⚡
Complete Electrical Package
| Component | Specification |
|---|---|
| Supply | Single or 3-phase available |
| Consumer Unit | RCD protected distribution board |
| Lighting | LED panels (energy efficient) |
| Sockets | Twin sockets throughout |
| Heating | Panel heaters / air-con (optional) |
| Data | Cat5e/Cat6 cabling available |
| Compliance | BS7671 18th Edition |
⭐ Key Benefits
- ✓ Plug-and-play — ready for immediate use
- ✓ Fully tested and certified
- ✓ Energy-efficient LED lighting
- ✓ Flexible configuration options
🌡 7. Heating & Ventilation
🔥
Heating Options
- ✓ Electric panel heaters (standard)
- ✓ Wall-mounted convector heaters
- ✓ Air conditioning units (heat/cool)
- ✓ Thermostat controlled
- ✓ Timer programmable
🌀
Ventilation
- ✓ Opening windows (natural ventilation)
- ✓ Trickle vents fitted
- ✓ Extract fans for WC/kitchen areas
- ✓ Mechanical ventilation available
- ✓ Air handling units for larger installations
🛀 8. Welfare & Sanitary Facilities
🛀
Welfare Unit Specification
- ✓ Toilet cubicles with close-coupled WC
- ✓ Hand wash basins with mixer taps
- ✓ Shower cubicles (welfare units)
- ✓ Drying room facilities
- ✓ Canteen/mess area with sink unit
- ✓ Hot water via electric water heater (15L–80L)
- ✓ Hygienic wall cladding (wipe-clean)
- ✓ Non-slip vinyl flooring
⭐ Key Benefits
- ✓ CDM compliant welfare facilities
- ✓ Easy to clean and maintain
- ✓ Hot water on demand
- ✓ Suitable for construction sites
🔒 9. Security Features
🔒
Standard & Optional Security
- ✓ Steel personnel door with multi-point locking
- ✓ Anti-vandal steel window shutters (optional)
- ✓ Security grilles for windows
- ✓ Reinforced door frames
- ✓ Hinge bolts and anti-jemmy strips
- ✓ Alarm system pre-wiring available
- ✓ CCTV mounting points
- ✓ External PIR security lighting
⭐ Key Benefits
- ✓ Protect valuable equipment and documents
- ✓ Ideal for remote or unmanned sites
- ✓ Insurance-compliant security options
- ✓ Deterrent against break-ins
🔥 10. Fire Safety
🔥
Fire Protection Systems
| Component | Specification |
|---|---|
| Wall Panels | B-s2,d0 fire rated |
| Internal Doors | FD30 fire doors available |
| Smoke Detection | Optical smoke detectors |
| Fire Alarm | Sounder and beacon system |
| Emergency Lighting | 3-hour maintained |
| Fire Extinguisher | Mounting point provided |
| Signage | Fire exit and safety signs |
⭐ Key Benefits
- ✓ Compliant with fire regulations
- ✓ Early warning detection
- ✓ Safe evacuation routes
- ✓ Peace of mind for occupants
🎨 11. External Finishes & Colours
🎨
Cladding & Colour Options
- ✓ Polyester powder coated steel (standard)
- ✓ Plastisol coated steel (premium durability)
- ✓ Any RAL colour available
- ✓ Two-tone colour schemes
- ✓ Corporate branding and signage
- ✓ Wood-effect cladding overlay (optional)
Popular RAL Colours for ISO Frame Units:
9002
7035
7016
5010
6005
9005
3000
1023
💰 12. Hire & Purchase Options
📅
Flexible Hire
- ✓ Short-term hire (1 month+)
- ✓ Long-term hire (12 months+)
- ✓ Hire-to-buy options
- ✓ Delivery and collection included
- ✓ Maintenance packages available
- ✓ Flexible contract terms
🏠
Outright Purchase
- ✓ New build to your specification
- ✓ Refurbished units available
- ✓ Asset finance options
- ✓ Part exchange considered
- ✓ 15-year structural warranty
- ✓ 24-month defects warranty
⭐ Why Choose KC Modular?
- ✓ UK-wide delivery and installation
- ✓ Rapid turnaround — units in stock
- ✓ Bespoke configurations available
- ✓ Competitive pricing
🏠 Residential & Leisure
Static Caravans & Lodges
Premium Scandinavian timber-frame lodges and static caravans for year-round residential living, holiday parks, glamping sites, and garden annexes. BS3632 residential specification available with 50–75 year lifespan.
Lodge & Static Caravan Examples
From compact holiday lodges to spacious residential homes — built for comfort, durability, and year-round living.

🏝
Holiday Parks
Luxury lodges for holiday lets & Airbnb
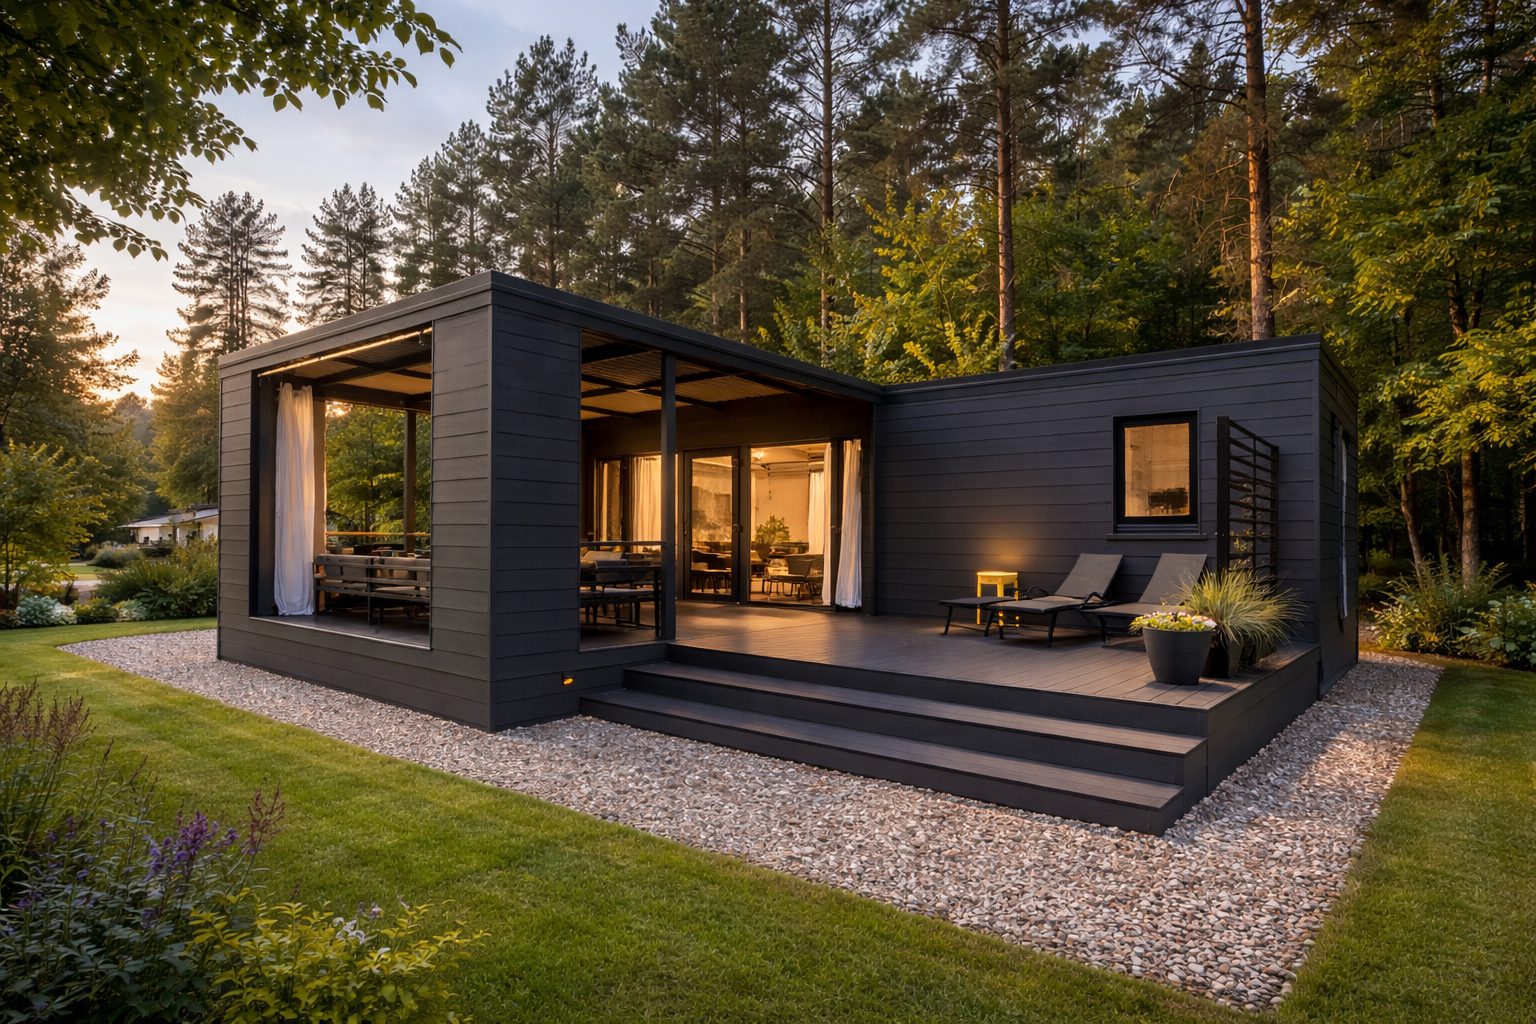
🌱
Garden Annexes
Granny annexes & home offices
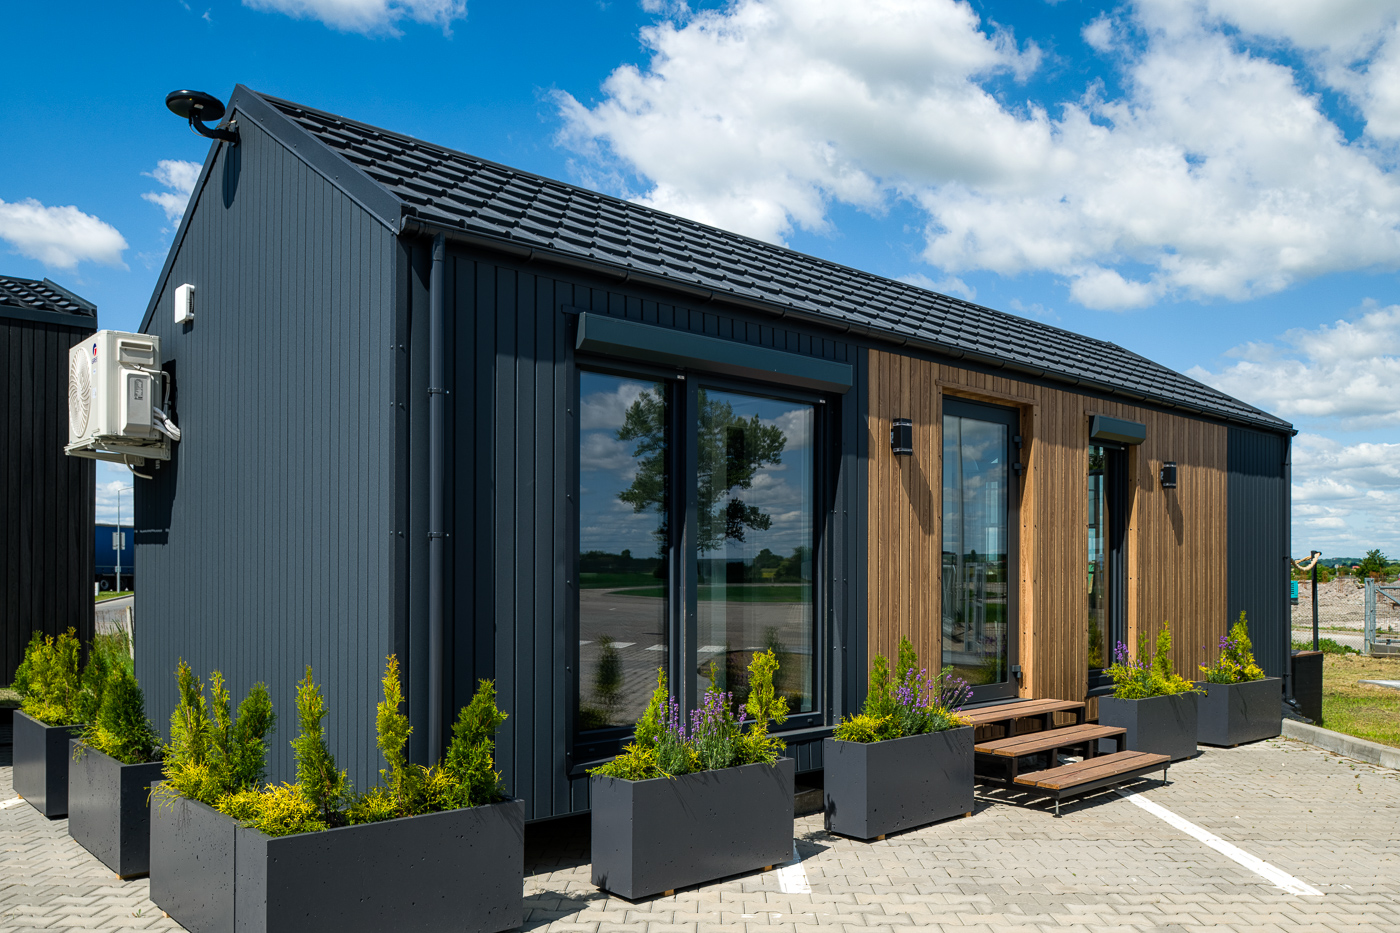
👪
Residential Living
BS3632 year-round homes
Lodge Performance Overview
75
Year Structural Lifespan
0.15
W/m²K Wall U-Value
0.5
W/m²K Triple Glazing
C24
Scandinavian Timber
Key Features
🌳
Scandinavian Timber Frame
- ✓ C24 grade kiln-dried timber
- ✓ Slow-grown for superior strength
- ✓ Fully treated against rot and insects
- ✓ Sustainable and renewable material
- ✓ Excellent thermal mass
🧱
Superior Insulation
- ✓ Rockwool mineral wool (100–300mm)
- ✓ Walls: 0.15 W/m²K
- ✓ Roof: 0.13 W/m²K
- ✓ Floor: 0.15 W/m²K
- ✓ Exceeds BS3632 requirements
🪟
Triple-Glazed Windows
- ✓ U-Value: 0.5 W/m²K
- ✓ Argon gas filled
- ✓ Low-E coated glass
- ✓ Warm edge spacer bars
- ✓ Tilt & turn operation
⚙
Galvanised Steel Chassis
- ✓ Hot-dip galvanised for corrosion protection
- ✓ Engineered for transport and siting
- ✓ Towable or crane-lifted
- ✓ Adjustable levelling jacks
- ✓ 50+ year chassis life
🎨
Premium Exterior Finishes
- ✓ Maintenance-free composite cladding
- ✓ Natural timber effect options
- ✓ Canexel or Cedral cladding
- ✓ Weather-resistant for UK climate
- ✓ 25+ year cladding warranty
📜
Certifications & Standards
- ✓ BS3632 Residential Specification
- ✓ EN 1647 Leisure Accommodation
- ✓ NCC Approved
- ✓ TÜV Certified
- ✓ CE Marked
🛠 1. Structural Frame & Chassis
🛠
Timber Frame Construction
| Component | Specification |
|---|---|
| Frame Material | Scandinavian C24 Kiln-Dried Timber |
| Wall Studs | 45x145mm @ 400mm centres |
| Floor Joists | 45x195mm @ 400mm centres |
| Roof Rafters | 45x170mm @ 400mm centres |
| Treatment | Pressure-treated, rot-resistant |
| Design Life | 50–75 years |
⚙
Steel Chassis
| Component | Specification |
|---|---|
| Material | Hot-dip galvanised steel |
| Main Beams | 150x50mm C-section |
| Cross Members | 100x50mm @ 600mm centres |
| Coating | Zinc galvanised (min 275g/m²) |
| Towing Equipment | A-frame with hitch (removable) |
| Load Capacity | Engineered for full fit-out + occupancy |
⭐ Key Benefits
- ✓ Scandinavian timber — superior strength and stability
- ✓ Galvanised chassis — corrosion-free for decades
- ✓ Relocatable design — move to new sites as needed
- ✓ BS3632 compliant for year-round residential use
🏠 2. External Walls & Insulation
🏠
Wall Build-Up (Outside to Inside)
| Layer | Material | Thickness |
|---|---|---|
| 1. External Cladding | Canexel / Timber / Composite | 19–25mm |
| 2. Ventilated Cavity | Air gap with battens | 25mm |
| 3. Breather Membrane | Tyvek or equivalent | — |
| 4. Structural Frame | C24 Timber Studs | 145mm |
| 5. Insulation | Rockwool Mineral Wool | 150mm |
| 6. VCL | Vapour Control Layer | — |
| 7. Service Void | Battens for services | 25mm |
| 8. Internal Lining | Plasterboard (taped & skimmed) | 12.5mm |
Total Wall Thickness: ~280mm | U-Value: 0.15 W/m²K
🏡 3. Roof System
🏡
Roof Construction
| Component | Specification |
|---|---|
| Structure | Pitched timber truss or vaulted |
| Covering | Tile-effect steel / Natural slate / Shingles |
| Insulation | 200mm Rockwool between rafters |
| U-Value | 0.13 W/m²K |
| Ventilation | Continuous ridge and eaves vents |
| Guttering | Aluminium or UPVC, colour matched |
☀
Roof Options
- ✓ Pitched roof (15–35° pitch)
- ✓ Vaulted ceilings with exposed beams
- ✓ Dormer windows for loft rooms
- ✓ Velux / roof windows
- ✓ Solar PV ready
- ✓ Sedum / green roof option
🛇 4. Floor System
🛇
Floor Build-Up
| Layer | Material | Thickness |
|---|---|---|
| 1. Chassis | Galvanised steel frame | 150mm |
| 2. Underfloor Protection | Moisture barrier + rodent mesh | — |
| 3. Floor Joists | C24 Timber @ 400mm centres | 195mm |
| 4. Insulation | Rockwool / Rigid PIR | 150mm |
| 5. Deck | 18mm T&G moisture-resistant chipboard | 18mm |
| 6. Finish | Engineered oak / LVT / Carpet | Variable |
U-Value: 0.15 W/m²K | Underfloor heating compatible
⭐ Flooring Options
- ✓ Engineered oak (various finishes)
- ✓ Luxury vinyl tile (LVT)
- ✓ Ceramic / porcelain tiles (wet areas)
- ✓ Quality carpet (bedrooms)
- ✓ Underfloor heating (electric or wet)
🖧 5. Windows & External Doors
🖧
Window Specification
| Feature | Specification |
|---|---|
| Frame | Aluminium-clad timber / UPVC |
| Glazing | Triple-glazed, argon-filled |
| U-Value (glass) | 0.5 W/m²K |
| U-Value (frame) | 0.8 W/m²K |
| Coating | Low-E, solar control |
| Security | Multi-point locking |
| Warranty | 10 years |
🚪
External Doors
| Feature | Specification |
|---|---|
| Entrance Door | Composite / Timber (insulated core) |
| U-Value | 1.0 W/m²K |
| Bi-fold Doors | Aluminium, triple-track |
| French Doors | Matching window specification |
| Security | 3-star cylinder, anti-snap |
| Threshold | Low threshold (Part M compliant) |
🔥 6. Heating & Energy Systems
🔥
Heating Options
- ✓ Electric panel heaters (standard)
- ✓ Air-source heat pump (SCOP 4.5+)
- ✓ LPG combi boiler (off-grid sites)
- ✓ Underfloor heating (electric or wet)
- ✓ Wood burning stove (optional)
- ✓ Smart thermostat controls
- ✓ Zoned heating available
💧
Hot Water Systems
- ✓ Electric immersion cylinder (standard)
- ✓ Unvented hot water cylinder
- ✓ Combi boiler instant hot water
- ✓ Solar thermal compatible
- ✓ 150L–300L capacity options
- ✓ Mains pressure hot water
⭐ Key Benefits
- ✓ Low running costs due to excellent insulation
- ✓ Flexible heating options to suit your needs
- ✓ Smart controls for efficiency
- ✓ Renewable energy compatible
🍽 7. Kitchen Specification
🍽
Kitchen Units & Worktops
- ✓ Soft-close doors and drawers
- ✓ Choice of door styles and colours
- ✓ Laminate or solid surface worktops
- ✓ Granite / Quartz upgrade available
- ✓ Upstand or full-height splashback
- ✓ Under-cabinet LED lighting
⚡
Appliances (Integrated)
- ✓ Electric oven (A+ rated)
- ✓ Ceramic / Induction hob
- ✓ Extractor hood or recirculating
- ✓ Fridge/freezer (A++ rated)
- ✓ Dishwasher
- ✓ Washer/dryer (utility area)
- ✓ Stainless steel sink with mixer tap
⭐ Premium Upgrades
- ✓ Bosch / Neff / Siemens appliance packages
- ✓ Quartz or granite worktops
- ✓ Belfast sink
- ✓ Boiling water tap (Quooker style)
- ✓ Wine cooler
🛀 8. Bathroom Specification
🛀
Sanitary Ware
- ✓ Close-coupled WC (dual flush)
- ✓ Wall-hung WC option (Geberit frame)
- ✓ Vanity unit with basin
- ✓ Mixer taps throughout
- ✓ Heated towel rail
- ✓ Illuminated mirror cabinet
🚿
Shower & Bath
- ✓ Walk-in shower enclosure
- ✓ Thermostatic shower valve
- ✓ Rainfall showerhead + handset
- ✓ Freestanding bath (master en-suite)
- ✓ Full-height tiling to wet areas
- ✓ Wet room option available
⭐ Premium Upgrades
- ✓ Villeroy & Boch / Duravit sanitary ware
- ✓ Hansgrohe / Grohe brassware
- ✓ Porcelanosa / Mandarin Stone tiles
- ✓ Underfloor heating
- ✓ Steam shower
⚡ 9. Electrical Installation
⚡
Electrical Specification
| Component | Specification |
|---|---|
| Supply | Single-phase 230V / 100A |
| Consumer Unit | Split-load with RCBOs |
| Wiring | Twin & earth, concealed |
| Sockets | White / Chrome / Brushed steel |
| USB Sockets | Integrated USB-A and USB-C |
| Lighting | LED throughout (dimmable) |
| External | Weatherproof sockets, security lights |
| Compliance | BS7671 18th Edition, Part P |
| Certification | NICEIC / NAPIT certificate |
⭐ Smart Home Ready
- ✓ Cat6 data cabling throughout
- ✓ Wi-Fi access points
- ✓ Smart lighting compatible
- ✓ EV charger ready (external)
- ✓ Solar PV ready
🎨 10. Interior Finishes
🖼
Walls & Ceilings
- ✓ Plasterboard, taped and skimmed
- ✓ Emulsion paint (choice of colours)
- ✓ Feature walls available
- ✓ Vaulted ceilings (optional)
- ✓ Exposed beam details
- ✓ Coving / shadow gap skirting
🚪
Doors & Joinery
- ✓ Internal doors (painted or oak)
- ✓ Soft-close hinges
- ✓ Chrome / Brushed steel ironmongery
- ✓ Fitted wardrobes (bedrooms)
- ✓ MDF skirting and architraves
- ✓ Oak skirting upgrade available
🌳 11. External Cladding & Colours
🌳
Cladding Options
| Material | Features | Warranty |
|---|---|---|
| Canexel | Pre-finished, low maintenance | 50 years |
| Western Red Cedar | Natural timber, weathers beautifully | 25 years |
| Composite Cladding | Wood-effect, zero maintenance | 25 years |
| Painted Timber | Traditional look, colour choice | 10 years |
| Metal Cladding | Contemporary, durable | 40 years |
Popular Cladding Colours:
Anthracite
Chestnut
Oak
Sage
Cream
Black
Slate
Cedar
📜 12. Certifications & Warranty
📜
Certifications
- ✓ BS3632 — Residential Specification
- ✓ EN 1647 — Leisure Accommodation
- ✓ NCC Approved — National Caravan Council
- ✓ TÜV Certified — Independent verification
- ✓ CE Marked — European conformity
- ✓ Part L 2021 — Exceeds requirements
🛡
Warranty Coverage
- ✓ 50-year structural warranty
- ✓ 50-year Canexel cladding warranty
- ✓ 10-year window warranty
- ✓ 10-year roof covering warranty
- ✓ 2-year comprehensive defects warranty
- ✓ Appliance manufacturer warranties
⭐ Documentation Included
- ✓ Full handover pack
- ✓ O&M manuals for all systems
- ✓ Electrical test certificate (NICEIC)
- ✓ Gas safety certificate (if applicable)
- ✓ Energy Performance Certificate (EPC)
⭐ Ultra-Premium Range
Bespoke Premium Caravan & Lodge
Our flagship luxury lodge range — handcrafted with the finest materials, cutting-edge energy efficiency, and bespoke design. Architect-quality homes with hotel-standard interiors, designed for discerning clients who demand the very best.
Premium Lodge Examples
Architect-designed luxury lodges with bespoke interiors — the pinnacle of modular living.
🏝
Lakeside Retreats
🏝
Lakeside Retreats
Panoramic glazing & waterfront living
🏠
Executive Homes
👑
Executive Homes
Bespoke luxury residential lodges
☕
Spa & Wellness
☕
Spa Lodges
Hot tubs, saunas & wellness suites
Premium Performance Overview
75+
Year Structural Lifespan
0.10
W/m²K Wall U-Value
0.5
W/m²K Triple Glazing
A+
Energy Rating
What Makes It Premium?
💎
Bespoke Design Service
- ✓ Architect-led design consultation
- ✓ 3D visualisation and walkthroughs
- ✓ Fully customisable floor plans
- ✓ Interior design packages available
- ✓ Planning support included
🧱
Ultra-High Insulation
- ✓ Walls: 0.10 W/m²K (300mm+)
- ✓ Roof: 0.08 W/m²K
- ✓ Floor: 0.10 W/m²K
- ✓ Passivhaus-level airtightness
- ✓ MVHR heat recovery ventilation
🪟
Architectural Glazing
- ✓ Floor-to-ceiling glass walls
- ✓ Sliding/bi-fold doors (up to 6m wide)
- ✓ Frameless corner glazing
- ✓ Structural glass balustrades
- ✓ Roof lights and skylights
🍽
Luxury Kitchen
- ✓ German engineered cabinetry
- ✓ Quartz or granite worktops
- ✓ Integrated Siemens/Bosch appliances
- ✓ Wine cooler and coffee station
- ✓ Island with induction hob
🛀
Spa-Quality Bathrooms
- ✓ Freestanding designer bath
- ✓ Walk-in rainfall shower
- ✓ Underfloor heating throughout
- ✓ Illuminated mirrors and vanities
- ✓ Geberit concealed cisterns
💡
Smart Home Technology
- ✓ Integrated smart home system
- ✓ App-controlled lighting & heating
- ✓ Motorised blinds
- ✓ Multi-room audio
- ✓ CCTV and smart locks
Premium Lodge Detailed Specifications
🌳 1. Premium Timber Frame Structure
🌳
Engineered Timber Frame System
| Specification | Value |
|---|---|
| Timber Grade | C24 Scandinavian Spruce |
| Wall Studs | 45mm × 195mm @ 400mm centres |
| Roof Joists | 45mm × 245mm @ 400mm centres |
| Floor Joists | 45mm × 245mm @ 400mm centres |
| Treatment | Kiln-dried, vacuum pressure treated |
| Structural Warranty | 75 years |
⭐ Premium Advantages
- ✓ Deeper studs for enhanced insulation capacity
- ✓ Engineered for larger spans and open-plan living
- ✓ Suitable for vaulted ceilings and mezzanines
- ✓ Exceeds all UK building regulations
🧱 2. Ultra-High Performance Insulation
🧱
Passivhaus-Level Thermal Envelope
| Element | Insulation | U-Value |
|---|---|---|
| External Walls | 300mm Rockwool + 50mm service void | 0.10 W/m²K |
| Roof | 350mm Rockwool between/over joists | 0.08 W/m²K |
| Floor | 250mm Rockwool + PIR | 0.10 W/m²K |
| Windows | Triple glazed, argon filled | 0.5 W/m²K |
| Doors | Insulated composite | 0.8 W/m²K |
| Airtightness | Tested and certified | ≤1.0 m³/h.m² |
⭐ Energy Performance
- ✓ A+ Energy Rating achievable
- ✓ Up to 90% reduction in heating costs
- ✓ Comfortable year-round without high energy bills
- ✓ Exceeds Part L 2021 by 300%+
- ✓ Future-proofed for 2025 regulations
🌀 3. MVHR Ventilation System
🌀
Mechanical Ventilation with Heat Recovery
| Specification | Value |
|---|---|
| Heat Recovery Efficiency | Up to 95% |
| Air Changes | 0.5 ACH (adjustable) |
| Filtration | F7 pollen/dust filters |
| Noise Level | ≤25 dB (whisper quiet) |
| Summer Bypass | Automatic |
| Controls | Smart app / wall panel |
⭐ Key Benefits
- ✓ Constant fresh, filtered air throughout
- ✓ Recovers 95% of heat from exhaust air
- ✓ Eliminates condensation and mould risk
- ✓ Reduces allergens and pollutants
- ✓ Essential for airtight construction
🪟 4. Architectural Glazing
🪟
Premium Glazing Systems
| Specification | Value |
|---|---|
| Glazing Type | Triple glazed, argon filled |
| Glass U-Value | 0.5 W/m²K |
| Frame Material | Aluminium-clad timber / Aluminium |
| Frame U-Value | 0.8 W/m²K |
| Max Panel Size | Up to 3m × 2.5m per pane |
| Bi-fold Width | Up to 6m opening |
| Sliding Doors | Lift & slide, minimal frame |
- ✓ Floor-to-ceiling glass walls
- ✓ Frameless corner glazing
- ✓ Structural glass balustrades
- ✓ Roof lights and skylights
- ✓ Juliet balconies
- ✓ Electric blinds integrated
⭐ Design Features
- ✓ Maximise natural light and views
- ✓ Seamless indoor-outdoor living
- ✓ Slim sightlines for modern aesthetics
- ✓ Solar control glass options
🌡 5. Heating & Renewable Energy
🔥
Premium Heating Options
- ✓ Air-source heat pump (SCOP 5.0+)
- ✓ Underfloor heating throughout
- ✓ Zoned smart heating controls
- ✓ Designer radiators (optional)
- ✓ Wood burning stove with external air
- ✓ Towel warmers in all bathrooms
☀
Renewable Energy
- ✓ Solar PV array (up to 6kWp)
- ✓ Battery storage system
- ✓ Solar thermal hot water
- ✓ EV charging point
- ✓ Smart energy monitoring
- ✓ Grid export capability
⭐ Energy Independence
- ✓ Near-zero energy bills achievable
- ✓ Potential income from grid export
- ✓ Future-proofed for net-zero targets
- ✓ Reduced carbon footprint
🍽 6. Luxury Kitchen
🍽
Designer Kitchen Specification
- ✓ German-engineered handleless cabinetry
- ✓ Soft-close drawers and doors throughout
- ✓ 30mm quartz or granite worktops
- ✓ Undermount stainless steel sink
- ✓ Boiling water tap (Quooker/Grohe)
- ✓ Large island with waterfall ends
- ✓ Breakfast bar seating
Integrated Appliances
- ✓ Siemens/Bosch/Miele appliance package
- ✓ Induction hob with downdraft extractor
- ✓ Combination steam oven
- ✓ Warming drawer
- ✓ Integrated fridge/freezer (American style)
- ✓ Integrated dishwasher
- ✓ Wine cooler
- ✓ Built-in coffee machine
⭐ Design Options
- ✓ Bespoke colour and finish selection
- ✓ LED strip and feature lighting
- ✓ Glass splashbacks or stone cladding
- ✓ Utility room with additional storage
🛀 7. Spa-Quality Bathrooms
🛀
Master En-Suite
- ✓ Freestanding designer bath (Victoria + Albert)
- ✓ Walk-in wet room shower (frameless glass)
- ✓ Rainfall and handheld shower heads
- ✓ Wall-hung WC with Geberit frame
- ✓ His & hers vanity basins
- ✓ Illuminated mirror cabinets
- ✓ Underfloor heating
- ✓ Heated towel rails
- ✓ Large format porcelain tiles
☕
Wellness Options
- ✓ Integrated sauna cabin
- ✓ Steam shower enclosure
- ✓ Outdoor hot tub (plumbed & wired)
- ✓ Japanese soaking tub
- ✓ Chromotherapy lighting
- ✓ Built-in speakers
- ✓ Heated floor throughout
⭐ Premium Brands
- ✓ Hansgrohe / Grohe brassware
- ✓ Villeroy & Boch sanitaryware
- ✓ Geberit concealed systems
- ✓ Hansgrohe / Grohe brassware
- ✓ Villeroy & Boch sanitaryware
- ✓ Geberit concealed systems
- ✓ Porcelanosa / Mandarin Stone tiles
- ✓ Duravit designer ranges
💡 8. Smart Home Technology
💡
Integrated Smart Home System
| System | Features |
|---|---|
| Central Hub | Control4 / Loxone / Crestron |
| Lighting | Scene control, dimming, colour temperature |
| Heating | Zoned control, scheduling, geofencing |
| Blinds | Motorised, sun-tracking automation |
| Audio | Multi-room Sonos / built-in speakers |
| Security | CCTV, smart locks, motion sensors |
| Intercom | Video doorbell, internal intercom |
| Voice Control | Alexa / Google Home integration |
⭐ Convenience Features
- ✓ "Welcome home" scene — lights, heating, music
- ✓ "Goodnight" scene — all off, security armed
- ✓ Remote access via smartphone app
- ✓ Energy monitoring dashboard
- ✓ Automated blinds based on sun position
- ✓ Holiday mode — simulate occupancy
🎨 9. Interior Design & Finishes
🖼
Walls & Ceilings
- ✓ Smooth plastered finish throughout
- ✓ Farrow & Ball / Little Greene paints
- ✓ Feature wallpapers available
- ✓ Vaulted ceilings with exposed beams
- ✓ Coffered ceiling details
- ✓ Shadow gap skirting and architraves
- ✓ Recessed LED lighting throughout
🛇
Premium Flooring
- ✓ Engineered oak (wide plank, brushed)
- ✓ Herringbone or chevron patterns
- ✓ Natural stone (travertine, slate, marble)
- ✓ Polished concrete effect
- ✓ Luxury wool carpets (bedrooms)
- ✓ Underfloor heating compatible
🚪
Doors & Joinery
- ✓ Full-height internal doors (2.4m)
- ✓ Concealed hinges and shadow gaps
- ✓ Pocket sliding doors
- ✓ Glazed internal doors for light flow
- ✓ Bespoke fitted wardrobes
- ✓ Walk-in dressing rooms
🌳 10. External Design & Landscaping
🌳
Premium Cladding Options
- ✓ Kebony: Modified wood, 30-year warranty
- ✓ Accoya: Acetylated wood, 50-year durability
- ✓ Zinc cladding: Contemporary, maintenance-free
- ✓ Cor-ten steel: Weathered rust aesthetic
- ✓ Natural stone: Local stone facing
- ✓ Render: Smooth or textured finish
- ✓ Mix and match for unique designs
🌱
Outdoor Living
- ✓ Composite or hardwood decking
- ✓ Covered outdoor kitchen area
- ✓ Built-in BBQ and pizza oven
- ✓ Hot tub with privacy screening
- ✓ Outdoor shower
- ✓ Fire pit seating area
- ✓ Landscape lighting design
Premium Cladding Colours:
Charcoal
Bronze
Oak
Zinc
Cor-ten
White
Black
Forest
📜 11. Certifications & Warranty
📜
Certifications
- ✓ BS3632 Residential Specification
- ✓ EN 1647 Leisure Accommodation
- ✓ NCC Approved
- ✓ TÜV Certified
- ✓ CE Marked
- ✓ ISO 9001 Quality Management
- ✓ ISO 14001 Environmental
- ✓ Part L 2021 Compliant (exceeds by 300%+)
🛡
Warranty Coverage
- ✓ 75-year structural warranty
- ✓ 25-year cladding warranty
- ✓ 20-year window warranty
- ✓ 10-year roof membrane warranty
- ✓ 5-year appliance warranty
- ✓ 2-year comprehensive defects warranty
- ✓ Optional extended warranty packages
⭐ Peace of Mind
- ✓ Full documentation and handover pack
- ✓ O&M manuals for all systems
- ✓ Dedicated aftercare team
- ✓ Annual maintenance packages available
Ready to Discuss Your Project?
Our technical team is ready to help you specify the perfect modular building solution. Get expert advice and a detailed quotation.
❓ Frequently Asked Questions
Technical Specifications FAQ
What U-values do your modular buildings achieve?
Our modular buildings achieve industry-leading U-values that exceed UK Building Regulations:
- ✓ Bespoke Modular: Walls 0.16–0.18, Roof 0.11, Floor 0.11–0.13 W/m²K
- ✓ ISO Frame Units: Walls 0.25–0.38, Roof 0.20, Floor 0.22 W/m²K
- ✓ Static Caravans & Lodges: Walls 0.15, Roof 0.13, Floor 0.15 W/m²K
- ✓ Premium Lodge: Walls 0.10, Roof 0.08, Floor 0.10 W/m²K (Passivhaus-level)
All our buildings exceed Part L 2021 requirements, with premium options achieving A+ energy ratings.
What certifications do your buildings have?
Our modular buildings are manufactured to the highest standards with comprehensive certifications:
- ✓ ISO 9001 — Quality Management System
- ✓ ISO 14001 — Environmental Management
- ✓ ISO 1090 — Steel Structure Execution
- ✓ ISO 3834 — Welding Quality
- ✓ BS3632 — Residential Specification (lodges)
- ✓ EN 1647 — Leisure Accommodation Vehicles
- ✓ TÜV Certified — Independent quality verification
- ✓ NCC Approved — National Caravan Council
- ✓ Constructionline — Bronze Member
How long do modular buildings last?
Our modular buildings are engineered for exceptional longevity:
- ✓ Bespoke Modular Buildings: 50–60 years structural lifespan
- ✓ ISO Frame Units: 50+ years with proper maintenance
- ✓ Static Caravans & Lodges: 50–75 years structural lifespan
- ✓ Premium Lodge: 75+ years structural lifespan
All buildings come with a 15-year structural warranty (75 years for premium lodges) and a 24-month comprehensive defects warranty.
What insulation materials do you use?
We use premium insulation materials tailored to each building type:
- ✓ Kingspan QuadCore®: High-performance PIR panels for bespoke modular buildings
- ✓ PIR/PUR Sandwich Panels: Insulated panels for ISO frame units
- ✓ Rockwool Mineral Wool: 100–300mm for lodges and premium builds
- ✓ Acoustic Insulation: Additional Rockwool 45mm for sound reduction
All insulation is non-combustible or fire-rated, providing excellent thermal and acoustic performance.
Are your buildings compliant with UK Building Regulations?
Yes, all our modular buildings are designed to meet or exceed UK Building Regulations:
- ✓ Part L 2021: Conservation of fuel and power — exceeded by up to 300%
- ✓ Part M: Access to and use of buildings (DDA compliant options)
- ✓ Part B: Fire safety — FD30/FD60 doors, fire-rated panels
- ✓ Part P: Electrical safety — BS7671 18th Edition
- ✓ Part E: Resistance to sound — acoustic insulation options
We provide full documentation and can liaise with Building Control on your behalf.
What fire ratings are available?
We offer comprehensive fire protection options:
- ✓ Wall Panels: B-s2,d0 fire classification (EN 13501-1)
- ✓ Internal Fire Doors: FD30 (30 minutes) or FD60 (60 minutes)
- ✓ Fire Resistance: REI60 rated versions available
- ✓ Smoke Detection: Optical smoke detectors throughout
- ✓ Emergency Lighting: 3-hour maintained systems
- ✓ Fire Alarm: Sounder and beacon systems
Non-combustible mineral wool core panels are available for enhanced fire safety requirements.
Can buildings be stacked or joined together?
Yes, our modular buildings are designed for flexibility:
- ✓ ISO Frame Units: Stackable up to 3 storeys with interlocking system
- ✓ Bespoke Modular: Multi-module configurations, side-by-side or stacked
- ✓ Lodges: Twin-unit designs for larger floor areas
All connections are engineered for structural integrity with weatherproof seals between modules.
What heating options are available?
We offer a range of heating solutions to suit your requirements and budget:
- ✓ Electric Panel Heaters: Standard option, thermostat controlled
- ✓ Air-to-Air Heat Pump: SCOP 4.5+ efficiency, heating and cooling
- ✓ Air-Source Heat Pump: SCOP 5.0+ for premium builds
- ✓ Underfloor Heating: Electric or wet system options
- ✓ LPG Combi Boiler: For off-grid locations
- ✓ Wood Burning Stove: With external air supply
- ✓ MVHR: Mechanical ventilation with heat recovery (premium)
Due to our excellent insulation, heating requirements are minimal — reducing running costs significantly.
How quickly can you deliver and install?
Our factory-built approach enables rapid delivery:
- ✓ ISO Frame Units: Stock units available for immediate delivery
- ✓ Bespoke Modular: 8–12 weeks from order confirmation
- ✓ Static Caravans & Lodges: 10–14 weeks typical lead time
- ✓ Premium Lodge: 12–16 weeks for fully bespoke designs
90% of construction is completed in our factory, meaning on-site installation typically takes just 1–3 days depending on size and complexity.
What warranty do you provide?
We stand behind our products with comprehensive warranty coverage:
- ✓ Structural Warranty: 15 years (standard) / 75 years (premium lodge)
- ✓ Defects Warranty: 24 months comprehensive coverage
- ✓ Cladding Warranty: 25–50 years depending on material
- ✓ Window Warranty: 10–20 years
- ✓ Roof Membrane: 10–20 years
- ✓ Geberit Sanitary: 25 years
Extended warranty packages and annual maintenance contracts are available for complete peace of mind.
🔗 Industry Standards & Certifications
Our Buildings Meet the Highest Standards
Learn more about the certifications and standards our modular buildings comply with.