
Modular Residential Buildings UK | Modular Homes & Housing Units
Residential sector
Modular Residential Buildings UK
Modular residential buildings give developers, landowners and housing-led projects a controlled route to modular homes, housing units and selected temporary accommodation.
KC Modular Buildings can help scope the right modular route, but residential projects always need project-specific checks for planning, Building Regulations, foundations, utilities, access and intended use.
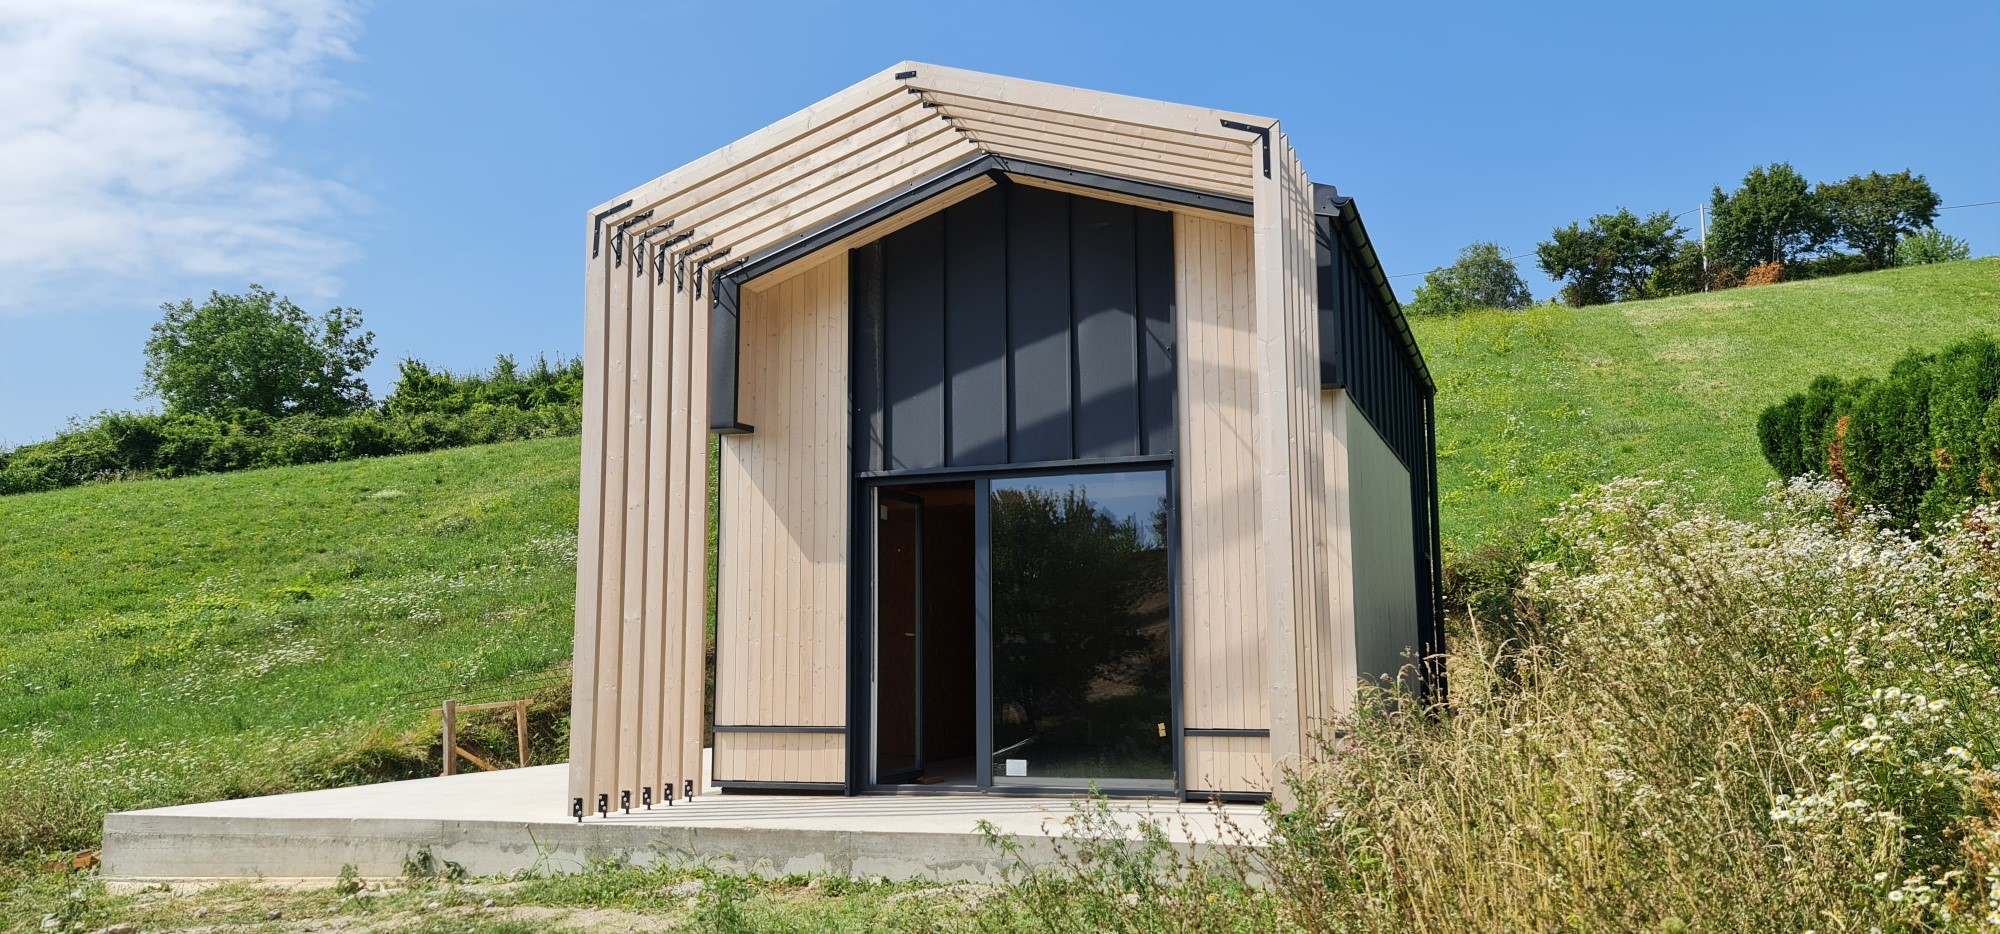
Residential applications
Permanent modular homes, phased residential units, compact housing formats and selected temporary accommodation schemes.
Temporary or permanent
The correct route depends on intended use, project duration, planning position and the level of residential performance required.
Living-quality focus
Residential projects need careful attention to comfort, layout, energy performance, natural light, ventilation and services.
UK delivery planning
Access, cranage, foundations, drainage, utilities and site phasing should be considered before the quotation route is fixed.
Residential modular buildings
Why modular residential buildings are used in the UK
Modular residential buildings are used when a housing-led project needs better programme control, cleaner manufacture and a more predictable route to site delivery than a fully site-built approach.
Where modular buildings for residential use can fit
Residential demand covers more than one housing format. The same page should not pretend every enquiry is the same.
- Permanent modular homes for residential living
- Modular housing units for phased development layouts
- Prefabricated residential buildings for off-site-led housing delivery
- Temporary residential buildings for interim accommodation needs
- Residential modular homes where servicing, access and planning need early coordination
How the residential route works
KC can help confirm which modular system is most suitable before the project moves into detailed design, manufacture and installation planning.
For early proof and wider context, review delivered modular projects and then send the residential brief through the quote route.
Use case
Planning status
Site access
Utilities
Applications
Key residential applications for modular homes and housing units
These are the main enquiry types that should flow from this page into a properly scoped quotation.
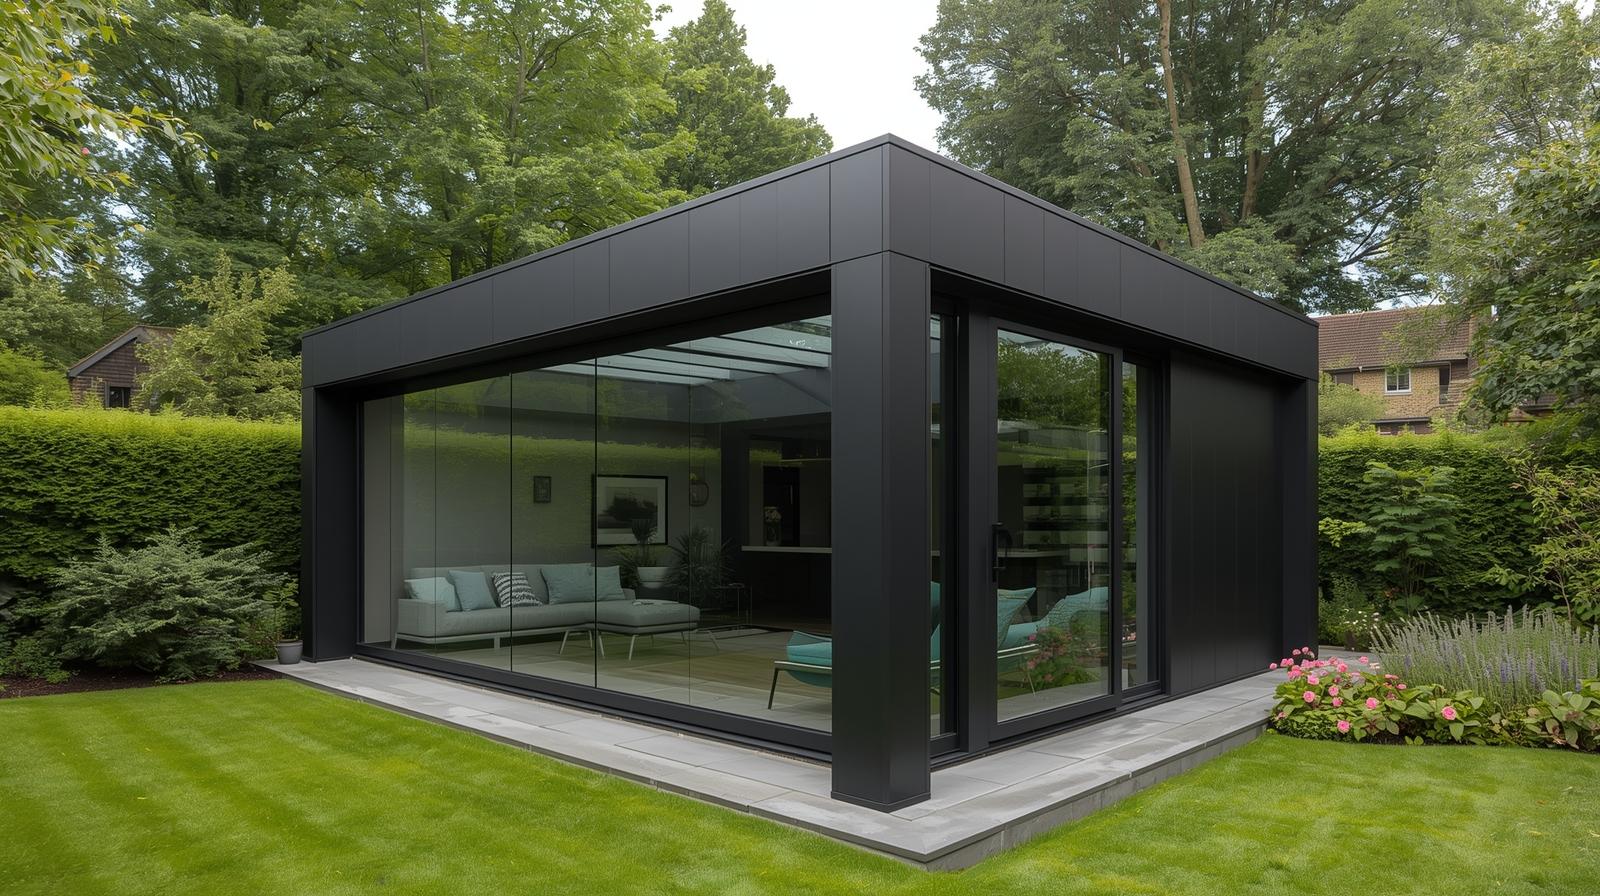
Permanent modular homes
Designed for long-term residential living, with focus on comfort, layout, energy performance and practical site integration.
Discuss a permanent home route →
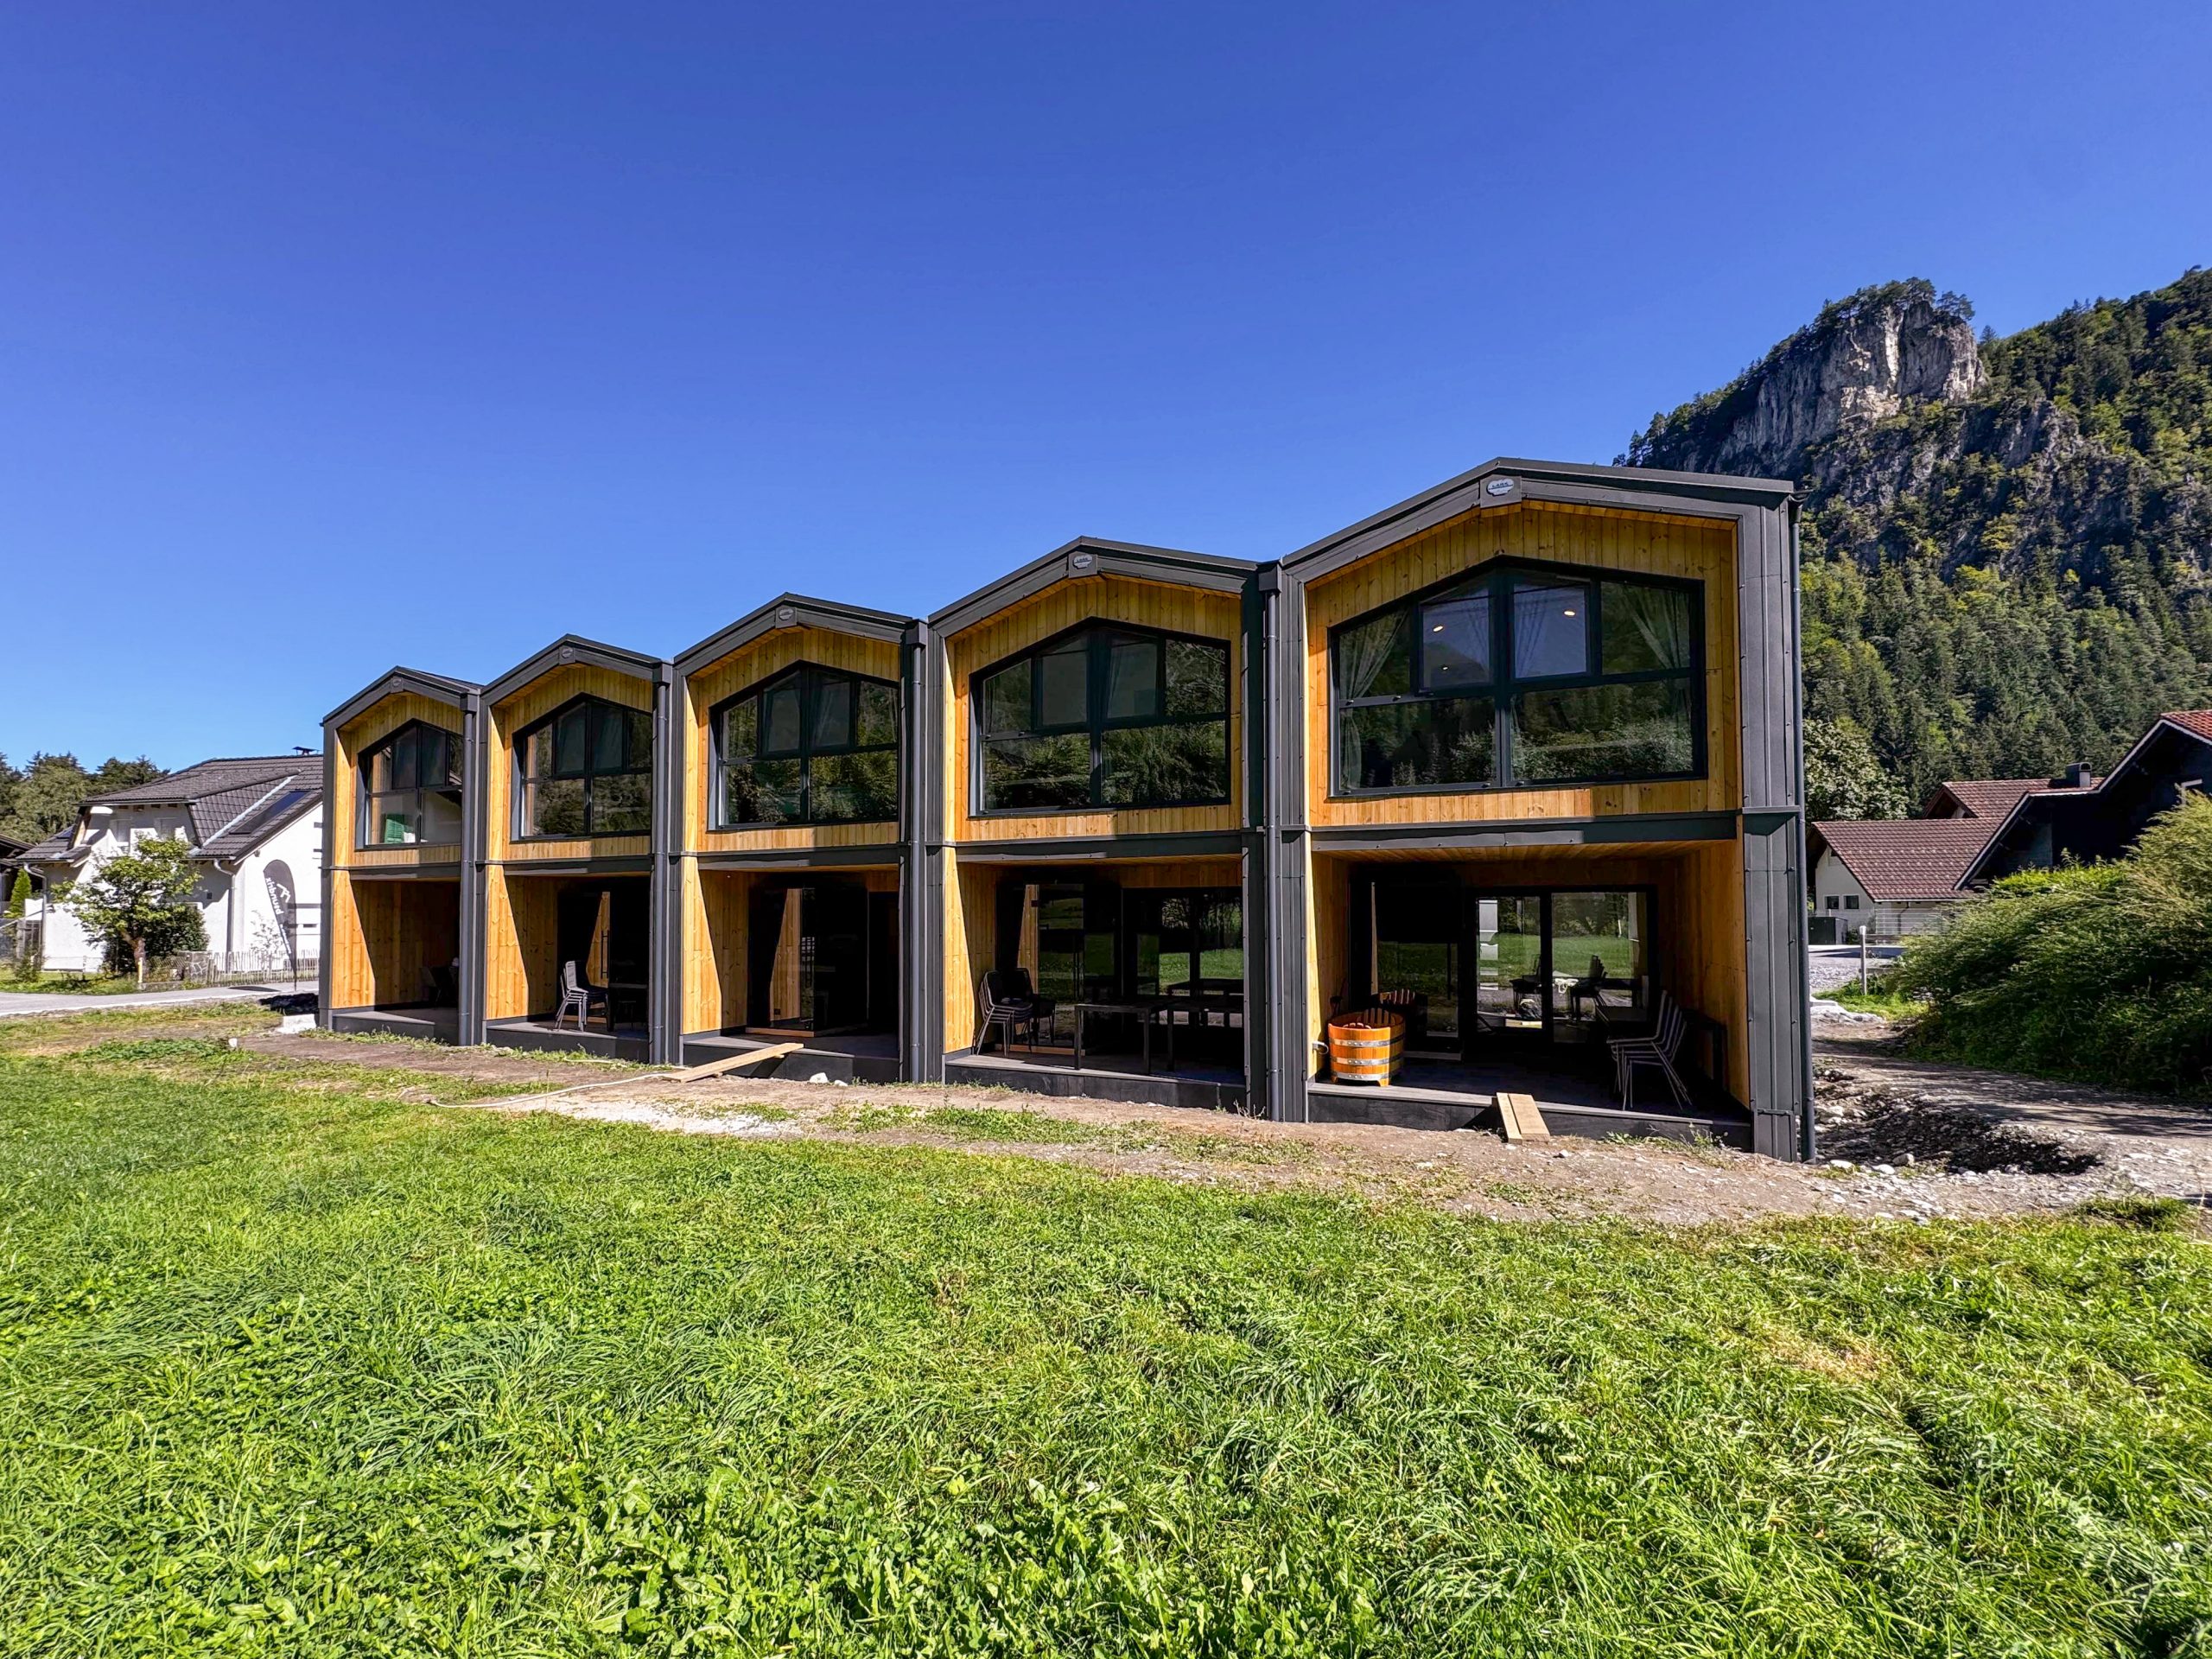
Phased housing and modular housing units
Support phased residential delivery where multiple units, repeated layouts and predictable installation sequencing matter.
Plan phased housing →
Temporary residential buildings
Useful for selected interim, decant or site-specific accommodation needs where approvals, services and management are suitable.
Explore temporary options →
Final specification depends on engineering design, foundations, fire strategy, services, site conditions, local authority requirements and the agreed scope of works.
Route selection
Choose the right residential modular route before design starts
For residential projects, the system choice should follow the brief. It should not be forced because one phrase ranks better.
| Project type | Best-fit modular route | What to confirm early |
|---|---|---|
| Permanent modular home | Timber, steel-frame or hybrid modular system depending on design, span, finish and compliance route. | Planning status, Building Regulations route, energy strategy, foundations, drainage, utilities and fire/access requirements. |
| Phased housing units | Repeatable modular housing units with consistent layouts and staged site delivery. | Number of units, programme phasing, cranage, access, storage, temporary works and services sequencing. |
| Temporary residential accommodation | Selected temporary modular accommodation where duration, management and approvals are suitable. | Duration, occupancy, welfare, services, fire strategy, site management and reinstatement responsibilities. |
| Garden or annexe-style living space | Residential-style modular garden building, annexe or lodge-style route where the site and use allow it. | Permitted development/planning position, intended use, connection to services and whether overnight accommodation is intended. |
Residential performance
Designed around comfort, compliance and practical living
Residential modular buildings need to perform as homes, not just structures. That means layout, daylight, services, thermal comfort and scope clarity need attention early.
Programme certainty
Off-site manufacture can reduce weather dependency and improve control over manufacturing sequence.
Energy and insulation
Wall, roof and floor build-ups should be chosen around thermal comfort, ventilation, energy strategy and the approval route.
Layout flexibility
Open-plan, multi-room and accessible layouts can be considered, subject to system choice and engineering review.
Natural light and glazing
Window and door positions should support daylight, privacy, ventilation, orientation and the external appearance.
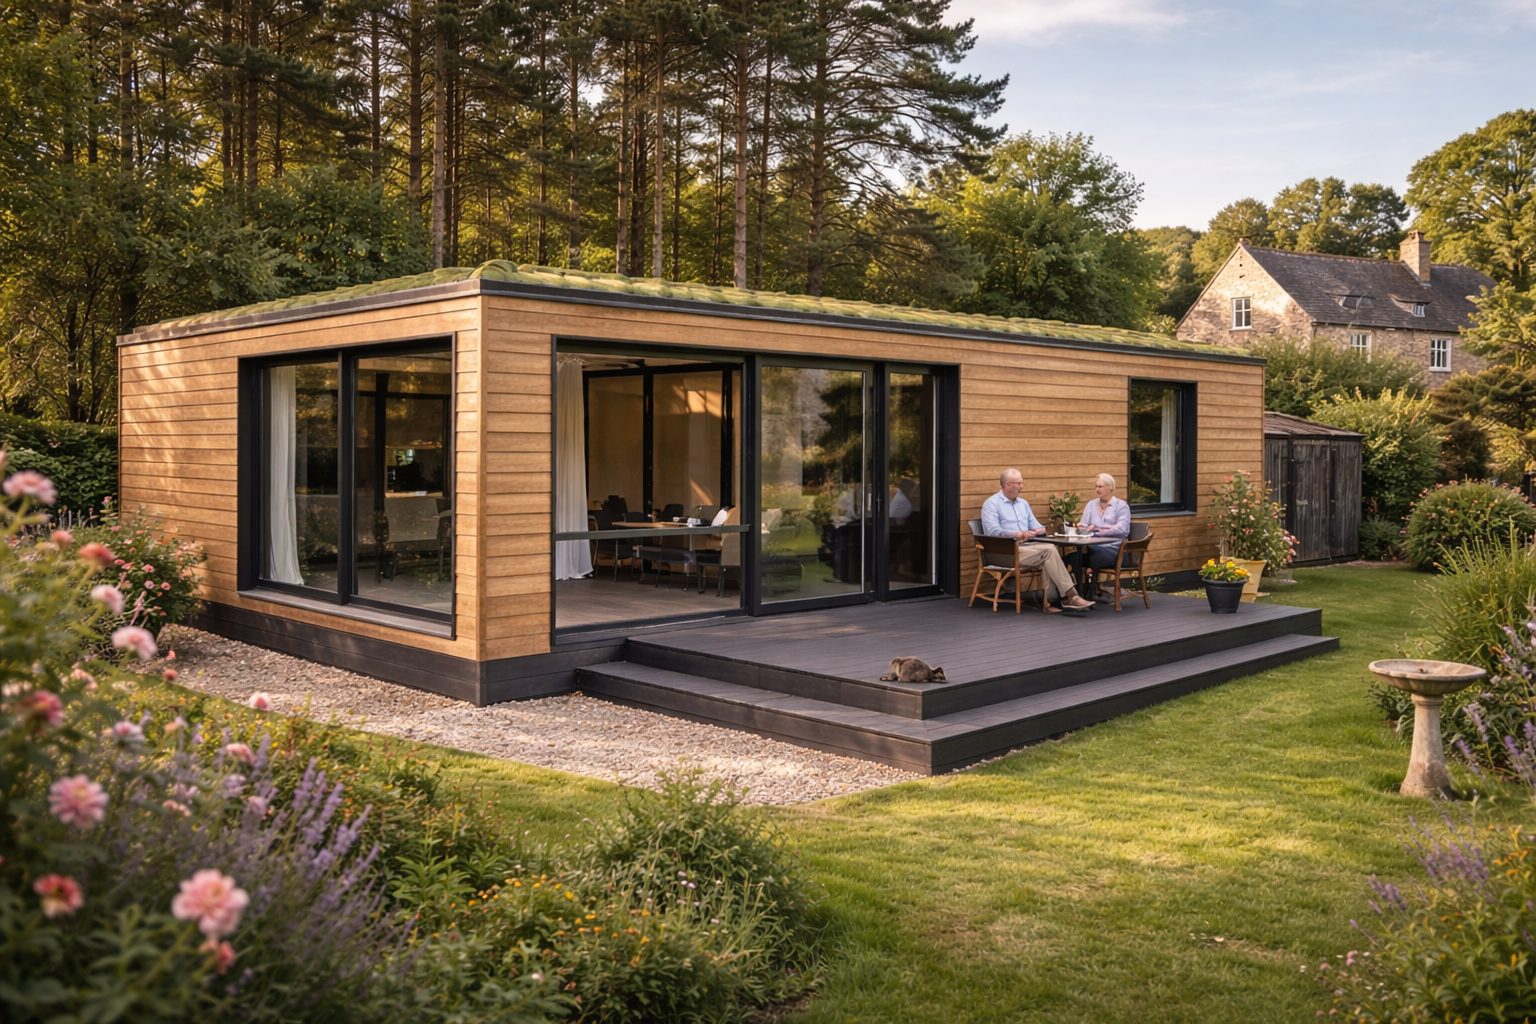
KC systems
Residential projects may use different modular systems
The correct system depends on the design, finish, structural logic, project duration, budget, approval route and programme.
LARK timber modular route
A warmer residential appearance with strong thermal potential and a natural fit for lodge, residential-style and accommodation-led projects.
NOVO / steel-frame route
Useful where durability, structure, larger spans or a more commercial/permanent modular approach is required.
Hybrid modular route
Suitable where one project needs different structural or finish logic across different zones or phases.
Approvals and compliance
Planning and Building Regulations must be checked before manufacture
Residential modular projects are still building projects. The fact that a building is factory-made does not remove the need to check planning, Building Regulations, site constraints, utility connections or local authority requirements.
Planning position
Planning requirements depend on the work, site, intended use, permanence and local authority position. Check the position before committing to manufacture or installation.
Building Regulations guidance
The Approved Documents provide guidance on ways to meet Building Regulations, including structure, fire safety, access, ventilation and energy performance.
Do not rely on a generic website page as approval advice. Residential projects should be checked with the relevant professional team and local authority before final specification, procurement or installation.
Project context
Residential modular building examples and visual direction
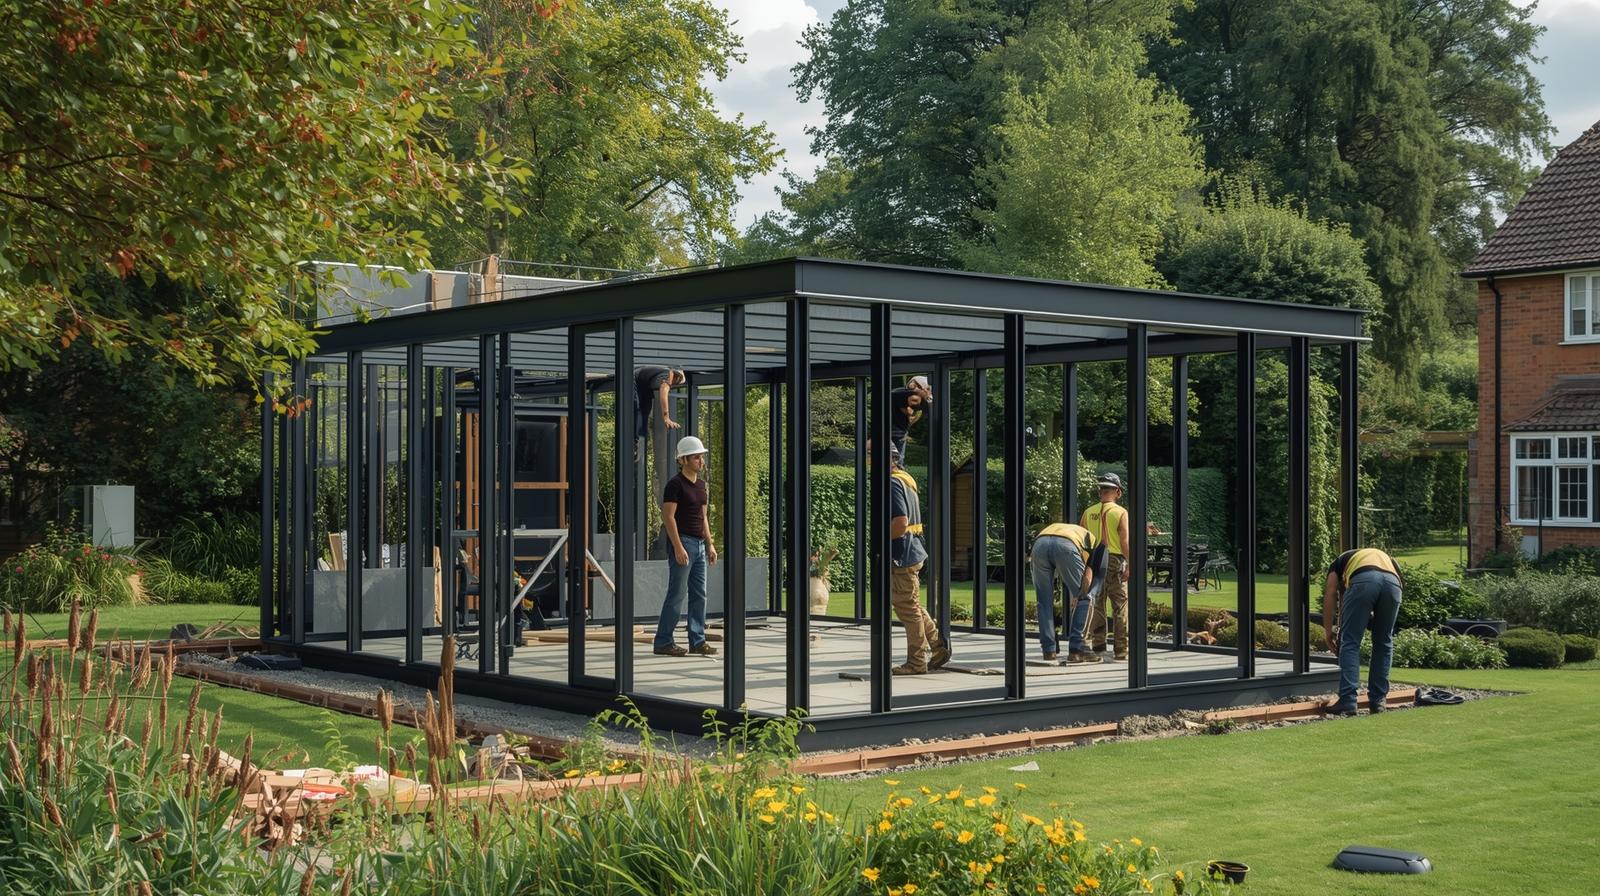
Use approved KC images and project evidence wherever possible. Do not add unverified case-study results, delivery times or customer claims.
Ready to explore a residential modular building?
Send the project basics and KC can advise whether a residential modular route is worth progressing before detailed design starts.
What to send us
- Use case: permanent home, phased housing, annexe-style space or temporary accommodation
- Preferred size, number of units and outline layout
- Site postcode and access notes
- Planning status or local authority feedback, if known
- Services position: drainage, water, electricity and heating strategy
- Target delivery date or programme milestone
FAQ
Modular residential buildings FAQ
These answers are intentionally cautious because residential approvals and specifications depend on the project.
Are modular buildings suitable for residential use?
Yes, where the layout, structure, services, thermal performance, planning position and approval route suit the intended use. A residential modular building must be specified as a living environment, not treated as a basic portable cabin.
Can modular residential buildings be permanent homes?
They can be designed for long-term residential use where the site, approvals, foundations, services and Building Regulations route are suitable. Final requirements should be confirmed before manufacture.
Can modular residential buildings be used for temporary accommodation?
Some projects can use modular buildings for interim accommodation, decant accommodation or phased housing needs. Suitability depends on duration, planning, occupancy, services, management and the site’s constraints.
Do modular homes need planning permission or Building Regulations approval?
Often yes, but the exact route depends on the work, site, intended use, permanence and local authority position. Check this early with the relevant professional team and local authority.
What affects delivery and installation for residential modular projects?
Access, cranage, foundations, drainage, utility connections, traffic management, site storage, module size and the agreed scope all affect delivery and installation planning.