
System Comparisons
Garden Room vs House Extension: Which Is Better Value?
A quiet room away from the house—or more space connected to it? Start with what your home is missing.
KC Modular Buildings · 13-minute read
Updated
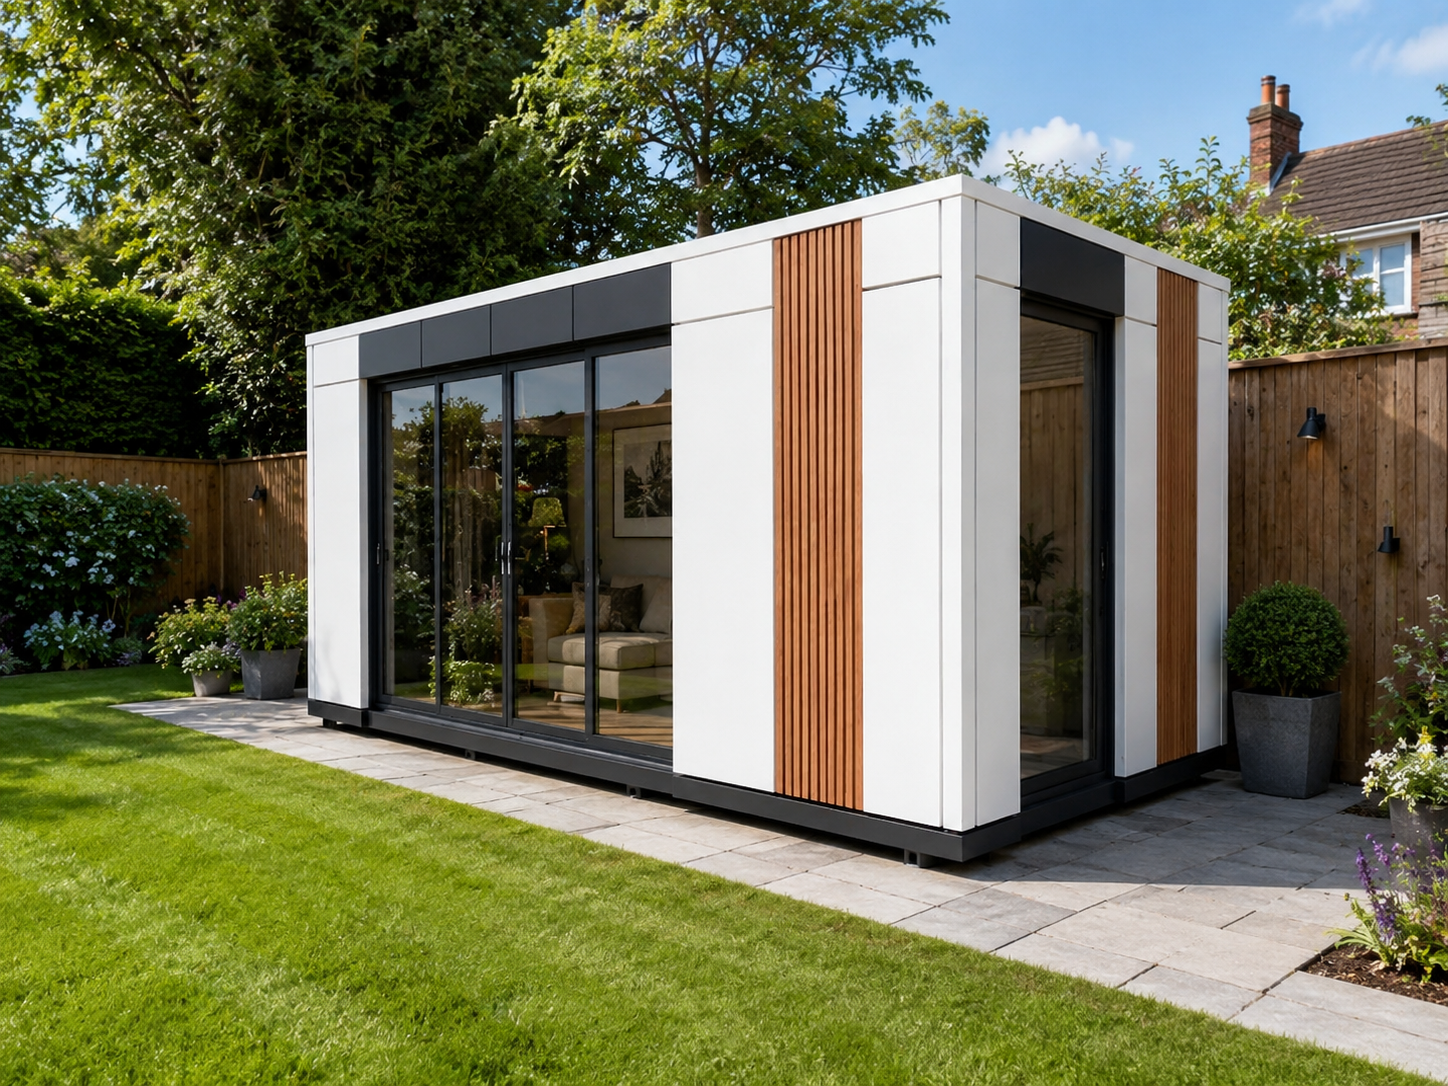
Garden room vs extension: the decision in brief
A garden room is the stronger option to investigate when you need a separate office, studio or hobby space and can comfortably use the garden route. A house extension is usually the better fit when the missing space must connect directly to your kitchen or everyday living areas. Compare the same usable internal area, completed specification and total payable—not a garden-room shell against a finished extension. Include foundations, services, access, approvals and disruption in both budgets. Neither option is automatically cheaper or planning-free. The two briefs below show why the better-value choice changes with the household’s needs; the worked budget uses clearly labelled assumptions, not KC prices or promised savings.
Who this guide is for
- Home workersChoosing where to put an office or studio.
- Growing householdsNeeding more connected kitchen or living space.
- Homeowners comparing quotesChecking whether the two proposals deliver the same result.
Which route fits your reason for needing space?
| Situation | Recommended route / what to check | Why it matters | Next step |
|---|---|---|---|
| A separate office, studio or hobby room | Investigate a garden room. | Physical separation can be the point of the project. | Test the working layout and garden access. |
| A larger connected kitchen or living room | Investigate an extension or internal reconfiguration. | A detached room does not enlarge the existing room. | Brief a house designer and extension contractor. |
| An indoor route is essential | Prioritise an attached solution. | Going outside may make the detached option unsuitable. | Review circulation and access needs first. |
| A spare room is occupied by work equipment | Compare moving the office into the garden with altering the house. | Freeing existing space may solve two needs. | Draw the whole-house arrangement after the move. |
Tables scroll horizontally on narrow screens and can be focused with the keyboard.
Same area target. Different job.
Two realistic briefs—and two different recommendations
These are invented household briefs, not completed projects. Both start with a target of approximately 12m² of additional usable internal space. That is a requirement to test, not the footprint of a quoted KC model.
BRIEF A · WORKSPACE
“I need my dining table back.”
Existing houseOutdoor pathSeparate workroom
Need: one workstation, storage and occasional hobby use; no toilet, kitchen or sleeping accommodation.
Assumed site: a suitable garden position, workable side access and an acceptable outdoor walk to the house.
Investigate the garden room first. It could remove the office from the dining area without enlarging the house.
BRIEF B · CONNECTED LIVING
“We need room to eat beside the kitchen.”
Existing kitchenIndoor connectionDining extension
Need: additional dining space directly linked to the kitchen, with everyday indoor circulation.
Assumed site: a rear addition is feasible, subject to design, structural and approval checks.
Investigate the extension first. A cheaper detached room would not provide the required connection.
The cards show functional relationships, not scale drawings. The budget below tests two ways to deliver Brief A; it is not a kitchen-extension price for Brief B.
Compare usable space—not just external dimensions
Ask both designers to state the finished internal area and show the furniture. A 4m × 3m external footprint is not 12m² of clear internal space: walls and other construction occupy part of it. Check door swings, storage, chair movement and any service zones.
For an extension, also show what happens to the existing rooms. A new opening, altered circulation or lost storage can change how much useful space the household gains. For a garden room, include the path, maintenance access and garden area that will no longer be available.
Compare value only after each option passes the same use test. Square metres of detached workspace and square metres of connected kitchen space are not interchangeable.
Garden room and extension costs: compare finished projects
A garden-room package can exclude foundations, the electrical connection from the house, access works and installation. An extension quotation may leave professional fees, structural alterations, kitchen fittings or decoration outside its headline figure. Put each boundary in writing.
The Federation of Master Builders’ extension-cost guide identifies structural openings, ground conditions, design fees and temporary household arrangements as cost drivers. It also notes that small projects do not simply scale down in price per square metre. Use a project quotation, not a multiplied headline rate.
| Hypothetical scope line | Detached workroom | Attached workroom |
|---|---|---|
| Room construction and final internal finishes | £18,000 | £30,000, including foundations and site setup |
| Detached-room base and preparation | £3,000 | Included in main works above |
| Structural opening into the house and making good | Not needed in this example | £7,000 |
| Electrical/data connections and specified heating/ventilation services | £1,500 | £2,000 |
| Delivery and assembly | £2,000 | Included in main works above |
| Paths and external reinstatement | £1,000 | £1,000 |
| Professional input and applicable application fees | £1,000 | £3,000 |
| Illustrative subtotal | £26,500 | £43,000 |
| Illustrative reserve: 10% of subtotal | £2,650 | £4,300 |
| Example budget including reserve—not an offer | £29,150 | £47,300 |
These chosen assumptions produce different totals; they do not prove that garden rooms are always cheaper. Different groundworks, finishes, access or house alterations could narrow, remove or reverse the difference. Finance costs, running costs and exceptional site problems are outside this example.
For your own garden room/extension cost comparison, include unavoidable charges and identify work supplied by others. CMA pricing guidance explains that mandatory charges belong in the total, or require clear calculation information where they cannot yet be determined. Do not add VAT or delivery again when already included.
Does Brief A sound like your household?
Send KC your room requirements, site postcode and access photographs. Ask for a garden-room proposal with the building, services and site works itemised.
The enquiry is for KC’s garden-building scope, not a house-extension construction quote.
Access, disruption and the date you can use the room
For a detached room that requires no alteration to the house walls, keeping the work outside is a practical advantage. But deliveries, excavations, service trenches, noise and making good can still affect the household. Narrow side access or a long route through the garden may change the installation method.
An attached project may involve opening the house, temporary weather protection and interruptions to existing rooms or services. Ask the extension contractor when those stages happen and what remains usable. Do not assume everyone has to move out—or that staying costs nothing.
Compare the full programme: surveys, design, permissions, order lead time, groundworks, construction, service connections and final checks. A short garden-room assembly period is not its complete lead time. Ask each provider for a dated programme and the conditions behind it.
KC’s delivery and installation guide helps organise the detached-building enquiry. Include available working space, gates, changes in level and the route needed by installers.
Garden office or extension: test an ordinary working day
Walk the proposed route in your mind on a wet winter evening. How often will you return for the toilet, food, deliveries or family responsibilities? Include lighting, thresholds, steps and personal access needs in the brief. Do not assume either a garden path or an existing house layout is automatically accessible.
Then test calls, concentration, storage, internet and temperature control. Being detached is not an acoustic specification. An attached room is not necessarily noisy. Ask for the arrangement that suits the actual working pattern.
For two users, KC’s garden-office-for-two guide examines workstation layout and overlapping calls. Treat heating, ventilation, lighting, connectivity and maintenance as part of the proposed workspace in either route—not optional details added after comparing prices.
Planning and Building Regulations: neither route is automatically exempt
In England, both outbuildings and house extensions can have permitted-development routes, subject to different limits and conditions. Some extension proposals involve prior approval. Check the property’s restrictions and intended use with your adviser or local authority; a small size alone is not approval.
Building Regulations approval is separate from planning permission. Extending a home normally needs building-control consideration. Some small detached non-sleeping buildings may be exempt subject to the relevant conditions, but that should not be assumed to exempt all service work.
Sleeping accommodation or an independent annexe needs its own review. England’s ordinary outbuilding guidance does not cover separate self-contained living accommodation. Apply the correct rules in Wales, Scotland or Northern Ireland rather than copying England’s guidance.
In England and Wales, check whether the proposed work engages the Party Wall etc. Act process. This is another project-specific question, separate from planning and building control—not an automatic charge on every extension.
Explore the garden-room route with KC
Start with the residential and garden-building range and the KC shop. For current garden room prices, request a quotation for the selected specification and site. KC is not advertising traditional house-extension construction through this article.
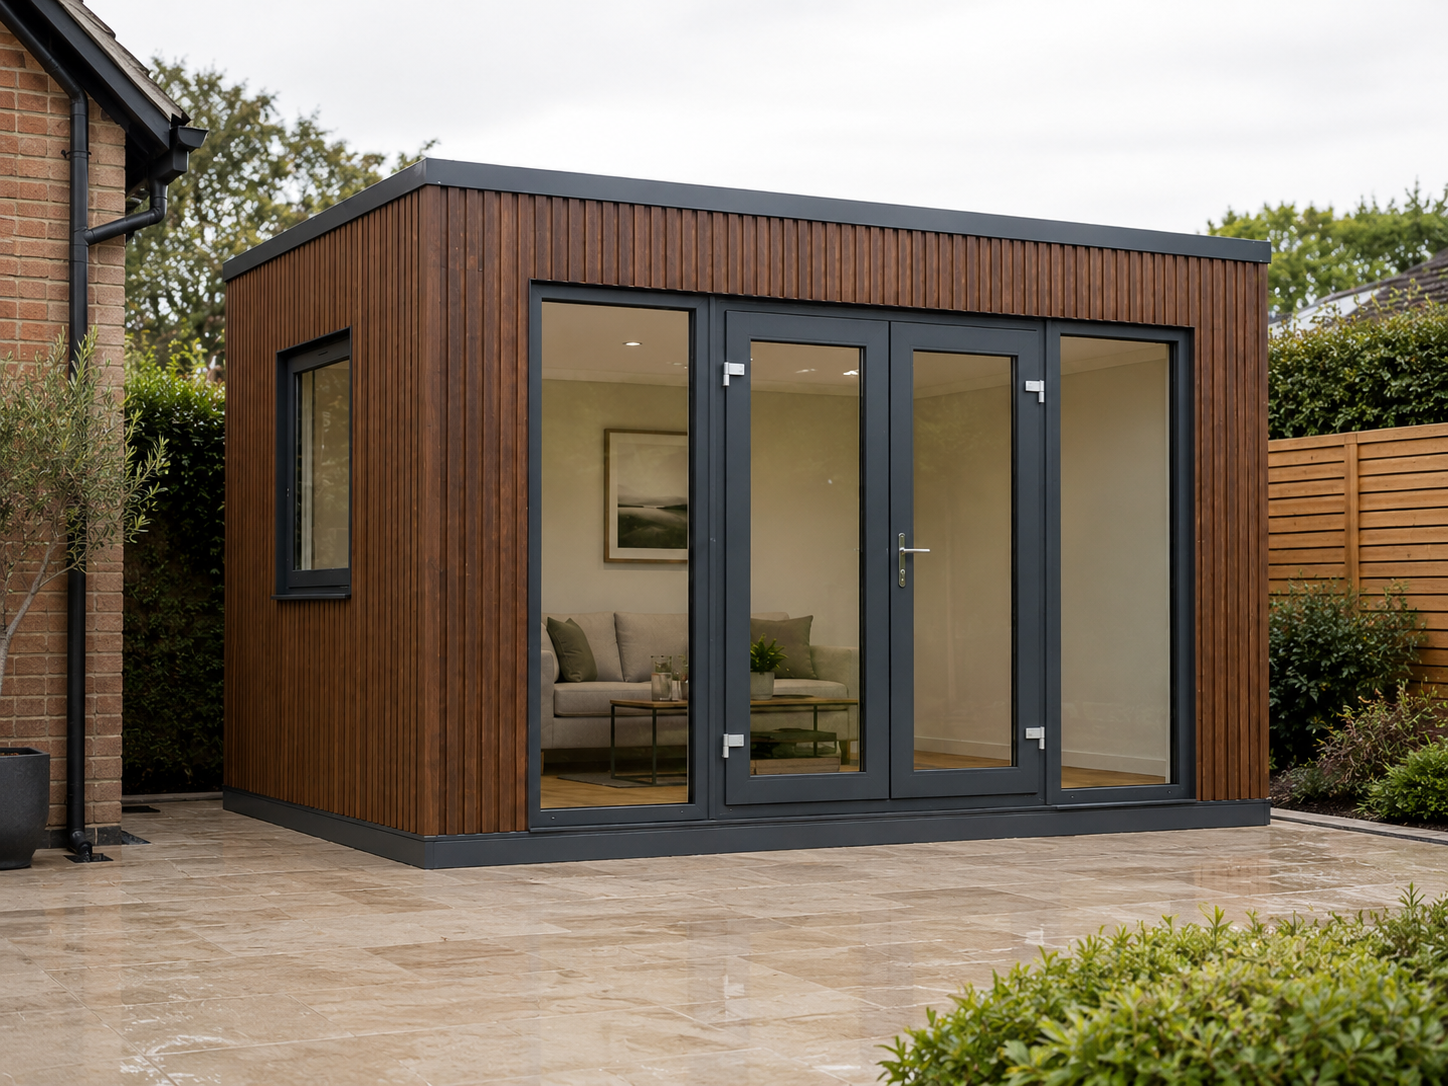
Compact office or studio brief
Use a furnished sketch and an appearance reference to discuss the right size. Request an itemised specification rather than treating the pictured terrace or furniture as included.
6m × 5m Premium Garden Pavilion
A larger premium option to investigate for studio, hobby or leisure use—not a budget substitute for a small office. Confirm the current price, internal area and complete installation scope.
These product references are not the designs costed in the fictional budget. They do not establish availability, permissions or a completed site price.
Value is usefulness, not a promised resale percentage
Ask which option solves the problem you experience every week, and whether it still works after losing some garden or rearranging the house. A cheaper detached room is poor value if it is rarely used. A costly extension is unnecessary if moving a desk would release the room you already need.
For resale questions, obtain a local valuation of the specific proposals. Do not fund the decision with an assumed uplift or value a detached room as an additional bedroom. Keep energy, maintenance and finance costs separate from the construction comparison.
Other alternatives to a house extension
Consider reconfiguring existing rooms or assessing a garage or loft conversion before committing. Each has its own feasibility and approval questions. Where the detached route fits, KC’s garden-room design guide can help simplify finishes without dropping the functions that matter.
What KC needs for a garden-room quotation
For Stoke-on-Trent, Staffordshire or another UK location, send the actual installation postcode and describe the room’s purpose.
- Your brief: work, studio, hobbies or another use; furniture, approximate usable space, room schedule and temporary or permanent requirement.
- Your site: proposed position, access photographs, drawings or sketches, known groundworks and foundations.
- Your services: electricity, data, heating and any water or drainage requirements.
- Your priorities: finish, personal access needs, target date and whole-project budget, including site work.
State whether a separate room really meets the need. For connected kitchen or living-space requirements, obtain a house-extension design and quotation from an appropriate provider instead.
Garden room vs extension: common questions
Is a garden room cheaper than a house extension?
It can be, particularly when the requirement is a separate workspace that does not need a structural opening into the house. But the answer needs complete quotations for the same usable area and finish. A high-specification garden room with difficult access or long service runs may cost more than expected. Conversely, structural changes can add substantial scope to an extension. The figures in this guide are invented calculation examples, not average prices or evidence of a guaranteed saving. Choose a route that actually meets the brief.
Should I choose a garden office or extension for working from home?
Consider how you work and how often you need to return to the house. A separate room can suit focused work where a deliberate physical separation is useful. An attached workspace may suit someone who needs a continuous indoor route or frequent access to household facilities. Test both layouts with your desk, chair, storage and calls in mind. Check power, internet, heating and ventilation as part of the finished specification. Do not assume that a detached position makes the room soundproof or suitable for every working pattern.
Do garden rooms and extensions both need planning permission?
Either proposal may have a permitted-development route in England, but only when all relevant conditions and limits are satisfied. Neither a supplier’s product name nor a small footprint establishes that position. Outbuildings and house extensions have different rules, and some extensions also involve prior approval. Restrictions affecting the property must be checked. Building Regulations are a separate matter. Use the authority links above as a starting point and obtain advice for your actual proposal and UK jurisdiction before committing to construction.
Can a garden room replace a kitchen extension?
Not when the essential requirement is a larger kitchen or dining space connected directly to the house. A detached room cannot create that indoor connection without changing the project. It could help indirectly if moving an office or hobby into the garden releases a useful room inside the house, but test the resulting whole-house layout. Price any internal alterations as well. A garden room is an alternative only where it solves the original problem, not merely because its building price looks lower.
Which option adds more value to my property?
There is no defensible universal percentage for this comparison. Ask a local valuer to consider the property, the proposed layout, the garden space lost, permissions and comparable sales. Do not assume a separate garden building is valued as another bedroom or as equivalent connected floor space. Keep potential resale benefits separate from the amount you must spend today. Daily usefulness can still justify a project, but a forecast resale uplift is not money available to fund the build or a guaranteed return.
Can I turn the garden room into a bedroom later?
Do not use an office or studio brief as approval for future sleeping accommodation. Tell the designer about that possibility before selecting a product. The planning use, building-control position, fire safety, services and access need review for the changed proposal. England’s ordinary outbuilding guidance does not cover separate self-contained living accommodation, and sleeping use changes the small-detached-building exemption question. Obtain the appropriate advice for the site rather than treating a bed as an ordinary furniture addition. KC’s office or pavilion description is not a residential approval.
Your next step
Need a separate room? Price that solution properly.
Send KC your intended use, room requirements, site postcode and access photographs. Request a garden-building quotation that identifies the complete supplied scope and the work needed on site.