
Bespoke Modular Buildings UK | Custom Design & Manufacture
Bespoke Modular Buildings UK
Bespoke modular buildings designed, manufactured and installed for your project
KC Modular Buildings creates custom modular buildings for commercial, education, healthcare, public-sector, leisure, welfare and residential-style projects across the UK.
Use this route when a standard cabin will not solve the brief and the building needs a controlled design, specification, manufacture and installation process.
Custom layouts
Steel, timber or hybrid routes
Commercial and public-sector use
Specification-led quoting
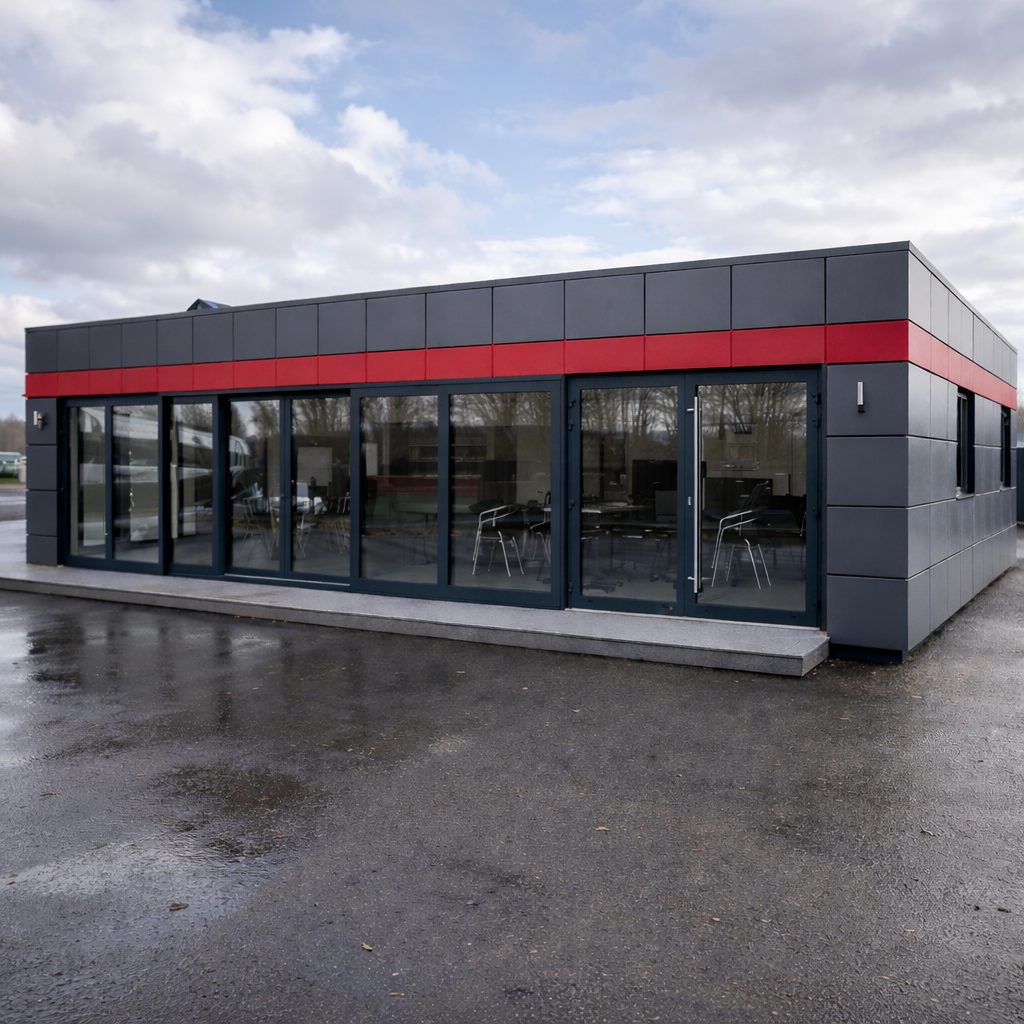
Start with the right route
When a bespoke modular building is the right choice
Bespoke modular construction is strongest when the project needs a specific layout, external appearance, internal specification or long-term use case that cannot be handled properly by an off-the-shelf portable cabin.
You need a defined building, not just space
Examples include customer-facing offices, education buildings, healthcare support space, sales suites, hospitality buildings, welfare complexes and permanent estate buildings.
The layout has operational value
Reception areas, circulation, private rooms, WCs, kitchens, plant space, accessibility and storage can all be planned around how the building will actually be used.
The finish needs to match the setting
External cladding, glazing, roofline, colours, signage, ramps and entrance details can be selected to suit the site and customer expectation.
Commercial note: bespoke does not mean uncontrolled. The best result comes from a clear brief, early design freeze, realistic specification and site information before manufacturing is committed.
Applications
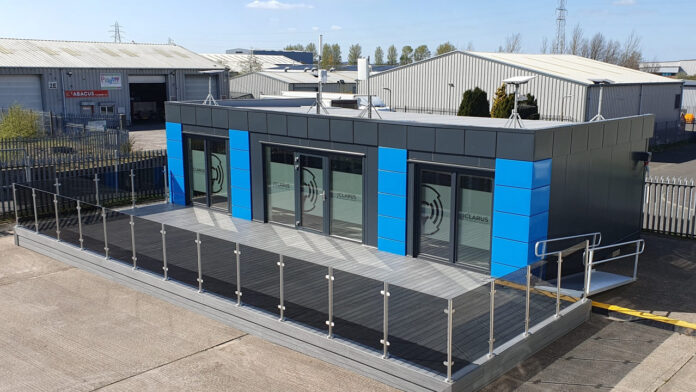
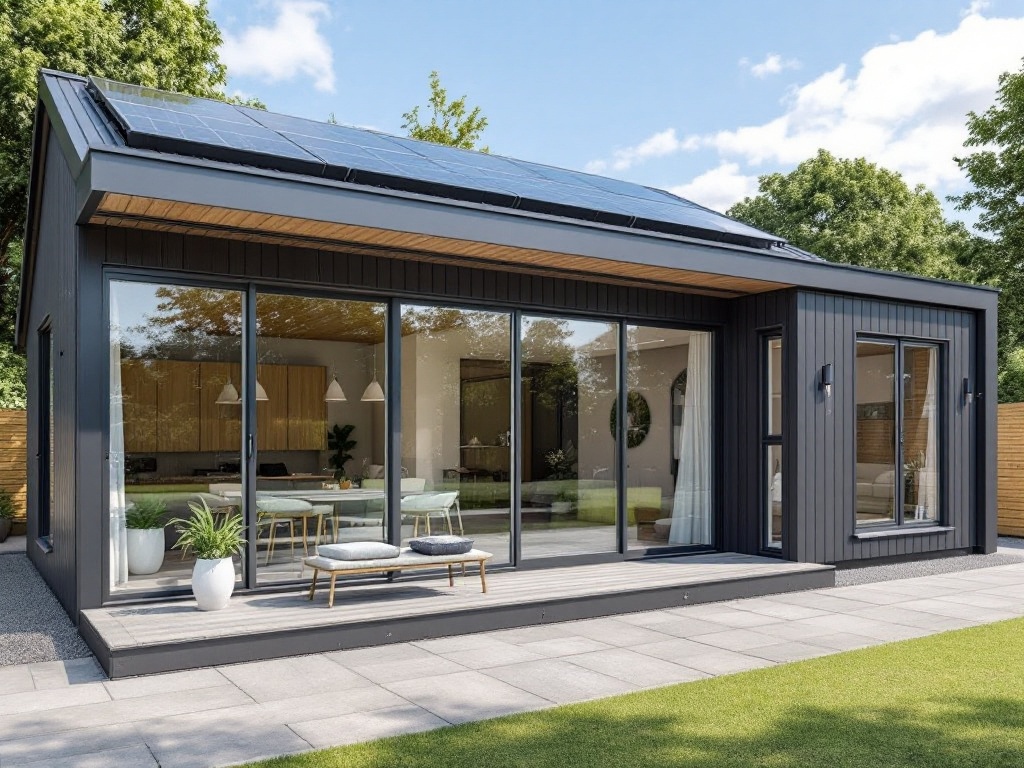
Bespoke modular buildings for different sectors
The same modular manufacturing principles can support different building types. The specification should change according to use, occupancy, approvals, site condition and expected lifespan.

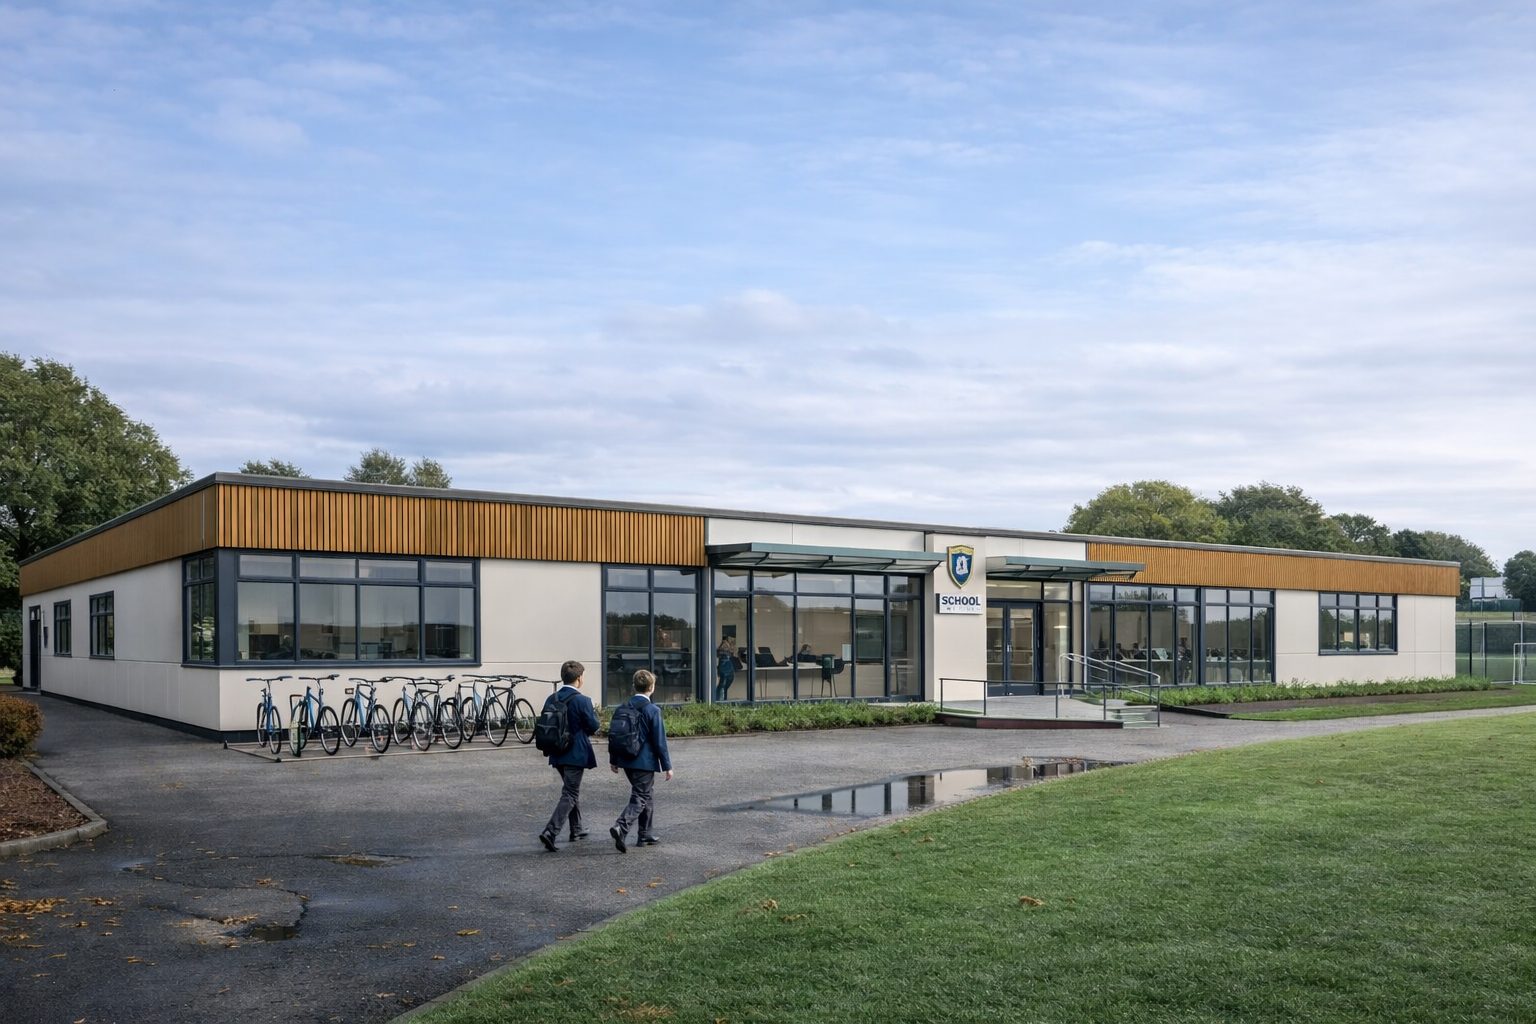
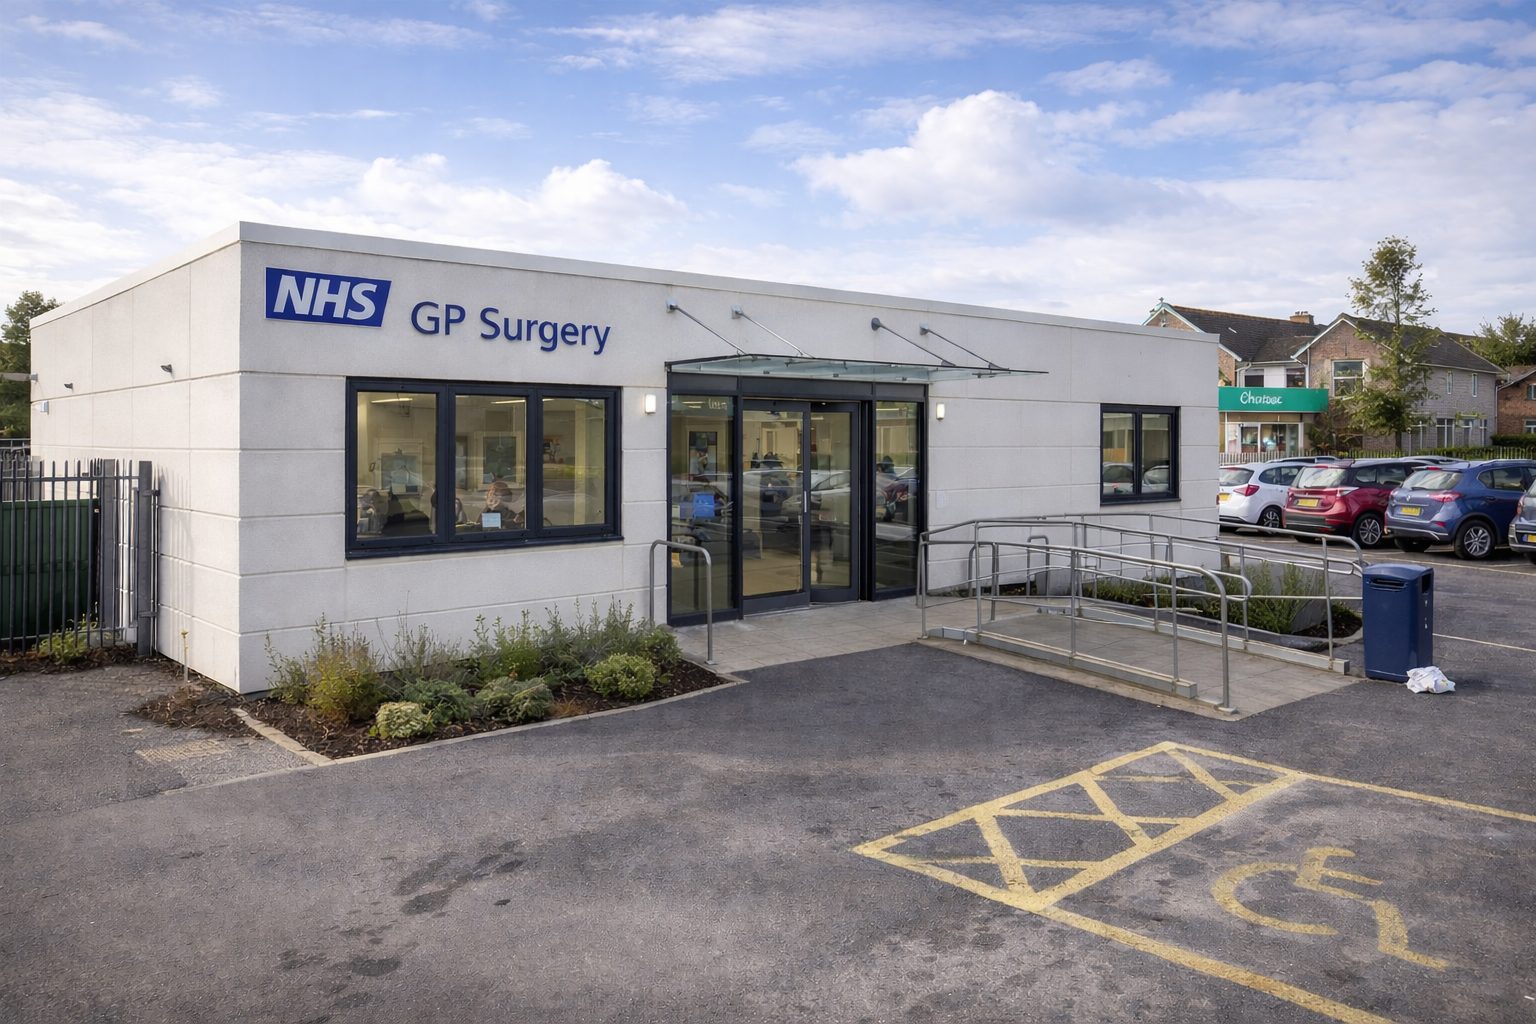
Specification choices
What can be customised?
A bespoke modular building should be designed from the use case backwards. The choices below affect cost, approvals, lead time, delivery method and long-term building performance.
Layout and room schedule
- Open-plan or partitioned rooms
- Reception and waiting areas
- Offices, classrooms or consultation rooms
- WCs, showers, kitchens or staff areas
Structure and envelope
- Steel, timber or hybrid modular route
- Single-storey or multi-module layouts
- Insulated wall, roof and floor systems
- Project-specific cladding and roofline
External appearance
- Steel, composite, timber-effect or brick-slip finishes
- RAL colours and branded details
- Commercial glazing and entrance design
- Steps, ramps, canopies and access features
Internal specification
- Flooring, wall finishes and ceilings
- Heating, cooling and ventilation options
- Electrical, lighting, data and security
- Furniture, sanitaryware and specialist fittings
Decision support
Bespoke modular versus standard modular routes
The right route depends on the outcome required. A standard cabin can be efficient for simple temporary needs; bespoke modular is better when the building has to perform as a designed asset.
| Requirement | Bespoke modular buildings | Standard portable cabins | Traditional construction |
|---|---|---|---|
| Layout flexibility | High — designed around the brief. | Limited to available unit formats. | High, but usually slower to change. |
| External appearance | Can be designed for permanent, premium or branded use. | Usually functional and temporary-looking. | High, depending on budget and programme. |
| Programme control | Strong when the design is frozen early and manufacture is coordinated. | Fast for simple space requirements. | More exposed to weather, trades and site sequencing. |
| Best fit | Permanent, customer-facing or operationally specific buildings. | Temporary site space, basic offices and short-term welfare. | Projects where conventional construction is required or preferred. |
Process
A controlled route from brief to handover
Bespoke modular projects work best when decisions are made in the right order. The outline below keeps design, approvals, manufacture and installation aligned.
Brief and feasibility
Confirm intended use, size, location, users, budget range, site constraints, services and project deadline.
Layout and specification
Develop the room schedule, modular strategy, structure, envelope, accessibility and services requirements.
Quotation and approvals
Price the agreed specification and identify planning, Building Regulations, landlord, fire or stakeholder requirements.
Manufacture and quality checks
Build the modules in controlled conditions, with agreed inspection points and project-specific documentation.
Delivery and installation
Coordinate access, lifting, foundations, service connections, safety controls and final on-site installation.
Handover and aftercare
Complete checks, commissioning, documentation, snagging and aftercare arrangements according to the agreed scope.
Cost and specification
What affects bespoke modular building cost?
Cost is driven by the building brief, not only by square metre area. Treat any “from” price as indicative until the layout, specification and site information are confirmed.
SizeFloor area and module count
Large footprints, multiple rooms, multi-storey layouts and complex circulation increase design and manufacturing scope.
SpecEnvelope, M&E and interior
Glazing, cladding, heating, cooling, ventilation, sanitaryware, data, fire systems and finish quality affect the budget.
SiteAccess, lifting and foundations
Delivery route, crane access, ground conditions, services, drainage and working restrictions must be understood before pricing.
Pricing note: keep existing price claims only if the current commercial team confirms they are still accurate. A safer live message is “priced to final specification” unless the pricing bands are approved.
Compliance and approval route
Planning, Building Regulations and documentation
A modular building is still a building. The correct approval route depends on the site, intended use, size, permanence, occupancy, fire strategy, accessibility, services and local authority position.
Project checks to confirm early
- Planning permission or permitted development position
- Building Regulations and Building Control route
- Fire strategy, means of escape and compartmentation
- Accessibility, WC provision and approach routes
- Energy, ventilation, services and drainage requirements
Useful external references
These resources help clients understand the approval context before a bespoke modular building is specified.
Quote checklist
What KC needs to quote accurately
The more accurate the project information, the more useful the first quotation will be. This avoids under-specifying the building or quoting the wrong modular route.
Project information
- Site postcode and delivery location
- Intended use and expected lifespan
- Approximate floor area or number of users
- Preferred rooms, facilities and layout
- Target delivery or occupation date
Site and specification information
- Photos of the site and access route
- Power, water, waste, data and drainage requirements
- External finish, glazing and brand requirements
- Known planning, landlord or Building Control constraints
- Whether the building is for purchase, hire or finance discussion
FAQ
Bespoke modular buildings FAQ
Practical answers for buyers comparing custom modular buildings, portable buildings and traditional construction.
What is a bespoke modular building?
A bespoke modular building is a custom-designed building manufactured off site and installed on site as one or more modules. The layout, size, structure, finishes and services are specified around the client brief rather than taken from a fixed standard cabin range.
How long does a bespoke modular building take?
Programme depends on design complexity, approvals, manufacturing capacity, site readiness and specification. Smaller projects can be faster, while larger multi-module or multi-storey buildings require more design and coordination time before manufacture and installation.
How much do bespoke modular buildings cost?
Cost depends on floor area, structural system, specification, cladding, glazing, internal fit-out, services, delivery, lifting, foundations and approval requirements. A fixed quote should be based on the final brief and site details.
Do bespoke modular buildings need planning permission?
Planning requirements depend on the site, building use, size, duration, location and local authority position. Temporary and permanent modular buildings should be assessed early so planning, Building Regulations and Building Control requirements are clear.
Can bespoke modular buildings be permanent?
Yes. Bespoke modular buildings can be specified as permanent, relocatable or temporary buildings. The correct route depends on intended lifespan, approval route, foundations, structure, services and future relocation needs.
What information is needed for a quote?
Useful quote information includes the site postcode, intended use, approximate size, number of users, preferred layout, required facilities, timescale, site access photos, services requirements and any known planning or Building Control constraints.
Related KC routes
Compare other modular building options
These internal routes help customers choose the correct KC system instead of forcing every enquiry into a bespoke route.
Modular offices
For workplace, site office, sales suite and commercial workspace requirements.
Modular classrooms
For schools, colleges, training rooms and education estate expansion.
ISO Frame modular buildings
For systemised steel-frame modular buildings with repeatable logic.
Modular welfare units
For construction, infrastructure and site welfare accommodation needs.
Start your bespoke modular building brief
Send your site location, intended use, approximate size, access details and target date. KC Modular Buildings can review the project and advise whether a bespoke modular building, ISO Frame route, modular office, welfare unit or another system is the better fit.
Developer note: if the current on-page enquiry form is still required, insert the existing verified WordPress form shortcode below this CTA. Do not replace it with an unconnected HTML form.