Modular Hotel Accommodation Modules Delivered for CUBE Alpine Stay
A project-focused guide to modular hotel accommodation modules, delivered with fitted interiors for a self-check-in hotel environment and coordinated for site joining, upper-floor installation and external cladding.
By KC Modular TeamReviewer Technical Sales / Commercial Manager — sign-off requiredPublished 8 July 2026Updated 8 July 2026Reading time 10 minutes
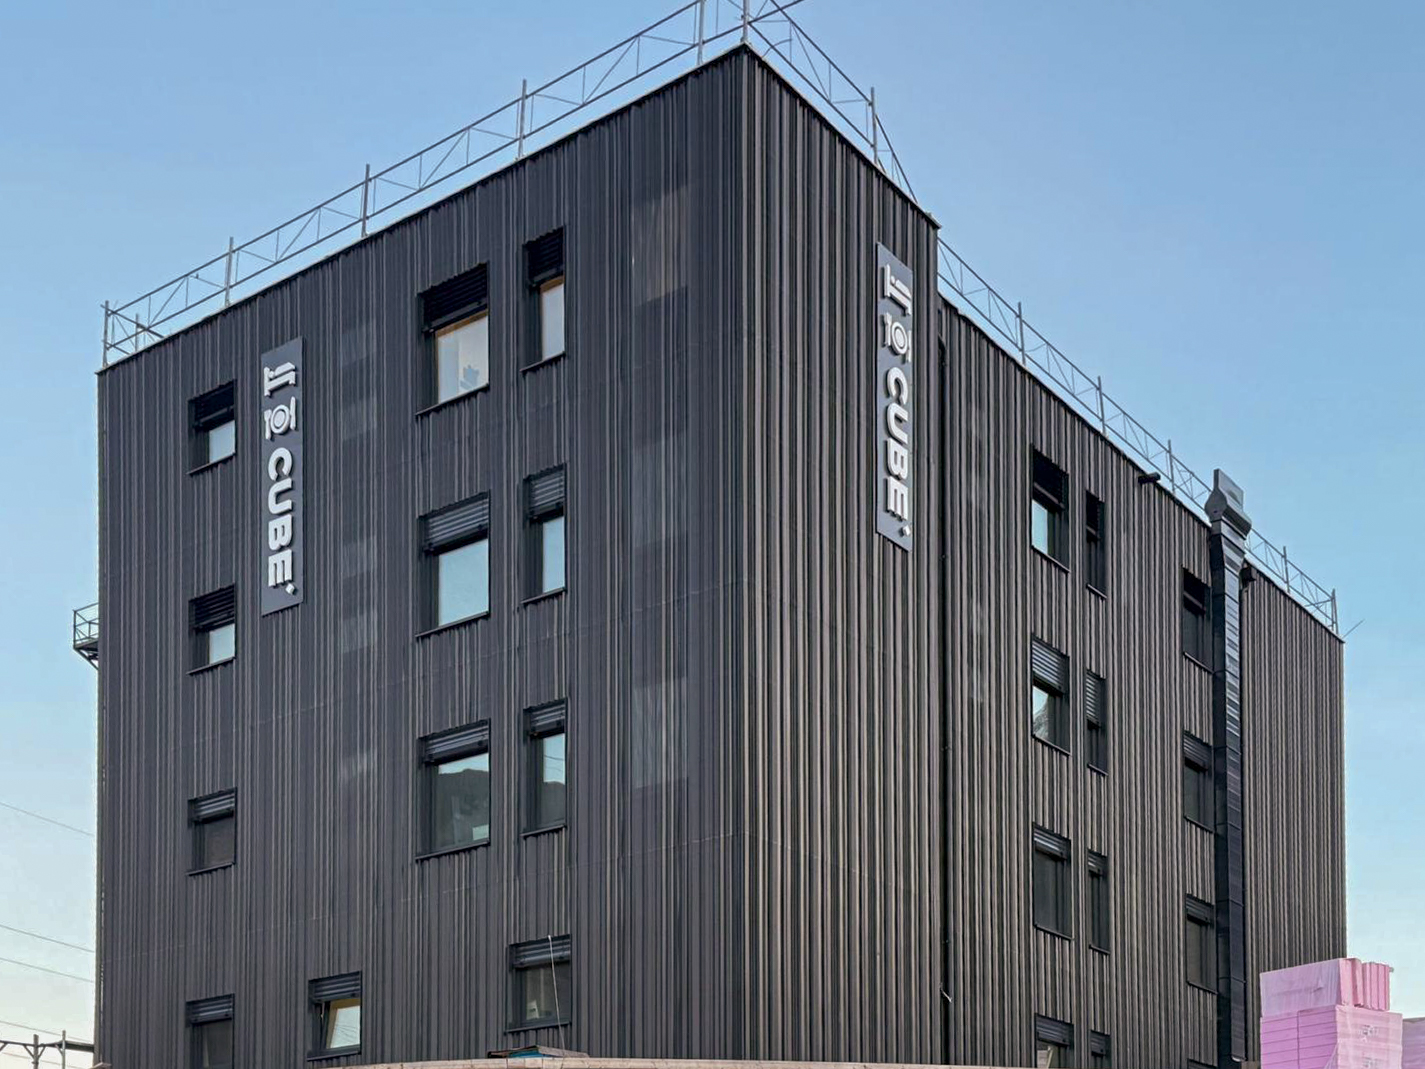
CUBE Alpine Stay exterior. Project image supplied for this KC modular hotel accommodation guide and referenced from the KC WordPress media library.
Short answer
How modular hotel accommodation worked on this project
KC supplied modular hotel accommodation modules for the CUBE Alpine Stay project. The project team designed the ground floor to receive the upper-floor modules. Then, KC delivered the accommodation modules with the internal fit-out already installed, ready for site joining and external cladding works.
Therefore, the buyer lesson is clear: hotel modules work best when the room schedule, service zones, structural interface and finish expectations are agreed early. For public hotel context, review the CUBE Alpine Stay website.
KC’s package focused on the upper-floor modular accommodation modules.
The modules arrived with bedrooms, bathrooms, kitchenettes, joinery and finishes already coordinated.
However, planning, building-control, fire, acoustic, accessibility, services and final site requirements remain project-specific.
Fully fitted interiorsBedrooms, bathrooms, kitchenettes and joinery delivered inside the modules.
Main-contractor interfaceGround floor prepared to receive the upper modular accommodation levels.
Bespoke guest fit-outFinishes developed around the customer’s room schedule and brand requirements.
Hospitality logicRoom repetition, operator function and guest finish were planned together.
Who this guide is for
Who should read this modular hotel accommodation guide?
This guide is for project teams that need repeatable accommodation modules with a finished, guest-facing interior. It is especially relevant where the main contractor coordinates the wider building and the modular supplier delivers the accommodation units.
Hotel developers comparing modular accommodation with a traditional room-by-room build route.
Main contractors planning a podium, ground-floor or mixed-construction interface for upper-floor modules.
Hospitality operators who need bedrooms, bathrooms, kitchens and joinery coordinated before delivery.
Client teams who want a bespoke finish rather than a generic temporary accommodation feel.
Technical specifiers checking whether volumetric modules suit a hotel, aparthotel or staff accommodation brief.
Decision table
When modular hotel accommodation modules make sense
Modular hotel accommodation decision table
Situation
Recommended check
Why it matters
Next step
Repeated bedrooms or apartments
Confirm the module grid, room schedule and service zones early.
Accommodation modules work best where repeated room logic improves factory fit-out and installation sequencing.
Request a hotel module review.
Ground floor built by others
Agree structural interface, tolerances, access, fire strategy and service connections with the main contractor.
The upper modules must sit correctly on the prepared structure, so interface design cannot be left until delivery.
Book a scope coordination call.
High internal finish expectations
Freeze finishes, appliances, bathrooms, lighting and joinery before manufacture starts.
Factory-fitted interiors reward early clarity. Late changes can affect cost, programme and consistency.
Send finish expectations with the quote brief.
Operator wants several room types
Map each room type to module groups, M&E routing and transport constraints.
Studios, double rooms and multi-bedroom apartments can work well, but each type needs its own space and service logic.
Share the room schedule and target occupancy.
Project scope
What KC delivered for the CUBE Alpine Stay accommodation project
KC did not supply a generic cabin package. Instead, KC supplied a modular accommodation package to the main contractor. The hotel’s upper-floor rooms arrived with the internal fit-out already complete.
Meanwhile, the main contractor and project team designed the ground floor to carry the upper modules. Site teams then placed the modules onto that prepared structure, joined them and completed the external cladding after delivery.
Why the interface mattered
Because the modules sat above a prepared ground floor, coordination had to start early. The modular supplier, main contractor, structural designer, M&E designer and client team all needed a shared view of support points, tolerances, risers, joints and cladding sequence.
Scope caveat: this article describes KC’s modular accommodation module supply and fit-out role based on project information supplied for this brief. It does not claim that KC operated the hotel, delivered every part of the building, designed the ground floor or controlled all planning, building-control or local approval requirements.
Factory-fitted module logic
KC coordinated bathrooms, bedrooms, kitchenettes, lighting, joinery and finishes before the units arrived on site. As a result, repeated hotel spaces could follow a more consistent guest-room standard.
Site-joined final building
After delivery, the project still required joining, interface coordination, external cladding, service connections and final checks. Therefore, site scope must stay clear in the quote brief.
Room schedule
The four accommodation types delivered
The project brief recorded four accommodation types: Studio, Chambre Double, Appartement 2 Chambres avec Vue sur la Montagne and Appartement 3 Chambres avec Vue sur la Montagne.
However, public room names can differ between booking systems and operator websites. The live CUBE Alpine Stay accommodation offer presents room and apartment options under the names Zimba, Schesaplana, Rätikon and Arlberg.
StudioDelivered type
For example, a compact studio can combine bed space, a private bathroom and a kitchenette or kitchen zone where the operator brief requires it.
Compact self-contained studio module
Chambre DoubleDelivered type
Meanwhile, a double room focuses on sleeping comfort, private bathroom provision and durable guest-facing finishes.
Double-room module
Appartement 2 Chambres avec Vue sur la MontagneDelivered type
A two-bedroom apartment module or module group supports families, colleagues or longer stays with more privacy.
Two-bedroom apartment module / module group
Appartement 3 Chambres avec Vue sur la MontagneDelivered type
A three-bedroom apartment option supports larger guest groups while still using repeatable modular planning logic.
Three-bedroom apartment module / module group
Accommodation type planning logic
Delivered type
Planning route
Fit-out considerations
Best-fit guest use
Studio
Compact self-contained studio module
Kitchenette or kitchen zone, private bathroom, bed space and compact dining/work function where specified.
Solo stays, business guests and short-stay accommodation where a compact footprint still needs a complete guest experience.
Chambre Double
Double-room module
Double/king-style sleeping area, private bathroom and guest comfort finishes aligned to the operator brief.
Couples, individual travellers and short stays where the room needs to feel permanent and professionally finished.
Appartement 2 Chambres avec Vue sur la Montagne
Two-bedroom apartment module / module group
Two bedrooms, kitchen/living function and two bathrooms in the operator-facing apartment offer.
Families, colleagues or small groups where the room schedule needs more capacity without losing privacy.
Appartement 3 Chambres avec Vue sur la Montagne
Three-bedroom apartment module / module group
Three separate bedrooms, kitchen/living function and two bathrooms in the operator-facing apartment offer.
Larger families or groups where repeated modules must still support a hospitality-standard stay.
Factory fit-out
Why the interiors were fitted before delivery
For hospitality accommodation, the internal finish is not a cosmetic detail. It shapes the guest experience, cleaning workflow, maintenance plan and operator brand.
In addition, factory fitting gives the project team more control over repeated rooms. The same joinery, lighting, bathroom and kitchenette details can be checked before each module leaves production.
Bedrooms and joinery
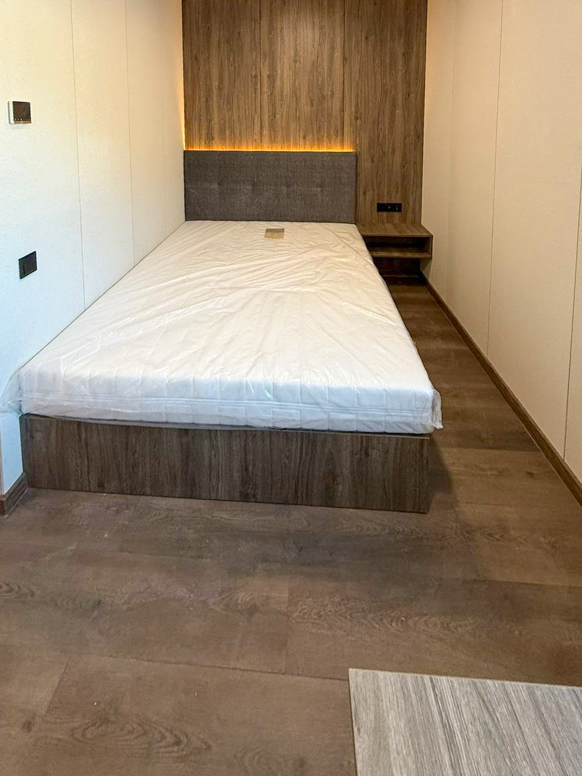
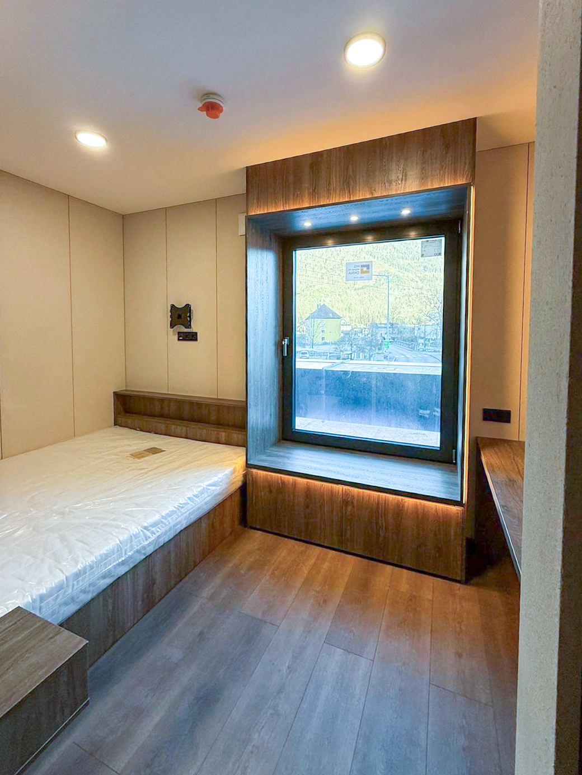
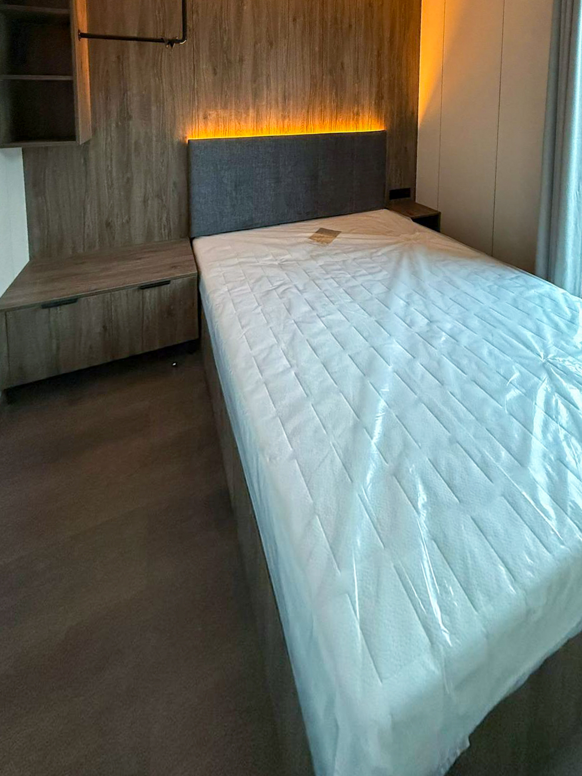
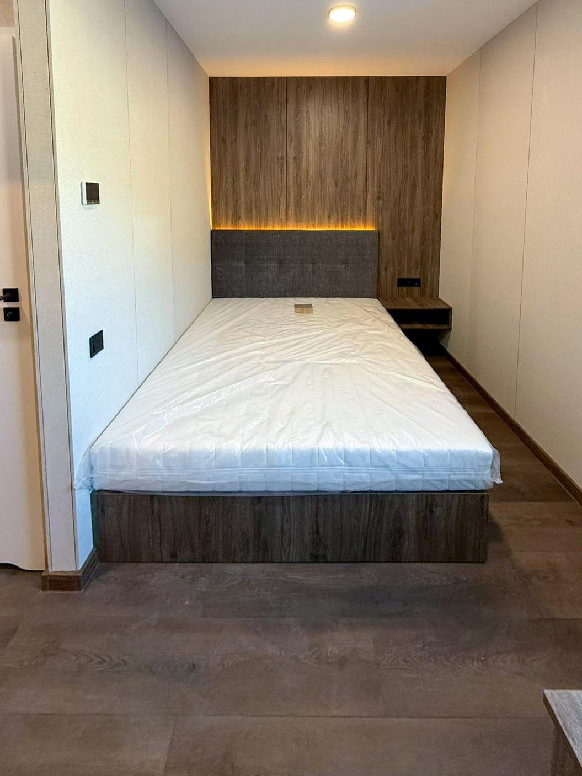
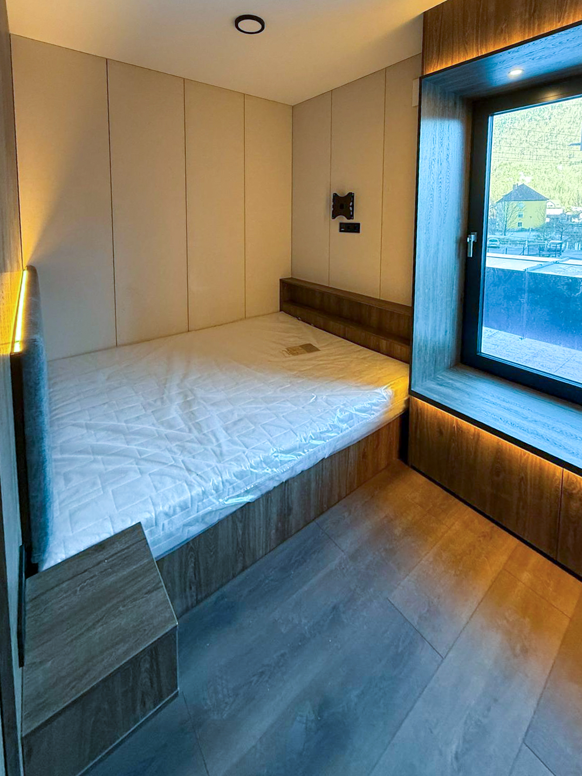
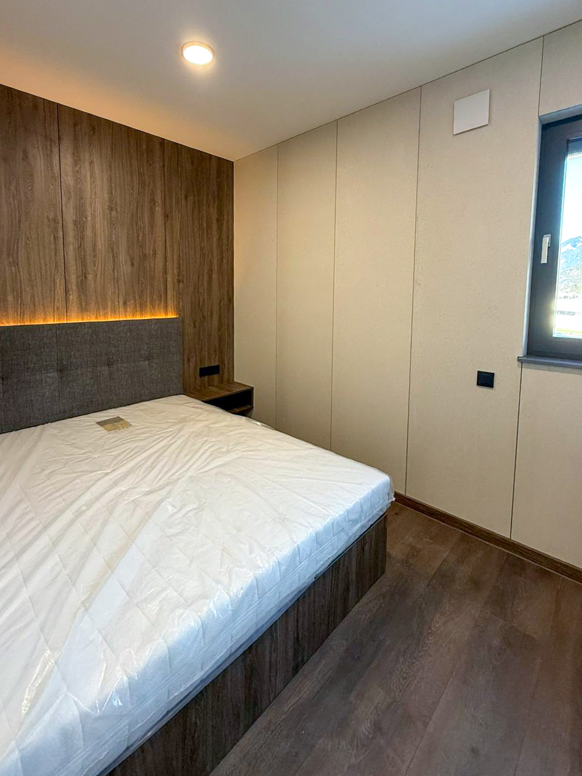
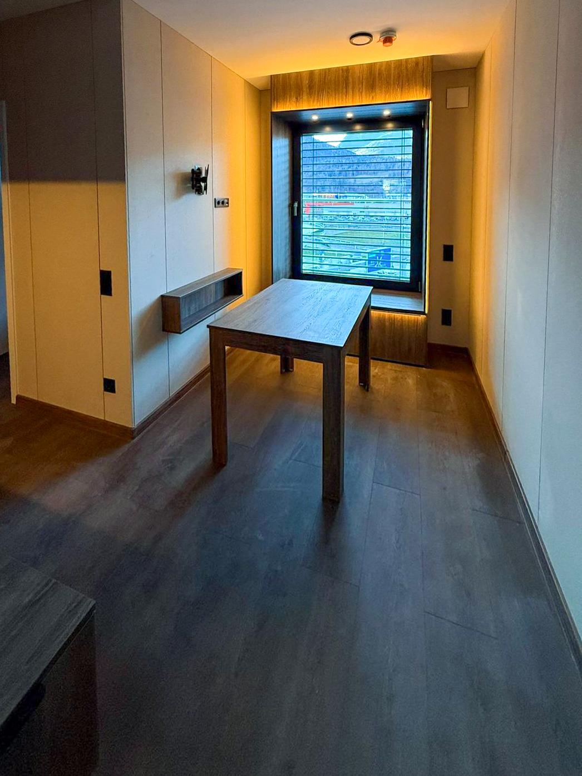
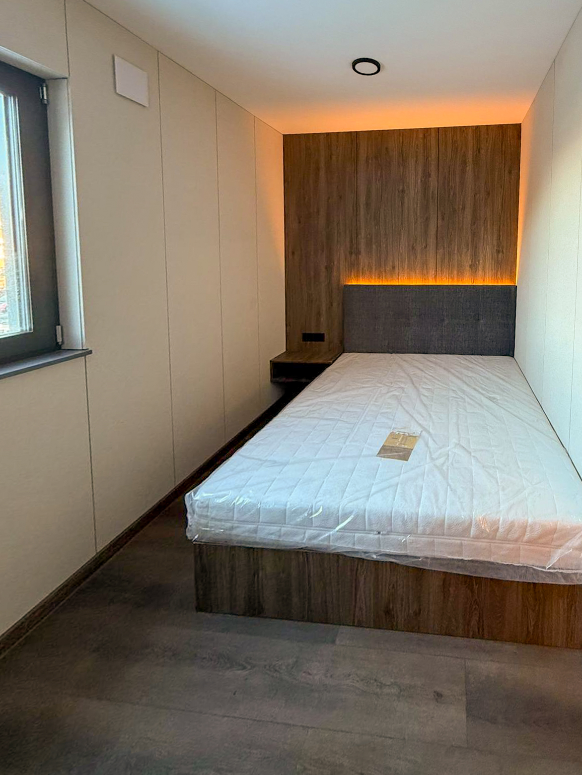
KC used built-in bed bases, timber feature panels, window surrounds and compact storage to give the rooms a permanent hotel feel.
Bathrooms and wet rooms
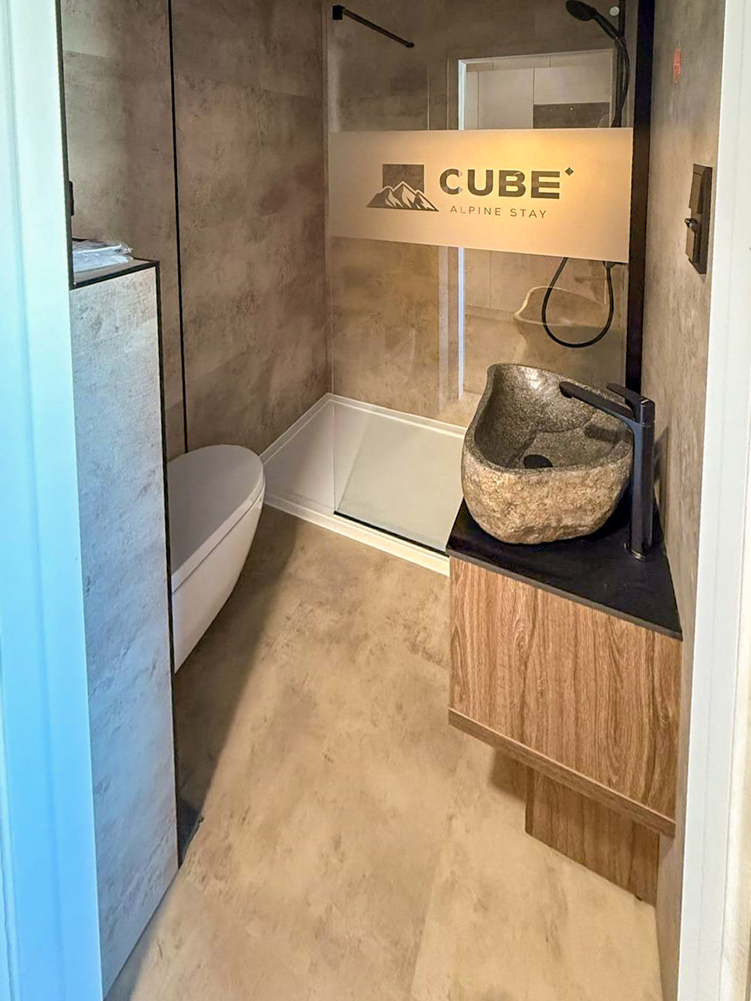
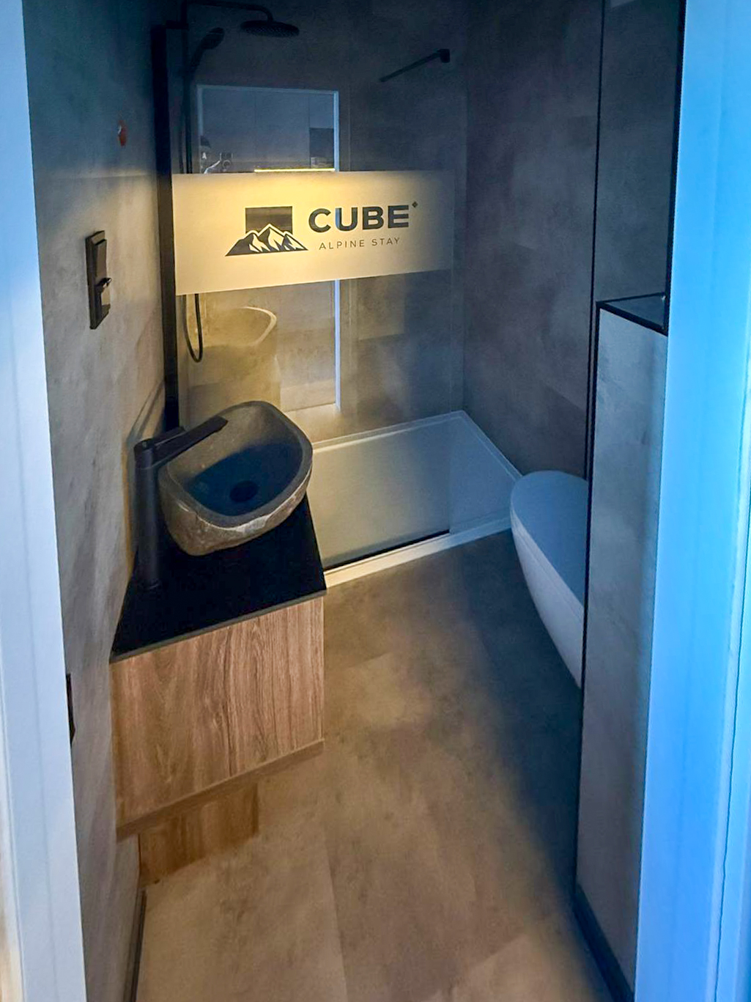
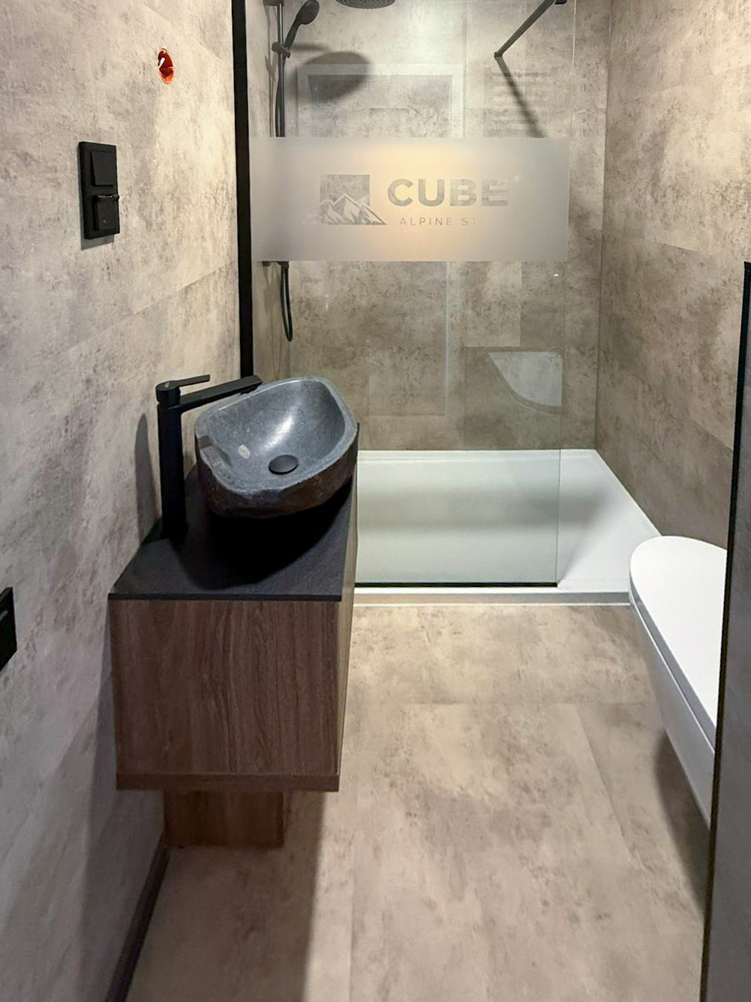
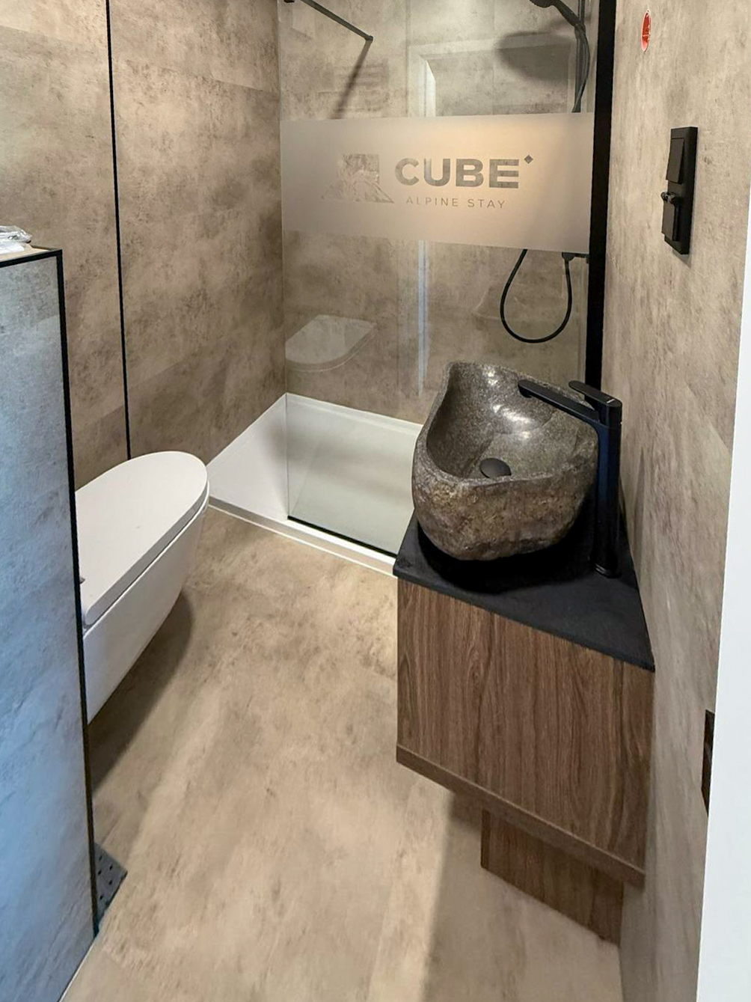
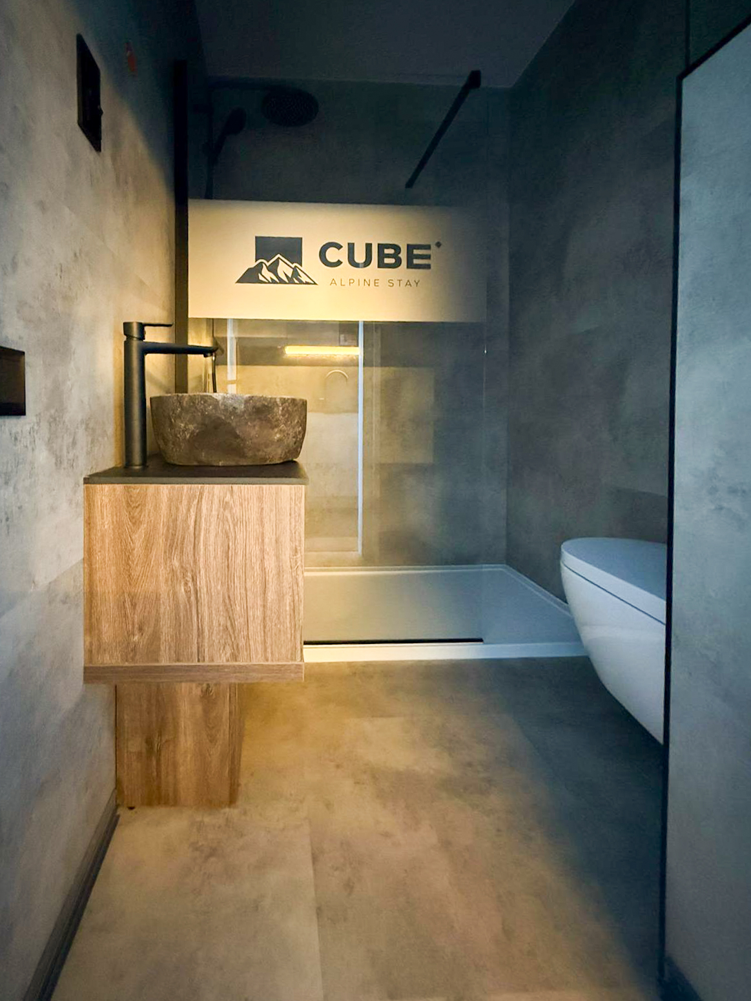
The bathrooms show walk-in showers, vanity units, dark basins, fitted wall finishes and CUBE-branded privacy glass. Because bathroom layouts affect drainage, ventilation, access, walls, finishes and cleaning, they need early coordination.
Kitchens and apartment functions
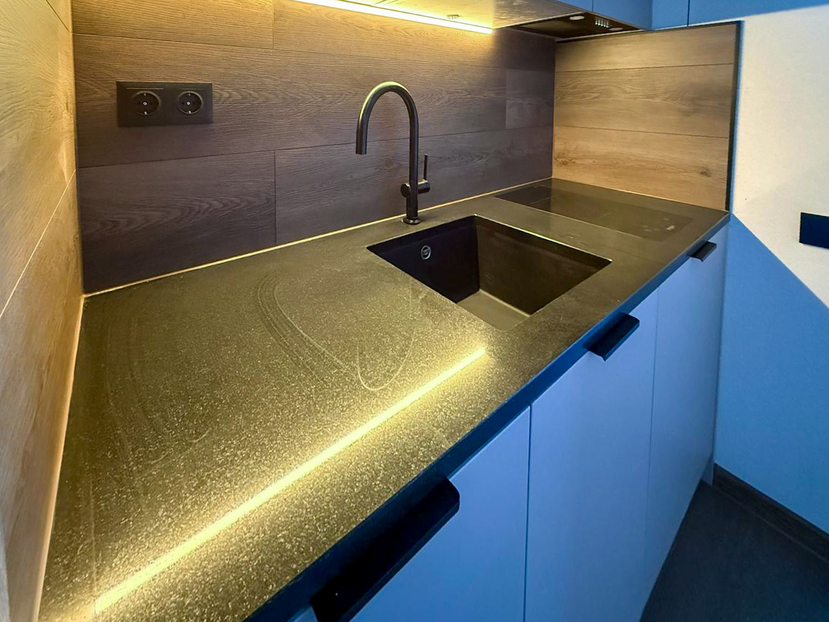
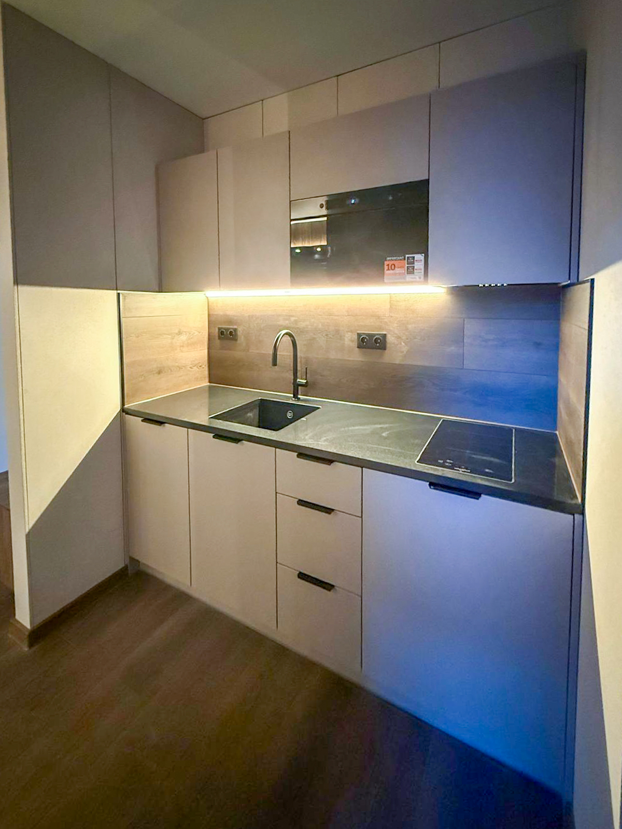
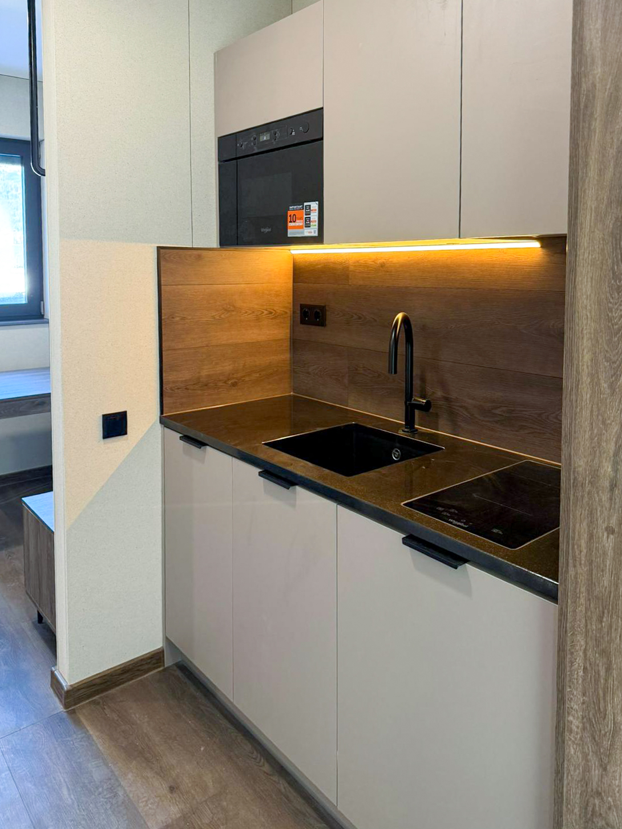
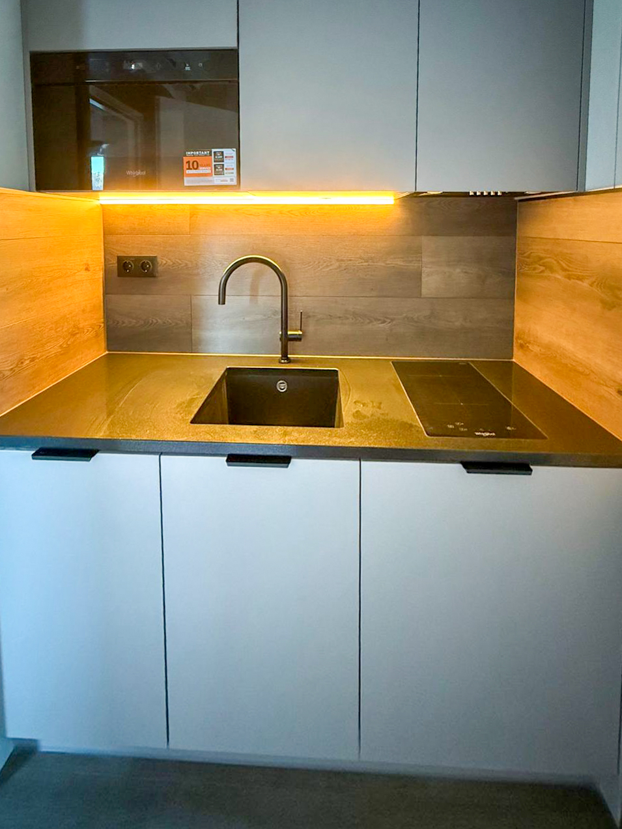
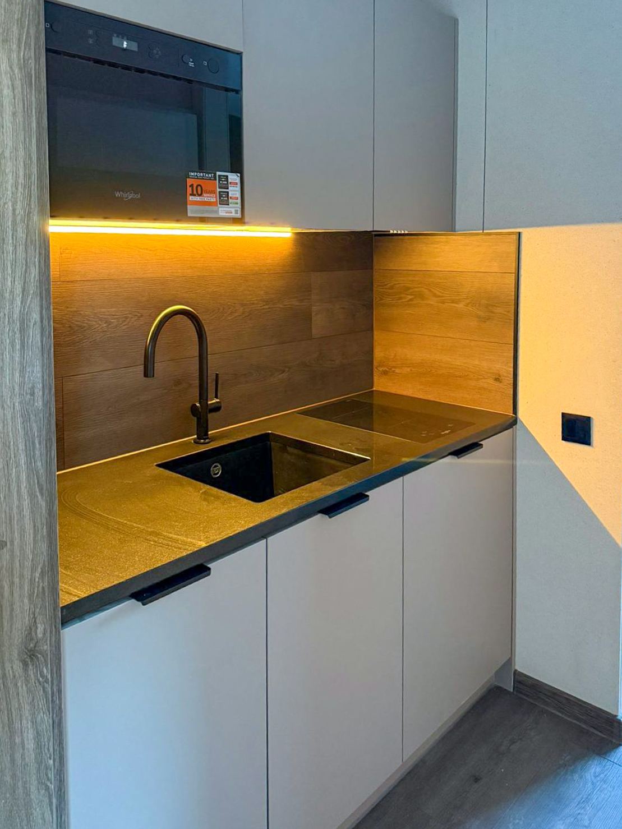
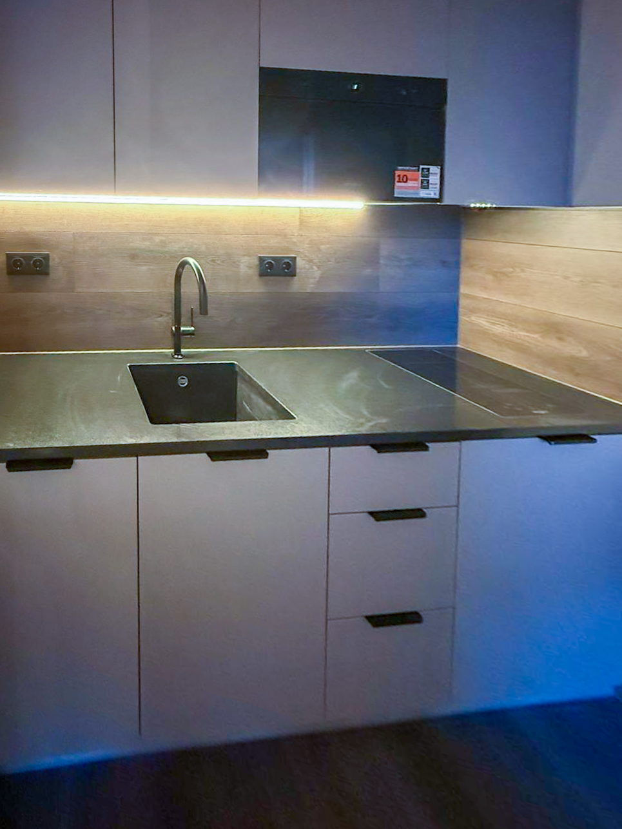
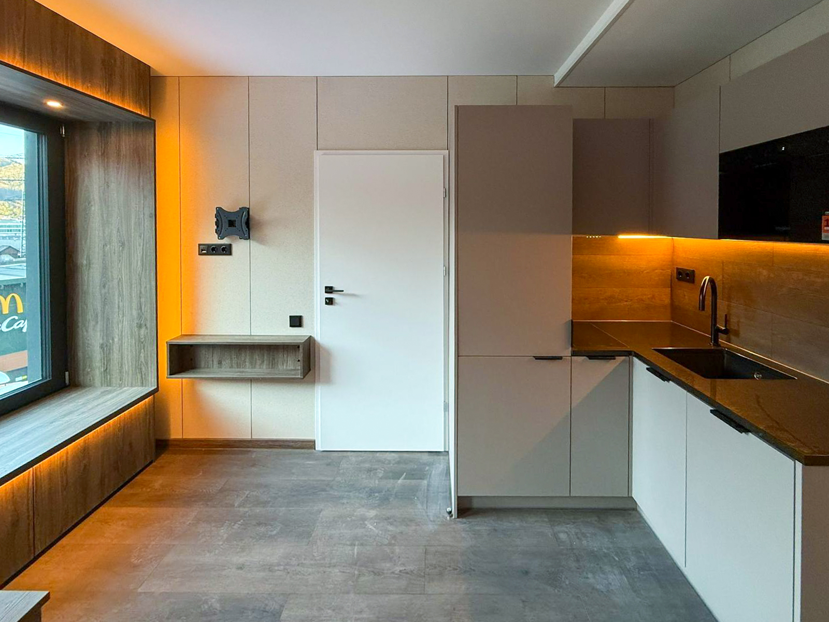
Kitchenettes formed part of the accommodation mix, with integrated appliances, sinks, storage and task lighting. In a modular hotel or aparthotel, kitchens should sit inside the technical room schedule from the start.
Project-specific note: exact appliance brands, bathroom products, finish schedules, service connections, fire strategy, acoustic performance and regulatory requirements must be confirmed project by project before KC can give a final recommendation or quote.
Explore our portfolio
Factory-fitted interiors and finished hotel modules
These project images show the finished accommodation block, bedrooms, bathrooms, kitchenettes, dining areas and apartment-style room layouts. The grouped gallery also gives the page clearer subheadings for readers who scan visually.
Exterior envelope and building form
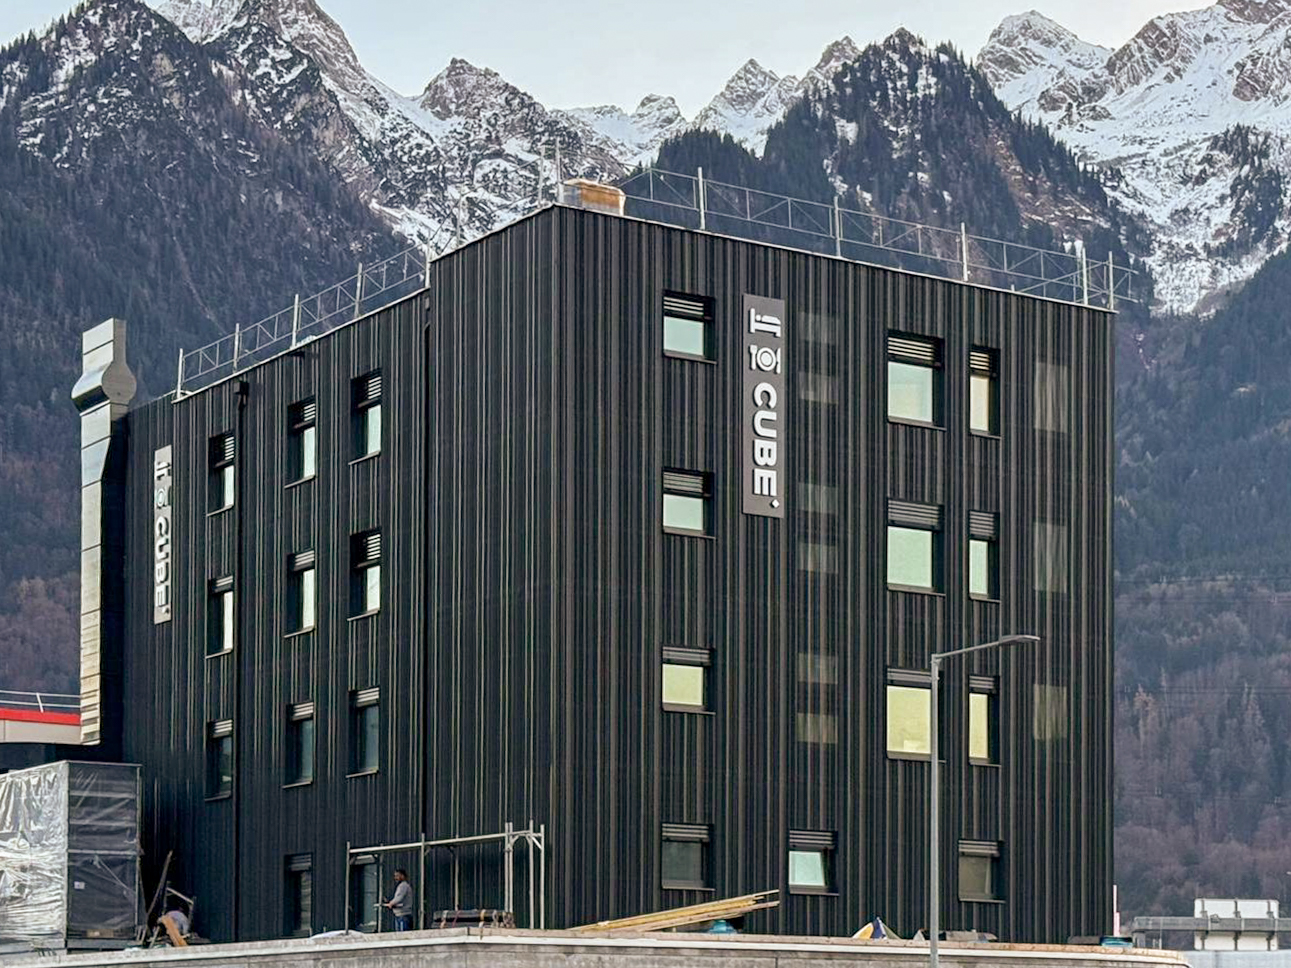
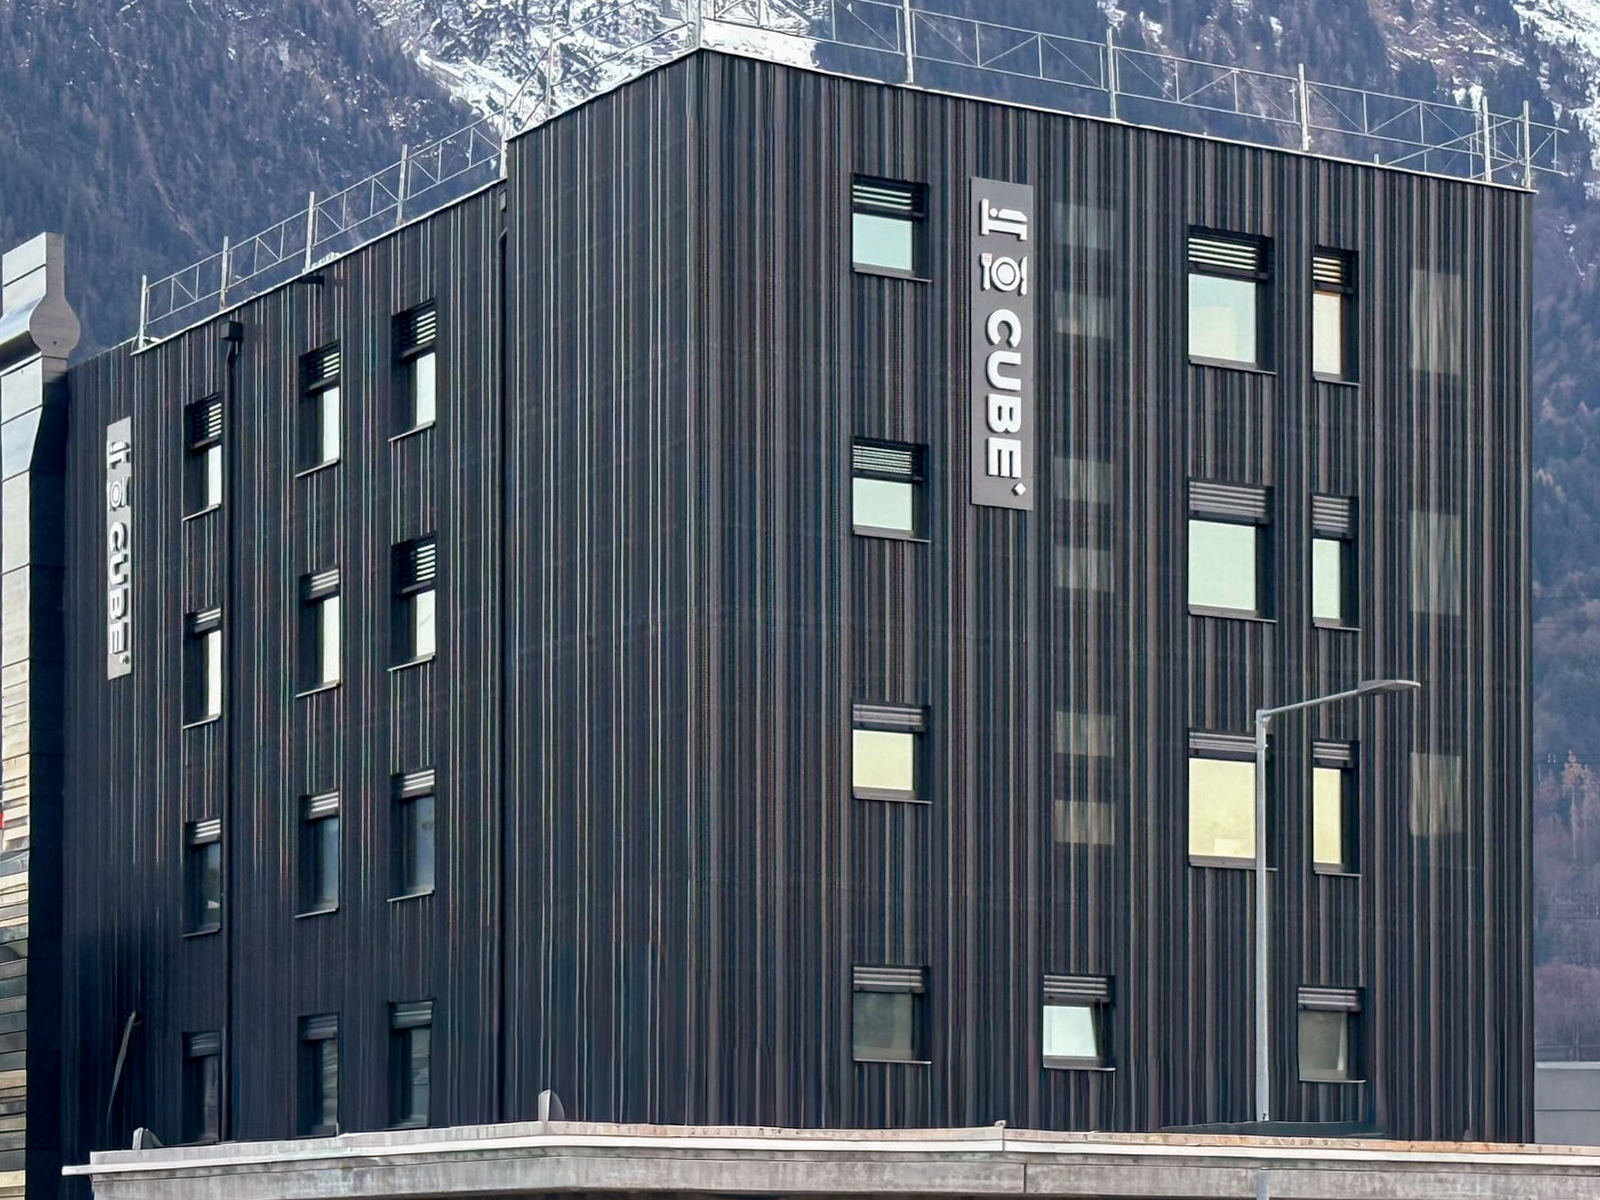
Completed exteriorAlso, Finished CUBE Alpine Stay accommodation block with dark cladding and hotel signage.Alpine settingExternal view showing the completed accommodation block in its mountain setting.Façade detailAs a result, Repeated windows and dark cladding show the finished hotel elevation.
Kitchenettes and compact guest-room planning
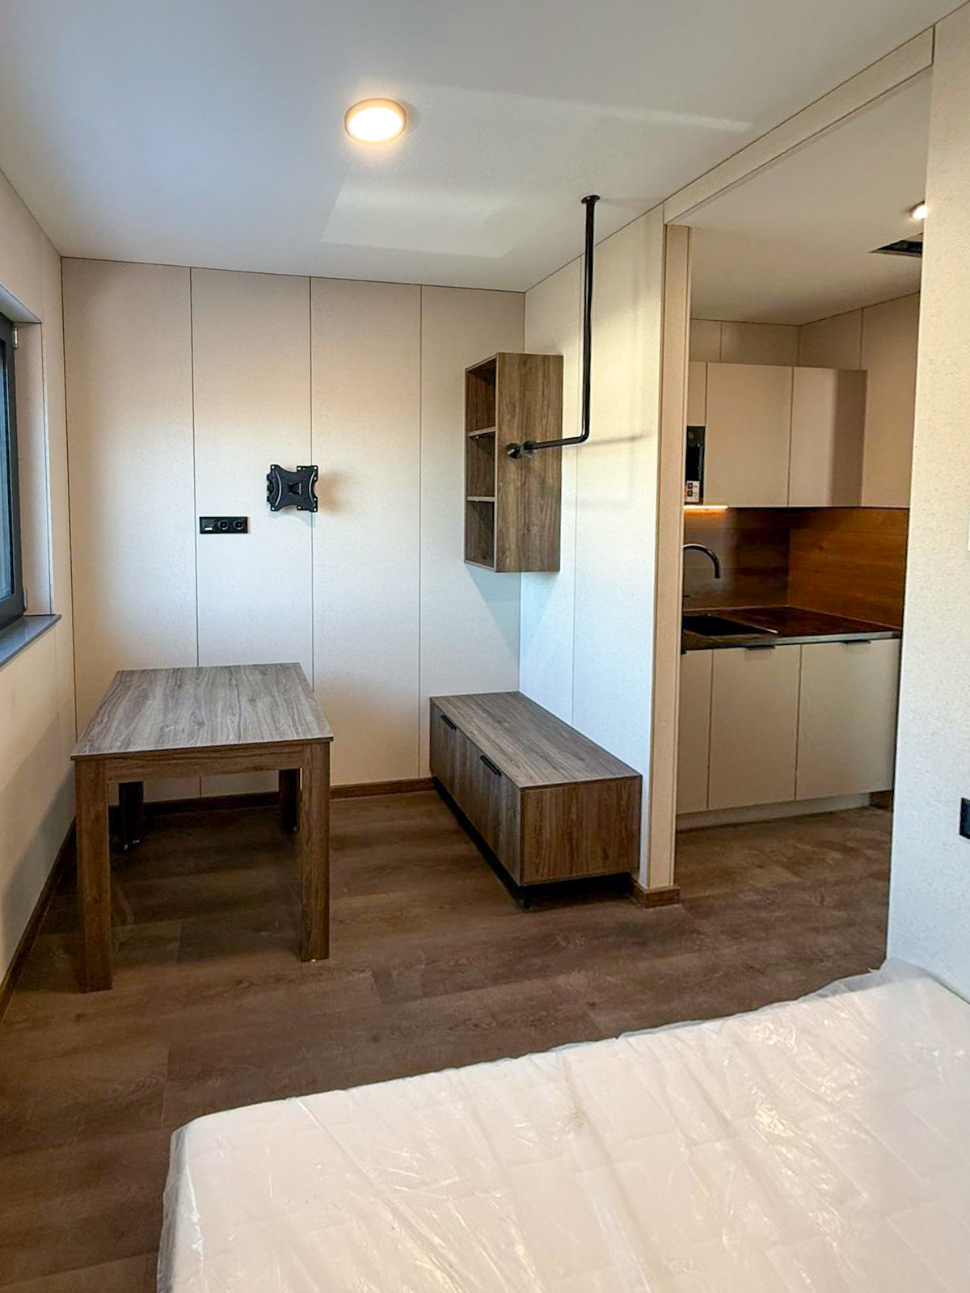
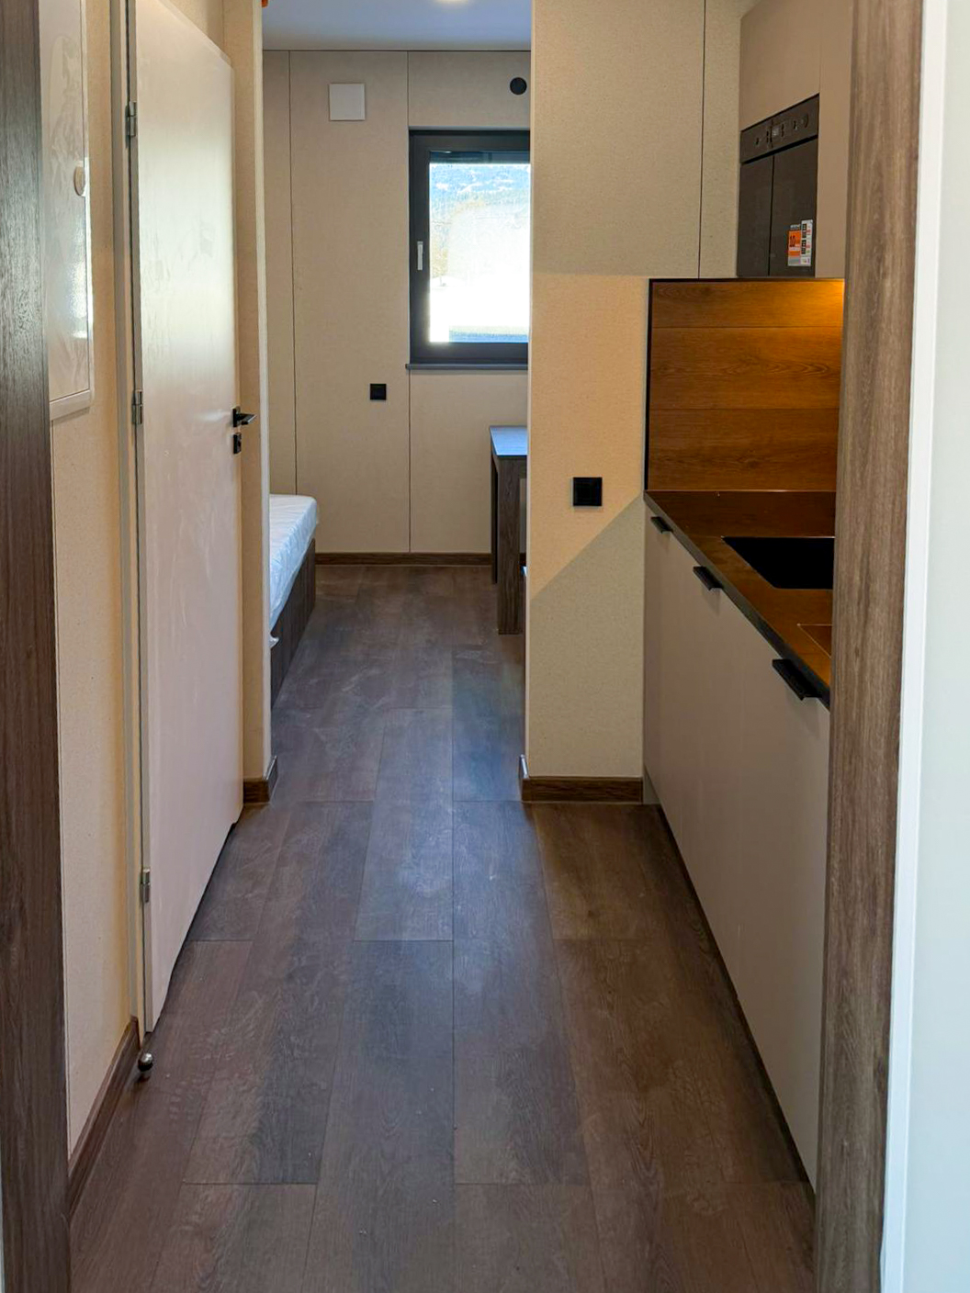
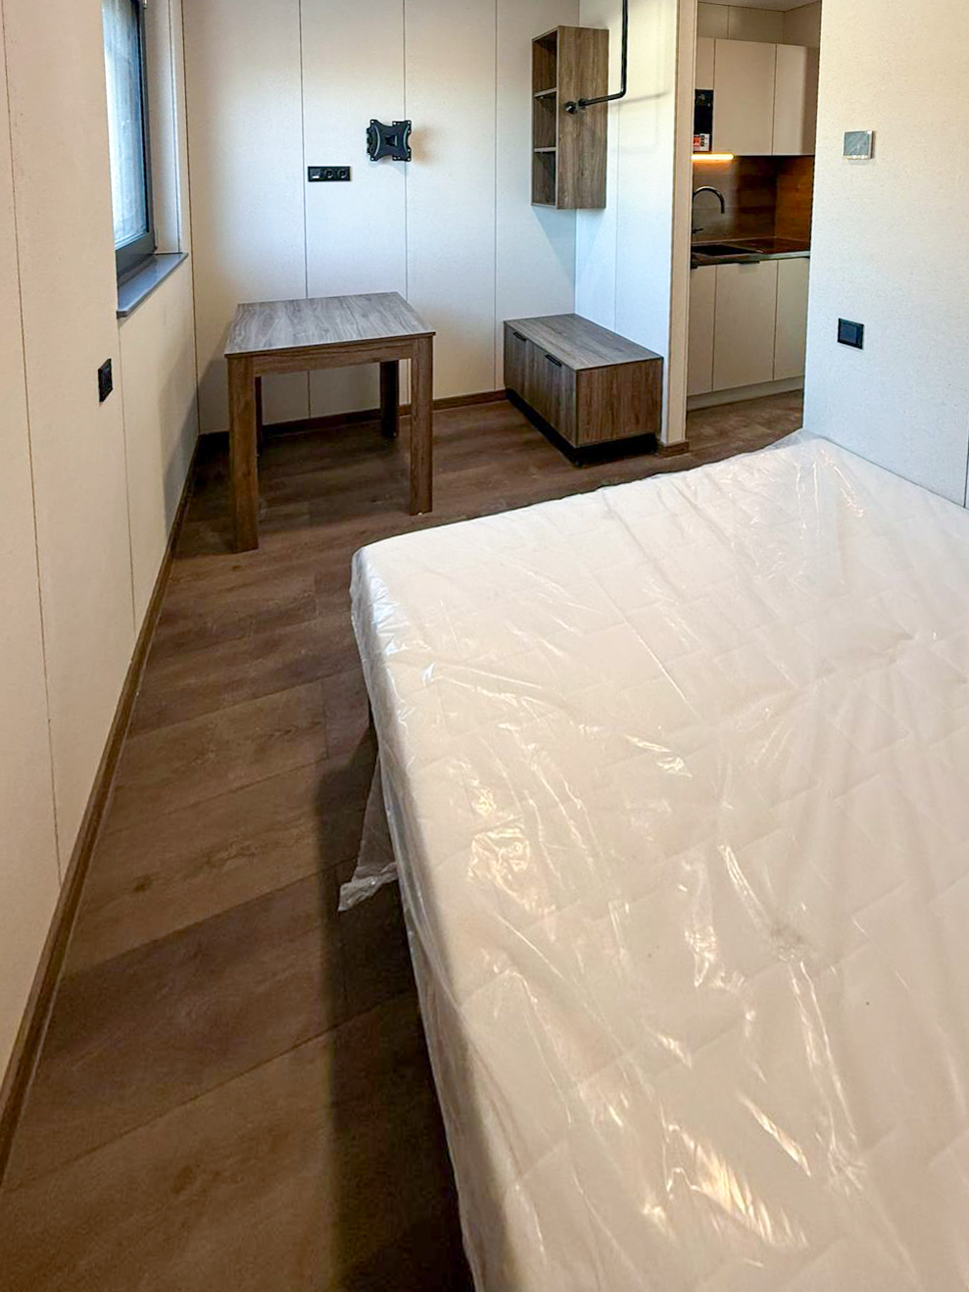
Worktop and servicesKitchen worktop, hob, sink and task lighting were coordinated as part of the internal fit-out.Studio room logicMeanwhile, A compact layout combines sleeping, dining and kitchenette functions.
Bedrooms, joinery and family layouts
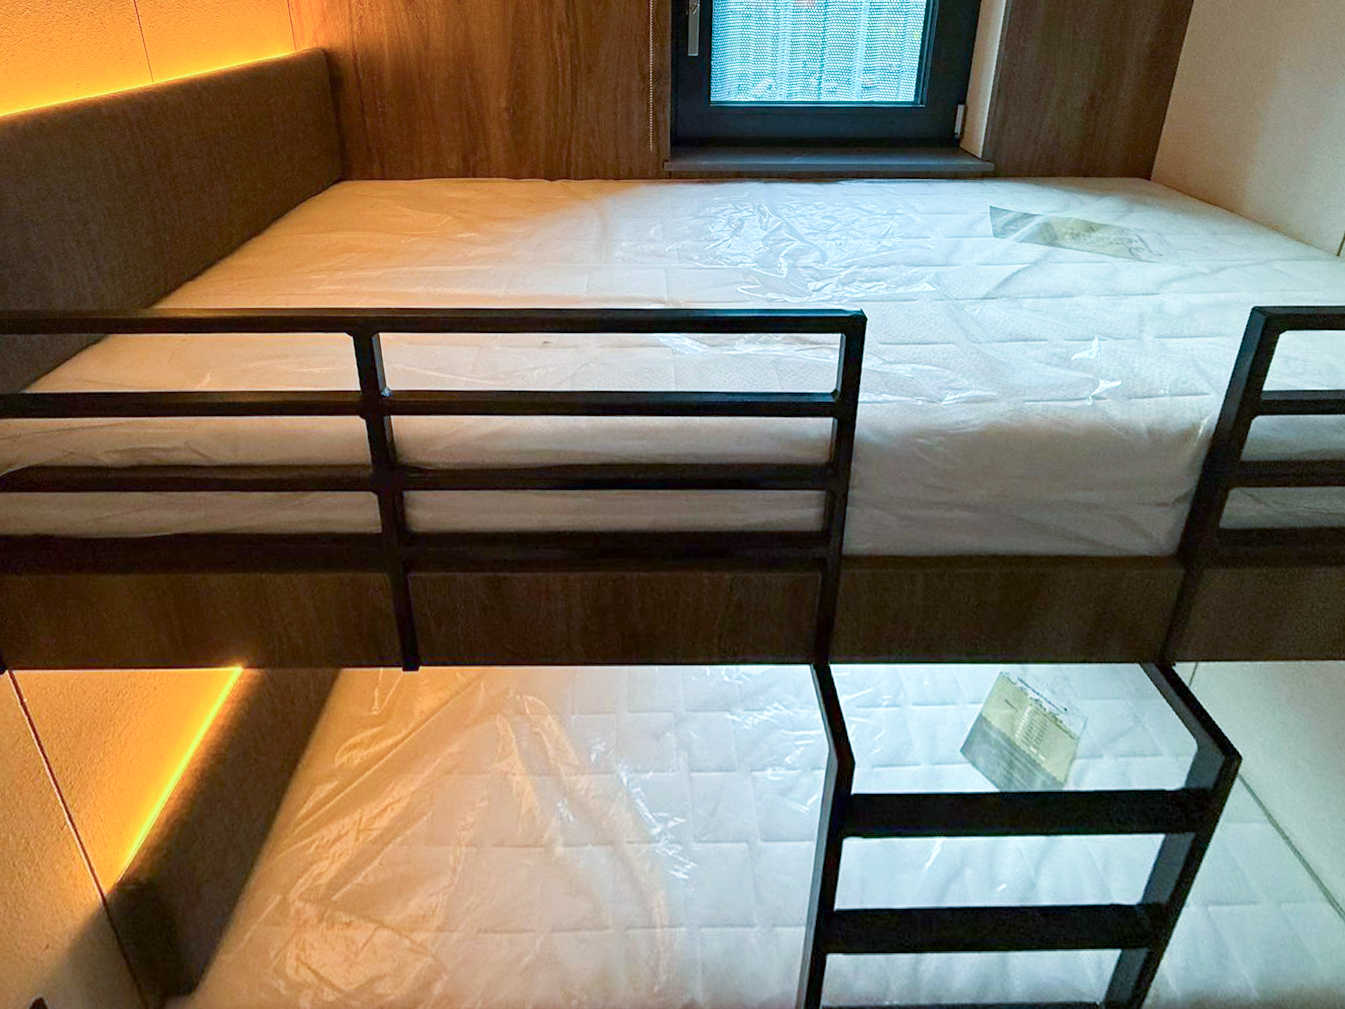
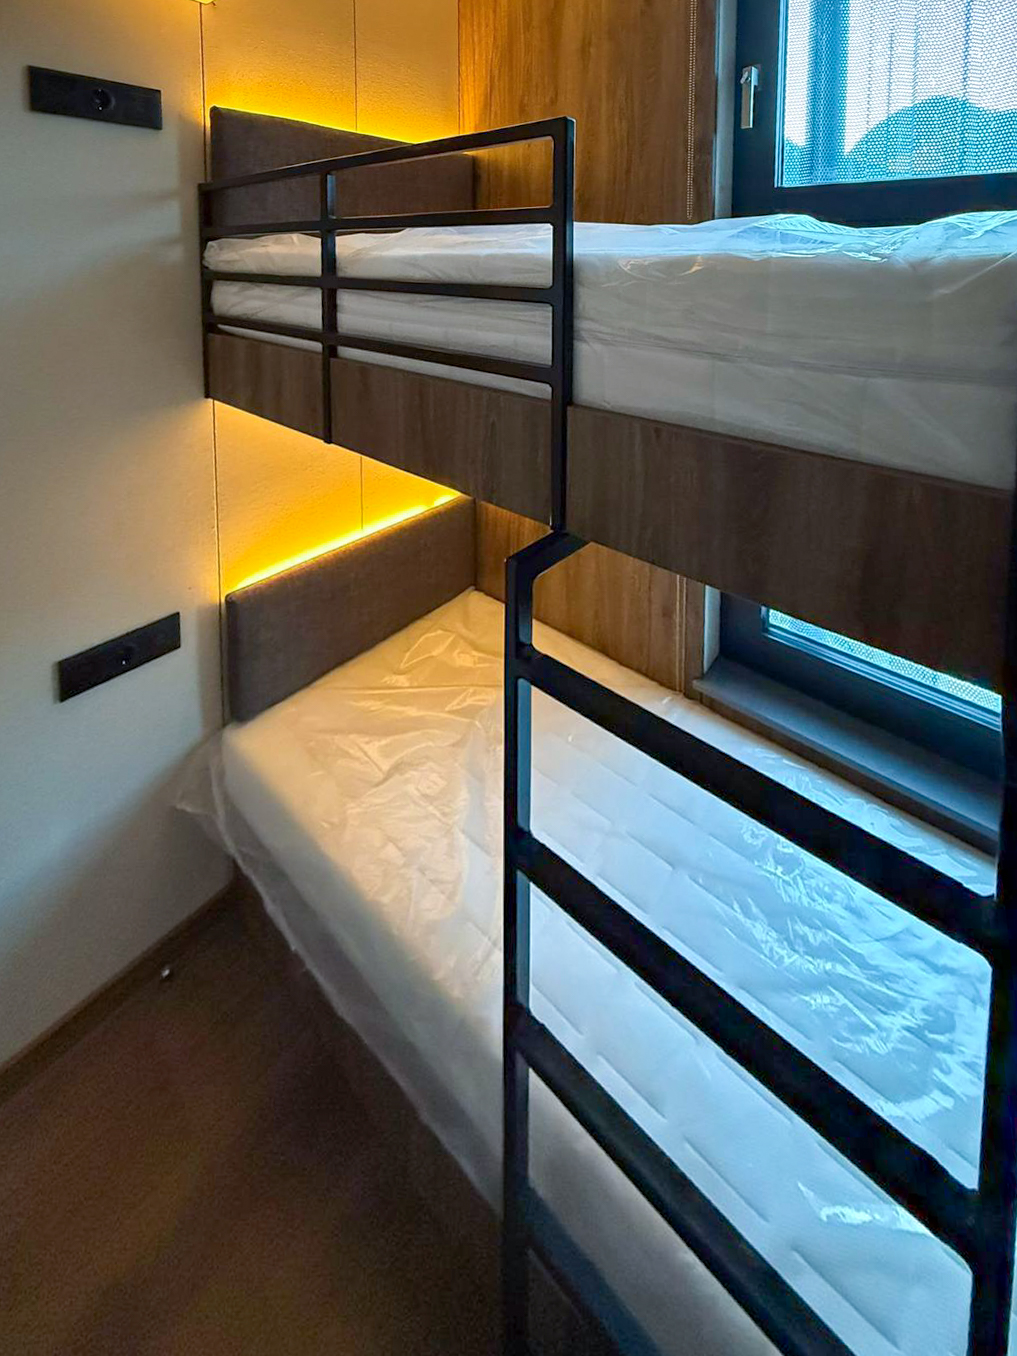
Fitted bedroomBed base, wall panels and integrated lighting create a repeatable guest-room finish.Family layoutA bunk-bed configuration supports larger guest groups within a compact room module.
Bathrooms and wet-room fit-out
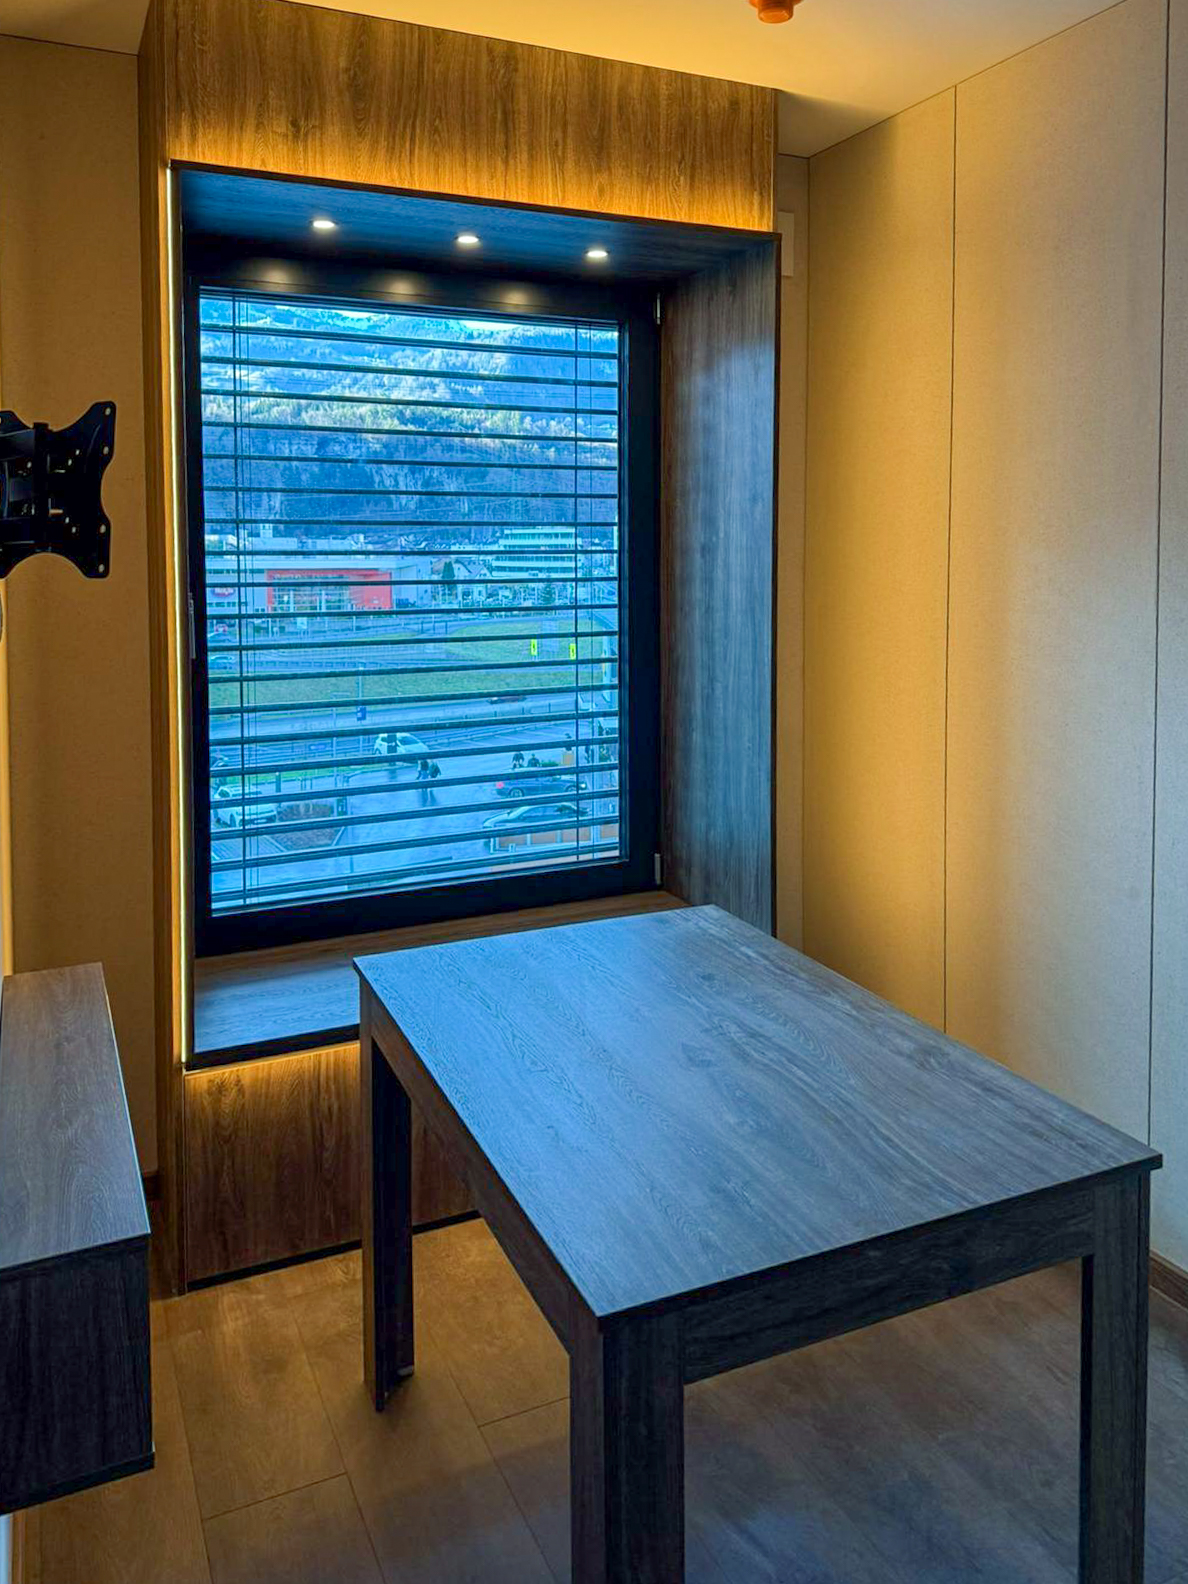
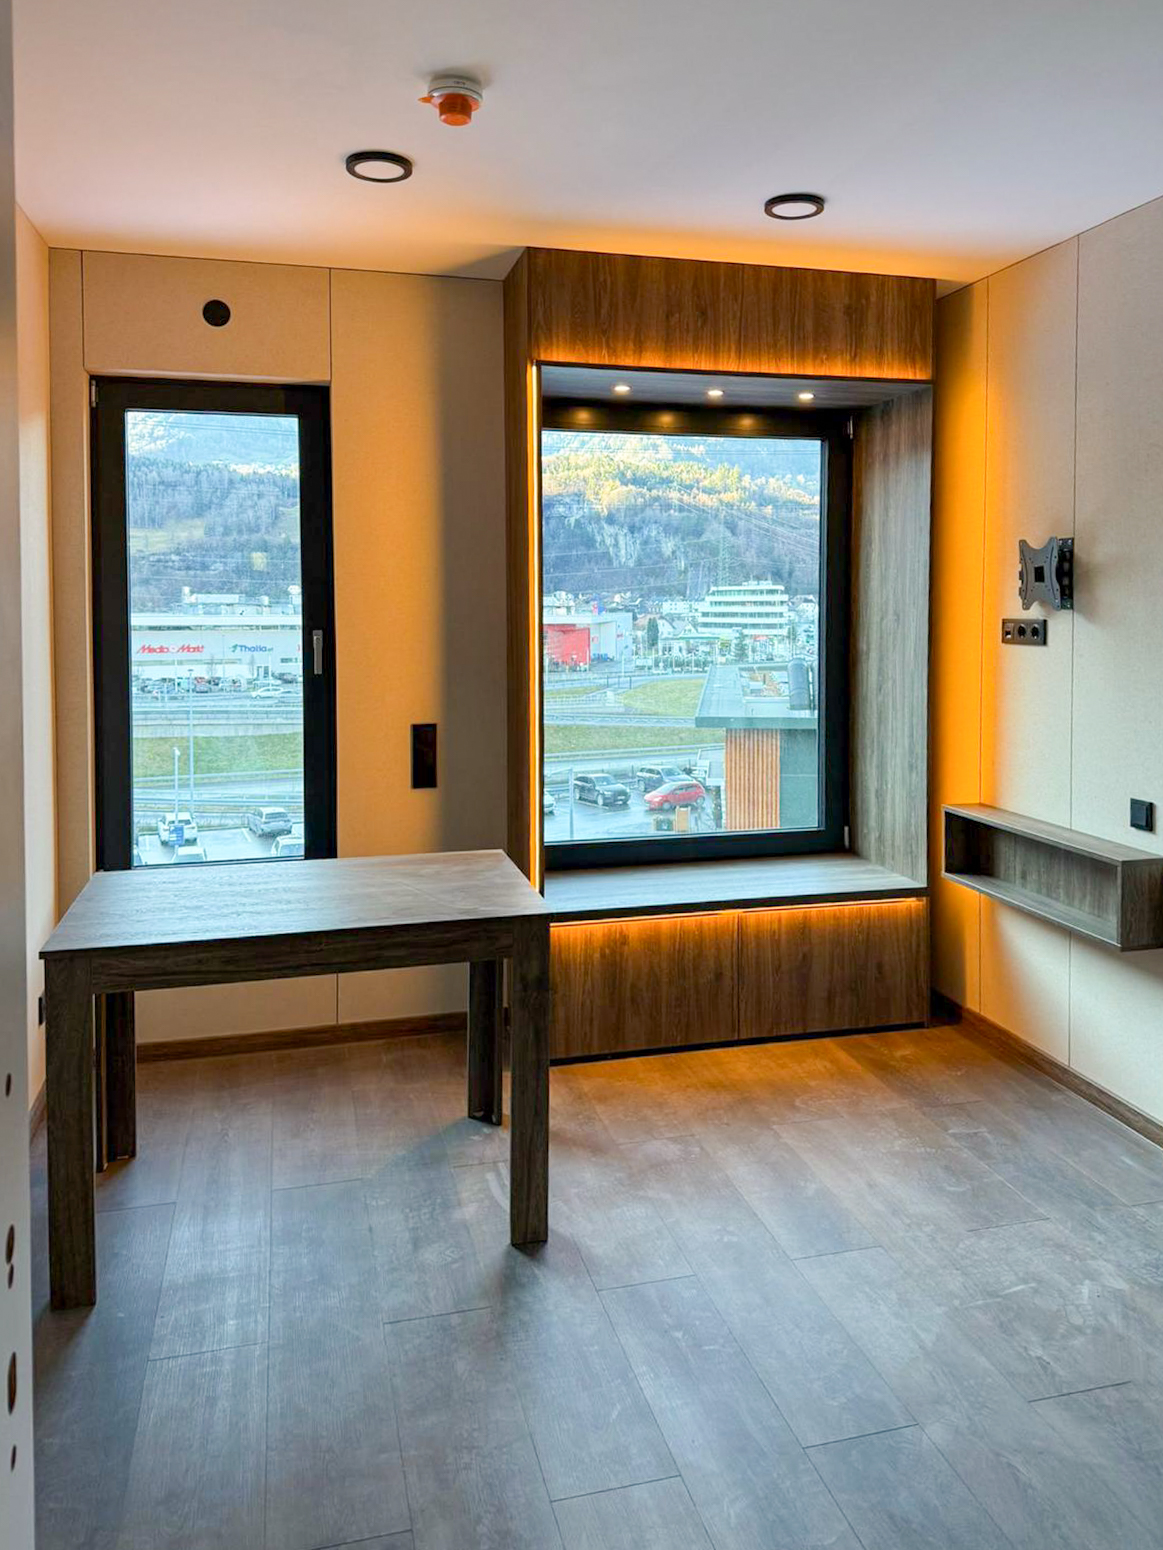
Shower-room fit-outHowever, The bathroom fit-out includes shower screen, vanity, basin and branded privacy glass.Dining zoneA large framed window and dining table add comfort and usable floor space.Window surroundBuilt-in furniture and framed glazing help the room feel like permanent accommodation.Kitchen moduleAs a result, The kitchenette, oven, sink, hob and storage were planned as part of the guest-room fit-out.Storage and lightingFitted storage, bed base and lighting demonstrate the bespoke hotel interior finish.Headboard wallBuilt-in bed, wall panelling and integrated lighting show the repeatable room finish.Wet-room deliveryFor example, KC delivered fitted bathroom spaces, reducing wet-trade activity after delivery.
Apartment kitchens and circulation
Compact kitchenetteCompact kitchenettes support studio and apartment-style hotel accommodation.Repeatable kitchen zoneKitchen zones help keep operator standards consistent across room types.Integrated cabinetryAlso, Fitted cabinetry, appliances and service zones sat inside the room module.Compact circulationKitchen, circulation and sleeping space fit within a compact module footprint.Appliance wallKitchen storage and appliances went into the modules before site delivery.Permanent bathroom feelTherefore, Darker finishes and concealed lighting help the bathroom feel permanent.Guest-facing bathroomCompact modules can still carry a premium guest-facing bathroom finish.Warm bedroom detailWindow surrounds and lighting create a warmer hospitality feel inside a repeatable module.
Living, dining and larger apartment spaces
Work or dining areaBecause of this, A compact dining or work area supports self-catering, business and short-stay guests.Narrow room planningBedroom, desk and kitchen views show how functions fit inside a narrow module.Panelled bedroomFitted joinery and panelled walls create a consistent operator finish.Bunk moduleIn addition, Bunk layouts support larger apartment types and group accommodation.Apartment moduleApartment modules combine kitchen, circulation and living space for longer stays and family use.Bathroom packageBathroom finishes, lighting and glass screens formed part of the integrated fit-out package.Large window zoneMeanwhile, Larger window zones add guest comfort and a sense of permanence.Double bedroomFor example, A double bedroom module with simple, durable finishes for hospitality use.
Main contractor interface
How modular accommodation modules sit on a prepared ground floor
On this project, the main contractor and wider project team designed the ground floor to receive the upper-floor modules. This split scope can suit a hotel where the ground floor needs a different use, entrance treatment, plant strategy, restaurant, commercial area or podium structure.
Coordination before production
Before production, the project team needs to agree structural support points, tolerances, lifting access, fire and escape strategy, service risers, drainage, acoustic requirements, module-to-module joints, façade support and cladding sequence. As a result, the modular package can be designed around the building it will become part of.
Early freeze points
Module dimensions, room layouts, bathroom locations, kitchen service points, penetrations, lifting strategy, cladding interface and major finishes.
Site-specific items
Groundworks, access, cranage, local approvals, external cladding sequence, final connections and any work outside KC’s agreed scope.
What KC needs to quote
Quote information KC needs for modular hotel accommodation
To prepare a clearer hotel module quote, send the room schedule, operator expectations and site interface details at the start.
Use these outbound references for project context and safer approval wording. They support the article, but they do not replace KC project records or a project-specific technical review.
Can modular hotel accommodation modules be delivered fully fitted?
Yes, when the project team designs the building around that delivery route. KC can install bedrooms, bathrooms, kitchenettes, joinery, lighting and finishes before delivery, subject to scope and transport constraints. However, site teams still need to complete final connections, module joints, external cladding and project interfaces.
Can a modular hotel sit on a conventional ground floor?
Yes, provided the project team designs the ground floor and upper modules together. The main contractor, structural designer, M&E team and modular supplier should coordinate support points, tolerances, services, fire strategy, access and installation sequence before the modules go into manufacture.
Are modular hotels only suitable for budget rooms?
No. The delivery method and guest-facing finish are separate decisions. For example, a modular hotel can support compact economy rooms, serviced apartments, staff accommodation or premium hospitality. The right specification depends on the business model, room schedule, finish expectations and project budget.
What must be agreed before hotel modules go into manufacture?
Agree the room schedule, module dimensions, bathroom locations, kitchen locations, service zones, finishes, furniture, cladding interface, delivery access, lifting strategy and approval route early. Late changes can affect cost, production sequence and installation certainty.
Does modular automatically solve planning or building-control requirements?
No. Modular construction can change the delivery route, but it does not remove project-specific approval checks. Therefore, planning, building-control, fire, acoustic, accessibility, energy, drainage and local approval requirements still need review before a final scope or quote is confirmed.
What makes hotel accommodation different from simple site accommodation?
Hotel accommodation is guest-facing, so finish quality matters more. In addition, the brief should cover acoustic comfort, bathroom detailing, HVAC, cleaning access, operator maintenance, brand consistency and booking-platform expectations before the quote is prepared.
Next step
Planning hotel, aparthotel or staff accommodation modules?
Send KC the room schedule, target occupancy, site location, ground-floor interface, finish expectations and target programme. Then the team can advise whether volumetric hotel accommodation modules, a bespoke modular route or another construction route is the better fit.
Reviewed by: Technical Sales / Commercial Manager required before publication. Last reviewed: 8 July 2026. Project images, room-type wording, scope boundaries, client permissions, outbound links and any technical performance claims should be checked against current KC project records before publishing.