
KC Modular Buildings · UK comparison guide
Modular vs prefabricated. Know the difference.
Two terms. One important overlap.
Modular vs prefabricated is not a contest between two opposite building types. In offsite construction, volumetric modular is one way to prefabricate: three-dimensional units are made before delivery, while other prefabricated systems arrive as panels, components or assemblies.
Use this guide to compare the actual manufacturing, transport and installation proposal. A label alone cannot tell you the price, permanence, quality or approval requirements.
MethodWhat is made offsiteMaterialWhat carries the loadsBriefWhat the building must do
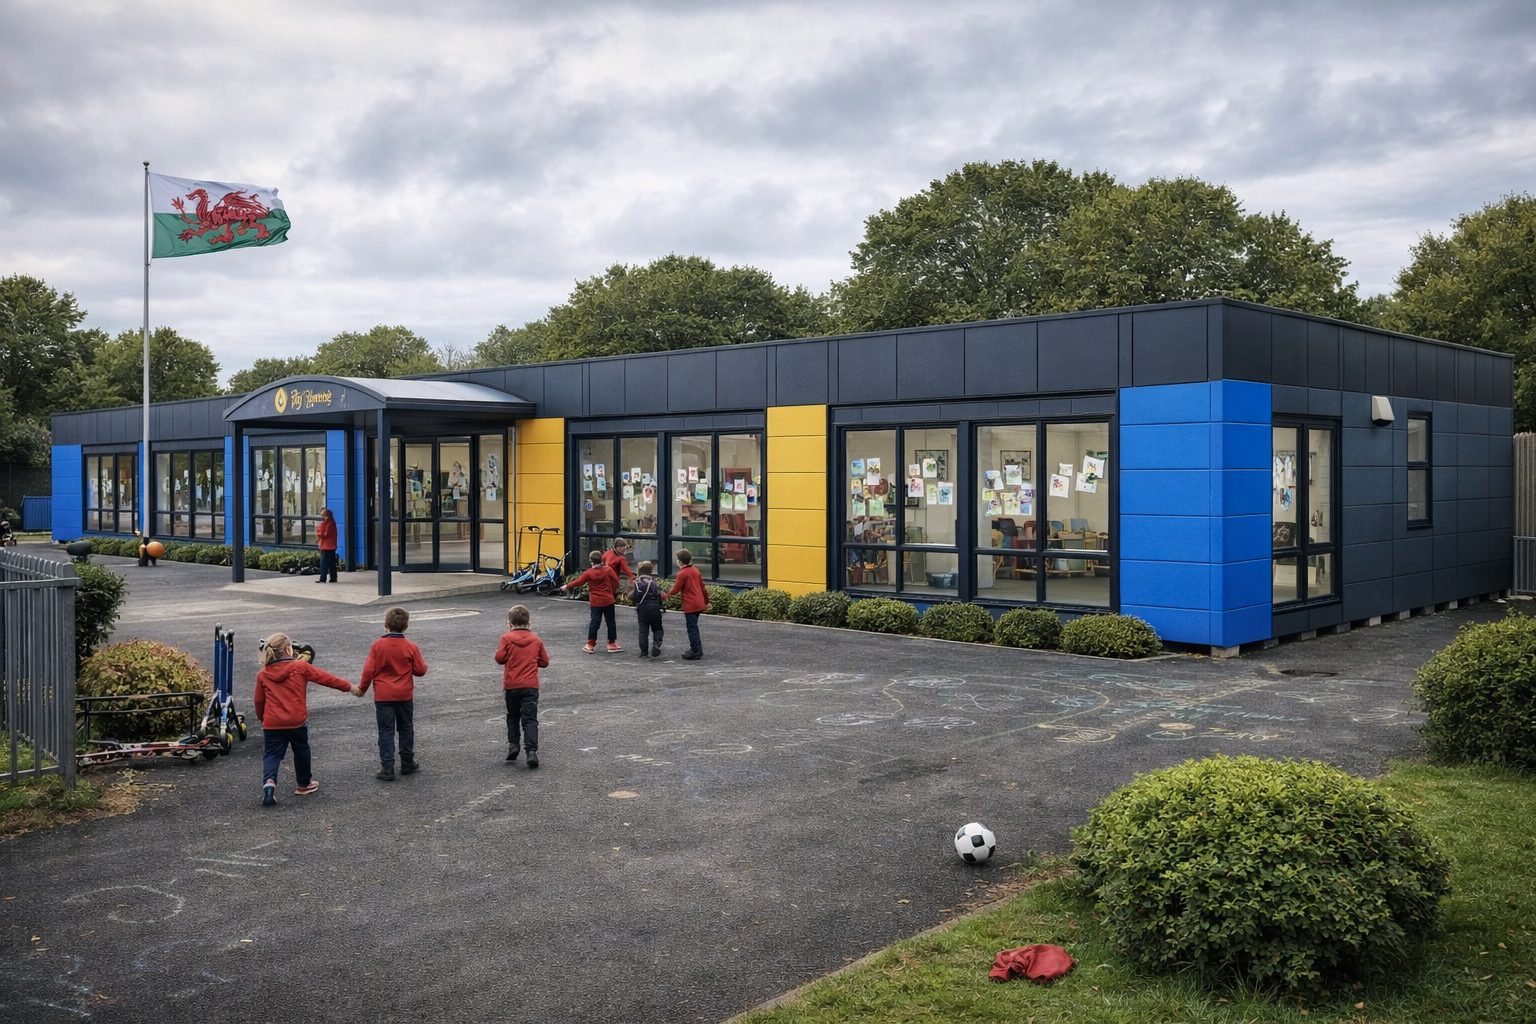

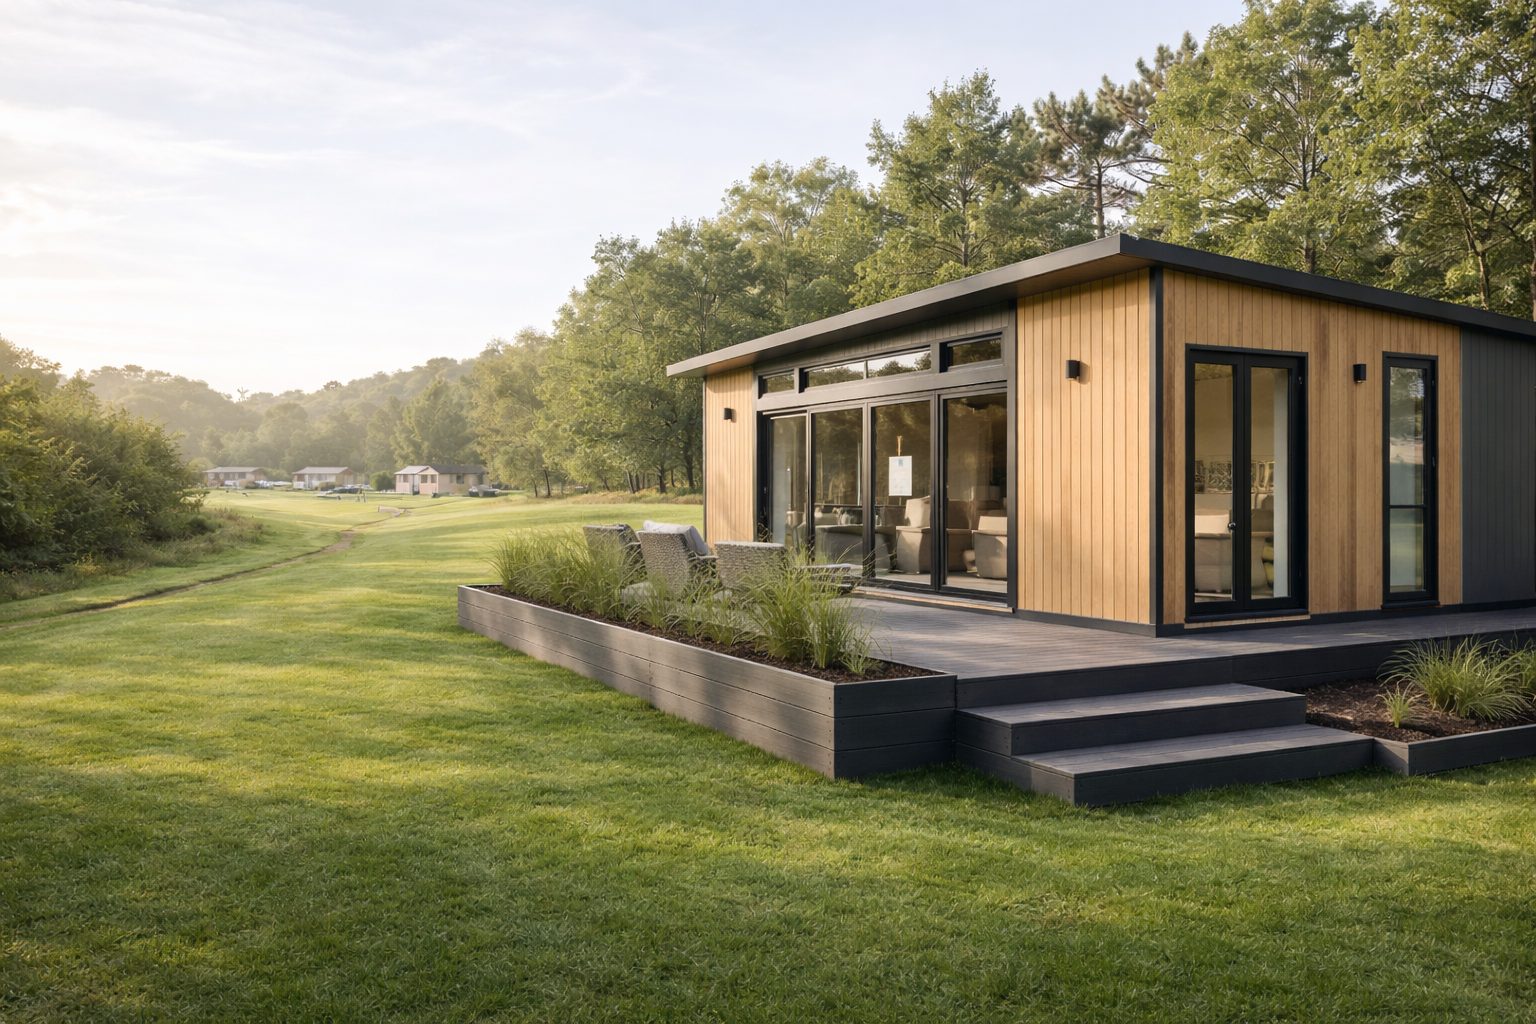
1 / 3
KC website design references. Images are not certificates or proof of an as-built specification.
What is the difference between modular and prefabricated?
Prefabricated describes making building elements before installation at their final site. Volumetric modular describes prefabricated, three-dimensional units that form a building or part of it. A panel kit can be prefabricated without arriving as room-sized modules.
The word modular can also describe a repeatable design grid, components or a product family. That broader usage is why two suppliers can use the same word for different packages. This guide uses volumetric modular whenever it means three-dimensional building units.
The useful question is therefore not “which word is better?” Ask what leaves the factory, what remains to be done on site, and who carries responsibility for the interfaces. This gives your team a common basis for comparing quotations.
Prefabricated building systems: the delivery form is the detail.
Prefabrication / offsite manufactureElements made before their final installation
3D units
Room-sized structural volumes, potentially including parts of the fit-out.
2D panels
Wall, floor or roof assemblies brought together on site.
Other assemblies
For example, service assemblies or bathroom pods used within a different structural system.
A government-published MMC framework distinguishes three-dimensional structural systems from two-dimensional structural systems and other categories. It is a useful vocabulary, not a certificate of compliance or a supplier quality ranking.
Modern Methods of Construction is broader than prefabrication: some categories concern improved products or site processes. In a tender, identify the relevant assembly method rather than treating MMC, prefab and modular as interchangeable promises.
Reference: Government-published MMC definition framework.
Modular vs prefabricated: compare like with like.
A volumetric vs panelised comparison is more useful than treating prefab as a competing product. Use the table to identify the package and its unfinished interfaces.
On smaller screens, scroll the table sideways. Column headings stay visible inside the table.
| Decision point | Volumetric modular | Panelised prefabrication | Other prefabricated assemblies |
|---|---|---|---|
| What is delivered? | Three-dimensional structural units. | Two-dimensional structural assemblies. | Defined components or subassemblies. |
| How much is finished? | Agree the factory fit-out and the work remaining at module joints. | Agree the panel build-up, weatherproofing and site finishes. | Agree exactly what the package includes and interfaces with. |
| Design coordination | Resolve module geometry, openings, lifting and service connections before release. | Resolve panel connections, tolerances, temporary stability and erection sequence. | Resolve interfaces with the surrounding building. |
| Logistics | Check unit size, weight, route and lifting strategy. | Check delivery stillages, offloading, storage and erection access. | Check package dimensions, protection and handling. |
| Potential application | Repeated rooms or linked units where the logistics support the design. | Schemes where panel delivery or site assembly offers a workable route. | Targeted offsite manufacture within another construction method. |
| Main caution | A high factory completion level does not remove site work. | Smaller packages do not eliminate access or weather risks. | One prefabricated component does not define the entire building. |
These are method distinctions, not performance rankings. Compare proposals against the same use, finished area, specification and site responsibilities.
Volumetric modular: move an agreed package offsite.
A volumetric proposal sets out how the building is divided into transportable volumes. Some schemes use enclosed rooms; others connect units into a larger workspace. The module arrangement needs to work with the occupied plan, not merely with transport dimensions.
Ask for the factory completion schedule: structure, envelope, first-fix services, finishes and fitted items. Then ask what remains after positioning, including junctions, fire stopping, final connections, tests and snagging. Those boundaries matter more than an unsupported factory-completion percentage.
For a deeper technical explanation, review volumetric modular systems. A factory process can create useful repetition, but each site still needs an installation and commissioning plan.
Panelised prefabrication: assemble the building at the site.
In a volumetric vs panelised review, a panelised route supplies structural assemblies rather than complete room volumes. Open panels and more finished closed panels leave different amounts of work for the site team. Do not compare a basic structural kit with an extensively fitted building as though they were equivalent purchases.
Check the assembly sequence, temporary support, weather protection, storage space and availability of the installation team. A route with more manageable package sizes can help some constrained sites, but a transport and lifting review must establish that advantage for the actual project.
Ask what arrives
Structural frame only, sheathing, insulation, openings, membranes and service preparation can be separate scope items.
Ask who finishes
Make responsibility for enclosure, services, internal finishes and commissioning explicit before comparing the price.
Use the panelised systems guide when the project team needs to examine this delivery route in detail.
A hybrid building can use more than one prefabricated method.
Prefabricated building systems can be combined: a scheme does not have to force every room into the same construction format. A project team might investigate volumetric accommodation alongside a differently constructed reception area, or panelised walls with separately prefabricated service assemblies. These are examples of procurement logic, not a claim that every combination is available as a standard KC package.
The value of a hybrid approach depends on well-defined junctions. Allocate structural movement, tolerances, fire compartmentation, weather seals, service connections and warranty boundaries between packages. Without a clear design lead, mixing methods can add coordination rather than remove it.
Specify the method for each part of the building. “Hybrid” is not enough information to price an interface or decide who signs it off.
The hybrid modular systems guide provides a separate route for investigating mixed-method briefs.
Modular construction methods and frame materials are different choices.
A defined steel-frame platform
Consider a standard module arrangement where the room plan and logistics fit. Confirm the actual frame, joints, permitted configuration and fit-out. ISO Frame is a system name, not evidence of ISO management certification.
A project-led structural brief
Consider when dimensions, openings or the spatial arrangement need a different response. Bespoke steel may still use volumetric manufacture or a mixed assembly method; the word bespoke does not describe one transport format.
A material choice, with several methods
Timber construction can use panels or volumes. Separate the structural frame from external timber cladding, then evaluate the proposed build-up, moisture strategy and required performance. A timber finish alone proves none of these.
KC’s systems overview maps the wider range. Select a material and assembly method together rather than using the appearance of a reference building as the specification.
Temporary, permanent and relocatable describe different things.
A building can be factory-made and intended for long-term use. It can also be designed for later relocation. Neither fact tells you whether the current site has permission for the proposed occupation or whether moving it later will be economic.
A relocation brief should identify lifting provisions, disconnections, removable interfaces, access at both sites and the condition assessment needed before another move. Foundations, transport and approvals at the next location need their own review. Do not convert “potentially relocatable” into a guaranteed resale or recovery value.
For a smaller operational requirement, compare the portable cabin route separately. A single cabin, a linked office and a multi-storey accommodation block can all involve offsite manufacture while presenting very different procurement questions.
Prefabricated does not mean permission-free.
Treat planning, Building Regulations and operational requirements as distinct checks. Establish the project’s location, intended use, occupancy and building form with the relevant advisers before authorising manufacture. The factory route does not by itself settle those questions.
Building Regulations approval and planning permission are separate processes. GOV.UK provides an overview, including links for different jurisdictions. Do not apply an England-only document as though it were a universal UK approval. A supplier drawing or certificate also needs to match the actual system and proposed configuration.
Reference: GOV.UK: Building Regulations approval.
For English projects, the Approved Documents provide guidance on ways to meet requirements; project-specific design and approval still need to be addressed. Confirm the editions and transitional provisions relevant to the job.
Reference: Approved Documents for England.
Compare a complete outcome, not two headline prices.
On smaller screens, scroll the table sideways. Column headings stay visible inside the table.
| Scope item | What to make explicit | Why it changes the comparison |
|---|---|---|
| Area and layout | Gross or net area; wall thickness; room sizes; usable circulation. | Identical external footprints need not produce identical usable space. |
| Delivered condition | Kit, shell, shell-and-core or fitted building; exclusions itemised. | Different completion levels are not like-for-like prices. |
| Site package | Foundations, drainage, utilities, external works and surveys. | The site package remains even when manufacture is offsite. |
| Transport and installation | Route, crane, lifting plan, access restrictions and reinstatement. | Logistics can change which assembly route is practical. |
| Handover | Testing, commissioning, certification, manuals and defect responsibilities. | Installed does not automatically mean ready for occupation. |
For a useful modular building comparison, request a priced responsibility schedule and one revision-controlled specification. Identify allowances separately from fixed scope, and state the VAT basis. Compare maintenance and any future relocation assumptions without assuming a resale return.
This guide does not publish a universal cost per square metre: a meaningful figure needs a defined product and site. Browse the KC shop for particular configurations, then reconcile the listing against your installation brief.
Compare the critical path from approval to handover.
- 01ResolveUse, approvals, access and scope.
- 02ApproveCoordinated drawings and changes.
- 03ManufactureBooked production and inspection.
- 04PrepareFoundations, access and services.
- 05CompleteInstallation, tests and handover.
Factory work and site preparation may overlap when their designs and responsibilities are coordinated. The project only gains that overlap if the site is ready when the units or panels arrive. An unresolved utility connection can still control the opening date.
When comparing modular construction methods, ask whether a quoted lead time begins at enquiry, deposit, drawing approval or factory release. Ask whether it ends at dispatch, installation or usable handover. Those start and finish points make a comparison meaningful; “faster” without them does not.
A manufacturing method is not a finish grade.
Separate appearance from engineering. Cladding, glazing and internal finishes can change the character of a building without changing its primary structural route. Conversely, a large opening or a changed room arrangement may have structural consequences even when the exterior looks similar.
Ask to review tolerances, interfaces, service access and the inspection plan before judging a route by photographs. Factory checks and site checks have different jobs; both should be described in the agreed quality plan.
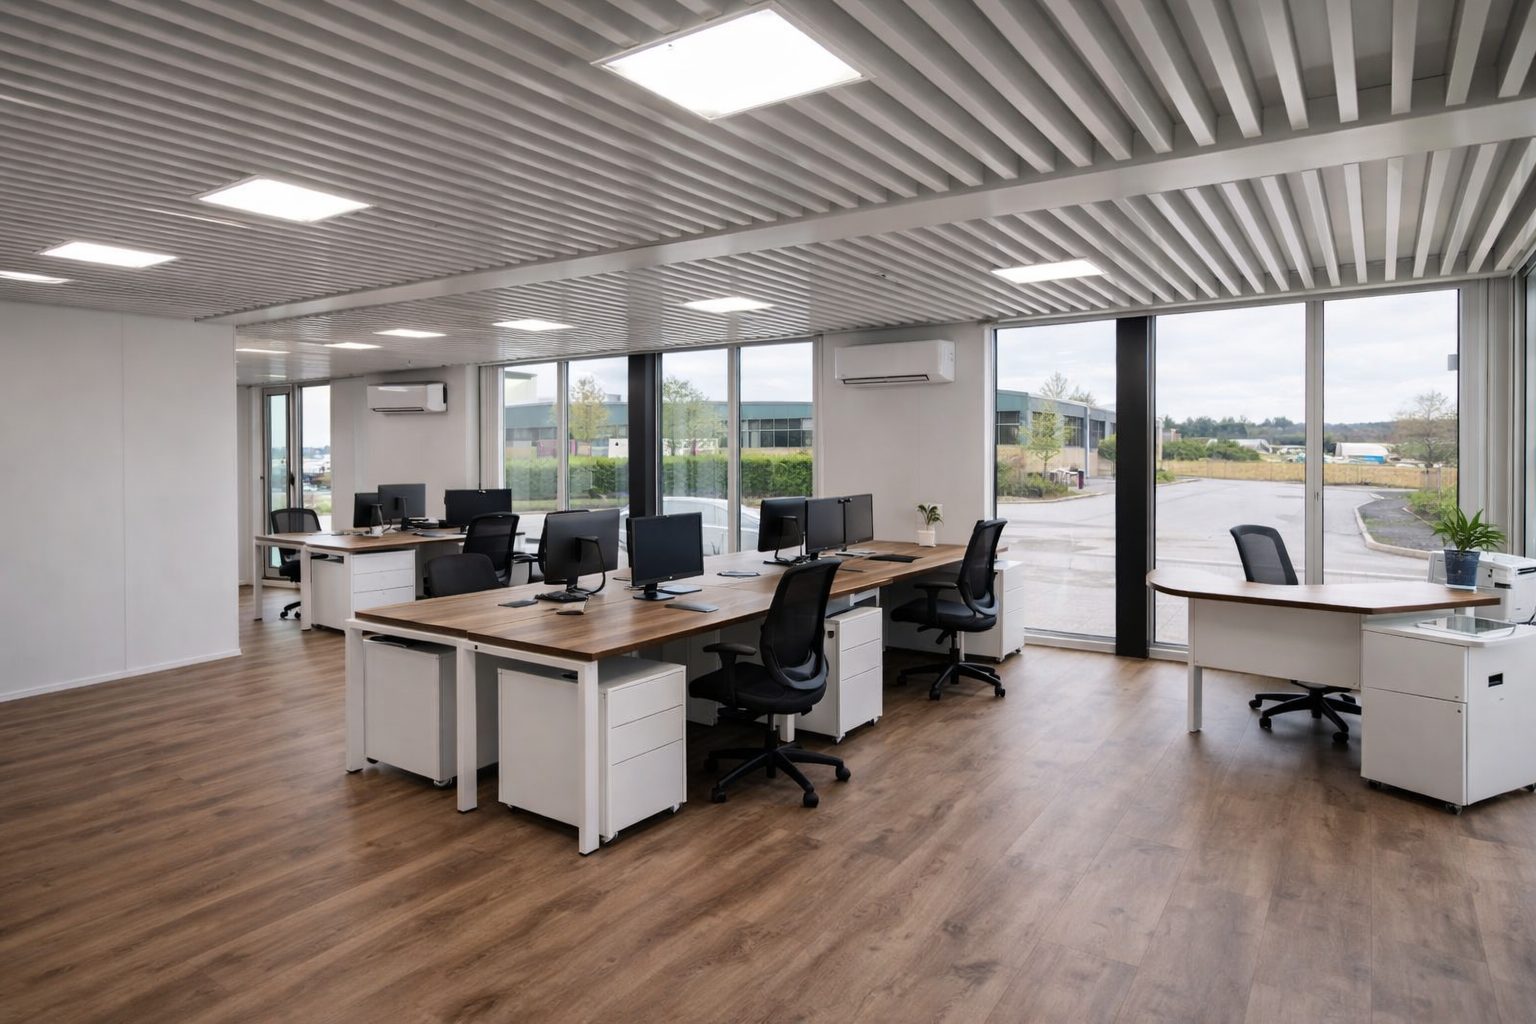
For an office brief, define ventilation, daylight, summer comfort, acoustic privacy and power/data needs. Request evidence against those outcomes rather than assuming “modular” or “prefabricated” guarantees a particular energy rating or noise performance.
Compare whole-life impacts, not green labels.
Do not rank a proposal as lower-carbon solely because it is prefabricated, steel or timber. For a meaningful comparison, define the same building function, assessment period and scope. Identify the data for materials, transport, operation, maintenance and end-of-life assumptions.
An environmental product declaration is useful input for the relevant product, not a whole-building conclusion by itself. A proposal for disassembly or reuse also needs credible access, connection and future-use assumptions. A promised reuse percentage is not a substitute for a plan.
RICS publishes a whole-life carbon assessment framework that can support a consistent comparison. Commission an appropriate assessment where environmental performance is a material project requirement; this guide does not assign carbon scores to the routes.
Reference: RICS whole-life carbon assessment guidance.
The same terms can lead to different decisions.
A repeated classroom plan
Illustrative brief: two similar teaching spaces beside an operating school. Investigate a volumetric option where access and room geometry work, and compare a panelised option where package delivery changes feasibility. Preserve the same comfort, safeguarding and approval brief in both.
A constrained courtyard
Illustrative brief: access is narrow and crane standing has not been assessed. Do not declare panels the winner yet. Verify delivery and erection access for each proposal, then compare the work, protection and storage needed within the courtyard.
A lodge setting
Illustrative brief: a landscape-led accommodation unit with a terrace. Define the actual structural material, transport form and permitted occupation. A timber-clad image cannot decide whether the product is a caravan, a building or suitable for permanent residential use.
These are decision examples, not claims about completed KC projects, measured savings or approved schemes.
On smaller screens, scroll the table sideways. Column headings stay visible inside the table.
| Project condition | What to investigate next | What not to assume |
|---|---|---|
| Repeated rooms and a defined plan | Test a volumetric arrangement against the clear room dimensions. | That every opening or room fits an existing module grid. |
| Access restrictions | Compare viable delivery and erection plans before selecting the package. | That panels or smaller parts automatically solve the site constraints. |
| Mixed spatial requirements | Review whether different parts of the scheme need different methods. | That hybrid removes the need to coordinate junctions. |
| Unsettled design | Resolve the brief and the approval responsibilities first. | That an early headline quote is a fixed complete-project price. |
Five questions that expose a vague proposal.
01 · What is manufactured?
Ask for a marked drawing showing the volumes, panels and other assemblies, including site-made portions.
02 · What remains on site?
Request the completion schedule, junction details, tests and responsibilities after delivery.
03 · What is project-specific?
Identify the design basis for loads, fire, acoustics, thermal performance and building services.
04 · Who owns the evidence?
Check certificate holder, scope, current validity and applicability to the offered product.
05 · What happens after handover?
Request maintenance information, warranty terms, defect reporting and any relocation limitations.
Make the comparison auditable
A modular building comparison needs the same brief and revision date for each option. Record exceptions before accepting a price.
KC describes its role as specification, supply and project coordination, with supplier-held certification distinguished from KC-held certification. See the manufacturing and supply approach for that responsibility boundary.
Turn the vocabulary into a buildable brief.
Send the same brief to each supplier. Start with the intended use and occupied layout, then state the required completion date and what is known about access, foundations and services. An unknown should remain an explicit unknown rather than disappear from the price.
Use the editable brief here to record assumptions. It is a preparation tool, not a quote form, and it sends no information. When the terminology is clear, the guide to which modular system to choose helps you shortlist structural routes.
Before submission, add a site plan and photographs that show the approach and installation area, not just the final location. Remove personal or sensitive information from documents that is unnecessary to the enquiry.
A like-for-like comparison brief
This tool sends nothing. Copy the brief into your enquiry; nothing is stored here.
Modular vs prefabricated: practical FAQs.
Is modular the same as prefabricated?
Not exactly. In offsite building procurement, volumetric modular construction is a form of prefabrication using three-dimensional units. Prefabrication also includes panels, components and other assemblies. The word modular is sometimes used more broadly, so ask the supplier what will arrive at the site and what work remains before handover.
Is a flat-pack building modular or prefabricated?
A kit with components made before delivery is prefabricated. It is not necessarily volumetric modular because it may arrive as panels or separate parts rather than room-sized units. Ask for the assembly method, the supplied build-up and the site scope. A marketing name alone does not establish the delivered condition.
Are modular buildings always temporary?
No. Temporary use, design life and possible future relocation are separate requirements. A modular building can be specified for long-term use, while another project may need relocation. The appropriate design, maintenance plan, site permissions and approval route depend on the actual project rather than the modular label.
Are prefabricated buildings cheaper than modular buildings?
There is no meaningful universal price difference because the categories overlap. Compare specified products with the same usable area, performance, fit-out and site scope. Include transport, installation, foundations, connections and commissioning. A panel kit price is not directly comparable with the price of an extensively fitted volumetric building.
Which route is faster to complete?
Establish the critical path for each proposal. Manufacture and site preparation may overlap, but access, approvals, design decisions and service connections can still control handover. Compare programmes from the same starting point to the same usable completion point. A dispatch date should not be presented as an occupation date.
Can steel and timber both be prefabricated?
Yes. Steel and timber describe structural materials; prefabrication describes when and where elements are made. Either material can be used in different offsite arrangements. Compare the proposed assemblies, connections, protective build-up and evidence. External timber cladding does not establish that the structural frame is timber.
Does a factory-built route remove the need for approvals?
Do not assume an exemption from the construction method. Planning and Building Regulations are separate questions, and the appropriate route depends on the location, use and project details. Confirm requirements with the relevant advisers and authority before manufacture. English guidance should not be assumed to cover every UK jurisdiction.
What information should I send KC first?
Send the use, site postcode, approximate dimensions or occupancy, proposed layout, intended duration and target handover date. Add access information and identify unknown foundations or utility connections. State whether you are comparing complete units, panels or another method, and what you expect to be included in the price.
Continue with a route, a category or a real product.
Choose a modular systemUse the practical selector and compare ISO Frame, Bespoke Steel and Timber.Office and commercial productsCompare particular configurations instead of assuming that a system name includes a standard fit-out.A bespoke building exampleRead the stated product scope and request confirmation of current availability and site requirements.
Product pages illustrate individual offers, not universal technical standards. Use their stated specifications as a starting point and confirm the current quotation for your site.
Specify what arrives. Agree what happens next.
Send KC your project brief and the options you are comparing. We can help identify the questions that need resolving before you choose a manufacturing route or request a like-for-like quotation.
KC Modular Buildings / KC Cabins Solutions Ltd. Project location, route survey, approved design and written quotation determine the final scope. Groundworks, utility connections and wider external works must be allocated explicitly. Contract boundaries do not remove any party’s applicable legal duties, including CDM responsibilities where relevant.