How Are Modular Buildings and Portable Cabins Constructed and Transported?
Understand the modular building construction process before you order: what happens in the factory, how the load travels, and what must be ready on site.
By KC Cabins Solutions Ltd · First published 27 October 2016
For contractors, estates teams, schools and business owners.
Factory completion ≠ occupationRoute and lifting planned togetherScope agreed before dispatch
On this page
How are modular buildings constructed and transported?
Modular buildings and portable cabins are manufactured as complete units, building sections or component systems, then transported to a prepared site. The process links design, structural assembly, insulation, fit-out, inspection, transport planning, lifting, connections and handover. The delivery method depends on the selected system, actual load and site access.
The modular building construction process is easier to understand when you separate factory completion, delivery, installation and readiness for use. A fitted room can leave the factory before its final drainage, power supply or entrance works exist. Those tasks need their own scope and responsible team.
This guide is for contractors, estates teams, schools and business owners planning a new cabin or linked building. Start with portable cabin options for the product route, then use the checks below to connect the building specification to the real site.
The modular building construction process at a glance
Six stages to discuss before ordering
Stage
What happens
What the buyer should establish
1. Agree the brief
Use, rooms, performance, openings and service requirements.
An agreed design and clearly allocated work packages.
2. Manufacture the sections
Structure, enclosure, internal construction and agreed fit-out.
The inspection plan and factory/site split for this system.
3. Prepare the site in parallel
Surveys, support design, access and incoming services.
The receiving site can accommodate the installation operation.
4. Prepare and transport
Module identification, protection, loading, restraints and routing.
Actual load dimensions, weight and the haulier’s movement plan.
5. Position and assemble
Planned unloading, structural connections and weatherproof joints.
A coordinated lifting and installation method.
6. Connect and hand over
Remaining works, testing, operating information and agreed checks.
The scope and approvals needed before occupation.
This is an overview, not a method statement for building or lifting a cabin. Some activities overlap; others cannot start until a preceding inspection, approval or site task is complete. Ask for the sequence for your own project rather than treating delivery day as the whole programme.
1. Portable cabin construction starts with the design
Agree the system before the production details
The modular building construction process differs between systems. Steel-framed, timber-framed, volumetric and panelised routes involve different connections, enclosure details and amounts of site work. A purpose-built steel cabin is not automatically a converted shipping container.
KC’s manufacturing-route page explains that the project brief is matched to a selected factory route. The relevant supplier’s certificates and production evidence should therefore be identified for that route, not treated as a certificate covering every KC building.
Plan the structural frame, floor and openings together
The design needs to address the building in use and the way its parts will be handled. Room arrangement, large glazed openings, equipment, support positions and intended lifting points belong in the same coordination exercise. Ask the appointed designer what information is needed before drawings can be released.
For a framed unit, the manufacturing team forms the structural base and framework, then builds the floor, walls and roof to the agreed detail. Factory drawings determine the materials and connections. Avoid choosing a generic floor load or assuming that every frame can carry another storey.
Enclose, insulate and fit out
Portable cabin construction can include insulated panels, lining systems, windows, doors and a roof covering. The important questions are how the assembly manages weather, moisture, insulation continuity and interfaces. Panel thickness alone does not establish the whole building’s energy, acoustic or fire performance.
Internal partitions, floor finishes, lighting, sockets, plumbing and heating or cooling follow the agreed scope. However, loose furniture, external plant, final façade pieces or service connections may travel separately or be completed on site. Record that distinction in the order.
Inspect before dispatch, then check again after installation
Ask which inspections occur before work becomes concealed, what records identify the supplied materials, and what factory testing is possible. Repeat or final checks may be necessary after transport and site connections. A factory inspection is not a universal planning consent or Building Control completion certificate.
The manufacturing package should describe the evidence actually supplied and who reviews it. That is more useful than an unsupported claim that every unit leaves with an independent council-approved seal.
2. What form does the building travel in?
Delivery format changes the amount of site work
Format
What reaches the site
What changes in the plan
Complete portable cabin
A substantially assembled unit, with the agreed factory fit-out.
Transported size and weight, protected fittings and a suitable unloading operation.
Linked volumetric modules
Separate three-dimensional sections that form a larger building.
Module order, structural interfaces, enclosure joints and inter-module services.
Flat-pack or panelised system
A system designed to travel as components or panels.
Additional site assembly, storage, weather protection and installation resources.
The final building width is not necessarily the transported width. Likewise, the number of modules is not a reliable count of vehicles: load size, weight, vehicle selection, equipment and sequencing determine the transport plan.
Ask for a module schedule that distinguishes external module dimensions, assembled footprint and usable internal area. Do not derive a transport booking from a sales floor plan alone. KC’s modular building systems guide helps frame the choice; the selected system determines whether component delivery is feasible.
3. Modular building transport: load, route and protection
Select the vehicle around the actual load
Modular building transport may use a rigid vehicle, articulated trailer, low-loader or lorry with a mounted crane. The transport team should assess the complete loaded arrangement, not just the cabin’s advertised length. Height on the vehicle, weight distribution, projections and delivery sequence can all affect the choice.
Before dispatch, agree how the unit will be supported and restrained, how glazing and finishes will be protected, and how loose equipment will be secured. The DVSA load-securing guidance covers responsibilities for loading, securing and unloading goods vehicles in Great Britain. The carrier and loading team must select the actual restraint method.
Check route constraints and any notifications
The journey includes more than the main road. Check the final approach, low bridges, tight bends, gates, overhead obstacles and space to enter and leave. Photographs are useful, but measured constraints and an appropriate route assessment are needed for the selected vehicle.
Abnormal-load requirements may apply to the vehicle and load. National Highways explains how hauliers use ESDAL and abnormal-load notifications to identify and contact relevant authorities. A transportable building is not a permit to use every route. Confirm the rules for the delivery nation, ferry leg or cross-border journey where relevant.
Plan arrival, not just departure
Confirm who will receive the vehicle, where it can wait, and whether deliveries can arrive in the required order. On an occupied site, delivery slots should work with customer access, school movements, shift changes and emergency routes. Weather or an unready receiving area can still interrupt the operation.
4. HIAB or mobile crane: which unloading method fits?
A lorry-mounted loader crane, often called a HIAB, combines transport and lifting equipment on one vehicle. A separate mobile crane may suit a different load or placement arrangement. Neither option is automatically appropriate merely because the building is described as portable.
Selection depends on the load, lifting points, required radius, ground support, setup space and obstacles. The HSE lifting-operations guidance requires competent planning, appropriate supervision and safe execution. Confirm whether lifting responsibilities are explicitly included in the contracted service.
Do not estimate a safe lifting reach from a photograph or an empty plot plan. The lift planner must assess the operation. Keep unauthorised people away and agree who can stop work if conditions differ from the plan.
The working area is larger than the building
A plot may fit the finished cabin while leaving insufficient room for the vehicle, crane supports or installation crew. Ask for the temporary working area and exclusion arrangements as well as the permanent footprint.
5. Prepare the receiving site before booking delivery
Foundations must suit the actual building, ground and support details. Concrete pads, slabs or other engineered arrangements are not interchangeable simply because the building is lightweight. A visually level surface is not evidence that it can support the structure or the lifting operation.
Information to resolve before portable cabin delivery
Site item
What needs to be ready
Who to coordinate with
Approach and entrance
Gates, turning space, height restrictions and unloading access.
Transport team and site controller.
Ground and foundations
Designed support arrangement, levels and ground information.
Appointed structural/groundworks team.
Lifting area
Setup position, ground support, services and exclusion zone.
Competent lift planner and site team.
Water, power, drainage and data
Routes, connection positions, availability and scope boundaries.
Utility providers and appointed contractors.
People and operations
Pedestrian separation, deliveries, working windows and emergency access.
Site controller and project team.
HSE’s construction traffic-management guidance emphasises separation between pedestrians and vehicles. Agree the routes and controls before the delivery vehicle arrives. Staff or customers should not have to improvise a path through the installation area.
Use KC’s delivery and installation checklist for a site-specific enquiry. The intended delivery date, groundworks completion and service availability need to be coordinated, not confirmed independently and assumed to align.
6. Modular building installation and handover
Positioning and joining are separate tasks
Once placed on the designed supports, modules need the specified structural connections and joint details. Linked units may need roof and wall weatherproofing, floor transitions, internal trims and inter-module service connections. Stairs, canopies or façade elements can introduce additional work.
The installation team should work to the selected system’s instructions and the project design. Replacing a specified joint or cutting a new opening is not simply a finishing decision: the proposed change must go back to the relevant designer.
Connected does not always mean commissioned
A factory-fitted consumer unit or sanitary fixture is not the same as a completed external utility connection. Establish who connects, tests and commissions electrical, water, drainage, heating, cooling and ventilation systems, as applicable. Agree which checks remain after the modules are joined.
Before handover, reconcile the completed work with the order, record outstanding items and provide the agreed operating information. The required design information, product evidence and handover documents depend on the contracted scope. Do not assume every quotation includes every certificate or external work package.
Separate the factory package from haulage, lifting, joining, foundations, connections and external works. A quotation may include some of these items and exclude others. Ask which party carries the risk of waiting time, storage, repeat attendance or changed access conditions.
There is no defensible universal delivery price or installation duration for this guide. Distance matters, but so do the number and size of loads, required equipment, routing, work windows, module interfaces and service readiness. Compare the same scope before deciding that one proposal is cheaper.
Factory production and site preparation may overlap once the relevant design and approvals are in place. This can help programme planning, but it does not remove weather risk from foundations, transport, crane lifts or external connections. When scheduling the modular building construction process, distinguish production completion, delivery, installation and occupation.
Common assumptions to remove from the brief
Do not equate one module with one standard lorry, factory-finished with immediately occupiable, or portable with foundation-free. Similarly, do not reserve a crane before the load and site conditions are established. Resolving these assumptions early gives the quotation team a more useful starting point.
KC’s quotation route is the place to agree commercial inclusions. This article explains the process; it is not a fixed-price offer or a programme guarantee.
Can the building be transported again later?
Some buildings can be relocated, but the new move needs its own assessment. Condition, lifting arrangements, earlier alterations, disconnection, dismantling, transport, repairs, replacement foundations and recommissioning all matter. The new site also needs its own approval and access checks.
For planned reuse, discuss transport divisions, detachable external items, records and inspection access before the first order. For an existing cabin, obtain its design information and arrange a condition review rather than assuming the original lifting method remains suitable.
KC building images: why the site work still matters
These images from KC’s website show different assembled arrangements and finishes. They illustrate the interfaces to discuss, not the factory location, delivery sequence or performance certificate of a named project.
For project-specific evidence, review the KC case-study library and request the drawings and scope relevant to the building you are considering. A photograph cannot establish module weight, structural capacity or the correct crane setup.
Prepare your construction and delivery brief
Record what you know; label unresolved items instead of guessing. The helper creates text for your enquiry, not a transport or lifting plan. Keep passwords, payment details and sensitive security information out of your notes.
Copy the blank delivery checklist
The blank checklist also works without JavaScript.
KC’s main trading contact is in Chesterton, Newcastle-under-Lyme, Staffordshire. Send your delivery postcode, use, approximate size and access information so the team can discuss the building and installation route for the actual site. A nearby supplier contact does not remove the need for a site assessment.
KC Cabins Solutions Ltd, trading as KC Modular Buildings KC Cabins Solutions Building London Road, Chesterton Newcastle-under-Lyme, ST5 7HT
Please contact KC before travelling to arrange the appropriate meeting. This is the trading/contact address, not a statement that every building is manufactured here.
Questions about construction, delivery and installation
How are portable cabins constructed?
Portable cabin construction usually begins with an agreed structural and enclosure design, followed by the floor, walls, roof, openings and selected fit-out. Steel, timber and other systems differ. Confirm the actual materials, inspection plan and factory/site split for the chosen route.
How are modular buildings transported to site?
They travel as complete cabins, separate volumetric modules or designed component systems on suitable delivery vehicles. The transport team assesses the actual dimensions, weight, restraints, route and receiving site. The assembled building footprint alone does not determine the transport arrangement.
Does every portable cabin need a mobile crane?
No. A lorry-mounted loader crane may be suitable, or a separate crane or another approved method may be required. The load, placement radius, ground conditions, access and lifting plan determine the method; portability alone does not.
Can you deliver a modular building through a narrow entrance?
That needs an access assessment. Gate width is only one constraint; turning space, headroom, vehicle approach and the installation position also matter. A different module division or construction system may be necessary. Site suitability cannot be confirmed from a single photograph.
Do modular buildings need foundations?
They need a suitable designed support arrangement. The solution depends on the building, ground, loads and intended use. Do not assume a slab, pads or another support system is appropriate without the relevant design information.
Are kitchens, WCs and electrics finished before delivery?
They can be factory-installed where the order includes them. External utility connections, links between modules, final testing and commissioning may still remain. Agree the split of work and responsibilities before ordering.
How long does modular building installation take?
There is no single duration for every project. Module count, lifting, connections, external works, site readiness and checks affect the programme. Ask for separate manufacturing, delivery, assembly and handover milestones for the agreed scope.
Does a factory inspection replace planning or Building Control approval?
No. Factory quality checks, planning permission and Building Regulations approval serve different purposes. Establish the requirements for the project, site and UK nation, and confirm the evidence and responsibilities in the written scope.
Sources and scope
Source check: 22 September 2026. HSE and DVSA guidance cited here covers Great Britain. Check the relevant authorities for Northern Ireland, international legs and the project’s approval route.
Send the intended use, size, location, access details and target date. KC can discuss the suitable manufacturing route and agree what the quotation covers before the project proceeds.

 Image unavailable here. Open the image on KC’s website.
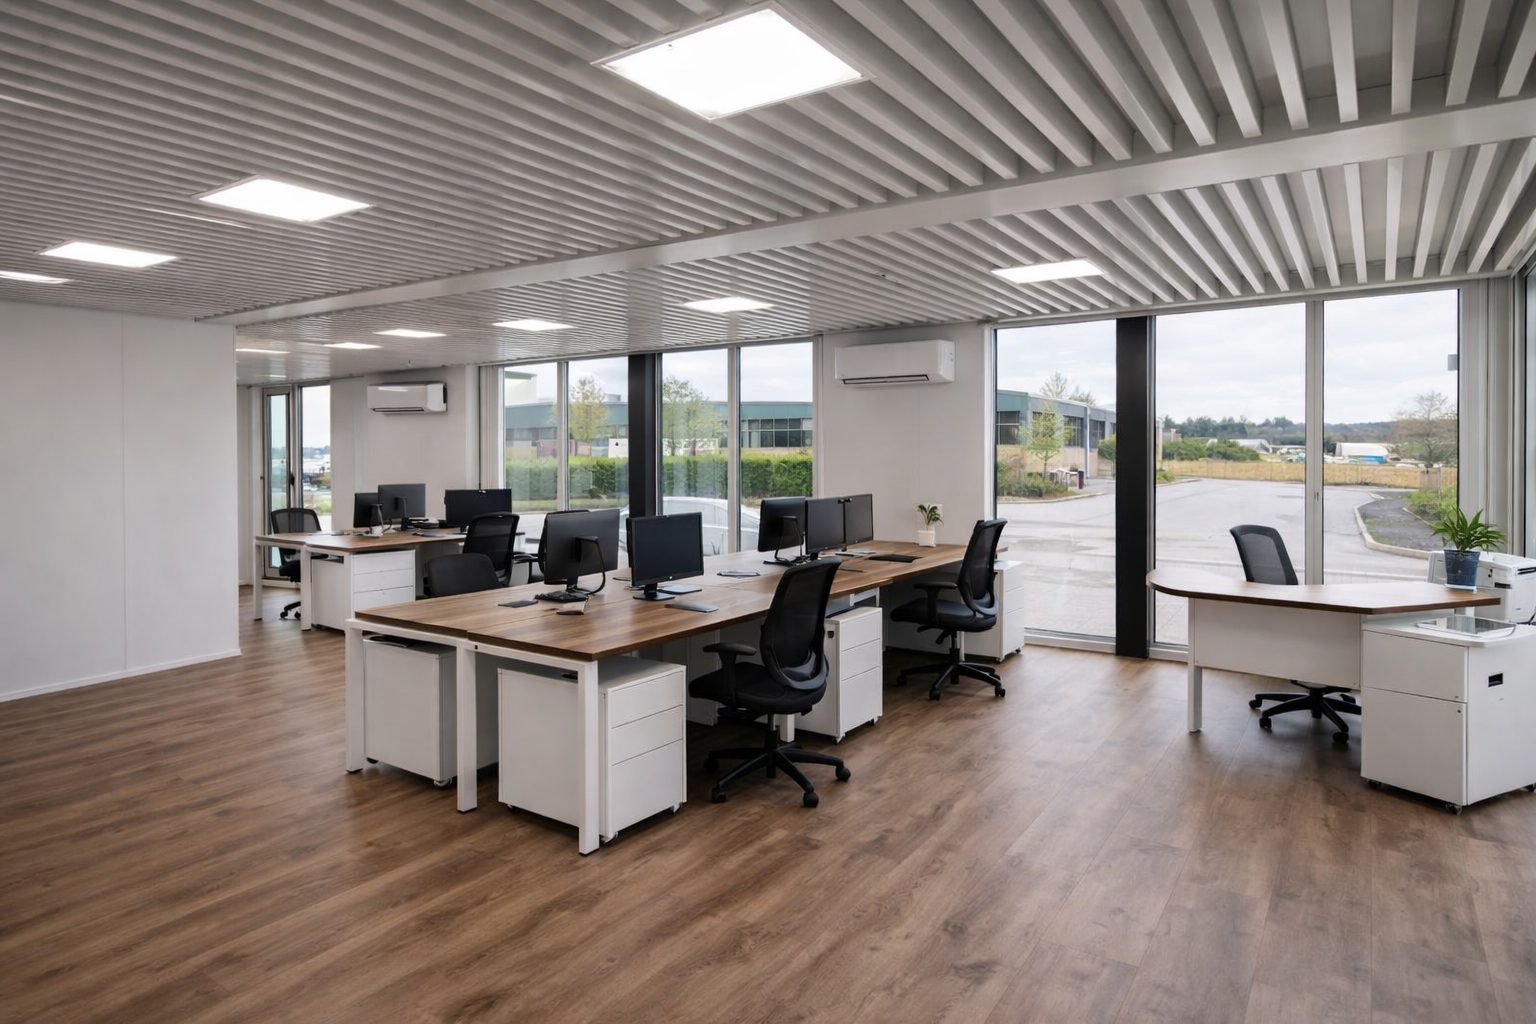 Image unavailable here. Open the image on KC’s website.
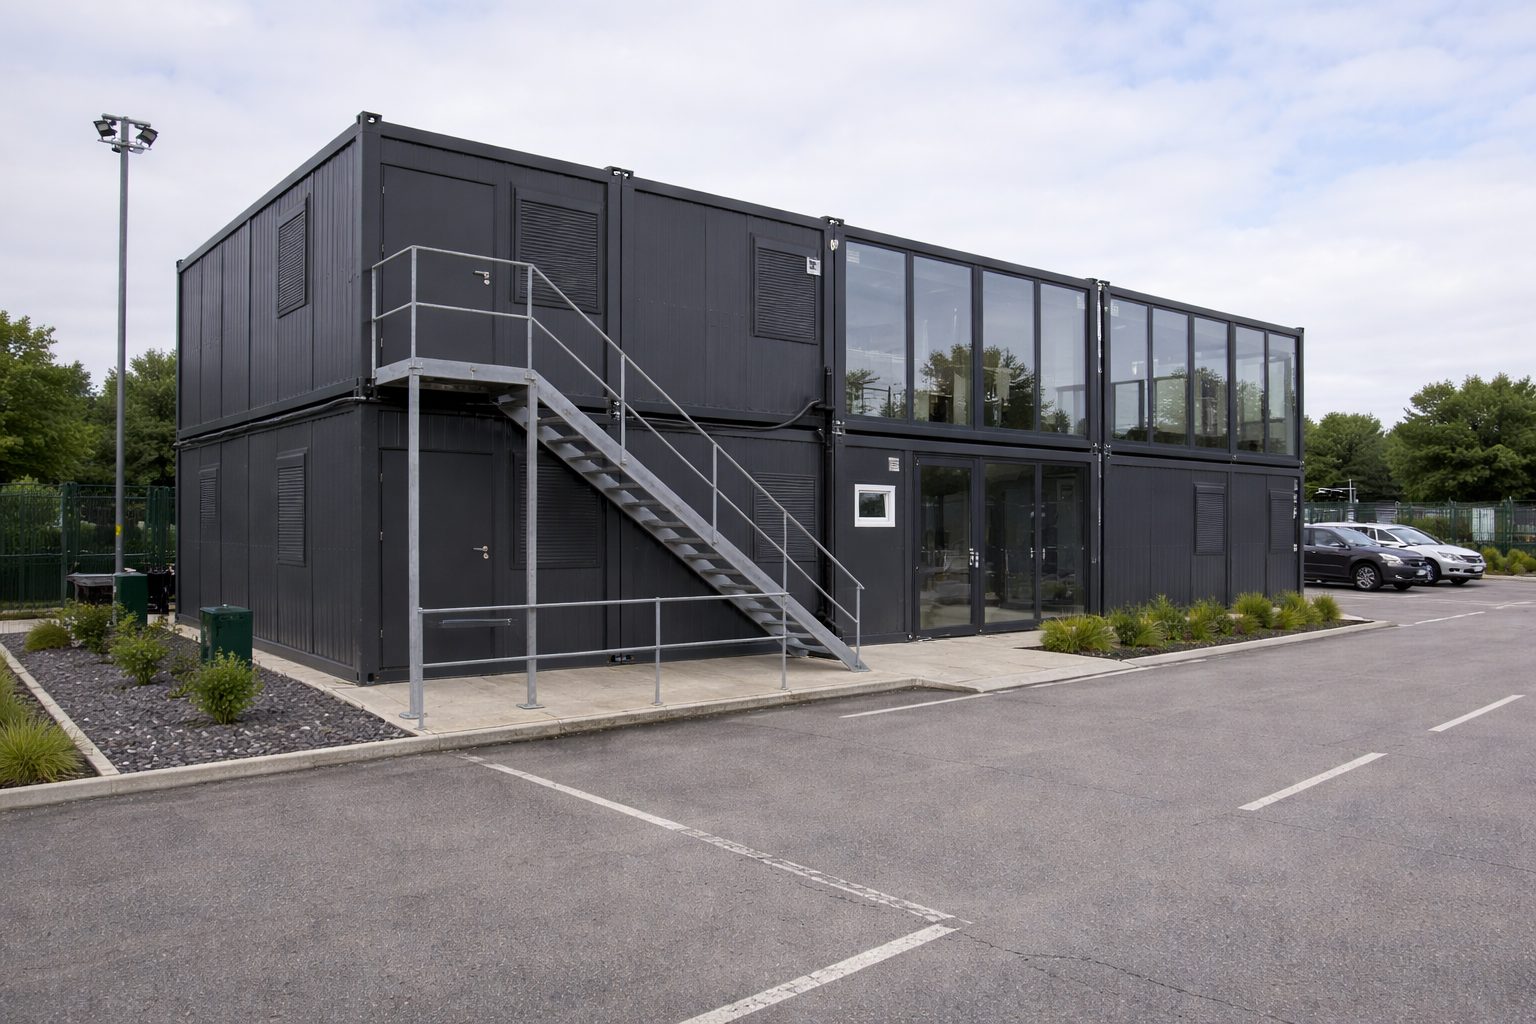 Image unavailable here. Open the image on KC’s website.
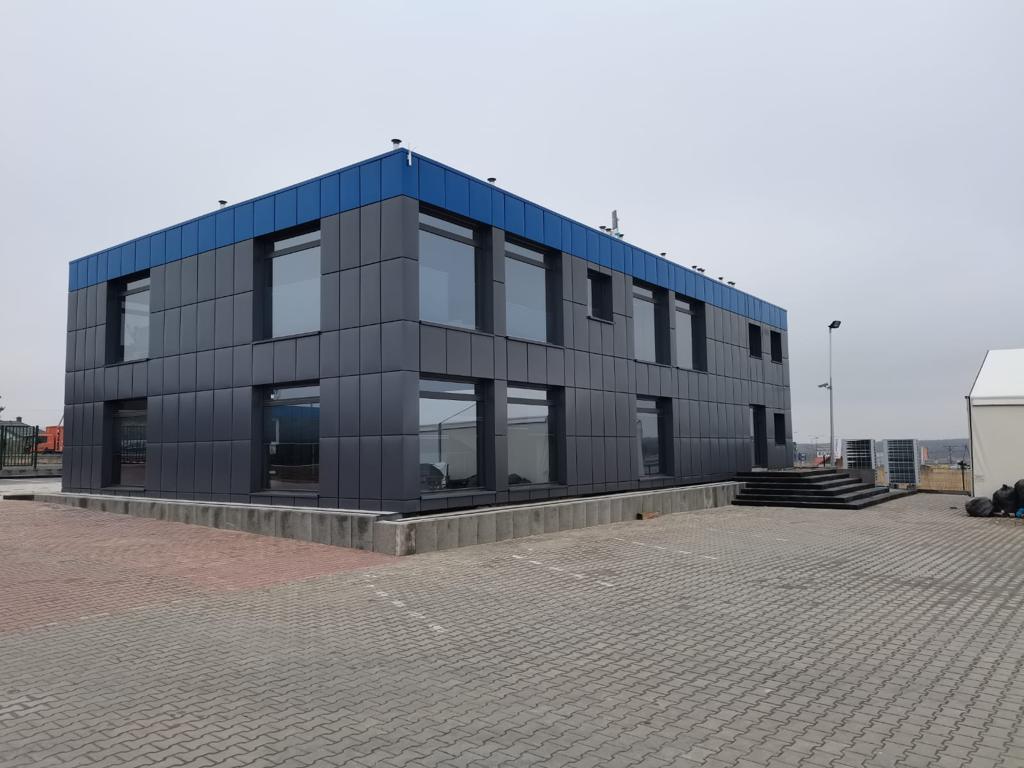 Image unavailable here. Open the image on KC’s website.
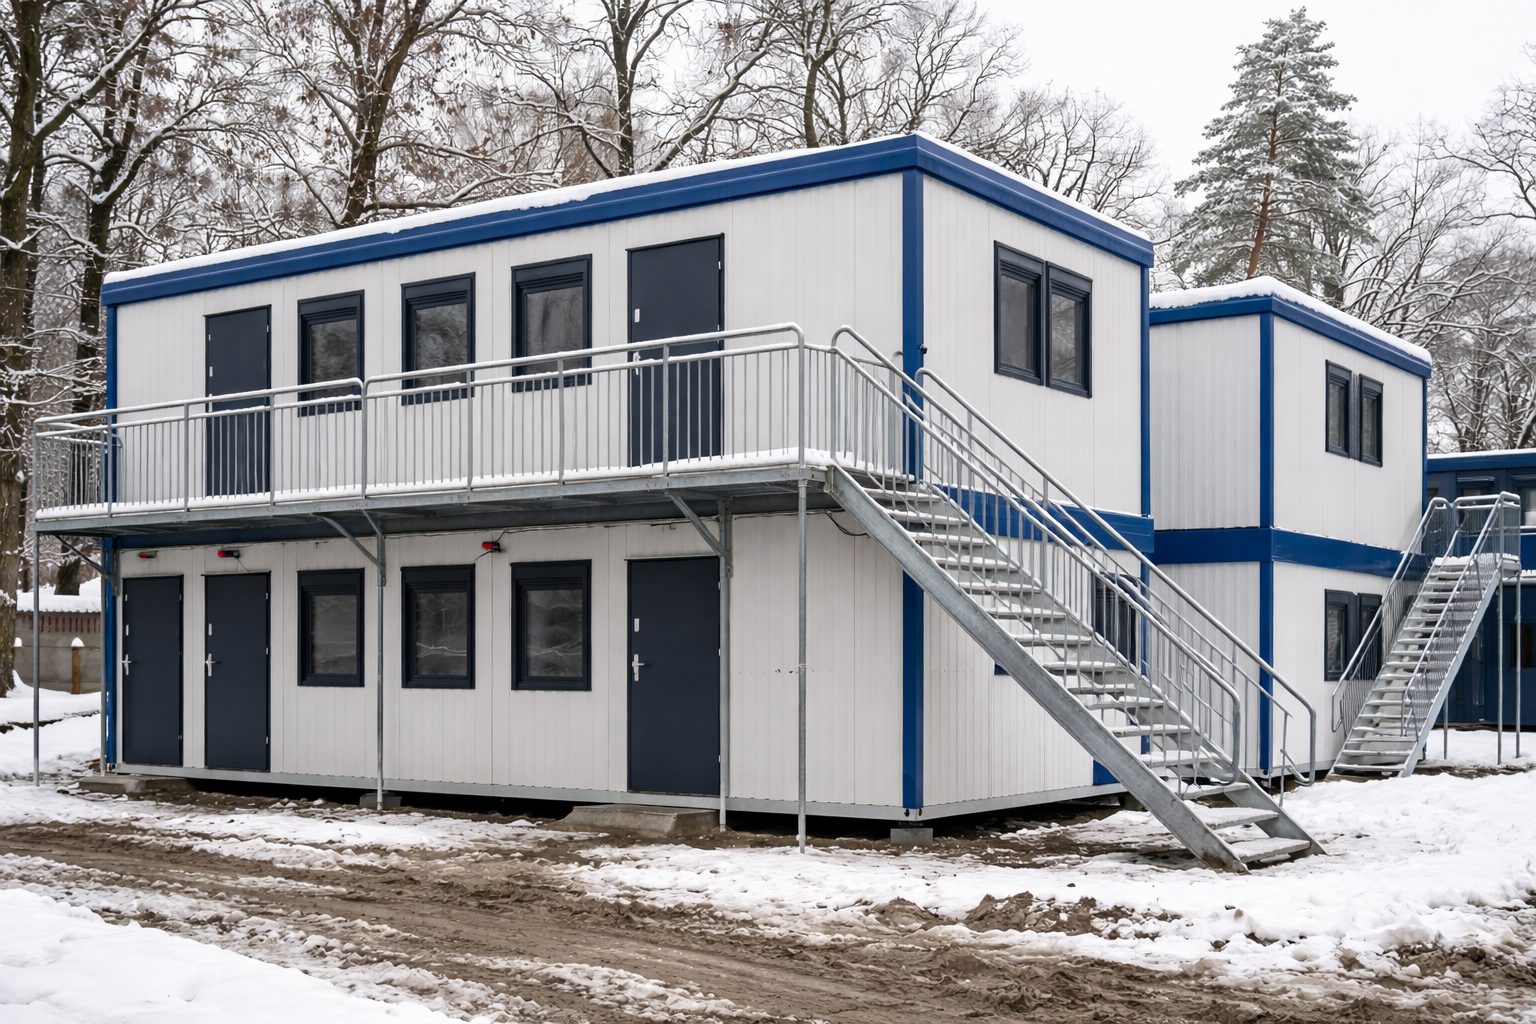 Image unavailable here. Open the image on KC’s website.