
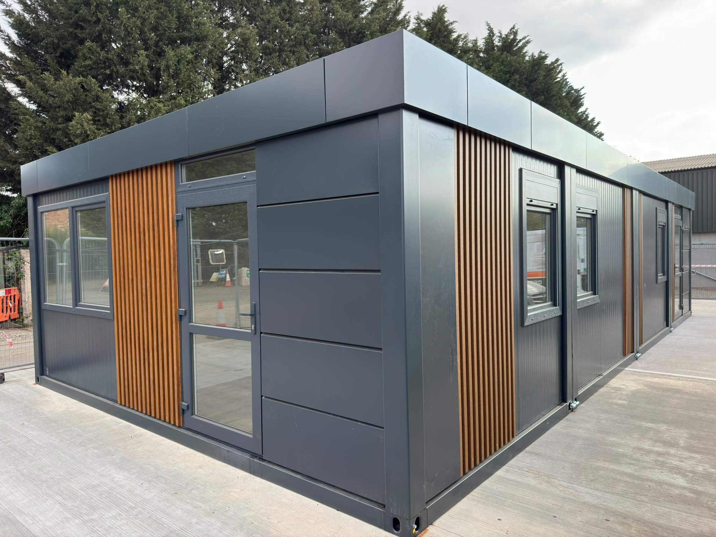
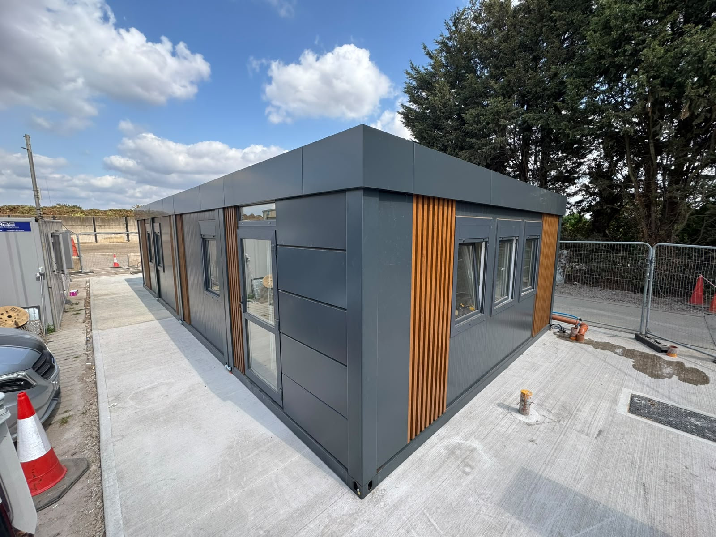
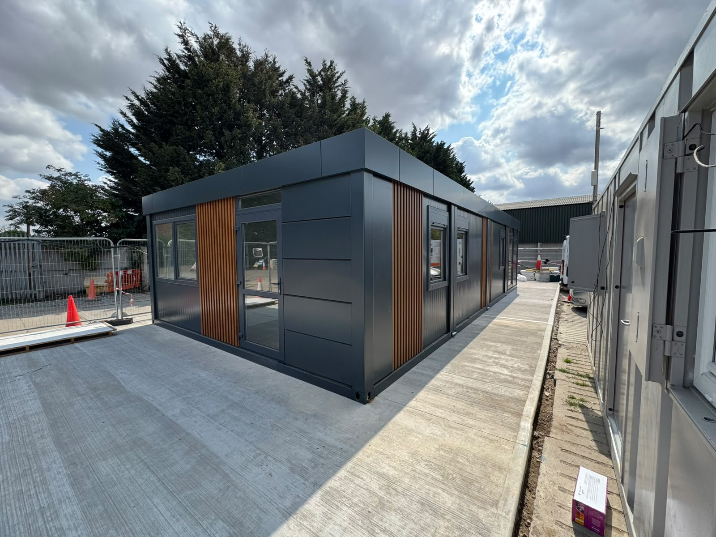
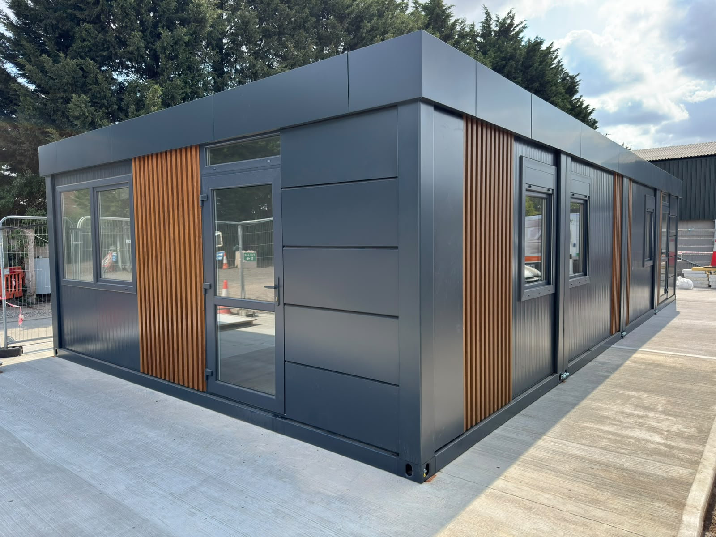
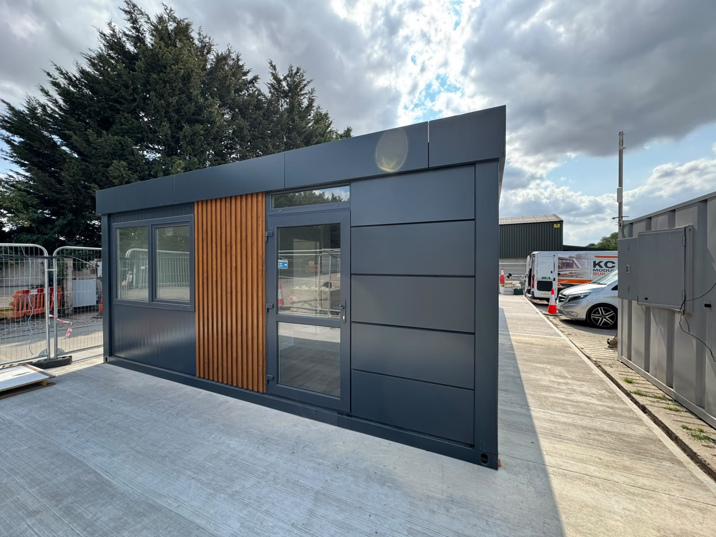
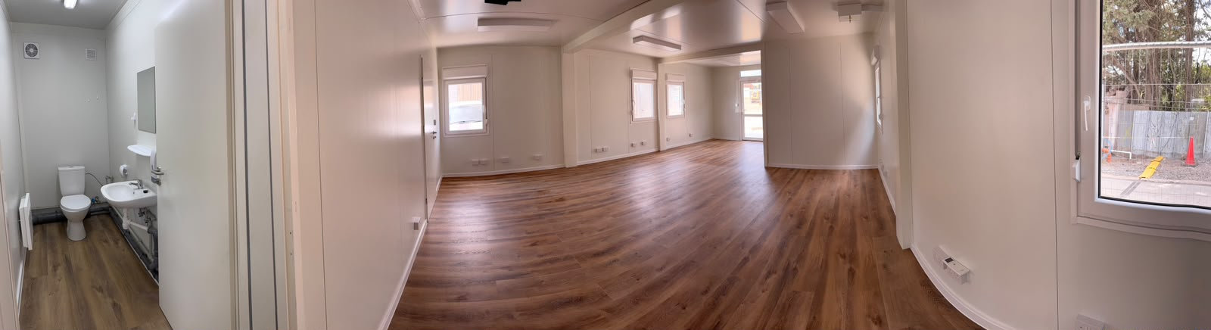
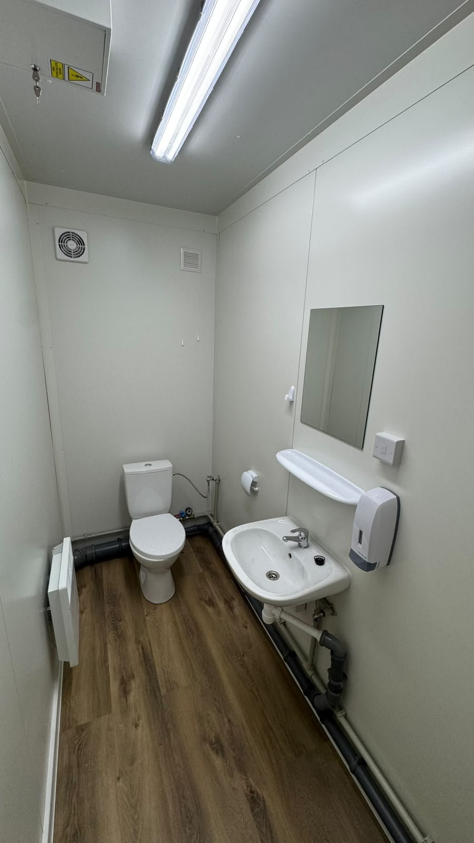
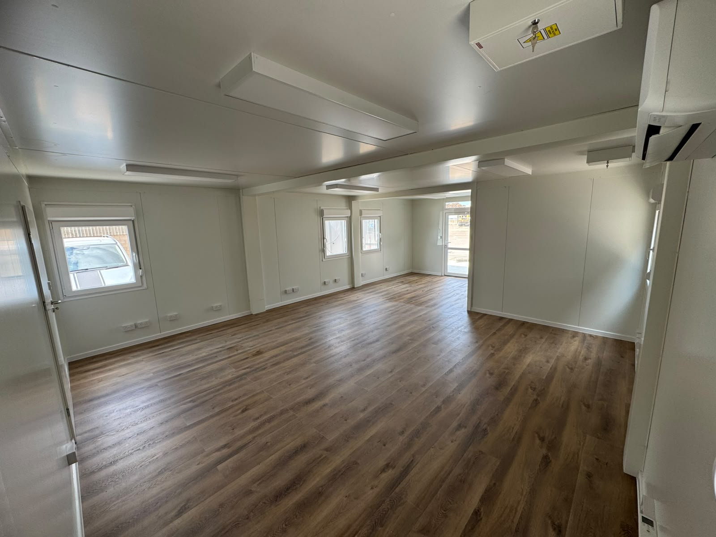
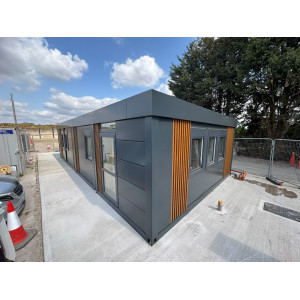
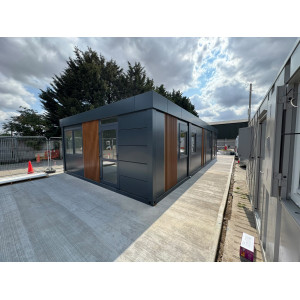
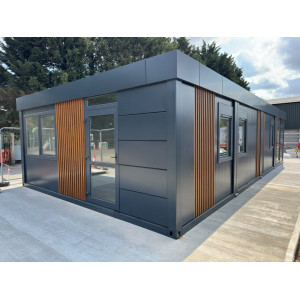
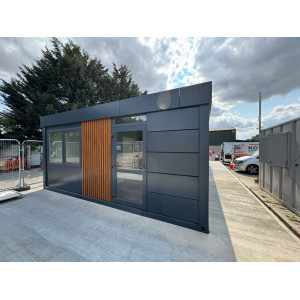
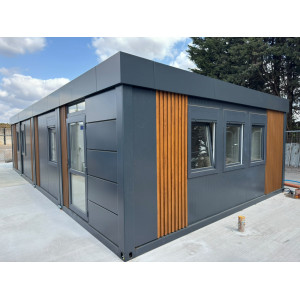
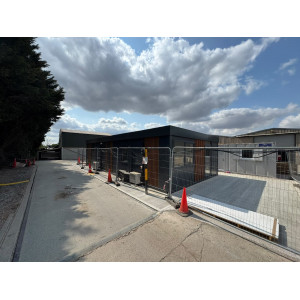
Premium ISO Frame Site Office – 40ft × 20ft
£78,750.00+ VAT — £94,500.00 incl. VAT
Premium ISO Frame Site Office – 40ft × 20ft, formed from four linked 20ft × 10ft ISO Frame modules to create approximately 72m² of fitted, relocatable commercial workspace.
- Configuration
- 4 × 20ft × 10ft ISO Frame modules
- External footprint
- Approx. 12.0m × 6.0m
- Approximate area
- 72m²
- Price
- £78,750 + VAT
- Availability
- Available to order
- Programme
- Approx. 8–12 weeks from deposit payment
Product price
£78,750.00 + VAT
£94,500.00 incl. VAT
Order total
£78,750.00 + VAT
£94,500.00 incl. VAT
Availability
Available to order
Crane delivery and on-site assembly are included in the stated specification, subject to suitable delivery access, lifting conditions and a prepared installation area.
Purchase the stated specification or contact KC Modular Buildings to adapt the internal layout, openings, finishes or services before manufacture. The written quotation and approved drawings define the final specification, price, programme, inclusions and exclusions.
Available to order
Premium ISO Frame office
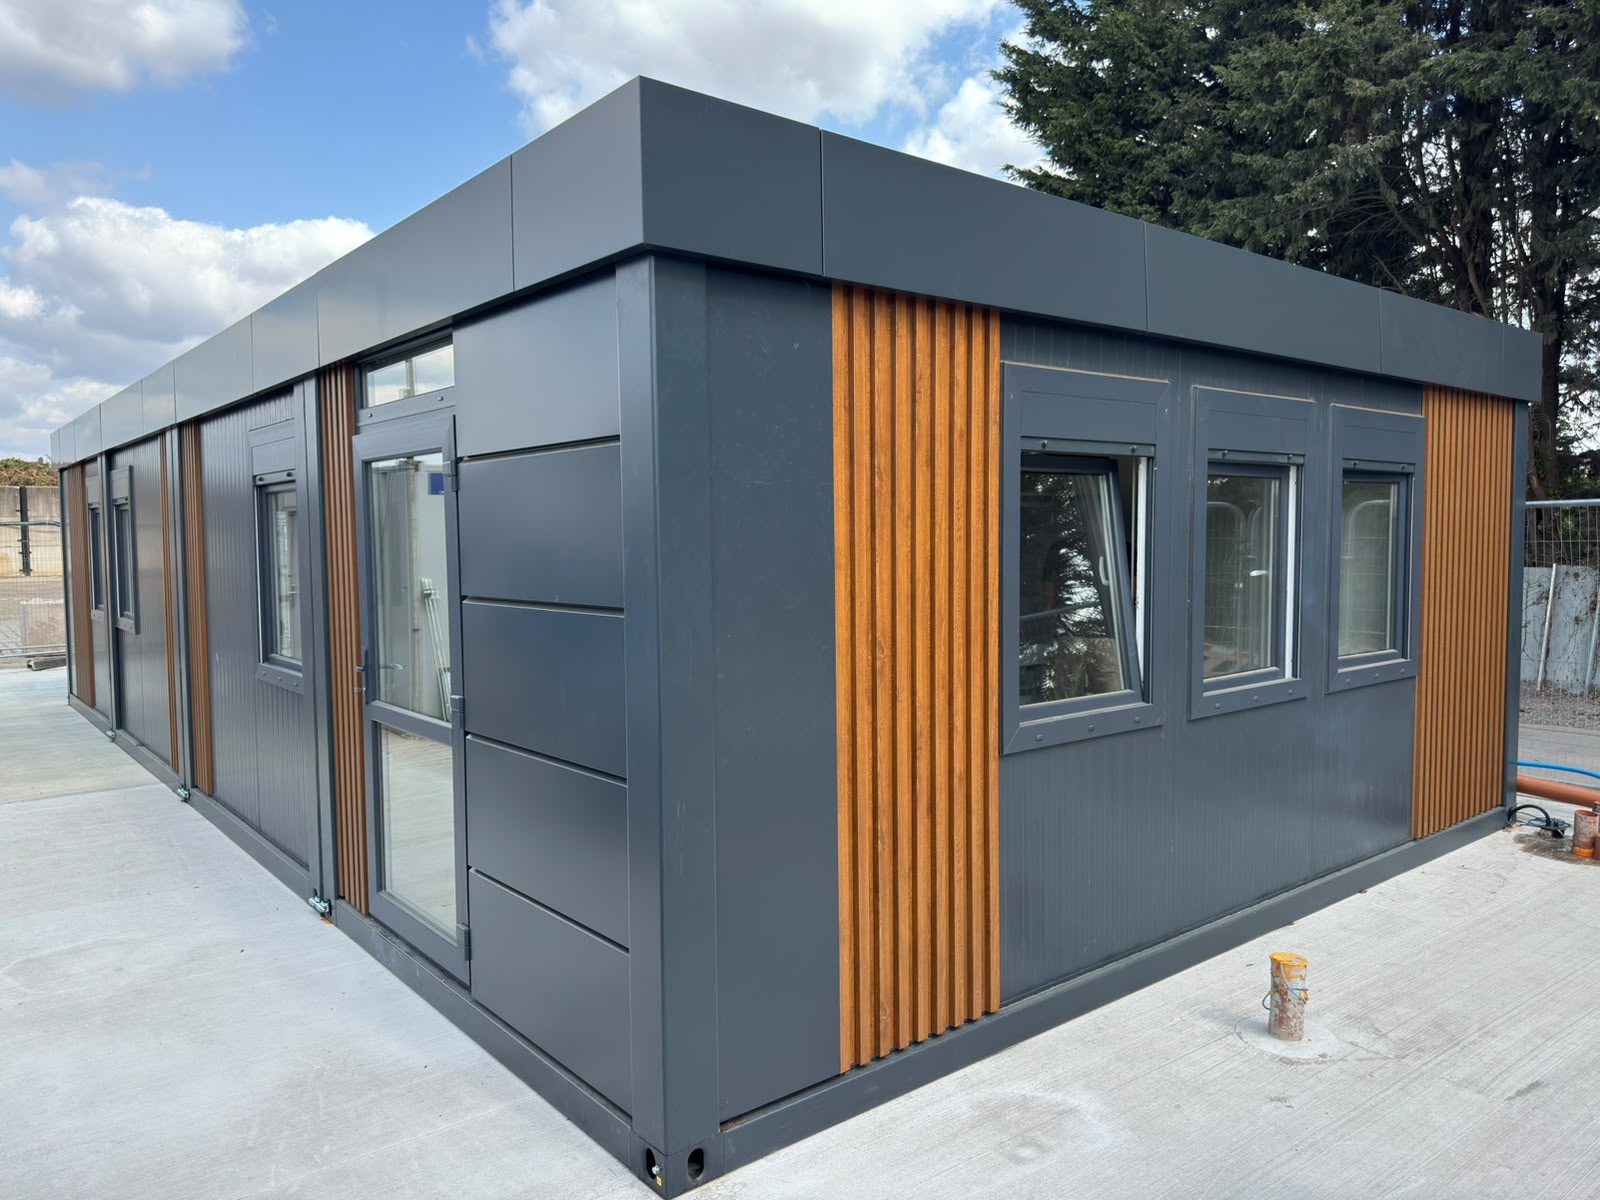
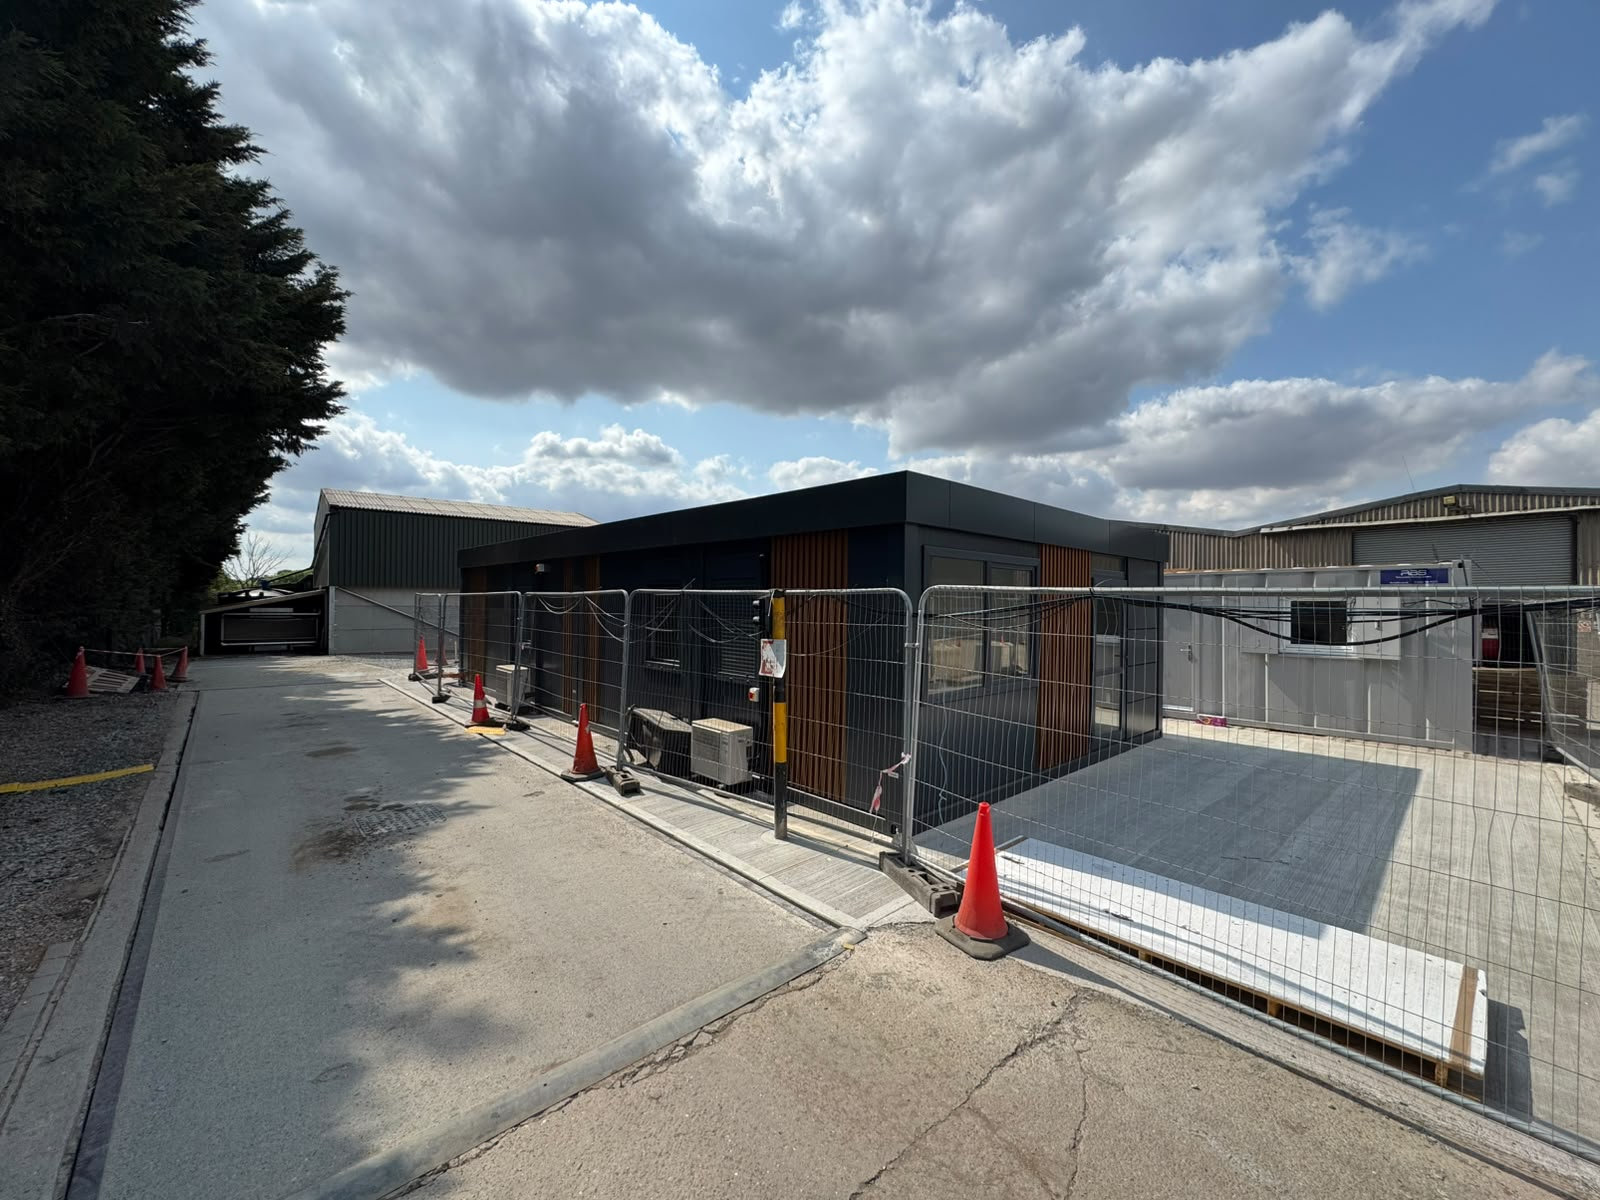
40ft × 20ft premium modular site office built from four linked ISO Frame modules
A fully fitted approximately 72m² modular office for construction sites, project teams and commercial operations requiring significantly more space, clearer room separation and integrated staff facilities than a conventional single portable cabin.
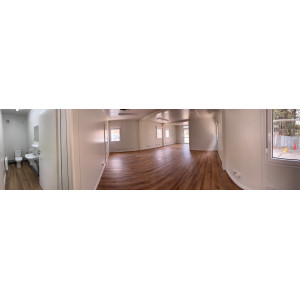
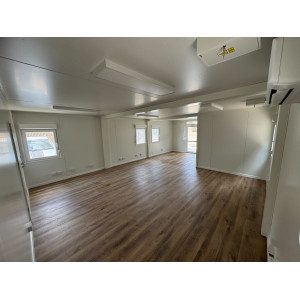
The building combines four 20ft × 10ft ISO Frame modules to form an approximately 12.0m × 6.0m office footprint. The configuration provides space for open-plan working areas, private offices, meetings, circulation, kitchen and WC facilities.
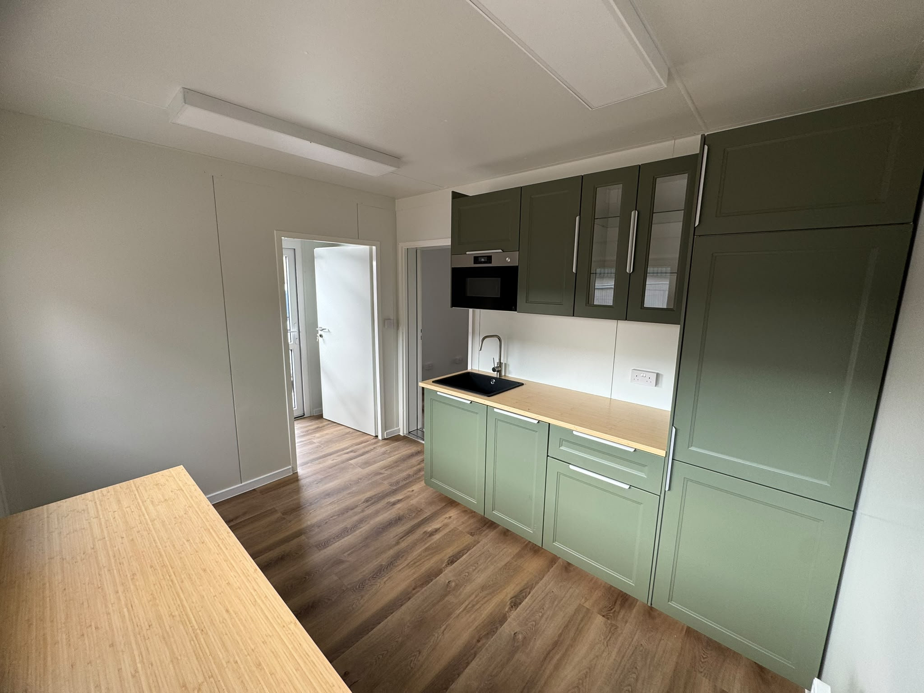
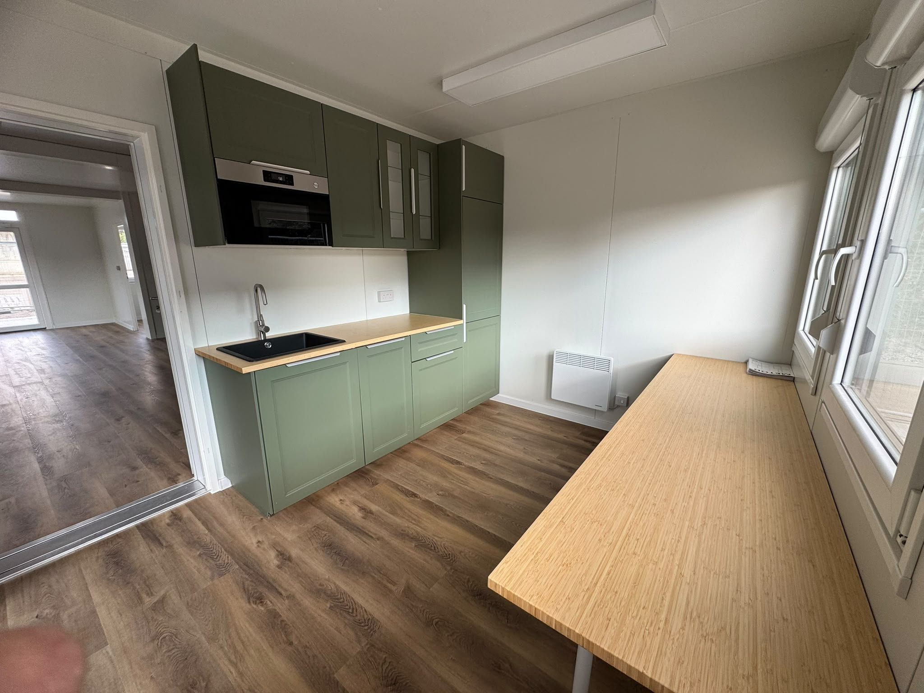
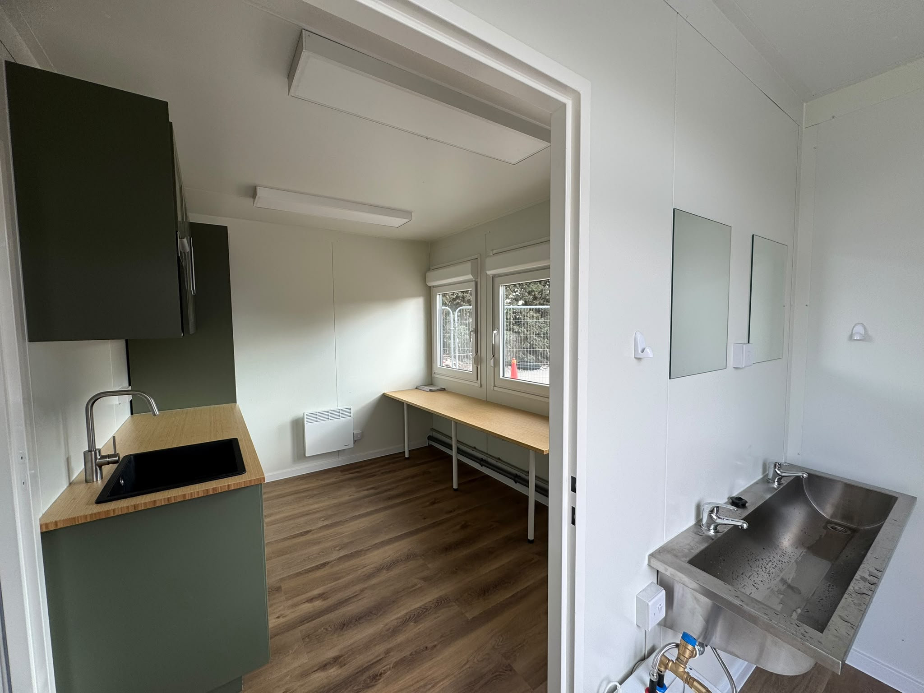
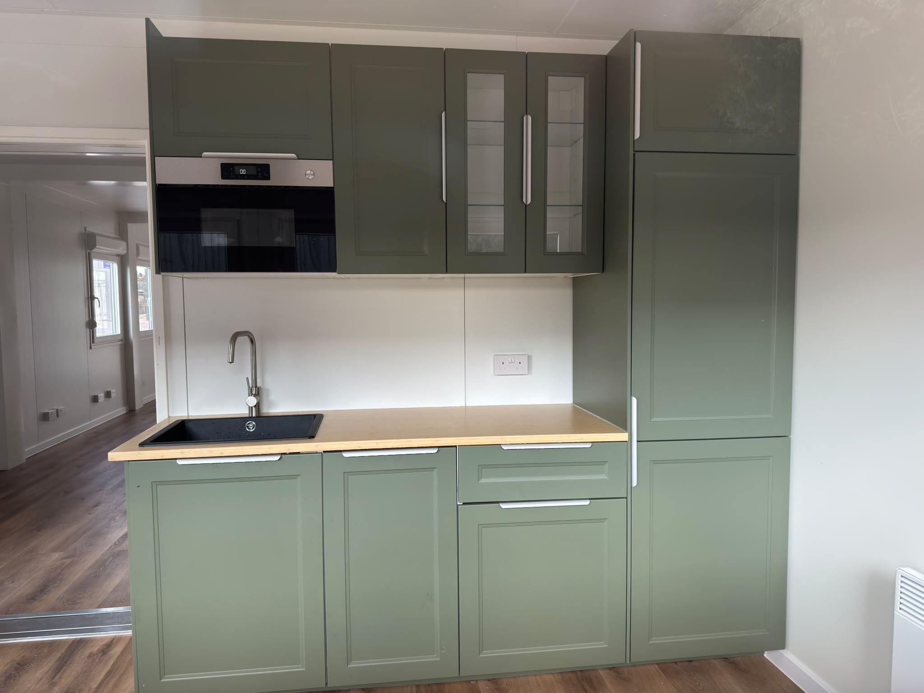
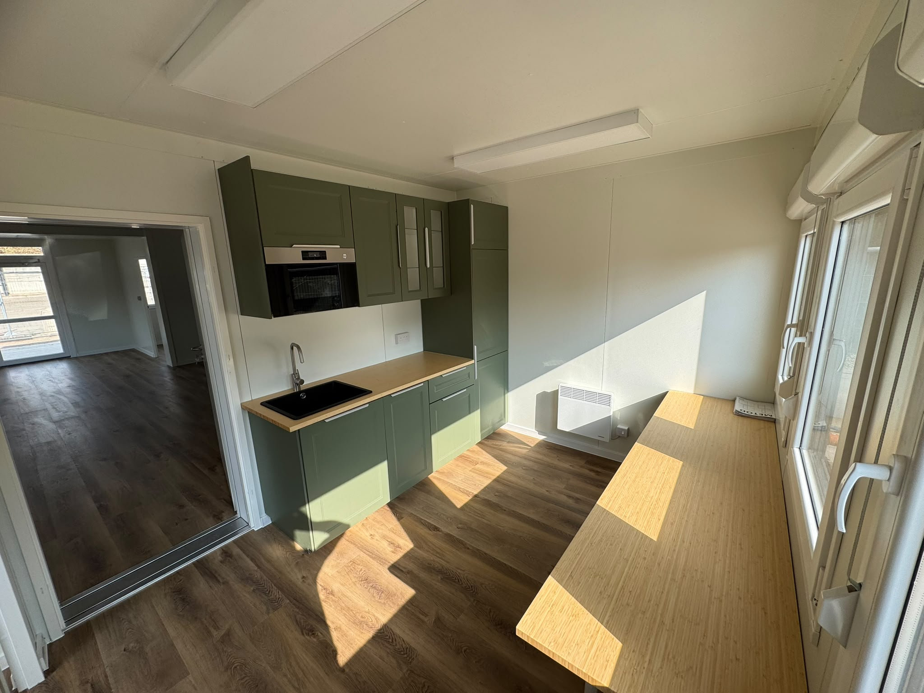
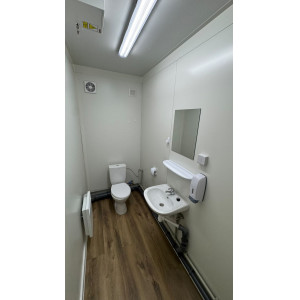
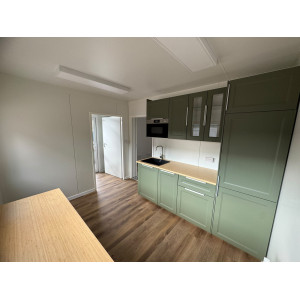
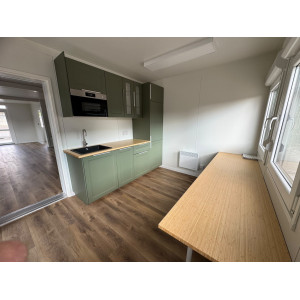
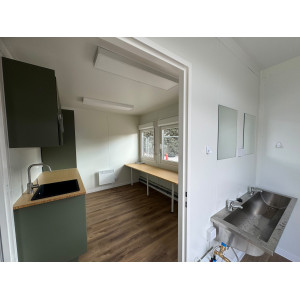
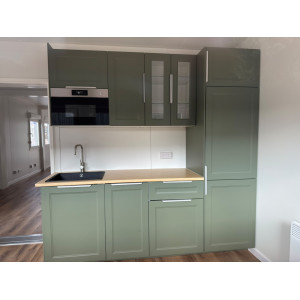
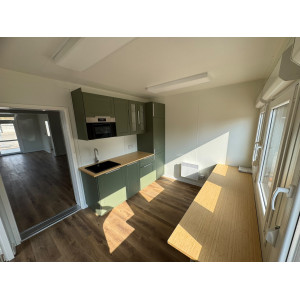
This product is supplied with internal partitions, fitted kitchen, installed WC, full UK electrical installation, commercial SPC rigid-core flooring and an air-to-air heat pump providing heating and cooling.
The displayed specification can be purchased as configured or adapted before manufacture. Final room positions, doors, windows, electrical points, kitchen arrangement, WC location and service interfaces are coordinated through approved project drawings.
Crane delivery and on-site assembly are included in the stated product scope, subject to suitable site access, lifting conditions and prepared foundations.
4-module ISO Frame system
Approx. 72m²
Kitchen & WC included
Heating & cooling included
Crane delivery & assembly included
8–12 week programme
- Configuration
- 4 × 20ft × 10ft
- External footprint
- Approx. 12.0m × 6.0m
- Approximate gross area
- 72m²
- Availability
- Available to order
- Programme
- 8–12 weeks
- Price
- £78,750 + VAT
Applications and layout options
Construction
Site & Project Offices
A larger modular office for site managers, project teams, administration staff and technical personnel requiring dedicated working and meeting areas.
Commercial
Relocatable Business Workspace
Suitable for businesses requiring additional office accommodation that can be installed quickly and potentially relocated as operational needs change.
Project teams
Office & Meeting Accommodation
The approximately 72m² footprint provides space to separate open-plan workstations, private offices, meeting rooms and staff facilities.
Staff facilities
Self-Contained Office Building
Integrated kitchen and WC facilities reduce dependence on separate welfare buildings and create a more complete working environment.
Indicative product specification
Use this table as a configuration guide. The written quotation and approved drawings control the final product, interfaces and project-specific compliance.
| Product | Premium ISO Frame Site Office |
|---|---|
| Nominal building size | 40ft × 20ft |
| Module configuration | 4 × 20ft × 10ft linked ISO Frame modules |
| Approximate external dimensions | 12.0m × 6.0m |
| Approximate gross area | 72m² |
| Primary use | Portable and relocatable modular office |
| Availability | Made to order |
| Structural system | Cold-bent steel ISO Frame modular construction |
|---|---|
| Assembly | Bolted modular construction |
| Welding | Manufactured using welding procedures to EN ISO 3834-2 |
| Structural steel manufacture | Manufacturer operates structural steel production to EN 1090-1 |
| Steel surface preparation | Abrasive blast preparation to Sa 2.5 where specified within the manufacturing system |
| Relocatability | Designed for modular transport, installation and future relocation subject to lifting, transport and site conditions |
| Multi-storey capability | ISO Frame system can be engineered for configurations up to three storeys, subject to project-specific structural design |
| External layer | 0.5mm galvanised steel sheet |
|---|---|
| Deck layer | 10mm chipboard |
| Insulation | 100mm mineral wool |
| Vapour control | Polyethylene vapour barrier |
| Internal finish | 8mm white laminated board |
| Drainage | Integrated drainage through frame and downpipes |
| Snow load | 1.6kN/m² |
| External skin | 0.5mm profiled steel |
|---|---|
| Insulation | 80mm mineral wool core |
| Internal skin | 0.5mm smooth steel sheet |
| Internal colour | RAL 9010 |
| Wall system | Insulated steel-faced modular wall construction |
| Structural deck | 22mm P5 chipboard |
|---|---|
| Insulation | 100mm mineral wool |
| Underside | 0.5mm galvanised steel |
| Floor load | 200kg/m² |
| Finished flooring | SPC rigid-core vinyl flooring |
| Flooring classification | Class 42 commercial flooring |
| Flooring characteristics | Waterproof, hard-wearing and suitable for high-traffic commercial office areas |
| Internal partitions | Included |
|---|---|
| Kitchen | Fitted kitchen included |
| WC | Installed WC included |
| Office arrangement | Suitable for open-plan workspace, private offices, meeting areas and staff facilities |
| Layout flexibility | Final room arrangement developed around the approved customer brief |
| Final coordination | Partition, opening and service positions confirmed through approved project drawings |
| System | Air-to-air heat pump |
|---|---|
| Function | Heating and cooling |
| SCOP | 4.5 |
| Application | Efficient year-round temperature control for commercial office use |
| Electrical system | Full 230V UK electrical installation |
|---|---|
| Consumer unit | Metal consumer unit |
| Lighting | IP65 LED light fittings |
| Sockets | UK specification sockets |
| Switches | UK specification switches |
| Final electrical layout | Socket, lighting and equipment positions coordinated with the approved office layout |
| Windows | PVC framed windows |
|---|---|
| Window exterior finish | RAL 7016 |
| Window interior finish | White |
| Window U-value | 1.1W/m²K |
| Glazed access door option | 1150 × 2100mm insulated PVC glazed door |
| Glazed door finish | RAL 7016 externally / white internally |
| Steel door option | 900 × 2000mm thermally insulated single steel door |
| Security | Secure locking systems |
| Final opening schedule | Door and window positions and quantities confirmed on approved drawings |
| Included standard finishes | RAL 1015, 3000, 3009, 3011, 5010, 6029, 7016, 7024, 7035, 8004, 8017, 9002, 9006, 9007, 9010 and galvanised |
|---|---|
| Standard colour surcharge | No surcharge for the listed standard cladding and flashing finishes |
| Final colour | Selected before manufacture and confirmed within the project specification |
| Golden Oak | Available |
|---|---|
| Dark Walnut | Available |
| Winchester | Available |
| Commercial status | Wood-effect finishes are subject to the final project specification and quotation |
| Important clarification | Our ISO Frame units are manufactured by a production partner operating under certified management and manufacturing systems. The certifications and standards listed below relate to the manufacturer and manufacturing process, not to KC Cabins Solutions Ltd unless expressly stated otherwise. |
|---|---|
| ISO 9001 | Manufacturer Quality Management System |
| EN 1090-1 | Structural steel manufacturing requirements used by the manufacturer |
| EN ISO 3834-2 | Manufacturer welding quality requirements |
| ISO 14001 | Manufacturer Environmental Management System |
| ISO 27001 | Manufacturer Information Security Management System |
| ISO 22301 | Manufacturer Business Continuity Management System |
| ISO 8501 | Steel surface preparation standard used within the manufacturing process |
| Product-specific compliance | Final project compliance remains subject to the approved specification, drawings, engineering requirements and applicable project approvals. |
| Crane delivery | Included in the stated product scope |
|---|---|
| On-site assembly | Included in the stated product scope |
| Delivery access | Suitable HGV, unloading and crane access required |
| Installation area | Prepared foundations or supporting base required before delivery |
| Programme | Approximately 8–12 weeks from deposit payment, subject to approvals, manufacturing capacity and site readiness |
Scope, responsibilities and assumptions
Included in the stated specification
- Premium ISO Frame modular office building
- 4 × 20ft × 10ft linked modular configuration
- Approximate 12.0m × 6.0m external footprint
- Insulated steel ISO Frame structure
- Insulated roof construction
- Insulated external wall construction
- Insulated structural floor
- Internal partitions
- Fitted kitchen
- Installed WC
- Full UK 230V electrical installation
- Metal consumer unit
- UK sockets and switches
- LED internal lighting
- Air-to-air heat pump providing heating and cooling
- Commercial Class 42 SPC rigid-core flooring
- Windows and external doors to approved drawings
- Standard external cladding and flashing colour from the listed included range
- Commercial-grade internal finishes
- Crane delivery
- On-site modular assembly
Usually client or site scope
- Groundworks and prepared foundations or supporting base
- Incoming electrical supply
- Water supply
- Waste and drainage connections
- Final utility connections unless expressly included
- Planning permission where required
- Building Control or other statutory approvals where applicable
- Suitable HGV access
- Suitable crane access and working area
- Clear and prepared installation zone
Project assumptions
- Suitable delivery and lifting access is available
- Prepared foundations are complete before installation
- Final internal layout is subject to approved drawings
- Final door and window positions are subject to design coordination
- Final service positions are subject to design coordination
- Manufacture begins following the agreed deposit and required design approvals
- Product-specific structural and compliance requirements are reviewed against the final project brief
- Any change from the displayed specification may affect the final price and programme
The signed quotation and approved project drawings take precedence over website descriptions. Manufacturer certifications apply to the relevant manufacturing organisation and processes and should not be interpreted as certifications held by KC Cabins Solutions Ltd.
How the project progresses
- Choose this specification Purchase the Premium ISO Frame Site Office in the displayed configuration or contact us before ordering if you want to adapt the layout, openings, services or finishes.
- Requirements review Confirm the site postcode, intended use, room requirements, number of users, access, utilities and target installation programme.
- Drawings & specification Coordinate the internal partitions, kitchen, WC, windows, doors, electrical points, heat-pump positions, finishes and service interfaces.
- Approval & manufacture Manufacture begins following the agreed payment stage and completion of the required project approvals.
- Delivery & assembly The four ISO Frame modules are transported to the prepared site, crane-positioned and assembled into the completed modular office building.
Frequently asked questions
What does the 40ft × 20ft Premium ISO Frame Site Office consist of?
The building is formed from four linked 20ft × 10ft ISO Frame modules, creating an approximate external footprint of 12.0m × 6.0m and approximately 72m² of gross floor area.
Can I buy the building exactly as shown?
Yes. The displayed £78,750 + VAT specification can be purchased as configured, subject to final project confirmation, site suitability and the agreed drawings.
Can the layout be changed before manufacture?
Yes. Internal partitions, office areas, meeting spaces, kitchen and WC positions, doors, windows and service locations can be developed around your brief, subject to structural, accessibility and service coordination requirements. Changes may affect price and programme.
Is this the same product as another 40ft × 20ft modular building?
No. Building dimensions alone do not define the specification. This product is the Premium ISO Frame Site Office formed from four 20ft × 10ft ISO Frame modules and includes the stated premium office fit-out, kitchen, WC, heat-pump system, SPC flooring, electrical installation, crane delivery and assembly.
What is included in the £78,750 + VAT price?
The stated specification includes the four-module ISO Frame building, internal partitions, fitted kitchen, WC, full electrical installation, air-to-air heat pump, commercial SPC flooring, standard external finish, crane delivery and on-site assembly. The final quotation and approved drawings confirm the exact scope.
Does the building include a kitchen?
Yes. A fitted kitchen is included within the stated product specification. The final arrangement is coordinated with the approved internal layout.
Does the building include a WC?
Yes. An installed WC is included. Its final position and service connections are coordinated through the project drawings.
Does the office include heating and cooling?
Yes. The stated specification includes an air-to-air heat pump providing heating and cooling, with a stated SCOP of 4.5.
What flooring is included?
The office is finished with commercial Class 42 SPC rigid-core vinyl flooring designed for high-traffic commercial use.
How long does manufacture and delivery take?
The anticipated programme is approximately 8–12 weeks from deposit payment, subject to approved drawings, final specification, manufacturing capacity and site readiness.
Are crane delivery and assembly included?
Yes. Crane delivery and on-site assembly are included in the stated scope, subject to suitable delivery access, lifting conditions and a prepared installation area.
What must be ready before delivery?
The supporting foundations or base should be prepared, suitable delivery and crane access should be available, and the agreed electricity, water, waste and drainage connection points should be ready. Exact responsibilities are confirmed within the project quotation.
Can the modular office be relocated later?
The ISO Frame system is designed for relocatable modular applications. Any future relocation should be planned around the building configuration, crane requirements, transport route, foundations and utility connections at the new site.
Are the ISO certifications held by KC Modular Buildings?
The manufacturer quality and compliance certifications listed on this product relate to the ISO Frame manufacturer and its manufacturing processes. They should not be interpreted as certifications held by KC Cabins Solutions Ltd unless expressly stated otherwise.
Are different external colours available?
Yes. A range of standard RAL cladding and flashing finishes is included. Wood-effect finishes including Golden Oak, Dark Walnut and Winchester are also available subject to the final specification and quotation.
Buy this Premium ISO Frame Site Office or configure it around your project
Purchase the stated 40ft × 20ft specification or send us your site postcode, required rooms, number of users, preferred finishes and target installation date if you would like the building adapted before manufacture.
Related products
-
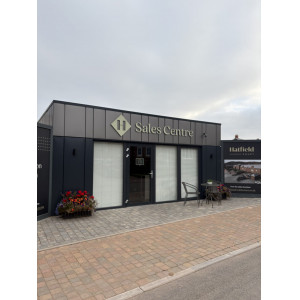
6.3m x 6.5m Bespoke Portable Marketing Suite | KC Modular Buildings
£99,500.00 View details -
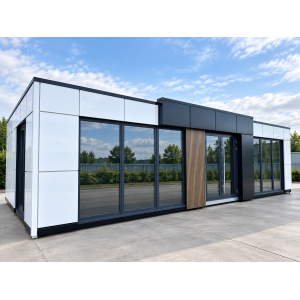
Bristol Modular Sales Office for Property Developers – 12m × 6m Shell & Core
£57,000.00 View details -
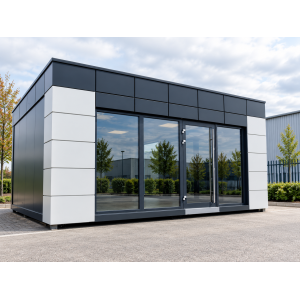
Model 2.1 Portable Office & Showroom Building – 6m × 5m Shell & Core
£22,950.00 View details -
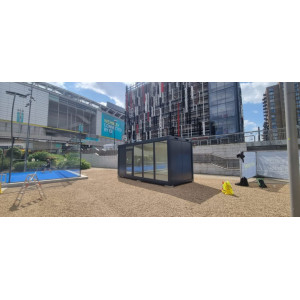
MB20 Welfare Cabin – 20ft × 8ft ISO Frame
£12,000.00 View details