“MILFORD | Mobile Home | Leisure Home A mobile home with a sleek, modern design! 12-16 weeks delivery” has been added to your basket. View basket
Bespoke Modular Golf Simulator Room
£65,000.00







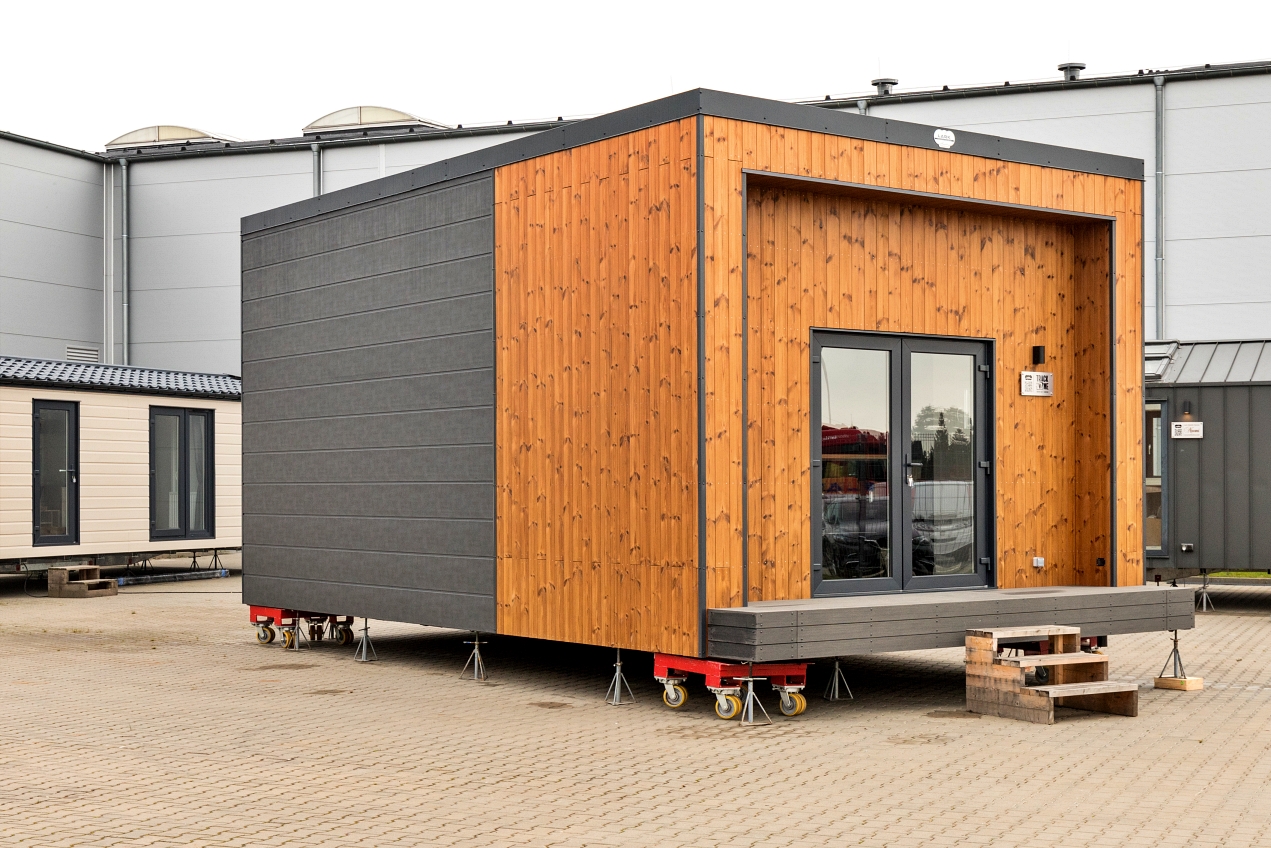





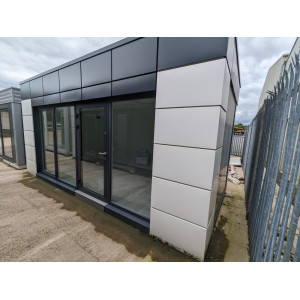
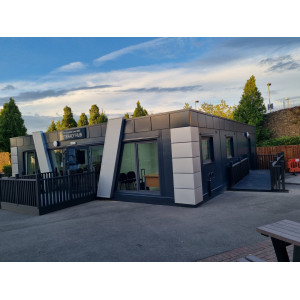
Bespoke modular golf simulator room for home practice, golf coaching, private clubs and commercial leisure facilities, with configurable dimensions, acoustic wall treatments, LED track lighting, climate control, artificial turf and projector-mounting provision.
Configuration
Custom-built modular room
Dimensions
Designed around the site and simulator requirements
Glazing
Double glazed
Interior

Acoustic treatments, artificial turf and equipment stations
Availability
Made to order
Price & programme
Project-specific quotation
AvailabilityAvailable to order
Delivery, offloading and professional installation are defined in the project quotation against the final building dimensions, site postcode and access. No fixed price or free-delivery allowance is established for this bespoke product.
The quotation must identify the building fit-out and any simulator hardware separately. Final dimensions, usable swing clearance, equipment, delivery, installation and warranty terms are confirmed before manufacture.
A golf simulator room designed around your practice, coaching or club

Create a dedicated golf simulator room with a modular building configured around your equipment, available space and intended users. Acoustic finishes, controlled lighting, climate control and integrated equipment stations form the basis of a practical indoor golf environment.
The room can be developed for a home golf enthusiast, a professional coaching studio, a private club or a commercial leisure venue. Bespoke storage, an office area and branded finishes can be incorporated into the agreed layout.
The building brief includes double-glazed windows, insulation, commercial-grade flooring, artificial turf, LED track lighting and projector-mounting provision. Final materials, equipment positions and fit-out quantities are recorded in the project specification.
Choose the simulator system before the room layout is finalised. The building drawings must coordinate the hitting position, screen, mounting arrangements and usable internal space with the equipment supplier. A high point at the centre of the roof is not the same as clear height across the full swing area.
For equipment-specific planning, consult your chosen supplier and resources such as Trackman's golf simulator space guide. This is independent manufacturer guidance, not a claim that Trackman equipment is included or that KC is an authorised dealer.
Explore the KC Bespoke Collection catalogue (PDF) for wider building options. The approved golf-room drawings and equipment schedule define your particular project.
A dedicated garden golf room for home practice, with the footprint and interior planned around the available site, chosen equipment and required approvals.
Golf clubs & training facilities
Commercial Golf Simulator Room
A modular indoor golf space for private clubs and training facilities, with lighting, equipment stations, storage and branded finishes coordinated around the operating brief.
Golf professionals
Golf Coaching Studio
Plan a dedicated teaching environment with a simulator bay and optional office or consultation area. The approved layout separates the active playing area from other room functions.
Corporate & leisure use
Modular Golf Simulator Building
A purpose-built room for corporate entertainment or sports-centre projects, with finishes, storage and equipment provision developed around the venue requirements.
Indicative product specification
Use this table as a configuration guide. The written quotation and approved drawings control the final product, interfaces and project-specific compliance.
Golf simulator room configuration
Product
Bespoke Modular Golf Simulator Room
Footprint
Bespoke; length, width and floor area confirmed on approved drawings
Roof-profile option
Up to 4m at the centre with 2.5m eaves
Height clarification
These figures are not confirmed clear internal heights. Final sections must identify the measurement basis and usable clearance after structure, finishes and fittings.
Simulator layout
Configured around the selected equipment and intended users
Availability
Made to order
Room dimensions & equipment coordination
Clear internal space
Confirm usable height, width and depth with the simulator supplier before manufacture
Playing position
Coordinate the hitting position, right- or left-handed use and circulation in the final layout
Screen and equipment positions
Screen spacing, launch-monitor location and projector mounting follow the selected system requirements
Obstructions
Coordinate sloping ceilings, lights, mounts, doors and furniture outside the required playing clearance
Design responsibility
Building and simulator suppliers must agree their respective design and installation interfaces
Modular construction, insulation & glazing
Construction format
Custom-built modular building
Structural specification
Frame material, member sizes and foundation requirements confirmed for the selected design
Insulation
Insulated building envelope to the agreed specification
Windows
Double-glazed windows
Openings
Window and door positions coordinated with the playing area and room layout
Thermal performance
Insulation build-up and any required U-values confirmed in the technical schedule
Acoustic wall treatments
Interior treatment
Acoustic wall treatments to the agreed room specification
Materials and coverage
Selected to suit the room layout and agreed acoustic objectives
Performance
No tested sound-insulation or noise-reduction rating is established by this listing
Impact protection
Acoustic finishes are not described as a certified ball-containment system; protective equipment must be specified separately
Internal power provision coordinated with lighting, climate control and the selected equipment
Projector mounting
Integrated mounting provision to the approved equipment layout
Projector selection
Projector model, throw distance, mounting loads and clearances confirmed with the equipment supplier
Equipment stations
Custom equipment stations with finishes selected for the project
Data requirements
Data routes and connection requirements agreed where needed by the selected simulator
Golf-room flooring & artificial turf
General floor finish
Commercial-grade flooring system
Turf
Artificial turf within the agreed golf-room fit-out
Hitting surface
The hitting mat or strike insert is identified in the simulator equipment schedule; general turf does not confirm its inclusion
Floor coordination
Floor build-up, turf coverage and transitions confirmed in the fit-out drawings
Climate control & year-round use
Climate control
System selected for the room size, intended occupancy and operating requirements
Insulated enclosure
Insulation and double glazing form part of the building brief
Equipment integration
Climate-control equipment positions coordinated with the simulator and playing area
Ventilation
Ventilation requirements and scope confirmed in the final services design
Performance claims
System type, capacity and thermal requirements confirmed in the project specification; no energy rating is claimed for this listing
Storage, office space & branded finishes
Bespoke storage
Storage for golf equipment and room accessories can be incorporated
Office functionality
An office or consultation area can be integrated subject to sufficient floor area
Finish options
Multiple interior and exterior finishes available within the agreed design
Branding
Custom branding opportunities for clubs, coaching businesses and commercial operators
Simulator equipment — confirm separately
Launch monitor
Supply included only when the make, model and supplier are identified in the quotation
Projector and computer
Not automatically included with projector-mounting provision
Screen and protective enclosure
Impact screen, enclosure and protective components must be specifically scheduled
Software
Software licences, subscriptions and commercial-use permissions are defined by the selected equipment package
Installation and commissioning
Responsibility for simulator setup and commissioning agreed separately from building installation
Manufacturer Quality & Compliance
Important clarification
Any manufacturer certifications relate to the named manufacturing organisation and its certified scope, not to KC Cabins Solutions Ltd unless expressly stated otherwise.
Manufacturing documentation
Production location, applicable certificates and technical documentation confirmed for the ordered building
Project requirements
The final structural, electrical, access and fire-safety specification is agreed for the intended use
Warranty and support
Written warranty terms, coverage, exclusions and after-sales responsibilities confirmed in the quotation
Delivery, installation & programme
Project management
Design coordination and installation responsibilities defined in the project quotation
Delivery
Transport and offloading arrangements agreed against dimensions, postcode and access
Installation
Professional installation to the agreed building scope
Site preparation
Foundations, access and incoming service responsibilities identified before delivery
Programme
Manufacture and installation dates confirmed with the order; no fixed lead time is supplied for this product
Scope, responsibilities and assumptions
Proposed building & fit-out scope
Custom modular golf-room design and building construction
Insulated building envelope
Double-glazed windows to the opening schedule
Acoustic wall treatments
LED track lighting
Climate-control provision
Projector-mounting provision
Internal electrical configuration
Commercial-grade flooring and artificial turf
Custom equipment stations
Selected storage, office integration and branding where agreed
Project management and professional installation as defined in the quotation
Usually client or separately quoted scope
Groundworks, foundations and prepared supporting base
Incoming electrical supply and final mains connection
Internet service and external data connection where required
Planning, Building Control and other applicable approvals
External paths, ramps, landscaping and access works
Launch monitor, projector, computer and simulator software unless specifically included
Impact screen, enclosure, protective netting and hitting mat unless specifically included
Simulator equipment installation, licences and commissioning unless specifically included
Design and order assumptions
The selected simulator and its installation requirements are known before the building design is approved
The final room provides the required clear space for intended users and clubs
Roof-centre height is not treated as uniform clear swing height
The equipment supplier confirms the screen, launch-monitor and mounting arrangement
Site access, foundations and electrical capacity are reviewed before manufacture
Only items named in the agreed quotation are included in the supplied package
The written quotation must distinguish building works, site works and simulator equipment. Approved drawings and equipment schedules define the final dimensions, inclusions, responsibilities, price and programme.
How the project progresses
Define the golf-room briefConfirm the site postcode, available space, intended users, home or commercial use, simulator choice and preferred room functions.
Coordinate room and equipmentDevelop the plan and roof section with the simulator supplier, including usable swing space, screen location, mounting provision, lighting and equipment stations.
Agree quotation and drawingsConfirm the building specification, simulator scope, finishes, site responsibilities, warranty terms and programme.
Manufacture and fit outProceed with the modular room and agreed interior fit-out after design approval and the agreed payment stage.
Install and hand overComplete the agreed building installation, service connections and separate simulator commissioning responsibilities before bringing the room into use.
Frequently asked questions
What is a modular golf simulator room?
It is a custom-built modular room planned for indoor golf equipment, with an insulated enclosure, lighting, climate control, acoustic finishes and golf-room fit-out. The building specification and simulator equipment package are identified separately in the quotation.
How much does a golf simulator room cost?
The price depends on dimensions, roof design, finishes, acoustic treatment, services, site access and the simulator equipment scope. Send your postcode, available space and equipment brief for a project quotation.
How much space do I need?
There is no fixed footprint for this product. Room width, depth and clear height must be agreed with the selected simulator supplier for the intended players, equipment and layout.
Does the 4m centre height guarantee enough swing clearance?
No. The roof option references up to 4m at the centre and 2.5m at the eaves, rather than a confirmed uniform internal height. The final roof section, finishes, fittings and hitting position must be reviewed across the full required playing area.
Is the simulator itself included?
Not automatically. Projector-mounting provision is part of the room fit-out. A launch monitor, projector, impact screen, computer and software are included only when listed explicitly in the equipment schedule and quotation.
Can the room be designed around equipment I already own?
Yes, subject to a design review. Provide the equipment model and current installation requirements so the building dimensions, mounts and services can be coordinated before manufacture.
Can this be a garden golf simulator room?
A home or garden installation can be developed around the site and available space. The same equipment-clearance review applies, and the planning and building approval position must be checked for the location.
Is it suitable for golf coaching or commercial use?
Golf professionals, private clubs, training facilities, sports centres and corporate entertainment are included in the intended applications. The final operating brief determines the layout, services and equipment package.
Is the golf simulator room soundproof?
Acoustic wall treatments form part of the brief, but no tested soundproofing rating is supplied. Any required control of sound outside the building must be specified and assessed for the actual construction and site.
What glazing and lighting are specified?
Double-glazed windows and LED track lighting are specified. Window locations, lighting positions and projector provision are coordinated in the final room design.
Can storage and office space be included?
Yes. Bespoke storage, custom equipment stations, an office function and branded finishes can be incorporated where the approved floor plan provides sufficient space.
Do I need planning permission or Building Regulations approval?
Check the proposed building and use with the relevant local authority or adviser before ordering. Planning permission and Building Regulations approval are separate matters. Refer to GOV.UK planning guidance and Building Regulations approval guidance, including the relevant national guidance for your site.
Are delivery and installation included?
Professional installation is part of the offered service, but no fixed package price or universal delivery inclusion is supplied. The quotation identifies transport, offloading, installation, groundworks and connection responsibilities.
What is the lead time and warranty?
Both are confirmed in the written quotation for the selected building. No numerical production period or warranty duration has been supplied for this golf simulator room.
Related product and compliance guidance
Plan your bespoke golf simulator room
Send the site postcode, available footprint, intended use, simulator make and model, preferred finishes and target installation date. Confirm whether the enquiry is for the building and fit-out only or also requires a separately specified simulator equipment package.