Home » Shop » Professional Modular Accommodation Unit – 10m² x 6
Professional Modular Accommodation Unit – 10m² x 6
£165,500.00





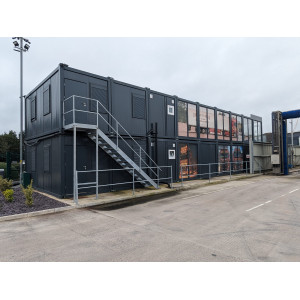
Professional modular accommodation unit with a stated standard-unit area of 10m², 2.5m internal height, steel construction and Kingspan QuadCore panels. The supplied specification features RAL 7016 anthracite, a Protan PVC roof membrane, PIR Thermano Deck insulation, triple glazing and smart climate control.
Stated standard-unit area
10m²
Internal height
2.5m
Construction
Steel with Kingspan QuadCore panels
Colour
RAL 7016 anthracite
Stated floor loading
600 kg/m²; design basis to be confirmed
Delivery programme
8–12 weeks, subject to order confirmation
AvailabilityAvailable to order
The supplied delivery programme is 8–12 weeks, subject to confirmation with the order. Delivery, offloading, positioning, assembly and site-service responsibilities must be itemised in the quotation. A current GBP selling price and delivery charge have not been established; zero values in this quote-led configuration do not mean free supply or delivery.
Request a current project quotation. External dimensions, intended use, internal fit-out, complete glazing specification, delivery scope and applicable approvals must be agreed before order.

A compact modular accommodation unit with an insulated steel-frame specification
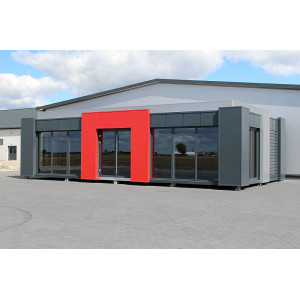
This modular accommodation unit brings together a stated 10m² standard-unit area, 2.5m internal height, Kingspan QuadCore panels and an anthracite exterior. Its specified roof membrane, PIR insulation, triple glazing and smart climate controls provide the starting point for a project-specific accommodation proposal.

The window specification uses timber-aluminium composite frames with a RAL 7016 external finish and lacquered pine, spruce or larch internally. Inward-opening windows and through-frame trickle vents are included in the supplied description.
The source specifies triple glazing and a U-value of 0.7 W/m²K. Its separate glass entry lists 6mm toughened and 6mm Low E glass, but not a complete three-pane assembly. The full glazing build-up and the basis of the U-value must therefore be confirmed without assuming a different glazing type.
The stated 600 kg/m² floor loading and 8–12 week delivery programme are retained as supplied specification references. The structural loading basis, delivery start point and final dates are confirmed with the order.














The room layout and intended occupancy are not defined by the supplied description. Kitchens, WCs, beds, furniture and any residential or specialist-use requirements need an agreed schedule; they are not automatic inclusions.
Discuss the 10m² standard-unit reference for your accommodation brief. The actual use, external dimensions, usable area, internal layout and required facilities must be established before the building is specified for that use.
Multiple-unit enquiries
Multi-Unit Accommodation Proposals
Request a modular accommodation quotation covering the required quantity, specification and delivery locations. Volume terms are agreed in the written quotation.
Indicative product specification
Use this table as a configuration guide. The written quotation and approved drawings control the final product, interfaces and project-specific compliance.
Modular accommodation unit configuration
Product
Professional Modular Accommodation Unit
Standard-unit area
10m² as stated in the source; whether this is gross external or usable internal area is not specified
Internal height
2.5m
External length and width
To be confirmed; no external dimensions are supplied
Layout and occupancy
To the agreed project brief; no room count or occupancy is established
Product system
Steel with Kingspan QuadCore panels; a specific KC range or model code is not identified
Availability
Available to order
Steel frame modular building construction
Structure
Steel construction
Panel system
Kingspan QuadCore panels
External colour
RAL 7016 anthracite
Stated floor loading
600 kg/m²
Loading qualification
The source does not define the design load case or whether this is a uniformly distributed imposed load. Structural design and point-load suitability must be confirmed.
Unspecified construction details
Frame sizes, panel thicknesses, floor build-up and structural connections to the final technical schedule
Insulated modular accommodation — roof and insulation
Roof membrane
Protan PVC roof membrane
Insulation product
PIR Thermano Deck insulation
Membrane selection
Exact Protan product, thickness and installation details to be confirmed
Insulation build-up
Thickness, location and complete roof, wall and floor assemblies to the agreed technical schedule
Thermal performance
No verified wall, roof or floor U-values are supplied for this unit
Timber-aluminium windows and triple glazing
Frame material
Timber-aluminium composite
External finish
RAL 7016 grey
Internal timber finish
Lacquered pine, spruce or larch; selected species to be confirmed
Opening arrangement
Inward opening
Ventilation detail
Through-frame trickle vents
Glazing specified
Triple glazed in the product summary
Stated U-value
0.7 W/m²K; confirm whether this is the complete-window or glazing-only value
Separate glass reference
6mm toughened glass plus 6mm Low E glass, as listed in the source
Complete glazing schedule
The two listed glass components do not define a complete triple-glazed assembly. Confirm all panes, cavities, coatings, gas fill and safety-glass locations before order.
Climate control and energy performance
Climate control
Smart climate control system
Equipment
Manufacturer, system type, capacity, controls and zoning to be confirmed
Energy-rating evidence
An A energy rating is claimed in the source, but no certificate or assessment for this configuration has been supplied. A verified A-rating is not claimed in this listing.
Operating performance
Final performance follows the ordered building, services and supporting assessment; no savings figure is supplied
Manufacturer Quality & Compliance
Important clarification
The supplied specification references management and manufacturing standards. Any certifications and standards applying to the manufacturer or manufacturing process are not certifications held by KC Cabins Solutions Ltd unless expressly stated otherwise.
ISO 9001
Quality-management reference; certificate holder, scope, edition and validity to be confirmed
ISO 14001
Environmental-management reference; certificate holder, scope, edition and validity to be confirmed
ISO 27001
Information-security management reference from the source; not a physical building-security rating
ISO 22301
Business-continuity management reference from the source
Structural steel reference
The source uses the label ISO 1090. Confirm the exact structural-steel standard and supporting manufacturer documentation before making a conformity claim.
ISO 3834
Welding-quality reference; applicable part, edition and supporting documentation to be confirmed
Surface preparation
The source lists PN ENISO 8501. Confirm the exact designation, part, edition and preparation grade applicable to the supplied steelwork.
Evidence basis
No manufacturer certificates have been supplied for independent verification. A list of standard numbers alone is not evidence of certification for this unit.
Window and electrical standards — source references
BS 6375
Referenced for windows; applicable part, edition and test documentation to be confirmed
BS 5713
Historical glazing reference. BSI lists BS 5713:1979 as withdrawn; it is not presented as a current certification for the specified triple glazing.
BS 6206
Safety-glass reference from the source; exact edition, scope and applicable product evidence to be confirmed
BS 4255
Reference from the source; applicable part, edition and product documentation to be confirmed
PN-HD 60364
Electrical-installation reference from the source; the complete electrical design and applicable requirements for the installation location must be established separately
Project approvals
The intended use, location and final specification determine the necessary project approvals; no blanket compliance claim is made
Quotation & volume orders
Commercial basis
Project-specific quotation in GBP
Volume orders
Quantities, commercial terms and delivery arrangements are agreed in the written quotation
Price inclusions
Transport, offloading, installation, site works, service connections and tax treatment must be itemised in the quotation
Delivery programme and sales support
Delivery programme
8–12 weeks as stated in the source, subject to confirmation with the order
Programme start
The source does not identify whether timing starts from deposit, order confirmation or design approval; agree the start point in writing
Delivery and installation scope
Quoted against the site, transport requirements, offloading method and agreed installation responsibilities
Sales hours in supplied description
Monday–Friday, 09:30–17:00
Business telephone
01782 561 110
Scope, responsibilities and assumptions
Building features described in the supplied specification
Standard unit described as 10m², with area basis and external dimensions to be confirmed
2.5m internal height
Steel construction with Kingspan QuadCore panels
RAL 7016 anthracite finish
Stated 600 kg/m² floor loading, subject to confirmation of the engineering basis
Protan PVC roof membrane
PIR Thermano Deck insulation
Timber-aluminium composite windows with lacquered timber interiors
Inward-opening windows and through-frame trickle vents
Triple glazing specified in the summary; full glazing schedule to be agreed
Smart climate control system to the agreed equipment schedule
Project responsibilities to allocate in the quotation
Suitable site and confirmation of intended use and occupancy
Groundworks, foundations or other designed supporting base
Incoming utility supplies and final service connections
Safe delivery access and agreed offloading or lifting arrangements
Planning and statutory approvals where applicable
Delivery, positioning and installation responsibilities
Any required kitchen, sanitary fittings, furniture or specialist equipment not identified in the supplied specification
Information to agree before order
Confirm external dimensions and whether the 10m² figure is gross or usable area
Approve the internal layout and intended occupancy
Confirm the structural basis of the 600 kg/m² floor-loading figure
Confirm the complete triple-glazed assembly and the stated U-value basis
Identify the climate-control equipment and insulation build-ups
Obtain any required manufacturer certificates, product declarations and test evidence
Agree a current price, applicable tax treatment and any volume terms
Agree the delivery programme, start point, site-readiness requirements and scope
This is a quote-led specification, not a fixed-price turnkey offer. The written quotation and approved drawings define the final building, facilities, price, delivery, installation, inclusions and exclusions. The source does not establish approval for residential or overnight occupation.
How the project progresses
Define the accommodation briefConfirm the site postcode, intended use, number of units, occupancy and required facilities.
Confirm the technical scheduleAgree the dimensions, layout, loading, window assembly, insulation, climate controls and supporting documentation.
Agree the quotationConfirm the current GBP price, tax treatment, volume terms, delivery scope, installation responsibilities and programme.
Approve for manufactureComplete the agreed drawings, material selections and payment stage before manufacture proceeds.
Deliver to the prepared siteCoordinate transport, offloading, positioning and service connections according to the responsibilities set out in the order.
Frequently asked questions
What is this modular accommodation unit?
It is a steel-framed modular unit described with a standard-unit area of 10m², 2.5m internal height, Kingspan QuadCore panels, RAL 7016 finish, triple glazing and smart climate control. The intended use and room layout must be agreed for the project.
Does 10m² mean internal usable space?
The supplied description calls it a standard 10m² unit but does not say whether that is gross external or usable internal area. External length and width and the area basis must be confirmed on the drawings.
What is the floor-loading specification?
The source states 600 kg/m². The structural design must confirm the load case, load distribution and suitability for any proposed equipment. This figure is not the weight of the building.
Are the windows triple glazed?
The summary specifies triple glazing. The separate glass entry lists 6mm toughened and 6mm Low E glass without the remaining details of a triple-glazed assembly. The final glazing schedule must resolve that incomplete description before order.
What is the window frame material?
The specified frame is timber-aluminium composite, with RAL 7016 externally and lacquered pine, spruce or larch internally. It is not described as the UPVC window used on some other KC products.
Is an A energy rating confirmed?
An A-rating is claimed in the source, but no supporting energy assessment or certificate has been provided for this configuration. The quoted unit must have its actual energy-performance evidence confirmed rather than relying on an unverified badge.
What insulation and roof membrane are specified?
The supplied description identifies PIR Thermano Deck insulation and a Protan PVC roof membrane. It does not state their thicknesses or the complete wall, roof and floor thermal calculations.
What is the current modular accommodation unit price?
Pricing is provided by quotation in GBP for the agreed unit specification, quantity, delivery location and installation scope.
Does the price include delivery and installation?
The source gives an 8–12 week delivery programme but does not define delivery, installation or site-work inclusions. These responsibilities and charges must be identified in the quotation.
Does the unit include bedrooms, a kitchen or a WC?
Those rooms, fixtures and furniture are not identified in the supplied specification. Include the intended use and required facilities in the brief so they can be designed and priced explicitly.
Do the listed standards mean KC holds those certifications?
No. A manufacturer certificate applies to its named holder and scope; it is not a KC Cabins Solutions Ltd certificate unless KC is expressly named. The certificates have not been supplied for verification. See ISO's explanation of certification for general guidance.
Are all the window-standard references current?
The source lists standards without their full parts or editions, so the appropriate references must be checked against the selected windows. BSI lists BS 5713:1979 as withdrawn; it is retained as a historical source reference, not a current certification claim.
What approvals are needed for the accommodation?
Confirm the intended use and project location before selecting the approval route. The source does not establish permission for residential or overnight occupation. For general guidance, see GOV.UK Building Regulations approval information.
Related product and compliance guidance
Request a modular accommodation quotation
Send the site postcode, intended use, required quantity, room requirements and target delivery date. The team will confirm the dimensions, technical schedule, current GBP price and installation responsibilities. Sales hours stated in the supplied description are Monday–Friday, 09:30–17:00.