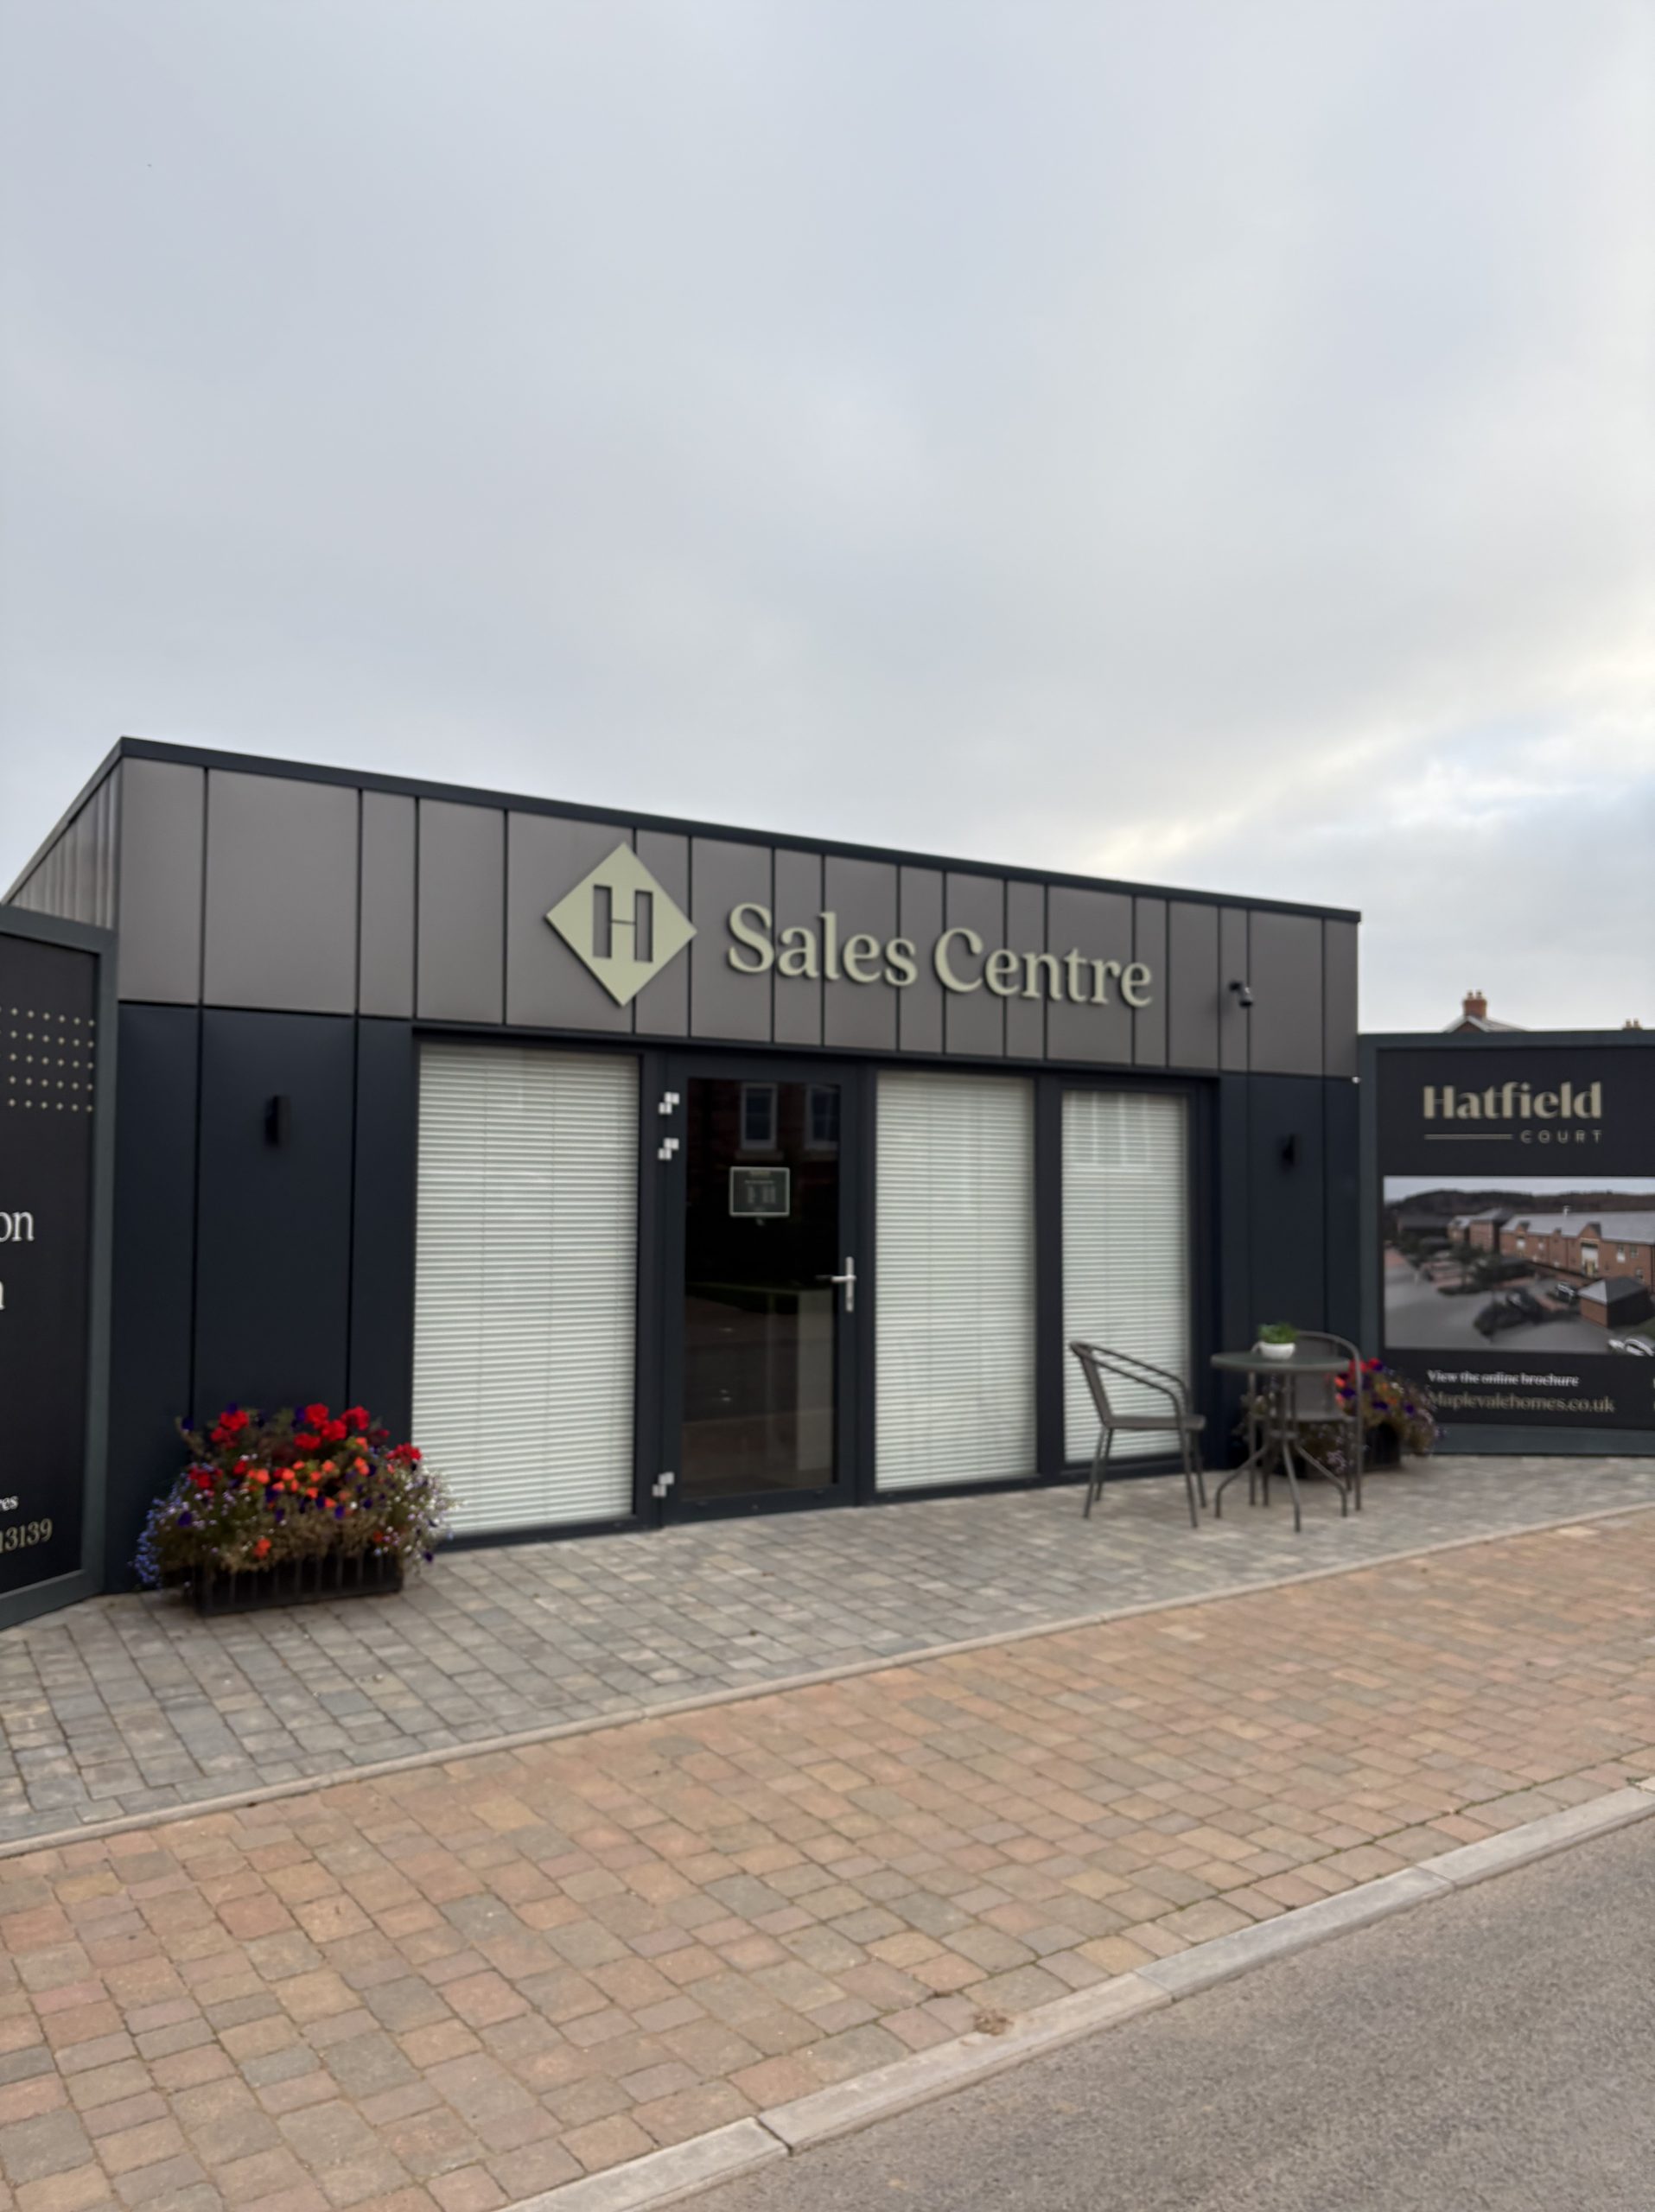
6.3m x 6.5m Bespoke Portable Marketing Suite | KC Modular Buildings
£99,500.00
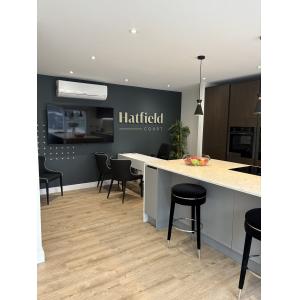
Bespoke portable marketing suite for house builders and property developers, designed around your brand, sales process and site requirements with configurable consultation areas, display space, staff facilities and premium interior finishes.
- Product type
- Bespoke relocatable modular sales suite
- Primary use
- Property development sales & marketing
- Layout
- Designed around the project brief
- Branding
- Custom external and internal finishes available
- Availability
- Made to order
- Typical programme
- Approx. 8–12 weeks subject to scope and approvals
Availability
Available to order
Delivery, offloading, installation and any crane requirements are quoted against the final building size, delivery postcode, access conditions and project specification.
Marketing suites are individually configured. The written quotation and approved drawings define the final dimensions, specification, price, programme, inclusions and exclusions.
Available to order
Portable marketing suite
Bespoke portable marketing suites for property developers and house builders
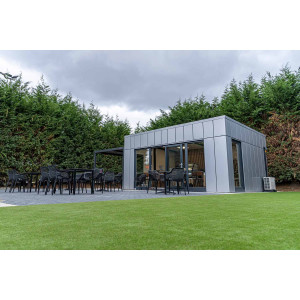
A portable marketing suite creates a professional customer-facing sales environment directly on your development, combining brand presentation, consultation space, display areas and staff facilities within a relocatable modular building.
Unlike a basic temporary site office, a bespoke portable marketing suite can be designed around the customer journey, incorporating reception areas, consultation desks, development plans, specification displays, demonstration kitchens, bathroom displays and private meeting spaces.
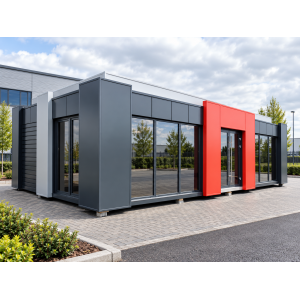
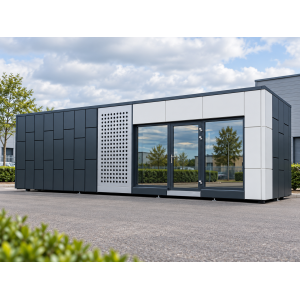
External cladding, glazing, signage, interior finishes and furniture can be coordinated with the development brand and show-home specification, helping the sales suite operate as an extension of the wider marketing campaign.
The modular sales suite can be designed for future relocation so that, subject to its construction system, condition, transport route and receiving site, the building can potentially be reused on subsequent developments.
For general planning guidance, see the Planning Portal. Information about modern housebuilding and the UK development sector is also available from the Home Builders Federation.
Bespoke design
Relocatable
Developer branding
Premium interiors
Flexible floor plans
Made to order
- Configuration
- Bespoke
- Primary market
- Property development
- Construction
- Modular / relocatable
- Brand integration
- Available
- Typical programme
- 8–12 weeks
- Commercial basis
- Project quotation
Applications and layout options
House builders
Property Development Sales Office
A customer-facing property development sales office for new housing schemes, giving sales teams a professional environment for consultations, reservations and specification discussions.
Development marketing
Modular Sales Suite
A modular sales suite can incorporate reception, consultation desks, site-plan displays, sample boards, screens and meeting space around the developer's sales process.
Premium developments
Show Home Marketing Suite
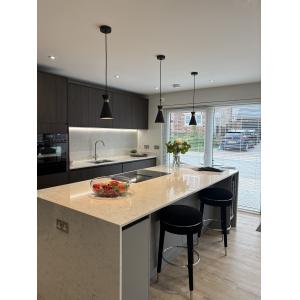
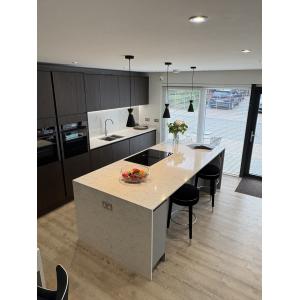
Show-home-quality kitchens, bathroom displays, flooring, lighting and interior finishes can be incorporated where the suite also functions as a product demonstration environment.
Multi-site developers
Relocatable Sales Office
A relocatable sales office can be designed with future moves in mind, allowing the building to potentially serve successive development sites subject to transport and installation requirements.
Indicative product specification
Use this table as a configuration guide. The written quotation and approved drawings control the final product, interfaces and project-specific compliance.
| Product | Bespoke Portable Marketing Suite |
|---|---|
| Building size | Configured around the project brief |
| Internal layout | Bespoke sales, consultation, display and staff accommodation |
| Construction format | Modular construction selected to suit the required building size, specification and relocation strategy |
| Availability | Made to order |
| Commercial basis | Project-specific quotation |
| Reception | Can be incorporated into the approved layout |
|---|---|
| Consultation areas | Open or private customer consultation areas can be included |
| Meeting room | Available subject to building size and brief |
| Development displays | Wall-mounted site plans, floor plans and specification boards can be accommodated |
| Digital displays | Space and service provision can be coordinated for screens and interactive presentation equipment |
| Staff office | Can be incorporated where required |
| Storage | Secure document, key and marketing-material storage can be designed into the layout |
| Show kitchen | Demonstration kitchen can be incorporated to reflect the development specification |
|---|---|
| Bathroom display | Bathroom or sanitary display area available subject to the approved design |
| Materials library | Space can be provided for flooring, worktop, door, ironmongery and finish samples |
| Specification display | Wall and cabinet systems can be designed around development upgrade packages and buyer selections |
| External cladding | Selected to suit architectural brief, construction system and budget |
|---|---|
| Brand colours | RAL and other project-specific finish options available subject to selected material system |
| Signage | Provision for developer branding and external signage can be coordinated |
| Glazing | Window and glazed-door configuration designed around elevations and customer-facing areas |
| Entrance treatment | Can be developed to create a stronger customer arrival and sales-suite identity |
| Flooring | Commercial-grade flooring selected to suit the project specification |
|---|---|
| Wall finishes | Standard or upgraded decorative wall finishes available |
| Ceilings | Selected to suit design, services and lighting requirements |
| Feature finishes | Timber-effect, slatted, panelled and other decorative elements can be incorporated |
| Furniture | Loose or fitted furniture can be included where defined by the project specification |
| Final interior design | Coordinated against the developer's brand and approved design brief |
| Kitchenette | Staff kitchenette can be incorporated |
|---|---|
| Show kitchen | Premium demonstration kitchen can be specified separately |
| Refreshment facilities | Configured around staff and visitor requirements |
| Staff area | Dedicated back-office or staff space available subject to layout |
| Accessible entrance | Level or ramped access can be incorporated where required by the project brief |
|---|---|
| Accessible WC | Accessible WC layouts can be designed subject to available space and applicable project requirements |
| Circulation | Door widths, turning space and circulation routes are reviewed against the approved accessibility strategy |
| Compliance | Accessibility requirements are confirmed against the intended use, final design and applicable project standards rather than assumed from a generic product configuration |
| Data | Data points and internal cabling can be incorporated where specified |
|---|---|
| Wi-Fi | Provision can be made for customer and staff connectivity |
| Presentation screens | Power and data provision for large-format displays can be coordinated |
| CCTV | CCTV preparation or installation can be specified |
| Security | Access-control and security options can be reviewed against the project brief |
| Heating and cooling | Air-to-air heat-pump systems are available for suitable specifications |
|---|---|
| Typical heat-pump performance | SCOP 4.5 systems are available within selected KC specifications |
| Thermal specification | Roof, wall, floor, window and door performance is selected according to the chosen KC construction package and project requirements |
| Permanent-use projects | Higher-performance specifications can be developed where the project requires a Building Regulations-compliant permanent solution |
| Final performance | Confirmed by the written technical specification for the ordered building |
| Relocatability | The building can be designed for future relocation subject to the selected modular system |
|---|---|
| Transport | Module dimensions and transport strategy are coordinated during design |
| Lifting | Lifting methodology is determined by the final structural and module configuration |
| Reuse | Future reuse is subject to the condition of the building, transport route, lifting requirements and suitability of the receiving site |
| Important clarification | KC Modular Buildings works with modular building manufacturers and production partners operating under certified management and manufacturing systems. Manufacturer certifications relate to the relevant manufacturer and manufacturing process, not to KC Cabins Solutions Ltd unless expressly stated otherwise. |
|---|---|
| Manufacturer documentation | Applicable quality, structural steel, welding and environmental certification is confirmed against the selected manufacturing system and project specification |
| Building Regulations | Applicable Building Regulations requirements depend on the intended use, duration, location and approval route for the project |
| Fire performance | Fire performance is determined by the selected wall, roof, floor, lining, door and structural specification |
| Electrical compliance | Final electrical installation and certification are project-specific |
| Product-specific compliance | The approved drawings, technical specification and statutory approval requirements define compliance for the final building |
| Typical programme | Approximately 8–12 weeks for many projects, subject to scope, approvals and manufacturing capacity |
|---|---|
| Delivery | Quoted against module size, postcode and transport requirements |
| Offloading | Crane or alternative offloading methodology confirmed against the final building and site |
| Installation | Site installation programme depends on module configuration, access, foundations and external works |
| Site readiness | Prepared foundations, delivery access and agreed utility connection points are required before installation |
Scope, responsibilities and assumptions
Typical quoted portable marketing suite scope
- Bespoke modular sales-suite design
- Modular structural system
- Insulated building envelope to the agreed project specification
- Internal partitions to approved layout
- Commercial interior finishes
- Customer reception and consultation areas where specified
- Internal electrical installation
- LED lighting
- Heating and cooling where specified
- Windows and external doors to approved elevations
- Staff kitchenette where specified
- WC facilities where specified
- Accessible WC where required by the approved layout
- External cladding to selected specification
- Brand-colour coordination where specified
- Signage preparation where specified
- Display-wall and presentation provisions where specified
Usually client or site scope
- Groundworks and prepared foundations
- Incoming electricity supply
- Water supply where required
- Foul drainage connection where required
- Data or telecommunications service to the building
- Final utility connections unless expressly included
- Planning permission where required
- Building Control and other statutory approvals where applicable
- Suitable delivery vehicle and crane access
- External roads, paths, landscaping and customer parking unless expressly included
- Developer-specific graphics, artwork or signage content unless included in the quotation
Project assumptions
- The site postcode and proposed use are confirmed before quotation
- Suitable delivery and lifting access is available
- The client provides the branding brief and required corporate identity information
- Final floor plan is approved before manufacture
- External elevations and signage positions are approved before manufacture
- Service capacities and connection points are confirmed before production
- Foundations are ready before delivery
- Custom finishes and non-standard fittings may affect price and programme
Every portable marketing suite is project-specific. The signed quotation, approved drawings and final technical specification take precedence over website descriptions.
How the project progresses
- Marketing suite brief Confirm the development, site postcode, required floor area, customer journey, staff numbers, brand requirements, facilities and target sales-launch date.
- Layout & brand development Develop the portable marketing suite layout, elevations, glazing, consultation areas, displays, kitchen or bathroom demonstrations, staff facilities and external branding strategy.
- Quotation & drawings Agree the commercial scope, modular construction system, finishes, responsibilities, programme and approved project drawings.
- Manufacture & fit-out The modular sales suite is manufactured and fitted out off site following the agreed approvals and commercial stage.
- Delivery & installation The completed modules are delivered to the prepared development site, positioned using the agreed lifting methodology and connected to the required site services.
Reference project
Maplevale Homes Marketing Suite
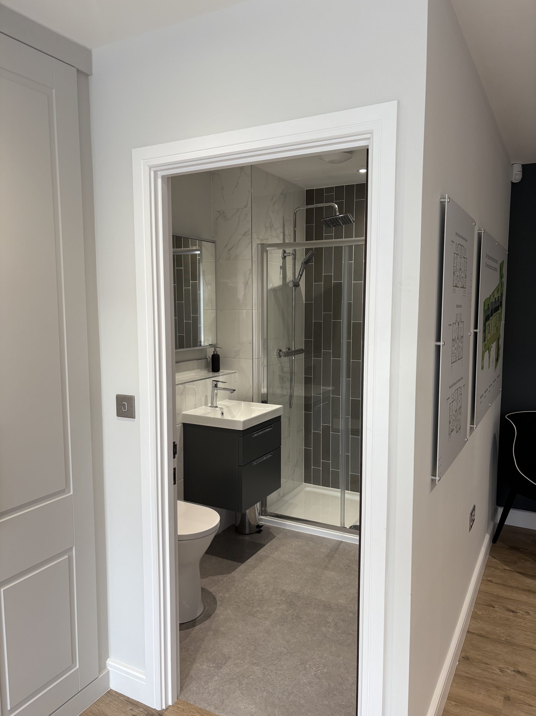
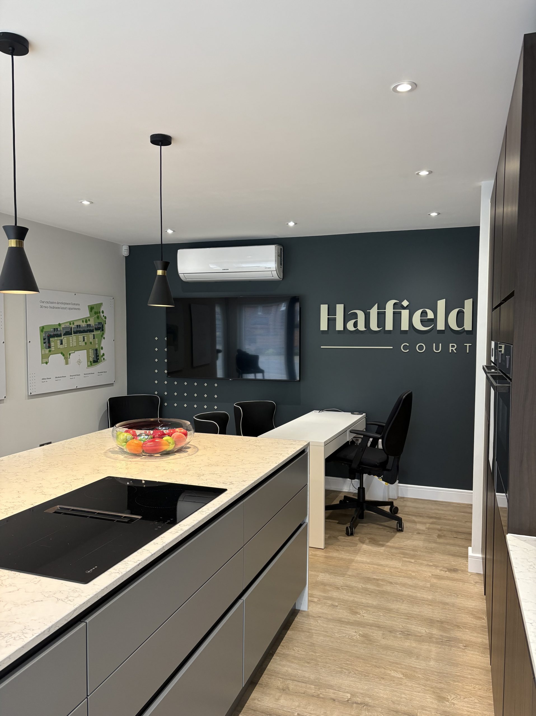
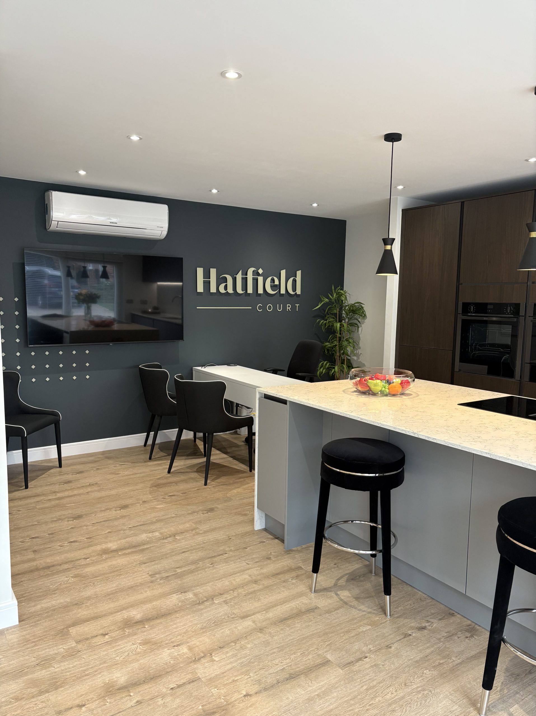
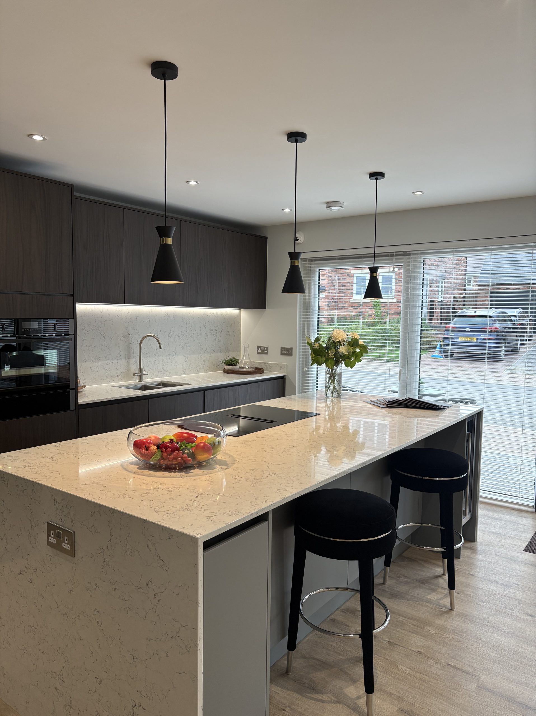
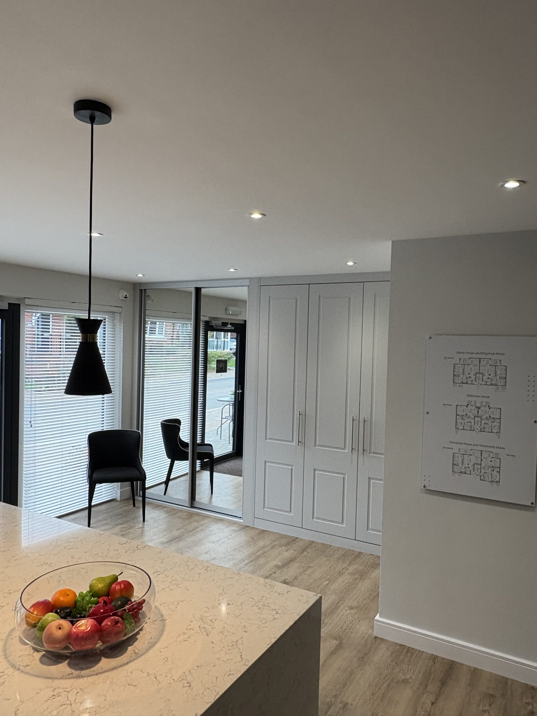
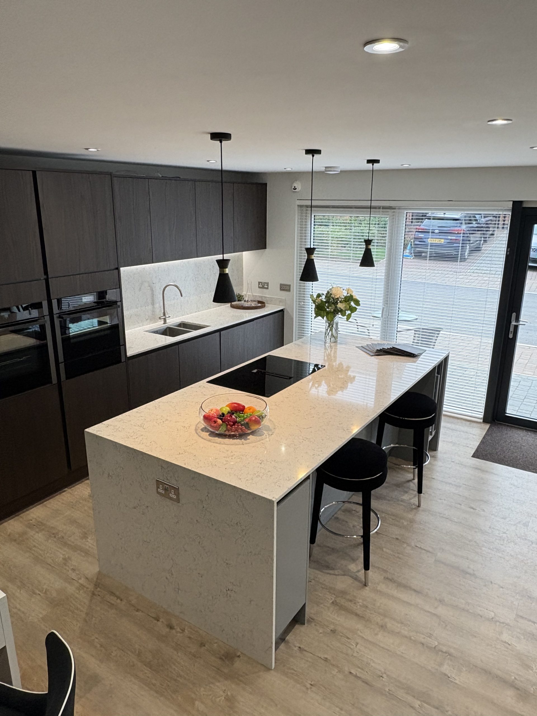
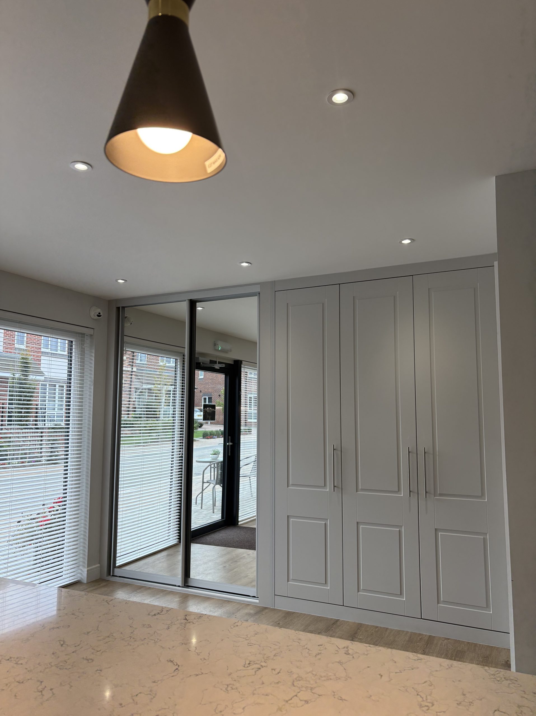
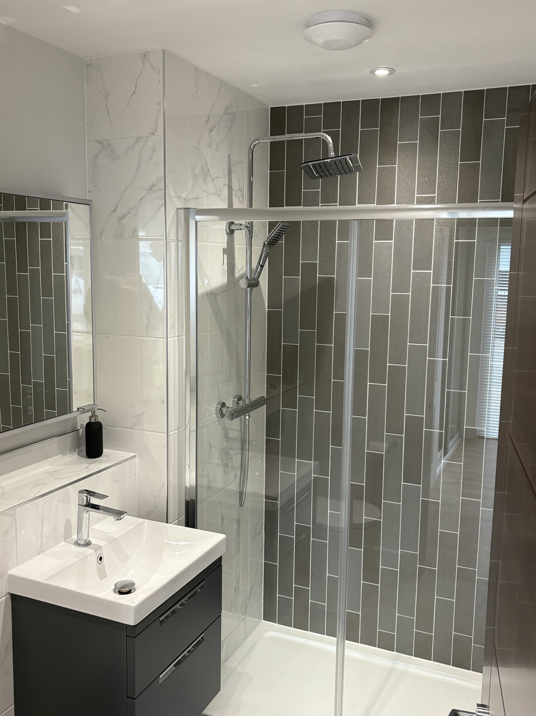
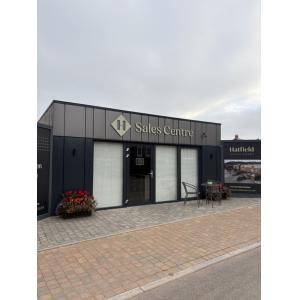
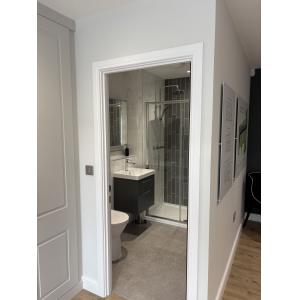
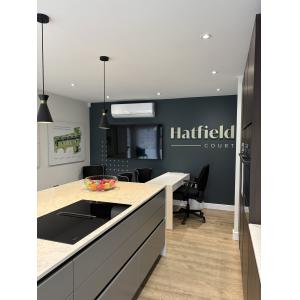
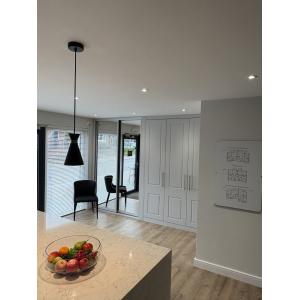
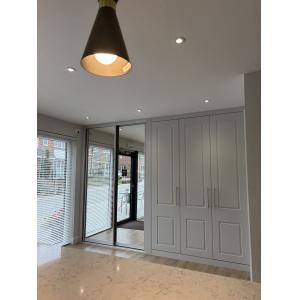
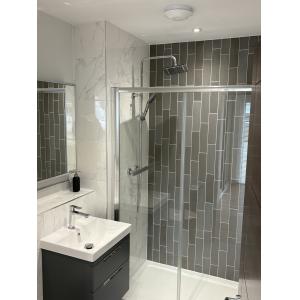
A customer-facing marketing suite delivered for RJK Projects and Maplevale Homes, demonstrating how a modular sales environment can incorporate a premium demonstration kitchen, fitted storage, bathroom facilities and open-plan presentation space while reflecting the developer's visual identity.
- Client / project
- RJK Projects / Maplevale Homes
- Application
- Property development marketing suite
- Kitchen
- Contemporary fitted demonstration kitchen
- Bathroom
- Premium bathroom display / facilities
- Interior
- Open-plan presentation and consultation environment
- Branding
- Interior specification coordinated with the development identity
Frequently asked questions
What is a portable marketing suite?
A portable marketing suite is a modular, relocatable customer-facing building designed for property development sales and marketing. It can combine reception, consultation space, development displays, staff facilities and show-home-style demonstration areas.
Who uses modular marketing suites?
Portable marketing suites are commonly used by house builders, property developers, estate sales teams and organisations launching residential or mixed-use developments.
Can the sales suite match our corporate branding?
Yes. External finishes, RAL colours, signage positions, glazing, interior finishes and selected fittings can be coordinated around the developer's approved brand guidelines.
Can we include a show kitchen?
Yes. A demonstration kitchen can be incorporated so prospective buyers can view representative cabinetry, worktops, appliances and finishes. The final scope is defined by the project brief and quotation.
Can the marketing suite include a bathroom display?
Yes. Bathroom displays, sanitary fixtures and material samples can be incorporated where the building size and sales strategy require them.
Can we include private consultation rooms?
Yes. The floor plan can be configured with open consultation desks, private meeting rooms or a combination of both, subject to the available floor area.
Can accessible facilities be included?
Yes. Accessible entrance arrangements, circulation and WC facilities can be developed around the project accessibility strategy and applicable requirements.
How long does a portable marketing suite take to manufacture?
Many projects can be delivered on an approximately 8–12 week programme, although the final programme depends on size, specification, approvals, material selections and manufacturing capacity.
Can a portable marketing suite be relocated?
Yes. Relocatability can be incorporated into the design. Any future move remains subject to the building configuration, condition, lifting method, transport route, receiving site and new utility connections.
Do I need planning permission for a portable marketing suite?
Planning requirements depend on the site, duration, development status and intended use. The relevant planning authority or professional adviser should confirm the requirements for the specific installation.
Can CCTV, screens and data be included?
Yes. Data cabling, display screens, CCTV preparation, Wi-Fi equipment and other technology can be incorporated into the approved electrical and interior design.
How much does a portable marketing suite cost?
Pricing depends on building size, modular system, façade treatment, glazing, internal layout, kitchen or bathroom displays, furniture, mechanical systems, branding and installation requirements. KC Modular Buildings prepares a project-specific quotation once the brief and site requirements are known.
Are finance options available?
Commercial asset-finance options may be available subject to provider approval, eligibility and the final project value. Contact KC Modular Buildings for current finance options.
Are the manufacturer certifications held by KC Modular Buildings?
Manufacturer certifications relate to the relevant production organisation and manufacturing processes. They should not be interpreted as certifications held by KC Cabins Solutions Ltd unless expressly stated otherwise.
Design a portable marketing suite around your development
Send the development postcode, required floor area, number of sales staff, customer facilities, branding requirements and target opening date for a project-specific modular marketing suite proposal. You can also download the KC Bespoke Collection catalogue to review layouts, finishes, cladding and specification options.