
KC MODULAR BUILDINGS — STATIC CARAVAN & LODGE LINE
KC Modular Buildings · Accommodation systems
Static Caravan
Static Caravan
& Lodge Line.
A static caravan and lodge system for holiday-park and leisure accommodation: start with the intended use, then coordinate the timber structure, chassis, living space and installation.
Choose a home-like environment without leaving the technical questions until delivery. KC helps define the model, specification and supplier route around your park, plot and operating brief.
Timber-led constructionChassis and siting reviewModel-specific specification
For parks, resorts and private clients. Residential occupation requires the appropriate product and site approvals; a lodge appearance alone establishes neither.
Talk through the brief: 01782 561 110
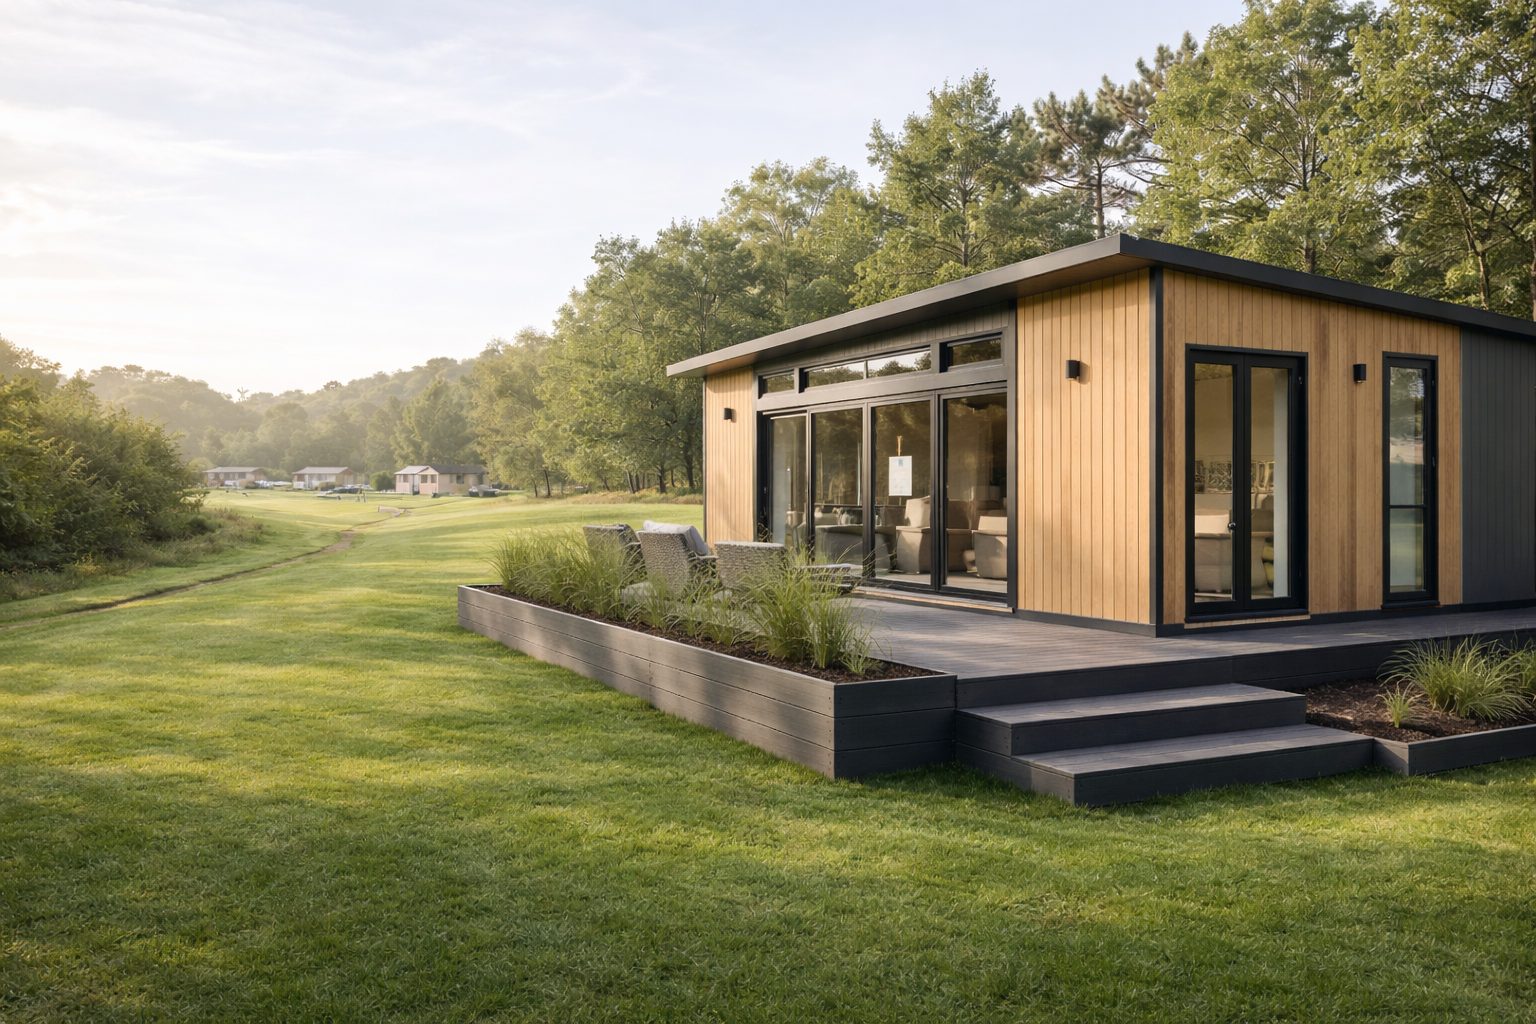

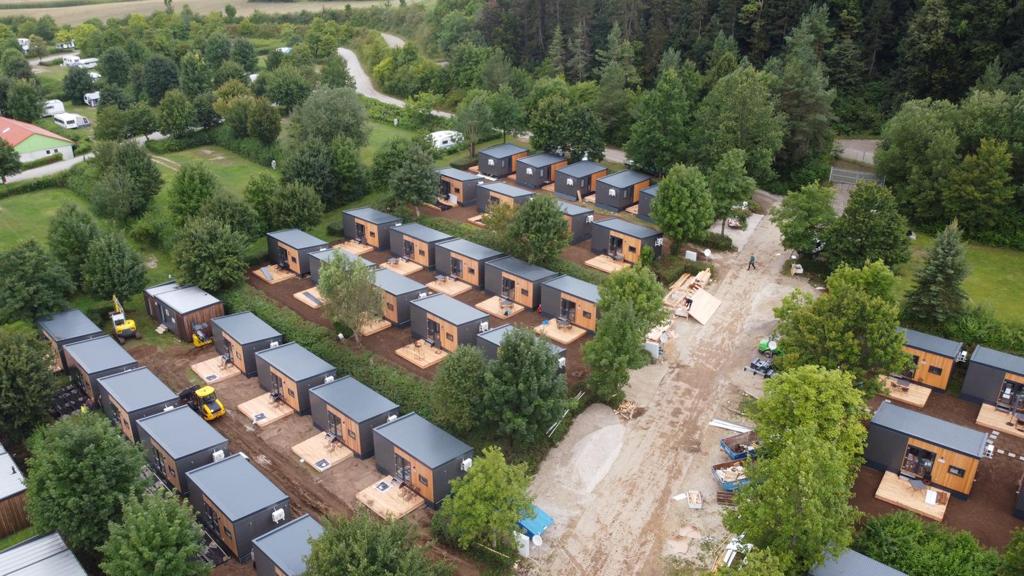
01 / 03
Website reference imagery, not a certification record or a promise of included decks and landscaping.
The system, clearly defined
What is the static caravan and lodge system?
The Static Caravan & Lodge Line is an accommodation-led route combining a transportable unit concept with timber construction, an insulated envelope and a selected domestic-style fit-out. The chassis, dimensions, intended use and siting arrangement must be reviewed together.
“Static caravan”, “holiday lodge” and “park home” are not interchangeable permissions. A premium finish does not decide legal status, and being delivered on a lorry does not establish unrestricted mobility or residential use.
Use this system guide to decide what belongs in the specification. Use the holiday lodge product range to compare individual configurations. For the supplier relationship, see KC’s manufacturing and supply approach: KC specifies, supplies and coordinates with the selected production partner.
Start with the operating brief
A good fit for accommodation. Not every building brief.
Park and resort accommodation
Consider the Lodge Line when the priority is self-contained living space, repeatable layouts and a consistent park appearance. Agree guest numbers, cleaning access, storage and the permitted occupation pattern before choosing the model.
Private-site accommodation
Start with the actual proposed use and the local authority’s position, not with an assumption that private ownership removes permission requirements. The delivery route, servicing and neighbours’ privacy can be as important as the room layout.
A reason to choose another system
A multi-storey block, large-span commercial reception or a building that must move frequently may need a different structural route. Compare systems against that brief rather than stretching a leisure-unit concept beyond its documented design.
Decision rule: select this route when the accommodation use, model documentation and site conditions align. An unresolved pitch or use restriction is a reason to pause specification, not a reason to promise faster delivery.
Three separate questions
Construction standard. Mobility. Permission.
Confirm what the unit is designed for, how it can be transported and what occupation the site permits. None of these questions should stand in for the others.
On small screens, scroll the table sideways. Column headings stay visible within the table.
| Question | Reference / route | What to confirm |
|---|---|---|
| Holiday accommodation | BS EN 1647:2026 covers health and safety requirements for caravan holiday homes used as temporary or seasonal accommodation. | Ask which edition applies to the ordered model and obtain the relevant manufacturer evidence. |
| Residential park-home construction | BS 3632:2023 specifies ex-works residential park homes intended as permanent places of residence. | Confirm the exact model, specification and conformity evidence. Do not assume a holiday model meets this specification. |
| Site and occupation | Planning, site licensing and permitted occupation must be checked separately. | Confirm the intended use with the relevant authority and park operator before committing to the order. |
Primary references: BSI — BS EN 1647:2026 · BSI — BS 3632:2023 · GOV.UK — caravan site licensing.
A twelve-month holiday season is not the same as permission to use a unit as a permanent home. Council guidance expressly distinguishes these uses. Read the occupancy distinction. Guidance and approvals differ by UK nation and site; obtain project-specific advice.
Transportable by design
Static caravan chassis: specify the support strategy.
The static caravan chassis is part of the structural and transport design, not just a label underneath the floor. Ask for the frame arrangement, corrosion-protection specification, support positions and the approved handling method for the selected unit.
Galvanised steel chassis provisions are described in the Lodge Line range, but dimensions, capacity and handling instructions must relate to the model ordered. Wheels or axle points shown in a photograph are not evidence that a unit can be road-towed or moved by any available vehicle.
- Agree unit mass, handling points and transport dimensions.
- Coordinate support reactions with the site’s engineered base.
- Keep access to inspection points after skirting and decking.
Relocation is a separate project: disconnect services, review condition, confirm the route and use competent transport and installation contractors.
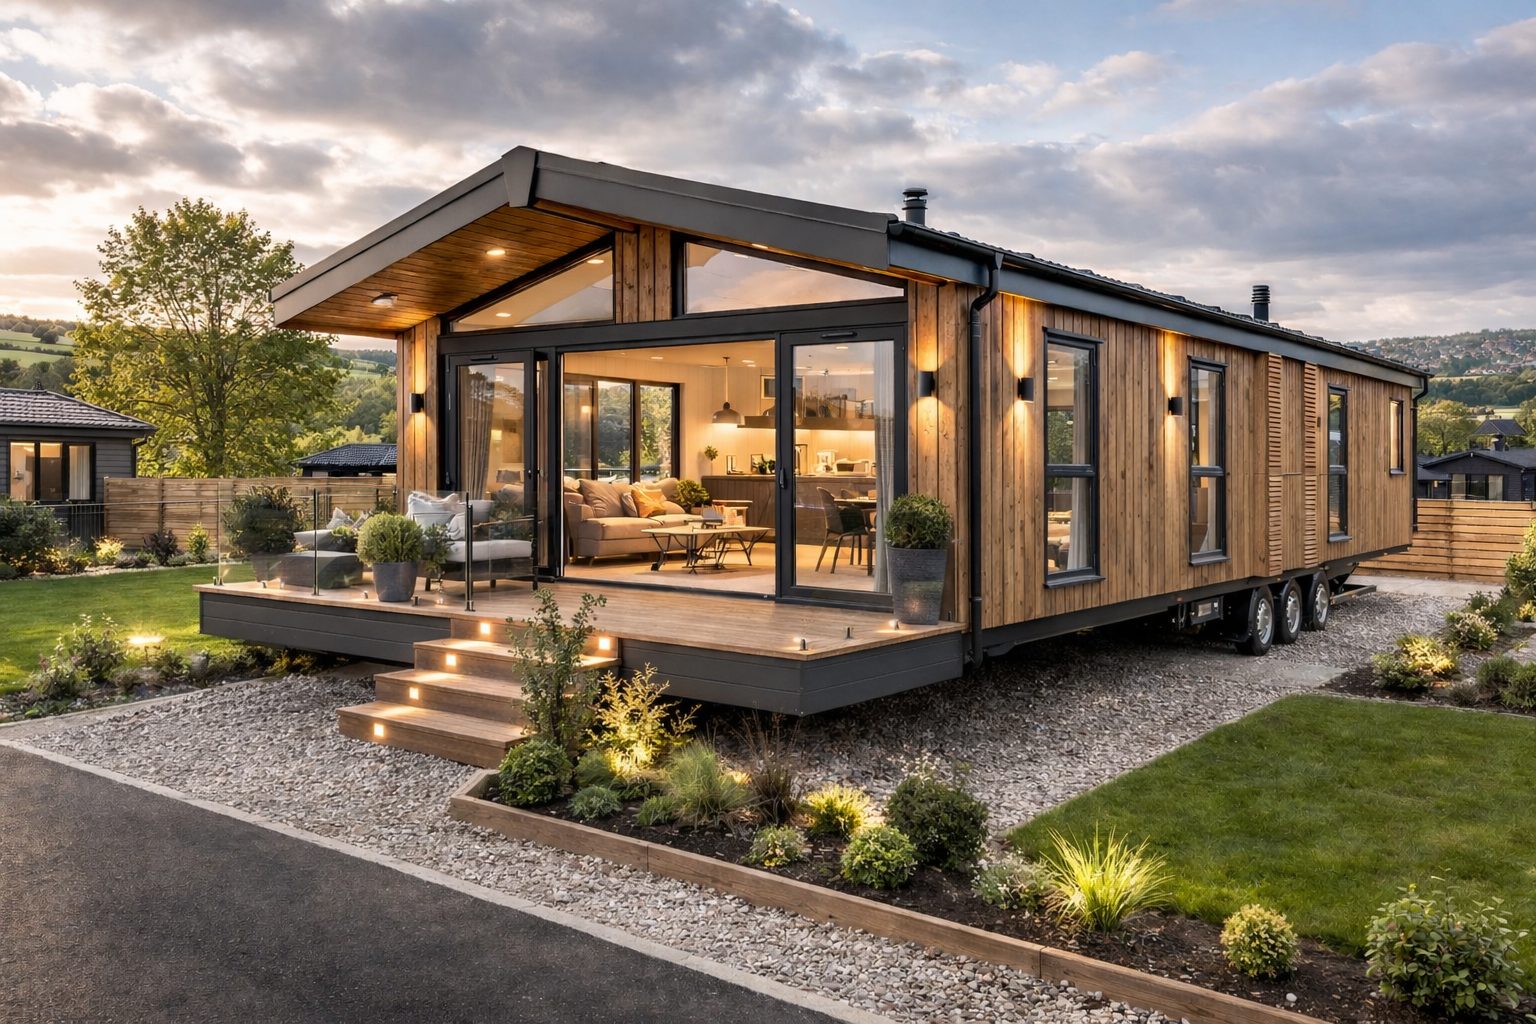
Behind the finish
Timber frame lodges: agree the complete build-up.
In a static caravan and lodge system, timber frame lodges need coordinated wall, floor and roof details—not just an attractive cladding choice. Ask for the complete assembly schedule.
Structural frame
Define the timber grade, member arrangement, connections and design basis. C24 is referenced within KC’s timber-led lodge offer; it does not by itself establish a service life, a fire rating or compliance for every configuration.
Walls and moisture control
Schedule insulation, linings, membranes, junctions and the selected cladding support. The manufacturer should explain the moisture-control approach and how penetrations and ventilation openings are detailed.
Roof and floor
Confirm the roof covering, drainage paths, floor deck, underside protection and continuity of insulation. Provide the site exposure and support arrangement early so that the design is not selected from appearance alone.
Procurement deliverable: approved assembly drawings, a material schedule and stated performance for the selected construction. Product substitutions should be assessed before they reach the production line.
Comfort is a whole-unit decision
Holiday lodge specification: fabric, services and summer comfort.
Insulation and glazing
Request wall, roof and floor U-values for the actual assembly. For glazing, distinguish the whole-window value from a centre-pane figure. Include junctions, doors, shading and orientation in the review; more glass is not automatically a better room.
Heating and ventilation
Agree the heating method, controls, hot-water demand and ventilation strategy. Heat pumps and heat-recovery ventilation may form part of a selected model or upgrade, not a universal package. Confirm electrical capacity, commissioning and filter access.
Operating costs
Compare the same occupancy, climate, tariffs and maintenance assumptions. Request a project-specific estimate where running cost is important. Solar, battery provision or a higher insulation package should be assessed against the actual usage and available roof area.
A comfortable winter specification does not grant residential occupation rights. Equally, a quoted insulation thickness alone does not substantiate an energy rating, a carbon saving or a guaranteed annual bill.
Design for the people using it
Plan the room mix before the exterior package.
Configure the static caravan and lodge system around its intended occupants and approved use. Couples, families and longer stays can need different storage, bathroom and living arrangements. Ask for usable internal dimensions as well as the external transport footprint; they are not the same area.
Review door swings, furniture clearances, kitchen working space and access to service cupboards on a furnished layout. Consider where wet coats, luggage and cleaning equipment go, not only how the lounge photographs.
Make accessibility a written requirement.
Define the people and activities the layout must accommodate. Check the route from parking to the entrance, thresholds, circulation, bathroom arrangement and outdoor access with the relevant designer.
A ramp alone does not establish an accessible lodge. Any assisted-use or accessible configuration needs its own drawings, fit-out decisions and installation details.
A coherent park identity
One holiday lodge system. Different architectural expressions.
Choose an external finish around the setting, exposure, maintenance plan and park requirements. Timber, composite and selected architectural finishes can create different characters, but the actual available materials and fixing details belong in the model specification.
WarmTimber-led characterContemporaryDark frames and clean linesPark-specificA coordinated finish schedule
Coordinate glazing with privacy and sun exposure. Keep skirting removable where access is required. Price decks, steps, balustrades, covered terraces and landscaping explicitly; items pictured beside a unit are not automatically part of its supply.
Finish samples and an exterior elevation are more useful for approval than a generic promise of a “luxury” specification.
The guest experience
A fitted interior should work after the first stay.
Your holiday lodge specification should explain how the interior will be used and maintained. Agree kitchen equipment, sanitary fittings, storage, furniture, floor finishes and lighting separately from the structural shell.
For letting operations, consider cleaning access, repairable finishes and replacement components. For private use, test the layout against your own furniture and daily routines. Neither use is served by an inclusion list that simply says “fully furnished”.
Record appliance models or agreed equivalents, access panels and maintenance instructions before manufacture. Decorative accessories shown in photographs should be listed only when they are part of the order.


Choose the correct structural route
Timber Lodge Line, ISO Frame or Bespoke Steel?
The Lodge Line is an accommodation-specific route. Compare ISO and bespoke systems as alternatives where the brief demands something different—not as automatically interchangeable caravan products.
Accommodation-led design
Start here for timber-led living spaces, domestic-scale layouts and a chassis/siting brief matched to the intended park or leisure use.
- Check first
- Model construction, occupation standard and support strategy.
Repeatable modular spaces
Review this route when repeatable module geometry, operational accommodation or planned relocation governs the brief. Suitability for living accommodation needs a separate assessment.
- Check first
- Room geometry, whole-building performance and any mobility requirements.
Project-specific architecture
Review a bespoke structure for complex layouts, larger shared spaces or a building-led project that does not fit the lodge format.
- Check first
- Structural design, site approvals and the complete building scope.
No frame material grants caravan status or residential permission. Compare the full modular building systems range against the actual project.
From system to selected model
Compare a real configuration before fixing the order.
Use these configurations to discuss the static caravan and lodge system, then obtain the approved drawing and written specification. A listing is not a substitute for the final order documents.
Maldives two-bedroom lodge
The current KC listing describes C24 timber-frame construction, triple glazing, an air-to-air heat pump and heat-recovery ventilation. Its dimensions, delivery scope and warranty are expressly subject to the selected model and quotation.
Barry White leisure home
The listing describes a 12.5 m × 4 m leisure home with a terrace and two bedrooms. Use it to compare living space and outdoor access; confirm the current configuration, price basis, availability and delivery terms directly.
Compare complete scopes
What determines the installed lodge cost?
A unit price and an occupied, commissioned pitch are different budgets. Compare quotations against the same specification and the same list of site interfaces.
On small screens, scroll the table sideways. Column headings stay visible within the table.
| Package | What changes the cost | What to record |
|---|---|---|
| Unit and fit-out | Size, room mix, structural route, envelope, glazing and furniture. | Model reference, drawing revision, finishes and equipment schedule. |
| Delivery and positioning | Transport dimensions, route, lifting method and installation access. | Haulage, crane/positioning, permits where required, attendance and responsibilities. |
| Pitch and services | Ground conditions, engineered supports, utility capacity and connection distances. | Base, drainage, power, water and final connection scope. |
| External works | Decking, steps, ramps, skirting, paths and landscaping. | Separate dimensions, materials and supply/installation allowances. |
| Commercial terms | Order stages, variations, applicable taxes and aftercare. | Total price basis, VAT treatment, exclusions, payment milestones and warranty terms. |
Ask for unresolved items to be identified as allowances or exclusions, not silently omitted. Review future maintenance, pitch fees and operating costs separately. This system page does not publish an assumed stock price, finance rate or investment return.
Programme with clear dependencies
Manufacturing and pitch preparation must meet at delivery.
Unit workstream
- DefineIntended use, model, room mix and evidence requirements.
- ApproveDrawings, finishes, services and the quotation scope.
- Manufacture and inspectProduction through the selected supplier, then documented release checks.
Site workstream
- ConfirmSite permissions, park requirements and access constraints.
- PrepareApproved support/base works and service connection points.
- Accept deliveryAgreed positioning method, site attendance and commissioning arrangements.
Agree the dispatch gate only when the unit and the site are ready. A factory completion date is not an occupancy date.
Request a programme tied to drawing approval, production capacity, procurement and site readiness. A standard model may reduce design work, but delivery cannot be promised from a generic weeks-from-order claim. Record changes and the effect on both workstreams before approving them.
From road to pitch
Caravan siting and delivery need a site-specific plan.
Caravan siting and delivery for the static caravan and lodge system start with the postcode, approach route, gate openings, turning restrictions and overhead constraints. Include photographs and a site plan where available. The transport contractor needs the actual unit dimensions and mass, not only a sales brochure footprint.
Agree the positioning method and supporting base with the competent designers and installers. A generic concrete thickness, gravel pad or improvised support arrangement is not a specification. Decking and landscaping must not obstruct access to services or inspection points.
For island, remote or restricted-access sites, discuss route feasibility before fixing the model. Confirm who provides crane access, lifting coordination, final connections, commissioning and the handover inspection.
A delivery quotation should define its limits. Each party remains responsible for the legal duties applying to its work; commercial exclusions do not remove those duties. HSE explains contractor responsibilities.
Protect the asset after handover
Maintenance, warranty and future relocation.
Specify maintainability
Agree access for routine inspection of the chassis, roof drainage, service connections and ventilation equipment. Retain product manuals, finish-care instructions and the approved installation record. Ask which maintenance tasks affect warranty conditions.
Read the actual warranty
Identify the warrantor, covered components, duration, exclusions, inspection requirements and claims process. Separate structural cover from appliance and finish warranties. A design-life statement is not a contractual guarantee that every component lasts that long.
Plan any later move
Review whether the selected unit can be moved, by which method and at what condition threshold. Future relocation may involve new supports, services, lifting, repairs and approvals at the receiving site. Do not assume it is included in the original installation price.
A practical decision framework
Which accommodation route should you investigate?
On small screens, scroll the table sideways. Column headings stay visible within the table.
| Your priority | Investigate first | Resolve before ordering |
|---|---|---|
| A holiday-park unit | A selected Lodge Line model with the appropriate holiday-use specification. | Park acceptance, occupancy conditions, room layout and installation interfaces. |
| A permanent park home | A model documented for the residential park-home route. | Product conformity and lawful residential occupation of the actual pitch. |
| Frequent moves or operational use | ISO Frame or another purpose-designed relocatable system. | Handling, service connections and the accommodation standards required. |
| A complex building brief | Bespoke steel, timber or a coordinated mixed-system solution. | Whole-building design, approval route and site construction responsibilities. |
Decision rule: first establish use and permissions; next compare the model and technical evidence; then agree the complete delivered scope. Appearance is important, but it should not be the first or only selection criterion.
Evidence before promises
Ask for documents that identify the model and the holder.
Product and supplier evidence
Request the relevant technical specification, conformity information and any claimed third-party approval. Check the model/version, certificate holder, scope and validity. A badge or a link to a certification body’s homepage is not a product certificate.
Installation and handover evidence
Agree approved drawings, support and connection details, commissioning records where applicable, operating instructions, maintenance schedules and written warranty terms. Record outstanding work and who is responsible for closing it before occupation.
KC’s manufacturing and supplier explanation distinguishes its specification and coordination role from the factory’s responsibilities. Manufacturer-held certificates should not be presented as KC-held certification. Use the selected supplier’s current documents rather than general statements copied from another model.
For the construction-standard scope, refer to BSI’s caravan holiday-home standard and BSI’s residential park-home standard. These references explain the standards; they do not certify the KC range.
Questions before specification
Static Caravan & Lodge Line FAQs.
What is the Static Caravan & Lodge Line?
It is KC’s accommodation-led system route for timber-based lodge and static-caravan enquiries. The selected model brings together a structural frame, insulated envelope, fit-out and chassis or siting arrangement. The quotation and approved documentation define what is supplied; the range name alone does not establish permission or compliance.
What is the difference between a static caravan and a lodge?
The terms often describe different layouts, finishes and market positions rather than a reliable legal boundary. A lodge can still be a caravan for the relevant legal purpose. Ask about the actual unit, construction standard, mobility and permitted site use instead of deciding from the name or cladding.
Does BS 3632 allow me to live on a holiday pitch?
No. BS 3632 concerns the residential park-home construction specification; it does not grant residential occupation of a particular site. Check the planning and licence conditions with the relevant authority and park operator. A holiday park open for twelve months is not automatically a residential park.
Are all units certified to the same standards?
Do not assume that every model carries identical approvals. Ask for current documents identifying the manufacturer, exact model, standard edition and scope. Supplier certificates belong to their named holder. The ordered specification and the site’s requirements must be reviewed together before certification claims are made.
Can I choose finishes, glazing and a furnished interior?
Options depend on the selected model and production route. Agree exterior finish, glazing, kitchen, bathroom, heating, ventilation and any furniture package in a written schedule. Review drawings before manufacture. Decking, landscaping and decorative items shown in photographs are included only where the quotation expressly lists them.
What determines the price and delivery date?
The model, dimensions, specification, factory capacity, access and siting scope all influence the quotation and programme. Site permissions, supports and utilities must be coordinated with manufacture. Request an itemised quotation and milestone programme rather than assuming that a unit price includes a ready-to-occupy pitch.
Can a static caravan or lodge be relocated?
Potentially, where its design, condition and approved handling method allow it. Obtain the manufacturer’s instructions and a transport and installation review. Services, decks or other additions may need attention. The receiving site also needs suitable access, supports, connections and any required permissions; relocation is not automatically included.
What should I send for a Lodge Line quotation?
Send the site postcode, intended use, number of units, preferred bedroom layout and target date. Add the park’s requirements, planning status, access photographs and known utility arrangements. State whether you need the unit only or a quoted delivery and installation package, together with your priorities for finishes and comfort.
From enquiry to a defined specification
Build the brief around the use, the unit and the pitch.
Discuss the static caravan and lodge system with KC before committing to a model. Send the intended use, accommodation requirements and site information so the production and installation routes can be reviewed together.
Use the checklist to collect the decisions that still need discussion. It does not assess compliance or approve a site. Your selections stay in this browser page and are not submitted.
Compare static caravan models and holiday lodge configurations, or review other modular systems where the brief calls for a different building type.
Your editable enquiry brief
Copy the brief into your enquiry. Nothing is submitted here.
KC’s quoted role may cover specification, supply, delivery and installation as expressly agreed. Site permissions, engineered supports, groundworks, utilities and external works require named responsibilities. Each party retains the legal duties applying to its work. Final specification is subject to engineering design, site conditions and the signed quotation.