
Site Readiness & Installation
Modular building utilities: power, water and drainage
A fitted building still needs a working site connection. Plan the capacity, routes and handover responsibilities before the order is fixed.
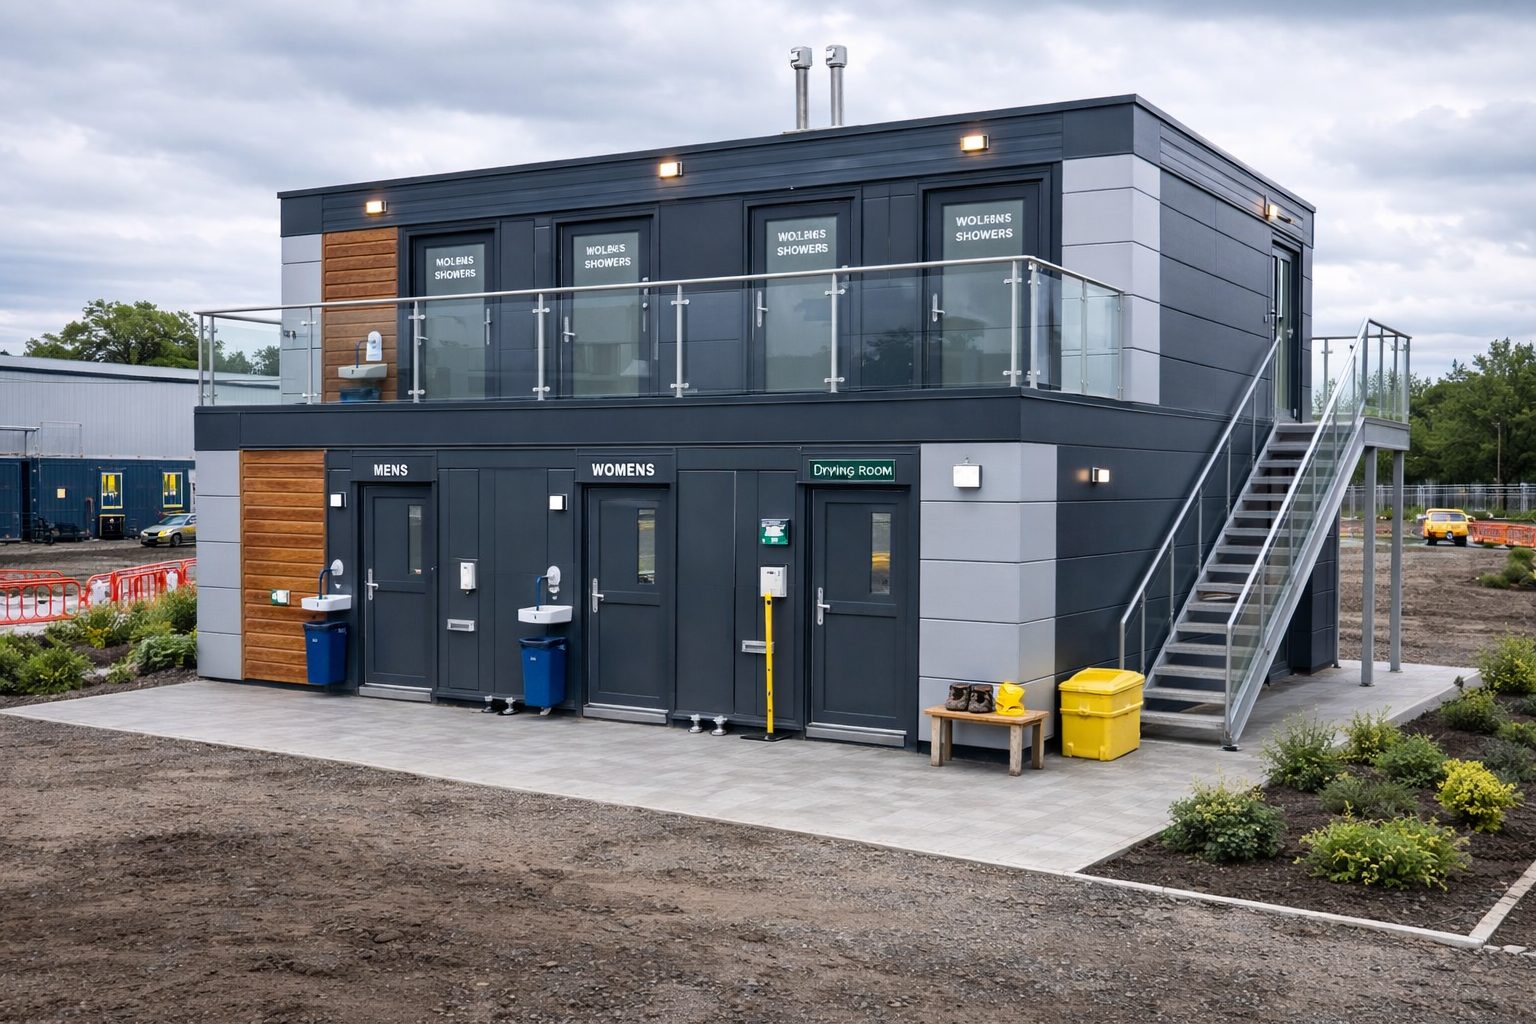
- Inside the building
- Confirm the fitted services
- Across the site
- Verify routes and capacity
- Before occupation
- Agree testing and handover
What should you check before connecting a modular building?
Plan modular building utilities as three connected packages: the installation inside the modules, the external site infrastructure and the final connections and testing. Confirm electricity capacity for the proposed equipment, water supply where needed, and an appropriate route for foul water and roof drainage. An existing cable, tap or manhole does not confirm that the building can use it. Put connection positions, levels, permissions and named responsibilities on a coordinated drawing and scope schedule. For an initial KC review, send your intended use, room requirements, site postcode and available service information. Mark unknowns clearly; this starts a building enquiry, not a utility design or connection booking.
Who this guide is for
- Facilities and estates teamsAdding a building to an occupied site with existing services.
- Contractors and project managersCoordinating factory work, groundworks and final connections.
- Business and venue ownersPlanning offices, washrooms, staff space or a customer-facing unit.
- Procurement teamsChecking what “services by others” leaves outside the building price.
Start with what is known—not what is nearby
Use this table to decide what information to obtain next. Explore KC’s modular building options alongside the service brief, rather than choosing a layout independently of the site.
| Situation | What to check | Why it matters | Next step |
|---|---|---|---|
| Power exists nearby | Available capacity and the proposed equipment demand. | Proximity does not establish suitability. | Ask the electrical designer to assess the supply. |
| Toilets or a kitchenette are required | Water supply, hot water and foul drainage. | Fitted appliances do not resolve the external connections. | Provide a room and equipment schedule. |
| A manhole is close to the building | Drain type, ownership, levels and connection permissions. | The nearest drain may be the wrong destination. | Commission a drainage review. |
| Mains services are unavailable | Alternative supply, waste management and ongoing servicing. | The operating arrangement needs its own scope. | Request a feasibility review before selecting equipment. |
Small screen: scroll the table horizontally. Keyboard users can focus the table region.
Put modular building utilities into one connection schedule
For every service, record the source, agreed connection point, route, required information, responsible parties and outstanding decisions. Use the same drawing revision for the supplier and site contractors.
Distinguish a pipe or cable installed inside a module from the route outside it. For linked buildings, identify connections between modules as a separate work item. Avoid leaving everything under an undefined “final hook-up” allowance.
| Service | Building-side information | Site-side information | Close before handover |
|---|---|---|---|
| Electricity | Equipment schedule and proposed incoming connection. | Supply assessment, route and external installation scope. | Named connection and testing responsibility. |
| Water | Fixtures, hot-water arrangement and inlet position. | Supply information, route and applicable permissions. | Commissioning records and operating responsibilities. |
| Foul drainage | Discharge positions and relevant levels. | Verified destination, route and consent requirements. | Inspection, testing and maintenance access. |
| Roof drainage | Rainwater outlet positions. | Agreed surface-water drainage arrangement. | Completed route, distinct from foul drainage. |
| Data and controls | Required outlets, devices and equipment locations. | Network route, provider and site IT requirements. | Connection, configuration and functional checks. |
For each row, name who designs, supplies, installs, connects, tests and maintains it. These roles may be held by different parties.
Modular building electrical supply: assess demand first
Provide a list of heating and cooling equipment, hot-water systems, kitchen appliances, lighting, sockets and specialist equipment. Explain working hours, expected simultaneous use and any planned expansion. Ask the electrical designer to establish the demand, supply arrangement and capacity assessment.
Do not select a cable or connection rating from the floor area alone. Ask the designer to coordinate the external route, isolation, earthing and protection with the building installation. This guide is not an electrical design or an instruction to work on a live supply.
UK Power Networks’ existing-supply service is one example of a network operator’s connection route. Use the operator responsible for the actual site; an electricity supply contract does not replace the technical connection review.
Inspection applies to the completed installation
Confirm who tests the installation after the site connections and any module-to-module work are complete. HSE’s electrical-safety guidance emphasises inspection and testing by a person competent for the work. Factory records are useful, but they do not document site work that had not yet taken place.
Portable cabin water supply: include the full use pattern
List toilets, basins, showers, drinking-water points, kitchen equipment and cleaning facilities. Tell the plumbing designer how many people will use them and when. Ask them to check the available pressure and flow against the proposed demand and the equipment requirements.
Include the water source, meter or connection information, inlet location, hot-water provision and responsibility for the external pipework. Ask how freezing, contamination and maintenance access will be addressed; do not assume that a nearby outdoor tap is an appropriate permanent supply.
Water Regs UK’s notification guidance for England and Wales explains the information to provide for notifiable work. Check the applicable national process with the local water undertaker. New connections and internal plumbing notifications should not be treated as the same approval.
Have the designer specify appropriate backflow protection: measures to prevent contamination flowing back into the supply. The appropriate arrangement depends on the use and risk, not just the size of the cabin.
Modular building drainage: verify the destination and levels
Foul water and rainwater are different flows. Waste from toilets, sinks and showers needs an appropriate foul-drainage arrangement. Roof runoff needs its own agreed route. Do not send foul water into a surface-water drain.
Ask a drainage professional to establish the existing drain type, ownership, relevant levels, condition and proposed discharge. Show the building outlets and external route on the coordinated plan, including access for future inspection and maintenance.
For England, Approved Document H provides the drainage-guidance starting point. Use the applicable national requirements elsewhere; the document is not approval for a particular connection.
Thames Water’s connection guidance illustrates the information an undertaker can require, including connection location, drainage layout and levels. Confirm the actual undertaker’s process for your site rather than adopting another region’s application requirements.
Check the level arrangement before committing to a pump
Ask the designer whether the proposed gravity route works. Where it does not, request an assessment of alternatives, including any changes to layout or levels. A pumped proposal should state its power, alarm, access and maintenance requirements. It is a design option to assess, not a default accessory.
Bring the building and its service assumptions into one brief
Send your room requirements, postcode and available service records. KC can review the building enquiry and identify information gaps.
This requests a building scope discussion—not a booked survey, drainage design or utility connection.
Example: adding a kitchenette and showers
Suppose an early brief describes an office-only unit, then adds showers and a kitchenette. Before accepting the revised layout, ask the designers to revisit electricity demand, hot-water provision, incoming water and foul drainage. A floor plan change should trigger a review of the service schedule.
This is an illustrative decision, not a KC case study or a claim that a particular upgrade is needed. For a welfare-led project, use KC’s modular welfare buildings to define the accommodation brief, alongside the site’s wider welfare arrangements.
No mains connection? Define the operating arrangement
Ask for a feasibility review before assuming that tanks, generators or pumps resolve the site. Record supply and collection arrangements, servicing access, maintenance, monitoring, operating costs and the responsible operator. Confirm separately which equipment, if any, is offered within the KC scope.
A sealed waste-holding arrangement is not the same as a treatment system that discharges to the environment. In England, Environment Agency guidance on septic tanks and sewage treatment plants sets out the checks and links to the separate rules elsewhere in the UK. Do not assume that an off-mains system is automatically permitted.
Coordinate service routes before the groundworks are fixed
Agree service entry points with the foundation and building layouts. Ask the designers to coordinate sleeves, ducts, drainage levels and access without obstructing supports or future maintenance. Identify crossings, reinstatement and any third-party land permissions in the scope.
HSE’s HSG47 guidance separates planning, locating and identifying buried services, and safe excavation. A utility plan alone is not clearance to dig. Intrusive investigation and connection work must be planned by competent people.
Keep design acceptance, site preparation, delivery, final connections and testing as distinct programme steps. Ask each party what evidence it needs before accepting the next stage. A delivery date is not an unconditional date for occupation.
Define handover evidence and the quotation boundary
Ask for the applicable test records, as-built service drawings, equipment instructions, operating controls and maintenance requirements. Name who demonstrates operation and who receives the records. Separate the building supplier’s documents from evidence for work by other contractors.
For hot and cold water systems, confirm the arrangements for commissioning and ongoing hygiene management. HSE’s legionella guidance identifies the need for employers and those controlling premises to assess and manage risk. A new building does not remove the operating responsibility.
Price the same scope across quotations: investigations, design, applications, network work, external routes, connection work, testing and making good. Label inclusions, exclusions, provisional allowances and work by others. Keep the VAT basis consistent and avoid counting items twice.
What KC needs to quote
For a project in Stoke-on-Trent, Staffordshire or elsewhere in the UK, give the actual site postcode—not just your head-office address. Send what you know and mark the gaps.
- Use and size: activities, occupancy, approximate footprint and room schedule.
- Facilities and equipment: toilets, showers, kitchenette, heating, cooling, hot water and specialist loads.
- Duration and timing: temporary or permanent requirement, possible relocation and target occupation date.
- Services: known electricity, water, foul drainage, roof-drainage and data arrangements, with available records.
- Ground and access: foundation status, proposed routes, level information and delivery or working restrictions.
- Scope and finish: appointed contractors, known exclusions, entrance requirements, finishes and budget direction.
- Supporting information: drawings, sketches, photos, surveys and current approval or application status.
You do not need to guess technical figures to start the enquiry. Identify unverified information so the proposal can make its assumptions and next actions clear.
Questions about modular building utilities
Do modular buildings arrive connected to utilities?
They can arrive with agreed internal services and fittings installed, but that does not establish the external connections. Ask which work is factory-completed, which connections between modules remain, and who provides the site supply, drainage runs and final testing. Treat delivery, connection and readiness for occupation as separate stages in the programme. The order should identify the physical connection points and the parties responsible for them. Check the actual specification rather than assuming that “fully fitted” means every site service is included.
What electrical supply does a modular office need?
The answer depends on the equipment and how the building will operate, not simply its floor area. Provide the proposed heating, cooling, hot-water equipment, kitchen appliances, lighting, sockets and any specialist loads to the electrical designer. They should assess demand and the suitability of the existing installation or proposed new supply. A spare circuit or nearby socket is not evidence of available capacity. This guide does not prescribe a universal current rating, cable size or single-phase or three-phase arrangement.
Can a portable cabin use an existing water connection?
Possibly, provided the proposed connection and installation are assessed for the intended use. Ask the plumbing designer to check available supply information, demand, pressure and flow, water quality, protection measures and the applicable notification process. Establish the route and the point where the cabin supplier’s work ends. Toilets, showers and hot-water equipment should be included in the brief from the start. An outside tap or a previous cabin connection is useful information, but not confirmation that the new arrangement is suitable.
Can modular building drainage connect to a nearby manhole?
Not without establishing what the drain carries, who owns it and whether the proposed connection is appropriate. Ask a drainage professional to check records, levels, route, capacity and the permissions relevant to the site. A rainwater drain is not an acceptable substitute for a foul-water connection. Where the level arrangement does not support the proposed gravity route, ask the designer to review alternatives. Do not select a pump or decide a connection detail from the building photograph or the distance to a cover.
Can a modular building operate without mains water or a sewer?
An alternative service arrangement may be feasible, but it needs its own design, operating plan and approvals review. Identify the proposed water source, waste storage or treatment arrangement, servicing access, monitoring and ongoing responsibilities. Do not treat a sealed holding tank and a sewage treatment plant as the same system. Check the relevant environmental regulator’s requirements for the country and discharge. An off-mains proposal is not automatically included in a KC building quotation, and availability must be confirmed for the project.
How much do modular building utility connections cost?
A comparable quotation needs a defined route and division of responsibilities. Separate surveys, design, applications, network work, trenching, ducts and pipes, final connections, testing and making good. Record which items are fixed, provisional, excluded or supplied by others, using the same VAT basis across quotations. A building price alone cannot establish the total site-services cost. Give KC the available information and identify unknowns so the building proposal can distinguish its agreed scope from external infrastructure and further investigations.
Your next step
Make the connections part of the brief.
Send your use, approximate layout, site postcode and service notes. KC can advise what information is needed for a project-specific building quotation and which scope questions remain open.