
Commercial case study
Modular Meeting Room and Committee Room Case Study: ISO Frame Briefing, Boardroom and Council Chamber Space
A practical KC Cabins Solutions case study for modular meeting room, modular committee room, modular briefing room, modular boardroom, modular corporate room and modular council chamber-style requirements using an ISO frame modular system.
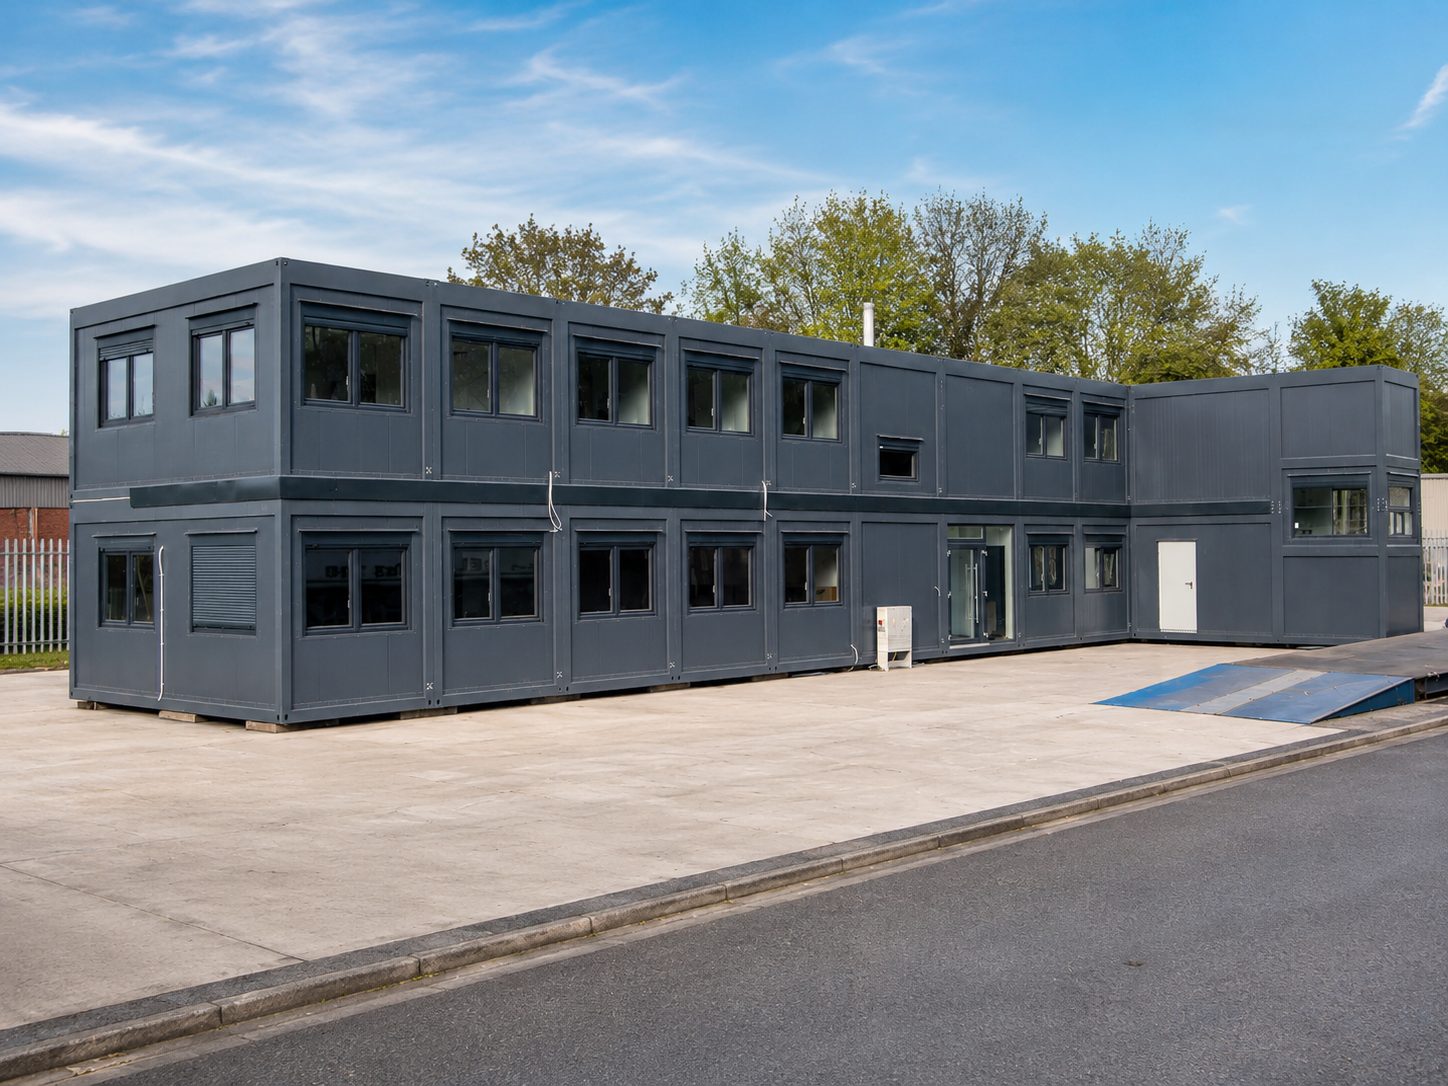
Primary useModular meeting room, committee room, briefing room, boardroom or council chamber-style space.
System routeISO frame modular system by KC Cabins Solutions, subject to final technical review.
Typical buyersMain contractors, building sites, large factories, facilities teams, corporate estates and councils.
Project checksPlanning, Building Regulations, access, services, welfare separation and foundations remain project-specific.
Short answer
A modular meeting room built on an ISO frame system gives contractors, factories, corporate estates and councils a dedicated space for briefings, boardroom sessions and committee meetings — delivered as a transportable, fully fitted-out room. Final specification depends on capacity, layout, services and site access.
Confirmed project scope from the supplied brief
This page is structured as a case study because the supplied project material includes real KC project images and a defined modular room application. The exact commercial details still need KC sign-off before publication, so the content separates confirmed scope from items that remain project-specific.
| Area | Confirmed for this draft | Still to confirm before publishing |
|---|---|---|
| Application | Modular meeting room, modular committee room, modular briefing room, boardroom, corporate room or council chamber-style space. | Final named use case and whether the project can be described as a boardroom, committee room or council chamber in the live title. |
| System route | ISO frame modular system by KC Cabins Solutions, planned for formal meeting and briefing use. | Exact module count, footprint, structural specification, supplier certificates and final engineering assumptions. |
| Target customers | Main contractors, building sites, large factories, facilities teams, corporate estates and council-style buyers. | Whether the live case study can name the client, sector, location, procurement route or main-contractor relationship. |
| Delivery concept | Transportable modular room route, finished around the customer brief and designed to be connected on site. | Delivery date, installation sequence, cranage route, cladding scope, service connections and handover responsibilities. |
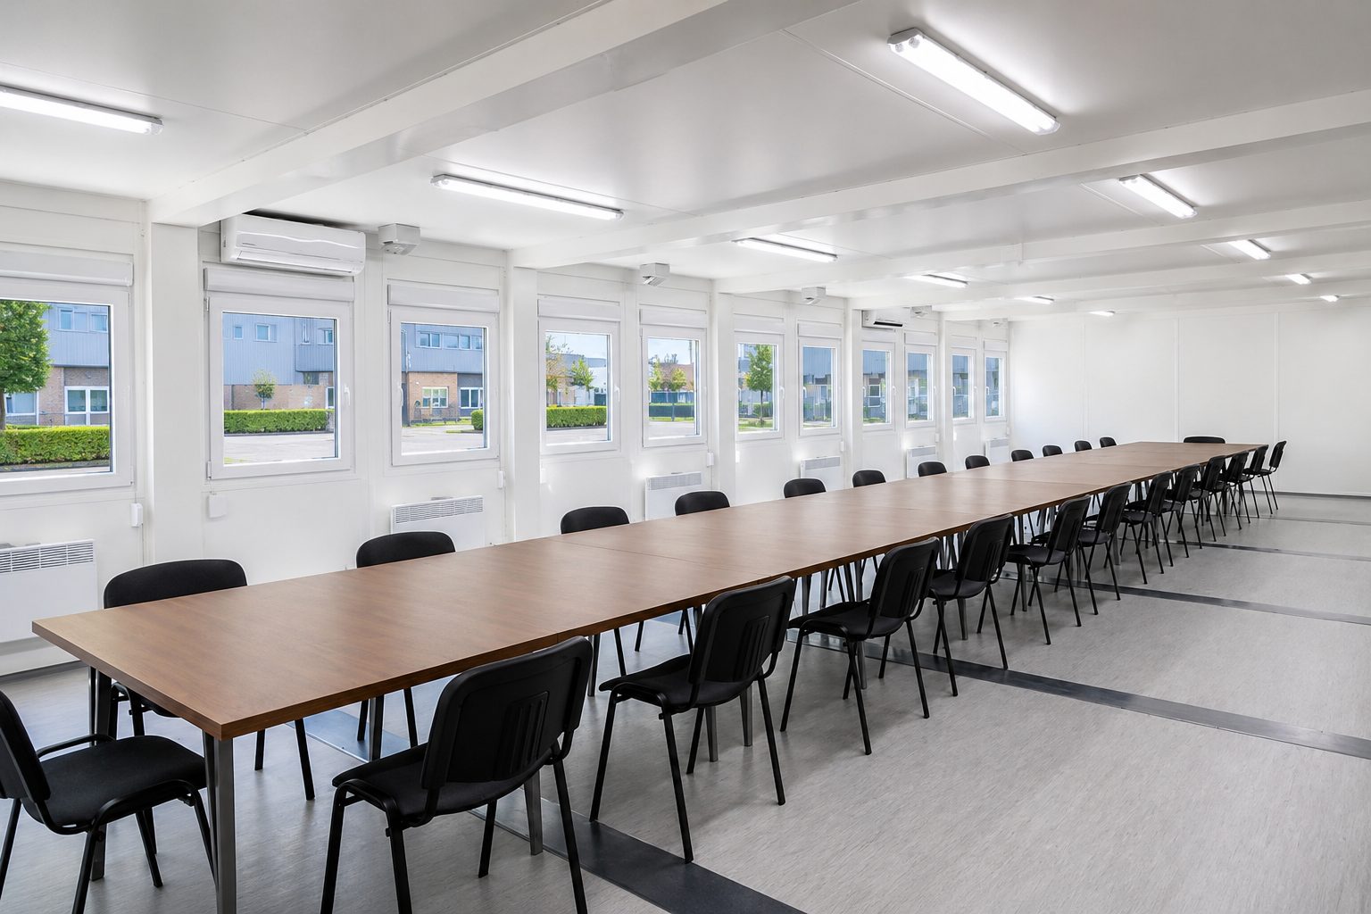
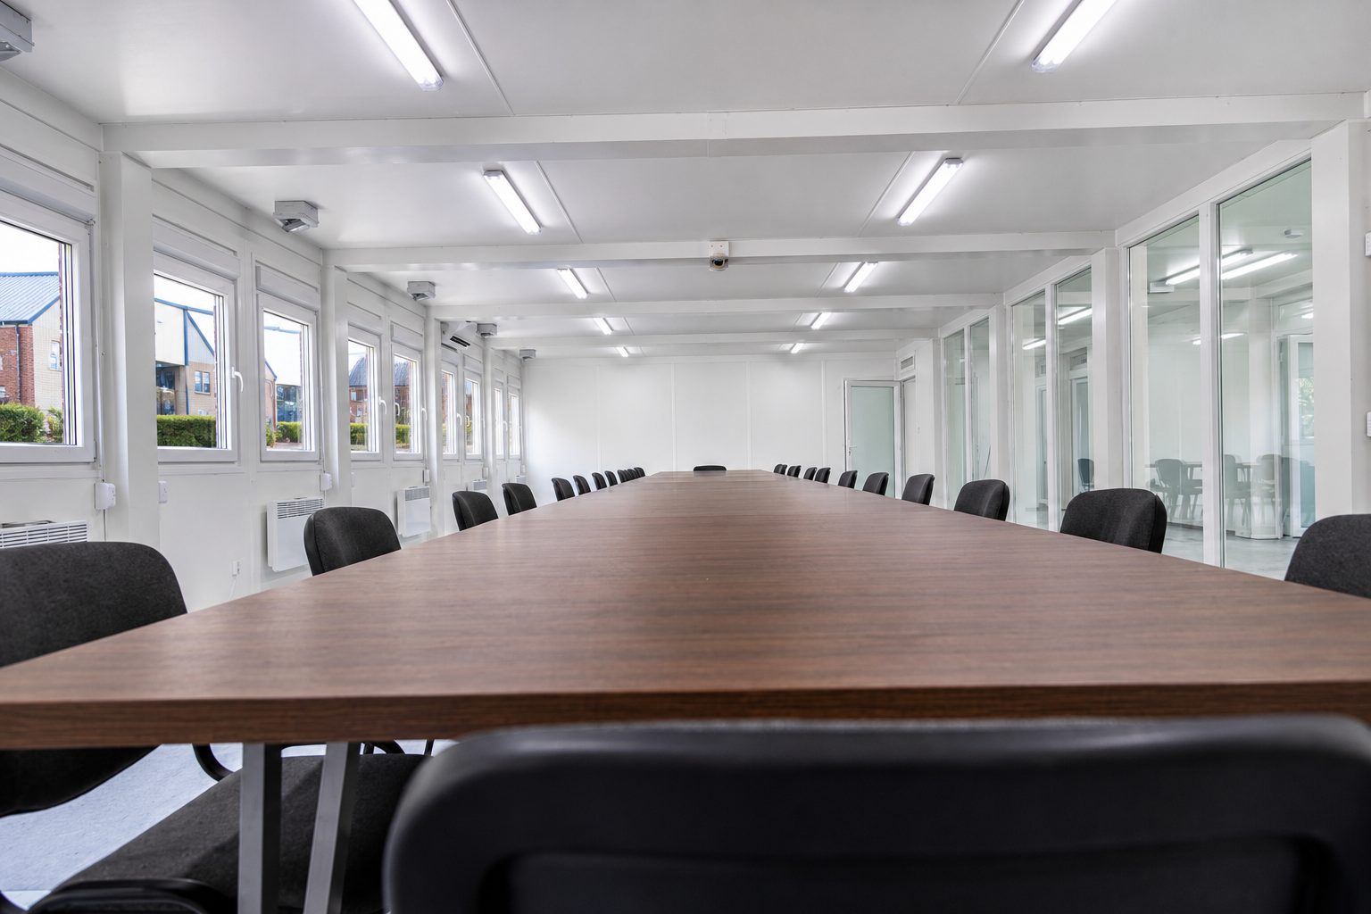
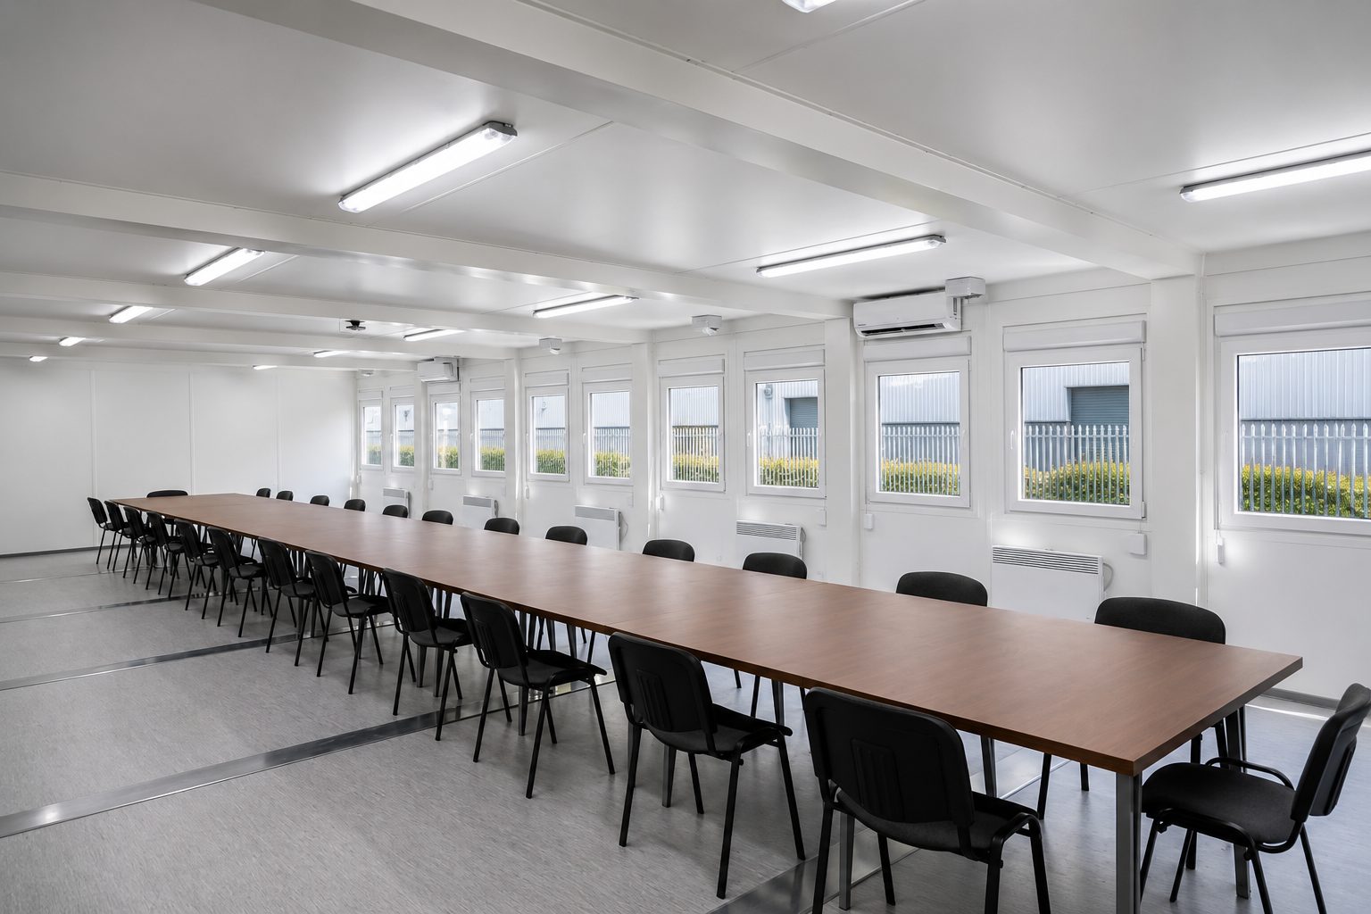
| Evidence available | Nine supplied KC project images showing the external modular system and internal meeting-room environment. | Approved photo captions, image permissions, project naming and any results or programme claims. |
Modular meeting room, committee room and briefing room: project snapshot
In simple terms: this case study shows how a modular meeting room can be planned as a modular committee room, modular briefing room, modular boardroom, modular corporate room or modular council chamber-style space when the buyer needs a formal room delivered through an ISO frame modular system by KC Cabins Solutions.
- Best fit: main contractors, building sites, large factories, manufacturing facilities, corporate estates and council-style teams needing a dedicated meeting space.
- System route: ISO frame modular system, with final structure, cladding, services and internal finish confirmed project by project.
- Buyer decision: define whether the room is a site briefing room, committee room, boardroom, corporate room or council chamber before the quote is prepared.
- Quote trigger: confirm seating capacity, room layout, site postcode, access, foundations, services, AV/data needs and finish level.
| Buyer search phrase | Typical use | Specification point to confirm |
|---|---|---|
| Modular meeting room | General meetings, project reviews and internal coordination. | Capacity, table layout, power/data, glazing and access. |
| Modular committee room | Formal discussions, committee seating and stakeholder sessions. | Furniture format, presentation position and visitor circulation. |
| Modular briefing room | Site briefings, inductions, toolbox talks and team updates. | Seating style, welfare separation, noticeboards and operational access. |
| Modular boardroom | Senior meetings, corporate reviews and client-facing sessions. | Interior finish, acoustics, lighting, AV and external appearance. |
| Modular council chamber | Council-style meetings or public-facing formal space, subject to approvals. | Accessibility, public access, fire strategy and approval route. |
Who this case study is for
This case study is written for buyers who need a formal room rather than a basic temporary office.
Main contractors and building sitesFor site briefings, project meetings, inductions, coordination and client-facing discussions.
Large factories and manufacturing sitesFor internal meetings, production reviews, visitor briefings or training rooms close to operations.
Corporate estates and facilities teamsFor boardroom, meeting-suite or temporary office expansion where appearance matters.
Councils and public-sector teamsFor committee-style rooms, briefing spaces or public-facing modular rooms, subject to scope review.
Room types covered by this ISO frame modular system
Buyers often describe the same requirement in different ways. The language below helps route the enquiry before the layout, finishes and services are confirmed.
Modular meeting room
A modular meeting room is the broadest route for teams that need a dedicated space for meetings, client updates or project reviews away from the main operational area.
Modular committee room
A modular committee room usually needs a more formal table layout, clearer circulation and a specification suitable for structured discussion or stakeholder review.
Modular briefing room
A modular briefing room can suit main contractors, building sites and factories where daily briefings, inductions or production updates need a controlled room close to the work area.
Modular boardroom
A modular boardroom places more weight on interior finish, presentation points, lighting, data, acoustic expectations and the external impression of the building.
Modular corporate room
A modular corporate room can support temporary or longer-term estate expansion where the room must feel professional, branded and suitable for visitors or senior teams.
Modular council chamber
A modular council chamber-style brief may need additional review around accessibility, public access, fire strategy, planning context and Building Regulations requirements.
Decision table: when this modular room route makes sense
| Situation | Recommended route / what to check | Why it matters | Next step |
|---|---|---|---|
| Active construction site needs a formal briefing or meeting space. | Check seating numbers, desk layout, welfare separation, access, power, data and delivery route. | A meeting room can support coordination, but it does not replace required site welfare facilities. | Request a site briefing room quote |
| Factory or industrial site needs a meeting or training room close to operations. | Review acoustic expectations, circulation, finishes, heating/cooling, services and external appearance. | Operational sites often need a practical room that still feels permanent and professional. | Discuss a factory meeting room |
| Corporate, boardroom or client-facing meeting environment is required. | Specify glazing, internal finishes, presentation wall, lighting, power/data and furniture expectations. | The room must support the organisation’s brand and the way visitors or senior teams use the space. | Request a boardroom review |
| Council-style committee or formal chamber layout is needed. | Confirm seating layout, accessibility, circulation, microphones or AV, public access and approval route. | Public-sector room use can affect specification, stakeholder review and local approval checks. | Request a scope review |
Project overview: a room designed around formal meetings
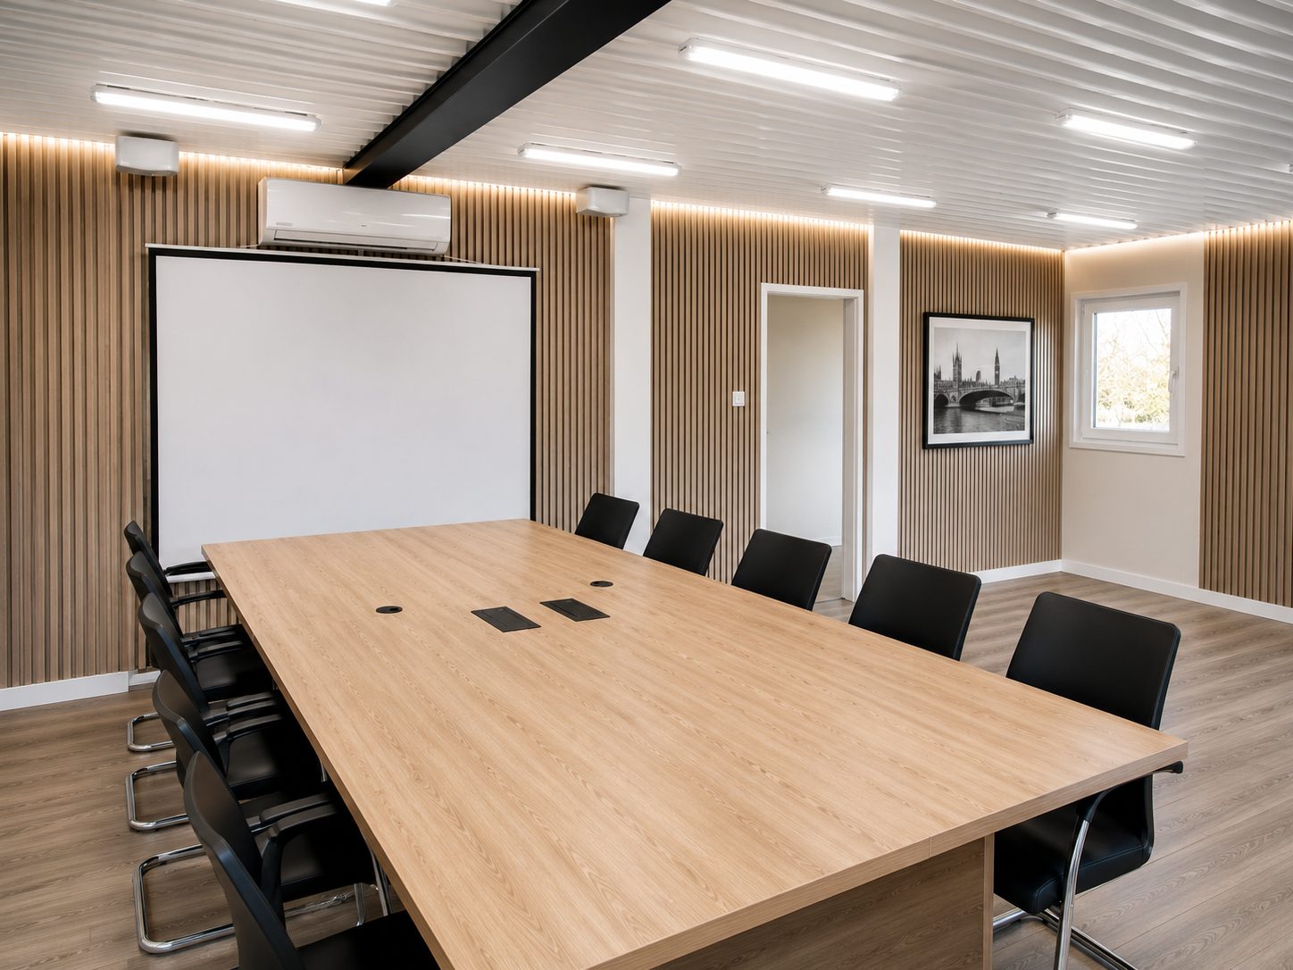
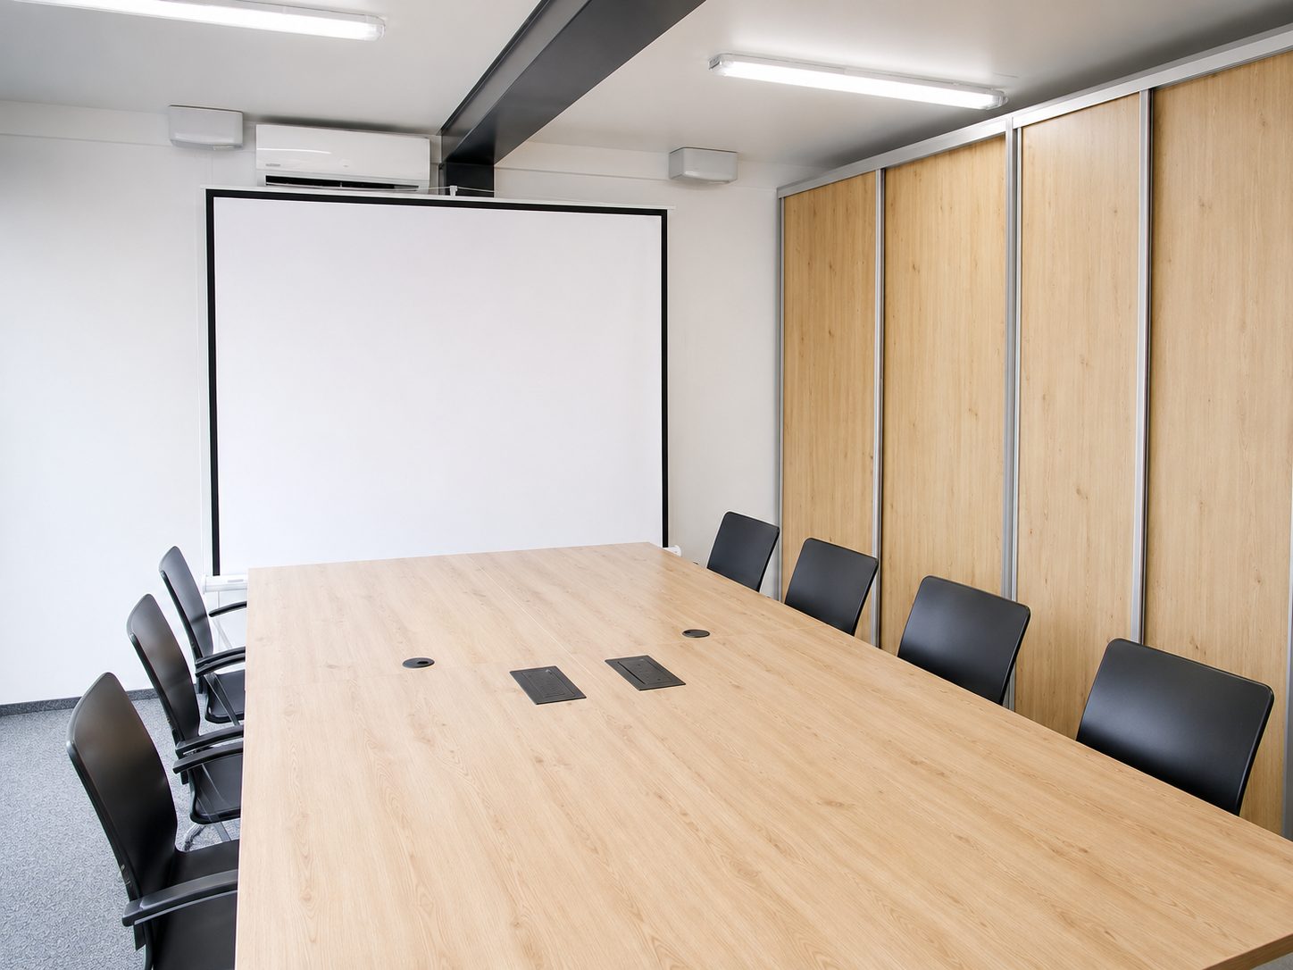
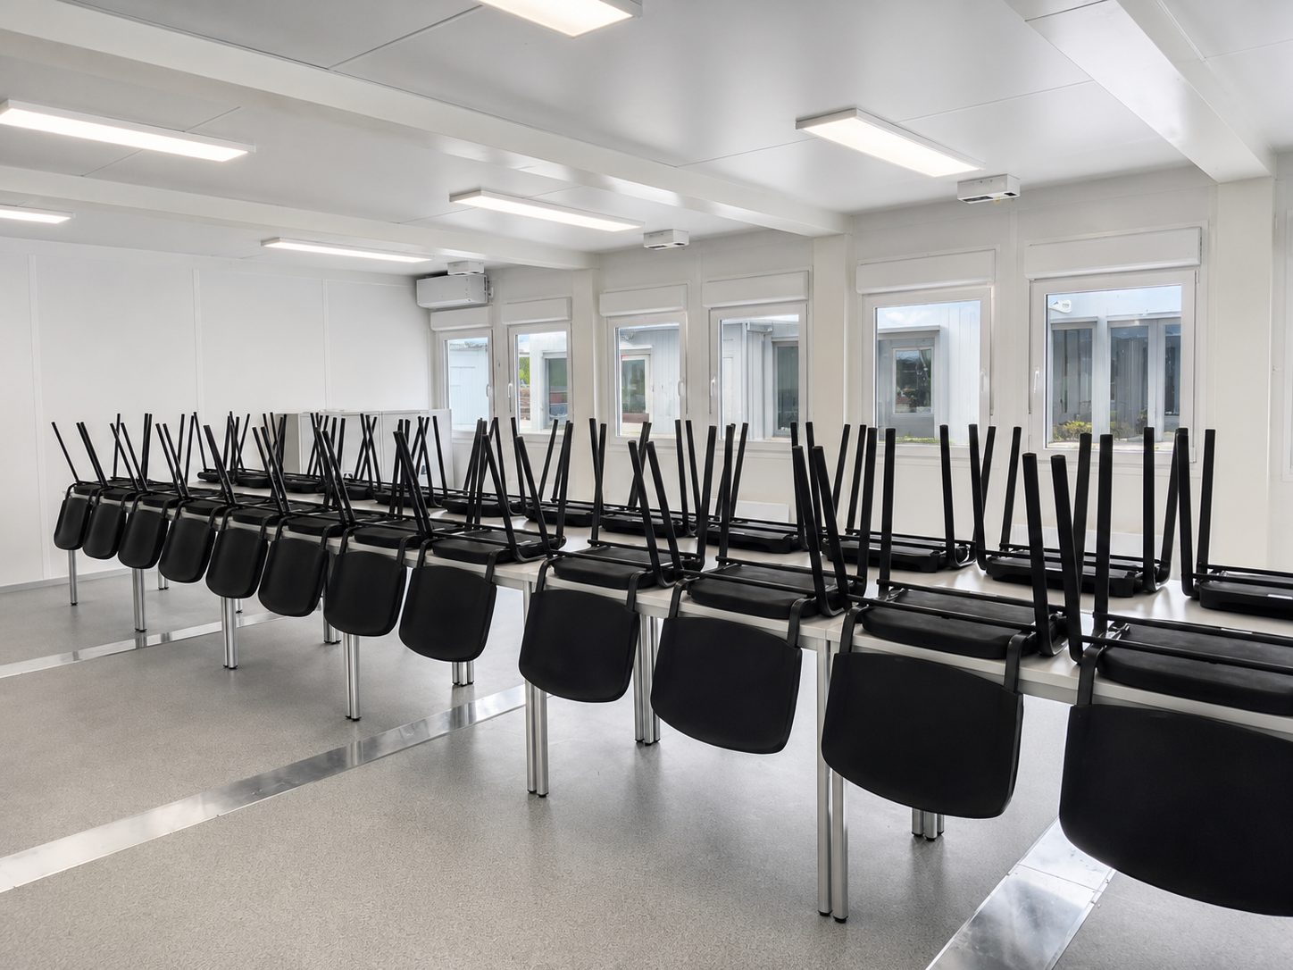
The supplied images show a modular room project with a clear meeting-led purpose. Some images show long-table briefing layouts. Others show a more formal boardroom environment, with a presentation wall, wood-effect finishes and a professional interior style.
That makes this a useful case study for buyers who need more than a basic cabin. The use case could include site briefings, daily coordination, factory team meetings, project review rooms, corporate meetings, committee spaces or a council chamber-style arrangement.
The reason the terminology matters is simple: a modular meeting room, modular committee room, modular briefing room, modular boardroom, modular corporate room and modular council chamber all place different demands on seating, circulation, AV, data, finish and approval checks. KC should confirm the room type before specification is fixed.
The brief this type of room usually needs
A strong brief should define the room purpose first. For example, a daily site briefing room needs different circulation, furniture and welfare separation from a corporate boardroom or public committee space.
Next, the buyer should confirm the number of users, layout, site location, finish level, services and whether the room needs to connect with a wider modular building or compound.
Why an ISO frame modular system can suit this type of space
An ISO frame modular route can be a good fit when the project needs a controlled modular structure, transportable module logic and a more defined internal fit-out. In this context, “ISO frame” refers to the modular system route. It should not be read as a universal ISO certification claim for the finished project.
Repeatable structure, bespoke interior brief
The room can be planned around the required meeting format. That may include a long meeting table, rows of briefing tables, a presentation wall, integrated lighting, perimeter glazing or a more corporate finish. However, each item should be confirmed in the specification before quote.
Exterior appearance matters
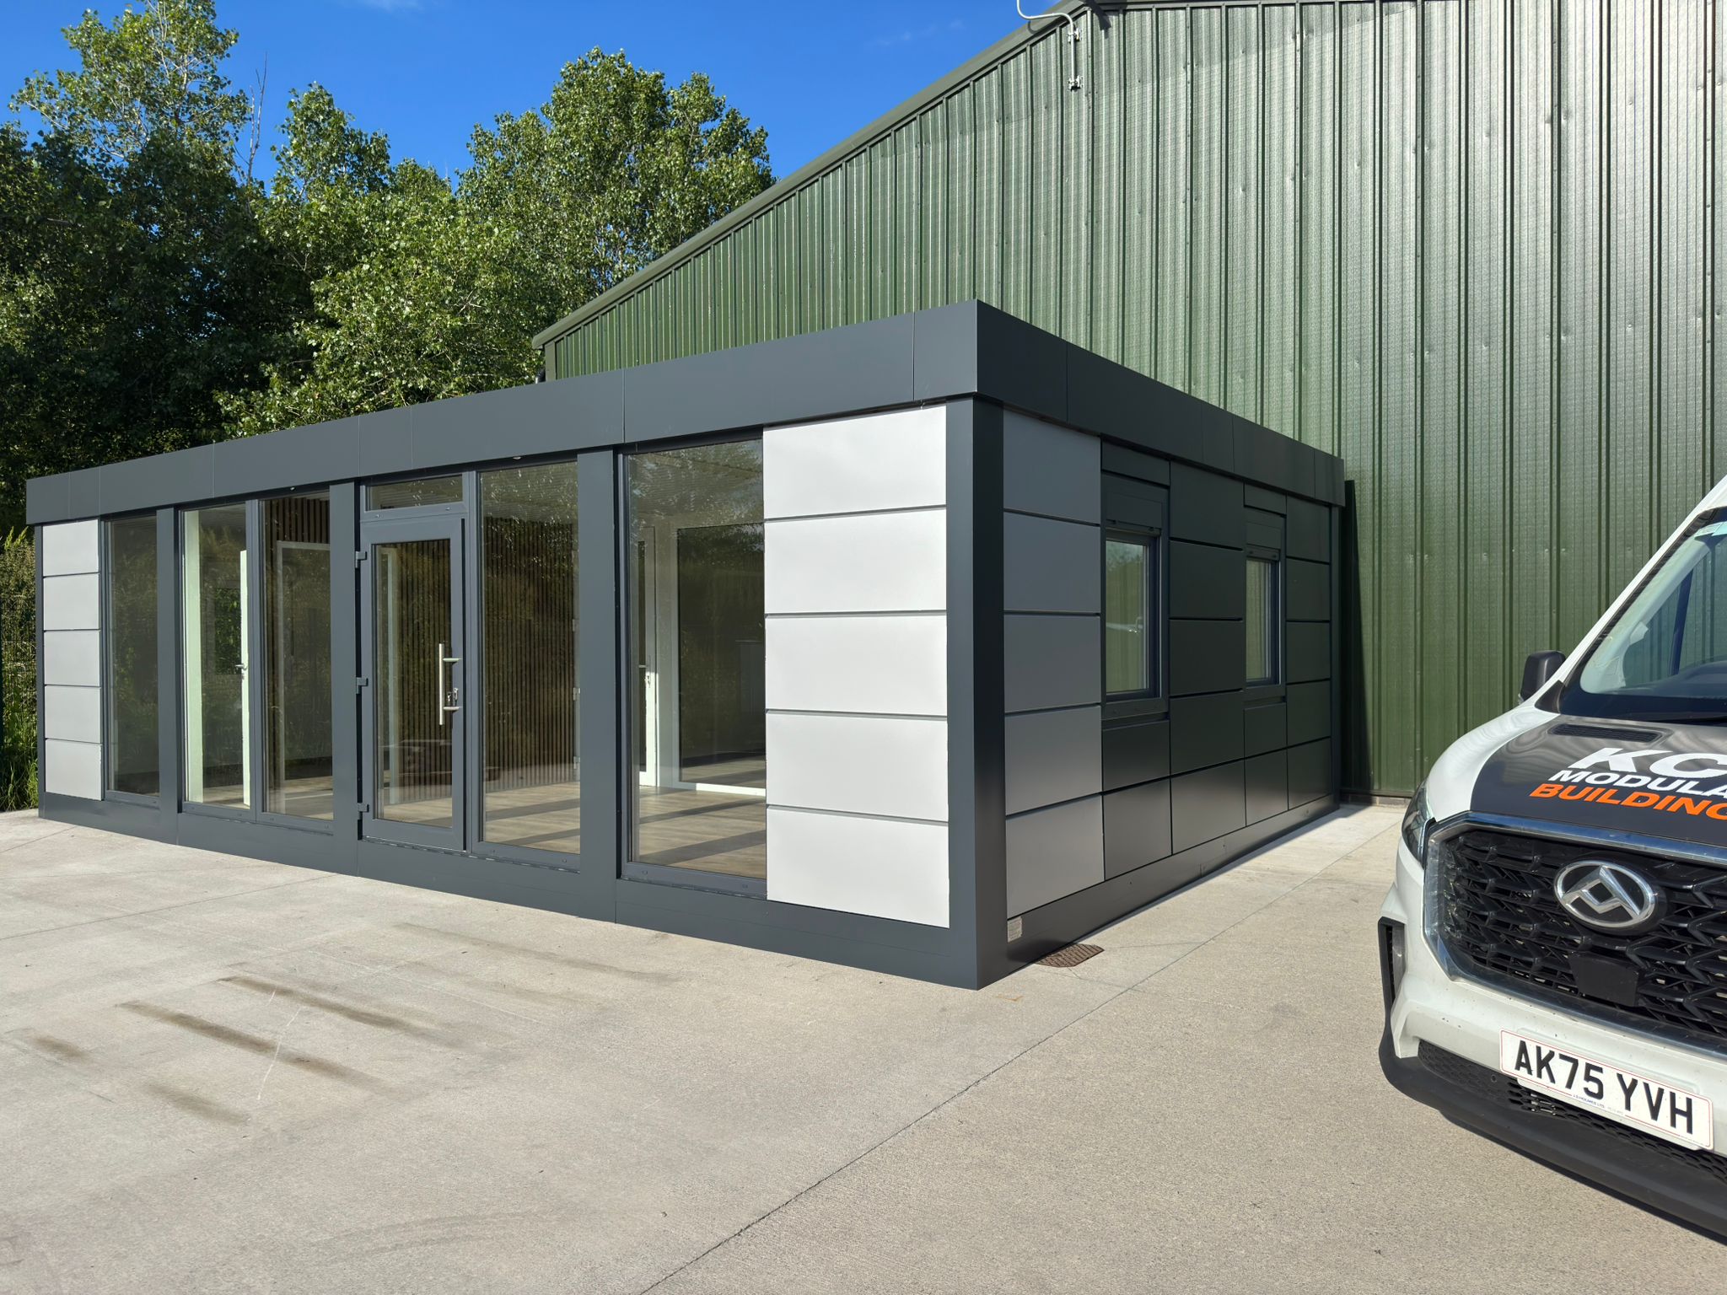
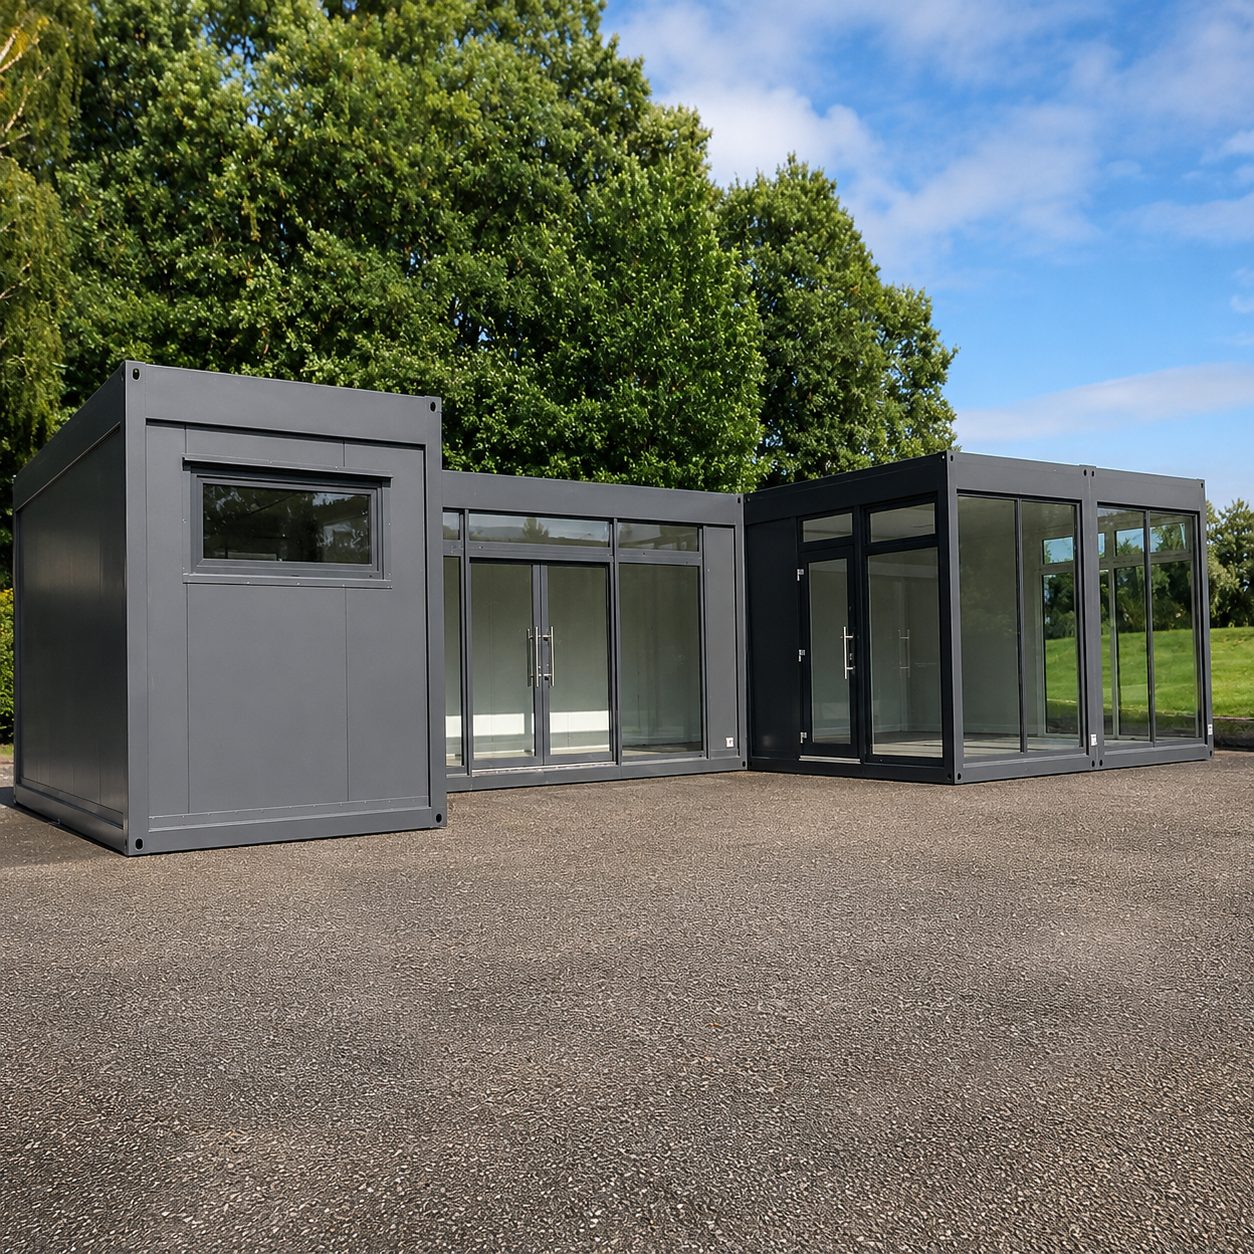
For factories, main-contractor settings and client-facing locations, the exterior needs to look intentional. The project images include darker cladding, clean glazing and a more commercial appearance than a basic temporary site cabin.
Where a modular meeting room fits
This type of room is most useful where teams need structured communication, privacy and a professional setting near the point of work.
Building sitesBriefings, coordination meetings, contractor updates, inductions and client reviews.
FactoriesProduction meetings, shift reviews, training, visitors and internal management meetings.
Corporate sitesTemporary boardroom, project office, meeting suite or additional corporate room.
Council-style settingsCommittee room, briefing room, consultation space or formal meeting room, subject to approvals.
For construction sites, welfare remains a separate consideration. HSE guidance explains that construction workers need suitable welfare facilities, including toilets, washing, changing, eating and rest facilities. A meeting room can support management and coordination, but it does not make a site compliant on its own.
Specification points to confirm before quoting
| Specification area | What to confirm | Why it affects the project |
|---|---|---|
| Room capacity | Number of seated users, visitor flow and standing space. | Capacity affects footprint, furniture, doors, circulation and ventilation expectations. |
| Layout | Boardroom, committee, classroom, U-shape, long-table or briefing layout. | The layout changes power/data points, sightlines and furniture planning. |
| AV and presentation | Screen position, data, microphones, presentation wall and control points. | AV should be designed into the room rather than added as an afterthought. |
| Internal finish | Wall finish, flooring, ceiling, lighting, acoustic expectations and corporate feel. | A premium boardroom has different requirements from a basic site meeting room. |
| External finish | Cladding, glazing, colour, entrance position and relationship to existing buildings. | The exterior can be important for factories, public-facing settings and client visits. |
| Services | Power, data, heating, cooling, ventilation, water or drainage if required. | Service requirements influence design, quote scope and site preparation. |
| Site access | Delivery route, cranage, turning space, obstructions, working hours and ground conditions. | Access can materially affect feasibility, sequencing and cost. |
| Approvals | Planning, Building Regulations, accessibility, fire strategy and local checks. | Approval requirements depend on use, size, duration, location and specification. |
Missing inputs and project-specific caveats
The supplied information confirms the topic, target buyers, ISO frame modular system angle and image set. It does not provide final dimensions, seating capacity, location, programme, installation method, named client, project value, approval status or full technical specification.
Therefore, this case study avoids fixed prices, fixed lead times, universal warranty wording, approval promises or compliance claims. Planning, Building Regulations, fire strategy, accessibility, foundations, utilities, delivery access, site welfare and services remain project-specific.
What KC needs to quote a similar modular room
A clearer quote is easier to prepare when the meeting use, site information and finish expectations are clear. For a similar modular meeting room, committee room, briefing room or boardroom, prepare the following:
- Intended use: site briefing, factory meeting, corporate boardroom, committee room, council chamber-style use or mixed use.
- Approximate size or room schedule: preferred footprint, number of rooms and any lobby, WC, storage or kitchenette requirement.
- Capacity: number of seated users, visitor numbers and furniture layout.
- Temporary or permanent expectation: include any relocation or future-use requirement.
- Site postcode and location: including whether the room is on a live construction site, factory, public site or corporate estate.
- Access constraints: delivery route, gates, turning space, overhead obstructions, cranage area and working-hour restrictions.
- Services: power, data, heating, cooling, water, drainage and any AV or presentation equipment.
- Groundworks status: foundations, slab, pads or other site preparation already planned or required.
- Finish expectations: basic site-room, corporate meeting room, premium boardroom or council-style formal chamber.
- Supporting information: drawings, sketches, site photos, existing building elevations and budget direction if available.
Explore the modular meeting room project gallery
The images below support the modular meeting room, modular committee room, modular briefing room, modular boardroom, modular corporate room and modular council chamber search intent without making fixed technical, price or approval claims.
Related KC pages and external checks
Use these links to move from case study review into specification and quote preparation.
KC internal links
- Modular offices and commercial workspace
- ISO frame modular buildings
- Compare modular building systems
- View more KC case studies
Official external references
Frequently asked questions
Can KC provide a modular meeting room for a construction site or factory?
Yes. A modular meeting room can be designed for a construction site, factory, commercial estate or similar operational setting. The right specification depends on the room use, number of users, site access, services, finish expectations and whether the room is temporary, semi-permanent or part of a wider site compound. For construction sites, a meeting or briefing room should be considered separately from statutory welfare provision.
Can the same space work as a boardroom, committee room or council chamber?
The same modular approach can support different formal room layouts, including a boardroom, committee room, briefing room, corporate room or council-style chamber. However, the layout should be confirmed early. Seating capacity, table shape, presentation wall, acoustic expectations, accessible circulation, power and data points, glazing, doors and finishes can all change the scope and the quote.
Is an ISO frame modular meeting room the same as a portable cabin?
Not necessarily. A portable cabin may be enough for short-term site meetings or temporary back-office use. An ISO frame modular meeting room is more appropriate when the buyer needs a more considered internal layout, a formal meeting setting, a stronger external appearance or a room that connects with a wider modular building strategy. The best route depends on use, site, programme and specification.
What affects the cost of a modular meeting room?
Cost depends on the room size, number of modules, internal finish, external cladding, glazing, heating or cooling, lighting, power, data, AV requirements, foundations, delivery access, cranage, service connections and approval route. It is not safe to price every modular meeting room from a single square-metre figure because the fit-out and site conditions can change the scope materially.
Do planning permission or Building Regulations apply?
Planning permission and Building Regulations approval are separate checks. Depending on intended use, size, location, duration, fire strategy, accessibility, building-control route and local planning context, a modular meeting room may need one, both or further review before installation. KC can help prepare project information for discussion, but final requirements are project-specific and may involve the local planning authority or building control body.
What information does KC need to quote a similar room?
KC will need the intended use, approximate size or seating capacity, room schedule, site postcode, target date, access constraints, services, foundations or groundworks status, external finish expectations and any drawings, sketches or site photos. It also helps to state whether the room is for site briefings, factory training, board meetings, committee use or a public-facing council-style environment.
Can the room include presentation equipment, air conditioning or acoustic treatment?
These items can be discussed as part of the specification, but they should not be assumed. Presentation screens, data points, ventilation, air conditioning, acoustic treatments, specialist lighting and integrated furniture all need to be identified during the brief. That allows KC to recommend the right system route and quote the room around the way it will actually be used.
What is a modular committee room?
A modular committee room is a formal modular space planned for structured meetings, stakeholder review or committee-style seating. It can use a similar modular route to a meeting room, but the brief normally gives more attention to table format, circulation, presentation points, acoustics, accessibility and the required level of finish.
Can KC Cabins Solutions provide a modular boardroom or modular corporate room?
KC can review a modular boardroom or modular corporate room brief where the buyer needs a professional meeting space for a commercial estate, factory, site office compound or customer-facing setting. The quote depends on the room size, seating capacity, finish level, services, AV requirements, access route and whether the space is temporary, semi-permanent or part of a wider modular building project.
Can a modular council chamber be built using an ISO frame modular system?
A modular council chamber-style space may be possible using an ISO frame modular system, but the final route depends on the intended use, public access, accessibility expectations, fire strategy, planning context, building-control route, services and internal layout. KC should review the brief before any assumption is made about suitability or approval requirements.
Is a modular briefing room suitable for main contractors and building sites?
Yes, a modular briefing room can suit main contractors and building sites that need a controlled room for project coordination, inductions, daily briefings or client meetings. However, it should be scoped separately from statutory site welfare. Welfare provision, power, data, heating, cooling, access and foundations all need to be checked before the project is quoted.
Need a modular meeting room, modular boardroom or council chamber-style space?
Send KC your use case, approximate size, seating capacity, site postcode and access details. The team can then advise what information is needed for a project-specific quote.
Review note
Author: Rafal Cierocki, Sales Director. Technical reviewer: Chris (Krzysztof) Cichowicz, Director. Last reviewed draft date: 10 July 2026. Final dimensions, certification wording, approval status, warranty wording, lead time, location, client name, project value and full system specification must still be checked against KC and supplier documentation before publishing.