What Size Modular Bar Do You Need? Capacity, Layout and Service Flow
A practical briefing guide for modular bar dimensions, portable bar size, modular bar layout, event bar layout, small modular bar design and clubhouse bar layout.
By Rafal Cierocki, Sales DirectorPublished 20 July 2026Reviewed by Krzysztof Cichowicz, DirectorReading time: 12 minutes
A modular bar should be sized from its peak service model, customer layout, back-of-house requirements and safe occupancy, not from a generic people-per-square-metre ratio. A standing event bar, seated clubhouse and bar with a commercial kitchen can require materially different floor areas for the same guest number.
Use square metres as the primary planning unit. Square feet can be shown as a secondary conversion, but a transportable module’s external dimensions should not be presented as the finished venue’s safe customer capacity.
Fast answers
Fast answers: portable bar size, floor plans and capacity
Search question
Direct answer
What do modular bar dimensions include?
Modular bar dimensions should include customer area, service area, working bar, back-of-house, toilets or shared facilities, plant and circulation, not only the transportable shell size.
How big should a bar be?
How big should a bar be depends on the operating model. Drinks-only event bars, seated clubhouse bars and food-led pub buildings need different modular bar layout and gross internal area assumptions.
What is the right bar size for 100 people?
Bar size for 100 people cannot be set from headcount alone. Bar size for 100 people must account for standing or seated use, service speed, staff, toilets, storage, fire strategy and licensing conditions.
What should a bar building floor plan show?
A bar building floor plan should show customer arrival, queue, counter, staff route, stock route, wash-up, refuse, toilets, plant, escape routes and future extension or relocation assumptions.
What changes portable bar size?
Portable bar size is affected by transport limits, module configuration, services, refrigeration, cellar or stock storage, accessible circulation and whether the building may move again later.
What is a small modular bar design?
A small modular bar design usually works best when the menu, stock, toilets and customer flow are controlled. If the offer expands into food or high peak demand, the small modular bar design may need a larger route.
What makes a clubhouse bar layout different?
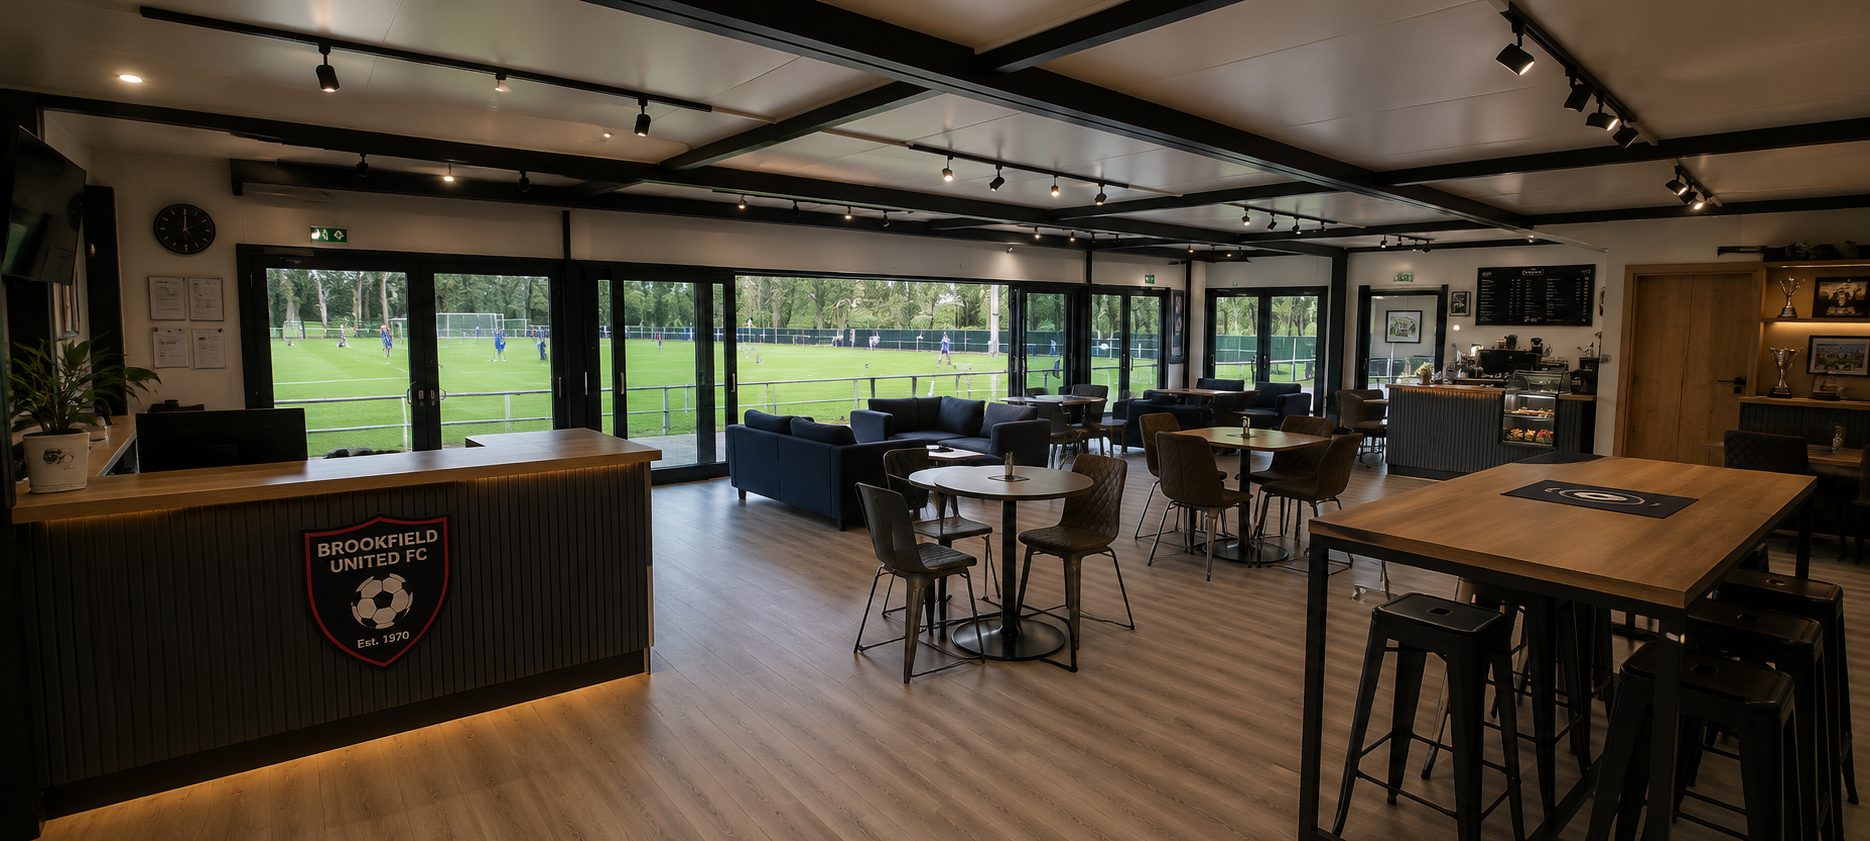
A clubhouse bar layout often needs match-day peak flow, pitch or terrace views, longer dwell time, seating, shared toilets, storage, staff routes and event-day queue management.
AEO answer
What is the right bar size for 100 people?
For 100 people, the correct modular bar size depends on whether the venue is standing, seated, terrace-led, drinks-only, food-led or kitchen-supported. KC should first define the gross internal area, service model, back-of-house scope, accessible circulation and fire-safety assumptions before fixing a floor plan.
Final safe capacity must align with the building’s fire-safety arrangements and risk assessment, including escape routes, detection, emergency planning and the needs of vulnerable users. Licensing conditions can also affect how the venue operates.
Briefing table
Modular bar dimensions: information KC needs before layout design
Good bar design starts with the operating model. The table below is the briefing structure that should also be added to the quote form.
Input required
Question to answer
Venue model
Event bar, clubhouse, café-bar, pub, destination venue or sports lounge?
Maximum customers
Normal and peak occupancy, plus any event-day surge?
Customer format
Standing, seated, mixed, terrace-led or queue-and-serve?
Service offer
Beer, wine, cocktails, coffee, snacks, food or full kitchen?
Peak demand
How many customers might order during the busiest service period?
Staff
How many people work behind the bar and in the kitchen on a peak shift?
Stock
Daily delivery, bulk storage, cold room, cellar or external store?
Toilets
Existing shared facilities or integrated customer/staff provision?
Outdoor space
Terrace, serving hatch, outdoor queue or pitch-side viewing?
Future plan
Extension, relocation, seasonal storage or change of operator?
Download the layout brief template Use this CSV to collect the same briefing fields before requesting a modular bar quote.
Customer area, service area, back of house and gross internal area
A bar building floor plan becomes misleading when it only shows customer space. For modular bar layout and cost planning, separate each part of the venue before comparing options.
Area type
What it includes
Why it matters
Customer area
Standing space, seating, customer circulation and any waiting zone.
This is the guest-facing part only, not the whole modular bar size.
Service area
Counter line, customer handover point, payment positions and display area.
This has to work with the queue position and staff route.
Working bar
Staff movement, preparation, washing, refrigeration, coffee or cocktail prep.
Usually grows when the drinks offer is more complex.
Often underestimated when buyers start from customer numbers only.
Ancillary area
Toilets, accessible facilities, plant, cleaners’ storage and lobby space.
May be inside the building or served by existing site facilities.
Gross internal area
The complete internal floor area used for design and cost planning.
This is normally the most useful figure for comparing cost and specification.
Layout drivers
Bar size is driven by service flow, not guest numbers alone
✓Standing versus seated
Standing events, clubhouse lounges and seated pub-style venues need different customer circulation, furniture and dwell-time assumptions.
✓Peak service pressure
A low average headcount can still need a larger working bar if many customers order at once during a match, interval or event break.
✓Food and drinks offer
Beer, wine, cocktails, coffee, snacks and kitchen service create different equipment, preparation and storage requirements.
✓Staff-only routes
Staff need safe movement behind the counter, to stock, to wash-up, to waste and to kitchen or back-of-house support rooms.
✓Accessible circulation
Entrances, queues, toilets, counter interaction and internal routes should be considered before the footprint is fixed.
✓Stock and waste
Refuse, recycling, empty kegs, deliveries and cold storage often decide whether a compact unit is practical.
Concept layouts
Indicative modular bar layout routes
These are concept routes, not universal size rules. Final areas and dimensions must come from a project-specific KC design brief, services strategy and safety review.
Concept route
Typical use
Space usually considered
Important caution
Compact event bar
Short service window, focused menu, mostly external or standing customers.
Gross internal area, façade, services and future expansion should be planned together.
Briefing prompts
Bar building floor plan prompts for event, small and clubhouse bars
Event bar layout
An event bar layout should define queue position, fast service, temporary storage, safe customer movement and how the event bar layout changes between peak and quiet periods.
Small modular bar design
A small modular bar design works best when the offer is controlled. If food, toilets or storage grow, the small modular bar design may need a larger bar building floor plan.
Clubhouse bar layout
A clubhouse bar layout should consider pitch views, match-day queues, seating, terrace access and shared facilities. The clubhouse bar layout often needs stronger dwell-time planning than an event bar layout.
Use the bar building floor plan as the working document for modular bar dimensions. It should answer how big should a bar be for the actual venue model. In practice, how big should a bar be is a services, customer-flow and back-of-house question, not only a headline guest number.
Service flow
Modular bar layout: from arrival to stock return
Customer arrival and queue
Place the entrance, queue and first sightline so customers understand where to order. For event bar layout, the queue should not block exits, toilets, terrace routes or staff movement.
Order, payment and collection
The service counter, POS positions and handover point shape the working bar. A drinks-only service can be compact. Coffee, cocktails or food service add preparation space and change staff movement.
Glass return, washing and waste
Return routes affect operational flow. Glasses, trays, empty kegs, food waste and recycling should move without crossing main customer queues where possible.
Stock replenishment
The modular bar layout should identify how stock arrives, where it is stored and how staff restock during peak trading without entering public routes unnecessarily.
Safety and operation
Capacity, licensing and fire-safety checks
Capacity is an operational safety issue, not just a space-planning number. Fire strategy, exits, management procedures, licensing and food operation can all change how the bar is used.
Plant and routes can change the total footprint and site plan.
GOV.UK states that a responsible person for business or public-access premises must carry out and regularly review a fire-risk assessment. If alcohol is sold or licensable activities take place, the correct premises-licence route must also be checked. Food businesses normally need to register before trading.
Quote-form upgrade
Add these briefing fields to the quote form
These fields turn the guide into a practical commercial tool. They help KC avoid vague enquiries such as “bar for 100 people” and move the buyer towards a usable room schedule.
Product type and dimensionsWhat will the bar sell and what equipment or display dimensions are known?
Expected visitor and staff numbersWhat is the normal and peak headcount, including staff?
Required service capacityHow many customers must be served during the busiest period?
Public opening hoursWhen will the bar trade and are there event-day peaks?
Approximate floor areaAny target gross internal area in m², or available site footprint?
Preferred customer journeyArrival, queue, order, collect, sit, terrace, toilets and exit flow.
Staff and storage requirementsStock, cold room, cellar, cleaners’ store, office and staff welfare.
Glazing and façade preferenceStreet-facing, pitch-facing, terrace-facing, branded or low-key?
Services and securityPower, water, drainage, data, HVAC, CCTV, alarms and access control.
Accessibility requirementsAccessible entrance, WC, circulation and counter interaction needs.
Planned lifespan and relocationOne season, permanent venue, repeated moves or future extension?
Hospitality layouts, service flow and modular bar references
A focused selection of KC modular hospitality references. Captions explain layout considerations and should not be read as fixed case-study claims unless project details are separately verified.
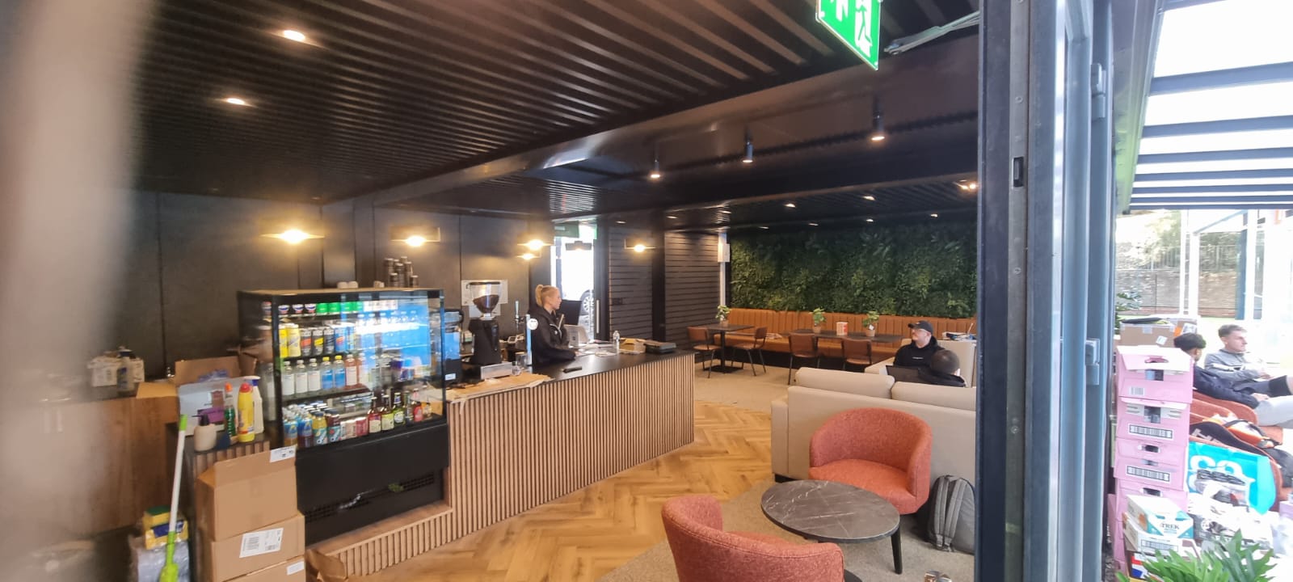
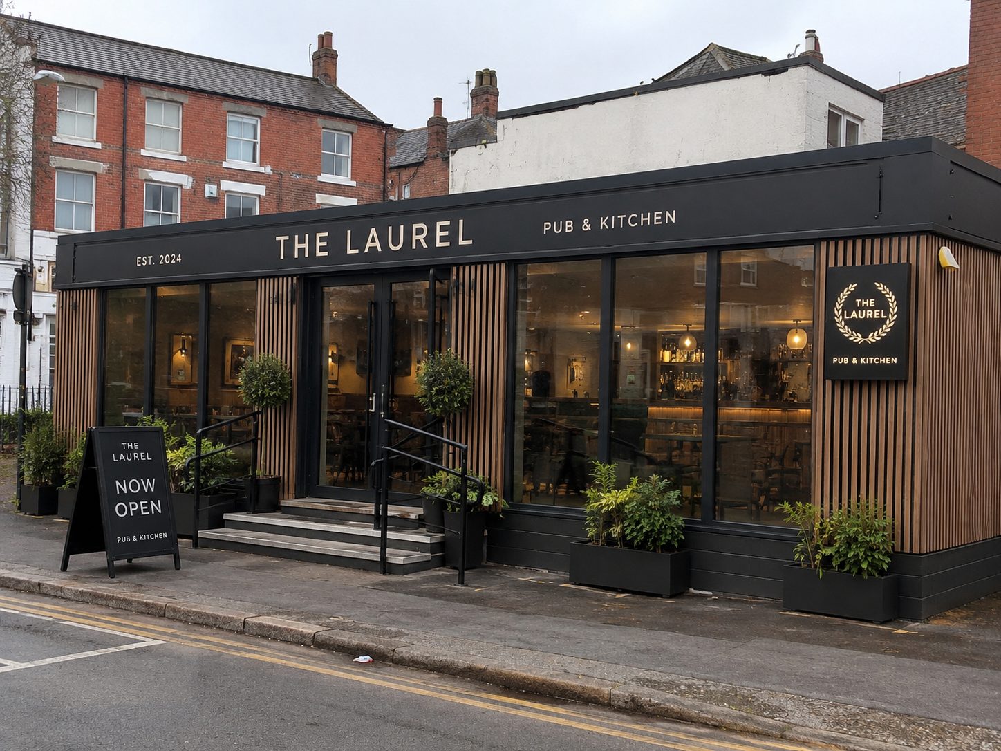
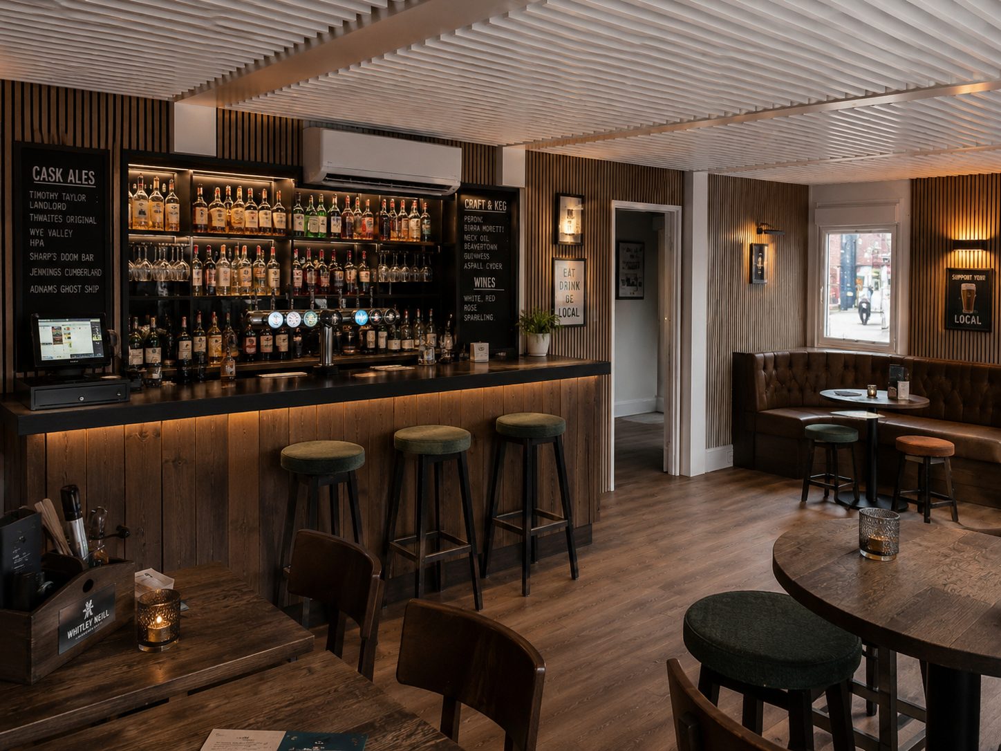
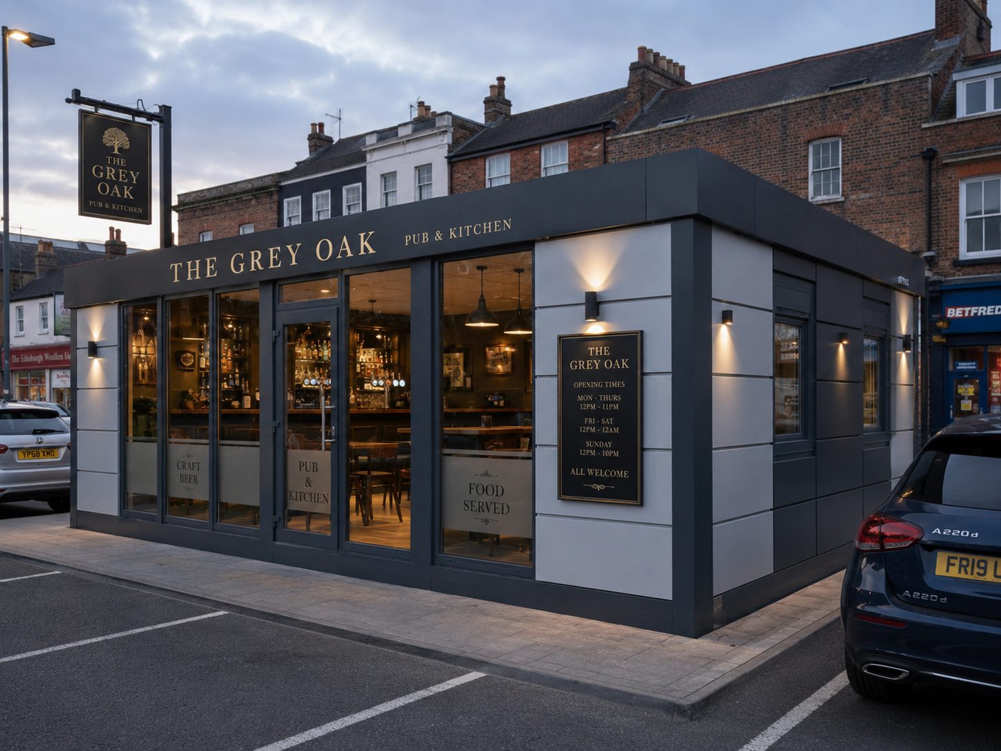
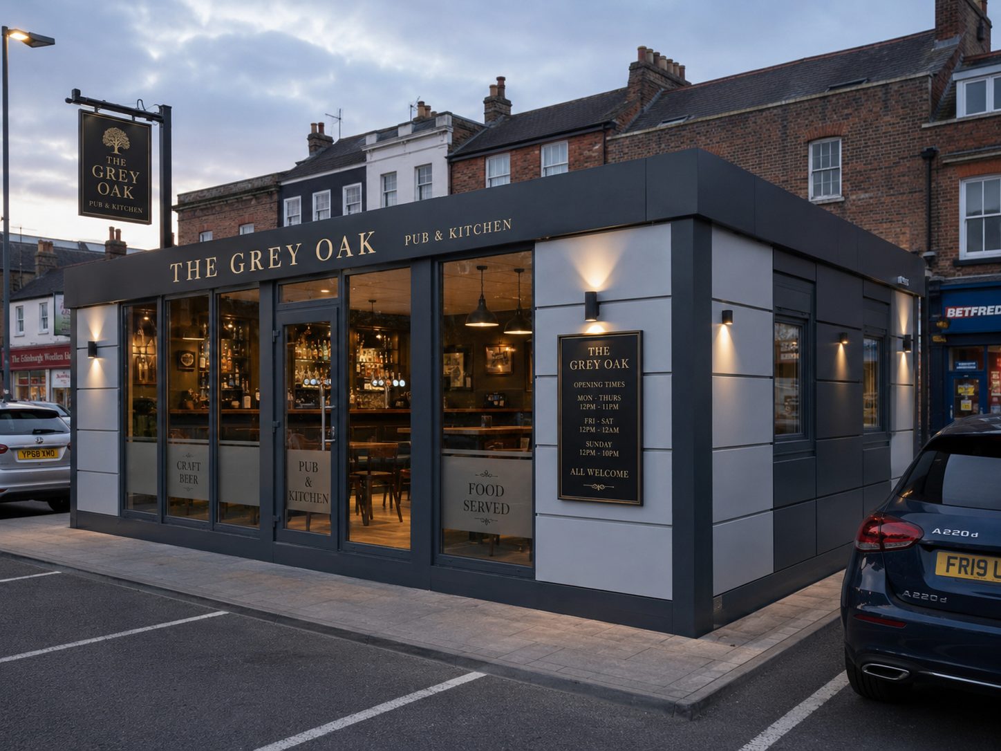
Customer-facing bar interior referenceInterior bar fit-out reference for service counter position, customer handover, circulation and finish specification.Kitchen and back-of-house intensity referenceKitchen reference showing why food service, equipment, extraction, storage and wash-up affect the final gross internal area.Warm modular pub interior referenceHospitality interior reference for customer area, seating, circulation, finish level and bar atmosphere.External modular pub and terrace relationshipExterior reference showing why entrance position, terrace relationship, delivery route and customer arrival shape the bar floor plan.Modular pub building referenceModular pub building reference for planning customer-facing space, bar service route, entrance position and external appearance.
Modular bar dimensions, layouts and capacity: common questions
What is the right bar size for 100 people?
A modular bar for 100 people should be sized from the peak service model, customer layout, back-of-house requirements and safe occupancy. A standing event bar, seated clubhouse and bar with a kitchen can need materially different gross internal areas for the same headcount.
Are modular bar dimensions the same as safe customer capacity?
No. External module dimensions describe a transportable building unit. Safe capacity depends on internal layout, customer circulation, staff areas, exits, fire strategy, risk assessment and licensing conditions.
What is the difference between customer area and gross internal area?
Customer area is the space guests use for standing, seating and circulation. Gross internal area is the whole internal building area, including service counters, staff circulation, back-of-house, storage, toilets, plant and support space.
How big should a bar be for food service?
Food service can materially increase the required area because kitchens, extraction, preparation, washing, dry goods, refrigeration, waste and staff routes all need space. KC should size this from the menu, service volume and equipment schedule.
Can a small modular bar design include toilets?
Sometimes, but integrated toilets change the footprint, drainage, ventilation, accessibility and cleaning requirements. If existing shared facilities are available, a smaller bar building may be more practical.
What affects portable bar size?
Portable bar size is affected by transport limits, module configuration, customer queue position, staff numbers, bar equipment, refrigeration, storage, water, drainage, power and the intended future relocation strategy.
What should a modular bar layout show?
A modular bar layout should show entrance, customer queue, service counter, POS positions, staff routes, washing area, cold storage, dry store, waste route, toilets if included, plant, escape routes and accessible circulation.
Can KC give a fixed capacity from a sketch?
KC can give early layout guidance from a sketch, but final safe capacity should be confirmed through the project design, fire-safety arrangements, risk assessment, approvals route and operational assumptions.
Does a terrace reduce the building size needed?
A terrace can help customer experience and outdoor trading, but it does not remove the need for internal service, storage, toilets, access, staff and safe escape planning. Weather and licensing conditions also matter.
What information should I send for a bar floor plan?
Send the venue model, maximum customers, standing or seated format, service offer, staff numbers, kitchen/equipment needs, stock strategy, toilets, outdoor space, site access, services and future relocation or expansion plans.
External references
Official references for approvals and operator duties
These official links support the safety, licensing and operator-duty sections. They are not a promise that any approval or licence will be granted.
Turn your expected footfall into a modular bar brief
Send KC the venue model, peak customers, service offer, back-of-house needs, services position, outdoor space and future relocation plans. KC can then turn the idea into a workable modular bar layout route.
Reviewed by Krzysztof Cichowicz, Director. Last reviewed 20 July 2026. Layout, capacity, fire-safety, licensing, food-service and equipment assumptions should be verified against the selected KC system and project scope.