Modular Football Clubhouse | Match-Day Facilities GuideSkip to content
Sports clubhouse guide
Is Your Sports Clubhouse Ready for a Major Match Day?
A major match-day planning guide for modular football clubhouse projects, sports clubhouse expansion and match-day facilities that need to handle the busiest fixture of the season.
By Rafal Cierocki, Sales DirectorReviewed by Krzysztof Cichowicz, DirectorLast reviewed 21 July 2026
A modular football clubhouse brief can combine social space, changing support, washrooms and customer-facing match-day facilities when the room schedule is defined early.
Short answer
What should a modular football clubhouse handle on a major match day?
A sports clubhouse should be sized and arranged around peak match-day demand, not average daily occupancy. The brief normally needs to consider arrival, ticketing, social space, bar service, changing facilities, toilets, storage and safe customer circulation.
Major tournaments show how quickly local venues can become overloaded. Meta reported around 80 million Facebook posts mentioning the World Cup during the 2026 tournament, showing how large football moments drive wider fan-zone and viewing activity beyond the stadium itself. Meta source
A purpose-designed modular football clubhouse can support a club through reception, football club social space, a modular bar for football club use, team changing, washrooms and storage in one room schedule. However, final design still depends on the site, services, access, approvals and how the venue operates on its busiest day.
Match-day pressure points
Match-day facilities: what usually fails first?
The busiest fixture exposes bottlenecks that a quiet weekday hides. The table below converts common match-day problems into building features for a sports clubhouse expansion brief.
Match-day problem
Building feature to consider
What to confirm
Queue at entrance
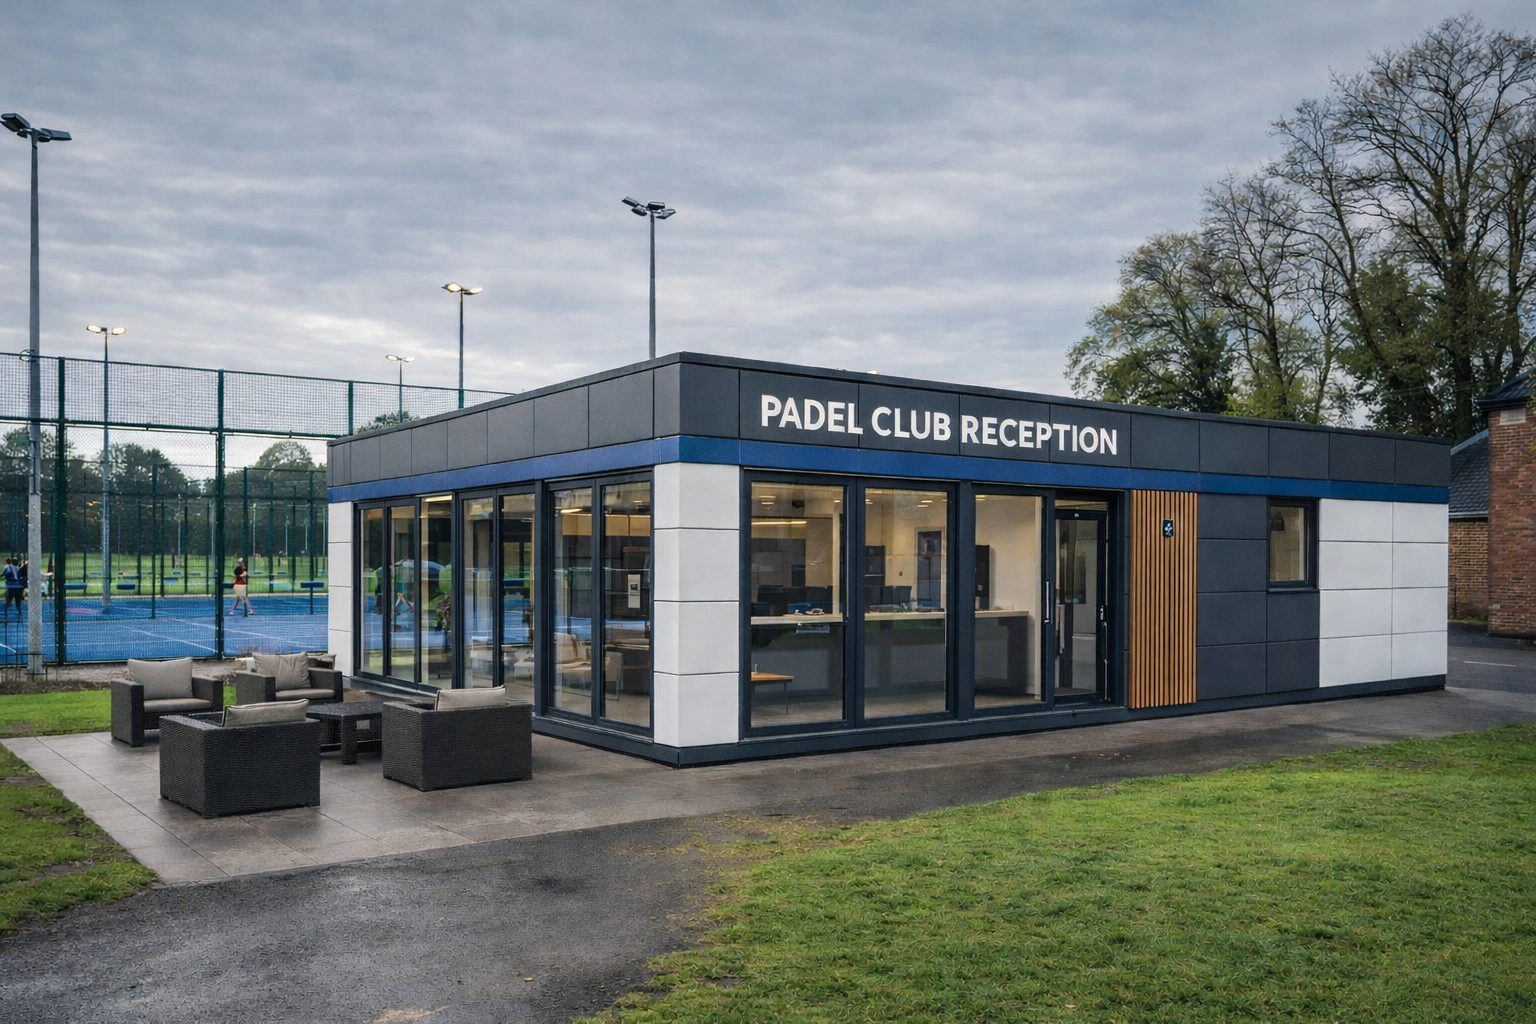
Reception or ticket-office layout
Confirm expected arrival peaks, turnstile or entry-control position and how visitors move from entrance to lounge, bar or pitch.
Plan football club social space around peak pre-match, half-time and post-match use rather than average weekday occupancy.
Overloaded toilets
Occupancy-led WC strategy
Check whether existing toilets can cope or whether the modular football clubhouse needs integrated washrooms.
Team and public routes crossing
Separated circulation
Keep players, officials and spectators apart where safeguarding, welfare or operational control requires it.
Future growth
Expandable modular configuration
Consider sports clubhouse expansion, future bar capacity, changing-room growth and match-day event use at the same time.
Clubhouse functions
What can one modular sports clubhouse include?
KC's sports and leisure page already identifies clubhouses, ticket offices, social space, changing rooms and visitor flow as sports and leisure building functions. This guide turns those elements into a peak-demand clubhouse brief.
Clubhouse element
Why it matters
Briefing note
Reception or ticketing area
Controls arrival and improves customer flow on busy match days.
Separate from bar queues where possible.
Social and viewing space
Gives supporters somewhere to gather and reduces pressure outside.
Use peak match-day demand, not quiet midweek use, as the design reference.
Bar or service area
Supports refreshments, post-match income and club hospitality.
Plan staff movement, back-bar storage and delivery routes early.
Team changing
Supports players, coaches and officials before and after fixtures.
Keep team and public routes separate if privacy or safeguarding requires it.
Washrooms
Protects visitor experience and avoids one of the most visible match-day failures.
Capacity depends on occupancy, duration, user mix and existing site provision.
Staff, storage and plant
Keeps the venue operational beyond the public areas.
Do not sacrifice storage and service zones to make the lounge look larger on paper.
Do not specify a generic modular building for football and expect the layout to work automatically. Define the visitor journey, team journey and staff journey before choosing the building system.
Temporary or permanent
Which route fits the next big match, next season or long-term club growth?
A portable clubhouse building may suit a temporary event, phased upgrade or short-term capacity problem. A permanent modular football clubhouse may make more sense where the club needs long-term social space, team facilities and community use.
Club situation
Route to investigate
Why it may fit
Temporary match or tournament pressure
Temporary or relocatable sports modular building route
Useful where the venue needs extra capacity for a defined period, but temporary status does not remove approval checks.
Growing club with repeated crowd pressure
Expandable ISO frame or hybrid route
Good when sports clubhouse expansion may continue in phases.
Permanent football club social space
Permanent modular sports clubhouse or bespoke modular route
Useful where social use, bar income, changing and community events justify a long-term facility.
Hospitality and bar-led clubhouse
Modular bars and hospitality building route
Use when the building needs a stronger bar/service function rather than simple changing provision.
Clubhouse plus changing pavilion
Mixed sports pavilion capacity route
Plan team routes, spectators, officials, storage, toilets and viewing areas as one building strategy.
Capacity planning
Sports pavilion capacity is not just a headcount
Sports pavilion capacity depends on how people move, not only how many people attend. A 150-person fixture, a youth tournament and a televised final viewing event can all need different layouts because arrival patterns, bar use, toilets, safeguarding and team movement differ.
✓Arrival peak
Check when visitors arrive, whether ticketing is needed and where queues can form without blocking car parks, pitch access or emergency routes.
✓Service peak
Review how many people may order at once, whether food is served, and how staff reach stock, glasswash, cellar or kitchen areas.
✓Toilet peak
Match intervals and post-match periods can overload existing facilities. Decide whether the new clubhouse needs its own public WCs.
✓Team turnover
For tournaments or back-to-back fixtures, changing-room capacity and circulation may matter more than lounge area alone.
Briefing table
Information to gather before designing a football club social space
This briefing table helps clubs, operators and councils turn a busy-match-day problem into a usable quotation brief.
Input required
Question to answer
Expected peak attendance
What is the largest realistic crowd, including supporters, players, coaches, officials, volunteers and staff?
Match-day timetable
When do people arrive, queue, order drinks, use toilets and leave? Which 20-minute window creates the pressure?
Venue function
Is the building mainly a clubhouse, ticket office, modular bar for football club use, changing pavilion or mixed social venue?
Team provision
How many teams need changing, showers, toilets, officials space, treatment or kit storage?
Public provision
Is customer-facing space needed for reception, viewing, hospitality, bar service, accessible WC, family use or community events?
Services
What power, water, drainage, data, heating, cooling and bar/kitchen services already exist on site?
Approvals
Is planning, landlord consent, Football Foundation or grant evidence, Building Control or fire-risk input already in progress?
Future use
Will the portable clubhouse building remain fixed, expand later or relocate to another pitch or sports facility?
Download the match-day clubhouse checklist Use this CSV to gather attendance, room schedule, services and approval details before requesting a quote.
Planning, Building Regulations and fire duties still matter
A modular sports clubhouse may need planning input, Building Regulations approval, fire-risk planning, drainage and service coordination. GOV.UK states that Building Regulations approval is different from planning permission and that a project may need both. GOV.UK Building Regulations approval
For commercial or public-access premises, the responsible person must carry out and regularly review a fire risk assessment. GOV.UK workplace fire safety
The modular method can reduce site time, but it does not remove site-specific responsibilities. Approval outcomes remain subject to the relevant authorities, appointed project team and final project scope.
Quote readiness
What KC needs before recommending a clubhouse route
Send the details below before asking for a modular football clubhouse, portable clubhouse building or sports pavilion capacity estimate.
Busiest fixture profileNormal match, cup game, tournament, televised final, club event or fan-zone style gathering.
Expected usersPlayers, staff, volunteers, officials, supporters, families, visiting teams and disabled users.
Required spacesReception, ticketing, lounge, bar, changing, washrooms, store, office, plant, kitchen or external terrace.
Existing constraintsCurrent clubhouse, old changing block, shared toilets, limited parking, pitch-side access or live-site operation.
Site servicesPower, water, drainage, data, heating/cooling, bar services and any kitchen or extraction requirement.
Approvals and fundingPlanning position, lease or landlord consent, grant/funding requirements and target opening date.
Sports clubhouse, changing and hospitality references
A selection of KC sports, leisure and hospitality building references. Captions are planning guidance, not fixed case-study claims.
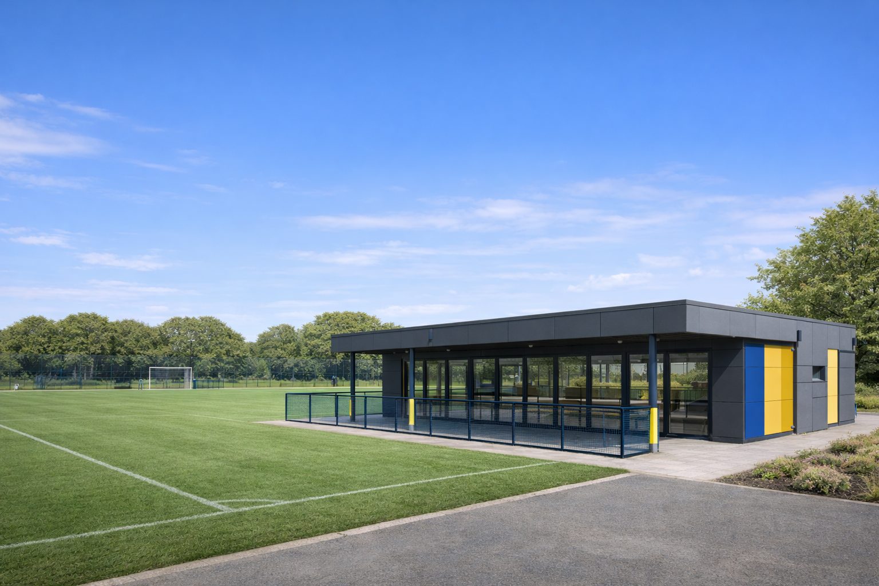
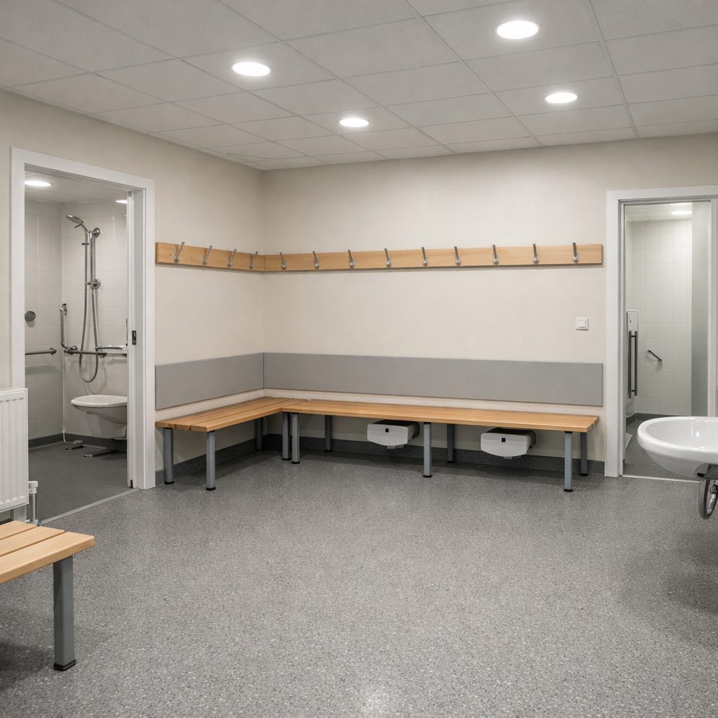
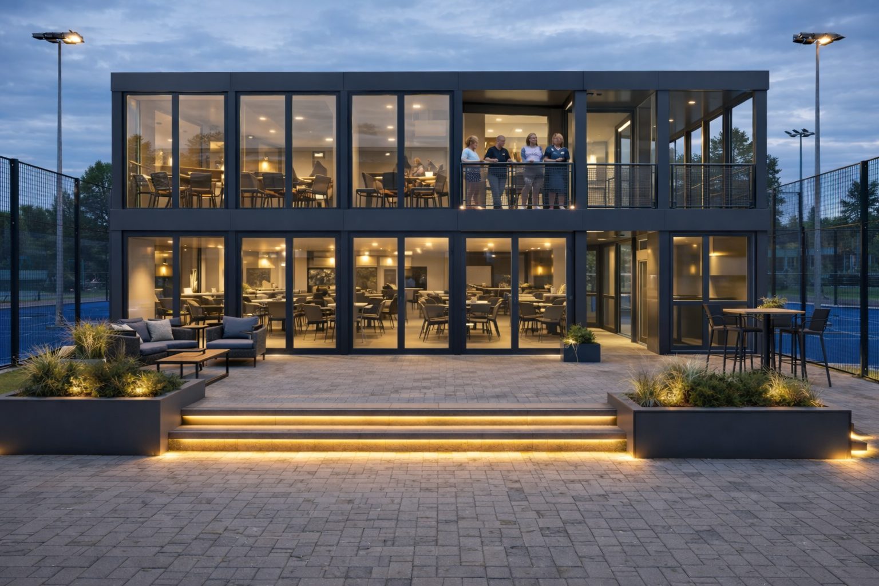
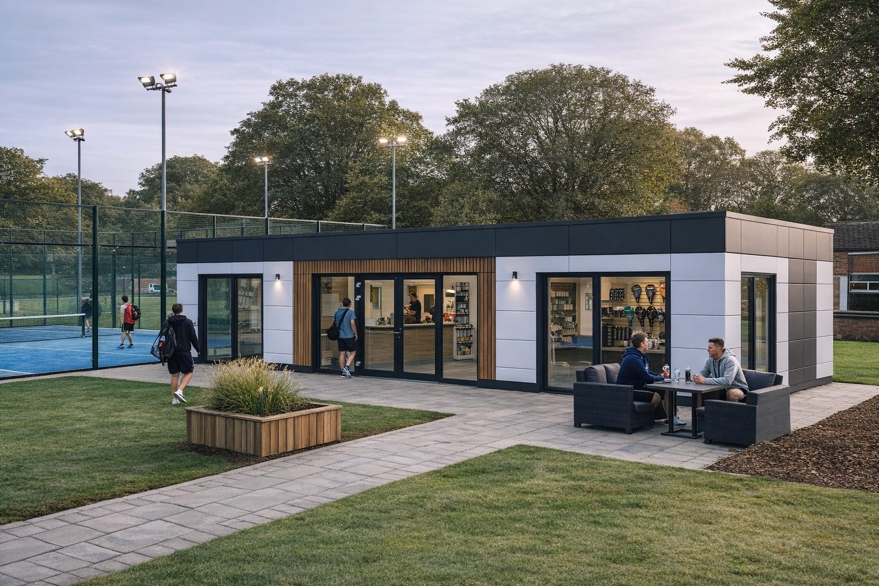
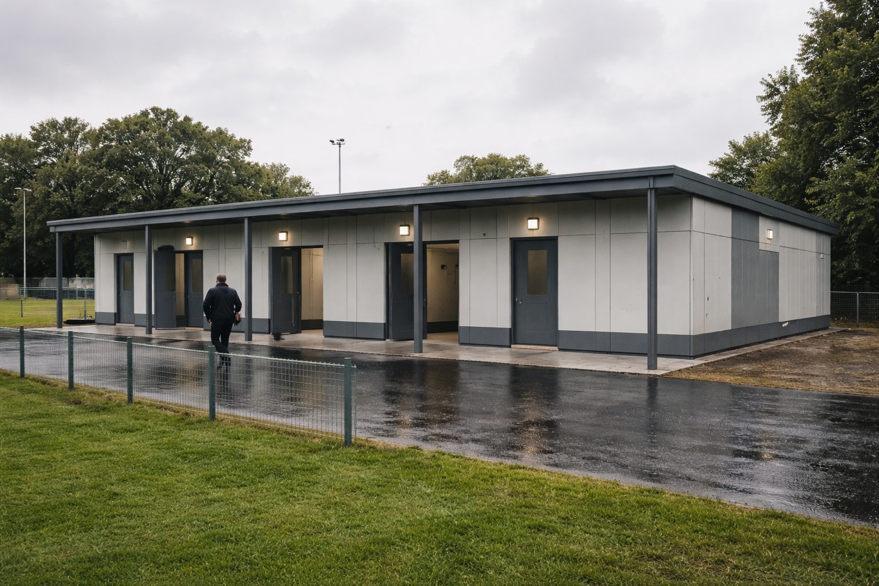
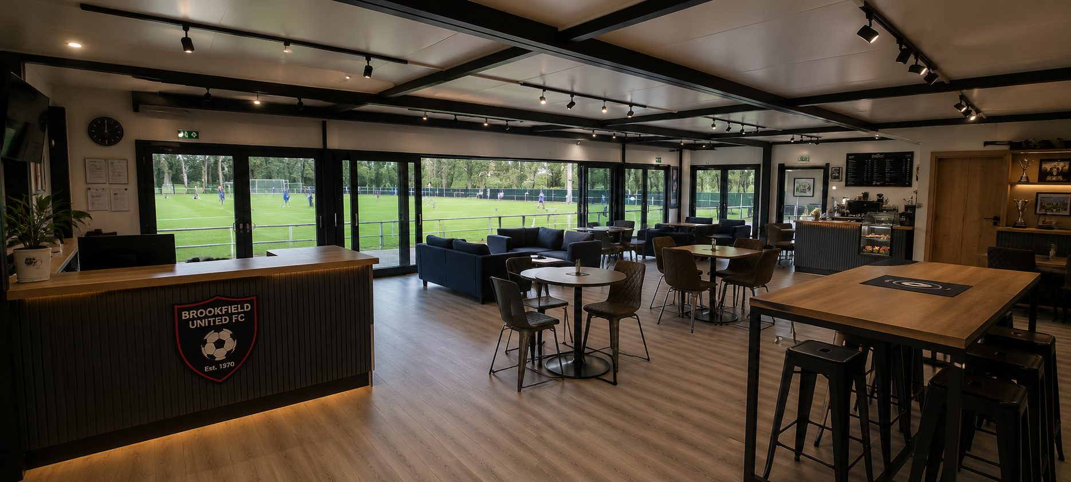
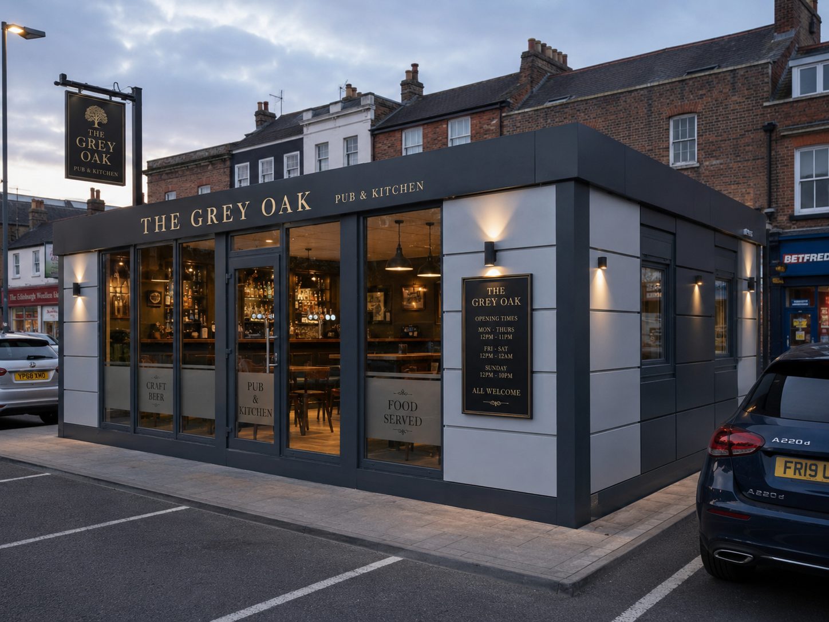
Team changing and supportChanging, washroom and player support areas should be planned around team routes as well as spectator and clubhouse movement.Portable clubhouse buildingA portable clubhouse building can support temporary or phased sports venue upgrades where access, services and visitor flow are known.Reception and entrance controlMatch-day queues often begin at the entrance, so reception, ticketing and member-control points should be placed before the bar or lounge design is frozen.Football club social spaceSocial and viewing space should be sized for peak use, not only weekday training or quiet clubhouse operation.Sports pavilion capacity planningPavilion capacity should consider players, coaches, officials, staff, visitors and peak handover between matches.Pitch-view lounge referenceA lounge or viewing area can reduce pressure at the bar when it gives supporters somewhere practical to gather before, during and after a fixture.Modular bar service routeWhere a clubhouse includes wet sales or hospitality, the bar counter, back-bar storage, cellar route and licensing assumptions need to be designed together.
People also ask about modular football clubhouse projects
What is a modular football clubhouse?
A modular football clubhouse is a factory-built sports venue building designed around club functions such as reception, social space, viewing areas, changing rooms, washrooms, storage and match-day circulation. Final scope depends on the club, site, services and intended use.
Can a modular clubhouse include a bar?
Yes, a modular bar for football club use can be included where the services, licensing assumptions, stock storage, drainage, fire strategy and customer flow are planned from the start. A simple refreshment point and a fitted bar are not the same specification.
How should sports clubhouse expansion be planned?
Sports clubhouse expansion should begin with the busiest expected fixture, not the average training night. The brief should cover arrival, ticketing, lounge space, bar service, changing, toilets, storage, staff areas and safe circulation.
What match-day facilities usually create pressure?
Entrance queues, bar queues, toilets, changing-room handover, car-park arrival, spectator circulation and lack of indoor social space commonly create match-day pressure.
Can a portable clubhouse building be temporary?
It can be temporary or relocatable, but temporary wording does not create an automatic exemption from planning, Building Regulations, fire safety, licensing or landowner controls. The route depends on the site and use.
How is sports pavilion capacity assessed?
Sports pavilion capacity should consider spectators, teams, officials, staff, volunteers, toilets, circulation, fire-safety assumptions and peak use periods. One generic people-per-square-metre figure is not enough.
Can a modular clubhouse include changing rooms?
Yes. A modular sports clubhouse can combine public social space with team changing, showers, washrooms and storage where the layout separates team, staff and spectator routes properly.
Is a modular clubhouse suitable for community use?
Often yes. Many clubs want a football club social space that also supports community events, meetings, awards evenings or off-season use. Those uses should be included in the room schedule before design starts.
Does a modular clubhouse need planning permission?
It may. Sports and leisure projects can involve planning, Building Regulations, fire safety, accessibility, drainage and service approvals. The modular method does not decide the approval route by itself.
What should we send KC before asking for a quote?
Send the site location, peak attendance, room schedule, changing and washroom needs, bar or kitchen requirement, existing services, access constraints, approval status and target opening date.
Reviewed by Krzysztof Cichowicz, Director. Last reviewed 21 July 2026. KC should verify any named project proof, sport-specific governing-body requirements and funding evidence before publication.