
Model 2.1 Portable Office & Showroom Building – 6m × 5m Shell & Core
£22,950.00+ VAT — £27,540.00 incl. VAT
Model 2.1 is a 6m x 5m modular building supplied shell and core for a project-specific office or showroom fit-out. The 30m² gross external footprint has a stated 2.5m internal height, insulated roof and walls, a 22mm OSB structural floor deck, one glazed aluminium entrance door and three fixed PVC windows.
- External dimensions
- 6.00m × 5.00m
- Gross external footprint
- 30.00m²
- Internal height
- 2.50m
- Supply stage
- Shell & core
- Roof / wall panels
- 160mm / 120mm, polyurethane core
- Internal services & finishes
- Separate agreement; not included
Product price
£22,950.00 + VAT
£27,540.00 incl. VAT
Order total
£22,950.00 + VAT
£27,540.00 incl. VAT
Availability
Available to order
Building-shell price only. Transport and any on-site assembly scope must be agreed in the quotation; no included delivery allowance is stated. Unloading crane and 3m spreader beam, prepared base, internal fit-out and utility connections are separate-agreement items.
The building price excludes the separately agreed electrical and plumbing installations, final floor covering, partitions and internal doors. Base preparation, service entries, adaptation documentation, unloading crane and 3m spreader beam also require separate agreement. Transport and assembly scope must be confirmed before order.
Available to order
Model 2.1 | Commercial building shell
6m x 5m modular building for office and showroom fit-out
Model 2.1 provides a glazed, insulated commercial building shell with approximately 30m² of gross external footprint. It is a starting point for an office, showroom or reception layout, not a fully fitted workplace.
The 6.00m × 5.00m footprint and stated 2.50m internal height provide a compact shell for your chosen layout. Internal partitions and doors are not included, so the room arrangement is developed separately from the building envelope.
The included construction uses corrosion-protected steel elements, an insulated steel truss floor with 22mm OSB deck, 120mm polyurethane-core wall panels and a mono-pitch roof with 160mm polyurethane-core panels beneath a PVC membrane.
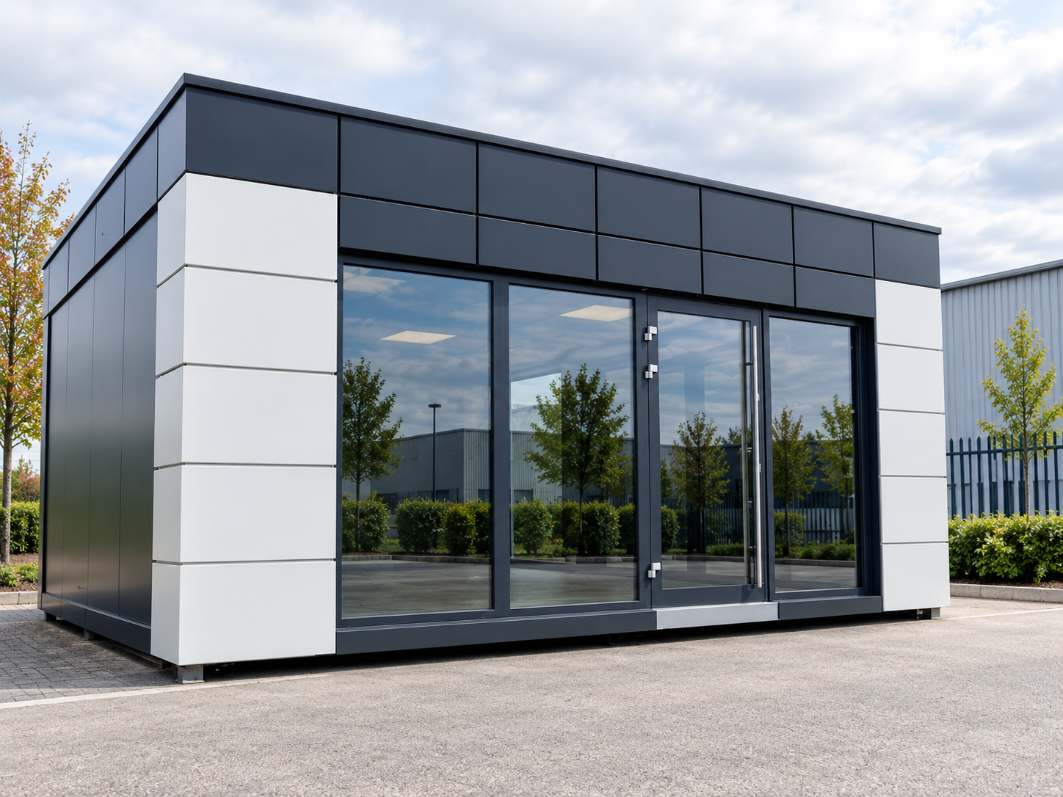
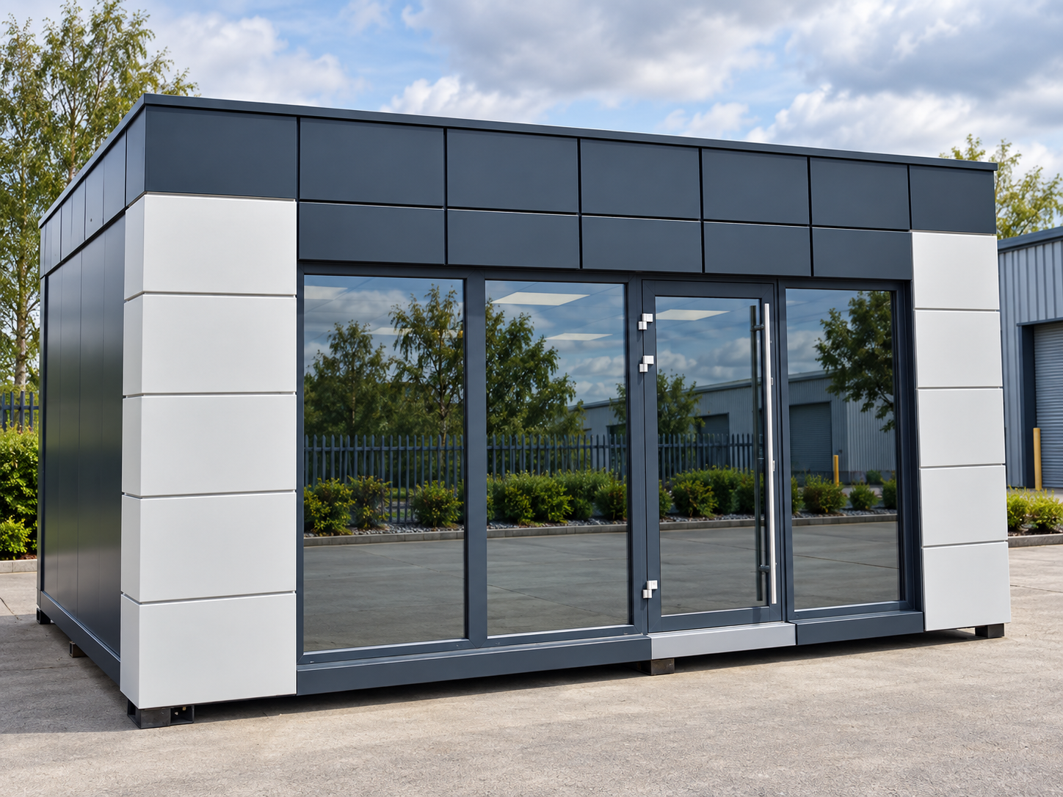
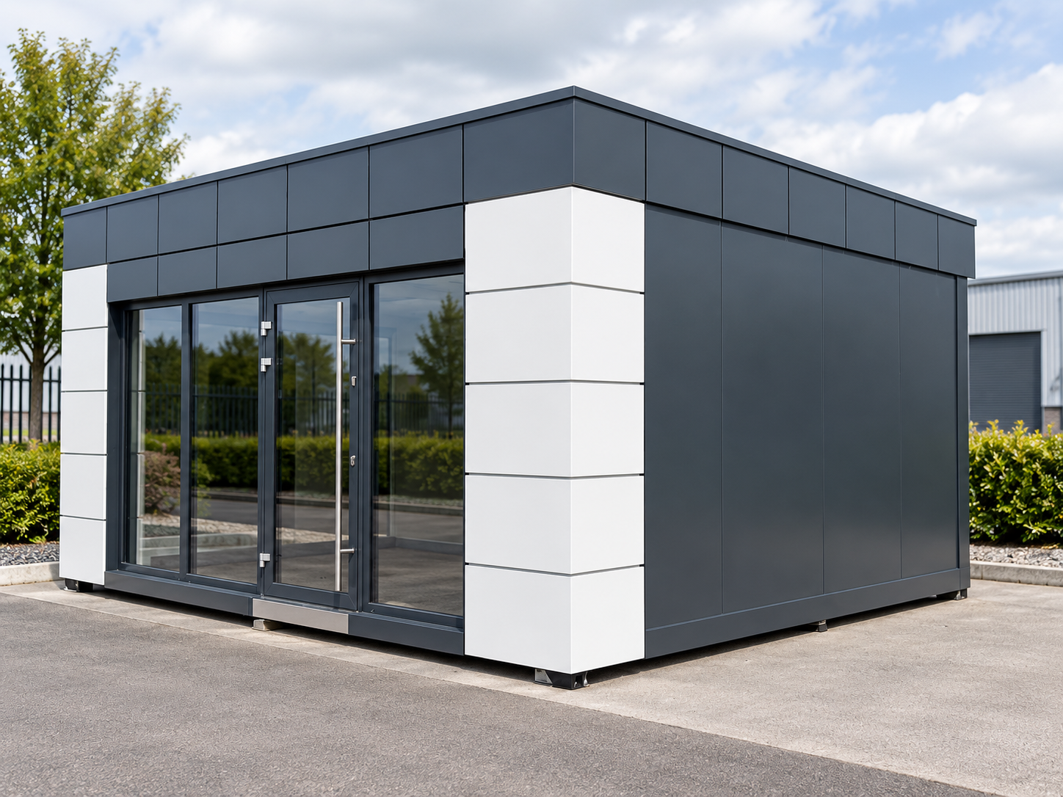
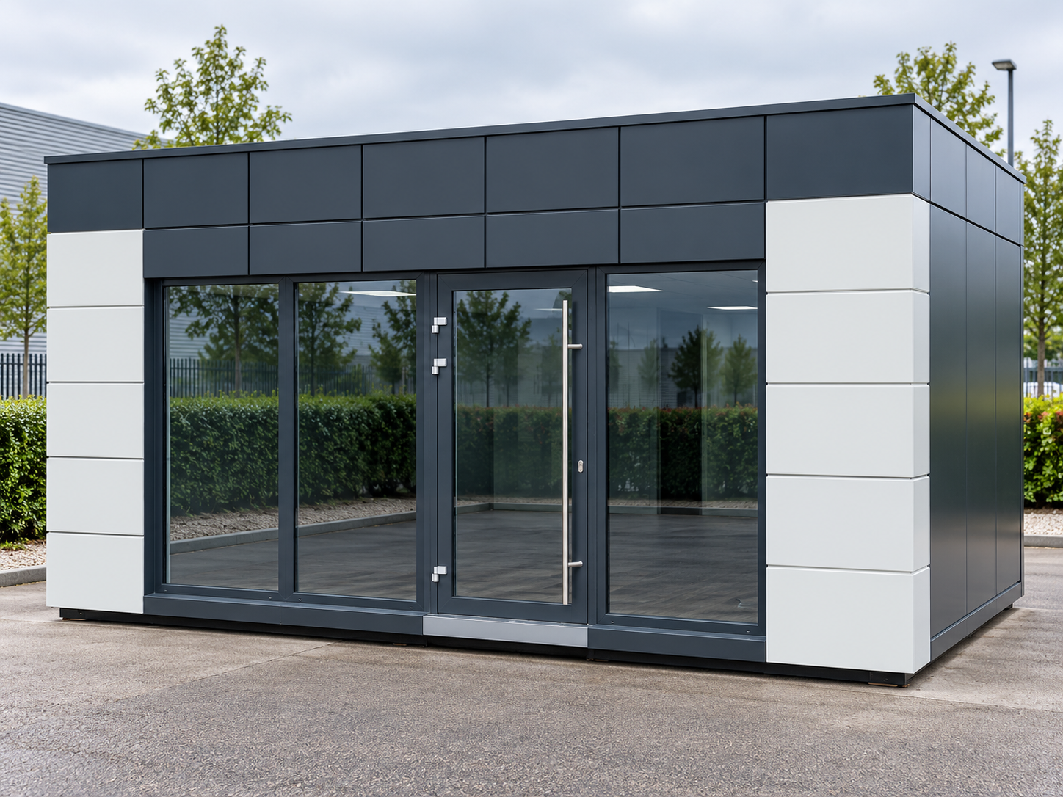
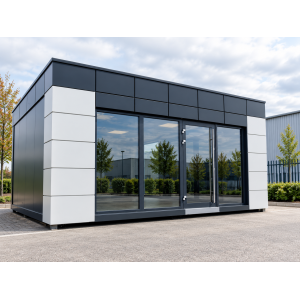
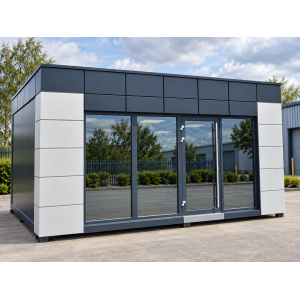
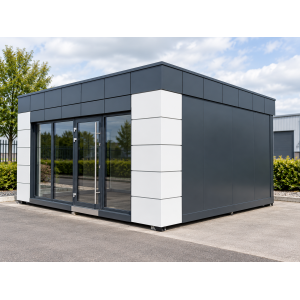
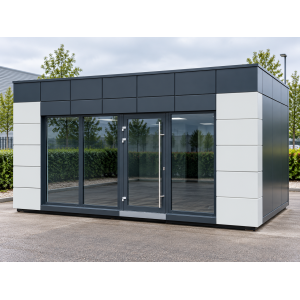
One glazed aluminium entrance door and three fixed PVC windows create the customer-facing frontage. Tinted glazing, a three-sided parapet and two cassette-finished front corners complete the stated external design.
This shell and core modular building is supplied without electrical or plumbing installations and without final floor coverings. Any lamps, finished floors or other interior items visible in the product images are not evidence that those items form part of the stated supply.
Browse modular showroom buildings or the KC Bespoke Collection catalogue (PDF) for the wider range. The written Model 2.1 specification, rather than another product or catalogue example, defines this purchase.
30m² gross footprint
2.5m internal height
Shell & core
Glazed frontage
160mm roof panels
120mm wall panels
- External size
- 6.00m × 5.00m
- Gross external area
- 30.00m²
- Internal height
- 2.50m
- Windows
- 3 fixed PVC windows
- Entrance door
- 1 glazed aluminium door
- Supply stage
- Shell & core
Applications and layout options
Office fit-out
Portable Office Building Shell
Develop a small office, project office or consultation layout within the shell. Workstations, internal services, heating and finished flooring need to be specified separately before use.
Customer-facing space
Modular Showroom Building
The glazed frontage provides a basis for a compact display or consultation space. Display furniture, lighting and any additional security equipment are outside the supplied shell schedule.
Visitor reception
Commercial Reception Pavilion
A reception layout can be planned around the entrance and windows, with the counter, circulation, access arrangements and services confirmed during the fit-out design.
Adaptable use
Small Modular Commercial Building
Use the 6m x 5m modular building as the starting point for a commercial premises project. Final suitability depends on the intended activity, completed fit-out, site and required approvals.
Indicative product specification
Use this table as a configuration guide. The written quotation and approved drawings control the final product, interfaces and project-specific compliance.
| Model | 2.1 |
|---|---|
| External dimensions | 6.00m × 5.00m |
| Gross external footprint | 30.00m², calculated from the stated external dimensions; not net internal area |
| Stated internal height | 2.50m |
| Supply stage | Shell & core |
| Internal layout | Internal partition walls and doors are separately agreed |
| Structural elements | Steel elements protected against corrosion |
|---|---|
| Floor structure | Insulated steel truss / lattice floor |
| Floor deck | 22mm OSB board |
| Insulation to floor | Included; material and thickness to the final technical schedule |
| Floor covering | Laminate, PVC or another final floor covering is not included |
| Structural design | Loads, supports, connections and lifting details to the approved building design |
| Roof form | Mono-pitch |
|---|---|
| Roof panels | 160mm sandwich panels with polyurethane core |
| Waterproof covering | PVC membrane |
| Rainwater goods | PVC gutter |
| Roof accessories | Sheet-metal flashings and roofing sealants |
| Wall panels | 120mm sandwich panels with polyurethane core |
|---|---|
| Panel product | Exact manufacturer and product grade to be identified in the order specification |
| Internal decorative fit-out | Not included beyond the supplied shell construction |
| Thermal and fire ratings | No specific U-value or fire rating is established by the supplied specification |
| Entrance quantity | 1 |
|---|---|
| Entrance type | Glazed aluminium door |
| Entrance dimensions | 1.10m × 2.10m |
| Window quantity | 3 |
| Window type | Fixed PVC windows |
| Window dimensions | 1.10m × 2.10m each |
| Glazing appearance | Tinted glazing |
| Glazing schedule | Pane build-up, safety-glass type, U-values and final opening positions to be confirmed; no double- or triple-glazing claim is made |
| Parapet | Parapet to three sides of the building |
|---|---|
| Front corners | Two front corners finished with façade cassettes |
| Appearance shown | Dark grey and white exterior treatment in the supplied images |
| Final finish | Exact colours, finish codes and cassette layout to the approved elevations; no RAL code is inferred from the images |
| Guttering | PVC gutter included |
|---|---|
| Flashings | Sheet-metal flashings included |
| Roofing sealants | Included |
| Ventilation grilles | Included |
| Ventilation design | Final room ventilation must be coordinated for the completed use; grilles are not a mechanical ventilation or climate-control installation |
| Electrical installation | Separate agreement; not included |
|---|---|
| Water and drainage installation | Separate agreement; not included |
| Final floor finish | Separate agreement; not included |
| Internal partitions and doors | Separate agreement; not included |
| Other equipment | Furniture, heating, cooling and sanitary fittings are not listed as included |
| Images | Exterior presentation only; visible interior fittings do not override the written scope |
| Prepared base | Level base to the approved design or agreed supplier requirements; separately arranged |
|---|---|
| Utility entries | Electrical and water/drainage entry points within the base to be prepared separately |
| Adaptation documentation | Technical documentation for adaptation in three copies, by separate agreement |
| Unloading crane | Separate agreement; not included |
| Lifting accessory | 3m spreader beam referenced in the supplied schedule; lifting method and equipment to be agreed for the actual load |
| Transport and assembly | Scope and cost to be confirmed; not stated as included |
| Programme | Manufacture and delivery dates confirmed with the order |
Scope, responsibilities and assumptions
Included in the Model 2.1 building shell
- 6.00m × 5.00m Model 2.1 building shell with stated 2.50m internal height
- Corrosion-protected steel structural elements
- 160mm polyurethane-core sandwich panels to the mono-pitch roof
- PVC roof membrane
- 120mm polyurethane-core external wall panels
- Insulated steel truss floor with 22mm OSB deck
- One glazed aluminium door, 1.10m × 2.10m
- Three fixed PVC windows, each 1.10m × 2.10m
- Tinted glazing
- Three-sided parapet and two front corners finished in façade cassettes
- PVC gutter, sheet-metal flashings and roofing sealants
- Ventilation grilles
Not included / to be agreed separately
- Level prepared base, groundworks and foundation/support works
- Preparation of electrical and water/drainage service entry points within the base
- Technical documentation for adaptation in three copies
- Electrical installation, lighting and final electrical connection
- Water and drainage installation and final site connections
- Final floor covering such as laminate or PVC flooring
- Internal partition walls and internal doors
- Unloading crane and the referenced 3m spreader beam
- Any transport or on-site assembly package not expressly included in the order
- Furniture, heating, cooling or specialist fit-out not listed in the included scope
Project coordination
- The intended office, showroom or other commercial use is agreed before the fit-out is designed
- External dimensions, 2.50m internal height, openings and façade details follow the approved drawings
- The base is prepared level to the agreed support design before installation
- Delivery access, unloading location and lifting arrangements are checked for the site
- Utility capacities, entry locations and connection responsibilities are agreed
- Required planning, building-control and fit-out approvals are established for the location and use
- Changes from the stated shell specification require written agreement on scope, price and programme
The £22,950 + VAT price is for the specified building shell, not an installed and fully fitted office or showroom. The written order records any additional fit-out, transport, assembly or site works.
How the project progresses
- Choose Model 2.1 Select the 6m x 5m modular building shell or discuss specification changes before placing the order.
- Confirm the site Provide the postcode, intended use, access information and proposed base and utility arrangements.
- Agree drawings and separate works Confirm the glazing, parapet and cassette details, together with the separately arranged interior fit-out, technical documentation and lifting scope.
- Confirm the programme Agree the payment stages, design approvals, manufacture and delivery dates in the order.
- Deliver, position and fit out Carry out transport, unloading and any assembly under the agreed scope. Complete and commission the separately specified internal works before bringing the building into use.
Frequently asked questions
What is the price of the Model 2.1 building?
The stated shell price is £22,950 excluding VAT, or £27,540 including 20% VAT. Internal fit-out and separately agreed site, lifting and transport works are not included in that building-shell amount.
How large is the 6m x 5m modular building?
Model 2.1 measures 6.00m × 5.00m externally, giving 30.00m² of gross external footprint. The stated internal height is 2.50m. Net usable area depends on wall thickness and any later internal partitions.
Is this a fully fitted portable office building?
No. It is a shell-and-core building for subsequent fit-out. Electrical installation, plumbing, final floor finishes, partitions and internal doors are separate-agreement items.
What roof and wall insulation is included?
The supplied specification identifies polyurethane-core sandwich panels: 160mm to the mono-pitch roof and 120mm to the external walls. The floor is also insulated, but its insulation material and thickness are not stated.
What door and windows are included?
The package includes one glazed aluminium door measuring 1.10m × 2.10m and three fixed PVC windows of the same stated dimensions. The glazing is tinted. The glass build-up and performance are confirmed in the final opening schedule.
Does the 22mm OSB deck include finished flooring?
No. The OSB is the structural deck of the insulated steel floor. Laminate, PVC or another final floor covering is separately agreed.
Are the lights shown in the images included?
No electrical installation or lighting package is listed as included. Interior features visible in the exterior images should not be treated as supply items unless they are expressly added to the written order.
Is delivery and assembly included?
The supplied inclusion list does not establish transport or assembly as included. Their scope and cost must be confirmed before order. The unloading crane and referenced 3m spreader beam are listed for separate agreement.
Can this be fitted out as a modular showroom building?
A showroom, reception or office layout can be developed within the shell, subject to available space, the intended use and the required access, ventilation, services and approvals. Display furniture, lighting and other fit-out are separately specified.
What technical documentation is included?
The supplied schedule places technical documentation for adaptation in three copies under separate agreement. Confirm its format, scope and responsibility rather than treating a locally approved drawing package as automatically included.
What must be ready on site?
A suitable level base and the required service entry positions must be prepared to the agreed design. Delivery access and a suitable unloading area also need to be confirmed.
Does a portable building need approval?
Check the requirements for the actual site and intended use before ordering or fitting out. Portability alone is not an approval decision. Start with GOV.UK Building Regulations approval guidance and confirm local requirements with the relevant authority or project adviser.
What is the lead time?
No fixed lead time is established for Model 2.1 in the supplied specification. Manufacture and delivery dates are agreed with the order.
Where can I compare other sizes?
Browse the KC modular building shop or view the larger Model Curry shell-and-core building. Each product has its own specification and scope.
Buy the Model 2.1 shell or discuss your fit-out
Choose the 6m x 5m modular building shell or send the postcode, intended use and required internal works. Confirm transport, assembly, unloading and site responsibilities before ordering.
Related products
-
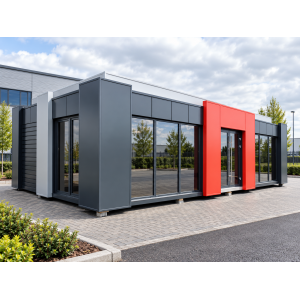
Model Curry Portable Modular Building – 12m × 6m Shell & Core
£57,000.00 View details -
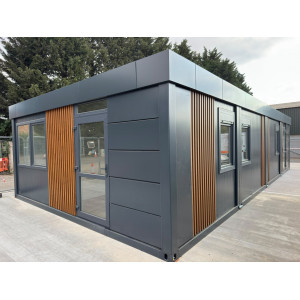
Premium ISO Frame Site Office – 40ft × 20ft
£78,750.00 View details -
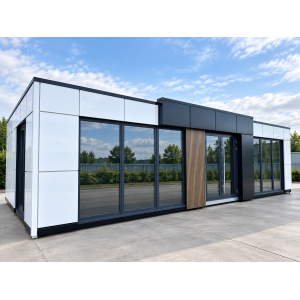
Bristol Modular Sales Office for Property Developers – 12m × 6m Shell & Core
£57,000.00 View details -
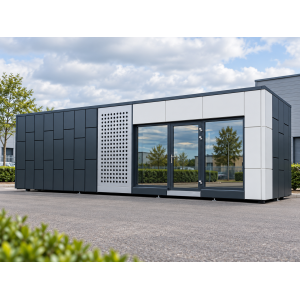
Portable Office Cabin – 10m × 3m
£21,000.00 View details