
Planning & Compliance · England guide
Can I Build a Granny Annexe in My Garden? Planning, Costs and Options
A place of their own, close to family. Start with how the accommodation will be used—not a promise that a garden building needs no permission.
KC Modular Buildings · 14-minute read
Sources and product price checked
Planning detail below concerns England; check the separate national rules elsewhere in the UK.
Do I need granny annexe planning permission?
Often, yes. For a newly built detached annexe where someone will live and sleep, expect to need planning permission in England. The ordinary permitted-development rules for incidental garden outbuildings are not an automatic route to residential accommodation. An existing conversion, an attached addition or a genuine caravan proposal can require a different assessment. Explain who will live there, how they will share life with the main household and whether independent occupation is intended. Being related does not settle the planning position. Establish the route before committing to manufacture, then check Building Regulations, access and the full site cost separately. Lumen is included below as a product and layout reference—not a pre-approved annexe.
Basis: Planning Portal’s outbuilding guidance and Rother District Council’s annexe explanation. The latter is a council example, not a determination for your property.
Who this guide is for
- Families supporting a parentPlanning privacy, proximity and the practical daily routine together.
- Homeowners with garden spaceChecking whether a proposed annexe belongs with the existing home.
- Buyers comparing modular optionsSeparating the accommodation price from permission and installation.
Start here: office, family annexe or separate home?
What will the space actually be used for?
Route 1 · Incidental use
Office or hobby room
No primary living accommodation. Check the outbuilding rules, site restrictions and any other relevant consent.
A garden-room enquiry, not a residential specification.
Route 2 · Family accommodation
Living as part of the household
Sleeping and living space connected to the life of the main house. Establish the annexe application or lawful-development route.
Family relationship alone is not the test.
Route 3 · Independent occupation
A separate dwelling
A home functioning independently of the main household. Review the new-dwelling or material-change-of-use implications.
Do not label a separate home an office to avoid review.
A kitchen does not decide the planning status by itself
Incidental garden uses and ancillary residential accommodation are different. Government householder technical guidance excludes primary living accommodation, such as a bedroom, bathroom or kitchen, from the ordinary Class E outbuilding purpose. An annexe without a kitchen is not automatically incidental.
Equally, facilities for day-to-day independence do not by themselves establish a separate planning unit. The relationship to the main home still matters. Cornwall Council’s annexe guidance, for example, considers shared facilities or mutual support and a functional link to the household. Its detailed local policy is not a nationwide template.
Describe the genuine arrangement: shared meals or facilities, support, access and use of the garden. Do not invent dependency, omit a planned kitchen or describe a future rental unit as family accommodation to obtain a different decision.
Choose the approval route for the actual proposal
| Situation | Route / what to check | Why it matters | Next step |
|---|---|---|---|
| New detached residential building | Expect an annexe planning application; confirm the correct form. | Living accommodation is not ordinary Class E garden-room use. | Prepare a site plan, floor plan and household-use statement. |
| Existing garage or outbuilding | Review the conversion, lawful existing use and proposed occupation. | Some conversions have different routes from a new building. | Ask whether permission or a proposed lawful development certificate is appropriate. |
| Attached extension or internal adaptation | Check the physical works and whether another dwelling is being created. | The route depends on more than the annexe label. | Obtain project-specific planning and building-control advice. |
| Proposed caravan/mobile unit | Verify its legal classification, siting and land use. | A product name or chassis does not decide all three. | Obtain evidence for the exact unit and proposed use. |
The table scrolls horizontally on narrow screens and can be focused with the keyboard. It summarises questions to resolve, not permissions already granted.
What about the “Caravan Act” route?
A genuine caravan can be assessed differently from erecting a building. In a published Planning Inspectorate decision, a proposed mobile annexe was found lawful after the inspector assessed both the structure and its household use. That was a decision on its evidence, not an exemption for every modular product.
Ask the adviser to review the exact design, the residential curtilage—the land associated with the house—any related works and whether the use changes materially. Do not equate BS 3632, the word “mobile” or a supplier’s certificate with planning permission. Check any separate caravan-site licensing question with the council.
What a lawful development certificate does
A proposed lawful development certificate can confirm that the precisely described works or use would be lawful for planning purposes. It is not a discretionary approval for an otherwise unacceptable proposal, and it does not replace building-control or other requirements. It is not compulsory in every case, but provides a formal route to establishing the position where permission is claimed not to be needed.
Prepare the family and site information before ordering
Ask your planning adviser or council which application route, documents and current fees apply. A detached residential annexe should not automatically be submitted on the same basis as a garden shed. Where local advice is needed, obtain it before committing to a design or manufacture slot.
- Household statement: who will live in each building, the relationship between them and the actual shared arrangements.
- Site and drawings: property boundaries, the main house, levels, proposed footprint, elevations and furnished rooms.
- Neighbour and site effects: overlooking, light, remaining garden, access, parking, trees and drainage constraints.
- Existing controls: planning history, conditions, covenants and any listed-building or other restrictions for professional review.
Supply relevant information truthfully, but do not include detailed medical records in an initial sales enquiry. Describe practical access and support requirements; agree a secure route for any sensitive evidence your adviser actually needs.
Practical layouts for a granny annexe in the garden
Plan with the person who will live there. The two briefs below describe room relationships, not permitted development, scale drawings or approved product layouts. Neither is a way to convert residential use into a garden-office exemption.
Brief A · Shared household facilities
Private sleeping and sitting suite
Arrival → sitting spaceBedroom ↔ shower roomMain house: agreed meals and laundry
Discuss a comfortable daily route to the house and whether that arrangement will remain practical in bad weather or when support needs change.
Brief B · One-bedroom arrangement
Kitchen, living and bedroom space
Arrival → living / kitchenPrivate bedroom ↔ shower roomStorage and usable circulation
Test furniture, bathroom access and the actual household relationship. A separate kitchen does not decide the planning outcome on its own.
An annexe for elderly parents: design around the resident
Discuss thresholds, the route from parking and the main house, night-time bathroom access, reachable controls and space to use any mobility equipment. Show chairs pulled out and doors open on the furnished plan. A single-storey design or a room labelled “accessible” is not enough.
The NHS home-adaptations guide explains how a home assessment, often involving an occupational therapist, can identify practical needs. Where relevant, bring that input into the design before fixing room sizes. Do not assume that an annexe replaces a care assessment or guarantees independence.
A real product starting point
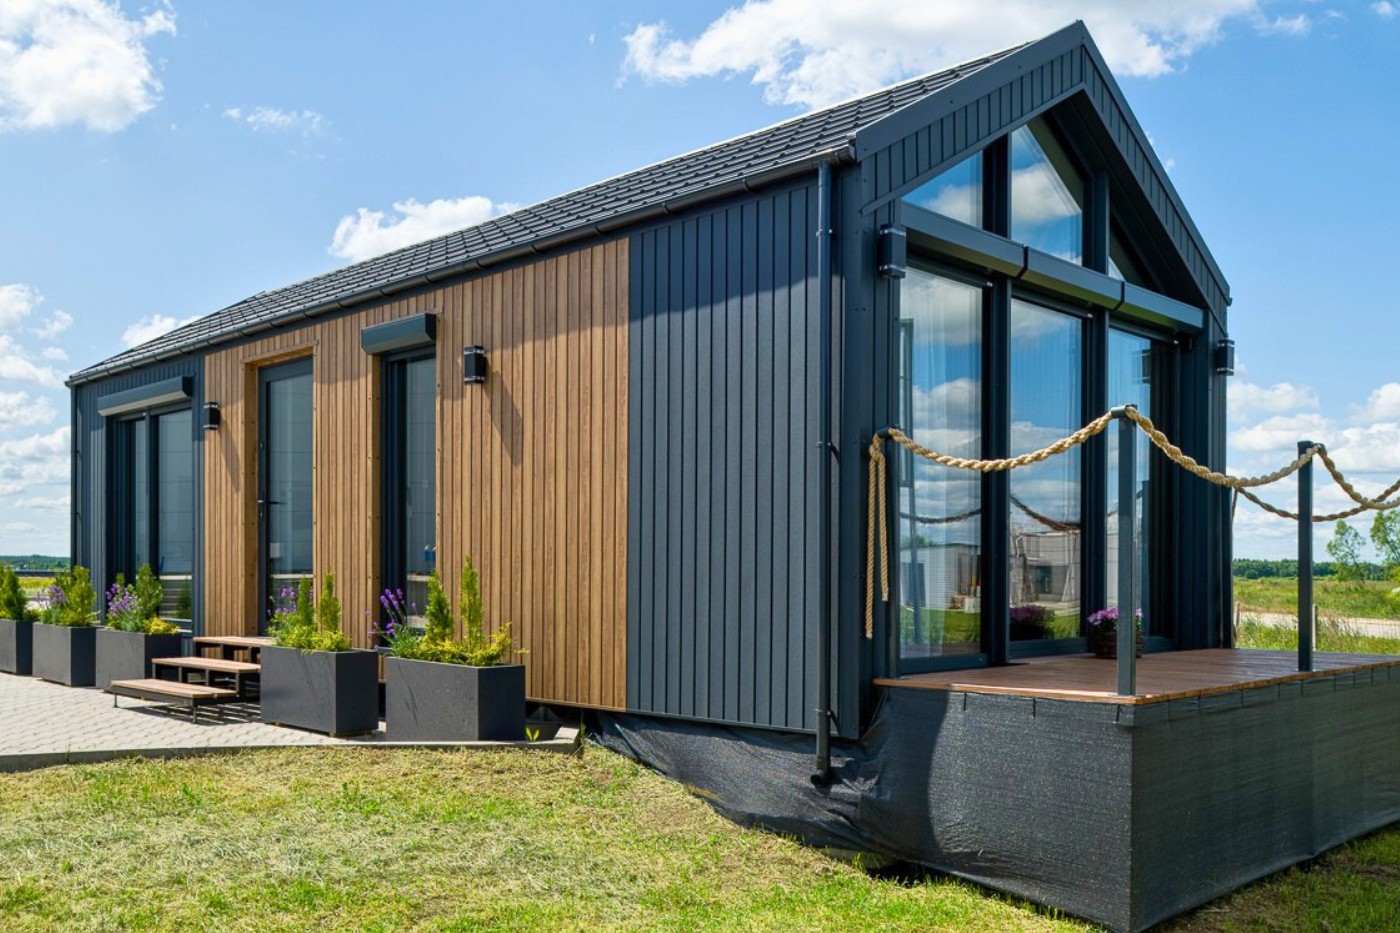
Modular granny annexe options: review Lumen’s layout
Browse the Residential Annexes category, the wider residential and garden-building range or the KC shop. These are shopping routes, not a list of buildings pre-approved for your property.
Lumen · One-bedroom modular home
£95,940 including VAT as displayed on the product page
The current listing shows £79,950 before VAT, approximately 4m × 10m externally and a furnished one-bedroom arrangement with living, kitchen and bathroom accommodation. Internal services, heat-pump heating/cooling and ventilation are described in the specification.
Not an installed annexe total: transport, cranage, foundations, site connections and project approvals require separate confirmation. The footprint is not clear internal floor area. The supplied layout is not evidence of wheelchair suitability or lawful residential use at your site.
Product information checked on 15 October 2026. Request the applicable VAT treatment, exact inclusions, design evidence and site costs in the written quotation. Do not copy a garden-office price into a residential annexe budget.
Have a parent’s room brief and a garden position in mind?
Send the postcode, a site sketch and the practical requirements. KC can review the accommodation enquiry and identify what needs further design or planning input.
This starts a building quotation discussion, not a booked care assessment or planning approval service.
Garden annexe cost: budget from design to move-in
There is no defensible completed-project total without the site and specification. Use the product price as one line, then price the remaining scope. A comparison is incomplete where necessary items are marked “by others” but nobody has obtained their costs.
| Budget item | What the price must cover | Basis to obtain |
|---|---|---|
| Accommodation | Approved model, furnished plan, kitchen, bathroom, finishes and internal services. | Written product quotation; reconcile it with the Lumen reference above if selected. |
| Design and approvals | Surveys, planning advice/application or certificate, engineering and building control where applicable. | Professional scope and the authority’s current charges. |
| Groundworks and support | Investigation, foundation/support design, preparation, excavation and spoil. | Ground information and the supplier’s support requirements. |
| Delivery and installation | Transport, unloading, lifting, assembly and making good. | Postcode, route, unit configuration and agreed working areas. |
| External services | Electrical supply, water, foul drainage, rainwater and data connections. | Routes, distances, levels, capacities and connection permissions. |
| Resident-specific changes | Bathroom arrangement, doors, fixtures, controls and any agreed adaptation. | Approved furnished design—not an assumed standard accessibility package. |
| Approach and external works | Paths, ramps/landings where needed, lighting, drainage and reinstatement. | Site levels and the complete access design. |
| Completion and risk allowance | Testing, documentation and moving arrangements not already included; a separately identified reserve. | Named responsibilities and project-specific remaining risks. |
| Taxes and potential charges | Correct VAT on each supply and any applicable levy or connection charges. | Written treatment, liability and relief decisions—not assumed exemptions. |
Project budget = confirmed accommodation price + required work and charges not already included + an agreed risk reserve.
Do not count included kitchen fittings, furniture or internal wiring twice. An external electricity connection is different from the wiring inside the home. Ask for compulsory charges to be made clear in line with CMA price-transparency guidance. No site allowance or grand total has been invented here.
VAT and Community Infrastructure Levy
Do not assume an annexe is VAT-free because a parent will occupy it. HMRC’s caravan VAT guidance has product-specific conditions; it is not a blanket rule for every modular building. Confirm the supplier’s treatment for the actual supply.
Where Community Infrastructure Levy applies, government guidance provides a residential-annexe exemption subject to criteria and procedure. Establish liability and obtain any applicable exemption before starting development. Ask the adviser about commencement paperwork and events that could withdraw relief.
Building control and the route to occupation
Planning and Building Regulations approval are separate. Sleeping accommodation does not qualify for the usual small detached non-sleeping outbuilding exemption described by Planning Portal. Agree the applicable route with the project team rather than relying on a floor-area label.
Review structure, fire safety, escape, ventilation, energy performance, sanitation, drainage, electrical safety and access for the actual occupation. For a dwelling route in England, Approved Document M Volume 1 is the dwelling guidance; Volume 2 is not the residential reference. Do not describe a proposal as wheelchair-compliant without the applicable design and evidence.
Use KC’s delivery and installation guide to prepare the site information. Keep approvals, manufacture, groundwork, connections and handover as separate programme stages. The date a building arrives is not necessarily the date a parent can move in.
Council Tax and changes in family circumstances
Valuation Office guidance explains that accommodation built or adapted for separate living can need its own Council Tax band, including within one family household. Tax banding and planning status are different tests. Ask the billing council about any qualifying discount or exemption; family occupation does not automatically remove the bill.
Read any occupancy conditions before deciding what happens later. Cornwall’s published examples restrict some annexes to ancillary occupation. Such conditions do not automatically permit independent letting, holiday use or sale as another home. Review the actual consent before changing use.
Where a relative helps fund construction on someone else’s property, record the arrangement with independent legal advice. Discuss ownership, occupation, maintenance and what happens if the home is sold or care needs change. Do not assume the building purchase settles those family arrangements.
What KC needs for an annexe quotation
For Newcastle-under-Lyme, Stoke-on-Trent, elsewhere in Staffordshire or another UK location, give the actual installation postcode. State how the accommodation will relate to the main home.
- Use: intended occupant, household relationship, shared facilities and temporary or permanent requirement.
- Rooms: approximate size, sleeping/living arrangement, kitchen and bathroom brief, and practical access needs.
- Site: proposed position, boundaries, levels, route constraints and photographs taken safely.
- Works: foundation status, utilities, drainage and any separately appointed advisers or contractors.
- Priorities: target date, finishes, preferred product links and complete project budget.
- Documents: sketches, drawings, existing permissions or certificates, and unresolved planning questions.
Unknowns can be identified during the first discussion. Keep medical details out of the initial brief and describe the design outcomes needed instead.
Granny annexe planning permission: common questions
Do I need permission for my parent to live in the garden?
For a newly built detached annexe containing living and sleeping accommodation, expect a planning application in England. Being a relative does not make the building an incidental garden office. Explain how the proposed accommodation relates to the household and what facilities it contains. Conversions, attached additions and genuine caravan proposals can need different assessments, so have the actual design and use reviewed. The outbuilding guidance and council explanation linked above are starting points, not permission for your property.
Can a granny annexe have its own kitchen?
It can form part of a proposed layout, but the kitchen does not by itself decide whether the annexe is a separate dwelling. The authority considers the genuine occupation and relationship to the main home as well as the works. Nor does omitting a kitchen make primary living accommodation an incidental outbuilding. Show the kitchen you actually intend to provide, describe shared arrangements honestly and ask the adviser to identify the appropriate route. Do not promise one use while planning another.
Is a mobile or Caravan Act annexe automatically planning-free?
No. A genuine caravan proposal requires evidence about the structure and its proposed siting and use. Being movable is not the whole planning assessment, and a product-standard reference is not a council decision. A proposed lawful development certificate can establish the position for precisely described proposals where permission is said not to be required. It does not replace other legal requirements. Have the specific product and household arrangement reviewed rather than relying on a general supplier claim about all mobile homes.
How large can a granny annexe be without planning permission?
There is no universal annexe size that grants a planning exemption. The purpose, physical works, site restrictions and relationship to the main home matter. Ordinary outbuilding limits should not be used to justify a new residential annexe, and a small footprint does not mean the completed rooms will suit the resident. Ask for usable internal dimensions and a furnished plan. A product’s external area, a planning test and a building-control exemption are different questions; none should be substituted for another.
How much does a garden annexe cost?
Obtain a quotation for the intended living accommodation and the full installation, not a garden-office shell with a guessed bathroom allowance. The dated Lumen product reference above is one possible starting point, not a complete project price. Add design and approvals, foundations, transport, connections, adaptations and external access wherever these are not already included. Confirm VAT and any applicable charges in writing. Where the site has not been assessed, an unresolved item is not a zero-cost item and the total is not fixed.
Will we pay separate Council Tax on the annexe?
Accommodation constructed or adapted for separate living can have its own Council Tax band even where one family household uses the property. That assessment is separate from planning permission. Consult the Valuation Office guidance and ask the billing council about any qualifying family-use discount or dependent-relative exemption. Do not assume that living close to family makes the annexe tax-free, or that a tax band authorises independent residential use. Include the confirmed ongoing charge in the operating budget rather than the construction price.
Can we rent out or sell the annexe separately later?
Check the permission, certificate and any relevant conditions before changing the arrangement. A consent for accommodation ancillary to the main home should not be treated as approval for an independent rental property, holiday let or separate house sale. A new planning assessment or application may be needed, and ownership restrictions also require legal advice. Discuss possible future changes before building, but describe the present proposal truthfully. Neither a modular product listing nor the fact that a relative once occupied it settles future rights.
Your next step
Plan the accommodation around your family.
Send KC your intended use, approximate room requirements and installation postcode. Request a proposal that separates the supplied building from site work, adaptations and the questions your planning adviser needs to resolve.