
Cost & Pricing · Sports facilities
Padel Court Costs UK: What Does It Cost to Open a Padel Club?
A court quotation buys part of the venue. Budget for the place players arrive, change, relax and return to—not just where they play.
KC Modular Buildings · 14-minute read
Sources checked
Court benchmark basis: delivered projects in 2025.
How much should you budget?
The LTA’s delivered-2025 benchmarks put one lit outdoor court with its base package at £71,000 excluding VAT and fees, or £148,000 for two. Neither is a complete club-opening budget. Add the premises or land arrangement, reception, toilets, any changing or café facilities, wider site works, professional fees and cash for launching the business. Existing usable facilities can change what you need to buy. Start with the court package, then price the missing parts without counting anything twice. KC’s role here is the modular buildings—not specialist court construction. The figures below separate an industry benchmark from KC product listings and from costs that still require your own quotations.
Who this guide is for
- Existing sports clubsAdding padel alongside facilities they already operate.
- New venue operatorsPreparing a site, funding brief and complete opening budget.
- Landowners and developersChecking feasibility before committing to courts or buildings.
Choose the venue model before fixing the budget
| Situation | Recommended route / what to check | Why it matters | Next step |
|---|---|---|---|
| Courts at an existing club | Audit usable reception, toilets, changing and parking. | Existing provision may be reusable, but availability and capacity need checking. | Record what is shared and what must be added. |
| A new outdoor venue | Cost courts, public-facing buildings and the whole site. | A court supplier’s package need not cover the arrival experience. | Prepare one coordinated site and room brief. |
| Covered courts | Price the canopy, supports, drainage and court interfaces. | A cover is another designed work package, not simply an accessory. | Coordinate the court and canopy specialists. |
| An existing warehouse | Check the building, lease, proposed use, clearances and services. | Being indoors does not prove that a conversion is suitable or inexpensive. | Commission feasibility before signing an unconditional commitment. |
On smaller screens, scroll tables sideways. Keyboard users can focus each table region.
Padel court cost UK: the LTA benchmark
LTA construction guidance, page 3: indicative delivered-2025 costs, including some site-specific work; VAT and fees excluded.
| Courts | Courts with lights | Ring beam, base, ducts and drainage | Total |
|---|---|---|---|
| 1 | £36,000 | £35,000 | £71,000 |
| 2 | £70,000 | £78,000 | £148,000 |
| 3 | £100,000 | £110,000 | £210,000 |
| 4 | £128,000 | £140,000 | £268,000 |
These are not refreshed 2026 quotations. Site and location affect the final price. Obtain current contractor quotations for the chosen specification.
Do not compare a court kit with a constructed court. Ask each bidder to identify foundations, surface, enclosure, lighting, electrical work, unloading and installation in its own scope. Record what connects the court drainage to the wider site system. An attractive supply-only price can leave substantial work unpriced.
Padel clubhouse cost: buildings to explore in the KC shop
Browse Padel & Tennis Clubhouses or the KC shop. These are different building functions, not a package that every venue must purchase.
Compact reception · 6m × 5m
Modular Padel Clubhouse
£49,950Displayed price; VAT basis needs confirmation.
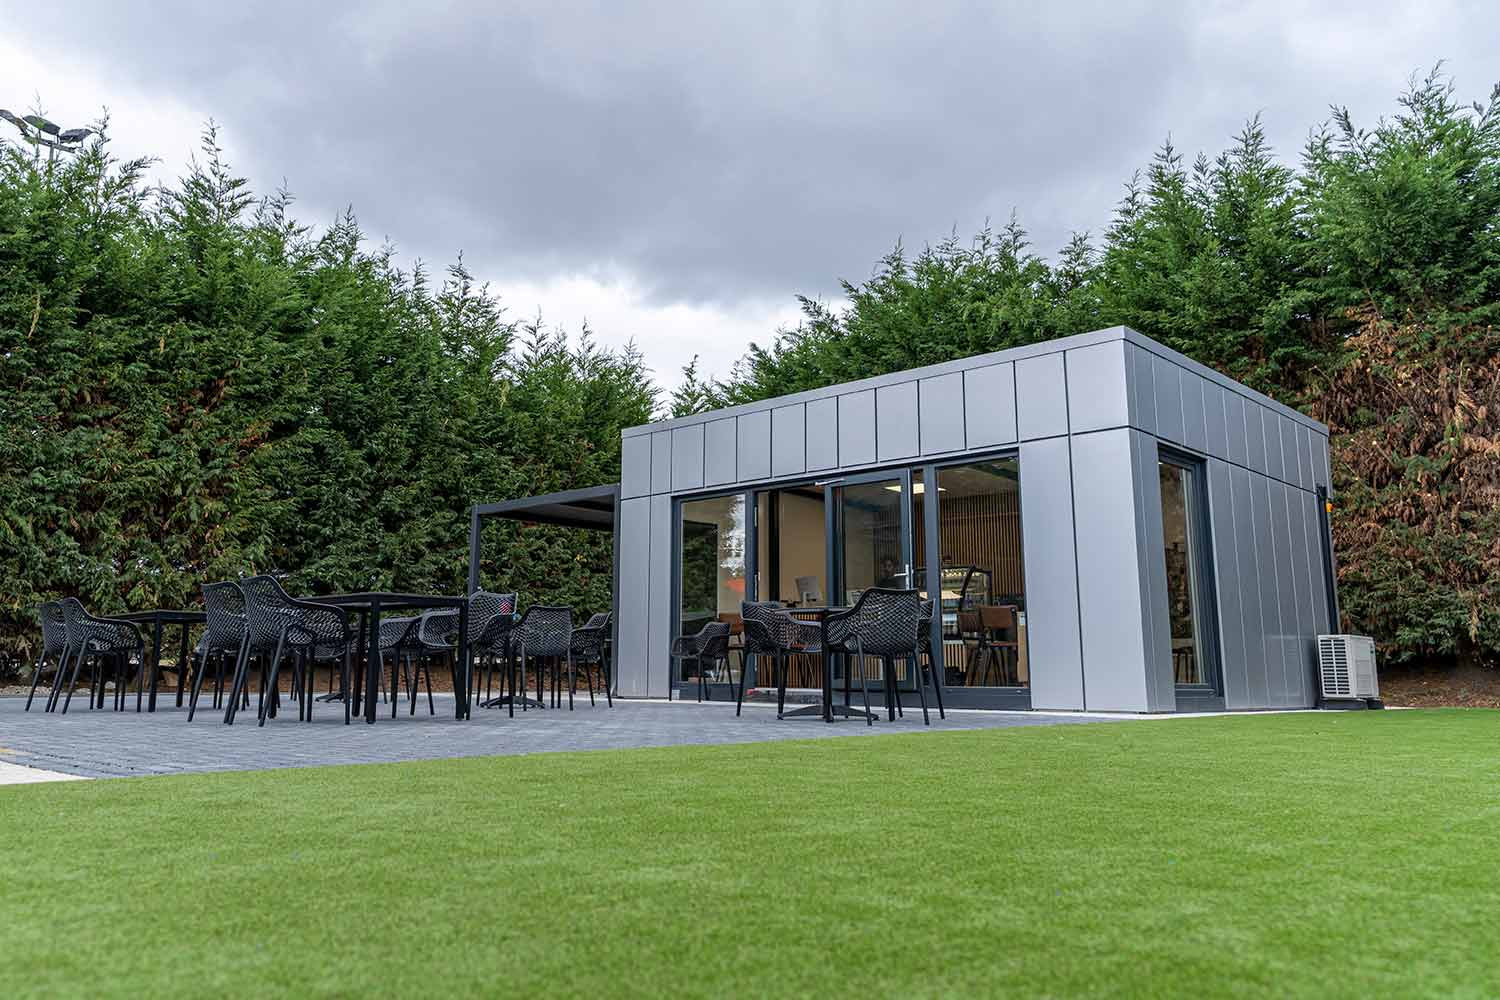
The listing describes a reception/pro-shop configuration with WC provision and heat-pump heating/cooling. Confirm the final rooms, fittings, delivery and installation scope.
Not a 30m² all-facilities promise: test the footprint against circulation and the required amenities.
Hospitality building · 13m × 8m
Modular Café / Restaurant
£113,250 + VAT£135,900 including VAT as displayed.
Approximately 104m² gross external area. Delivery and assembly are additional. Commercial catering equipment is excluded unless specifically scheduled.
A larger food-service option—not the default requirement for a small club.
Showers and WCs · approx. 4.41m × 2.41m
Umea Twin Bathroom Unit
Current quote requiredCategory promotion and product-page price differ.
Two private shower/WC rooms with internal services. This is not a team changing room, and its standard layout is not established as an accessible bathroom.
Specify separate changing space, access and demand where required.
Listings checked on 15 October 2026. Ask KC to confirm price, tax basis and the final site scope. The Umea price discrepancy has not been resolved by choosing the lower figure.
A growing market still needs a local demand test
In its May 2026 annual-report announcement, the LTA reported 860,000 participants in Britain during 2025 and said participation had since passed one million. Those are national participation figures—not evidence of your site’s achievable occupancy, booking price or profit.
Map nearby clubs, travel patterns, opening hours and the customer groups you intend to serve. Test weekday daytime demand separately from popular evening sessions. Speak to potential players and coaching partners before treating a waiting list elsewhere as proof of demand at your address.
The cost to build a padel court is only one budget line
Prepare a cost plan for the entire opening, with a named supplier and a status for every item: quoted, benchmarked, allowance, excluded or unresolved. Keep construction spending, pre-opening costs and operating cash separate.
| Budget heading | What to price | Check for overlap or gaps |
|---|---|---|
| Site or premises | Purchase or lease arrangements, surveys, legal work and any landlord requirements. | Separate refundable deposits, rent and capital work in the cash plan. |
| Design and approvals | Planning, acoustics, lighting assessment, drainage, ecology, engineering and relevant fees. | Name the advisers and confirm the local requirements. |
| Courts and site preparation | Selected court package, bulk earthworks, unsuitable material, drainage connections and any additional mitigation. | Do not add the quoted court base or lights a second time. |
| Cover or indoor conversion | Canopy or building works, supporting structure, roof drainage, services and safety design. | Agree responsibilities at the court/building interface. |
| Reception and welfare | Check-in, storage, toilets, accessible provision, changing, showers and staff facilities. | Confirm what existing facilities genuinely provide during all opening hours. |
| Café and customer areas | Counter, equipment, food preparation, furniture, extract and waste arrangements. | A building price does not automatically include a commercial kitchen. |
| Whole-site infrastructure | Incoming power, water, foul and surface-water drainage, access roads, parking, cycle storage, paths and external lighting. | Court drainage and clubhouse foul drainage are different systems. |
| Opening and working cash | Booking/access systems, signage, equipment, stock, recruitment, training, marketing and cash for early operations. | Do not spend the entire funding provision on physical construction. |
| Contingency and tax | Risk allowance based on remaining uncertainties, tax treatment and payment timing. | Review VAT recovery and financing with advisers; do not assume either. |
A smaller reception may suit a different business model. The 6m × 5m clubhouse has a different brief from the café building. Obtain a consistent tax basis before combining its price with a court quotation.
Separate the court quote from the building quote
Send KC the planned court count, room requirements and site postcode. Ask for the clubhouse, sanitary and hospitality elements to be itemised against the wider site plan.
This is a modular-building enquiry. Specialist court construction and canopy packages need their own providers.
How to open a padel club: test the site before ordering
Start with a whole-site feasibility drawing: courts, circulation, reception, sanitation, delivery access, parking and neighbouring uses. A playing-area measurement is not a complete land requirement. For an indoor proposal, check the usable clear height, columns, escape arrangements and the proposed occupation before assuming the premises are suitable.
The LTA’s planning guide identifies padel courts, lighting and changes to facilities among works requiring planning consideration. Obtain advice for the complete proposal and intended opening hours—not just the modular building. A landlord’s agreement is not planning permission.
Noise, floodlighting and the intended hours
Commission the relevant assessments early. In England, government guidance addresses noise in planning and light pollution. Review neighbours, wildlife and the proposed operating hours. Do not treat a generic distance from houses as a guarantee that noise or lighting is acceptable.
For England, check current biodiversity net gain requirements and exemptions with the project ecologist or planner. Use current rules, not a blanket statement that every site has the same obligation. Other UK nations have separate planning and environmental requirements.
Drainage, parking and incoming services
Ask who designs the destination for court runoff, any canopy runoff and foul water from the buildings. Coordinate finished levels, shared trenches and discharge permissions. Confirm available electrical capacity for courts, building services and catering rather than assuming a nearby supply is adequate.
Review parking at changeover, not only while one set of players is on court. Include staff, spectators, accessible arrival, bicycles, servicing and emergency access as relevant. No universal number of parking spaces is assumed here.
Specify the club around arrivals and changeovers
Illustrative operating check: two doubles courts accommodate eight players during play. Where both bookings change together, eight outgoing and eight arriving players could overlap before coaches, staff or spectators are counted. That is not a statutory occupancy calculation; it is a prompt to test circulation, waiting and facilities.
Reception, toilets and changing
Decide how check-in, equipment hire, storage and customer questions will work. Assess the complete accessible route from arrival to reception, courts and toilets. For non-domestic buildings in England, Approved Document M Volume 2 is the relevant building-access guidance, not the dwelling volume.
Browse Changing Rooms & Shower Blocks and distinguish private bathrooms from actual changing accommodation. The Umea product is a compact twin-bathroom option; it is not evidence that the venue’s changing capacity or accessible facilities are complete.
Café service: define the menu before the kitchen
Coffee and packaged snacks need a different equipment brief from cooked meals. Price water, power, refrigeration, extraction where required, food storage, wash-up and waste handling around the intended operation. Open the café building specification and café and kiosk category to compare the accommodation scope—not to assume that catering equipment is included.
The Food Standards Agency registration service says to register a new food business with the local authority at least 28 days before trading. Confirm the registration, hygiene and any licensing requirements for the actual operation; a building purchase does not complete them.
For detailed reception planning, use KC’s padel reception specification guide. This cost article addresses the earlier venue-budget decision rather than duplicating that design guide.
Separate revenue from profit—and opening costs from running costs
Model bookable hours, sold hours and achieved revenue separately. Allow for discounts, coaching allocations, events, downtime and the difference between peak and off-peak demand. Do not multiply every available hour by the highest advertised booking price.
Court-hire revenue = hours actually sold × average realised revenue per court-hour.
Operating result then deducts the relevant variable costs and overheads.
Show staff, rent, utilities, rates where applicable, insurance, booking/payment charges, cleaning, maintenance and replacement reserves. Keep café contribution separate from its sales. Assess funding costs and cash timing with your advisers; a revenue calculation is not a payback guarantee.
Use conservative, central and stronger-demand scenarios and document where each assumption comes from. Test how a delayed opening or restricted evening hours affects cash. Avoid ordering extra amenities solely because a high-occupancy spreadsheet makes them appear self-funding.
Coordinate the opening programme
Agree the sequence across site rights, planning, design, funding, court construction, building manufacture, utility work and final checks. Identify a coordinator for drawings and shared interfaces. Building delivery, completed courts and a venue ready to trade are different milestones.
Building Regulations approval and planning permission are separate. Confirm the applicable national route for the clubhouse, indoor works and services. Use KC’s delivery and installation guide for the building logistics and receiving-site responsibilities.
What KC needs to quote the building elements
For Stoke-on-Trent, Staffordshire or another UK site, send the actual installation postcode and identify the court contractor where appointed.
- Venue brief: court count, outdoor/covered/indoor proposal, intended use, opening hours and temporary or permanent requirement.
- Rooms and users: approximate size, reception, retail, café, toilets, changing, showers, storage and expected changeover demand.
- Site readiness: position, access constraints, ground information, foundations and separately appointed contractors.
- Services: electricity, water, foul drainage, roof/court drainage responsibilities and any catering equipment.
- Programme and budget: target opening date, finish expectations, budget direction and whether it covers buildings alone or the whole venue.
- Documents: drawings, sketches, photographs, planning status and the court supplier’s layout.
Mark missing information as unresolved. A useful enquiry separates what is known from the investigations still needed before a complete quotation can be fixed.
Padel court and club cost questions
How much does it cost to build a padel court in the UK?
Use the sourced construction table above as a dated starting point, then obtain a quotation for the actual site. Check whether an advertised price includes only the court equipment or also the foundations, surface, drainage, lighting, transport and installation. The whole club costs more than its court package wherever additional buildings, parking, services or opening costs are required. Do not turn an industry benchmark into a fixed current offer, or compare a supply-only price with a substantially wider construction package.
How much does it cost to open a two-court padel club?
Start with two complete court quotations, then price the facilities and wider works your site still needs. Existing usable toilets, parking and reception can change the brief, but confirm their availability and capacity. A standalone venue may need all of those elements, plus design, approvals and operating cash. The two-court and café-building subtotal in this article is deliberately incomplete: it demonstrates two sourced cost lines, not a turnkey club price. Obtain a coordinated cost plan before treating the available funding as sufficient.
Are indoor or covered courts cheaper than outdoor courts?
Do not assume either route is cheaper without comparing complete specifications. Outdoor courts need their own site and drainage work. A canopy introduces another structure and its supporting and drainage arrangements. An existing indoor building can require changes to the premises, services, access and fire-safety arrangements, as well as a suitable lease and permitted use. Compare weather exposure, operating assumptions and capital costs separately. This guide does not quote a universal canopy premium or claim that a warehouse conversion is automatically economical.
Do I need planning permission for a padel club?
New court and building proposals need an assessment of the complete development and intended use. Discuss the courts, lighting, hours, drainage, parking and clubhouse with the local planning authority or adviser before ordering. Existing sports use or a landlord’s consent does not by itself approve every proposed change. Building control and operating registrations are separate questions. Noise, light and ecology should be reviewed where relevant, rather than treated as problems to solve after installation. Apply the correct rules for the UK nation and actual site.
What is included in the KC 6m × 5m clubhouse price?
The linked product describes a compact reception and pro-shop configuration with sanitary provision and heat-pump heating and cooling. The signed quotation and drawings determine the actual fit-out, services, delivery and installation. Confirm the displayed price’s VAT basis before comparing it with other packages. Foundations, incoming supplies, approvals and external works need explicit allocation. The larger North Leeds reference photograph is not the compact product. Neither the product name nor its footprint demonstrates that every facility needed for your venue fits inside it.
Can we open without a café or changing rooms?
Decide the facilities through the intended use, customer brief and applicable requirements, not a generic cost-saving rule. An existing club might make suitable shared facilities available throughout padel opening hours; a new standalone venue needs its own assessment. Check toilets, access, staff needs and the expected changeover demand. A café can be a separate commercial decision, but removing it does not remove the rest of the venue’s obligations. Record which facilities exist, which must open with the courts and which are genuinely optional.
How do I check whether a padel club could be profitable?
Build a site-specific operating model using supported assumptions for hours sold, realised prices, staffing and overheads. Separate peak sessions from quieter times and allow for opening delays, maintenance and ramp-up. National participation growth is not a forecast for an individual location. Compare cash flow and funding obligations as well as an accounting result, and obtain appropriate professional advice before investing. The building and court references in this article do not establish achievable booking revenue, a break-even occupancy level or a guaranteed payback period.
Your next step
Make the clubhouse part of the first budget.
Send the court count, intended room schedule, postcode and site information. KC can identify the details needed for a modular-building quotation while your specialist court provider prices the playing facilities.
Related building products and guidance
Reception and customer flow
Develop the check-in, retail, waiting and room specification once the venue brief is clear.
Café and kiosk options
Compare the accommodation package with the equipment and fit-out needed for your menu.
Changing and sanitary facilities
Check the individual layout, sanitary provision and services instead of relying on the category name.
View the complete KC shop · Plan building delivery and installation