
KC Modular Buildings · UK comparison guide
Which modular system to choose?
Choose for the brief. Not the badge.
Which modular system to choose depends on the occupied layout, access, design maturity and required performance. Compare ISO Frame, Bespoke Steel and Timber against those constraints before deciding how the building should be manufactured.
Use the first-pass selector to prepare a shortlist and uncover missing information. It explains its recommendations and stops short of claiming that an online tool can approve a structure, set a price or confirm a delivery date.
MethodWhat is made offsiteMaterialWhat carries the loadsBriefWhat the building must do
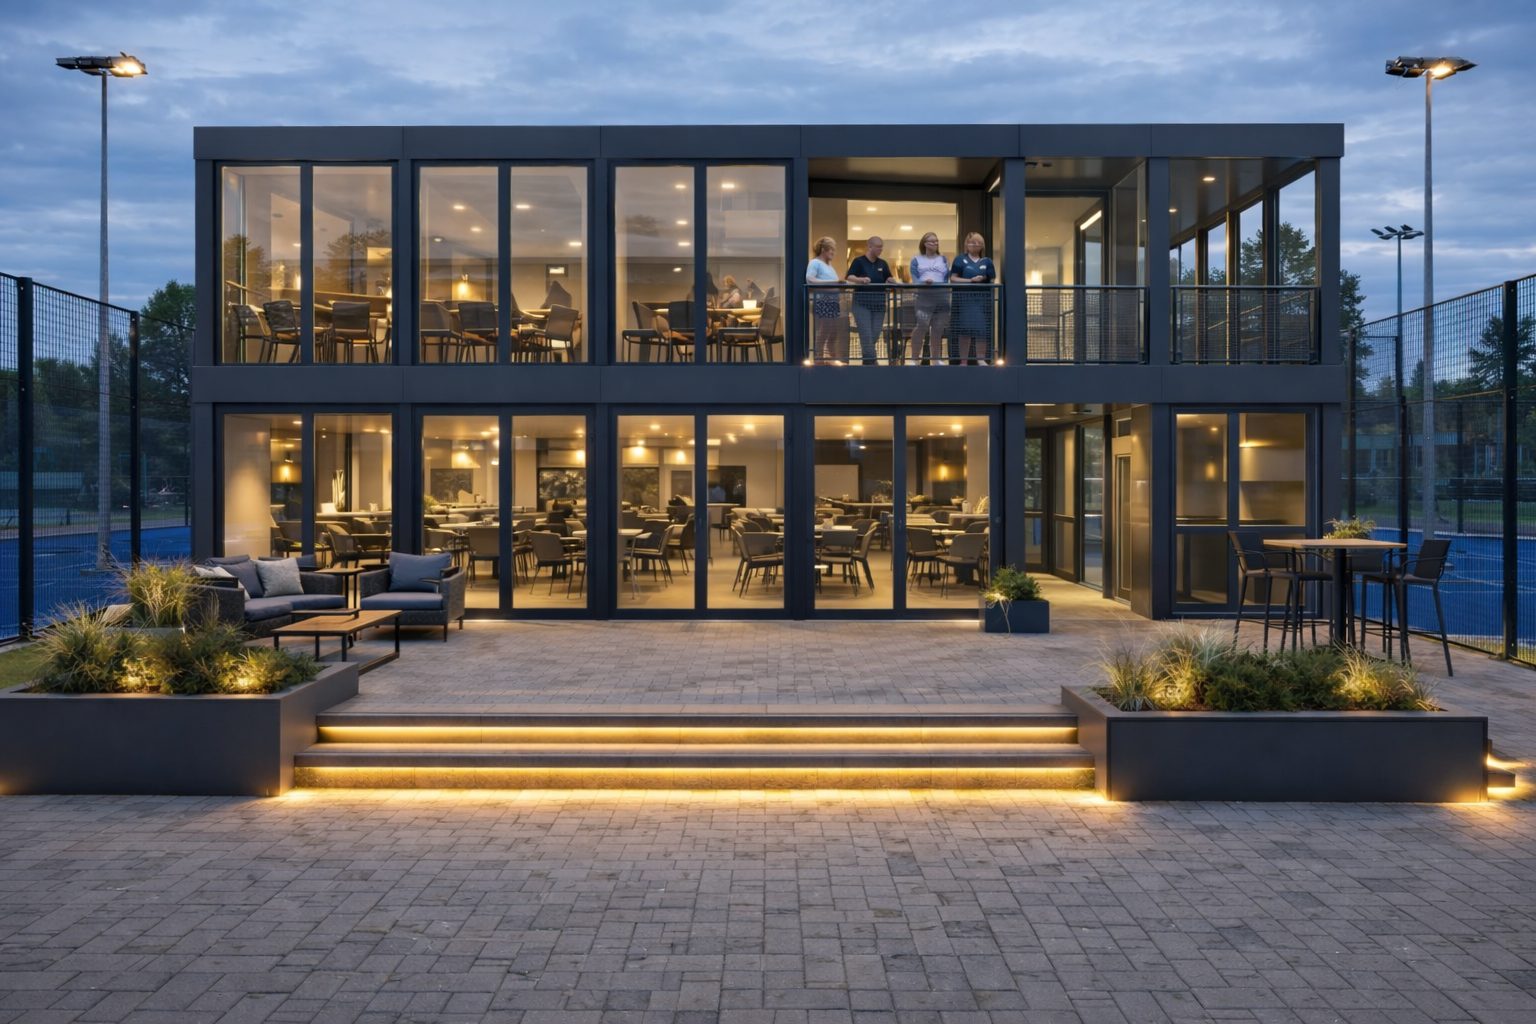

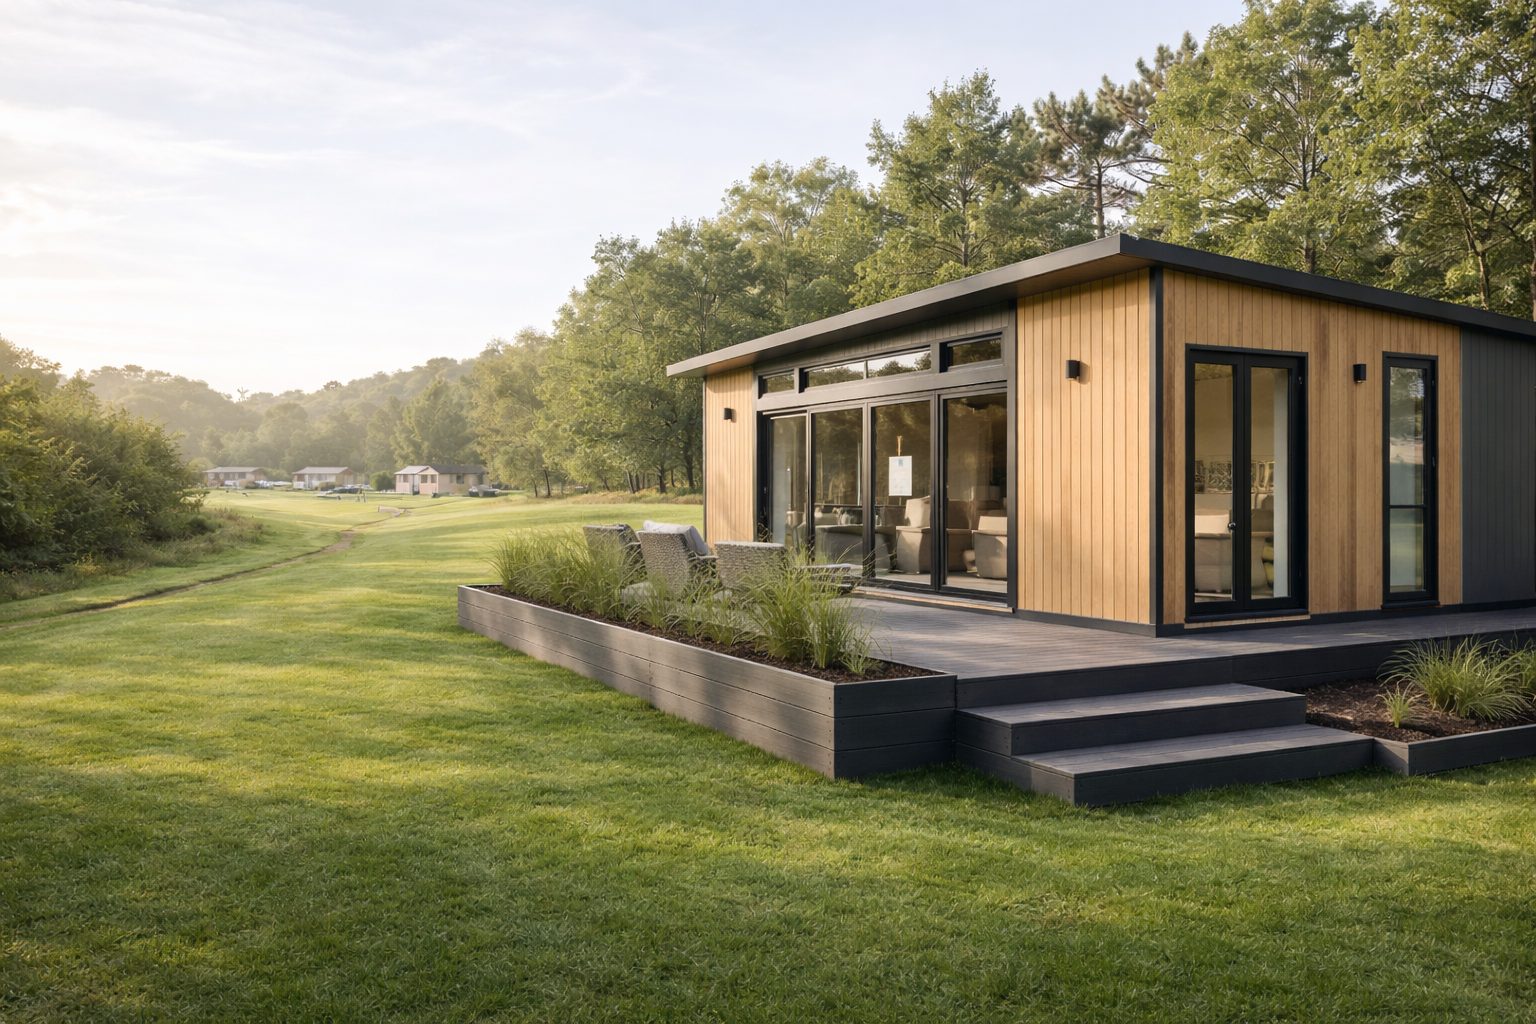
1 / 3
KC website design references. Images are not certificates or proof of an as-built specification.
Start with constraints. Then compare the three routes.
Investigate ISO Frame where a regular module arrangement fits the plan; Bespoke Steel where structural geometry or openings need a project-led response; and Timber where a timber structural brief is a genuine requirement. Review delivery and approvals before treating any route as feasible.
This modular building decision guide offers starting points, not exclusive sectors or guaranteed outcomes. An ISO Frame building can have a high-quality finish. Timber need not mean a lodge. A permanent office does not automatically require bespoke steel. The offered product, configuration and evidence decide suitability.
Keep material, assembly method and procurement separate. Each route still needs a decision about factory completion, site work, purchase or hire where available, and future change. A useful shortlist records the reasons for each option and the conditions that could rule it out.
Build a first-pass system shortlist.
Answer six questions. The result explains which route to investigate, the reason for that suggestion and what needs checking before it can progress. No price, performance rating or guaranteed approval is calculated.
First-pass result
Answers changed. Generate a new shortlist before copying the result.
How the selector reaches its answer
Access is checked first: unconfirmed or unresolved restrictions trigger a logistics-first result. A developing design or unknown layout triggers a brief-first result. When those gates are clear, unusual geometry starts a Bespoke Steel or hybrid discussion; a stated timber structural preference starts a Timber discussion; a regular grid otherwise starts an ISO Frame comparison.
Specialist use always adds a technical review. A planned move adds a relocation review, and planned changes add an interface review. These are transparent briefing rules, not weighted engineering scores or a substitute for professional assessment.
ISO Frame vs Bespoke Steel vs Timber.
On smaller screens, scroll the table sideways. Column headings stay visible inside the table.
| Question | ISO Frame | Bespoke Steel | Timber |
|---|---|---|---|
| First reason to investigate | The occupied layout can work with a defined module grid. | Geometry, openings or interfaces need a tailored structural response. | A timber structural brief and associated detailing suit the project. |
| What to confirm | Actual module sizes, frame system, junctions and permitted configuration. | Structural concept, module breakdown, design responsibility and scope. | Structural build-up, moisture protection, durability and assembly method. |
| Design flexibility | Assess variations against the particular platform. | Investigate custom geometry; feasibility remains design-dependent. | Assess panel or volumetric arrangements against the required plan. |
| Finish | Specify cladding, glazing and interiors separately. | Architectural treatment is part of the agreed brief, not automatic. | Timber appearance and timber structure are not the same claim. |
| Logistics | Check each unit and the complete delivery/lifting operation. | Check custom sizes, masses and installation sequence early. | Check panels or volumes, weather protection and storage needs. |
| Limits | Do not assume all layouts, stacking or relocation are approved. | Do not assume bespoke means any span or unlimited changes. | Do not assume a carbon advantage or a specific fire performance. |
A modular system comparison has no universal winner in every column. Confirm the offered product and design before comparing performance, cost or lead time.
ISO Frame: test the grid against the occupied plan.
Start here when you have a clear, repeatable room arrangement and can investigate transportable modules without forcing the users into unsuitable spaces. Ask for the actual external and internal dimensions, junction positions, column locations and clear openings.
A regular platform can give the project a useful starting configuration. It does not remove design: linking, stacking, roof arrangements, fire strategy and installed services still need to match the project. Treat each proposed change as something to review, not an assumed universal option.
Examine the ISO Frame route alongside your plan. Request the selected supplier’s technical pack and establish whether reuse or relocation is specifically designed for. The system name is not evidence that KC or the building holds an ISO management certificate.
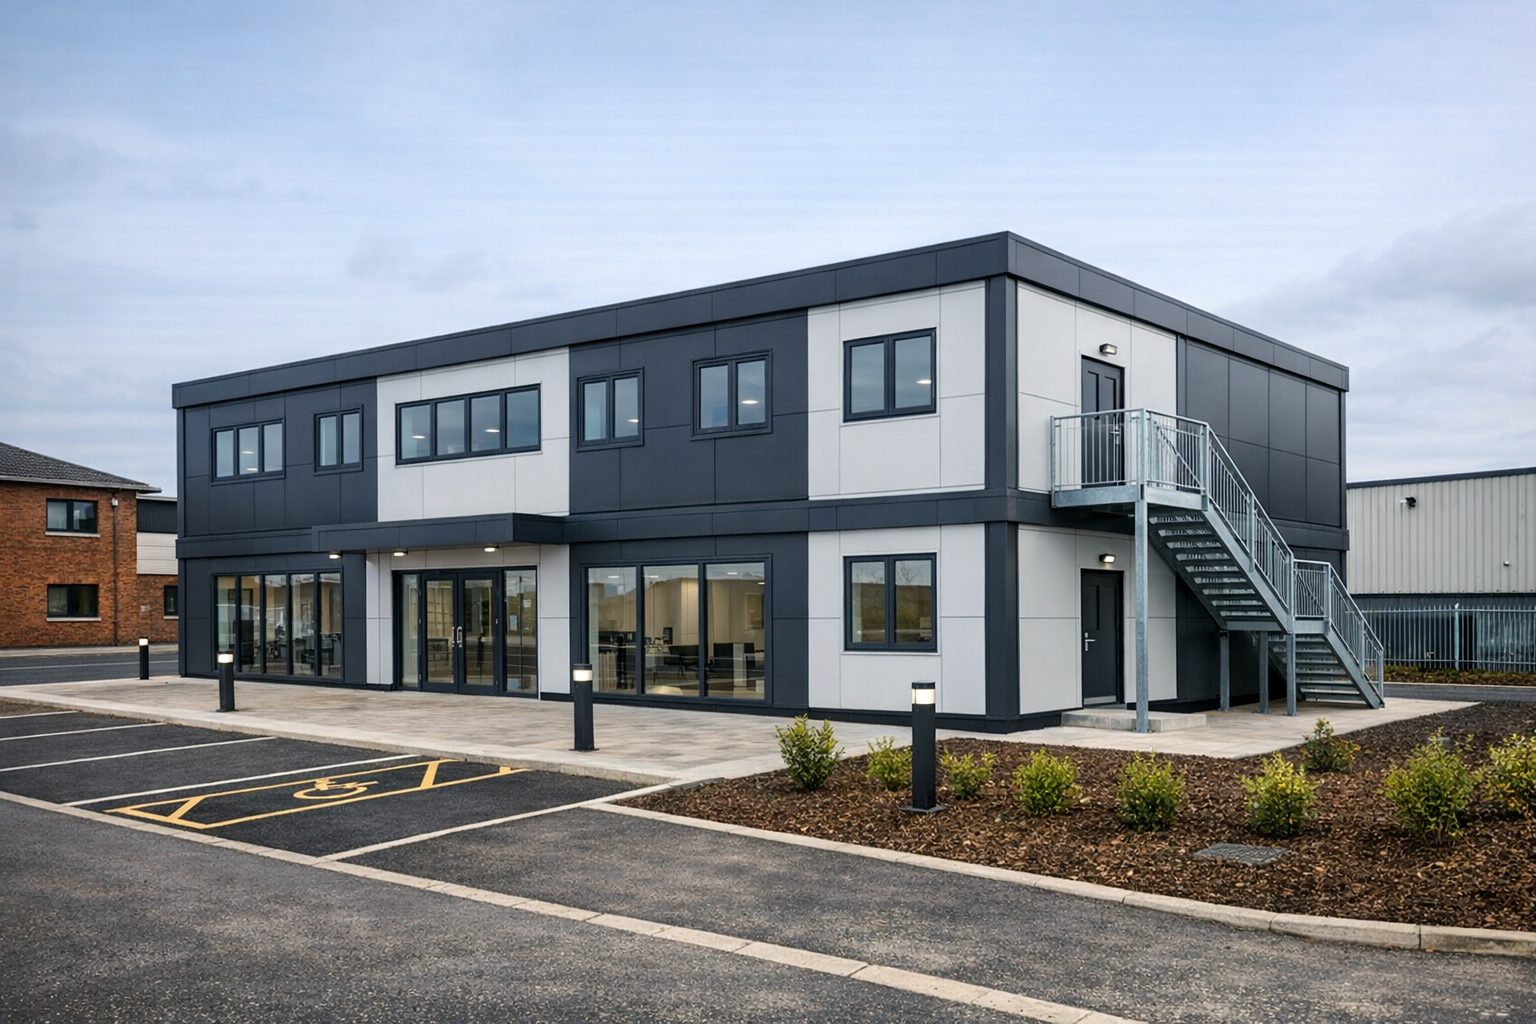
Bespoke Steel: solve the layout, then engineer the package.
In an ISO Frame vs Bespoke Steel comparison, a tailored steel route deserves review when a standard arrangement creates an awkward entrance, obstructed circulation, an impractical open area or difficult interfaces with the existing site. Define the spatial problem first; a request for “bespoke” without a clear brief invites competing assumptions.
Ask the designer how the structural arrangement relates to transportable sections, load paths, service zones and installation. A wider room may involve a changed support strategy or a different assembly method. It is not automatically solved by removing a wall from a standard module.
Best reason to shortlist
A defined spatial or interface requirement cannot be met satisfactorily by the proposed standard platform.
Reason to pause
The layout is still changing, the structural scope is unclear, or access has not been checked for the proposed sizes.
Review bespoke modular building options when you can explain which project requirements justify tailoring. Keep fit-out and external works explicit rather than assuming they follow from the frame choice.
Steel vs timber modular buildings: inspect the assembly.
Investigate a timber route where the design team has a reason to use timber structurally and can define the required build-up. Confirm whether the proposal uses panels or volumetric units, how it is protected during delivery and assembly, and how inspection and maintenance access will work.
Compare the same fire, acoustic, thermal and operational requirements used for other routes. A warm-looking exterior does not establish performance; steel structures can also have timber cladding. Equally, a timber system is not restricted to one decorative style.
The modular timber system guide is the next technical route. Where an accommodation product is being considered, separately establish permitted use and siting requirements rather than treating the material as a residential approval.
Volumetric, panelised or hybrid is another decision.
The three route families do not replace the need to choose an assembly method. A steel or timber proposal may use three-dimensional volumes, panels or a combination of packages. Compare what is made in the factory with what needs to be completed on site.
The government-published MMC framework separates three-dimensional structural systems, two-dimensional structural systems and other forms of construction innovation. Those categories help describe an offer; they do not rank suppliers or certify performance.
Reference: Government-published MMC definition framework.
Read modular vs prefabricated for the terminology comparison. Return here once the proposal’s material and assembly form are clear. Where one package cannot resolve the whole brief, request a coordinated hybrid assessment rather than silently changing the basis of the quote.
Site access can rule out an otherwise attractive option.
Give the team a route to review, not only a postcode. Record gate widths, turning space, overhead restrictions, slopes, nearby operations and the proposed unloading area. A practical route survey must confirm what vehicles, loads and lifting arrangements are suitable.
Unknown access is a reason to pause the shortlist, not to assume a smaller package will automatically work. Panels still need handling and erection space. Volumes still need a safe route and lifting plan. A restricted site may require a revised module breakdown or a different construction approach.
What to collect
Site plan, approach photographs, known restrictions, delivery windows and available standing areas.
What to resolve
Route suitability, temporary works, ground capacity, permissions for the operation and responsibility for preparation.
The selector treats unconfirmed or restricted access as a review gate. It does not nominate a crane, transport vehicle or foundation solution.
Compare required performance before preferred materials.
Write an output brief for the occupied building: use, numbers of people, room functions, opening hours, heating and ventilation approach, acoustic needs, accessibility and service loads. Then ask how each proposed system demonstrates the required outcomes.
A panel fire classification, a frame certificate or a window U-value is only part of the evidence. Ask for information applicable to the assembly, its junctions and the final configuration. Fire compartmentation, penetrations and service interfaces need coordination, not just a list of material names.
For English projects, the Approved Documents give guidance on meeting Building Regulations. Confirm the correct jurisdiction and relevant current requirements with the project’s competent advisers. A generic “compliant system” statement is not an approval for your site.
Reference: Approved Documents for England.
The best starting point changes with the occupants.
Offices and commercial
Prioritise usable work areas, meetings, privacy, power/data and comfortable operation. A reception and an open office may place different demands on the same structural plan.
Education and community
Start with occupancy, safeguarding, access, ventilation and the opening deadline. Design deliveries around existing operations rather than assuming a school holiday solves all constraints.
Residential and leisure
Define sleeping accommodation, bathrooms, storage, services and the permitted occupation. A holiday-use product and a permanent dwelling need different project reviews.
These are briefing priorities, not an automatic assignment of a sector to one system. Use them to test whether the supplier has understood the building’s job. For offices, the office and commercial product category provides configuration references that can be compared against an agreed brief.
A modular system comparison needs a common cost boundary.
On smaller screens, scroll the table sideways. Column headings stay visible inside the table.
| Boundary | Question to resolve | Decision consequence |
|---|---|---|
| Usable space | Are clear room sizes and circulation equivalent? | Do not accept a cheaper external footprint that fails the occupied plan. |
| Factory scope | What structure, finishes, services and fittings are included? | A shell and a fitted building are different offers. |
| Site responsibilities | Who designs and provides bases, drainage, utilities and external works? | Allocate exclusions before judging the overall budget. |
| Delivery | What transport, lifting and installation assumptions underpin the price? | Confirm feasibility before relying on the headline figure. |
| Operating life | What maintenance, warranties and replacement assumptions apply? | Compare evidence rather than promised universal lifespans. |
Ask for separate allowance and exclusion lines, with VAT treatment stated. On a multi-phase scheme, define which infrastructure is shared and what is repeated at each phase. A lower first unit price may not tell you the cost of the completed estate.
Current product prices belong on the individual listings or in a project quotation. This page guides selection; it does not create an invented pricing league table for the three systems.
A shorter site installation is not the whole programme.
Compare the route from brief approval to usable handover. Identify outstanding surveys, approvals, design decisions and supplier production capacity before treating an opening date as achievable. Ask what triggers the manufacturing slot and what changes can affect it.
Factory production and site preparation can be planned as parallel workstreams, but both must meet at a defined delivery gate. The gate should confirm foundations, utilities, access, lifting arrangements and the information needed for safe installation.
Before production
Approve a coordinated scope and record design responsibilities. A fit-out change can affect services and structure, not just decoration.
Before occupation
Complete the required inspections, connections, commissioning, documentation and defect review. Arrival of modules is not an occupation certificate.
Do not assign fixed weeks to an unreviewed brief. Ask each supplier for the same start date, milestone definitions and named dependencies.
Reuse is a design requirement, not a free option.
A future move, extension or layout change should be described now. Record which connections are intended to be reversible, what services must be disconnected and how the structure will be inspected before any reuse. Also identify what may need replacing after disassembly.
A modular building is not necessarily economical to relocate. Transport, lifting, condition, destination access, foundations and new approvals all need review. The same applies to expanding a building: matching interfaces and structural capacity must be established, not assumed.
A steel vs timber modular buildings comparison needs the same discipline when assessing environmental claims. Request a consistent whole-life assessment where carbon performance is part of the decision, with transparent assumptions for maintenance, operation and eventual reuse. The RICS method provides a recognised assessment framework; it does not prescribe a winning frame material.
Reference: RICS whole-life carbon assessment guidance.
Three briefs. Three different starting conversations.
Repeated office rooms
Illustrative brief: a regular plan, reviewed access and a stable scope. Start by testing an ISO Frame arrangement, then compare an alternative only where it resolves a specific drawback. Check room clearances and junctions rather than assuming the catalogue size fits.
An irregular public entrance
Illustrative brief: a branded frontage, an unusual opening and a connection to an existing building. Start with a bespoke steel assessment and consider whether a hybrid assembly separates the complex entrance from more repetitive rooms.
A timber-led accommodation brief
Illustrative brief: a low-rise scheme with a confirmed desire for timber structure. Start with a timber system assessment, then establish the build-up, delivery form, occupation route and service strategy before choosing a model.
These are illustrative selection scenarios, not completed case studies. None authorises an unreviewed configuration, a delivery operation or a planning outcome.
The selection gates worth agreeing before quotation.
On smaller screens, scroll the table sideways. Column headings stay visible inside the table.
| Current condition | Recommended next action | What would permit progress |
|---|---|---|
| Access or lifting is unknown | Pause system selection for a logistics review. | A viable route and installation concept for the proposed package. |
| Layout remains unsettled | Develop the occupied brief and compare concepts. | An approved baseline with a change-control process. |
| Standard grid causes compromises | Investigate bespoke or hybrid alternatives. | A spatial solution that retains the required performance. |
| Timber is requested only for appearance | Review cladding separately from the primary frame. | A clear reason for the structural material choice. |
| Relocation is essential | Request a designed relocation and condition-assessment strategy. | Documented interfaces, practical lifting/access and scope boundaries. |
| Performance evidence is missing | Request product- and configuration-specific information. | Evidence accepted through the project’s appropriate review process. |
Use this modular building decision guide to record who owns each open item and when it must be resolved. A shortlist can remain conditional while the brief develops; the important point is not to hide those conditions in an apparently fixed price.
Know who designs, who manufactures and who verifies.
Ask for the supplier identity, technical responsibility matrix, inspection schedule and proposed handover documents. Check certificates for holder, scope and validity, and make sure the evidence applies to the proposed product rather than a different range or configuration.
KC’s published manufacturing approach describes a specification, supply and coordination role and distinguishes manufacturing-partner certificates from KC-held certificates. Use that distinction when preparing tender and approval information. Do not convert the name ISO Frame into a claim of certified performance.
Review the KC manufacturing and supply approach alongside your responsibility schedule. No contract statement removes the legal duties that apply to the parties carrying out design or construction.
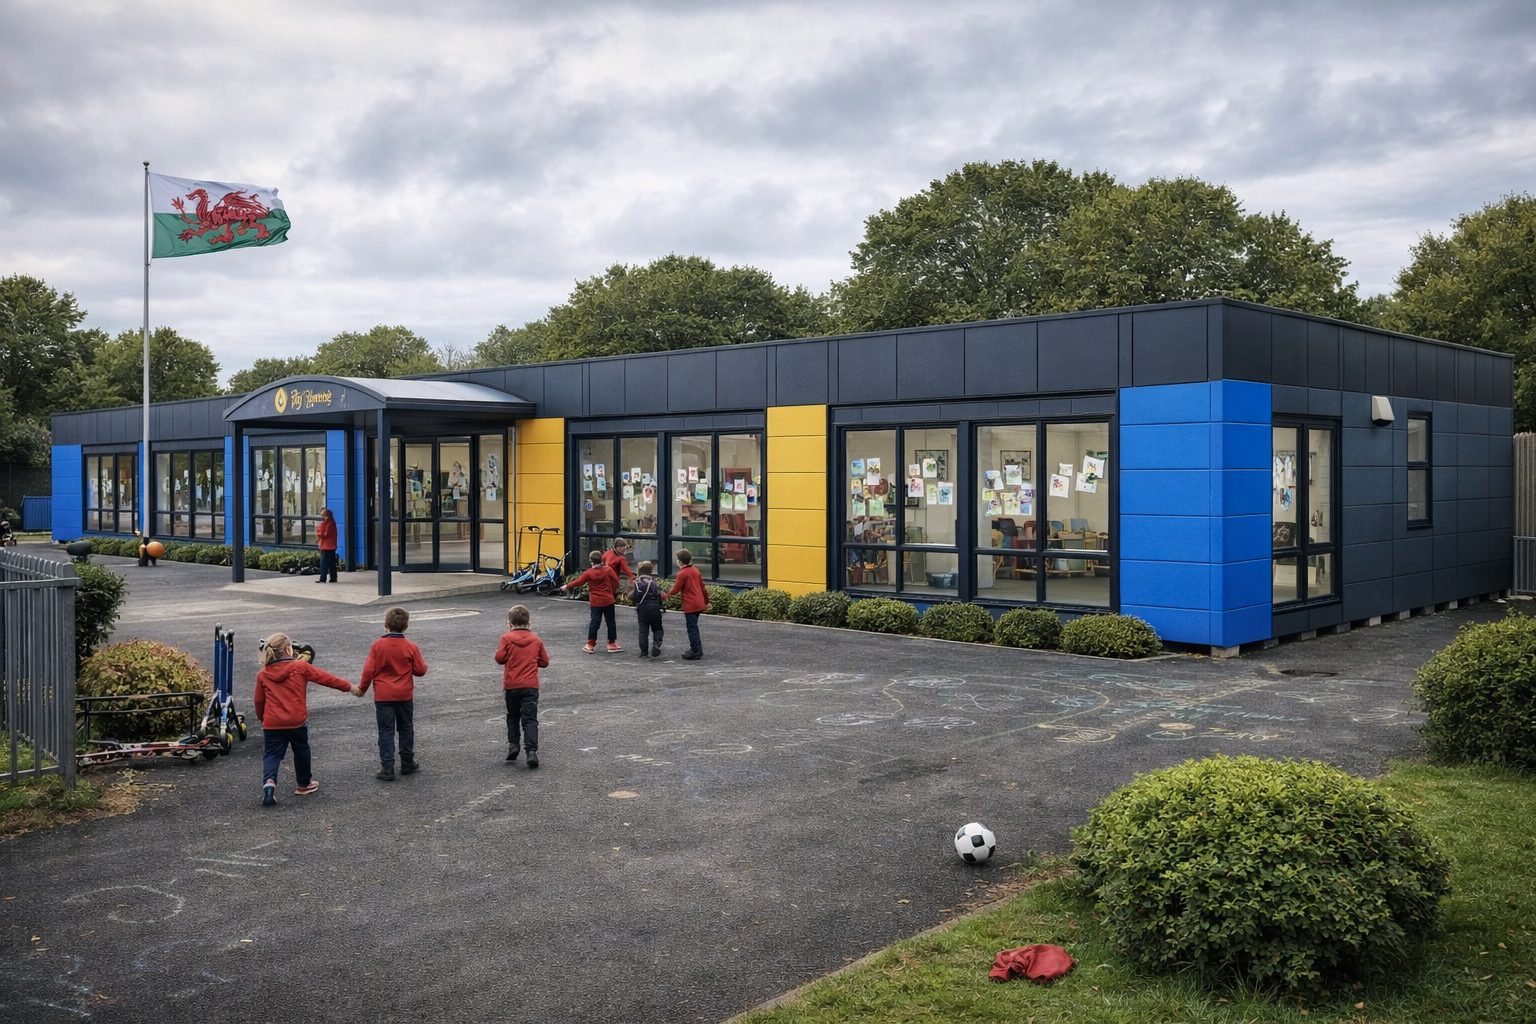
Questions before you choose a modular system.
Which modular system should I choose first?
Begin with the occupied layout, access, performance requirements and design maturity. Test ISO Frame when a defined grid suits the plan, Bespoke Steel when geometry or interfaces need tailoring, and Timber when a timber structural brief is appropriate. Treat the result as a shortlist to review, not an engineering approval.
Is ISO Frame only for temporary buildings?
No system should be classified solely by that label. Intended duration, design life, maintenance, future movement and site permissions are separate requirements. Ask whether the specific ISO Frame proposal supports the intended use and configuration, and review the applicable technical evidence rather than assuming temporary or permanent status.
Does a bespoke steel system guarantee an open-plan layout?
No. An open-plan requirement needs a structural design that deals with spans, loads, stability and connections. Bespoke Steel is a route to investigate that requirement, not a promise of any unsupported opening. The transportable sections, installation method and service zones also need to work with the proposed structure.
Is timber always the most sustainable option?
Do not assume a winner from the material name. Compare the same building function and assessment period using appropriate information for production, transport, operation, maintenance and end of life. Timber sourcing and moisture protection are important questions, but a whole-building environmental claim needs evidence beyond the presence of timber.
Can a timber-looking building have a steel frame?
Yes. External appearance and primary structure are different decisions. Timber cladding can be specified on a different structural system, while timber structures can use other finishes. Ask for the actual structural description and envelope build-up. A reference image is useful for design intent, not proof of the frame material.
What happens if access has not been checked?
Pause the system decision for a logistics review. A module or panel must reach the site, be unloaded safely and be installed using a workable plan. The selector flags unconfirmed or restricted access rather than assuming that one method solves it. Provide route photographs, restrictions and the proposed installation area.
Can the selector confirm price, compliance or availability?
No. It only produces a first-pass discussion shortlist from a small set of inputs. It does not inspect a site, calculate loads, verify a fire strategy or check production capacity. Price, permissions, delivery and suitability require the actual brief, competent review and a written offer for the selected specification.
What should I send with a system-review enquiry?
Send your use, site postcode, room plan or approximate occupancy, intended duration, access information and target handover date. Include the reason for preferring a system and any open design or approval questions. Add required performance, scope boundaries and budget basis so the team can compare suitable options on equal terms.
Copy the brief. Compare relevant products. Ask for a review.
The selector can populate the brief with your chosen inputs and a conditional recommendation. Add your postcode, approximate dimensions and required handover date before copying it into an enquiry. The tool does not transmit or store your information.
Browse the KC building shop for current configurations. For accommodation-led work, the holiday lodge category is a more focused starting point. A listing remains product-specific, with site use and installation checked separately.
Your system-review brief
This tool sends nothing. Copy the brief into your enquiry; nothing is stored here.
Choose a route you can explain. Then get it checked.
Send the shortlist with your project information. KC can help compare the manufacturing routes and identify which drawings, site checks and supplier evidence are needed before the specification and quotation are fixed.
KC Modular Buildings / KC Cabins Solutions Ltd. Project location, route survey, approved design and written quotation determine the final scope. Groundworks, utility connections and wider external works must be allocated explicitly. Contract boundaries do not remove any party’s applicable legal duties, including CDM responsibilities where relevant.