
Case study · modular offices
Heatwave-ready modular office case study for Excloosive Ltd
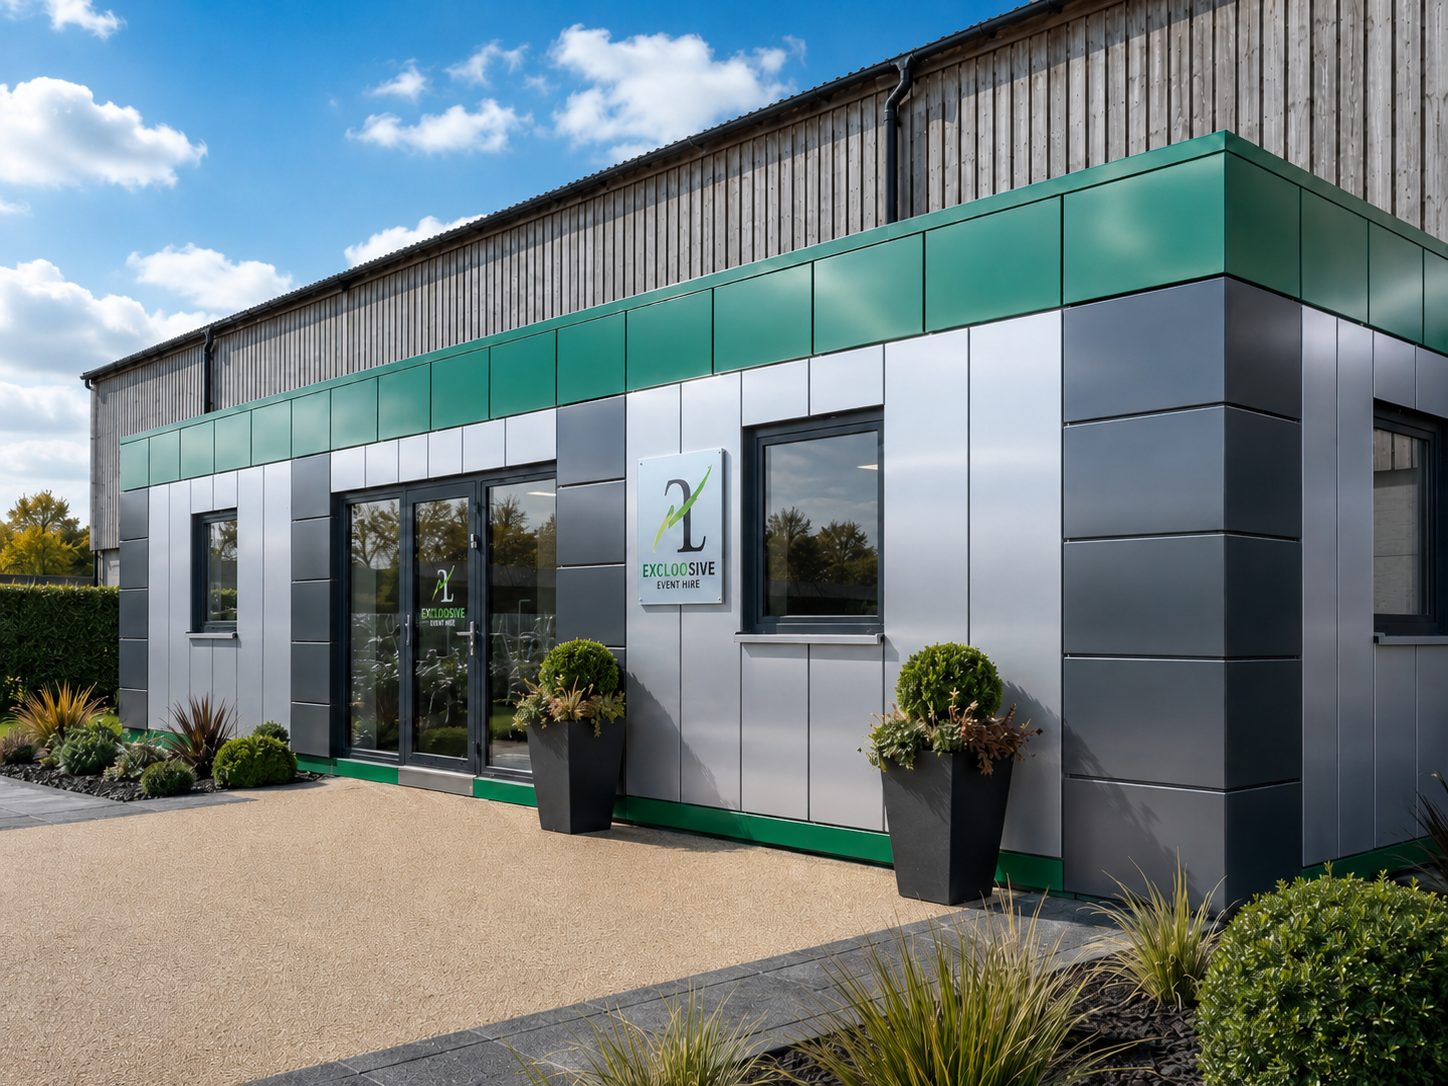
Most modular offices look fine in mild weather. The real test is what they feel like during the next UK heatwave. This completed modular office for Excloosive Ltd shows how insulation, planned air conditioning, layout and a ventilated façade can turn a portable cabin into a proper customer-facing workspace.
12.6 m × 3.15 mapprox. 40 m²2 offices + receptionFujitsu AC / heat pumpPIR insulated envelope
Short answer
What makes this modular office heatwave-ready?
A heatwave-ready modular office is specified around thermal comfort before manufacture. This Excloosive Ltd project combines 120 mm PIR insulated walls, a 160 mm insulated roof, a planned Fujitsu AC / heat-pump package, a two-office-plus-reception layout and KC’s ventilated façade system, rather than relying on a basic portable cabin shell with cooling added later.
Project facts
Project at a glance
| Client | Excloosive Ltd |
|---|---|
| Client sector | Portable toilet and shower hire for events, construction and wider commercial use |
| Location | Needwood Sawmill, Six Roads End, Draycott in the Clay, Sudbury, DE6 5HB |
| Building type | Customer-facing modular office / portable cabin office |
| Overall size | 12.6 m × 3.15 m, approximately 40 m² |
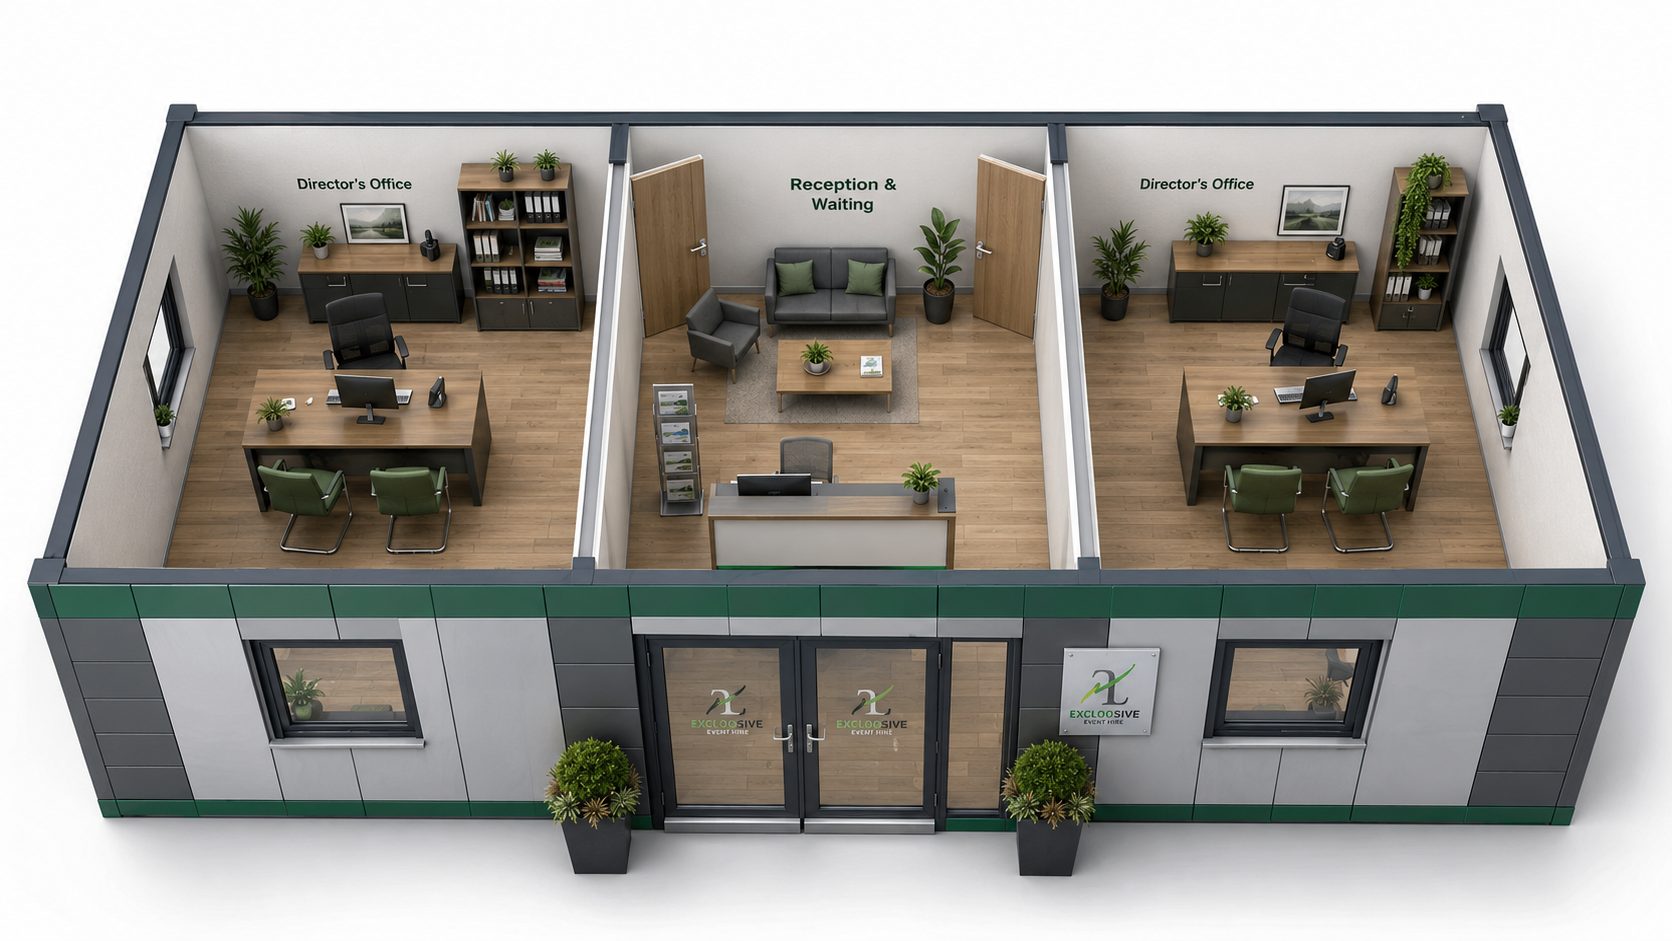
| Layout | Two offices and reception |
| Structure | Steel frame with high-performance PIR insulated panels |
| Wall performance | 120 mm PIR external walls, Uc approx. 0.18 W/m²K |
| Roof performance | 160 mm PIR insulated roof with PVC membrane, Uc approx. 0.11 W/m²K |
| Cooling package | 2 × Fujitsu 2.0 kW wall-mounted indoor units and 2 × outdoor units |
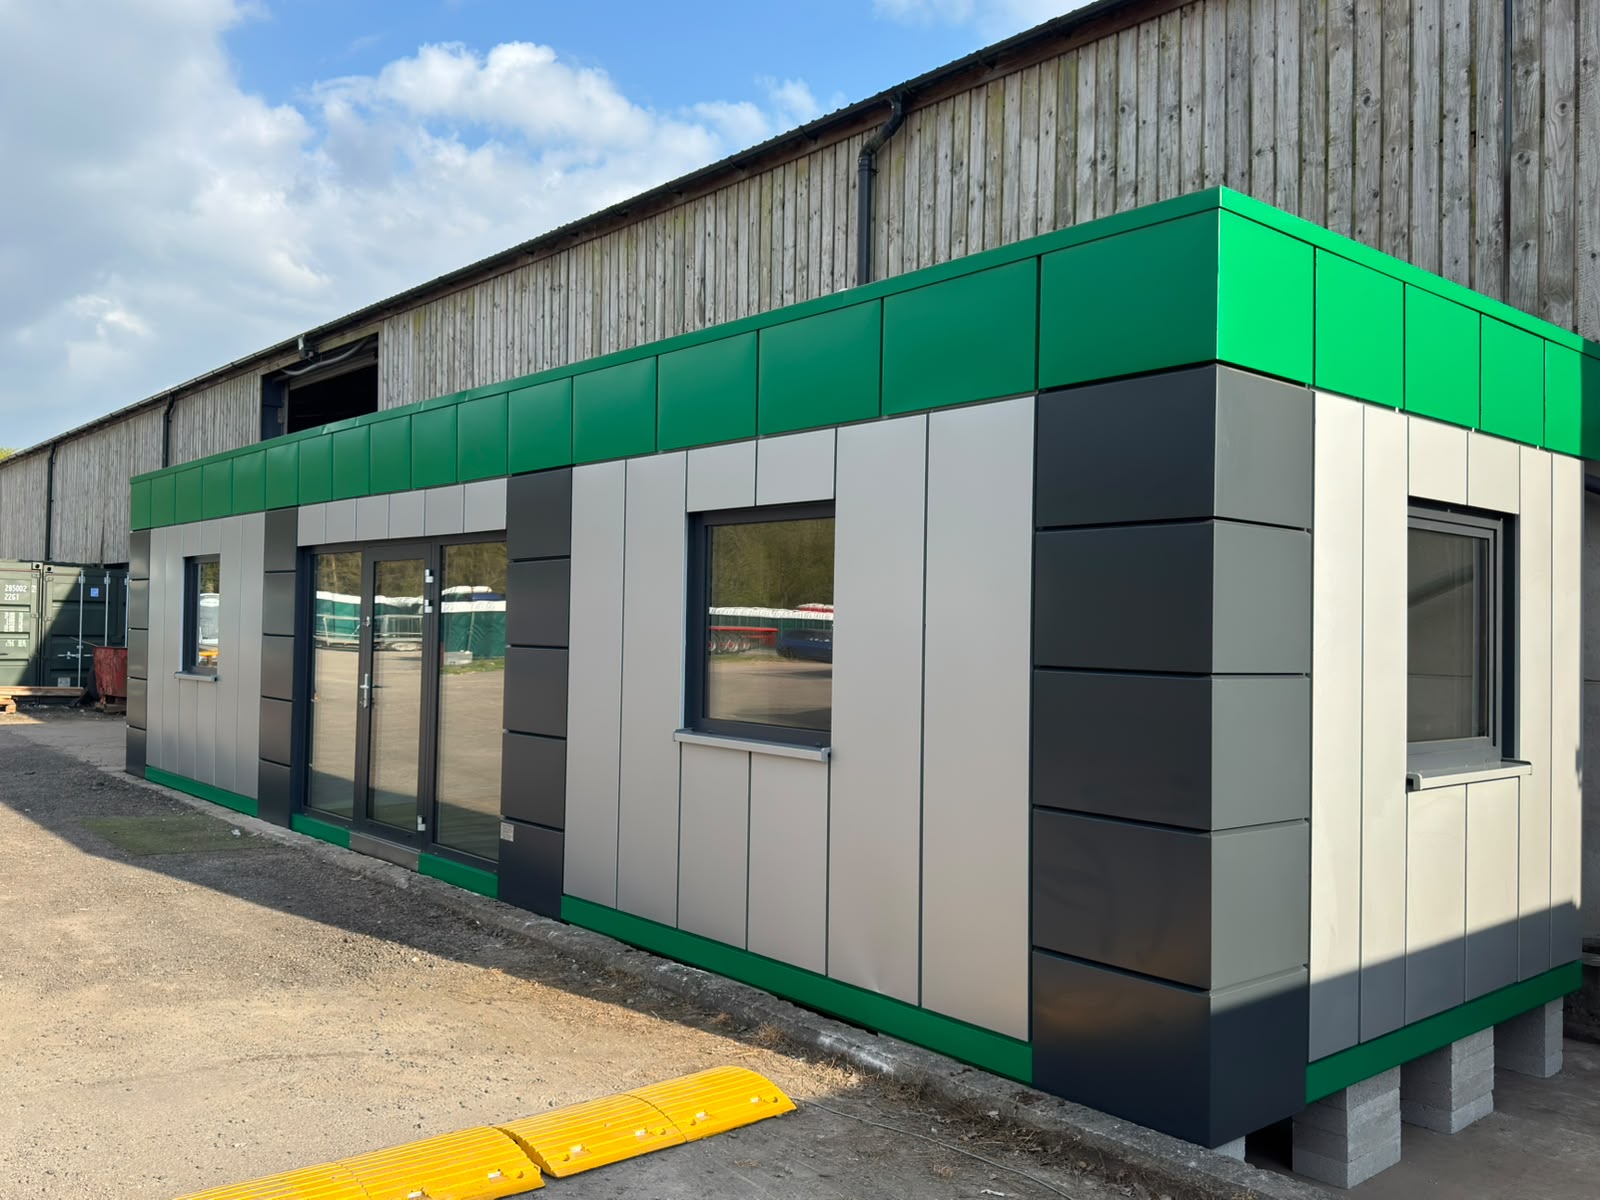
| External finish | KC ventilated façade system in bespoke green, black and grey panels |
| Building figure | £33,500 + VAT after agreed window adjustment |
| AC package | £2,955 + VAT |
| Programme basis | Approx. 5 weeks production from deposit and final approval, then approx. 7 days to delivery |
These are supplied project-specific figures and specification details. They are not generic list prices for every portable cabin office or modular office.
Why this page is useful
More useful than a generic portable-building listing
Many high-ranking portable-building pages list available cabins, hire products or stock. This case study goes further by showing the exact project use, size, layout, envelope performance, AC package, floor plan, installed finish, project figures and programme basis for a completed commercial modular office.
What a stock listing often shows
Size, product type, hire or sale route, and sometimes a headline weekly or purchase price.
What this case study shows
How a portable cabin office was specified for a real customer, including summer comfort, U-values, façade finish, cooling units and layout.
Client context
About Excloosive Ltd
Excloosive is an established family-run Staffordshire business supplying portable toilet and shower hire facilities to events, construction sites and wider commercial customers. Its own website describes a range of services from portable toilet hire and accessible toilets through to luxury showers, construction toilets and composting toilets.
That context matters. This was not only an office for internal paperwork. It needed to support a business that deals with customers, events, construction clients, drivers and operational coordination every day.
Brief
Not just a smart-looking exterior
When we say a modular office should be ready for hotter working conditions, this is the kind of specification we mean: a properly insulated modular workspace with cooling planned in from the start and finished with a KC ventilated façade system for a clean, modern commercial appearance.
Comfort-led specification
- Fully insulated wall construction.
- Fully insulated roof construction.
- Fujitsu wall-mounted indoor units.
- Outdoor condensers planned with the layout.
Customer-facing finish
- Green, black and grey external panels.
- Glazed entrance and windows.
- KC ventilated façade system.
- Practical commercial presentation.
Specification
Delivered modular office specification
| Specification area | Agreed detail | Why it matters |
|---|---|---|
| Structure | Steel frame structure | Creates a robust portable office base for a commercial workspace. |
| Walls | 120 mm PIR insulated external walls, Uc approx. 0.18 W/m²K | Supports better thermal performance than a basic shell and helps reduce heat transfer. |
| Roof | 160 mm PIR insulated roof with PVC membrane system, Uc approx. 0.11 W/m²K | Roof performance is critical in hot weather because solar exposure quickly exposes weak specifications. |
| Floor | Insulated floor build-up with 8 mm SPC LVT vinyl finish | Provides a durable, waterproof, stable and commercially practical internal finish. |
| Doors and windows | Aluminium external doors, glazed entrance and windows | Supports durability, daylight and professional reception use. |
| Electrical installation | Full electrical installation, approx. 25 points | Allows the cabin to work as a genuine office environment, not just a basic shell. |
| Air conditioning / heat pump | 2 × Fujitsu Wall Mount 2.0 kW indoor units (ASEH07KMCG) and 2 × Fujitsu outdoor units (AOEH07KMCG – 16A) | Cooling was designed into the project early, which is essential for summer comfort in daily-use offices. |
| AC installation details | Gravity condensate drainage, 21.5 mm pipe, black Inaba trunking and outdoor units on brackets or rubber supports | Shows the air-conditioning package was coordinated as part of the building installation. |
| External finish | KC ventilated façade system with green, black and grey panel finish | Creates a cleaner customer-facing appearance than a standard portable office cabin. |
Summer comfort
Hot weather exposes weak buildings quickly
Poor insulation, poor airflow and no cooling provision can make offices uncomfortable fast, especially when the space is used every day by staff, visitors or customers. For modular offices, sales offices, site offices and customer-facing buildings, summer comfort should be part of the specification from day one.
Weak specification risk
- lightweight roof build-up,
- too much solar gain,
- no cooling strategy,
- unplanned plant position,
- customer-facing finish treated as an afterthought.
Excloosive project response
- insulated roof and walls,
- dedicated AC / heat-pump package,
- planned condensate and pipework routes,
- ventilated façade system,
- two offices and reception in one 40 m² footprint.
Floor plan
Two offices and reception in approx. 40 m²
The agreed layout was based on a 12.6 m × 3.15 m building, approximately 40 m². It combined two offices with a reception area, which suits a business that needs administrative space and a clear front-of-house point for visitors or drivers.
Project figures
Project price and programme basis
These figures are specific to the supplied project scope and specification. They should not be treated as generic pricing for every modular office or portable cabin.
| Cost item | Project figure | Scope note |
|---|---|---|
| Option 3 building price | £34,500 + VAT | Two offices and reception based on the agreed specification. |
| Window adjustment | – £1,000 | Adjustment for smaller windows. |
| Revised building total | £33,500 + VAT | Final revised building figure for the agreed project scope. |
| AC / heat-pump package | £2,955 + VAT | Supply and installation of two indoor units and two outdoor units, including agreed installation details. |
The quoted programme basis was approximately 5 weeks production from deposit and final approval, with delivery approximately 7 days thereafter. Other projects may differ because of approvals, final specification, factory slot, transport, access and site readiness.
Project proof
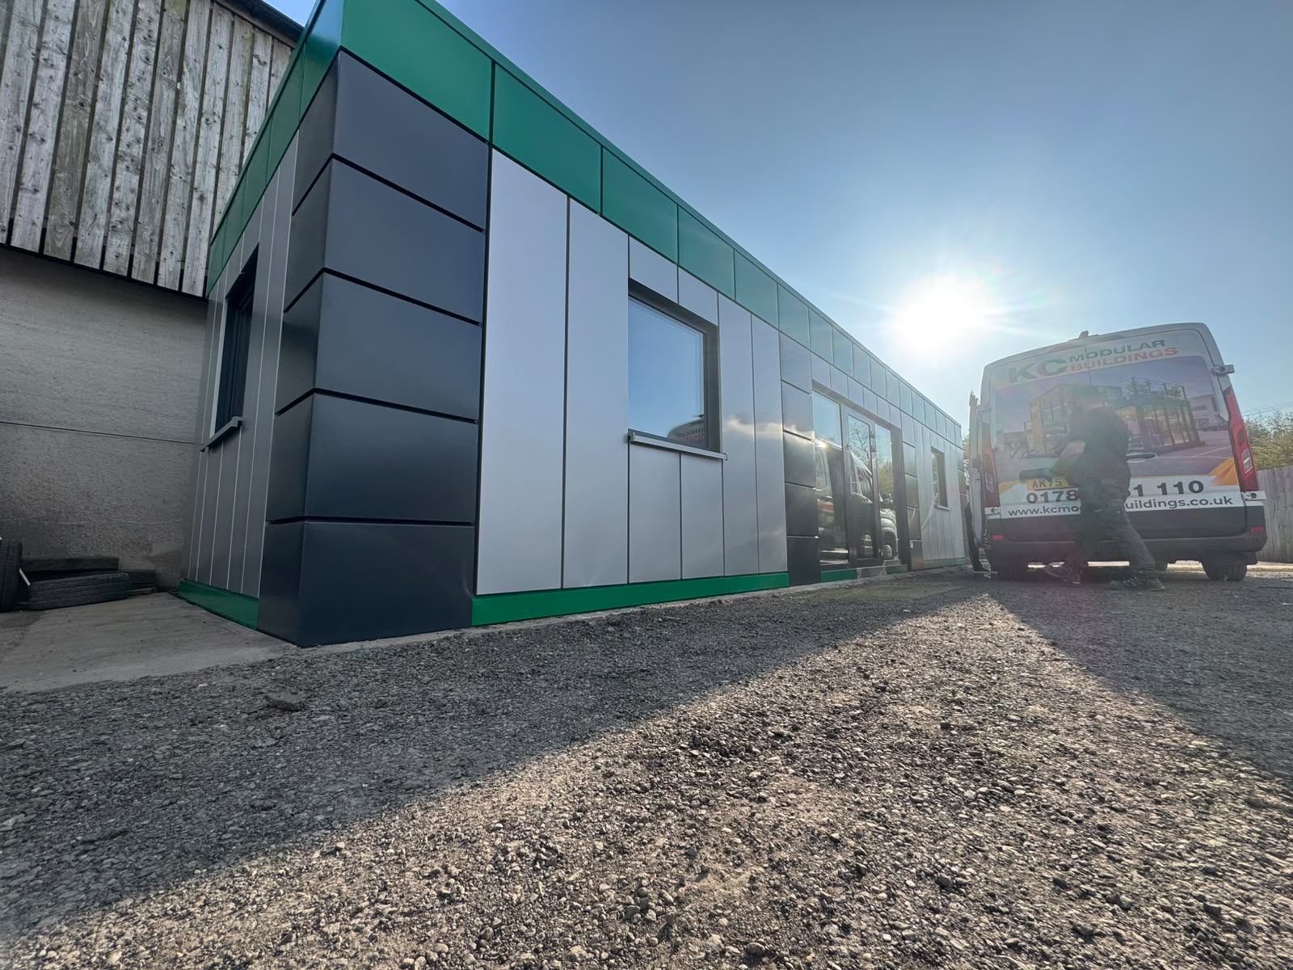
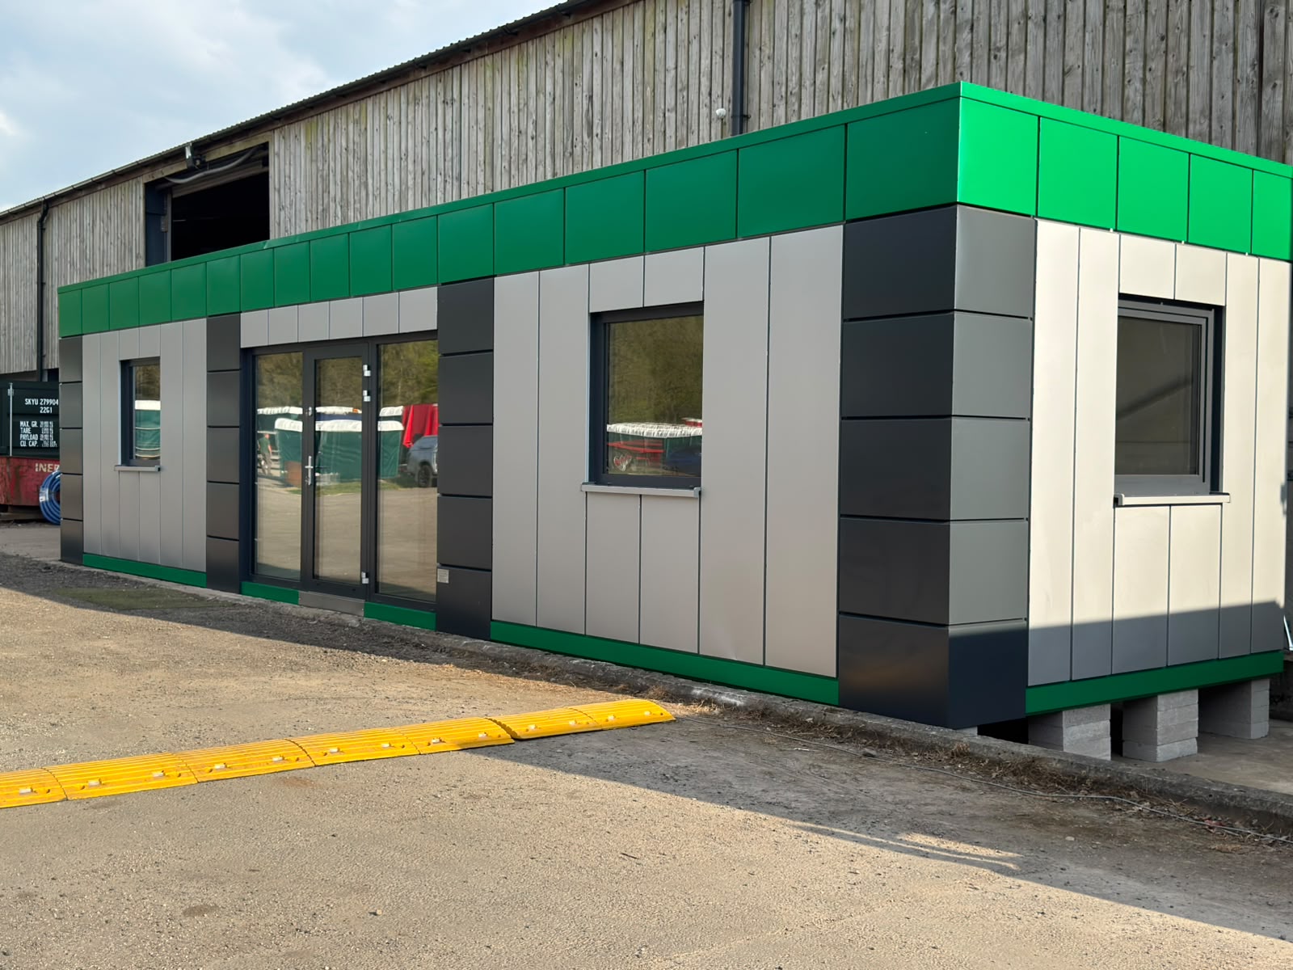
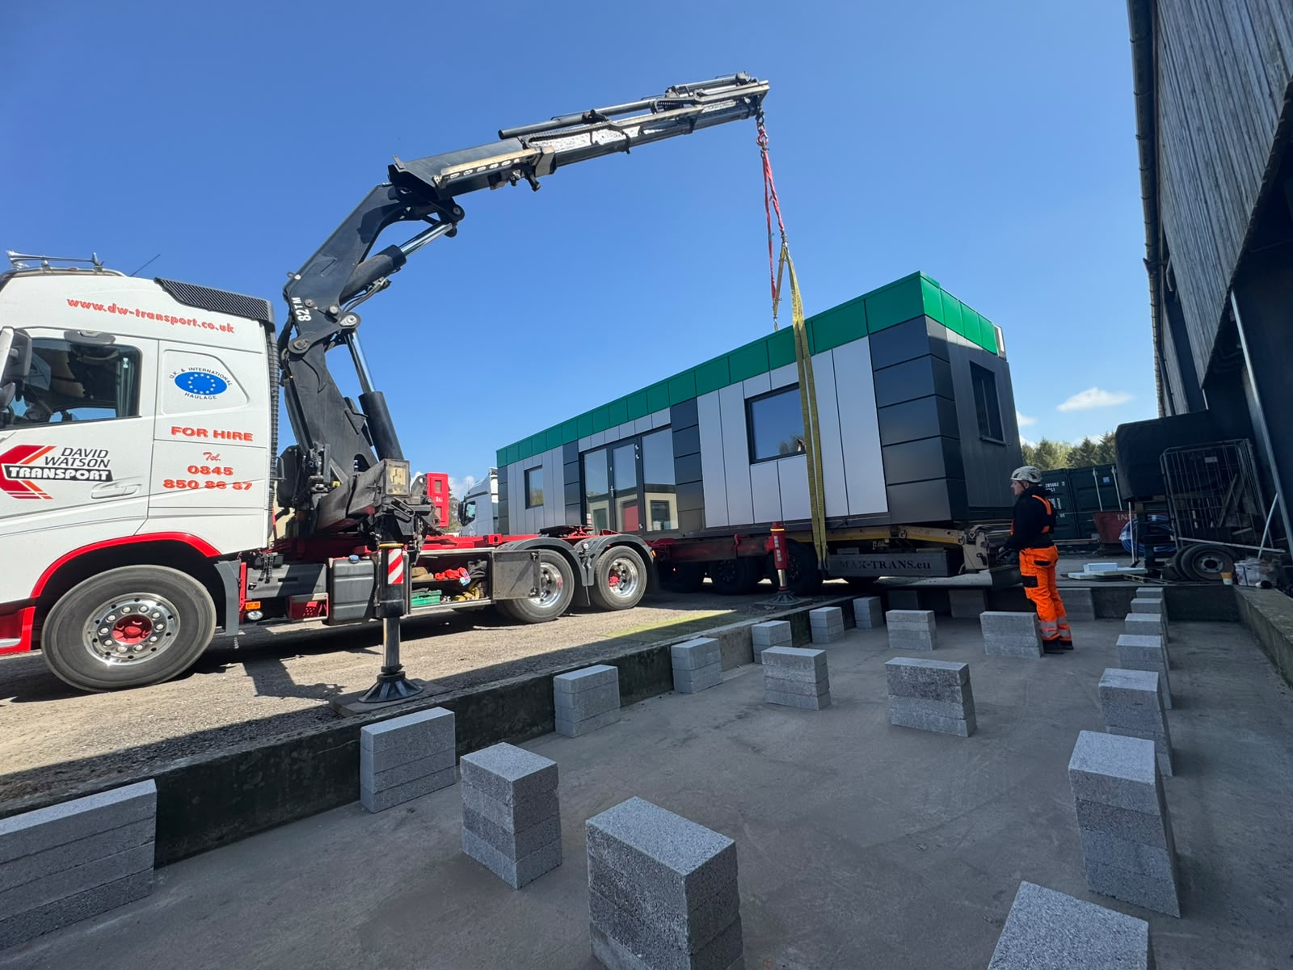
Delivered modular office images
Answer engine block
Long-tail questions this case study answers
| Search question | Direct answer from this project |
|---|---|
| Can a portable cabin office have air conditioning? | Yes. This project used two Fujitsu wall-mounted 2.0 kW indoor units with two outdoor units. |
| What is a heatwave-ready modular office? | It is a modular office specified with insulation, roof performance, cooling and services planned before manufacture. |
| How much did this 40 m² modular office cost? | The revised building total was £33,500 + VAT, with a separate AC package of £2,955 + VAT for the agreed project scope. |
| What U-values were used? | The supplied specification gives approx. 0.18 W/m²K for the wall construction and approx. 0.11 W/m²K for the roof construction. |
| Can a portable cabin be customer-facing? | Yes, when the layout, entrance, glazing, façade and internal finish are specified for commercial reception or customer use. |
| Is a modular office better than a basic portable office cabin? | It depends on scope, but this project shows how insulation, AC, façade design and layout can lift a cabin beyond a basic shell. |
Buyer guidance
Lessons for anyone planning a modular office
- Specify cooling early. Air conditioning should be planned into the electrical, drainage and external-unit strategy.
- Do not ignore the roof. Roof insulation matters because solar exposure can dominate summer comfort.
- Define the actual use. Reception, visitor handling and daily staff use need more than a basic site-cabin specification.
- Use appearance strategically. A ventilated façade and colour palette can make a portable office feel like a planned commercial building.
- Ask for the detail. U-values, cooling capacity, layout, electrics and delivery plan matter more than a headline cabin size.
External references
Why temperature planning matters
The Met Office defines a UK heatwave as at least three consecutive days where daily maximum temperature meets or exceeds the local threshold. HSE states there is no legal maximum working temperature, because workplaces differ, but employers still need to keep temperatures comfortable and provide clean, fresh air.
FAQ
Heatwave-ready modular office FAQs
Do modular offices get hot in summer?
They can do if insulation, roof performance, solar gain and cooling are not planned properly. This Excloosive Ltd project used insulated walls and roof construction plus a planned Fujitsu AC / heat-pump package.
Can a portable cabin office have proper air conditioning?
Yes. This project included two Fujitsu 2.0 kW wall-mounted indoor units with two outdoor units, condensate drainage and external pipework planned into the installation.
What size was this modular office?
The agreed building size was 12.6 m × 3.15 m, approximately 40 m².
What was the internal layout?
The agreed layout used two offices and a reception, making the building suitable for staff use and customer-facing administration.
What insulation was used?
The supplied specification used 120 mm PIR external walls and a 160 mm PIR insulated roof with PVC membrane system.
What were the approximate U-values?
The supplied values were wall Uc approx. 0.18 W/m²K and roof Uc approx. 0.11 W/m²K.
How much was the agreed building total?
The revised building total for the agreed project scope was £33,500 + VAT, with the air-conditioning / heat-pump package priced separately at £2,955 + VAT.
Was this a standard portable cabin?
No. It was a steel-frame portable cabin office with high-performance PIR insulated panels, full electrical installation, glazed entrance, AC package and KC ventilated façade system.
Can KC create a similar customer-facing office?
KC can review a similar brief where the required size, layout, finish, comfort specification, site access and services are clear.
Does this prove every modular office will perform the same way?
No. Performance depends on the exact specification, site, orientation, glazing, cooling design, occupancy and use. This page documents one completed project.