
Showroom first impression
Does Your Modular Showroom Make the Right First Impression?
A customer-facing modular showroom should reveal scale, quality and credibility before the first sales conversation begins. Plan approach, entrance, glazing, lighting, brand presentation and the first internal sightline together.
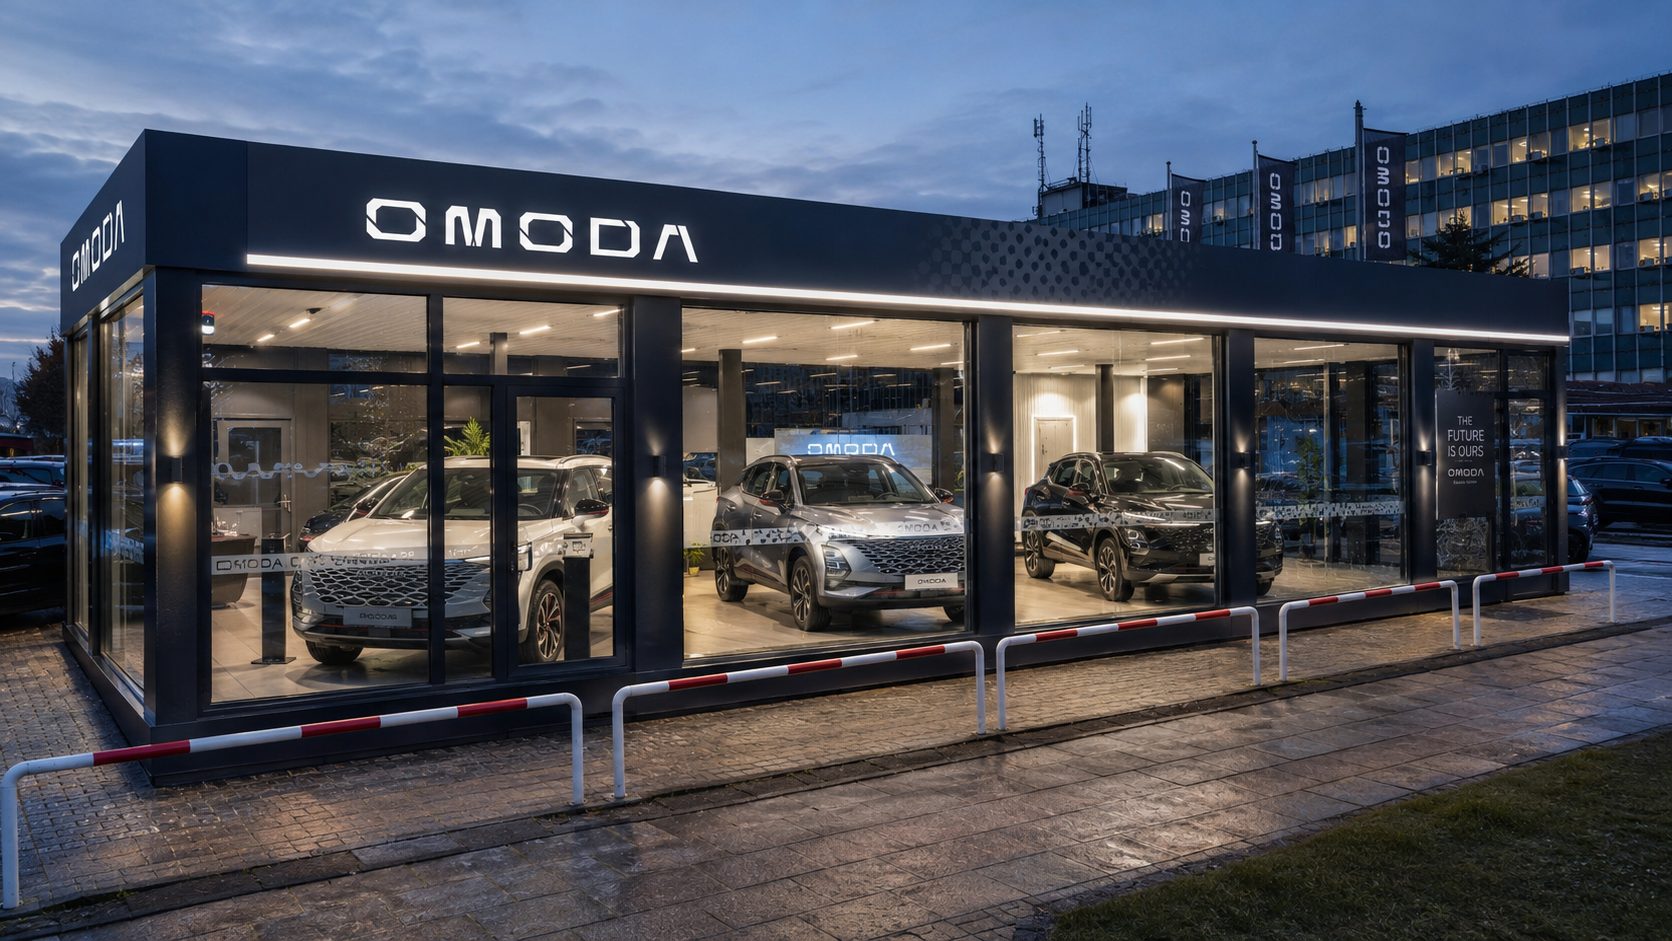
What shapes a showroom first impression?
A showroom first impression is primarily shaped by approach, entrance, glazing, visibility, lighting, brand presentation and the customer’s first internal sightline. Those items should be planned together before manufacture, because a showroom is a sales environment, not just enclosed floor area.
For KC, the design conversation should start with what the building must reveal in the first 10 seconds: the brand, the display offer, the welcome point and the next step the visitor should take.
Trend hook: Disney UK Press published the new Avengers: Doomsday trailer and poster on 20 July 2026. This guide uses that cultural moment only as a text-only example of reveal and first impression. It does not use Marvel or Disney logos, characters, trailer footage, screenshots, soundtrack, posters or wording that implies affiliation.
First impression elements and modular showroom design features
The fastest way to improve a modular showroom design is to connect each first-impression element to a specific building feature.
| First-impression element | Product feature | Why it matters |
|---|---|---|
| Visibility from road or forecourt | Shopfront or larger glazed frontage | Customers understand what the business sells before entering the showroom. |
| Clear arrival point | Deliberately positioned entrance | Visitors should know where to go without asking staff or walking past the main display. |
| Immediate brand recognition | RAL cladding, signage zones and lighting | A branded modular showroom should feel like part of the business estate, not a temporary cabin. |
| Professional welcome | Reception desk and customer seating | The first staff interaction sets the tone for trust, value and service quality. |
| Easy product understanding | Open display zones and controlled sightlines | Customers can read the offer quickly without clutter, confusion or blocked routes. |
| Private sales discussion | Separate consultation room | Finance, handover, specification and contract conversations often need privacy. |
How each showroom first impression search question maps to the brief
Use this section to keep the modular showroom design brief aligned with what buyers actually search for. The goal is not to add decoration. The goal is to make the modular showroom first impression clear, quoteable and technically realistic.
| Buyer search | What it usually means | What KC needs to know |
|---|---|---|
| modular showroom design | The buyer wants the complete customer-facing building concept, not just a cabin shell. | Product type, visitor route, brand rules, glazing level, reception need and display dimensions. |
| showroom first impression | The buyer wants the building to create confidence before the sales conversation starts. | Approach route, first sightline, entrance position, lighting, signage and welcome point. |
| branded modular showroom | The buyer needs cladding, RAL colours, signage and customer-facing detail aligned with brand standards. | Corporate identity rules, franchise standards, signage zones and external material preferences. |
| showroom glazed frontage | The buyer wants visibility and display value through shopfront-style glazing. | Desired glazing line, solar control, privacy, security, display position and comfort requirements. |
| modular sales environment | The buyer wants a modular building that actively supports sales, handover and customer confidence. | Reception, seating, display, consultation, handover, staff space and customer journey. |
| customer-facing modular building | The buyer needs a public-facing space for visitors, customers or purchasers. | Public access, WCs, accessibility, heating, cooling, lighting, fire strategy, security and staff support space. |
| showroom entrance design | The buyer wants a clear arrival point rather than a door placed wherever the module allows. | Entrance orientation, canopy, threshold, door type, reception line and accessible route. |
A strong modular showroom design joins these phrases together. A branded modular showroom with a weak showroom entrance design may still feel temporary. A showroom glazed frontage without glare, security and comfort planning may look impressive but perform badly. The best modular sales environment turns the first impression into a clear next step for the customer.
What should customers see in the first 10 seconds?
The first 10 seconds should answer four questions: where am I, what is being presented, where do I go next and does this business feel credible? A modular sales environment can answer those questions through glazing, entrance placement, reception, focal displays and lighting.
Customers should see a clear entrance, visible signage, suitable approach route, brand colour, a safe threshold and enough glazing to suggest the building is open and customer-facing.
The first internal sightline should normally show reception, the key product or display zone, a comfortable waiting point and a logical route toward consultation or handover.
If a modular showroom looks temporary, unclear or under-specified from the outside, the sales team starts the conversation from a weaker position. The building should support the sale before the meeting begins.
Arrival and showroom entrance design
Showroom entrance design controls the first physical interaction with the building. It should consider external visibility, parking, pedestrian approach, accessible route, entrance door position, weather protection, lighting and the immediate view through or into the building.
| Arrival question | What to confirm before design | Design response |
|---|---|---|
| Where do customers approach from? | Road, forecourt, car park, pavement, retail park route or development-site entrance. | Orient the facade, signage, entrance and glazing toward the real arrival route. |
| Will the entrance be obvious? | Door position, canopy, lighting, threshold, reception line and approach surface. | Use entrance emphasis so the modular showroom feels deliberate and permanent in use. |
| Can everyone get in comfortably? | Level differences, ramps, door width, circulation and accessible customer route. | Coordinate Part M access thinking, entrance location and internal circulation early. |
Showroom glazed frontage, RAL colours and branded modular showroom detail
A showroom glazed frontage can make products visible and improve the first impression, but it cannot be treated as an aesthetic feature alone. Glazing affects structure, energy performance, safety glazing, impact risk, glare, overheating, HVAC design, privacy and security.
A branded modular showroom can include RAL colour choices, cladding rhythm, signage positions, illuminated logos, entrance emphasis, canopy treatment and external lighting. These decisions should be stated in the brief before manufacture, not added as a late cosmetic layer.
Decide what must be visible from outside and what should remain private from the public approach.
Review solar gain, glare, heating, cooling, ventilation and entrance heat loss when glazing areas increase.
Coordinate access control, alarms, CCTV routes, secure storage and closing procedures with the glazing strategy.
Display zones, reception, customer seating and consultation areas
A modular showroom should help customers understand the offer quickly. The layout should avoid forcing visitors to cross staff-only routes, storage zones or awkward dead corners before they reach the display or reception point.
| Zone | Function | Briefing notes |
|---|---|---|
| Reception | Welcome, signposting, first conversation and customer control. | Confirm desk size, queue risk, seating, staff screens, data points and visibility to the entrance. |
| Display area | Product, vehicle, sample, model or digital display. | Confirm product dimensions, customer viewing space, changing displays and any load assumptions. |
| Customer seating | Waiting, informal discussion and longer sales conversations. | Confirm privacy, acoustic comfort, drinks station, accessibility and staff supervision. |
| Consultation rooms | Finance, specification, handover, contract and private sales discussions. | Confirm number of rooms, acoustic privacy, document handling, screen use and access from reception. |
A customer-facing modular building must support the whole journey
A customer-facing modular building usually has more to do than a back-office unit. It may need public access, branded facade treatment, accessible customer circulation, visitor comfort, display lighting, fire strategy, security, public WCs, meeting rooms and staff support space.
Where the primary purpose is selling a property development, a modular marketing suite may be more appropriate. Where the requirement is a shop, pop-up or retail extension, the retail-sector route may be more relevant. Where vehicles or handover activity are part of the brief, the automotive showroom guide should be used alongside this page.
Turn the modular sales environment into a customer journey
A modular sales environment should make the customer journey obvious from the entrance. The best modular sales environment does not rely on staff explaining the route; the glazing, reception, display, seating and consultation spaces do that work visually.
That is why showroom entrance design should be treated as part of the sales process. Good showroom entrance design helps customers find the door, understand the welcome point and see the first product or display without confusion.
A customer-facing modular building also needs operational support. The same customer-facing modular building may need staff storage, data, WCs, cleaning space, accessibility, fire strategy and security planned behind the scenes.
First impression still needs Building Regulations, safety and fire checks
Presentation matters, but a modular showroom still needs the correct design and approval route. GOV.UK states that Building Regulations approval is different from planning permission and that a project may need both. Approved Document K covers protection from falling, collision and impact, which is relevant where glazed entrances, doors, ramps, guarding or public circulation are involved.
| Design choice | Technical issue to check | Why it cannot be left late |
|---|---|---|
| Full-height glazing | Safety glazing, impact risk, structural support, solar gain, glare, energy performance and security. | A stronger showroom glazed frontage can change structure, HVAC, Part L evidence and security scope. |
| Large branded entrance | Accessible threshold, door swing, entrance heat loss, emergency escape and customer route. | The entrance affects both customer experience and the building-control/fire strategy. |
| Illuminated signage | Power, controls, external lighting impact, signage consent and maintenance access. | Signage can affect planning, electrical design and facade details. |
| Reception and consultation rooms | Acoustic privacy, data routes, escape paths, accessibility and staff visibility. | Changing internal rooms late can disrupt customer flow and technical services. |
Do not describe a modular showroom as compliant simply because it has a smart facade. The required drawings, calculations, product evidence, commissioning records and handover information depend on the selected system, site and contracted scope.
What KC needs before designing a showroom first impression
Send the items below before asking for a modular showroom design review, quote or floor-plan discussion.
Download the showroom first-impression checklist
Use this CSV to brief arrival, glazing, brand, reception, display and consultation requirements.
Download CSVUse this CSV to brief arrival, glazing, brand, reception, display and consultation requirements.
What the customer should understand immediately when they arrive.
Parking, pedestrian approach, forecourt, access route and entrance position.
RAL colours, cladding, signage, lighting, franchise standards and external materials.
Shopfront, display windows, privacy, solar gain, glare, security and comfort.
Display zones, reception, seating, consultation, handover and staff-only access.
Power, data, HVAC, fire strategy, accessibility, WCs, storage, security and handover evidence.
Modular showroom first-impression references
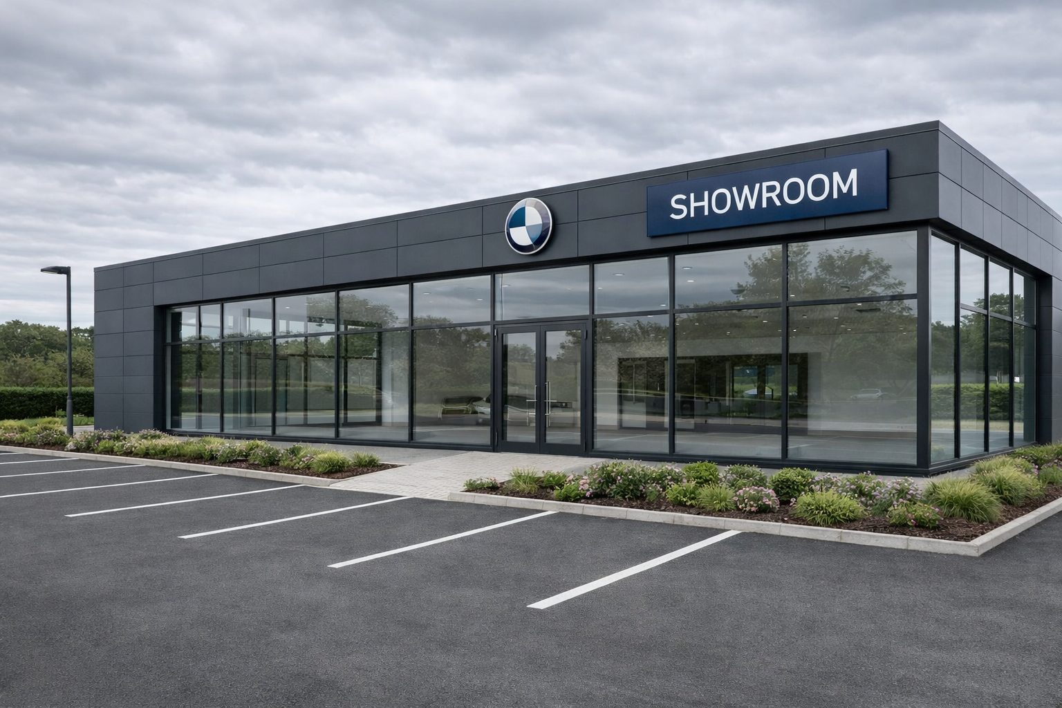
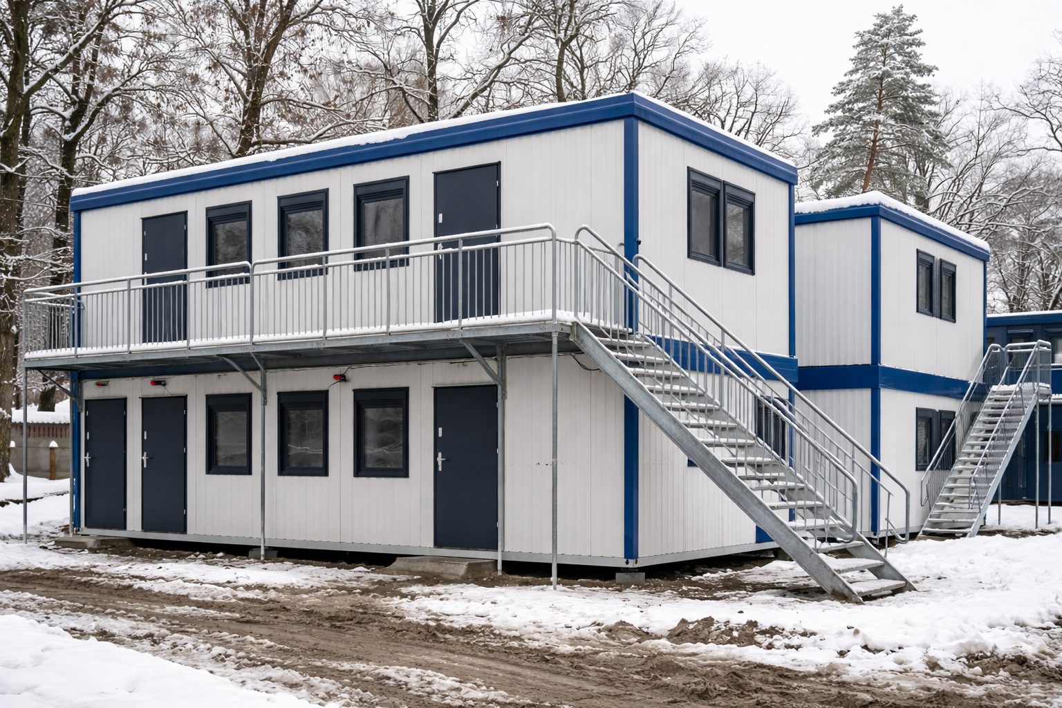
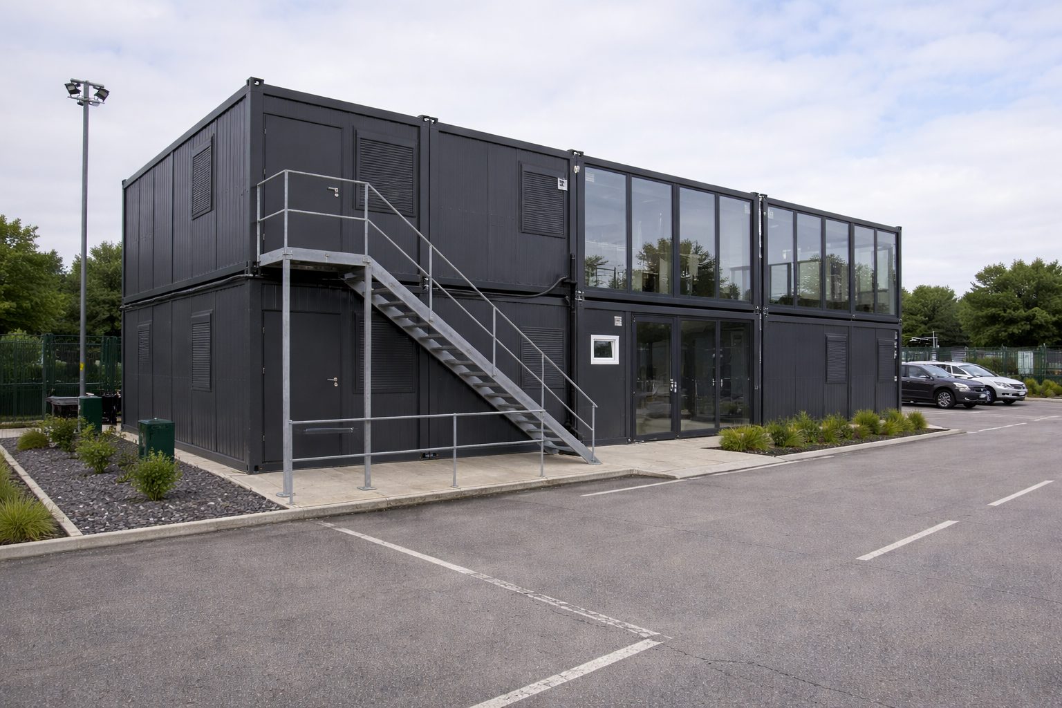
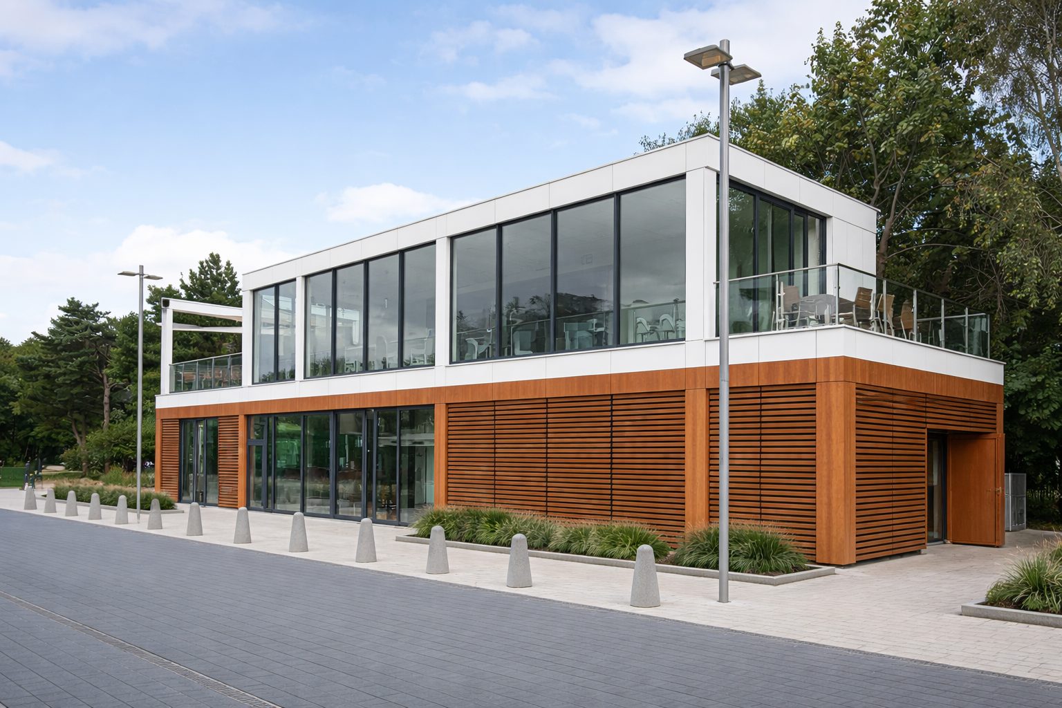
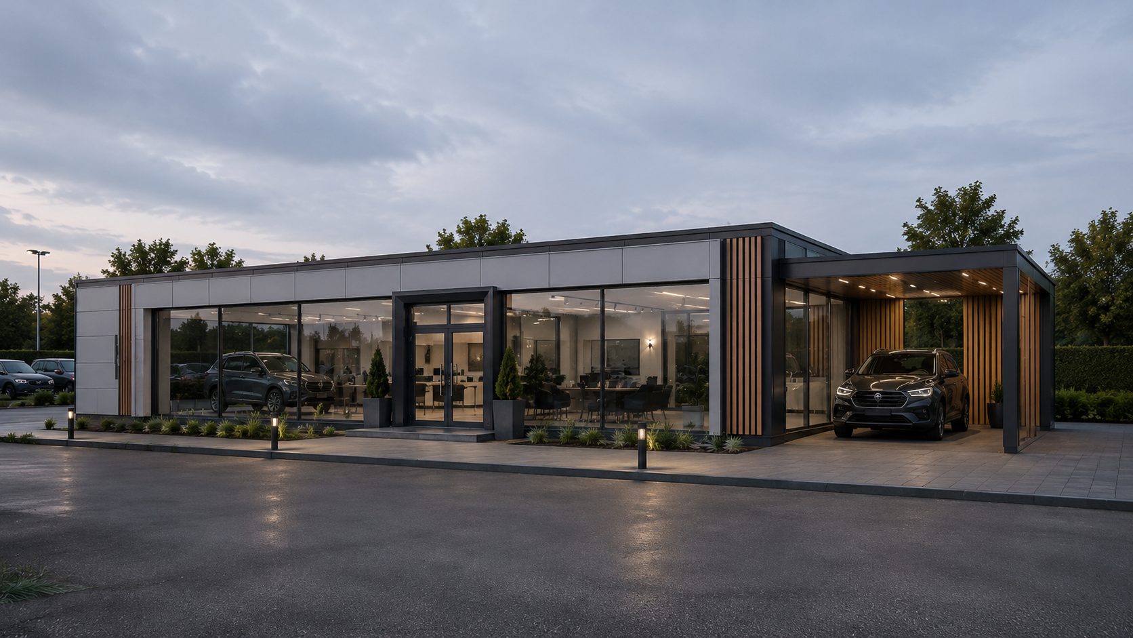
A selection of KC showroom, commercial frontage and modular sales-environment images. Captions are planning guidance, not fixed project claims.

Organic post angle: reveal and the first 10 seconds
The topical hook can be used in text only. Keep the guide URL, H1 and main SEO structure evergreen.
The Avengers: Doomsday trailer has everyone talking, but what does your showroom reveal in the first 10 seconds?
Customers judge scale, quality and credibility before the sales conversation begins. A modular showroom can be designed with shopfront glazing, a deliberate entrance, branded cladding, reception space and display zones planned around the customer journey.
CTA: Explore modular showroom buildings.
For paid advertising, use a generic version such as: The week’s biggest trailer has everyone talking, but what does your showroom reveal in the first 10 seconds? Do not use Marvel or Disney logos, characters, footage, trailer screenshots, soundtrack or poster artwork.
External references used for this guide
Modular showroom first-impression FAQ
What shapes a showroom first impression?
A showroom first impression is shaped by approach, entrance, glazing, lighting, brand presentation, display visibility and the first internal sightline. These items should be planned together rather than treated as separate finishes.
Can a modular showroom look permanent?
Yes. A modular showroom can be designed with cladding, glazing, signage zones, lighting and a deliberate entrance so it reads as a customer-facing commercial building. The result depends on the system, budget, site and agreed specification.
What should customers see when they enter a showroom?
Customers should normally see a clear welcome point, the key display or product message, a comfortable route through the building and a next step such as reception, browsing or consultation.
Does full-height glazing improve showroom design?
It can improve visibility and display impact, but glazing also affects structure, solar gain, glare, energy performance, safety, accessibility, security and HVAC. It should be reviewed as a technical design decision.
What is a branded modular showroom?
A branded modular showroom is a modular building specified around a company’s identity, including colours, cladding, signage, lighting, entrance emphasis, reception and customer journey.
Does a better entrance help sales?
A clearer entrance can reduce confusion and improve confidence before the first conversation. It helps customers understand where to go and what the business wants them to experience first.
Can KC design a showroom around customer flow?
KC can review the intended customer journey, display need, reception, consultation rooms, staff areas and technical scope before proposing a modular route. The final design depends on the site and contracted scope.
Should a showroom first-impression guide include prices?
No. First-impression design is a briefing and layout subject. Budget questions should be handled through a showroom cost guide or a project-specific quotation.
Can a modular showroom be used for automotive sales?
Yes, where vehicle access, display space, floor loading, glazing, handover routes, customer circulation, services and brand standards are included in the brief.
Can this page use Avengers or Marvel images?
No. The trend hook may be referenced in text only where appropriate. The page should not use logos, characters, trailer footage, screenshots, soundtrack or official poster artwork without permission.