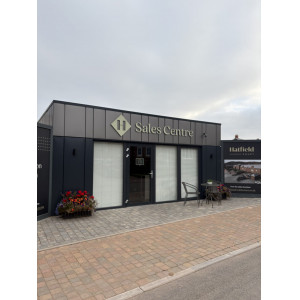
Home » Shop » Modular Padel Clubhouse 6m × 5m with Heat Pump
Modular Padel Clubhouse 6m × 5m with Heat Pump
£49,950.00
6 m × 5 m (approximately 30 m²) modular padel clubhouse for compact sports and leisure sites. The made-to-order configuration can combine player reception, a small pro-shop zone, WC and hand-wash provision, an insulated steel ISO-frame and heat-pump heating and cooling.
Made to order6 m × 5 mHeat pumpReception and pro shopIndicative 5–7 week programme*
*Programme starts after approval of the final drawings and remains subject to specification, factory capacity, site readiness and transport arrangements. The written quotation and approved drawings define the final scope.
This 6 m × 5 m modular padel clubhouse is a compact, made-to-order front-of-house building for padel, tennis and leisure venues. It can be configured for reception and check-in, a small pro-shop or merchandise area, WC and hand-wash provision, staff workspace and year-round heat-pump heating and cooling.
The final layout is coordinated around occupancy, accessibility, circulation, services, site access and the applicable planning or Building Regulations route. The commercial scope is controlled by the written quotation and approved production drawings.
Steel ISO-frameHeat-pump climate controlReception and retail useRapid site installation
The footprint is best suited to a focused front-of-house brief. A typical concept combines a reception or check-in point, compact retail display, WC and hand-wash provision and essential staff or storage space. The room schedule must be tested against the final number of users and access requirements.
Player arrival
Reception and check-in
A clear welcome point for bookings, payments, access control and day-to-day venue administration.
Commercial use
Compact pro-shop zone
Display and storage space for rackets, balls, clothing, accessories and club merchandise.
Amenities
WC and hand-wash provision
Sanitary provision configured to the approved plan, service routes, occupancy and accessibility strategy.
Comfort
Heating and cooling
A heat-pump system can provide efficient year-round heating and cooling when correctly sized for the final envelope and use.
Operations
Staff and storage options
Under-counter storage, lockable cupboards and a compact staff position can be coordinated within the available footprint.
Branding
Venue-specific finishes
External colours, internal finishes, counters and signage interfaces can be developed around the club identity and budget.
Indicative base specification
The following table defines a sensible base configuration for quotation. It is not a substitute for project drawings, calculations, compliance information or the signed commercial schedule.
Base configuration — confirm every item in the final quotation
External dimensions
6.0 m × 5.0 m
Approximate gross footprint
30 m²; net usable area will be lower after walls, partitions and service zones.
Structural format
Steel ISO-frame modular building engineered for the agreed use, loading, transport and lifting method.
Envelope
Insulated wall and roof build-up selected to the final thermal, fire, acoustic and durability requirements.
Typical layout
Reception/pro-shop zone with WC and hand-wash provision, subject to the approved plan.
Windows and doors
Position, frame material, glazing, thresholds, ironmongery and security level to the approved specification.
Climate control
Heat-pump heating and cooling sized to the final envelope, occupancy and operating pattern.
Electrical installation
Distribution, LED lighting, socket provision and equipment supplies to the final electrical design.
Sanitary installation
WC, basin, extract and internal pipework shown in the agreed schedule; final connections remain scope-dependent.
Internal finishes
Commercial floor, wall and ceiling finishes selected in the quotation and finish schedule.
Manufacture
Factory manufacture with completion and quality checks before transport, followed by agreed site works.
Delivery and installation
Placement onto prepared foundations where expressly included, subject to route, access, lifting area and site readiness.
Building scope, site scope and contractual control
Separating the building package from site responsibilities prevents pricing disputes and programme delays. The final quotation should allocate every interface explicitly.
Typical building package
Modular structure and insulated envelope.
Windows, external doors and internal partitions shown on approved drawings.
Heat-pump equipment and internal services expressly listed in the quotation.
Specified reception, sanitary and internal finish package.
Factory manufacture, delivery and installation where explicitly included.
Usually client or site scope
Ground investigation, groundworks and foundations.
Below-ground drainage and incoming utility supplies.
Planning, Building Control, fire strategy and third-party fees.
External works, landscaping, furniture, signage and security systems.
Suitable HGV access, unloading area and lifting conditions.
Documents that control the order
Signed quotation and commercial schedule.
Approved floor plans, elevations and service drawings.
Finish, equipment and sanitary schedules.
Site responsibility and exclusion schedule.
Confirmed programme, delivery plan and payment schedule.
From enquiry to installation
Send the project briefProvide the site postcode, intended use, room list, target date, access information and budget direction.
Review site and compliance requirementsConfirm occupancy, accessibility, foundations, utilities, delivery route, lifting conditions and approval responsibilities.
Approve quotation and drawingsAgree the price, scope, exclusions, floor plan, elevations, finish schedule and technical assumptions.
Factory manufactureProduction begins after the agreed payment stage and formal approval of the production information.
Delivery, installation and handoverThe module is delivered to a ready site, installed using the agreed method and completed in accordance with the order scope.
Reference project clarification
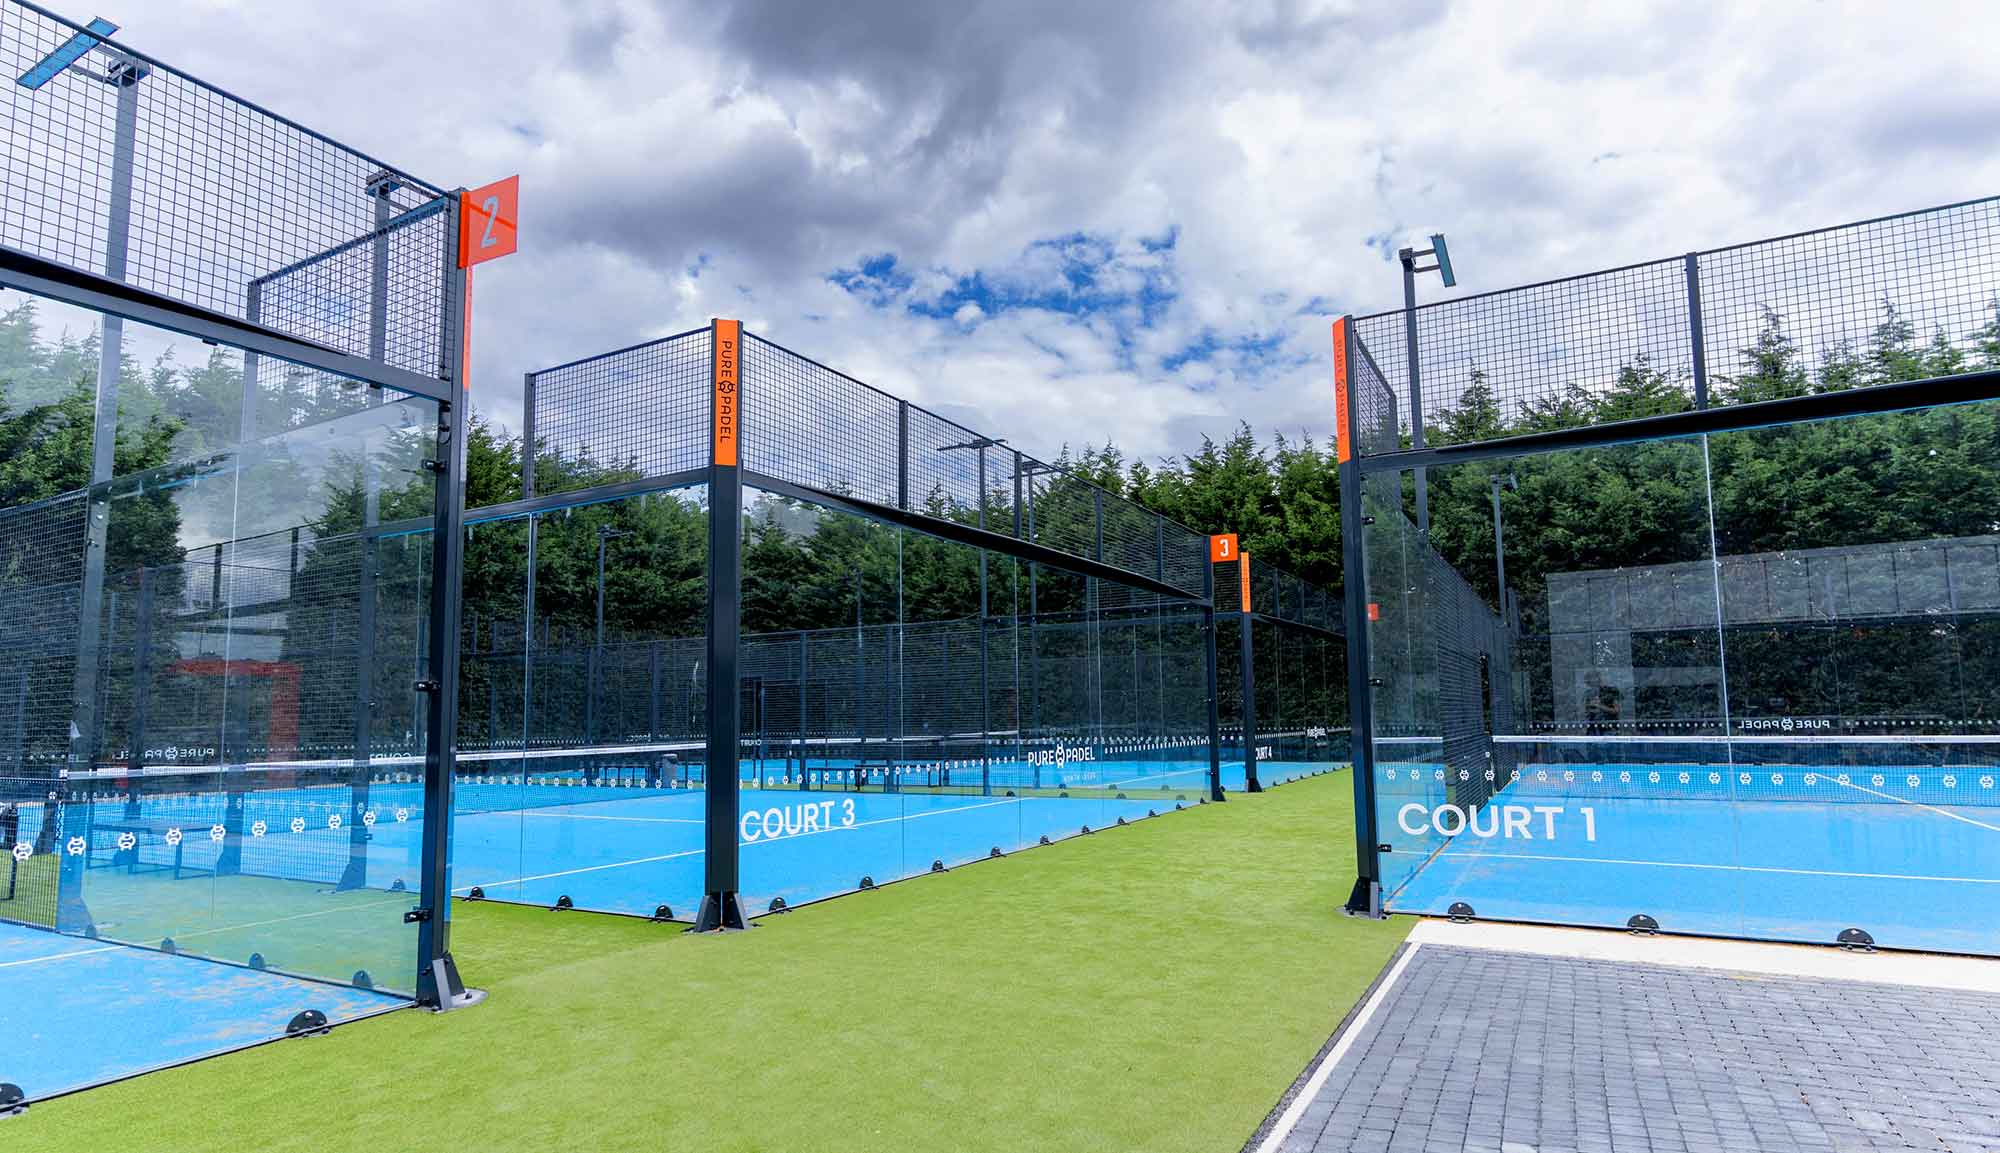
Pure Padel North Leeds is a larger 12.5 m × 6 m project
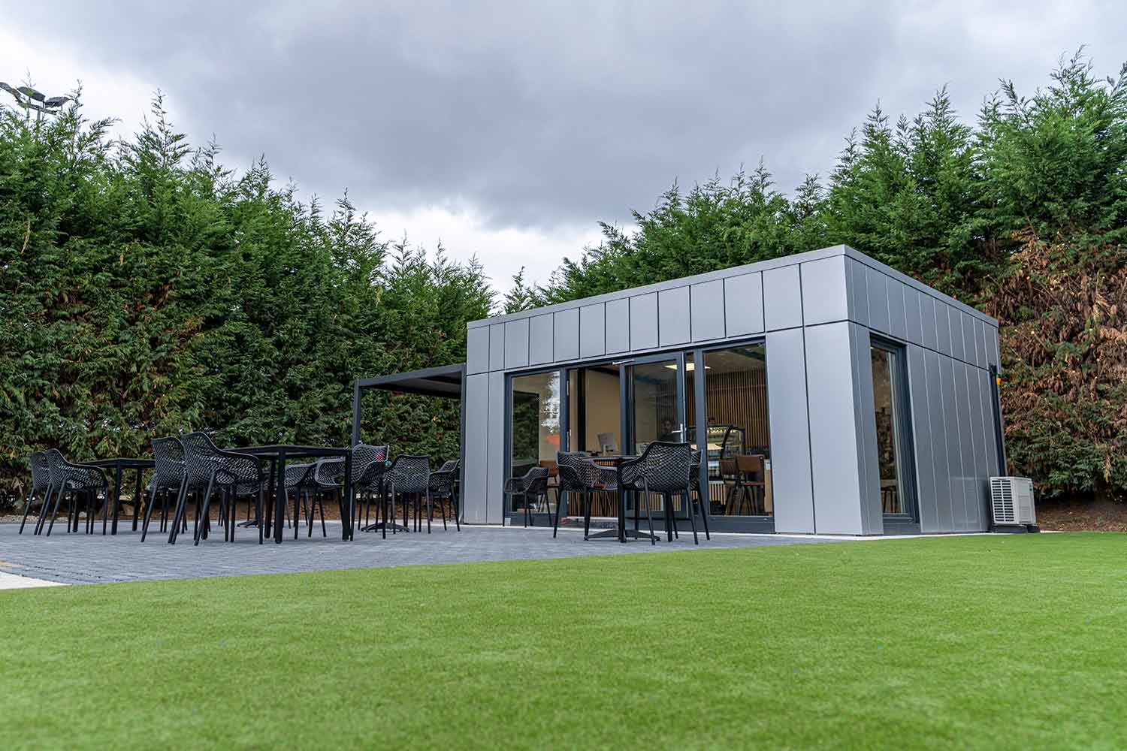
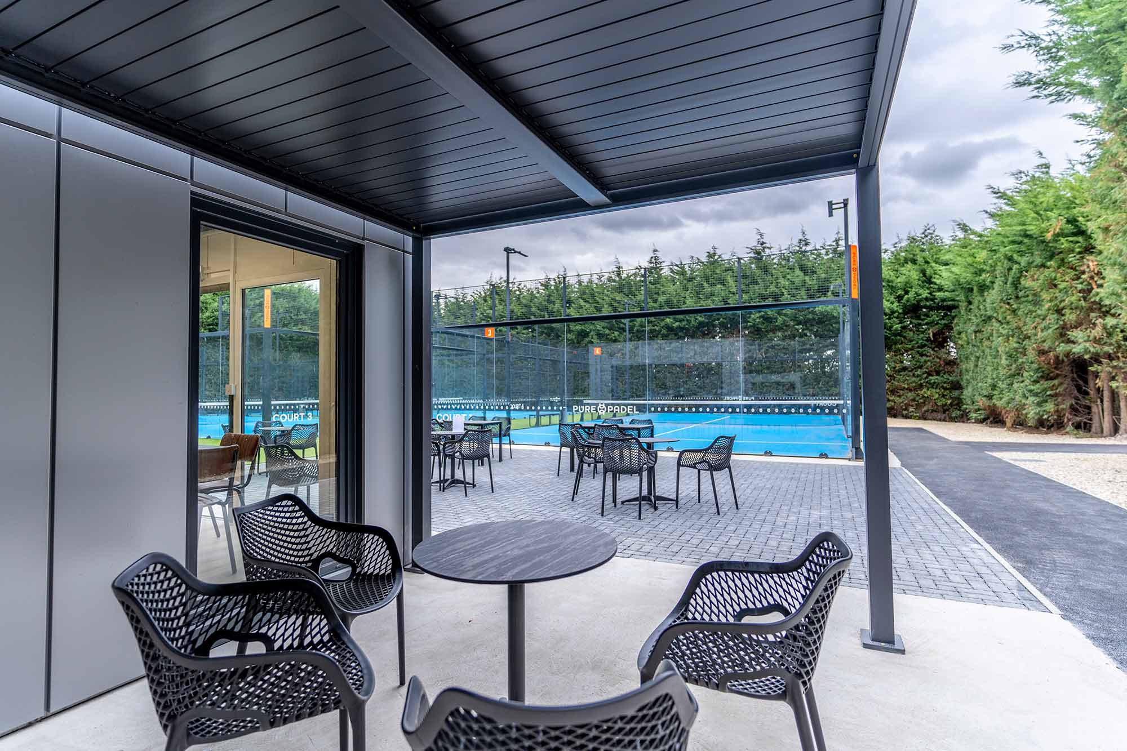
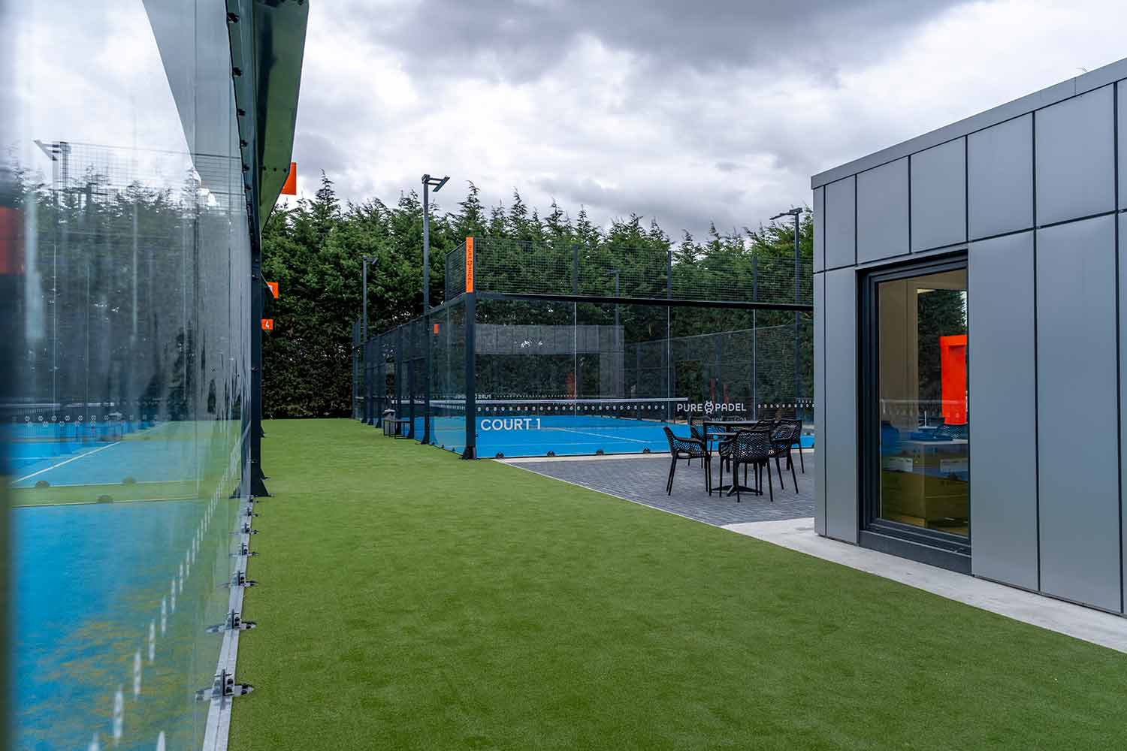
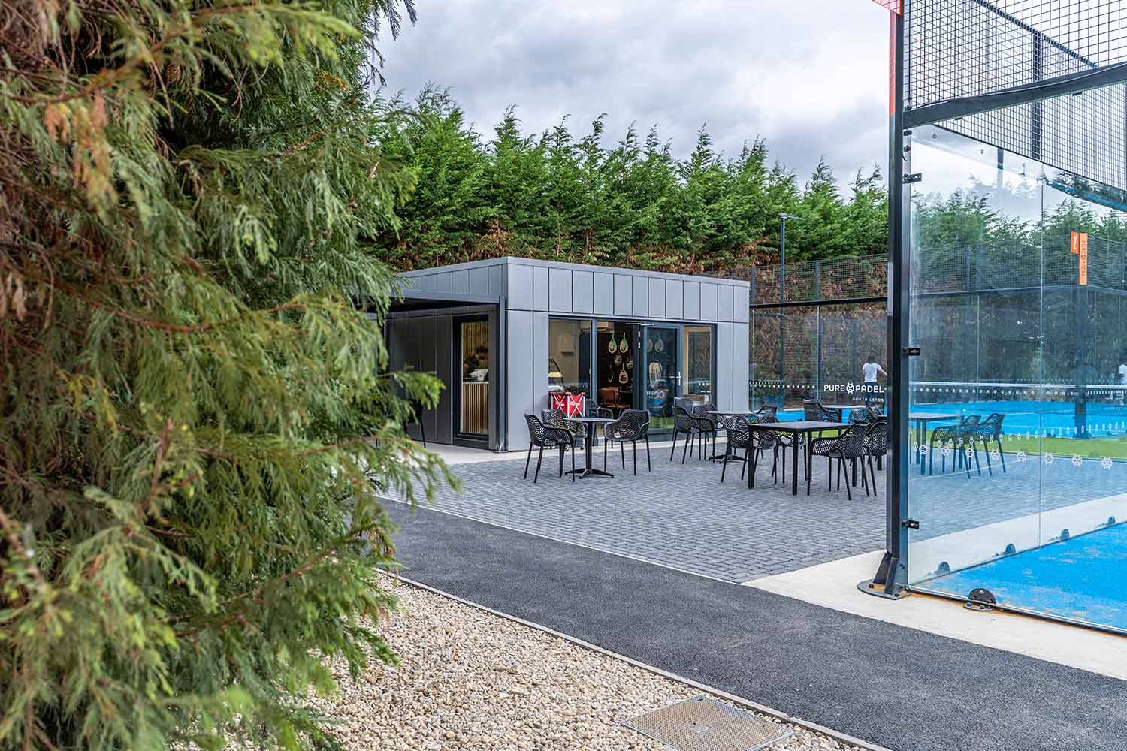
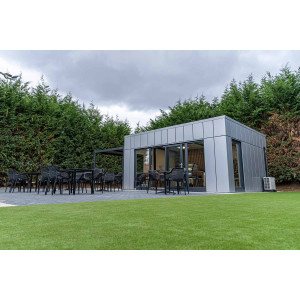
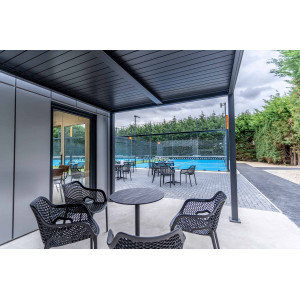
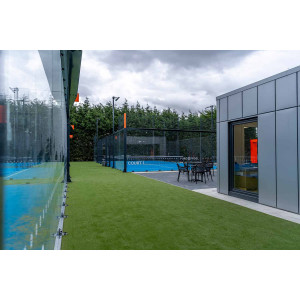
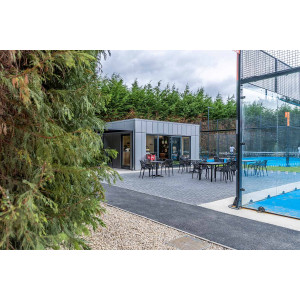
The clubhouse delivered at Moor Allerton Golf Club in North Leeds is documented as a 12.5 m × 6 m (75 m²) building. Its photographs can demonstrate the reception, pro-shop, sanitary and heat-pump use case, but they must not be presented as photographs of this 6 m × 5 m product.
This listing is for the compact 6 m × 5 m base configuration. Layout, appearance, specification and formal performance are developed separately for each order.
These answers describe the quotation route. The signed quotation and approved drawings take precedence for an individual project.
Is this the same building that was delivered to Pure Padel North Leeds?
No. The North Leeds reference project is documented as 12.5 m × 6 m (75 m²). This product page describes a smaller 6 m × 5 m (30 m²) configuration.
Is the 6 m × 5 m internal layout fixed?
No. The layout can be developed around reception, retail, WC, storage and staff requirements, subject to structure, circulation, accessibility and service coordination within the compact footprint.
What is included in the advertised building package?
Only the signed quotation defines the included structure, envelope, windows, doors, services, fit-out, delivery and installation. Groundworks, utility infrastructure, approval fees and external works are normally separate unless expressly included.
What must be ready before delivery?
The site normally needs approved foundations, accessible utility connection points, suitable HGV and crane access, a safe lifting area and completion of the client-side works identified in the responsibility schedule.
How long does a modular padel clubhouse take?
The current indicative programme is 5–7 weeks from approval of final production drawings. The confirmed programme depends on specification, factory capacity, payment milestones, site readiness and transport arrangements.
Can an A-rated or Part L-aligned specification be provided?
Energy and regulatory performance are project-specific. Any formal rating, U-value or compliance statement should be confirmed only after the final envelope, glazing, services, use and assessment route have been documented for the exact building.
Can the clubhouse be relocated later?
A modular building can often be relocated, but feasibility depends on its structural design, connections, condition, access and a project-specific lifting and transport plan. Relocation should not be treated as automatic without an engineering review.
Is delivery included everywhere in the UK?
Delivery and installation depend on postcode, road restrictions, ferry or island access, escort requirements, crane selection and site conditions. The quotation confirms the charge and exact installation scope for the project.
Is asset finance available?
Commercial finance options may be available subject to status, lender approval and the transaction structure. Review the finance information and request terms for the specific order.
Technical and commercial guidance
Use these pages to prepare a more accurate brief and reduce avoidable quotation delays.
Prepare a project-specific padel clubhouse quotation
Send the site postcode, intended room layout, expected user numbers, preferred finishes, delivery access and target installation date. The team can then review the right building route, interfaces and commercial scope.
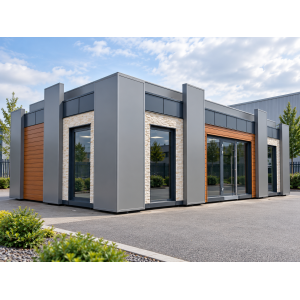
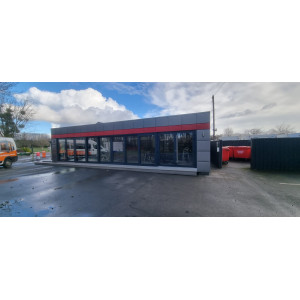
Product information is indicative and may change during design development. Images elsewhere on the page may show larger or project-specific buildings. Final dimensions, layout, performance, finishes, warranties, delivery, installation, exclusions and legal responsibilities are defined only by the signed quotation, approved drawings and applicable contract documents.