ISO frame modular buildings UK
ISO Frame Modular Buildings UK
Modular steel frame buildings for offices, welfare units, classrooms and commercial projects.
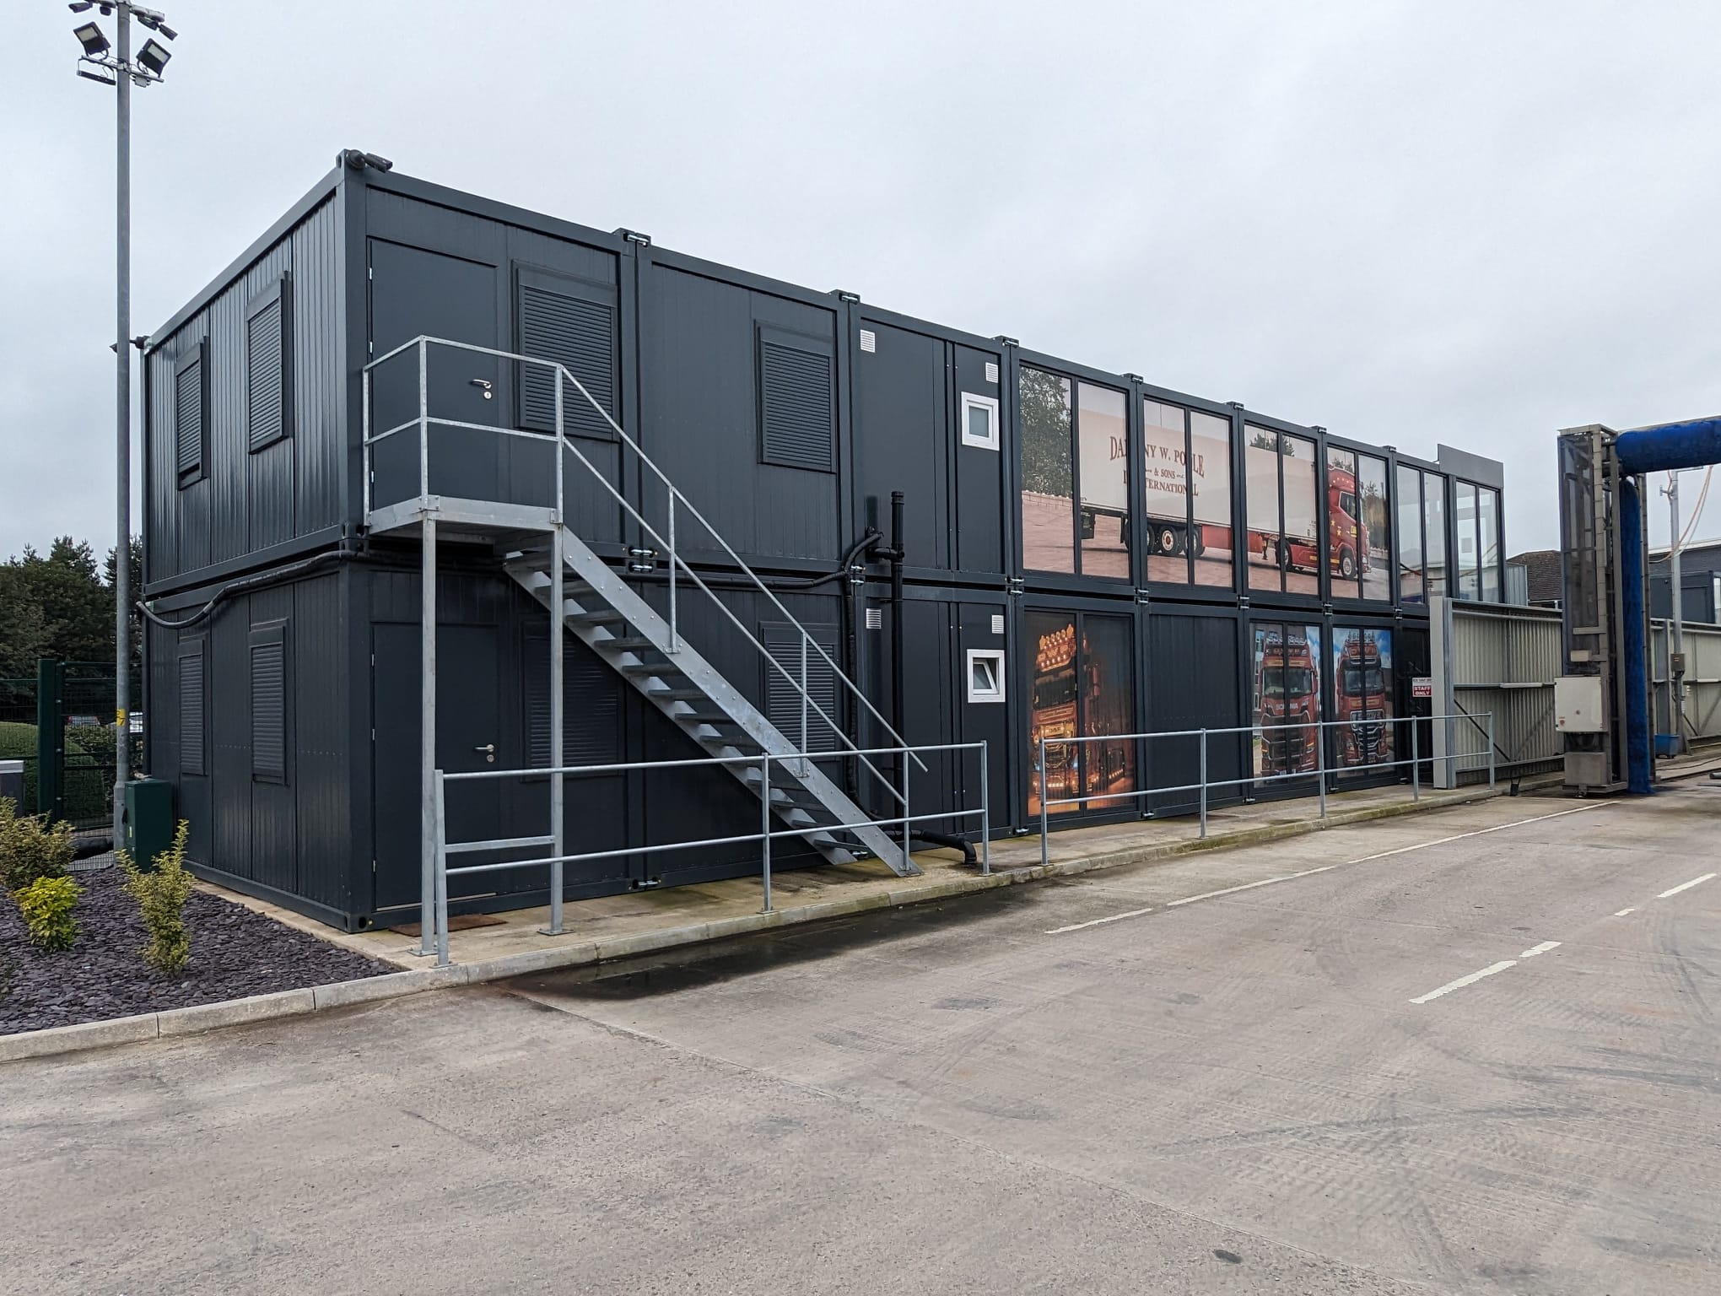
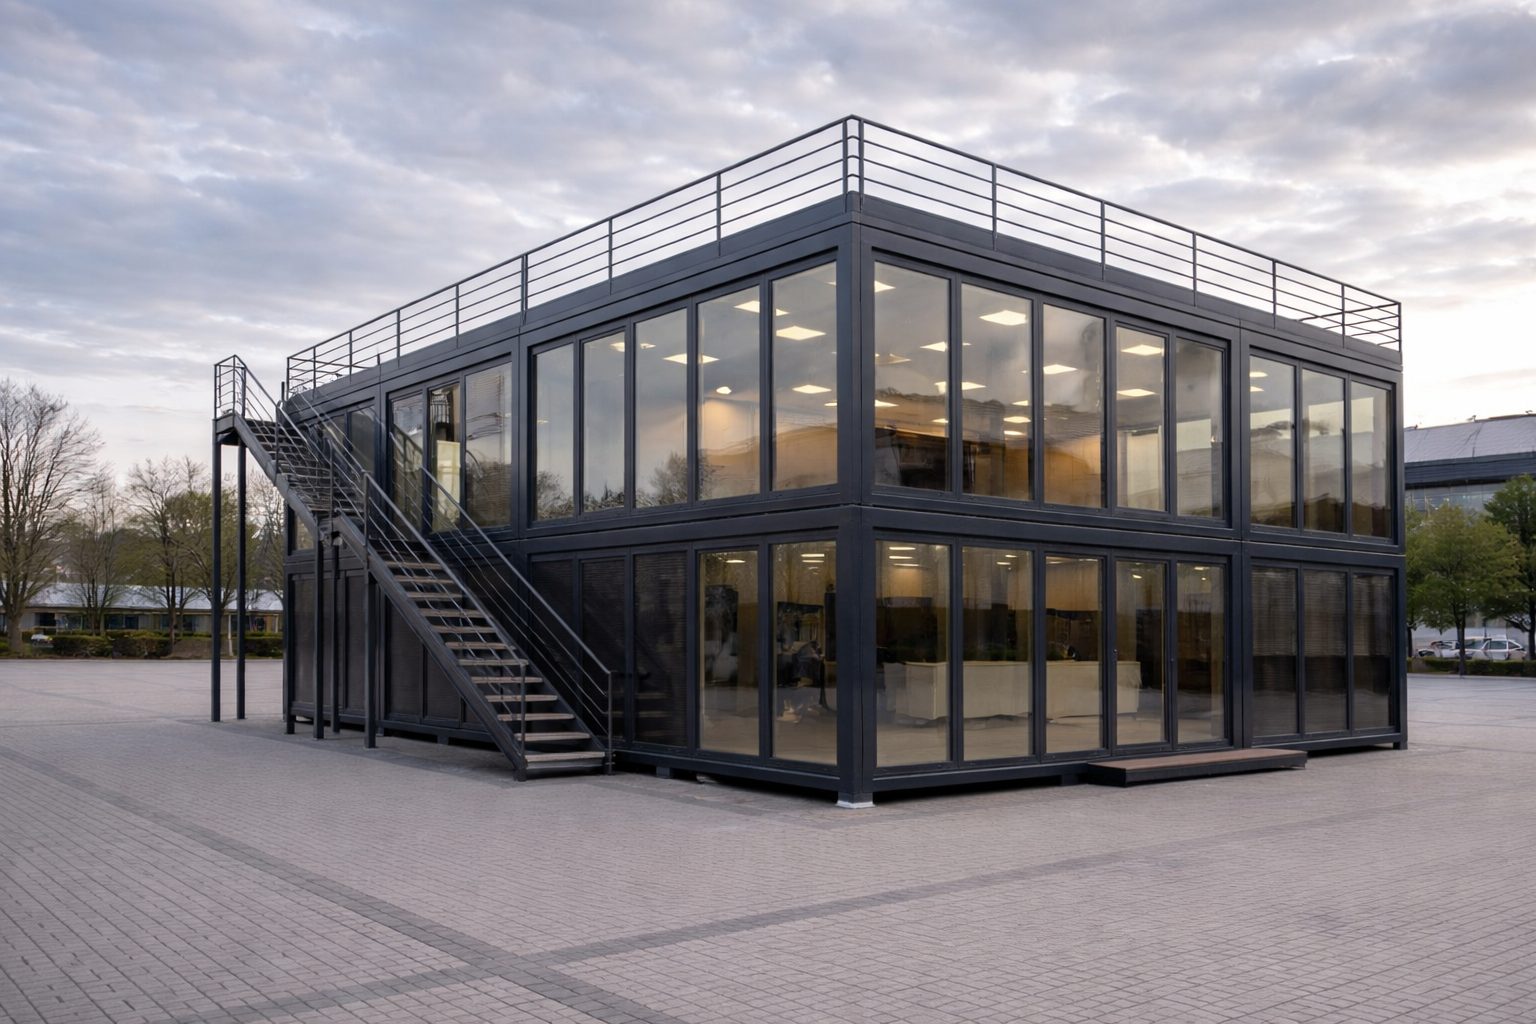
ISO frame modular buildings give UK clients a robust route for modular steel frame buildings where fast delivery modular buildings, linked layouts and stacked configurations matter. KC also helps compare ISO Frame with volumetric modular buildings before the final quote route is agreed.
What is an ISO Frame modular building?
It is a steel-frame modular building route based around transportable, repeatable modules that can be specified for offices, welfare, sanitary, classroom, sales suite and commercial accommodation.
First, the module is designed around a steel frame. Then the wall, roof, floor, glazing and services specification is selected around the intended use.
For example, a construction welfare unit may need speed and durability. However, a classroom, clinic or public-facing office may need enhanced fire, acoustic, access and energy performance.
Therefore, ISO frame modular buildings should not be sold as one standard product. They should be treated as a system route with several specification levels.
ISO Frame, volumetric modular buildings and modular steel frame buildings explained
This section clarifies the terms buyers often compare before choosing a system. It also keeps the page aligned with related search phrases without using irrelevant toy or brand-led wording.
ISO Frame modular buildings UK
First, ISO Frame modular buildings UK are best understood as a repeatable steel-frame route. They can work well for offices, welfare units, classrooms, sanitary units, sales suites and linked commercial buildings.
Because the modules follow a controlled frame logic, they can be easier to price, move and extend when standard sizes suit the brief.
Volumetric modular buildings
Next, volumetric modular buildings are usually more complete 3D modules, often designed around repeated room types. They can be useful when the layout freezes early and the transport logic is efficient.
However, ISO Frame can be a better option where the client needs a practical steel-frame unit range, faster standardisation or future relocation potential.
Fast delivery modular buildings
Finally, fast delivery modular buildings still need proper checks. Programme depends on supplier slot, specification, access, lifting, foundations, services, fire strategy and Building Control requirements.
Therefore, KC should quote fast delivery only after the required route and site information are confirmed.
ISO frame modular buildings UK: standard, REI60 and Part L A-rated routes
The original page had several specification routes. This expanded version keeps that structure but explains them as project-specific routes, not universal guarantees.
Standard ISO Frame
Best for efficient offices, welfare, storage and general commercial use where programme, cost control and repeatable module logic matter.
- Useful for temporary and long-term site needs.
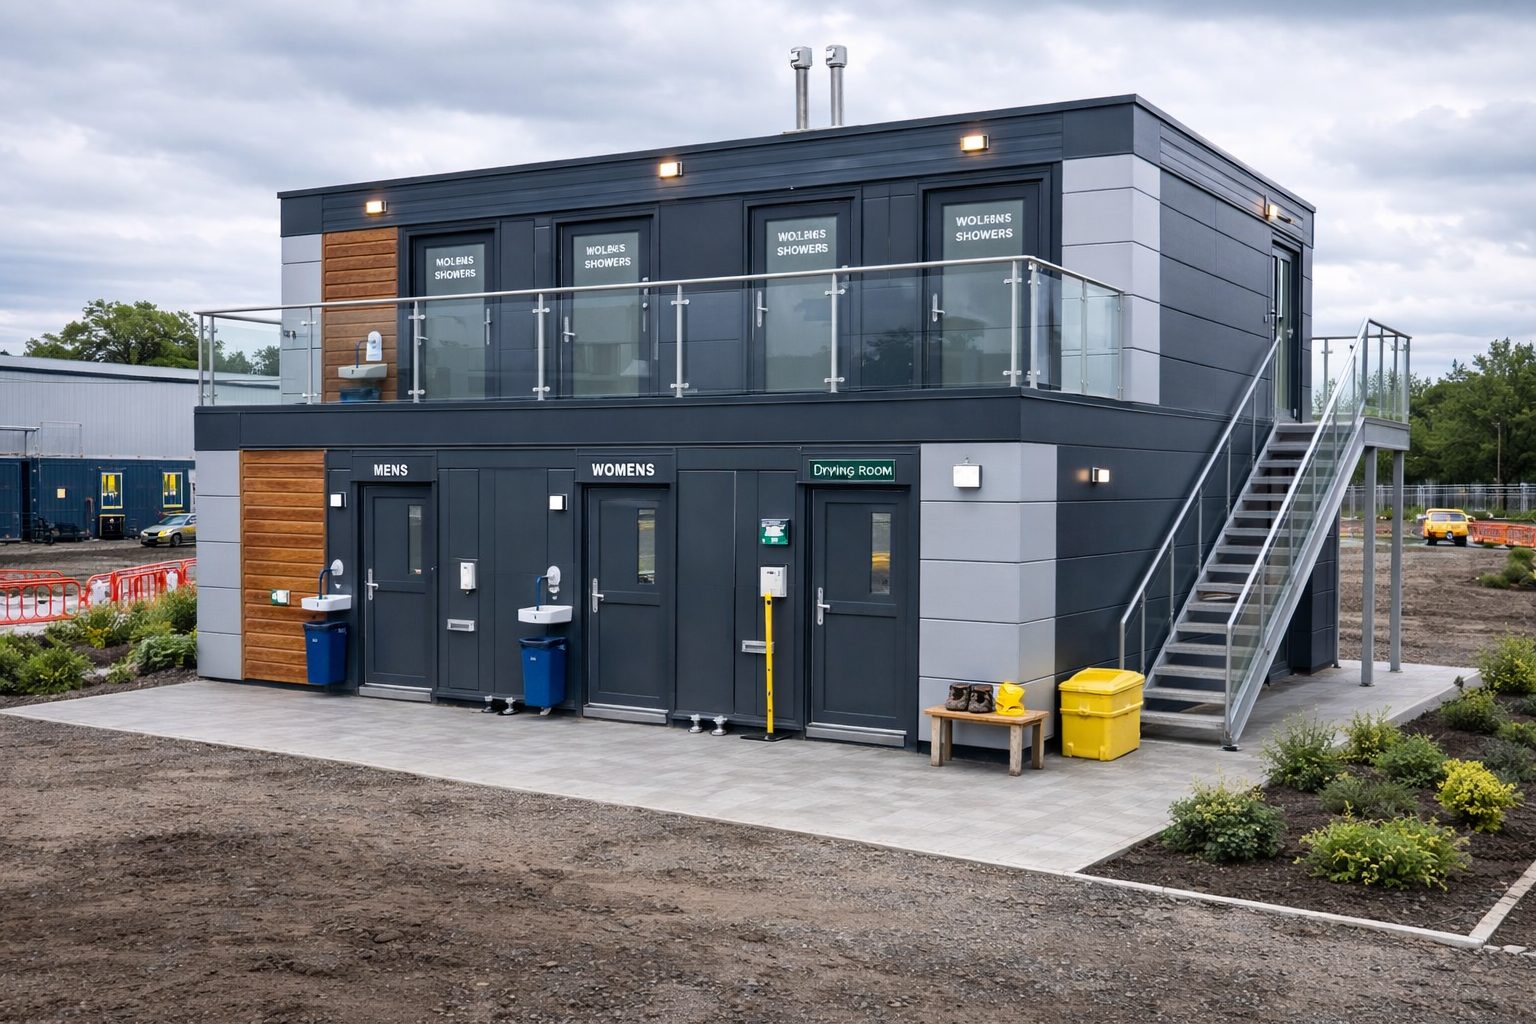

- Can support linked and stacked layouts where designed.
- Often the fastest route when standard sizes fit the brief.
REI60 fire-rated route
Used where the fire strategy needs higher resistance, documented compartmentation or stricter use-case controls.
- Suitable for education, healthcare, public or higher-risk commercial briefs.
- Final rating depends on the tested assembly and design.
- Fire doors, alarms and escape strategy must be scoped together.
Part L A-rated route
Used when energy performance and lower running costs are central to the brief.
- Can include enhanced wall, roof and floor insulation.
- Can include efficient glazing and air-to-air heat pump systems.
- Final assessment depends on layout, services and specification.
ISO Frame product categories retained from the original page
The source page included office, sanitary, bespoke and school routes. They are retained here as visible, crawlable cards with internal links.

Office units
Portable offices, site offices, marketing suites and commercial workspaces with single or linked configurations.
View modular office buildings
Sanitary units
Toilet blocks, shower modules and welfare-linked units for construction, events and commercial sites.
View portable toilets
Bespoke units
Custom ISO Frame modular buildings for unusual layouts, visitor-facing spaces and specialist briefs.
View bespoke modular buildings
Modular schools
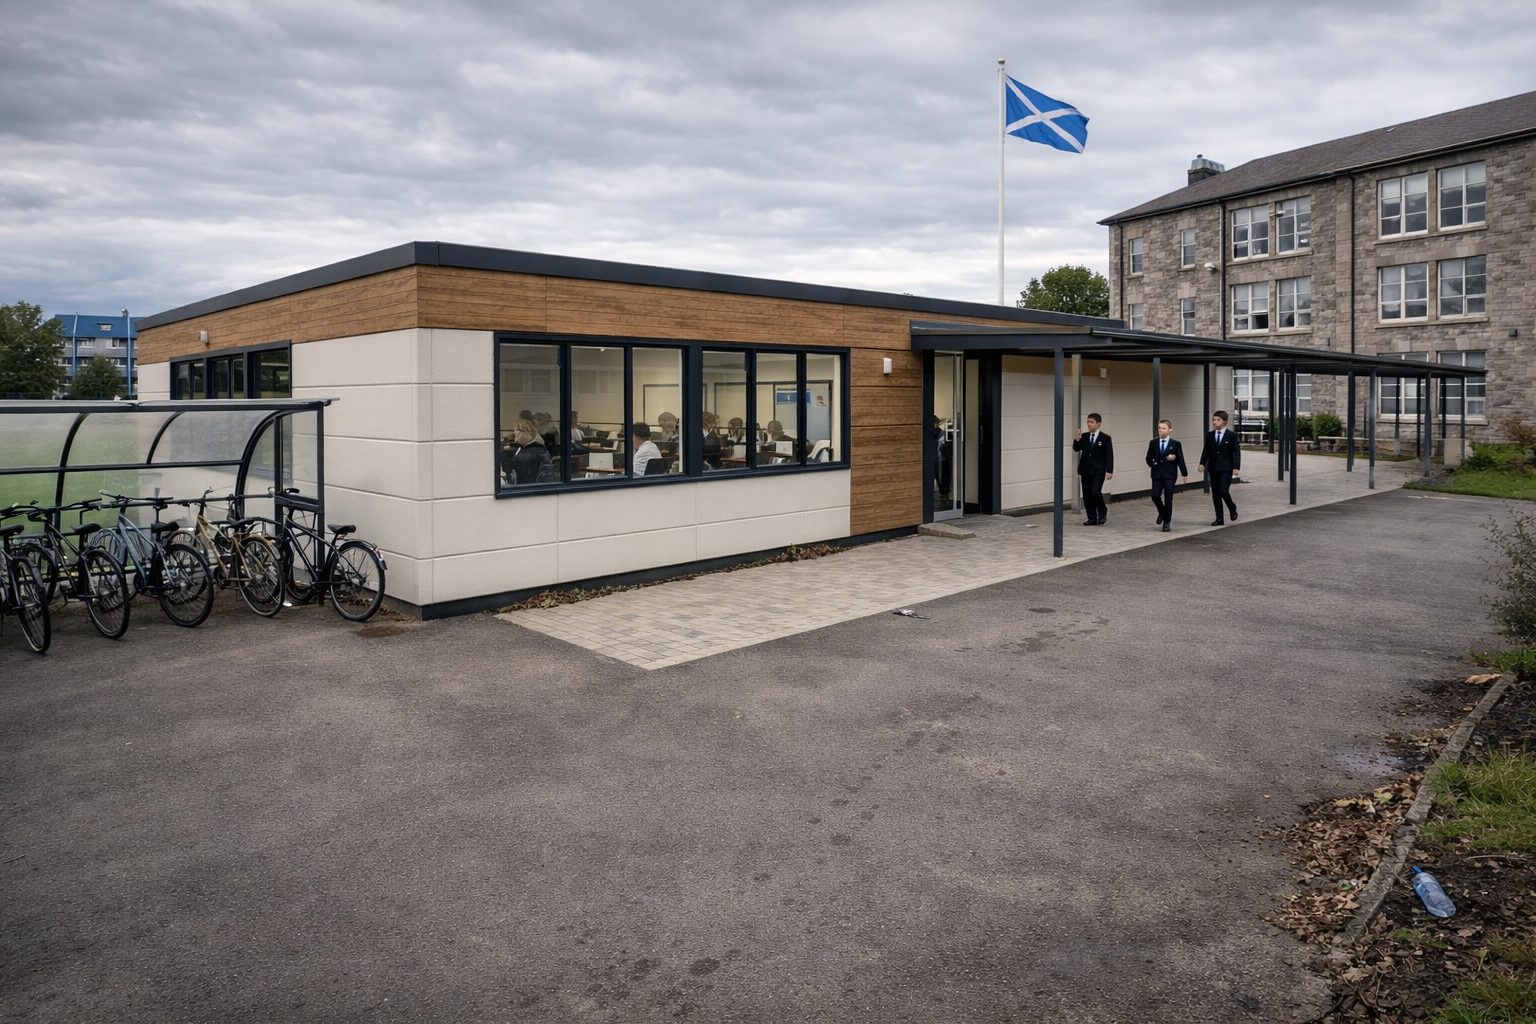
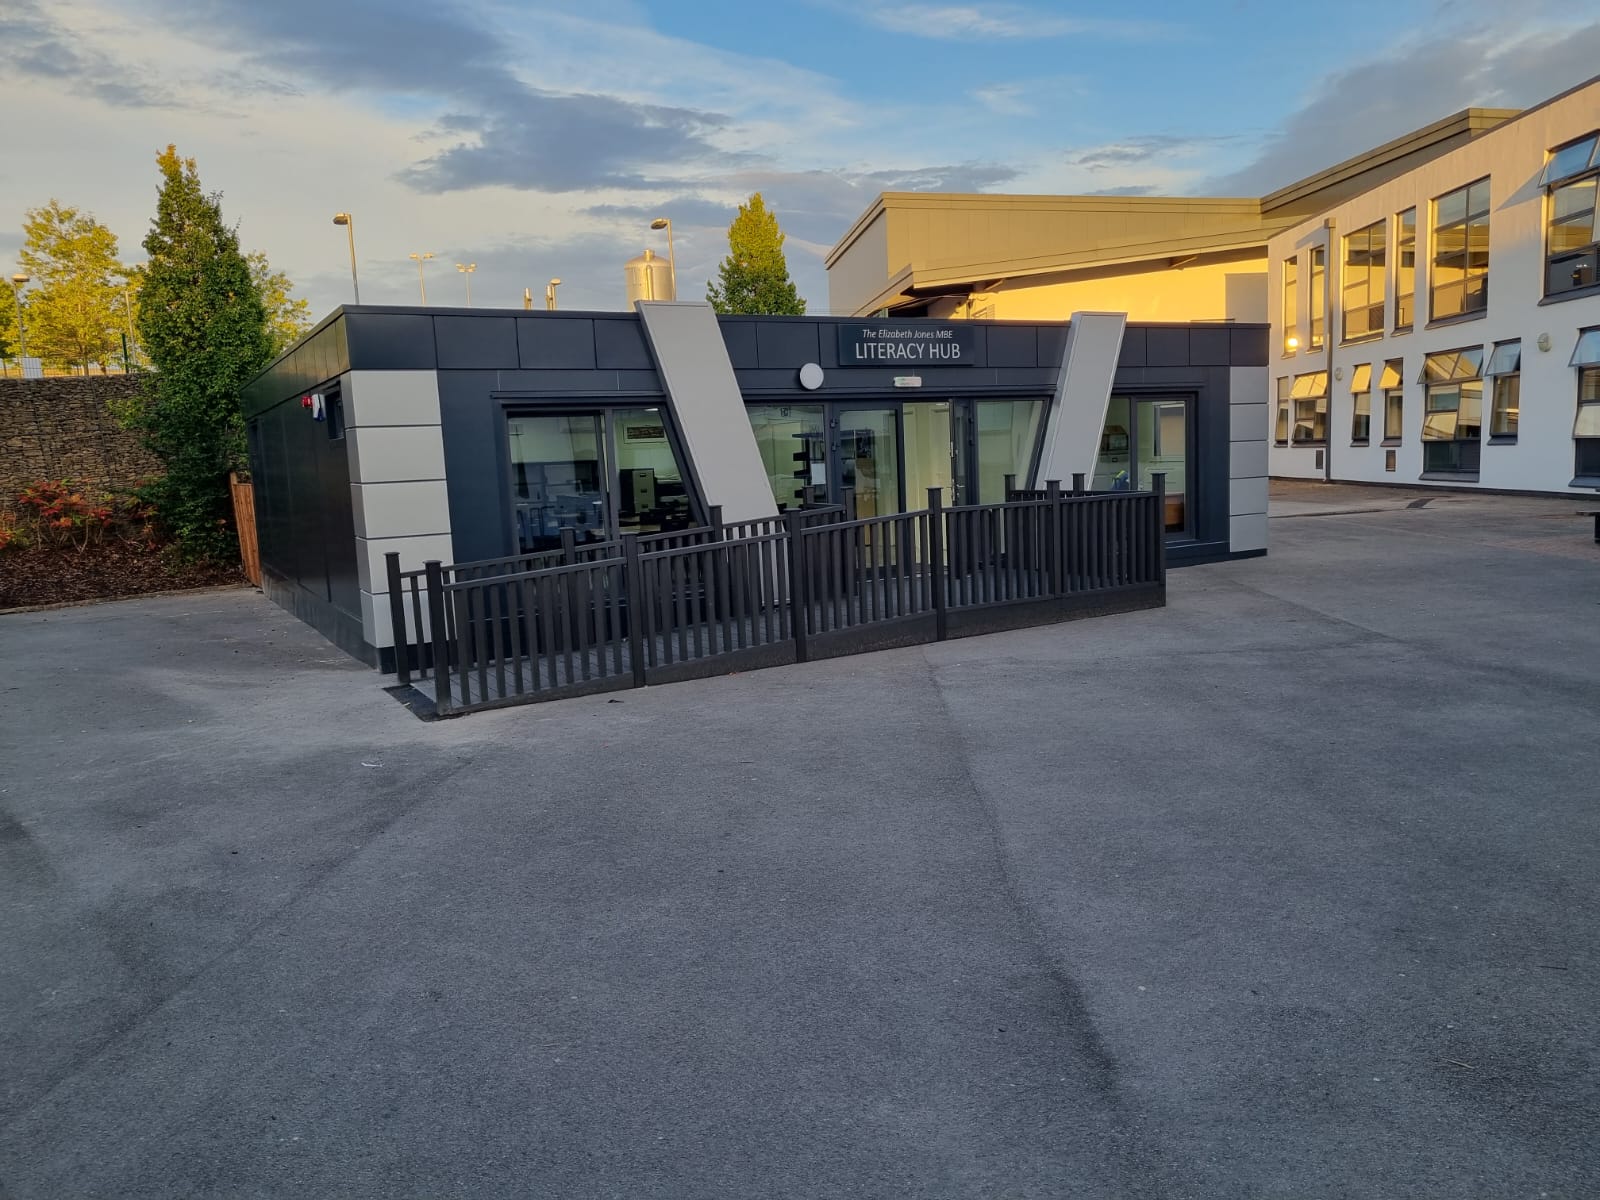
Classrooms, teaching space, staff space and temporary education accommodation with project-specific approvals.
View modular classroomsISO Frame technical specification guide
The old page contained detailed technical specification content. This table restores the buyer value while avoiding unsupported “one-size-fits-all” claims.
| Specification area | Standard ISO Frame route | REI60 fire-rated route | Part L / A-rated route |
|---|---|---|---|
| Typical use | Offices, welfare, storage, site accommodation and fast delivery modular buildings. | Schools, healthcare, server rooms, public buildings or projects with enhanced fire strategy. | Long-term offices, classrooms and public-facing buildings where running costs and envelope performance matter. |
| Structure | Steel frame modular unit route with transportable and linkable module logic. | Steel frame route with fire-resistant build-up specified around the approved strategy. | Steel frame route with enhanced envelope and services package. |
| Wall build-up | Earlier source material referenced mineral wool insulation. Confirm current panel depth and supplier test data before publishing exact values. | Earlier source material referenced Rockwool-based enhanced fire assemblies. Confirm the tested assembly and certificate scope. | Enhanced insulation route for Part L-focused projects. Final U-values must come from the current specification. |
| Floor and roof | Insulated floor and roof package selected around use, span, loading and services. | Fire-rated build-up must align with compartmentation, escape and Building Control requirements. | Enhanced insulation and membrane package can support lower heating and cooling demand. |
| Glazing and doors | Commercial glazing and doors specified around use, security and access. | Fire door, smoke and escape requirements must be specified through the fire strategy. | Enhanced glazing can improve thermal performance and customer comfort. |
| Stacking and linking | Stackable / linked arrangements can be possible when structure, access, foundations and fire strategy allow. | Stacking may be more constrained by fire and access requirements. | Energy-led layouts should account for junctions, thermal bridges and services. |
Do not publish exact U-values, lead times, REI ratings, warranty periods or price ranges unless the current supplier specification and test evidence confirm them. The page still gives customers enough detail to request a properly scoped quote.
External colours, finishes and supplier-certified systems
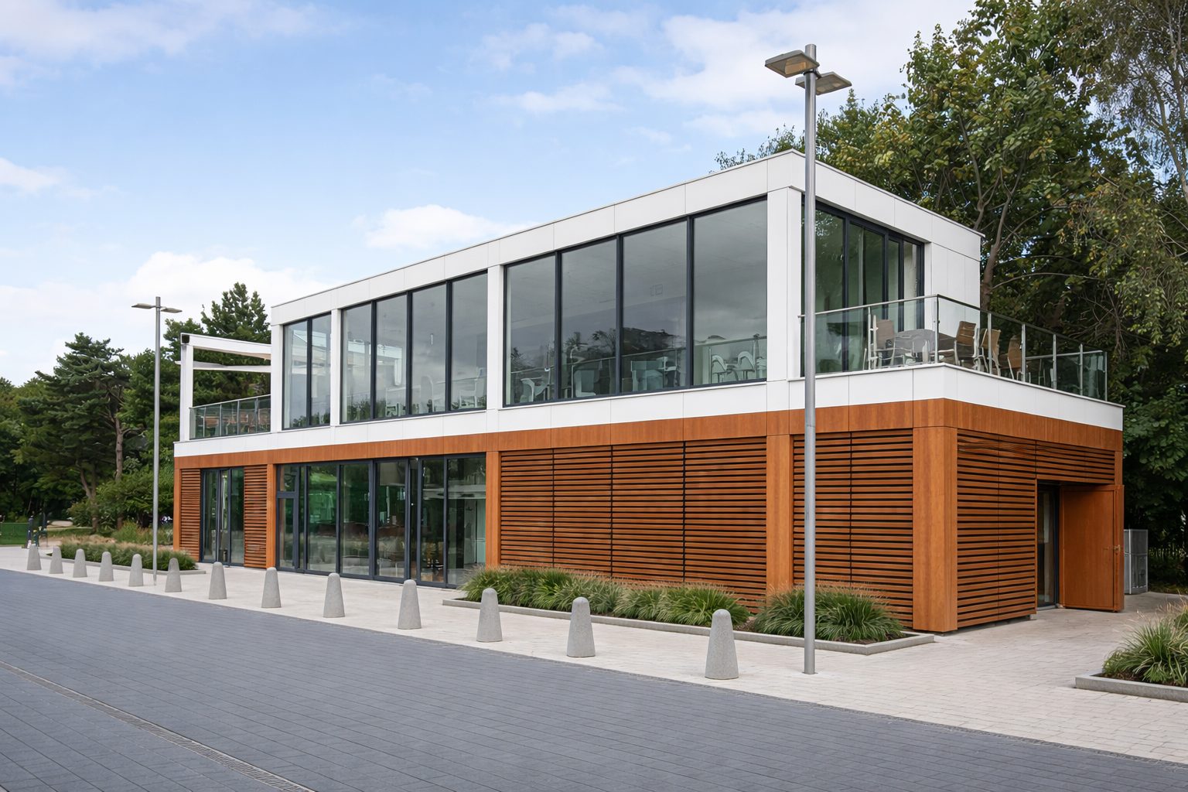
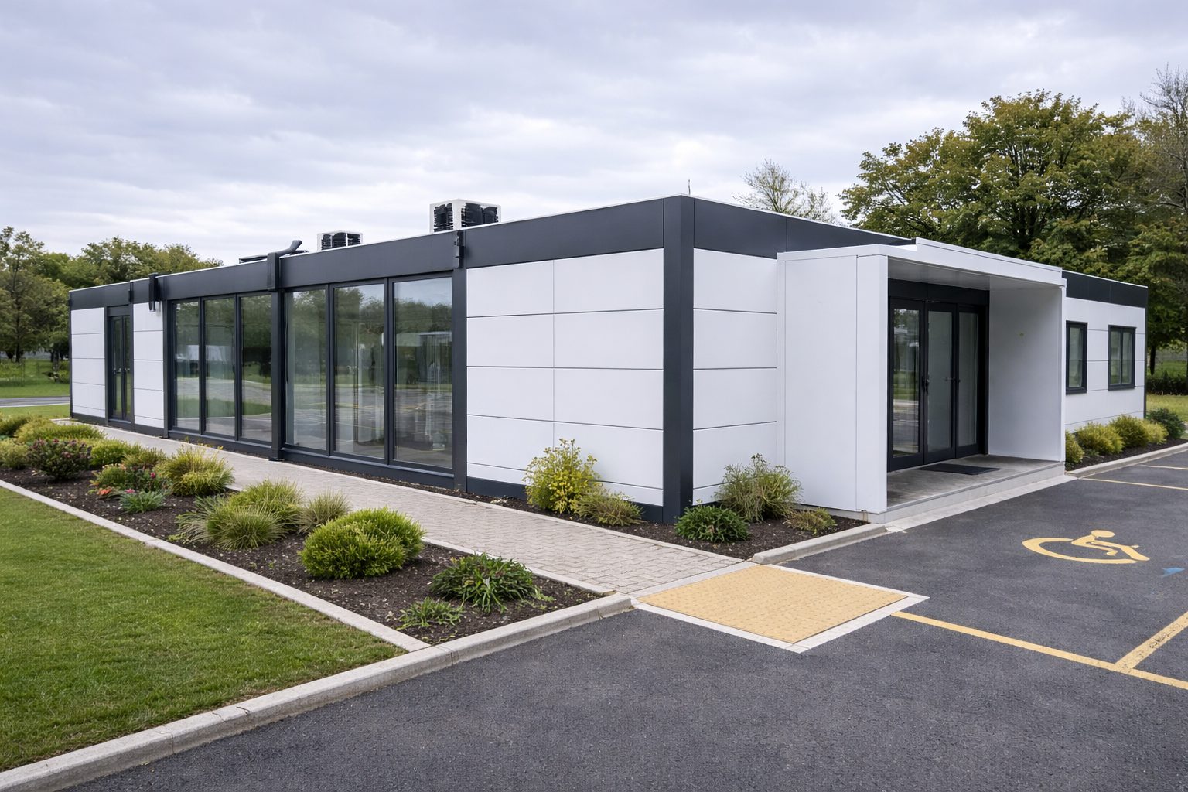
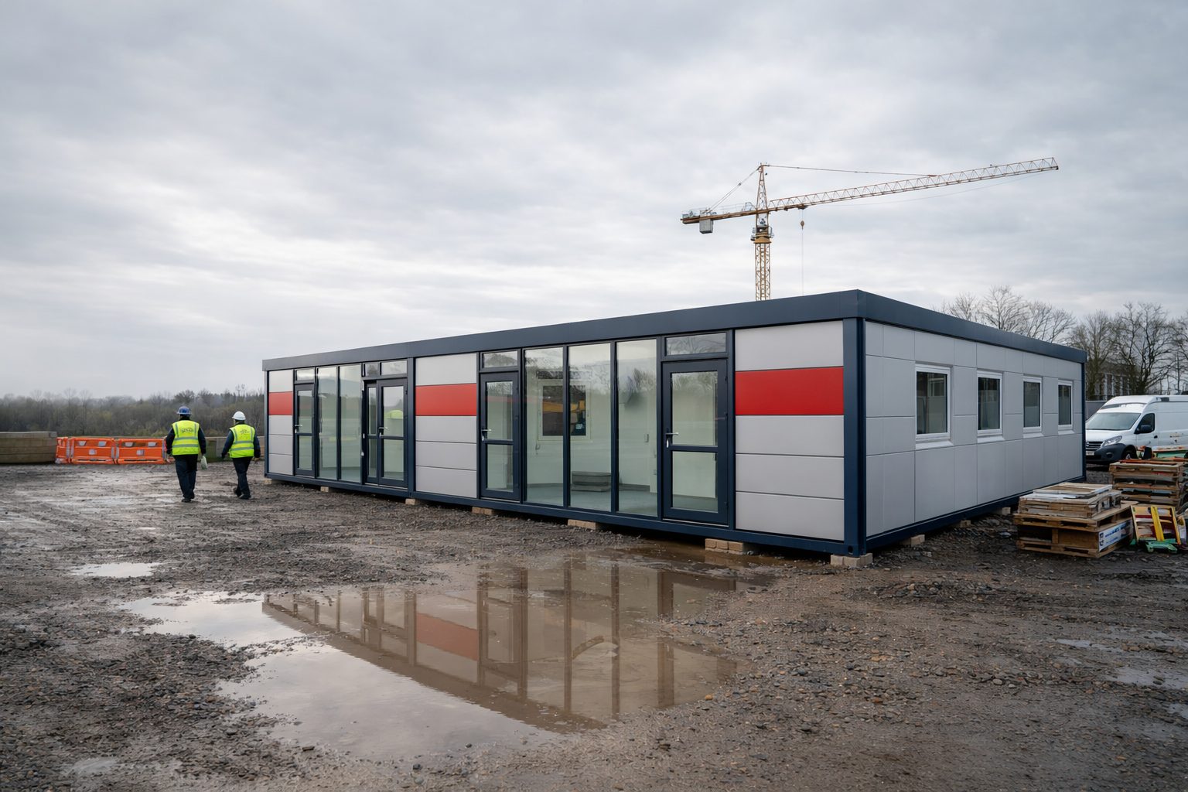

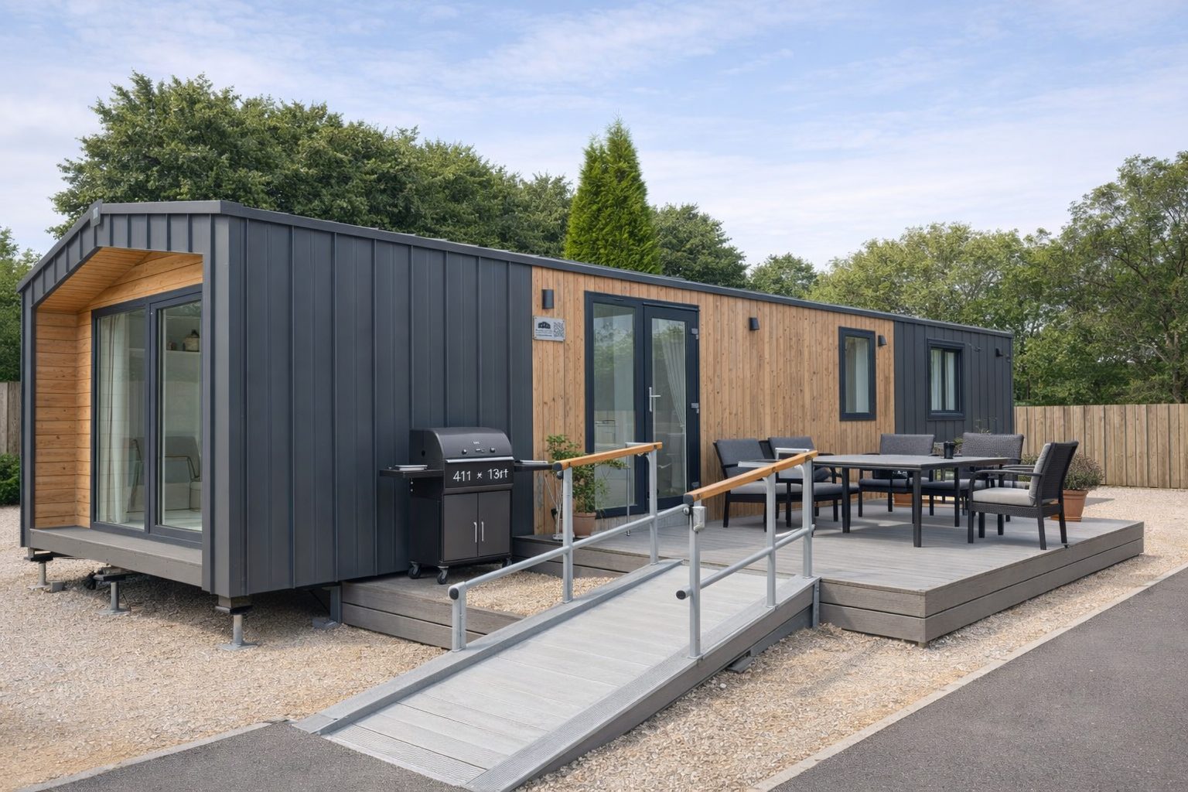
Colour, cladding and trim options help ISO Frame modular buildings work as site offices, commercial units, sales suites or public-facing buildings.
Available finish routes
Standard RAL finishes are usually the fastest route. However, premium cladding, glazed frontage, timber-effect finishes, branded colour bands and upgraded interiors can be added where the project brief requires a stronger visual finish.
Why choose ISO Frame modular buildings?
These advantages were present in the original page. They are now rewritten in safer, clearer commercial language.
Rapid installation and redeployment
Factory preparation can reduce live-site work. Also, units can often be moved, extended or reconfigured later.
Lower running-cost route
Enhanced insulation, efficient glazing and heat pump options can reduce energy demand when specified correctly.
Flexible growth
Linked and stacked layouts can support phased expansion where structure, access and approvals allow.
High structural integrity
Steel frame modules can provide durable, repeatable building units with controlled factory tolerances.
Fire and energy options
REI60 and Part L routes can be assessed where the use, risk profile and budget require them.
Reduced maintenance
Factory-finished panels, durable frames and selected finishes can reduce routine maintenance compared with temporary cabins.
“Temporary” versus “permanent” is judged by use and site integration
A modular building can be physically relocatable but still require planning, Building Regulations, fire, access or services approval.
Temporary need
Shorter-term site accommodation may still need checks for duration, location, drainage, power and welfare duties.
Long-term use
Longer occupation, permanent services, public access and foundations can increase approval requirements.
Project evidence
Drawings, specifications, fire information, energy details and access notes help KC quote more accurately.
GOV.UK Approved Documents
Use official Approved Documents as context for Building Regulations routes.
View GOV.UK Approved DocumentsPlanning Portal Building Control
Use Planning Portal guidance to understand building-control approval routes.
View Planning Portal guidanceISO Frame buildings for every sector
The source page included several sector use cases. This section restores them as concise, readable sector cards.

Education
Classrooms, staff rooms, SEN space and temporary teaching accommodation.

Construction
Site offices, welfare accommodation, canteens, changing areas and project support units.

Commercial
Offices, sales suites, reception areas and customer-facing commercial workspace.

Public sector and healthcare
Community buildings, clinics, temporary treatment rooms and support accommodation.

Sales suites
Car dealership sales offices, estate marketing suites and visitor-facing space.

Stacked layouts
Two-storey or linked configurations where engineering, access and fire strategy allow.
ISO Frame modular buildings image gallery
The original page had a large image gallery. This version keeps the same image assets as crawlable media with natural alt text.


ISO Frame, volumetric modular buildings or bespoke modular?
Not every modular route is the same. This comparison helps buyers avoid choosing the wrong system for the site.
| Requirement | ISO Frame modular buildings | Volumetric modular buildings | Bespoke modular buildings |
|---|---|---|---|
| Best fit | Repeatable steel-frame modules, offices, welfare, classrooms, sanitary and commercial space. | Room-sized modules where repeat layouts and factory completion make sense. | Custom footprints, façade requirements, special layouts and premium visual briefs. |
| Speed | Strong when standard sizes and supplier slots are available. | Strong when the design freezes early and module repetition is high. | Usually longer because design and finish choices are more bespoke. |
| Visual finish | Good to premium depending on cladding, glazing and trim specification. | Good where the external envelope is designed carefully. | Highest flexibility for brand presence and public-facing appearance. |
| Risk control | Good when factory specification, delivery route and installation access are checked early. | Good when transport dimensions and cranage are suitable. | Depends on design freeze, budget control and technical coordination. |
Fast delivery modular buildings: what affects the programme?
Fast delivery modular buildings are possible when the product route, site conditions and approval tasks are clear. However, fast should not mean under-specified.
1. Standard module fit
First, standard ISO Frame sizes usually move faster than highly customised layouts. Therefore, early size selection can protect the programme.
2. Supplier factory slot
Next, the selected supplier factory must confirm production space, materials and finish availability. Also, special fire or energy routes can affect lead time.
3. Site access and lifting
Then, delivery route, crane position, ground bearing, foundations and service connections must be checked. Because of that, site details should be supplied early.
4. Approval route
Finally, planning, Building Control, fire strategy and accessibility checks can affect when installation starts. In addition, sector requirements can add further review points.
Modular steel frame buildings for offices, welfare and commercial sites
ISO Frame is one of KC’s modular steel frame buildings routes. It is useful where a repeatable frame, linked layout, stacked option or relocatable building logic is more important than a fully bespoke external form.
Good fit
For example, modular steel frame buildings can work well for temporary offices, long-term site accommodation, welfare units, classrooms and sales suites.
Check carefully
However, projects with unusual façades, complex planning context or very specific customer-facing interiors may need a bespoke modular building route.
Compare before quote
Therefore, KC should compare ISO Frame, volumetric modular buildings and bespoke routes before a final price or delivery promise is issued.
What KC checks before quoting an ISO Frame building
More information at enquiry stage means fewer assumptions in the quote.
1. Use and duration
Office, welfare, education, healthcare, sales suite or mixed use. Also tell us whether the building is temporary, long-term or permanent.
2. Layout and occupancy
Rooms, open-plan areas, toilets, showers, reception, storage, accessibility and expected number of users.
3. Site and access
Postcode, crane access, delivery route, ground conditions, foundations, drainage, water, power and restrictions.
4. Compliance route
Fire strategy, Part L, Part M, planning, Building Control and any sector-specific requirements already known.
ISO Frame modular buildings FAQ
These questions restore the original FAQ intent, but use safer and more precise wording.
How long does delivery take for ISO frame modular buildings?
Standard ISO frame modular buildings are usually quoted around the final specification, access route and factory slot. Earlier page copy used 4–12 weeks as a guide, but KC should confirm the current programme in writing for each project.
Do ISO frame modular buildings require planning permission?
Planning depends on the site, use, duration, connections, visual impact and local authority position. A building can be modular and still need planning or Building Regulations approval.
Can ISO Frame buildings be stacked or linked together?
Yes, ISO Frame modules can be specified for linked and stacked layouts where the structure, access, stairs, fire strategy and foundations are designed for that arrangement.
What is the difference between standard, REI60 and Part L A-rated routes?
A standard ISO Frame route is usually the fastest and most cost-effective. A REI60 route adds enhanced fire-resistance requirements. A Part L A-rated route focuses on improved thermal performance and lower operational energy use.
Can ISO frame modular buildings be used for offices and classrooms?
Yes. They can be used for offices, classrooms, welfare units, clinics, sales suites and other commercial or public-facing buildings when the layout and compliance route suit the use.
Who holds the ISO certificates?
Where an ISO Frame route is selected, modules are prefabricated in the certified factory of KC’s supplier. The certificates belong to that manufacturing supplier unless KC provides separate current KC-held certificates.
Are ISO frame modular buildings energy efficient?
They can be specified with enhanced insulation, efficient glazing and air-to-air heat pump systems. The actual rating depends on the selected envelope, services, layout and assessment route.
Can I hire ISO frame modular buildings instead of buying?
Some ISO Frame and portable modular routes may be available to hire, while other buildings are supplied as sale or project-specific builds. KC should confirm the best commercial route after reviewing the brief.
Are ISO Frame buildings the same as volumetric modular buildings?
No. ISO Frame buildings are modular steel frame buildings built around a repeatable frame route. However, volumetric modular buildings are usually more complete 3D modules, often used where repeated room layouts make factory completion more efficient.
Can ISO Frame be used for fast delivery modular buildings?
Yes, ISO Frame can support fast delivery modular buildings when standard sizes, supplier slots, access and compliance checks align. However, the final programme still depends on specification, transport, lifting and site readiness.
When should I choose modular steel frame buildings instead of bespoke modular?
Choose modular steel frame buildings when repeatable modules, speed, relocatability and linked layouts are more important than a completely bespoke external shape. For a very specific brand presence or unusual footprint, bespoke modular may be better.
Related modular building solutions
Use these links to keep the ISO Frame page connected to KC’s wider modular building cluster.
Volumetric modular buildings
Compare ISO Frame modular buildings with volumetric modular buildings and 3D modular building systems before choosing a route.
View volumetric modular systemsModular building manufacturers
Learn how KC matches the project to the right manufacturing route.
View modular building manufacturersRequest a modular building quote
Send the project brief, drawings, postcode and preferred route for quote support.
Request a quoteRequest your ISO Frame modular building quote
Send KC your required use, site postcode, size, layout, access notes and any known planning or Building Control requirements. We can then compare the standard, fire-rated, energy-led or bespoke ISO Frame route.