
NEW KC BESPOKE COLLECTION · SEPTEMBER 2026
Bespoke Modular Buildings Catalogue: Meet the New KC Collection
Compare module sizes, performance and finishes in our new bespoke modular buildings catalogue. Turn your ideas into a clearer project brief.
Prefer a web enquiry? Contact KC online.

38 pagesSelection guide18 footprints1–6 bay matrix3 packagesCompare performance10 stylesCladding references
On this page
What is in the new KC Bespoke Collection?
The new KC Bespoke Collection is a 38-page bespoke modular buildings catalogue covering three module lengths, joined footprints, three performance packages, steel cassette cladding and interior fit-out. It helps you prepare a building brief; the quotation, approved drawings and project evidence define the final dimensions, performance and supplied scope.
Use the collection to decide how your building needs to work before selecting its appearance. The guide starts with people and footprint, then brings layout, comfort, finishes, services and site responsibilities together.
Bespoke building design: six decisions before a quotation
1. Purpose and people
Describe the working day: who arrives, who needs quiet space, where people meet and what must be stored.
2. Footprint and room list
Choose the module length and bay count, then test whether the required rooms and circulation fit.
3. Performance package
Compare Temporary / Portable, Permanent / Part L and Green / A Energy Rated against the actual use.
4. Exterior and access
Coordinate cladding, colour, signage, windows and the entrance with the site approach and levels.
5. Interior and services
Plan partitions, flooring, doors, kitchenettes, toilets, power, data, heating, cooling and ventilation.
6. Scope and site readiness
Identify foundations, utility connections, cranage and the documents and responsibilities needed for handover.
The brochure gives these decisions a common reference. For the wider commercial route, visit KC’s bespoke modular buildings page; this article explains how to use the new collection rather than replacing that service page.
Catalogue reference: pp. 3–4 and 30–34.
Modular building sizes: compare all 18 catalogue footprints
Each base bay is 3.15 m wide. Choose a length of 6.30 m, 9.45 m or 12.60 m, then compare one to six bays. Modules of the same length join along their long sides, so the bay count sets the overall width.
| Bay count | Overall width | 6.30 m module length | 9.45 m module length | 12.60 m module length |
|---|---|---|---|---|
| 1 bay | 3.15 m | 6.30 × 3.15 m 19.85 m² | 9.45 × 3.15 m 29.77 m² | 12.60 × 3.15 m 39.69 m² |
| 2 bays | 6.30 m | 6.30 × 6.30 m 39.69 m² | 9.45 × 6.30 m 59.54 m² | 12.60 × 6.30 m 79.38 m² |
| 3 bays | 9.45 m | 6.30 × 9.45 m 59.54 m² | 9.45 × 9.45 m 89.30 m² | 12.60 × 9.45 m 119.07 m² |
| 4 bays | 12.60 m | 6.30 × 12.60 m 79.38 m² | 9.45 × 12.60 m 119.07 m² | 12.60 × 12.60 m 158.76 m² |
| 5 bays | 15.75 m | 6.30 × 15.75 m 99.23 m² | 9.45 × 15.75 m 148.84 m² | 12.60 × 15.75 m 198.45 m² |
| 6 bays | 18.90 m | 6.30 × 18.90 m 119.07 m² | 9.45 × 18.90 m 178.61 m² | 12.60 × 18.90 m 238.14 m² |
These are external footprints, not net usable floor areas. The room plan must allow for walls, partitions, structure and services. Module joints do not automatically create a clear span: structural posts or beams may remain.
For example, three 9.45 m modules give a 9.45 × 9.45 m footprint of 89.30 m² externally. The footprint planner below uses the same dimensions; it does not calculate occupancy, foundation loads or planning suitability.
Catalogue reference: pp. 5–7.
Bespoke modular offices: arrange the rooms around daily use
For bespoke modular offices, think about the first visitor before positioning the first desk. An obvious entrance, waiting space and a separate meeting room can make the building work differently from a single open-plan room with the same external area.
| Layout reference | External footprint | What the catalogue illustrates |
|---|---|---|
| OP-01: shared office | 6.30 × 6.30 m / 39.69 m² | Two desk positions, visitor seating and an informal meeting area. |
| SR-01: reception, office and meeting room | 6.30 × 6.30 m / 39.69 m² | A shared reception with separate working and meeting rooms. |
| Single-bay office concepts | 6.30 × 3.15 m / 19.85 m² | Office with WC and kitchenette, or WC and storage. |
| Larger proposed zoning | Three- and four-bay concepts | Space planning to develop through approved project drawings. |

For modular offices and prefabricated office buildings, describe which activities can share space and which need privacy. For a bespoke marketing suite, add visitor numbers, product displays, signage and confidential consultation needs.
The catalogue flags that a labelled accessible-WC concept does not establish an approved accessible layout. Clearances, transfer space, door operation and storage access need a project review. The same principle applies to corridors and entrance thresholds.
Catalogue reference: pp. 19–24.
Compare the three modular building performance packages
Choose performance around occupied hours, comfort and the project’s approval route. The collection offers three packages rather than one universal specification.
| Element | Temporary / Portable | Permanent / Part L* | Green / A Energy Rated* |
|---|---|---|---|
| Roof U-value | 0.18 | 0.14 | 0.11 |
| External-wall U-value | 0.18 | 0.18 | 0.12 |
| Floor U-value | 0.24 | 0.18 | 0.11 |
| Window U-value* | 0.9 | 0.9 | 0.7 |
| Pedestrian-door U-value* | 1.1 | 1.1 | 0.9 |
| Window glazing | Double | Double | Triple |
| Heating / cooling | As quoted | As quoted | Fujitsu heat pump; specified SCOP 4.5* |
*Confirm the whole-window / whole-doorset U-value basis, selected Fujitsu model and project compliance route. These are catalogue specification values, not certification of the finished building.
Temporary / Portable and Permanent / Part L
The Permanent package improves the stated roof and floor U-values compared with Temporary / Portable; the stated wall and window values remain the same. Heating and cooling for both packages are as quoted. Portable does not mean exempt from the relevant approvals.
Green / A Energy Rated
The Green package combines lower stated envelope U-values with triple glazing and heat-pump heating and cooling. Its EPC A outcome is a project-assessed target, not a guarantee. Confirm the selected equipment against the actual building loads.
Heating and cooling also do not replace a ventilation strategy. Coordinate fresh air and toilet or kitchenette extraction separately. For wider assessment context, see GOV.UK’s non-domestic EPC guidance.
Catalogue reference: pp. 8, 26 and 35; package specification dated 16 September 2026.
Steel cassette cladding, colour and a clearer entrance
The KC Architectural Steel Cassette System uses coated steel panels, controlled joints and concealed-fixing detailing. The catalogue describes routine cleaning and individually replaceable cassettes, with standard RAL options and project-specific finishes.
Ten exterior style references cover vertical and staggered cassettes; cassette treatments with colour bands; white cassettes with a lamella band; horizontal and vertical timber effects; and lamella feature-band, full-height and cassette-top combinations.

RAL examples include 7016, 9010 and 6029. Golden Oak, Dark Walnut and Winchester are the listed wood-effect references. Compare a physical sample against the intended glazing and entrance, because a screen is not the final colour standard.
For customer-facing buildings, specify the signage zone and first internal sightline at the same time. For staff or operational buildings, think about maintenance access and replaceable components. The cladding pattern should support the use, not obscure it.
Catalogue reference: pp. 10–11, 19 and 37.
Choose the fit-out as a coordinated package
Walls, partitions and doors
The collection distinguishes structural-frame and skirting colours from window frames and internal door finishes. Solid wall panels provide visual privacy; glazed screens support visual connection between rooms. Required acoustic or fire performance needs its own evidence.
Agree the doorset, glass, manifestation, hardware and access-control requirements together. A different finish is not a reason to omit a required closer, seal or other safety component.
Flooring and toilet finishes
Camino rigid-core SPC references have 8 mm overall thickness, a 0.55 mm wear layer and 1.5 mm integrated IXPE backing. Sombra, Passado and Lluvia provide different tones. Declared use classes are 23, 33 and 42; suitability depends on actual equipment, cleaning and installation requirements.
A waterproof plank does not make a room waterproof. Compare standard toilet wall panels with the illustrated SPC wall-cladding upgrades, then confirm the sanitaryware, flooring, accessories and wet-area detailing in the quotation.
Kitchenettes, services and maintenance
The IKEA METOD examples offer nominal 1.6 m, 2.4 m and 3.0 m arrangements. They progress from a compact tea point to greater worktop and storage provision. Appliance models, final dimensions and finishes are confirmed in the quotation.
The catalogue expressly separates domestic guarantee terms from business-use cover. Ask for the applicable terms, not a blanket guarantee based on a brand name. Also coordinate hot water, waste, sockets, data and service access before the cabinetry is fixed.
Catalogue reference: pp. 12–18 and 26–27.
Match the application to the room brief
Offices, sales and reception
Define visitor arrival, desk work, private discussions and storage before choosing the bay count.
Education and literacy
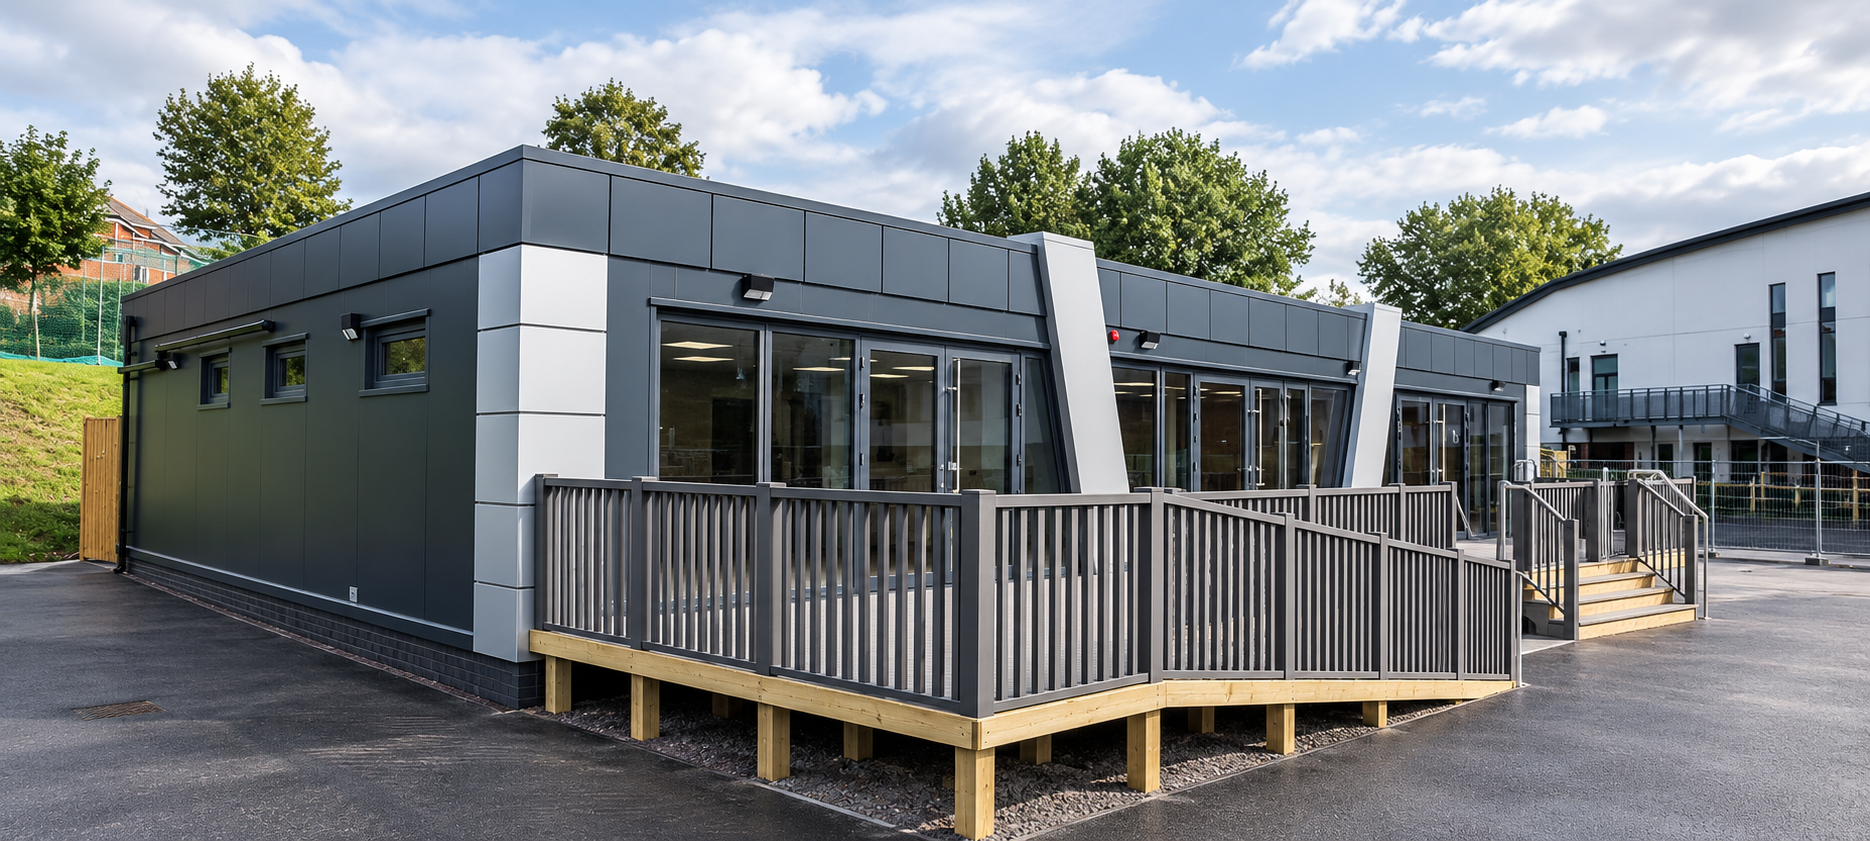
Plan supervision, quiet activity, teaching resources, coats and bags, with the required education and inclusion brief.
Clubhouses and community space
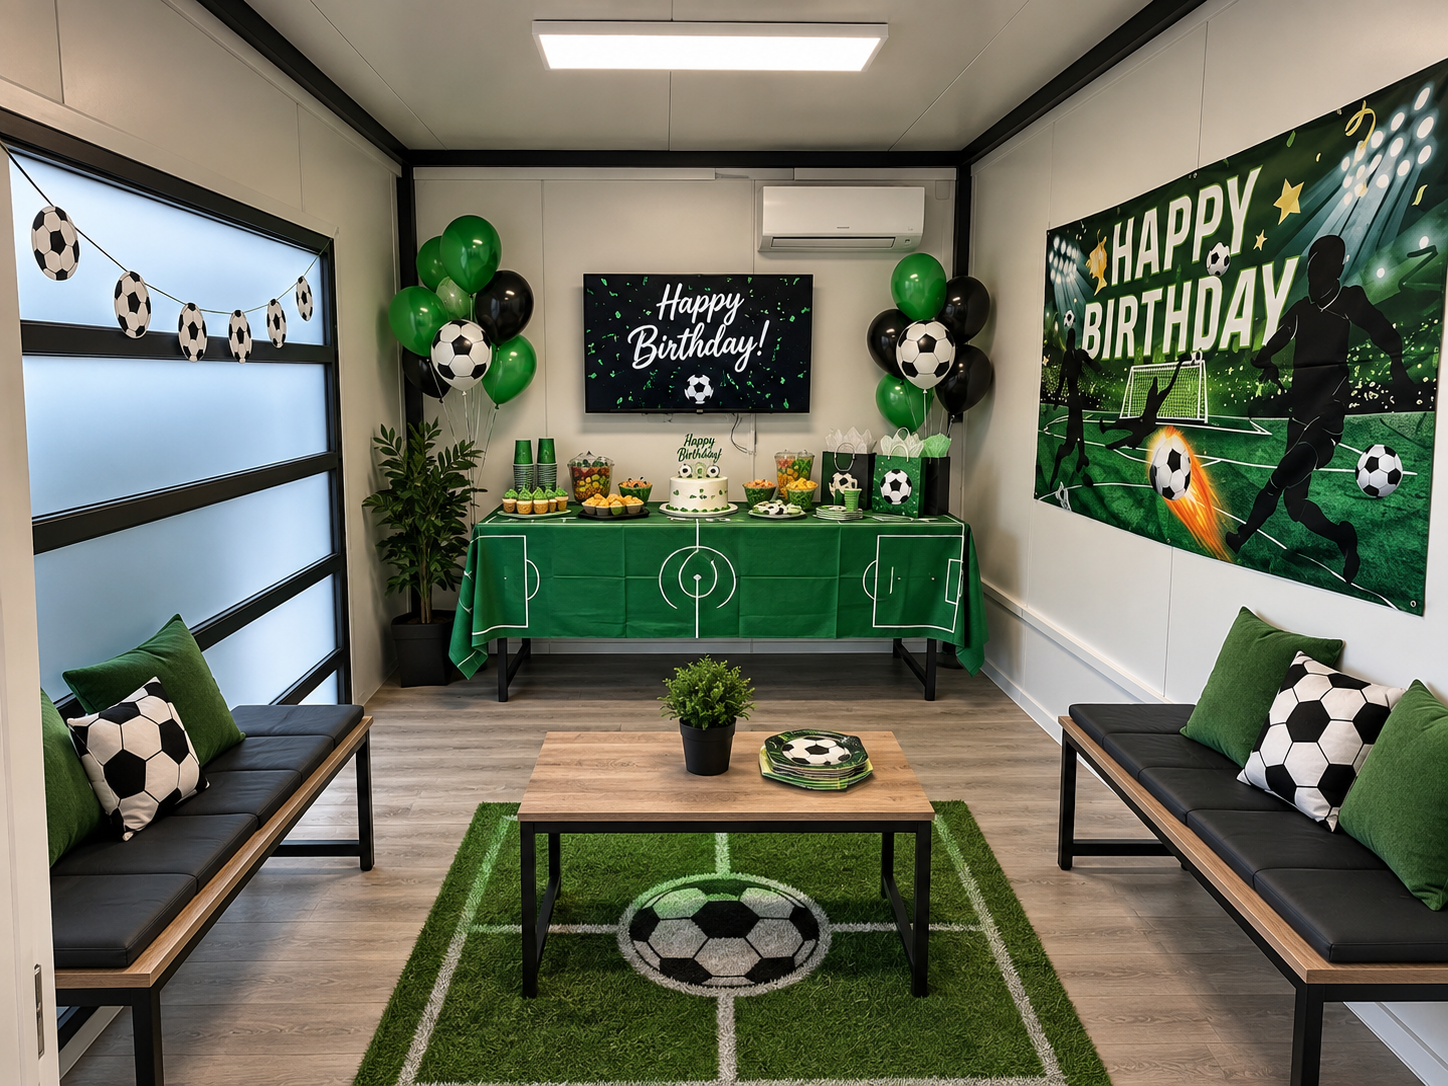
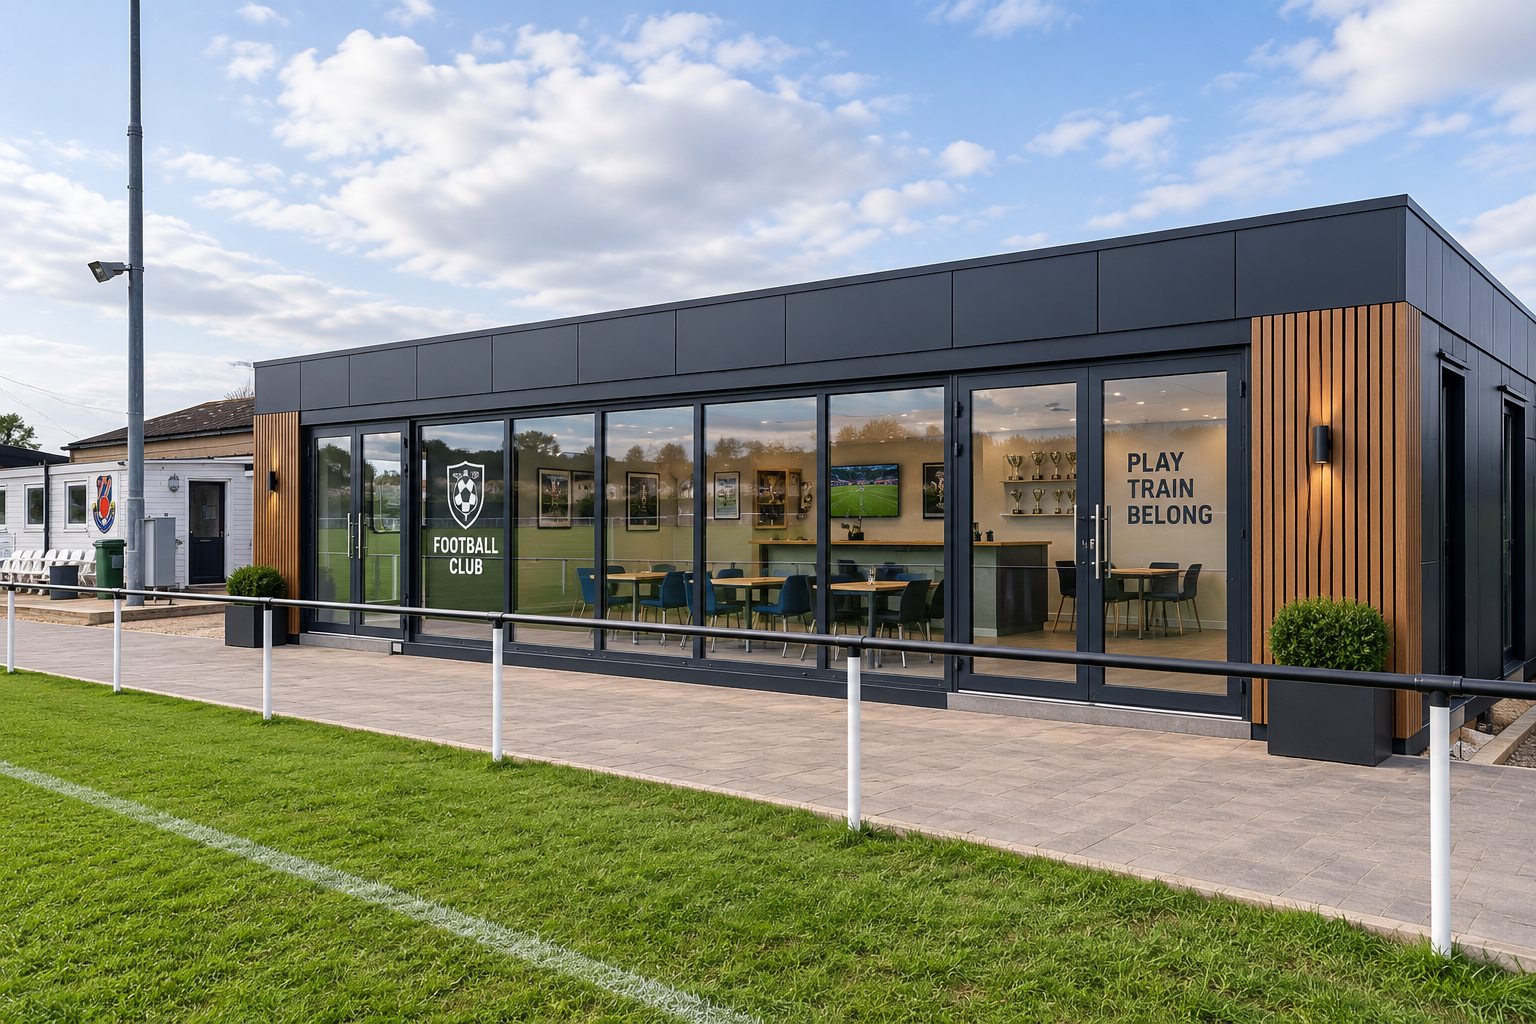
Consider the busiest break, queues, refreshments, cleaning and access to toilets, not only average attendance.
Clinics and sanitary facilities
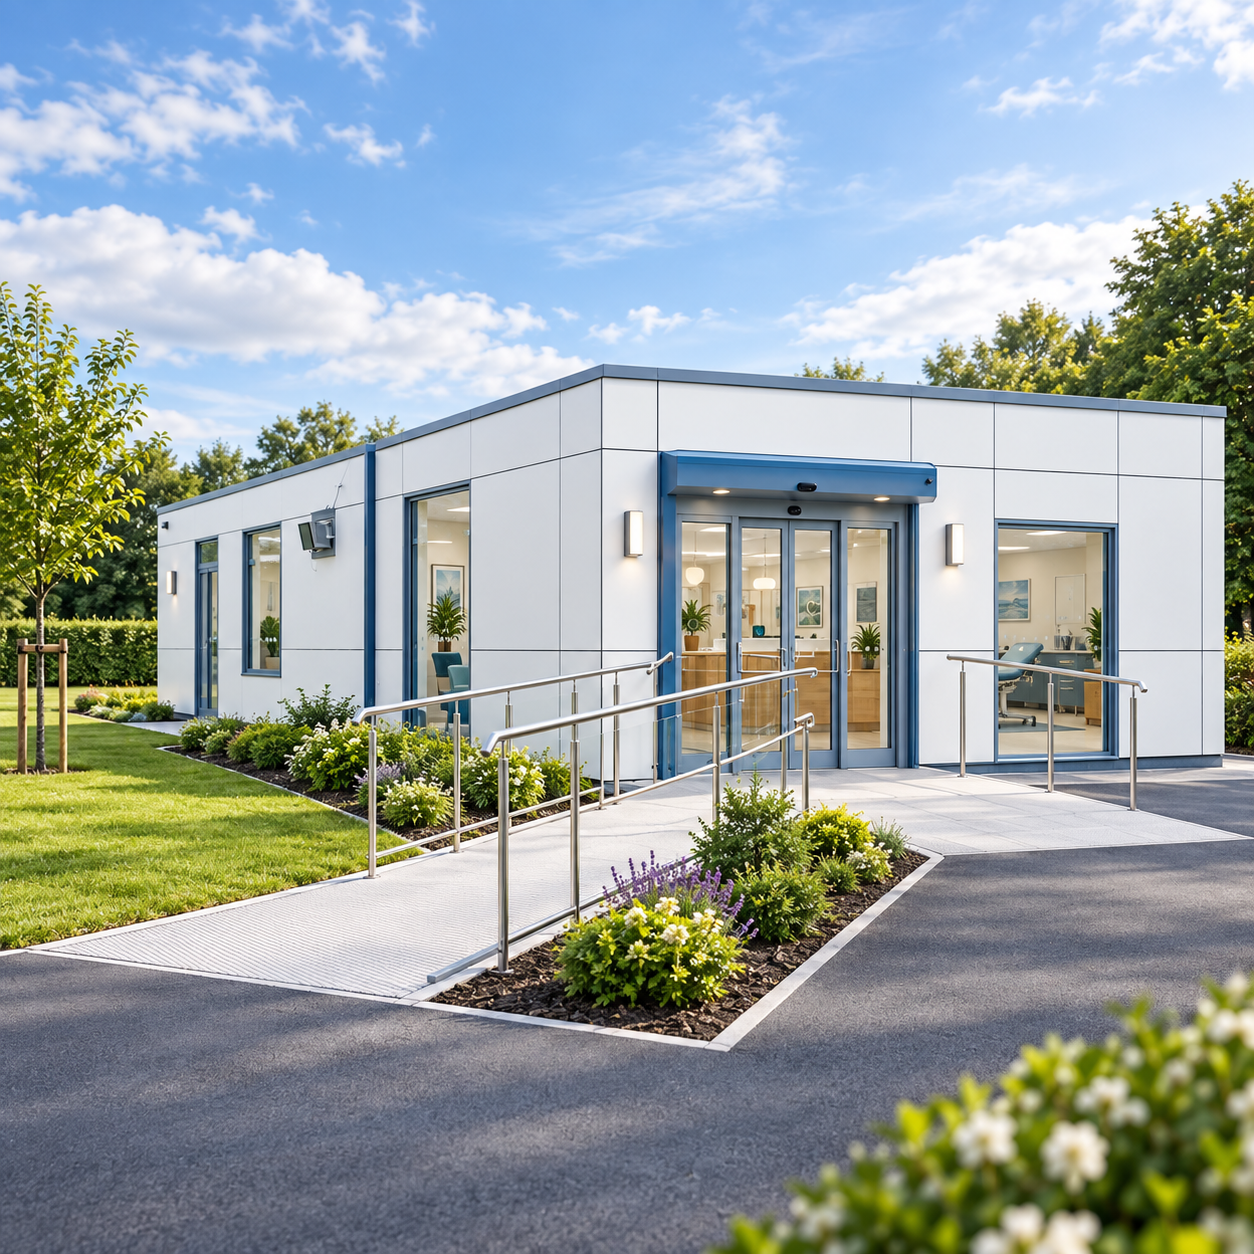
The supplied category visuals can start a discussion. Clinical processes, hygiene, accessibility and sanitary provision need their own agreed requirements.
Use the dedicated modular classroom, healthcare and welfare building routes where those applications define the project. The Bespoke Collection is a selection framework, not a universal sector-approval badge.
Catalogue reference: pp. 28–29; clinic and school toilet-block category visuals supplied separately.
Project references in the collection
The catalogue identifies a reception and transport unit for Russell Roof Tiles in Burton-on-Trent. It places the working day and visitor arrival at the centre of the design discussion.
For a larger arrangement, it identifies Princess Yachts in Plymouth: thirteen 12.60 × 3.15 m bays create a 12.60 × 40.95 m gross external footprint of 515.97 m². That figure is not a claim about net usable floor area.
These references illustrate the range of scale. They do not establish the cost, programme, approval status or supplied equipment for a new order. Use them to discuss your requirements, then work from the project-specific drawings and quotation.
Catalogue reference: pp. 2 and 25.
Explore additional Bespoke Line visuals
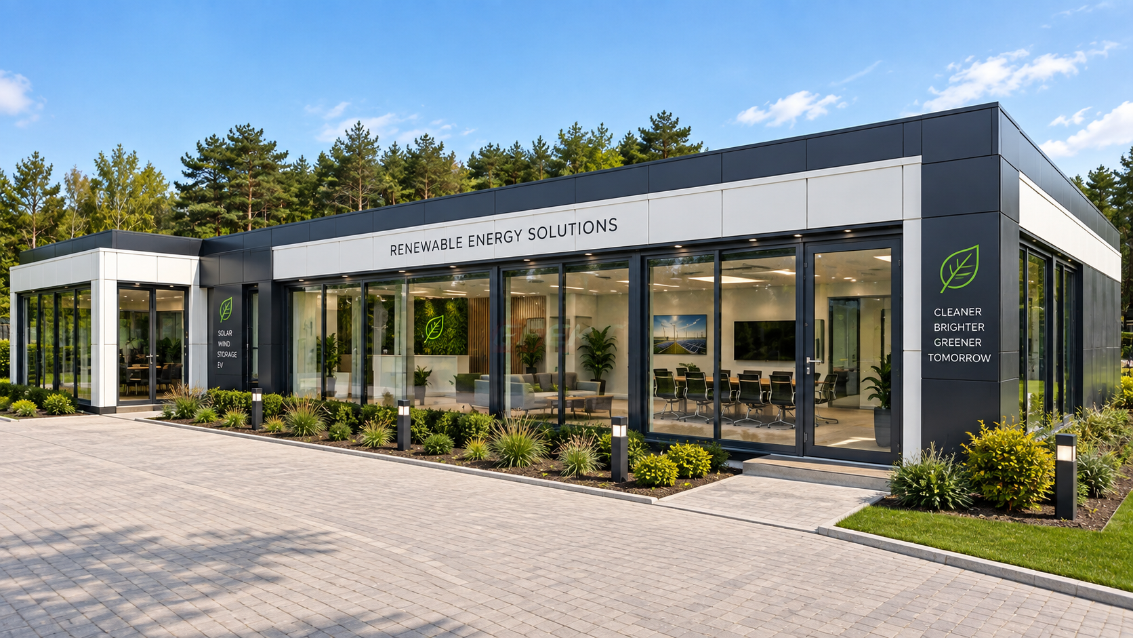
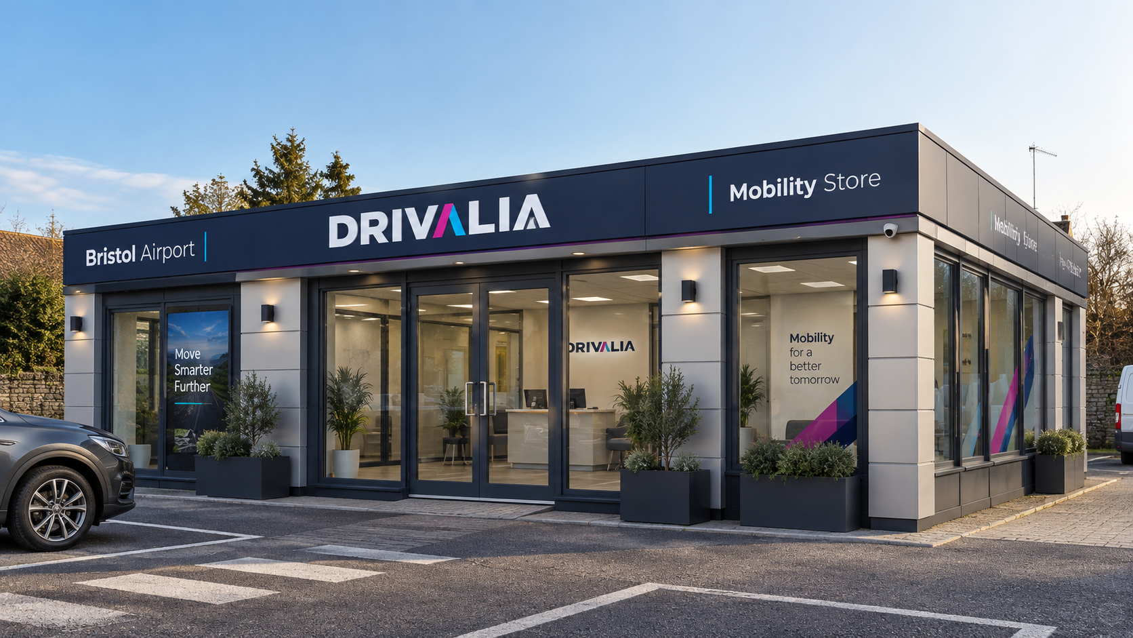
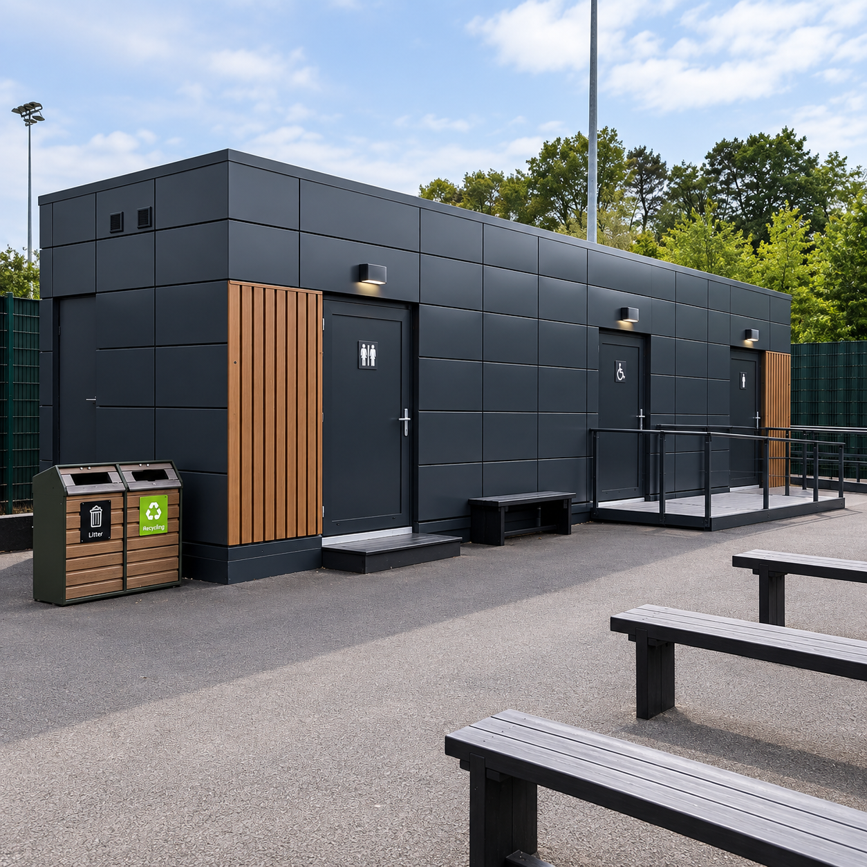
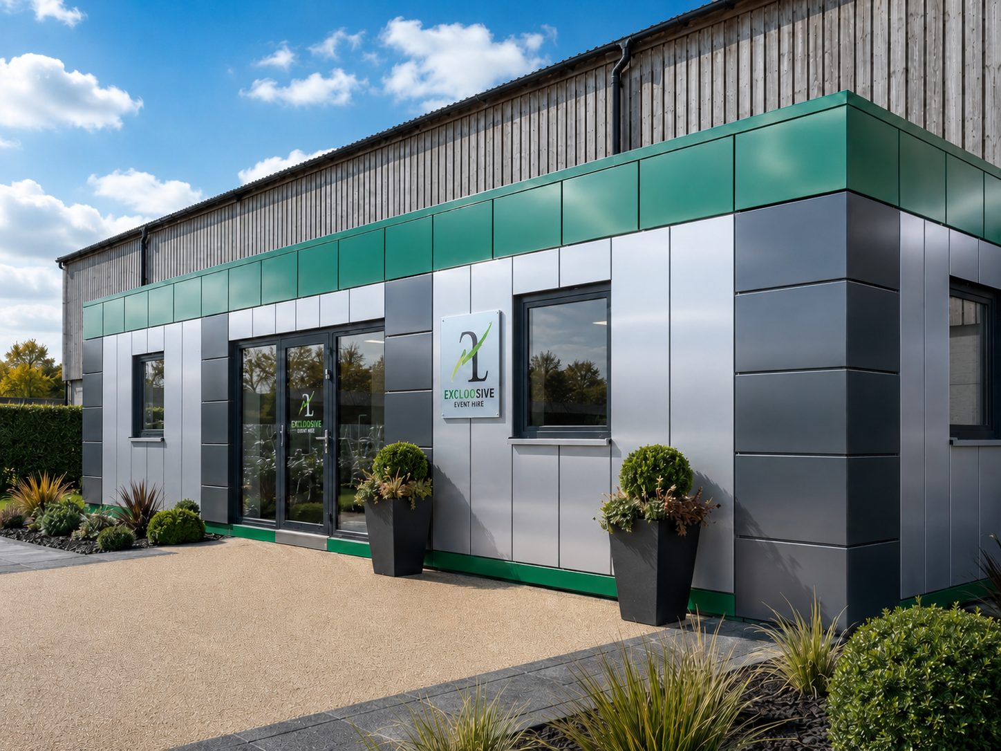
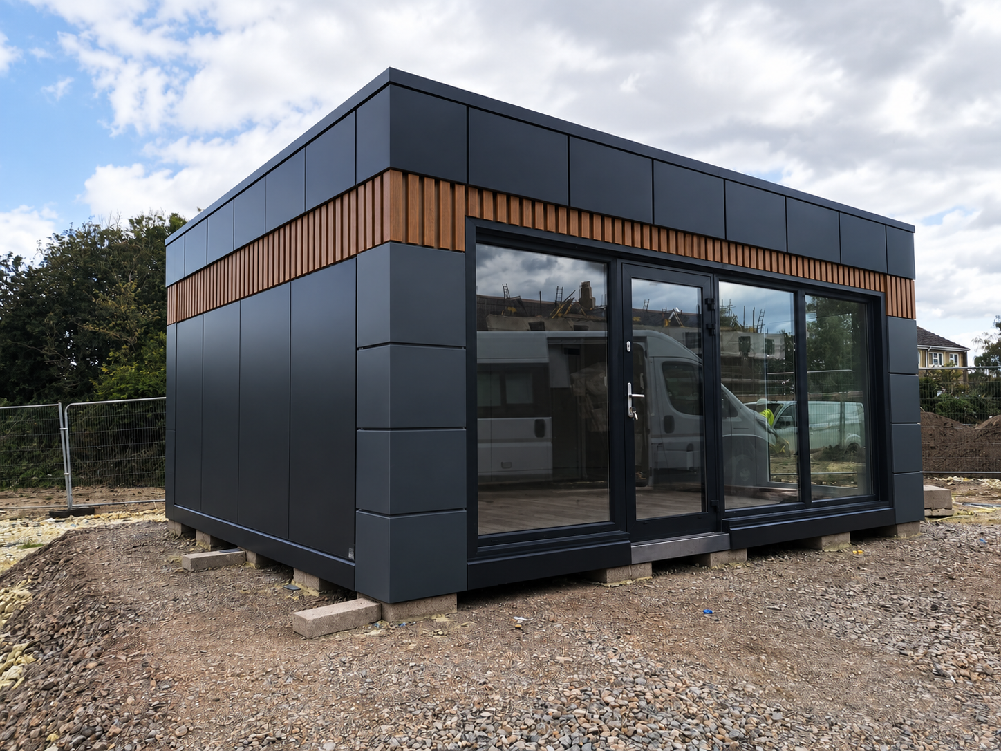
Compare the supplied design references with your preferred room layout and finishes. The gallery also includes the previously supplied Excloosive office project; illustrations and project photographs do not by themselves establish a new order’s inclusions.
Open the nine-image gallery
 Open image ↗
 Open image ↗
 Open image ↗
 Open image ↗
 Open image ↗
 Open image ↗
 Open image ↗
 Open image ↗
 Open image ↗
What evidence should accompany the final specification?
The catalogue references Kingspan QuadCore KS1000RW panel configurations tested to LPS 1181-1 and FM approval standards. It also makes the essential distinction: approval depends on the certified configuration, not simply the panel family name.
Check thickness, orientation, assembly, coating and manufacturing facility against the evidence for the order. For fire doors, the catalogue’s 30-minute / FD30 brief is not automatically interchangeable with the supplier EI30 / EI60 designations. The complete doorset and required hardware need approval.
Planning permission and Building Regulations are separate processes. GOV.UK explains when Building Regulations approval may be needed. Identify the applicable country, regulatory edition and approval route with the project team; a portable description is not a blanket exemption.
The selected system, drawings and contract should identify the calculations, product evidence, testing and handover documents in scope. A catalogue illustration is not a certificate for the finished building.
Catalogue reference: pp. 9, 17–19 and 35.
What will it cost, what is included and how long will it take?
The catalogue is not a fixed-price schedule. It provides a common scope checklist so you can compare quotations on the same basis. The building size, selected package, glazing, fit-out and site work all affect the enquiry.
| Scope area | What the quotation should identify |
|---|---|
| Building and fabric | Module count, dimensions, package, structure, roof, walls and floor build-up. |
| Finishes and openings | Cladding, colour samples, internal finishes, doors, glazing and required performance. |
| Fit-out and services | Kitchen, toilets, hot water, lighting, power, heating, cooling, ventilation and data. |
| Delivery and installation | Transport, relevant permits, cranage, assembly, weather-sealed joints and site labour. |
| Site works and connections | Foundations, utility connections, drainage, ramps, external works and making good. |
| Evidence and handover | Design responsibilities, approvals, testing, documentation and care information. |
Keep site costs visible
Delivery, cranage, foundations, utilities and external works must be explicitly included or separately priced. Confirm who designs, supplies and installs each item. Do not treat a photograph or package name as proof that everything shown is included.
Agree the programme after the design and site checks
The catalogue’s sequence is brief, concept, technical coordination, agreement before manufacture, manufacture and delivery, then handover. Factory scheduling, transport and site readiness affect the confirmed programme; it does not publish a universal number of weeks.
Future relocation or extension also needs a fresh review of the original frame, lifting method, joints, transport and foundations. Ask for warranty and maintenance terms for the actual order rather than assuming one guarantee covers the building and every fitted product.
Catalogue reference: pp. 30–33.
Prepare your catalogue choices for KC
Select a catalogue footprint and record your initial preferences. This planner calculates external area only. It does not assess net usable area, occupancy, structural suitability, approvals or price.
You can also send a rough room list, site photographs and budget direction through the KC quotation page. The team can discuss the choices that are still undecided.
Catalogue reference: pp. 5–7 and 34; planner added for this article, not a design or price calculator.
Questions about the KC Bespoke Collection
What is included in the new bespoke modular buildings catalogue?
The 38-page KC Bespoke Collection covers module sizes, joined footprints, three performance packages, cladding, interior finishes, layout ideas, kitchenettes, services, site readiness and a quotation brief. The quotation and approved drawings define the supplied building.
What modular building sizes are in the catalogue?
The three external base sizes are 6.30 × 3.15 m, 9.45 × 3.15 m and 12.60 × 3.15 m. The catalogue shows one-to-six-bay combinations and a larger project reference. External footprint is not net usable floor area.
Can a bespoke modular office include reception, a kitchen and toilets?
The catalogue provides layout examples for offices, reception, meeting rooms, kitchenettes and WCs. Combine the required functions through the room brief and approved design; do not assume every option fits every footprint or is automatically included.
Does Green / A Energy Rated guarantee an EPC A?
No. The catalogue describes EPC A as a project-assessed target. The chosen glazing, heat pump, complete building and applicable assessment route need project confirmation.
Can I choose cladding colours and interior finishes?
Yes. The collection includes ten cladding styles, RAL and wood-effect references, internal walls, flooring, doors and toilet finishes. Agree samples and whether each choice is included or an upgrade.
Does the catalogue give an all-in price or fixed delivery date?
No. The written quotation must identify the building, selected options, delivery, installation and site works. The programme depends on approved drawings, specification, factory scheduling, transport and site readiness.
Can the footprint planner tell me how many people the building holds?
No. It only calculates external dimensions and area from the catalogue module sizes. Occupancy, room capacity, accessibility, structure and approval requirements need project design.
How do I request the catalogue or a project quotation?
Request the new catalogue by email or use KC’s online contact page. For a quotation, provide your site, intended use, room list, initial size, package and finish preferences, budget direction and required date. The local brief planner can organise those starting details.
Sources and scope
The product selections and technical values above are based on The KC Bespoke Collection, September 2026 edition, pages 1–38. Page references identify the source for each main section. The performance table carries the catalogue’s 16 September 2026 specification date.
External context: Building Regulations approval and non-domestic EPC guidance. These sources do not certify an individual KC building. The applicable project documents and country-specific requirements govern.