
CASE STUDY · ISO FRAME MODULAR OFFICES
ISO Frame Portable Cabin Office Case Study: 4-Module Office for J & F Powner Ltd
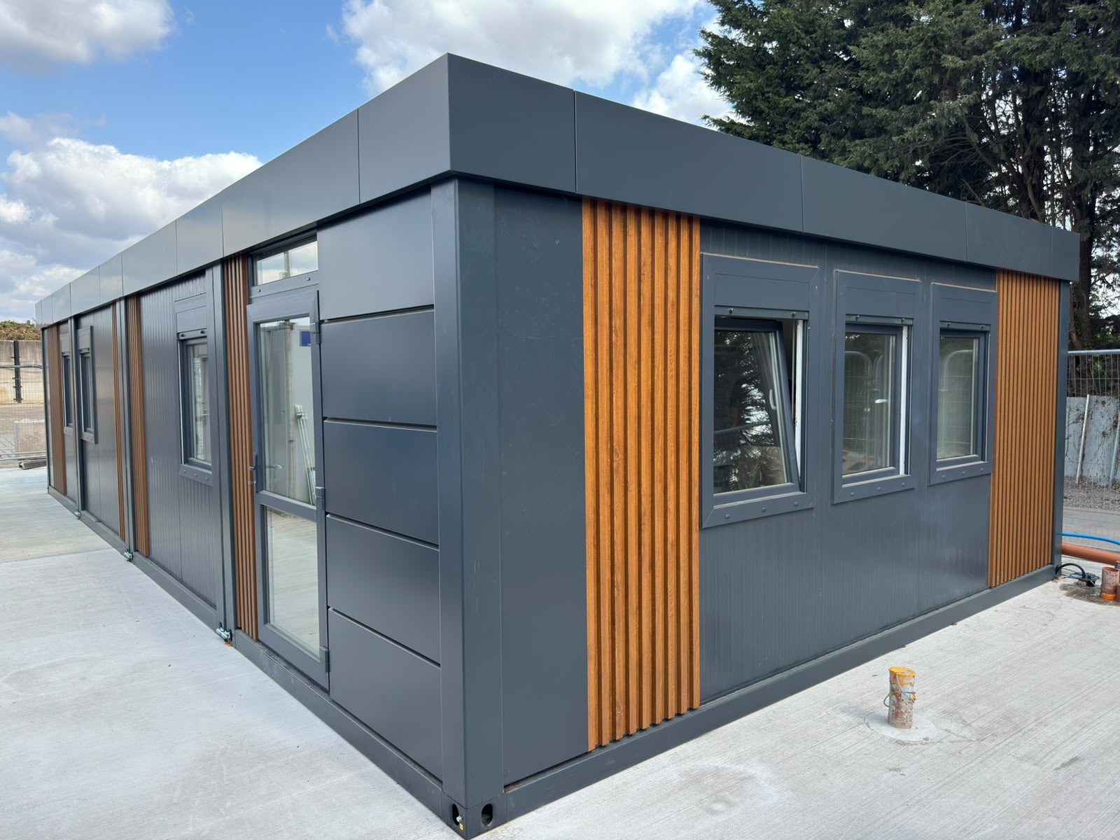
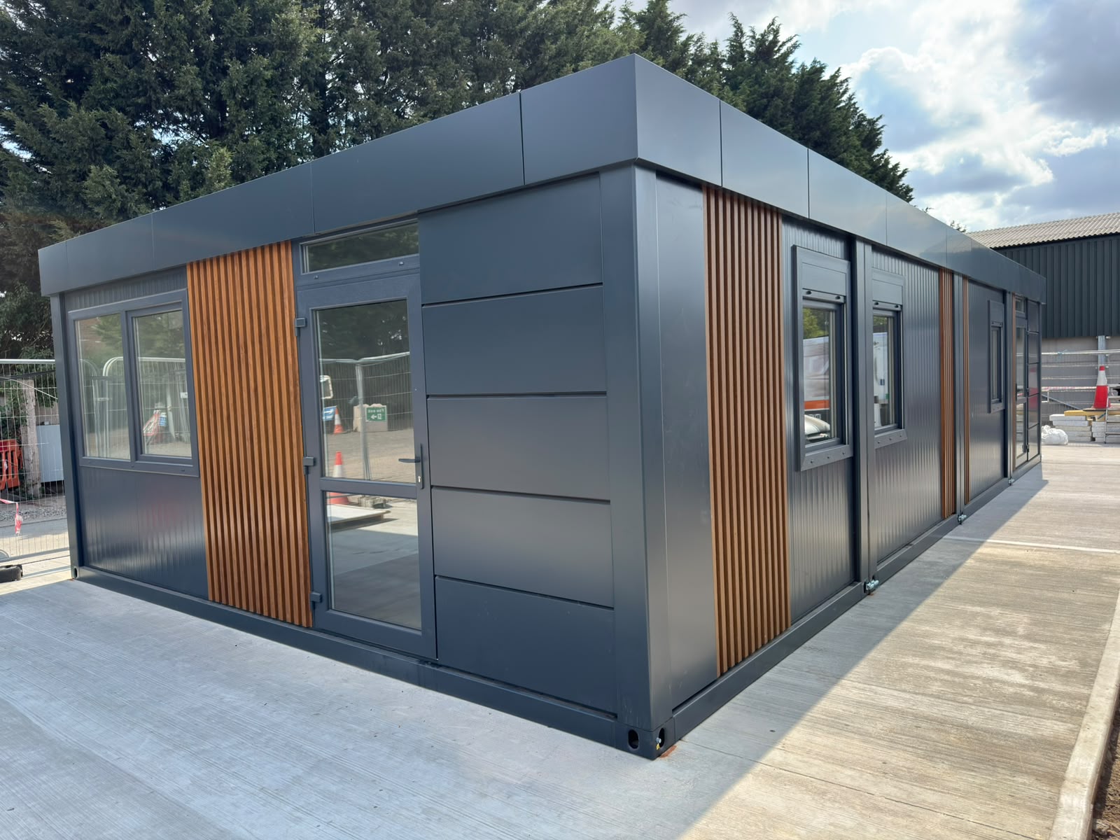
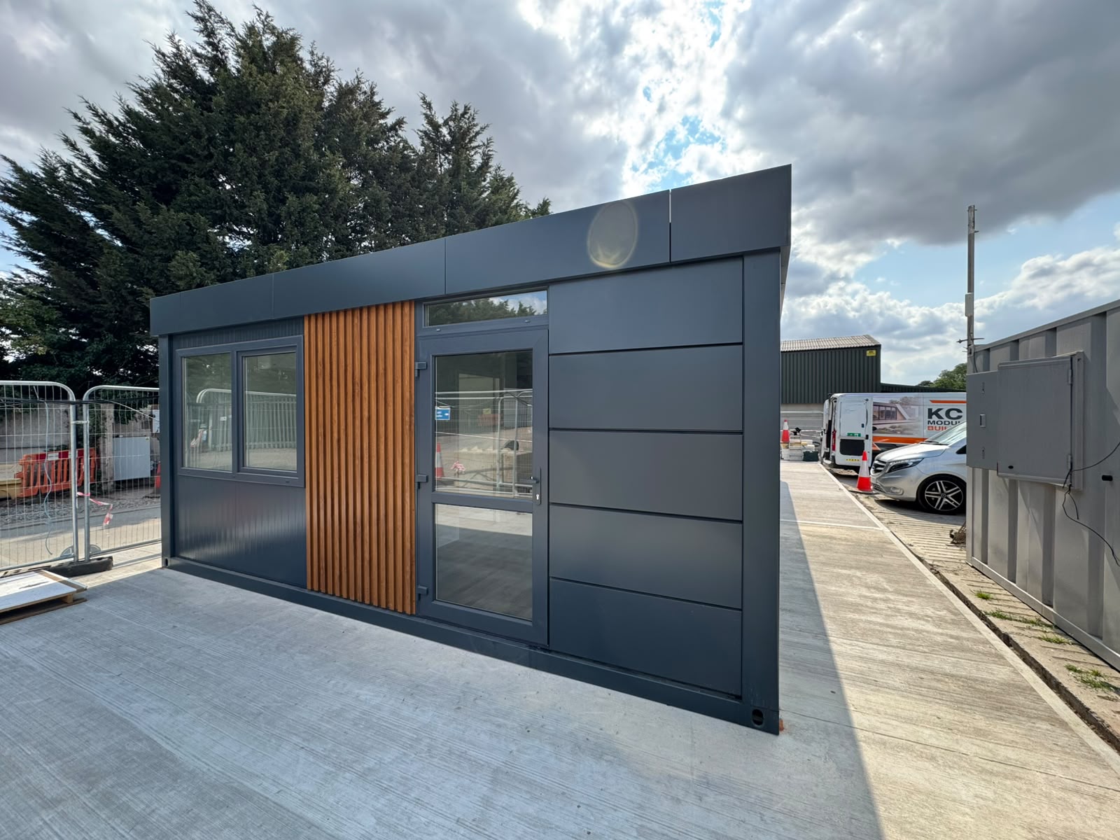
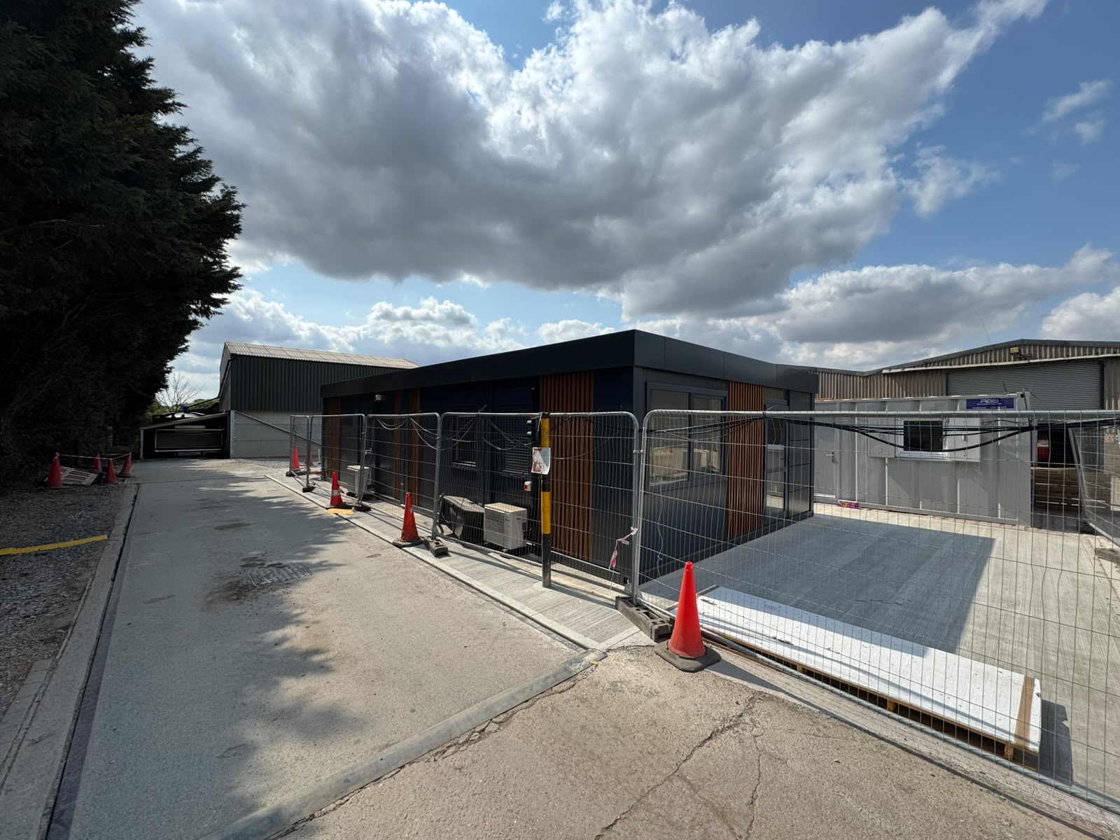
Therefore, This ISO frame portable cabin office was delivered to J & F Powner Ltd at Manor Farm, Aston Flamville, Hinckley. The 4 module modular office uses a 12m x 6m modular office footprint with kitchen, WC, internal partitions, full electrics, crane delivery, on-site assembly and a project video showing the completed building.
As a result, this ISO frame portable cabin office case study gives buyers a practical benchmark for a larger commercial portable office building, rather than another generic stock-cabin listing. However, the prices and upgrades shown are project-specific values and must be checked against the signed scope before reuse.
Commercial offices
Portable / relocatable
Four-module ISO frame
Short answer
However, An ISO frame portable cabin office can be built from multiple modules when a single cabin is too small for the required rooms. In this case, KC delivered a portable relocatable modular office formed from four ISO frame modules, creating a 4 module modular office with kitchen, WC, partitions and commercial-grade finishes.
Therefore, this 12m x 6m modular office is best read as a case-study benchmark. The supplied £68,000 + VAT base package included crane delivery and on-site assembly, while the brief listed the AC, sliding window, commercial hand wash basin and cladding upgrades separately.
ISO frame portable cabin office: answers to buyer searches
Search intent summary
As a result, This ISO frame portable cabin office case study is useful for buyers who need a larger, portable relocatable modular office rather than a small single cabin. It also shows how a 4 module modular office can include room separation, a kitchen, WC provision and commercial-grade finishes.
| Buyer search | What this project shows | What to check before ordering |
|---|---|---|
| ISO frame portable cabin office | In addition, A four-module ISO Frame building can create a larger office with kitchen, WC, internal partitions and full electrical installation. | For example, Confirm module route, foundation bearing, access, internal layout, services and external finish. |
| Portable relocatable modular office | Furthermore, The ISO Frame route is designed for mobility and relocatability, while still allowing a more complete commercial office fit-out. | Likewise, Relocation still needs surveys, service disconnection, crane access, transport, repairs and recommissioning. |
| 4 module modular office | Consequently, Four modules give clearer room separation than a single cabin and make kitchen and WC provision more practical. | At the same time, Confirm the room schedule and whether each space needs heating, cooling, data, plumbing or specific flooring. |
| 12m x 6m modular office | Meanwhile, The approximate 12.0 m × 6.0 m footprint provides a larger office platform for commercial use. | Therefore, Confirm external dimensions, internal clear space, delivery route and site layout before treating the size as final. |
| Modular office with kitchen and WC | However, The project included a kitchen, WC, internal partitions and full electrical installation. | As a result, Confirm water, waste, ventilation, hot-water, electrical and Building Control responsibilities for the agreed scope. |
In addition, Together, these terms describe the same buyer problem from different angles: a portable relocatable modular office that works as a 4 module modular office, a 12m x 6m modular office, a modular office with kitchen and WC and a commercial portable office building. Therefore, this ISO frame modular building case study works as practical evidence, not just a catalogue entry.
Project at a glance: ISO frame portable cabin office facts
12.0m × 6.0mapproximate finished footprint
4 modulesISO frame 20ft × 10ft route
£68,000 + VATbase package incl. delivery and assembly
17/07/26handover date
| Project item | Detail | Notes |
|---|---|---|
| Client | J & F Powner Ltd | For example, Customer name supplied for the completed project. |
| Location | Manor Farm, Sharnford Road, Aston Flamville, Hinckley, Leicestershire, LE10 3AW | Furthermore, Specific mobile phone number supplied in the brief has been withheld from the public article. |
| System | ISO Frame modular system | Likewise, Steel ISO frame route for temporary / portable larger modular offices. |
| Use | Portable / relocatable modular office | Consequently, Larger internal space than a single cabin and suitable for room separation. |
| Size | Approx. 12.0 m × 6.0 m | At the same time, Four ISO frame modules based on a 20ft × 10ft module route. |
| Layout scope | Kitchen, WC, internal partitions and enhanced internal room separation | Designed for practical commercial office use. |
| Delivery | Crane delivery and on-site assembly included | Meanwhile, Included in the supplied base project price. |
Project video: ISO frame portable cabin office delivered to site
Therefore, The project video shows the completed ISO Frame modular building at the J & F Powner Ltd site.
Delivered specification summary
Envelope, fit-out and services
| Specification area | Supplied project detail | Why it matters |
|---|---|---|
| Structure | However, Cold-bent steel structural profiles, bolted modular construction, welded in accordance with EN ISO 3834-2 and CE marked to EN 1090-1. | As a result, Gives the office a durable, transportable steel frame basis. |
| Modularity | In addition, Stackable and relocatable ISO Frame modular system. | For example, Supports future movement or reconfiguration where the commercial case and site logistics allow. |
| Roof construction | Furthermore, 0.5 mm galvanised steel outer sheet, 100 mm mineral wool insulation, vapour barrier, internal laminated board, integrated drainage and snow load 1.6 kN/m². | Likewise, Important for durability, weather performance and structural design basis. |
| Wall construction | Consequently, 0.5 mm external trapezoidal steel, 100 mm PIR insulated core and internal smooth sheet finish in RAL 9010. | At the same time, Provides insulated envelope and clean internal wall finish. |
| Floor construction | Meanwhile, 22 mm P5 chipboard, 100 mm PIR insulation, galvanised steel underside and 200 kg/m² load capacity. | Therefore, Supports practical office use and floor performance. |
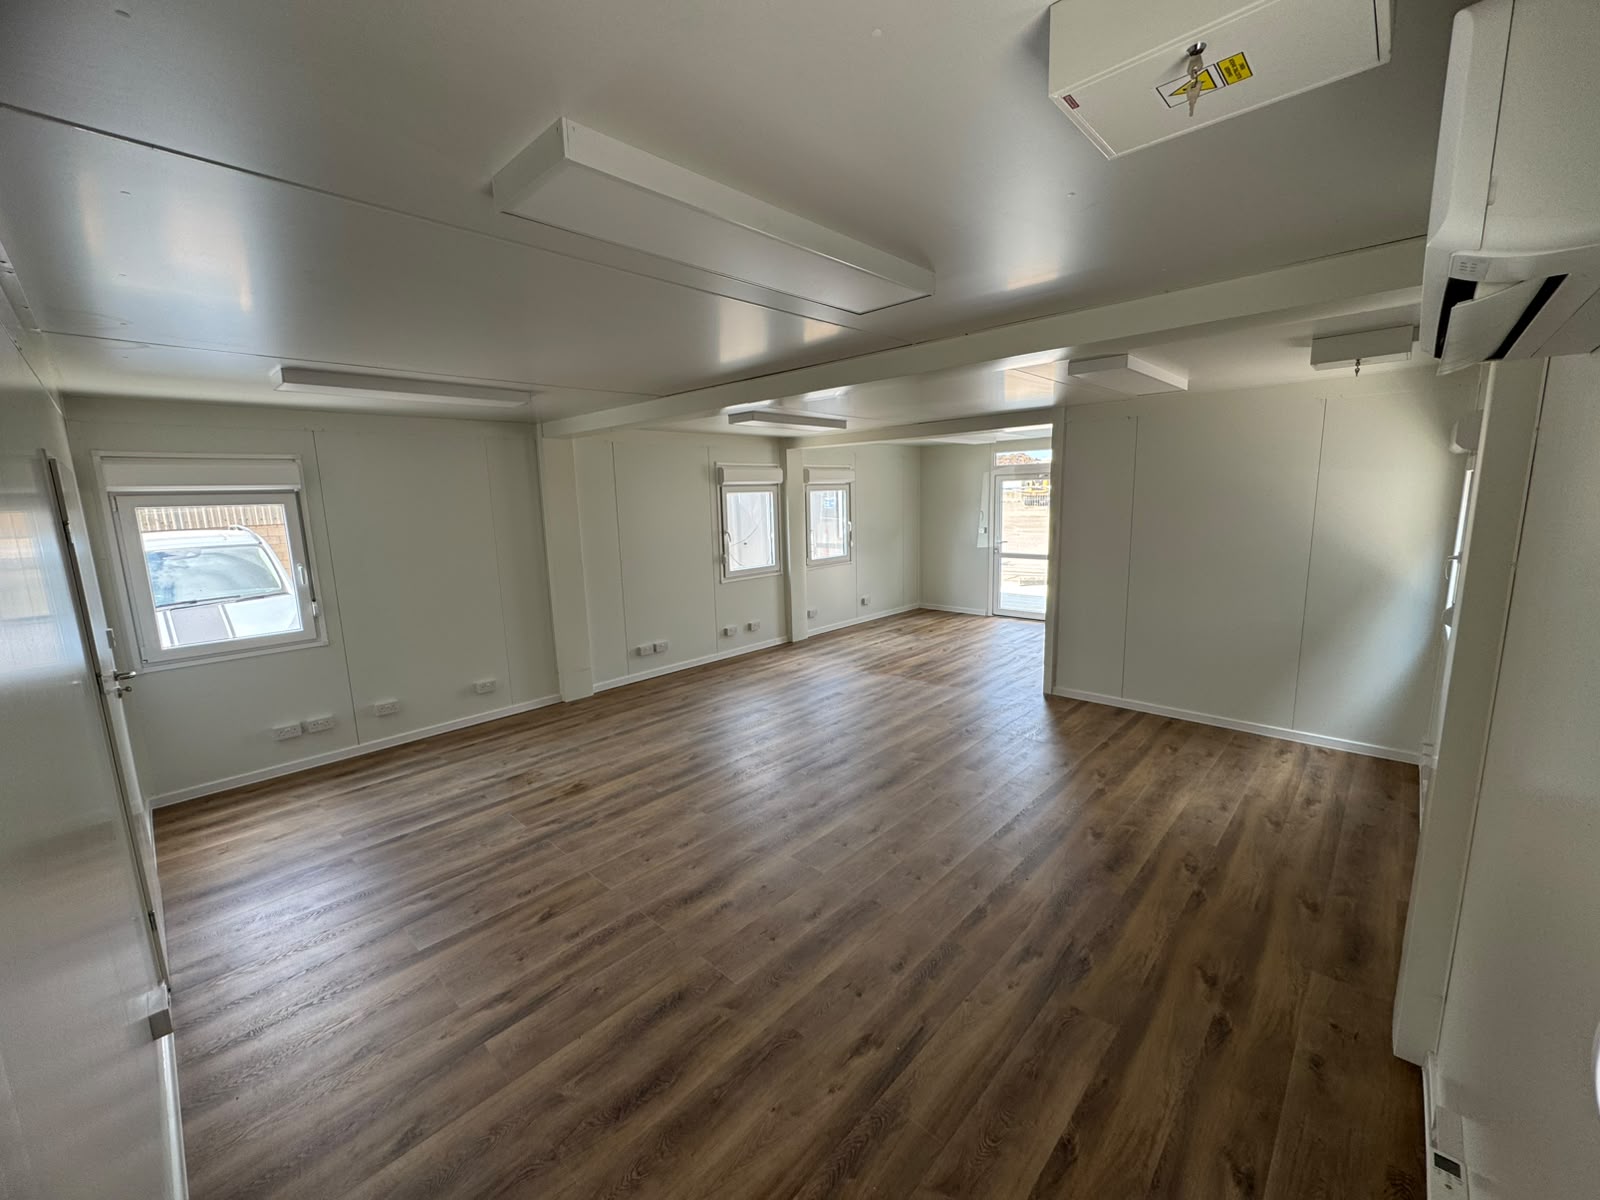
| Floor finish | However, Class 42 SPC LVT 10 mm flooring as a free upgrade from standard flooring, with grey finish, sealed joints and grey PVC strips. | As a result, Provides a more robust commercial-grade floor finish for office use. |
| Windows and doors | In addition, PVC windows with U-value 1.1 W/m²K, DDA glazed door and panorama glazing with laminated safety glass, plus steel insulated access doors with secure locking. | For example, Supports daylight, access and customer-facing appearance while keeping security and safety glass in scope. |
| Electrical installation | Furthermore, Full 230 V installation, convector heaters, IP65 LED lighting, metal consumer unit, UK sockets and switches. | Likewise, Turns the building into a usable commercial workspace rather than a shell. |
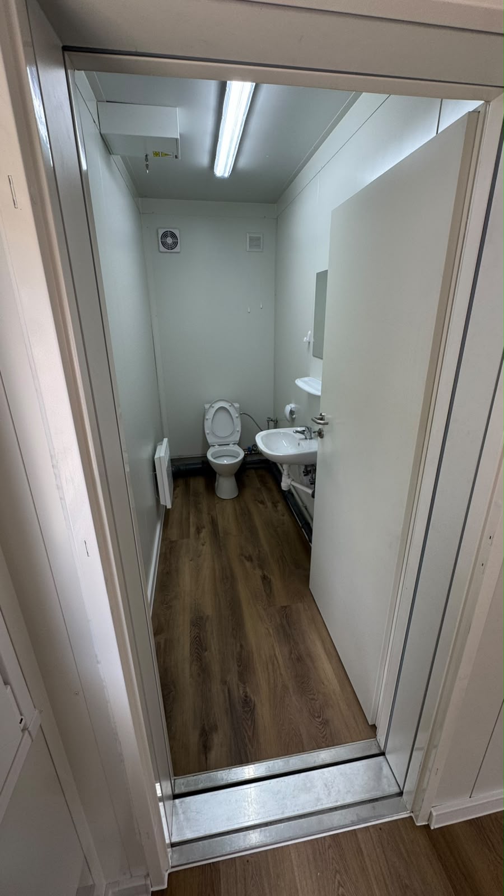
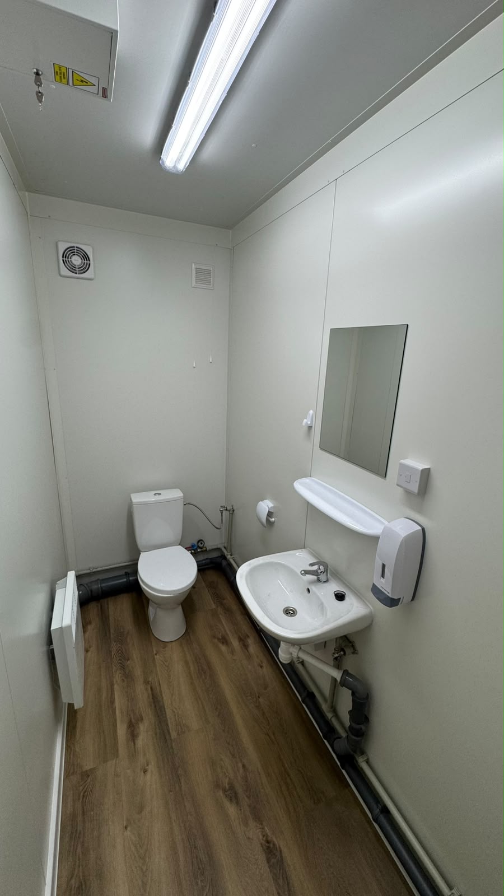
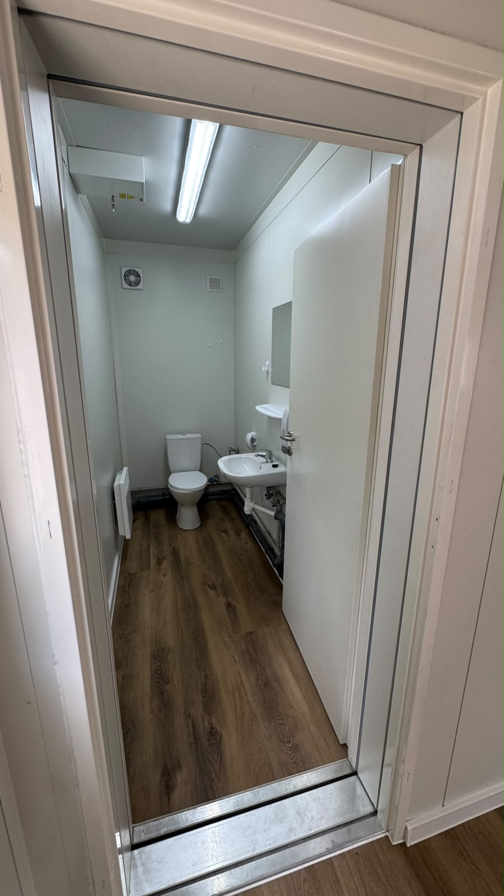
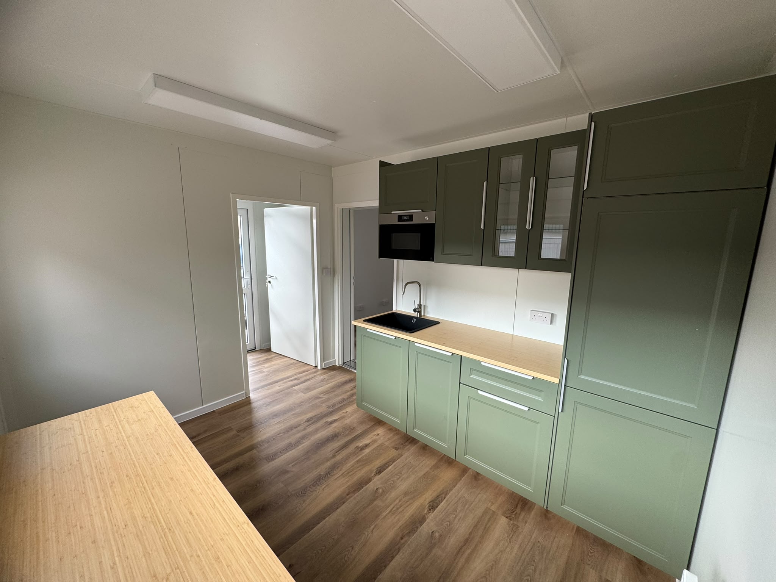
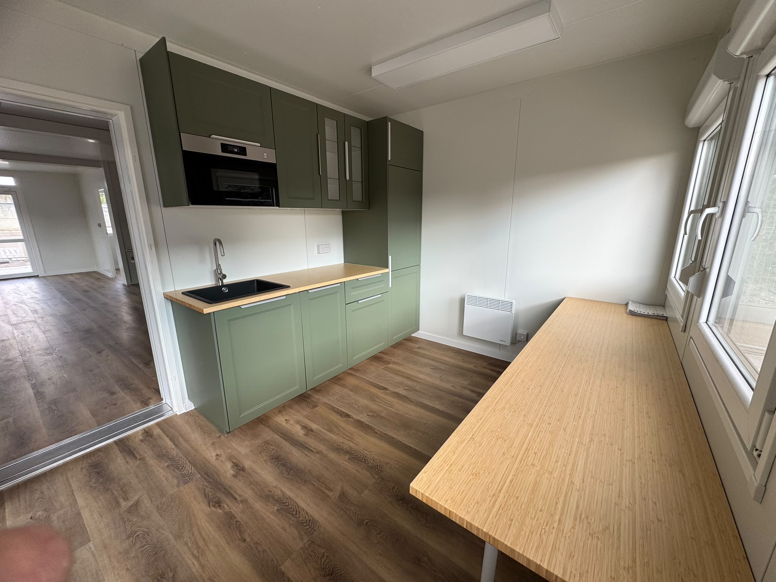
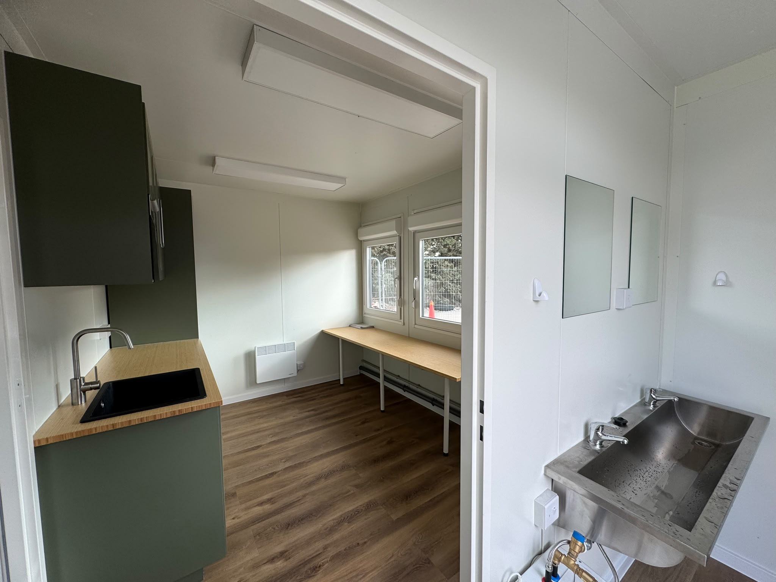
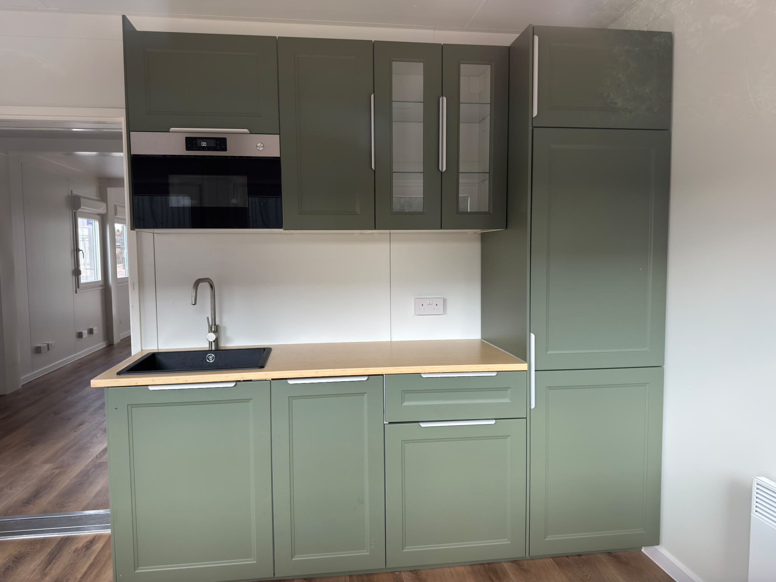
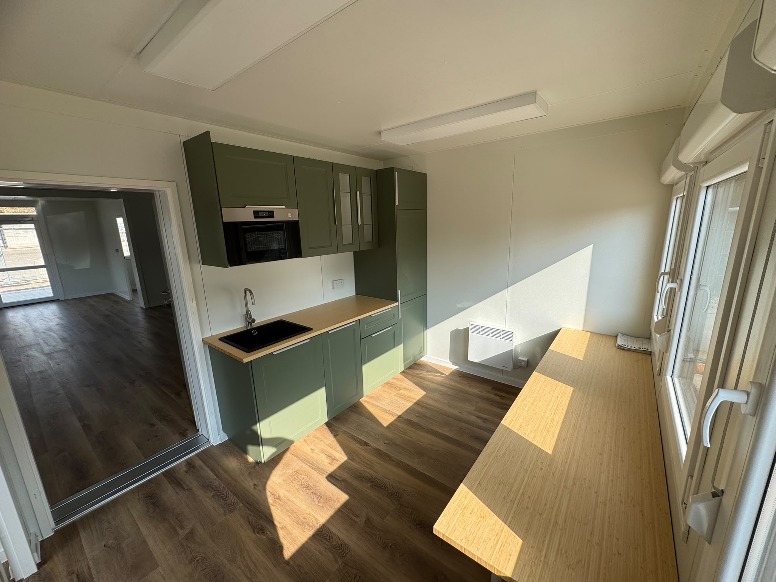
| Internal fit-out | Consequently, Kitchen installed, WC installed, internal partitions and commercial-grade finishes. | At the same time, Creates a larger, more practical working office environment. |
Meanwhile, A modular office with kitchen and WC also needs the service strategy to be clear before manufacture, because water, waste, power, lighting, heating, cooling and internal finishes affect the finished office layout.
Project-specific costs for this ISO frame portable cabin office
Because pricing is one of the first questions buyers ask, the agreed figures are shown below. However, these are case-study values for this ISO frame portable cabin office and buyers should not treat them as a universal list price.
| Cost item | Project figure | Scope note |
|---|---|---|
| Base ISO Frame office package | £68,000 + VAT | Therefore, Includes crane delivery and on-site assembly based on the supplied brief. |
| Bespoke sliding window | £1,590 + VAT | Requested upgrade. |
| Commercial hand wash basin | £288 + VAT | Requested upgrade. |
| Additional cladding | £3,750 + VAT | However, Project-specific allowance recorded in the supplied brief. |
| Fujitsu air-conditioning / heat-pump package | £3,780 + VAT | As a result, 1 × Fujitsu 2.0 kW wall-mounted indoor and outdoor unit, plus 1 × Fujitsu 5.2 kW wall-mounted indoor and outdoor unit. |
In addition, Before publishing a public combined total, KC should verify the final accepted upgrade list, the cladding allowance and whether every listed upgrade formed part of the completed handover scope.
Payment and programme basis
Payment terms supplied
- 40% on order,
- 55% on delivery, prior to unloading,
- 5% within 14 days of signed handover.
For example, These terms are recorded for this project and may not apply to every future order.
Programme result
From deposit received on 11 May 2026 to signed handover on 17 July 2026, the supplied programme history shows a controlled sequence from deposit, drawings, sign-off, delivery and handover.
| Milestone | Date | What happened | Project control point |
|---|---|---|---|
| Deposit received | 11/05/2026 | Order process started. | Commercial commitment. |
| Construction drawings issued | 13/05/2026 | Drawings sent for review. | Design review stage. |
| Construction drawings signed off | 20/05/2026 | Drawings approved for manufacture. | Manufacturing release point. |
| Delivery | 13/07/2026 | Building delivered to site. | Transport and site readiness stage. |
| Handover | 17/07/2026 | Signed handover completed. | Project completion milestone. |
Manufacturing and compliance references in the supplied specification
The supplied ISO Frame Modular System specification states that KC manufactures the unit under its master specification for durability, mobility and compliance. The references included in the supplied specification are listed below.
Quality and traceability
The supplied specification references ISO 9001 quality management as part of the manufacturing quality-control basis.
Structural steel
The supplied specification references ISO 1090 / EN 1090-1 CE structural steel requirements for structural reliability.
Welding
The supplied specification references ISO 3834 welding standards, with welded work stated as being in accordance with EN ISO 3834-2.
Environmental and surface preparation
The supplied specification references ISO 14001 environmental systems and ISO 8501 surface preparation to Sa 2.5 in the supplied specification.
Certificate wording, test evidence and compliance documents should always be checked against the final contract documents and handover pack for the selected project.
External technical references
These references explain the wider standards context used in the project specification. They do not replace the final project certificate pack or signed handover documents.
External colour and finish options
The supplied brief listed frame, wall-panel and cladding RAL options, plus optional wood-effect finishes. That matters because larger portable offices often need to look like a permanent commercial building, not a basic temporary cabin.
| Finish area | Options listed in supplied brief | Design implication |
|---|---|---|
| Frame RAL options | 3000, 5010, 7016, 7035, 9002, 9010 | Frame colour can support site branding or a more neutral commercial finish. |
| Wall panel RAL options | 5010, 7016, 7035, 9002, 9010 | Panel choice changes the visible appearance of the main building envelope. |
| Cladding RAL options | 1015, 3000, 3009, 3011, 5010, 6021, 7024, 7016, 7035, 8004, 8017, 9002, 9005, 9006, 9007, 9010 | Cladding enables a more bespoke commercial appearance. |
| Wood-effect finishes | Golden Oak, Winchester, Dark Oak | Can be used where a warmer or less industrial appearance is required. |
Why this ISO frame modular building case study matters
This ISO frame modular building case study shows the difference between buying a small portable cabin and specifying a larger commercial portable office building. Because the project used four modules, the layout could support clearer internal separation, a kitchen, WC, electrical scope and a more practical working environment.
Furthermore, early decisions about glazing, cladding, internal partitions, handwashing, cooling and delivery method affected cost, programme, transport and installation. That is why a portable relocatable modular office buyers should brief around real daily use before manufacture starts.
For buyers comparing modular offices, ISO Frame systems and customer-facing commercial space, the main lesson is simple: a 12m x 6m modular office buyers should specify as a working building, not as four generic boxes joined together.
For searchers using the phrase modular office with kitchen and WC, the key point is that plumbing, electrical scope, partitions and floor finish all need to be designed together. Likewise, a commercial portable office building buyers should judge by its finished working layout, not only by its external module size.
This ISO frame modular building case study also shows why ISO Frame buyers should consider where a commercial portable office building needs more room, more services and better future relocation potential than a basic cabin.
Project gallery
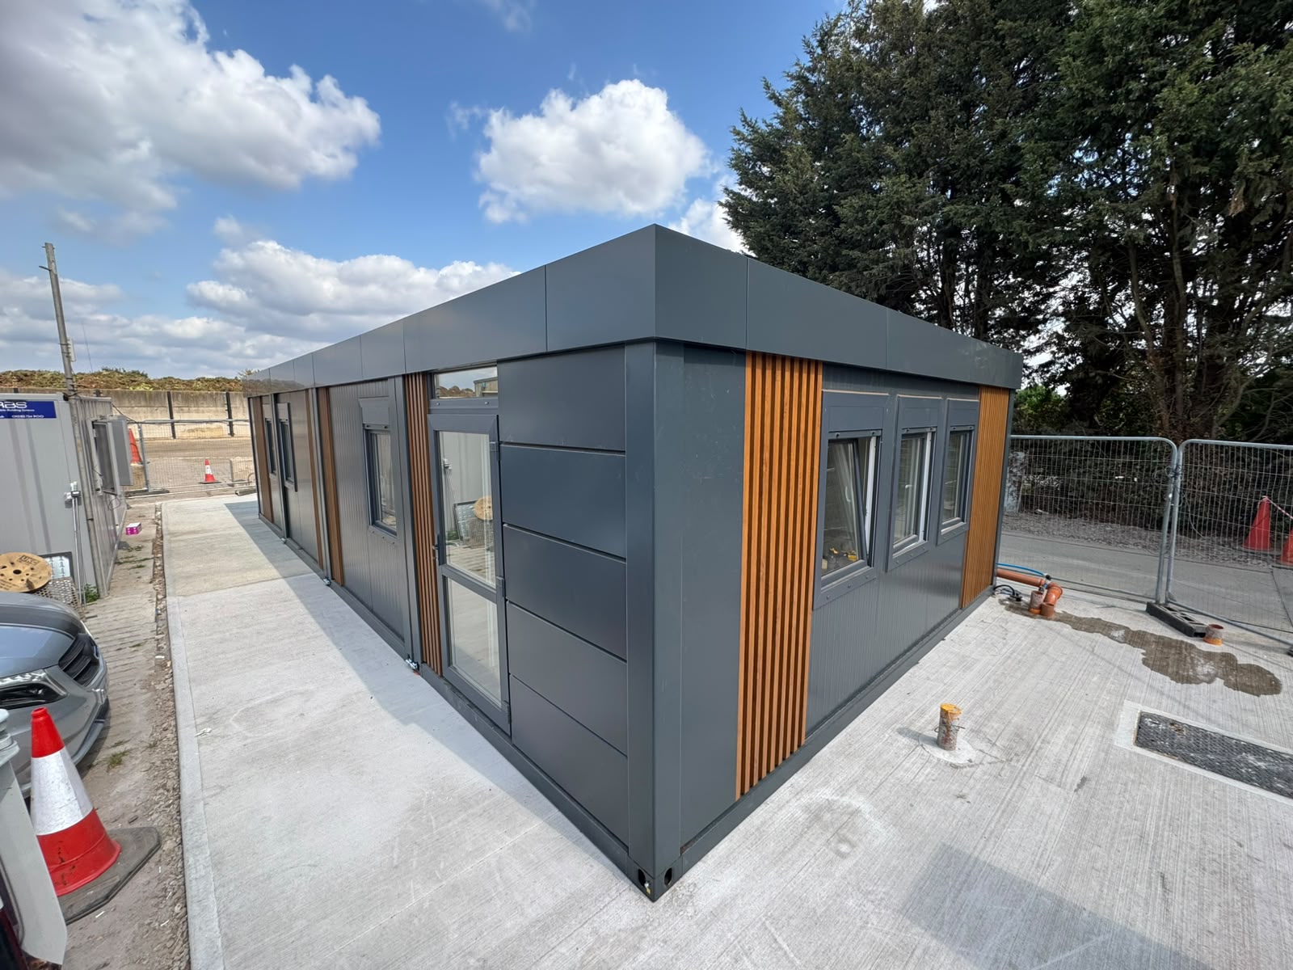
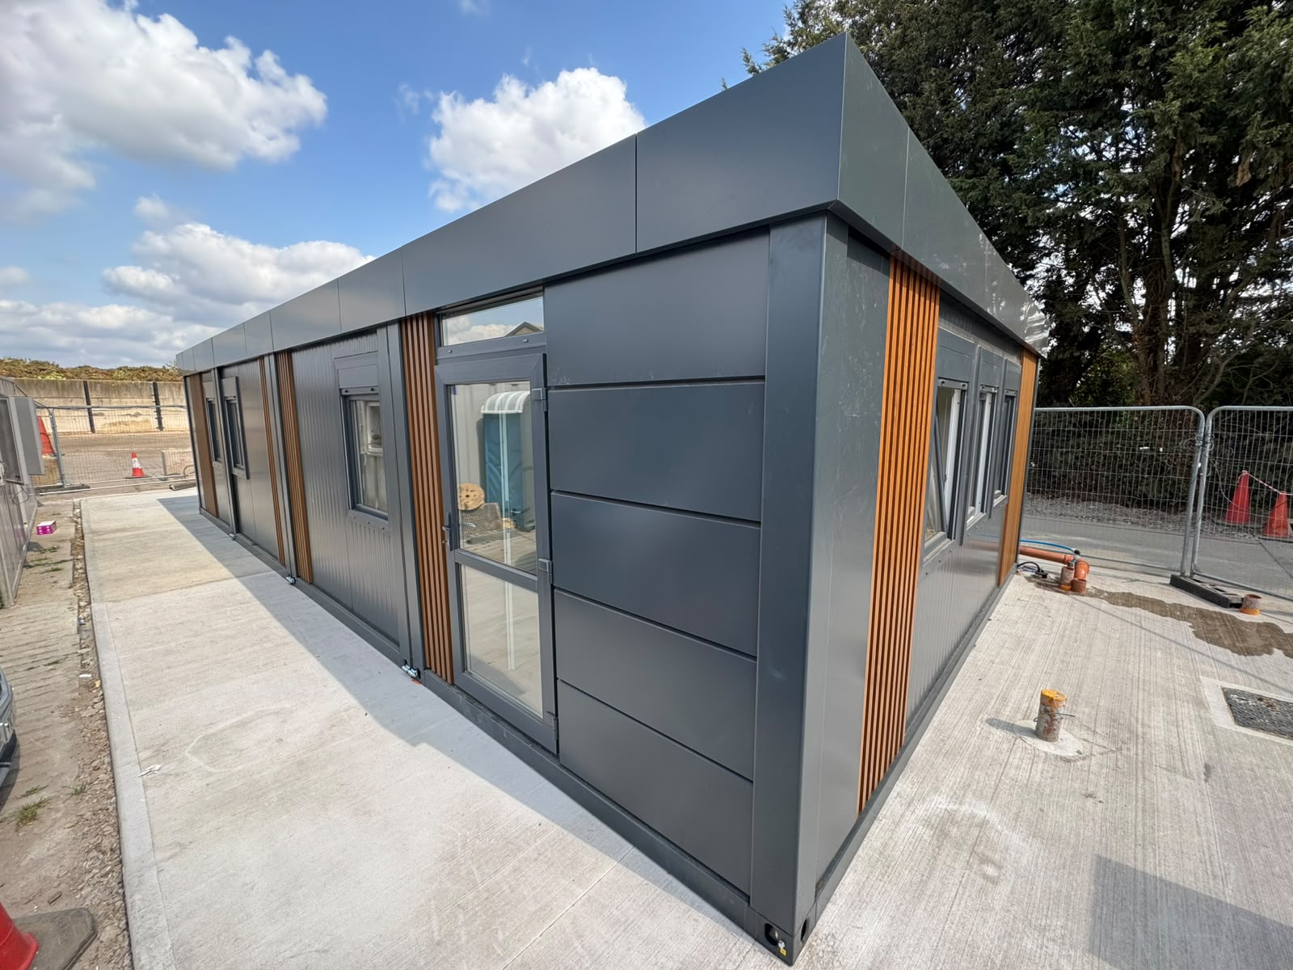
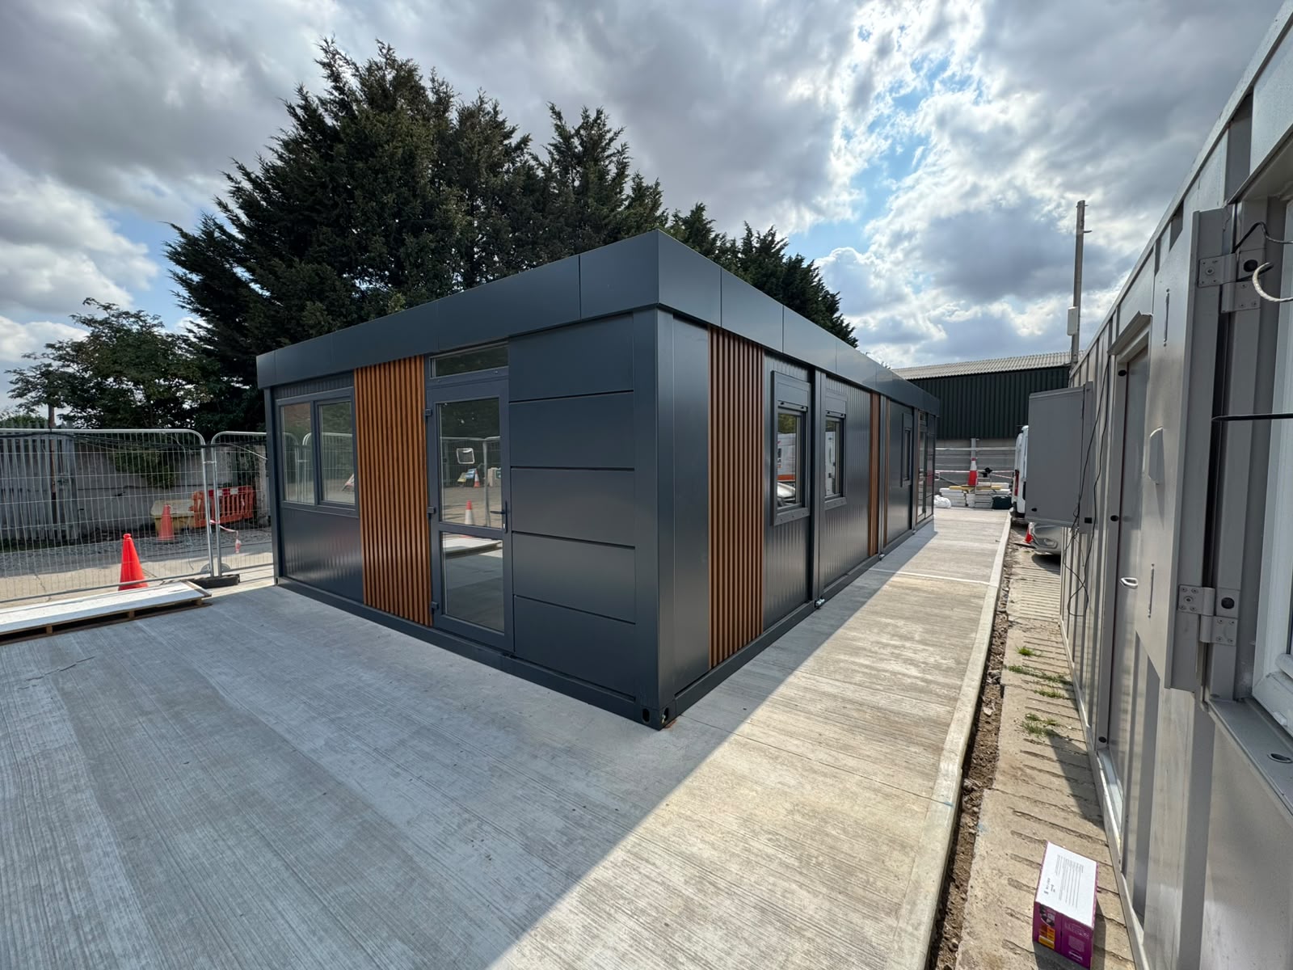
Verified project images supplied for the J & F Powner Ltd ISO Frame office. Captions describe the project context without adding unverified claims.
What KC needs to quote a similar larger portable office
A similar ISO Frame portable modular office quote should start with the building use, room schedule, site constraints and finish requirements.
Layout and use
Number of offices, reception, kitchen, WC, meeting rooms, storage and expected daily occupancy.
Site and access
Delivery route, crane position, foundation or bearing surface, service connections and site working restrictions.
Specification
Insulation, windows, doors, flooring, heating, cooling, electrical points, data and internal partitions.
Appearance
RAL colours, cladding zones, glazing, signage, security and any customer-facing finish requirements.
FAQs about this ISO frame portable cabin office
These FAQs support buyers comparing a portable relocatable modular office, a 4 module modular office, a 12m x 6m modular office and a commercial portable office building with kitchen and WC requirements.
What size was the ISO frame portable cabin office?
The delivered ISO frame portable cabin office was approximately 12.0 m × 6.0 m, formed from four ISO frame modules based on a 20ft × 10ft module route.
What was the modular office used for?
The project was a modular office with kitchen and WC, internal partitions, full electrics and commercial-grade finishes. It is also a commercial portable office building because the four-module layout supports a more complete working environment.
What was included in the base project price?
The supplied project brief states a total base package of £68,000 + VAT including crane delivery and on-site assembly.
Were air-conditioning upgrades included?
The requested upgrades included Fujitsu 2.0 kW and 5.2 kW wall-mounted indoor units with matching outdoor units, recorded as a project-specific AC package of £3,780 + VAT.
Is this a product list price?
No. The figures are project-specific case-study values based on the supplied brief, scope and installation basis. Other projects can change depending on specification, access, services, cladding, glazing, programme and site conditions.
Can an ISO frame modular office be relocated later?
The ISO frame route is designed around mobility and relocatability, but relocation remains a project. It may involve surveys, disconnection, transport, lifting, repairs, approvals and recommissioning.
What standards the supplied specification referenced in the project specification?
The supplied specification references ISO 9001, EN 1090-1 CE structural steel, EN ISO 3834-2 welding standards, ISO 14001, ISO 8501 surface preparation and related quality controls.
Why use four modules instead of a single cabin?
Four modules create a larger internal footprint, allowing clearer room separation, kitchen provision, WC provision and a more practical commercial office layout.
What was the project programme?
KC received the deposit on 11 May 2026, construction drawings were sent on 13 May, the customer signed off drawings on 20 May, delivery took place on 13 July and handover followed on 17 July 2026.
What should a buyer send KC for a similar project?
Send intended use, room schedule, kitchen and WC scope, location, access, external finish, heating/cooling requirement, glazing requirement, delivery constraints and whether relocation may need review later. That information lets KC assess whether an ISO frame modular building case study like this is relevant.
NEXT STEP
Planning a larger portable or relocatable modular office?
Send KC the site address, intended use, room schedule, preferred module route, finish requirements, service points and delivery constraints. For larger portable offices, the right brief is what prevents a basic cabin from being specified where a proper working building is needed.