Home » Shop » MB20 Welfare Cabin – 20ft × 8ft ISO Frame
“Bespoke Modular Golf Simulator Room” has been added to your basket. View basket
MB20 Welfare Cabin – 20ft × 8ft ISO Frame
£12,000.00
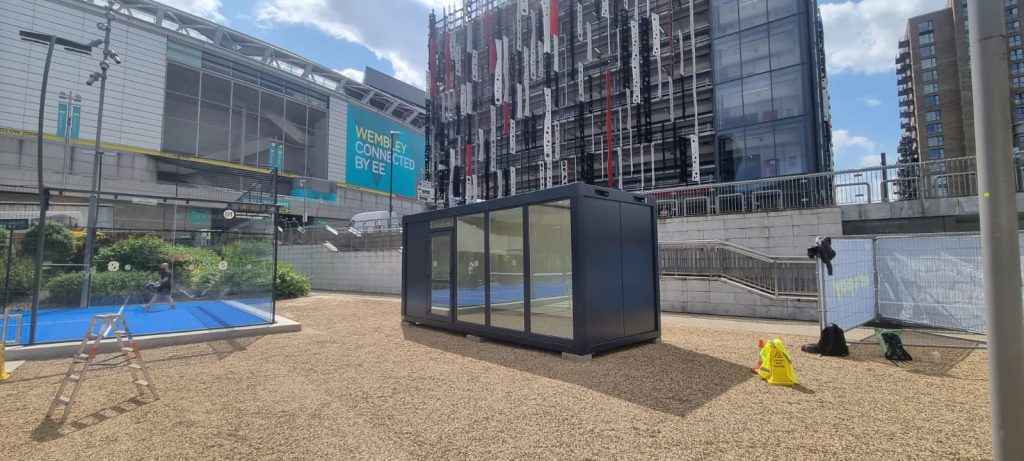
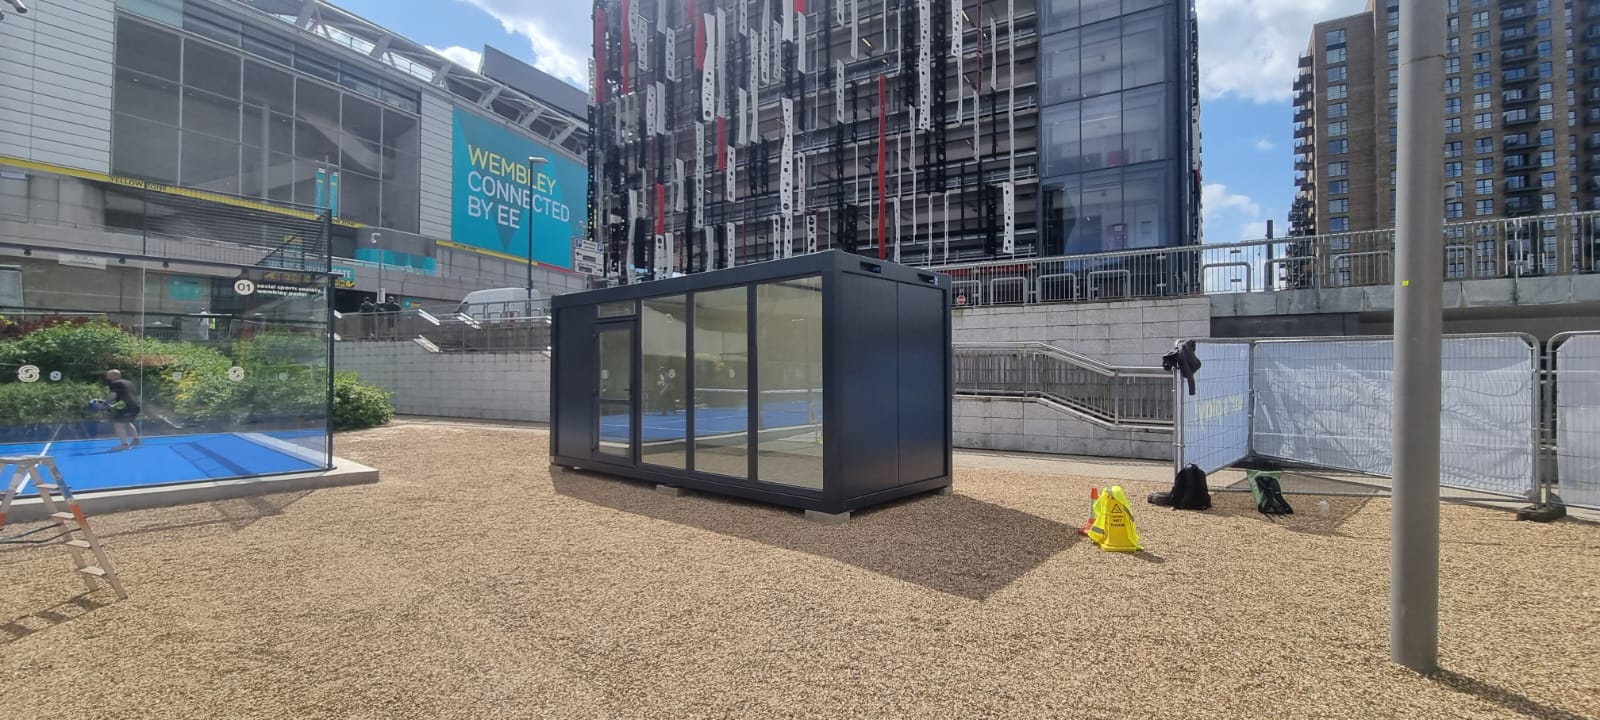
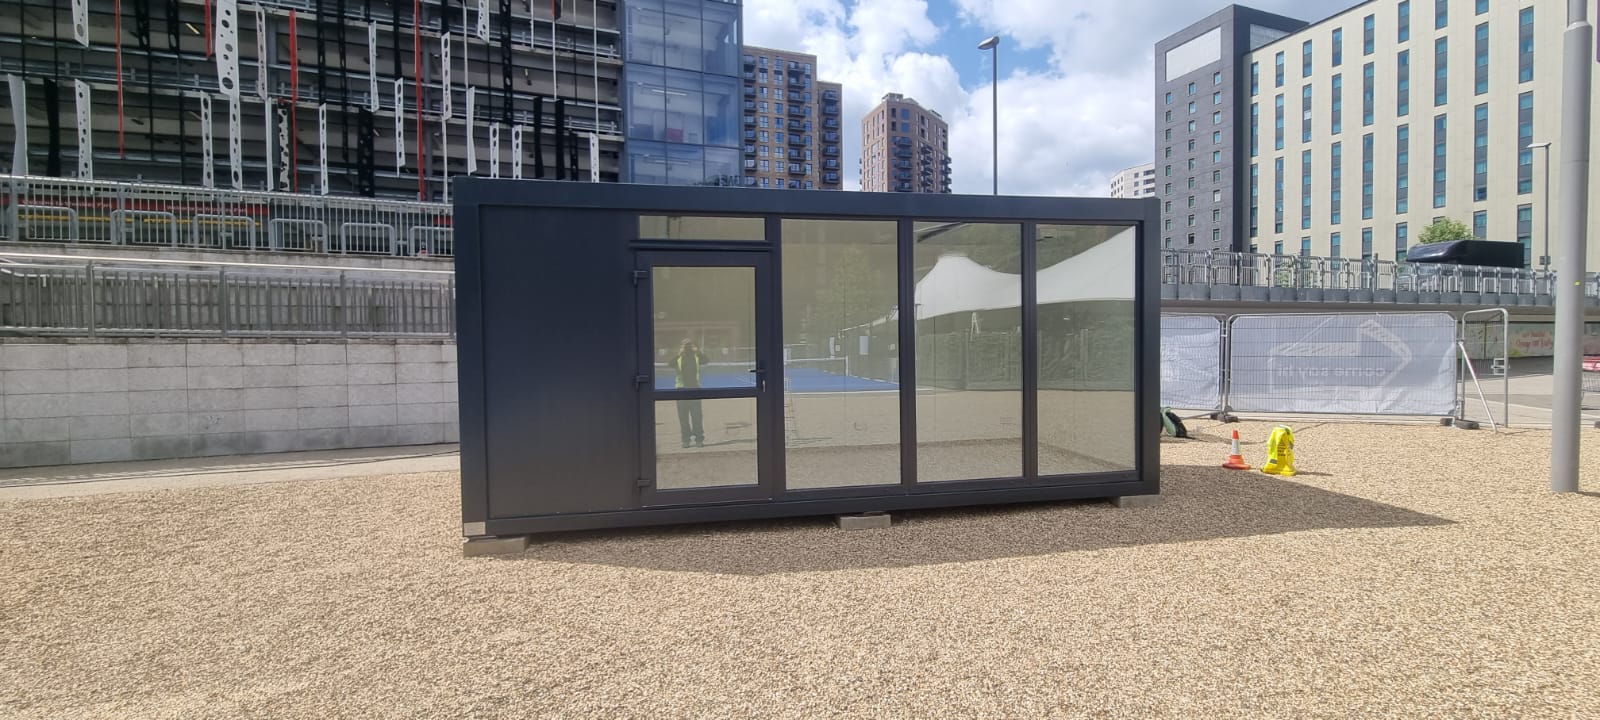
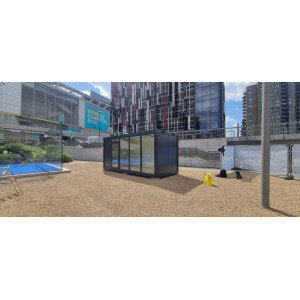
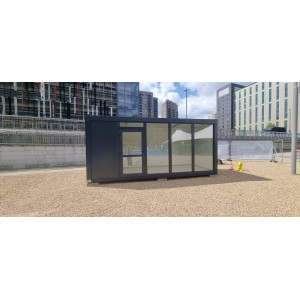
MB20 20ft welfare cabin with a stated external size of 6.05m × 2.43m and approximately 14.70m² gross external footprint. An ISO Frame modular building for construction-site facilities, with site-office and teaching-room configurations assessed against the required layout and intended use.
Nominal size
20ft × 8ft
External dimensions
6.05m × 2.43m
Gross external footprint
Approx. 14.70m²
Stated internal height
2500 mm floor to roof plate
Building system
ISO Frame
Availability
Available to order
AvailabilityAvailable to order
Delivery, offloading, cranage, installation and final service connections are confirmed in the project quotation. No delivery, installation or site-work inclusion is established by the supplied MB20 description.
The MB20 page and supplied Standard ISO Frame master schedule describe different panels and glazing. Confirm the selected package, welfare fittings and finished clear height before ordering. Price, programme and delivery scope are provided by project quotation.
A 20ft welfare cabin configured around your site requirements
The MB20 welfare cabin provides a compact 6.05m × 2.43m modular footprint for site facilities. Its steel-frame construction supports a configurable building format, with the final welfare, office or teaching arrangement defined by the approved drawings.
Specify the rooms, facilities and number of users before choosing the fit-out. A site welfare unit may form part of a wider welfare arrangement; a kitchen, WC, shower, hot-water system or furniture package is not assumed from the product name or gallery captions.
The supplied Standard ISO Frame reference specification uses insulated steel-faced construction, mineral-wool roof, wall and floor build-ups, 2 mm grey commercial PVC flooring, convector heating and a full 230V electrical installation.
The earlier MB20 description separately specifies Kingspan QuadCore panels and triple-glazed windows at a stated 0.7 W/m²K. These differ from the Standard master schedule, which lists mineral-wool wall construction and PVC windows at 1.1 W/m²K without a glazing-pane count. The two descriptions are kept distinct until the ordered package is confirmed.
Develop the 20ft welfare cabin layout around the site workforce and required facilities. The quotation identifies the fit-out and whether additional welfare buildings are needed.
Site management
20ft Site Office
The MB20 can be configured as a compact site office. Desks, storage, data provision, occupancy and any separate staff facilities are agreed within the office brief.
Education & training
Portable Classroom Cabin
A teaching or training-room configuration is subject to a suitable layout, occupancy and project-specific assessment. This listing does not establish a standard classroom capacity or an education compliance certificate.
Modular site layouts
Relocatable ISO Frame Cabin
The Standard ISO Frame system supports transport and redeployment. Linking or stacking proposals need their own structural, access, lifting and service design rather than being assumed as included.
Indicative product specification
Use this table as a configuration guide. The written quotation and approved drawings control the final product, interfaces and project-specific compliance.
MB20 20ft welfare cabin dimensions
Model
MB20
Nominal size
20ft × 8ft
Stated external dimensions
6.05m × 2.43m
Calculated gross external footprint
14.70m², rounded from 14.7015m²; not net usable floor area
Stated internal height
2500 mm floor to roof plate, as described in the MB20 source
Finished clear height
To be confirmed after accounting for the final roof, ceiling, floor and service details
Floor plan
Room arrangement, opening positions, circulation and fixture quantities to approved drawings
Panel and glazing specification confirmation
Earlier MB20 panel specification
Kingspan insulated / QuadCore panels, without a complete panel build-up or thickness schedule
Standard ISO Frame wall specification
0.5 mm exterior profiled steel, 80 mm mineral wool and 0.5 mm smooth internal steel sheet
Earlier MB20 glazing specification
Triple-glazed windows with a stated U-value of 0.7 W/m²K
Standard ISO Frame window specification
PVC frames with a stated U-value of 1.1 W/m²K; the master schedule does not state the glazing-pane count
Order confirmation
Select and document the applicable panel and window package. The Kingspan/triple-glazed description and Standard mineral-wool specification are not treated as one verified assembly.
Scope of the following tables
The Standard tables reproduce the supplied ISO Frame master specification as a reference; they do not silently replace the earlier MB20 product-specific description.
Standard ISO Frame cabin structure
Profiles
Cold-bent steel profiles
Assembly
Bolted construction with flat-pack capability in the Standard system
Welding quality reference
EN ISO 3834-2, as stated in the supplied master specification
Structural component conformity reference
EN 1090-1; CE marking is referenced in the supplied master schedule and must be supported by the relevant manufacturer documentation
Surface preparation
Abrasive blast-cleaned to the stated Sa 2.5 preparation grade
Relocation
Transport and lifting arrangements confirmed for the ordered cabin and receiving site
System stacking capability
Up to three storeys in the supplied Standard system, subject to project-specific engineering and approvals. Additional modules, stairs and upper floors are not included in this single-cabin listing.
Standard roof construction
External sheet
0.5 mm galvanised steel
Board layer
10 mm chipboard
Insulation
100 mm mineral wool
Vapour control
Polyethylene vapour barrier
Internal finish
8 mm white laminated board
Drainage
Integrated drainage through the frame and downpipes
Stated snow load
1.6 kN/m² in the Standard master specification; site loading and final design require confirmation
Standard external wall construction
External skin
0.5 mm trapezoidal steel sheet
Insulation core
80 mm mineral wool
Internal skin
0.5 mm smooth steel sheet
Internal colour
RAL 9010
Finished surface
Steel-faced interior suitable for routine cleaning
Performance scope
No wall U-value, acoustic rating or tested fire-resistance period is supplied for this Standard wall assembly
Standard floor construction and finish
Deck
22 mm P5 chipboard
Insulation
100 mm mineral wool
Underside
0.5 mm galvanised steel sheet
Stated floor loading
200 kg/m² in the master specification; concentrated equipment loads and final load assumptions require engineering confirmation
Floor covering
2 mm commercial-grade PVC
Colour
Grey
Joints
Sealed joints
Trim
Grey PVC strips
Scope distinction
SPC, Class 42 flooring and other premium flooring packages are not specified for this Standard ISO Frame cabin
Standard windows and external door options
Window frame
PVC
Window finish
RAL 7016 externally; white internally
Stated Standard window U-value
1.1 W/m²K, subject to the selected window documentation
Pane count
Not stated in the Standard master schedule; confirm separately from the earlier MB20 triple-glazing description
Glazed PVC entrance option
1150 × 2100 mm with insulated glazing
Glazed door finish
RAL 7016 externally; white internally
Glazed door lock
Cylinder lock supplied with three keys
Single steel door option
900 × 2000 mm, thermally insulated, with secure locking
Opening schedule
Final door type, dimensions, quantity and positions to approved drawings
Accessible access
The glazed door is described as a DDA option in the master specification. Its nominal size alone is not confirmation of an accessible route or complete accessible layout.
Standard electrical installation and heating
Electrical supply
230V system
Consumer unit
Metal consumer unit
Sockets and switches
UK specification
Lighting
IP65 LED fittings, stated as 2 × 18W in the master specification
Lighting quantities
Final fitting count and locations to the agreed electrical layout
Heating
Convector heaters
Heating capacity
Equipment quantity and capacity confirmed for the layout and intended use
Incoming connection
Site supply, final connection and commissioning responsibilities identified in the quotation
Upgrade distinction
Air-to-air heat pumps, MVHR and cooling equipment are not included in this Standard schedule
ISO Frame cabin colours
Frame RAL options
3000, 5010, 7016, 7035, 9002 and 9010
Wall-panel RAL options
5010, 7016, 7035, 9002 and 9010
Standard window colours
RAL 7016 exterior and white interior
Internal wall sheet
RAL 9010
Colour selection
Frame and panel finish selected before manufacture; pricing and availability confirmed in the quotation
Site welfare unit fit-out
Welfare layout
Defined for the required users, activities and wider site facilities
Kitchen and refreshment facilities
Final cabinetry, sink, appliances and equipment schedule to be agreed; the supplied text does not establish a fixed kitchen package
Toilets and washing
Fixture counts, washing facilities and any separate welfare buildings confirmed within the brief
Hot water and plumbing
Equipment, internal pipework and site connection requirements to be specified where included
Rest and changing facilities
Space, furniture and storage to be identified in the selected fit-out
Occupancy
Not specified; final capacity depends on the approved layout and intended use
Site-wide welfare planning
Assess the complete site arrangement against HSE construction welfare guidance; the cabin name does not demonstrate that every required facility is present.
Manufacturer Quality & Compliance
Important clarification
Our ISO Frame units are manufactured by a production partner operating under certified management and manufacturing systems. The certifications and standards listed below relate to the manufacturer and manufacturing process, not to KC Cabins Solutions Ltd unless expressly stated otherwise.
ISO 9001
Manufacturer quality management system referenced in the supplied master specification
EN 1090-1
Structural component conformity and CE-marking reference in the supplied structural schedule; not a management-system certificate for KC
EN ISO 3834-2
Manufacturer welding quality requirements referenced in the structural schedule
ISO 14001
Manufacturer environmental management system referenced in the master specification
ISO 27001
Manufacturer information security management system referenced in the master specification
ISO 22301
Manufacturer business continuity management system referenced in the master specification
ISO 8501
Steel surface preparation standard; not a quality-management certification
Evidence
Certificate holder, validity, scope, applicable product declarations and manufacturing facility must be identified in supporting documentation; no certificates have been supplied with this brief
Product approvals and supporting evidence
Earlier BS 3632 statement
The earlier MB20 text states BS 3632 compliance. No model-specific evidence or applicable edition has been supplied to substantiate that claim for this cabin.
Standard scope
BSI describes BS 3632 as a specification for residential park homes. See BSI BS 3632 scope information; it is not used here as proof of a complete construction-site welfare provision.
Project approval route
Confirm applicable approvals for the intended welfare, office or teaching use and the installation site
Energy performance
No EPC A rating or whole-building thermal assessment is supplied for this MB20 configuration
Fire performance
No REI60 or other whole-building fire-resistance claim is made from the Standard mineral-wool construction alone
Warranty
Applicable warranty terms and scope confirmed in the written order; no duration has been supplied
20ft welfare cabin quotation and delivery
Selling price
Request a project quotation in GBP
Manufacture programme
To be confirmed with the specification and order
Delivery
Postcode, route and transport requirements to quotation
Offloading and positioning
Handling method and responsibilities agreed before delivery
Site preparation
Supporting base or foundations, access and service interfaces to the installation design
Flat-pack or assembled supply
Supply format confirmed for the ordered cabin; flat-pack capability does not determine the delivery format
Installation and connections
Included and excluded work identified explicitly in the quotation
Scope, responsibilities and assumptions
Standard ISO Frame reference scope — confirm for the MB20 order
Cold-bent steel ISO Frame construction with bolted assembly
Standard 100 mm mineral-wool insulated roof build-up
Standard 80 mm mineral-wool steel-faced wall build-up
Standard 22 mm P5 chipboard floor with 100 mm mineral-wool insulation
2 mm grey commercial PVC flooring with sealed joints and grey PVC strips
PVC windows and selected external doors to the agreed opening schedule
Full 230V electrical installation with a metal consumer unit
UK sockets and switches to the agreed electrical layout
IP65 LED fittings and convector heaters
Selected frame and wall-panel colours from the supplied ISO Frame range
Site responsibilities and additional scope to agree
Groundworks and supporting base or foundations
Incoming electrical supply and final electrical connection
Water, foul drainage and hot-water provision where required by the selected fit-out
Delivery, offloading, cranage, assembly and positioning responsibilities
Planning, Building Control and other project approvals where applicable
External steps, ramps, paths and accessible routes
Kitchen, sanitary fittings, rest furniture and storage not yet listed in an agreed fit-out schedule
Any additional facilities needed for the complete site welfare arrangement
Items to confirm before order
The selected MB20 panel and glazing package resolves the differences between the earlier page and the Standard ISO Frame master schedule
The final layout identifies intended use, occupancy, welfare fittings and circulation
Finished clear height is confirmed separately from the 2500 mm floor-to-roof-plate dimension
Window performance, pane count, door type and opening positions are agreed
Frame, panel and opening colours are approved before manufacture
Site loads, foundation reactions and any concentrated equipment loads are reviewed
Linking or stacking is assessed separately and not assumed within a single-cabin quotation
Price, programme, transport, installation and connection responsibilities are recorded in the written quotation
The Standard ISO Frame tables are a reference package, not evidence that the earlier Kingspan/triple-glazed MB20 variant has been replaced or upgraded. The signed quotation, selected specification and approved drawings define the final supply.
How the project progresses
Define the MB20 requirementConfirm the site postcode, intended welfare, office or teaching use, number of users and required facilities.
Select the construction packageResolve the panel and glazing selection, then agree the room arrangement, openings, equipment and finishes.
Confirm quotation and drawingsAgree the price, responsibilities, programme, supply format and approved product drawings.
Manufacture and prepareManufacture the cabin to the agreed package after the required approvals and payment stage.
Deliver and commissionDeliver and position the cabin using the agreed handling method. Complete the allocated service connections and commissioning before use.
Frequently asked questions
What is the MB20 20ft welfare cabin?
The MB20 is a nominal 20ft × 8ft modular cabin with a stated external size of 6.05m × 2.43m. It is presented for site welfare, with office and teaching configurations subject to the selected fit-out and project requirements.
How much floor area does the cabin provide?
The stated external dimensions produce approximately 14.70m² of gross external footprint. Net usable area depends on the selected wall system, partitions and fittings.
What is the internal height?
The earlier MB20 description gives 2500 mm from floor to roof plate. The finished clear height must be confirmed from the final ceiling, floor and service details; these are not necessarily the same measurement.
Does the cabin have Kingspan panels and triple glazing?
The earlier MB20 page specifies Kingspan QuadCore panels and triple-glazed windows at 0.7 W/m²K. The supplied Standard ISO Frame master instead lists mineral-wool wall construction and PVC windows at 1.1 W/m²K without a glazing-pane count. The selected MB20 package must be confirmed before order; the two descriptions are not combined as a single verified specification.
What flooring is in the Standard ISO Frame package?
The master schedule specifies 2 mm grey commercial-grade PVC flooring with sealed joints and grey PVC strips over a 22 mm P5 chipboard deck. No SPC or Class 42 flooring upgrade is assumed.
Does a site welfare unit include a kitchen, WC or shower?
The provided MB20 description does not give an itemised welfare equipment schedule. Confirm the kitchen, washing, toilet, shower, hot-water, rest and changing facilities required in the quotation, including any facilities supplied elsewhere on site.
Can the MB20 be configured as a 20ft site office?
Yes. Site office use is included in the supplied product brief. The office layout, furniture, data, occupancy and any welfare facilities must be identified in the selected configuration.
Can this be used as a portable classroom cabin?
Classroom use is referenced in the supplied MB20 description, but no classroom capacity or approved educational layout is supplied. The final teaching use must be assessed against the required space, access, ventilation, lighting and other project requirements.
What heating and electrical installation are specified?
The Standard master includes convector heaters, a 230V electrical installation, a metal consumer unit, UK sockets and switches, and IP65 LED fittings described as 2 × 18W. Equipment quantities and the final connection requirements are agreed in the electrical schedule.
Is the wider glazed door automatically an accessible solution?
No. The master calls the 1150 × 2100 mm glazed PVC door a DDA option. Confirm the effective clear opening, threshold, approach, circulation and required facilities in the full access design rather than relying on the nominal door size alone.
Can ISO Frame cabins be stacked or relocated?
The supplied Standard system describes relocatability and stacking up to three storeys. Any proposal requires the matching structural configuration, foundations, lifting and transport plan, access and approvals. Extra modules and upper floors are not part of this single-cabin listing.
Is BS 3632 evidence that the site welfare facilities are compliant?
Are the listed ISO certifications held by KC Modular Buildings?
The listed systems and manufacturing standards come from the supplied ISO Frame manufacturer specification. They relate to the production partner and relevant manufacturing processes, not to KC Cabins Solutions Ltd unless expressly stated otherwise. Current certificate holders and scope must be confirmed in the supporting documentation.
What is the price and delivery programme?
No selling price or fixed programme has been supplied for this MB20 configuration. Request a GBP quotation covering the selected panels, glazing, fit-out, site postcode, transport, installation and target date.
Does the quote include delivery and mains connections?
These inclusions are not established by the source. The written quotation must identify responsibility and cost for delivery, offloading, cranage, positioning, foundations, installation and final service connections.
Request a quotation for your MB20 20ft welfare cabin
Send the site postcode, intended use, number of users, required rooms and welfare facilities, preferred panel and glazing package, and target delivery date. KC Modular Buildings will confirm the configuration and project scope before manufacture.