Home » Shop » Lumen Modular Home – 1 Bedroom Energy Efficient House
“Texel Deluxe Mobile Home: Luxury Living on Wheels | KC Cabins” has been added to your basket. View basket
Lumen Modular Home – 1 Bedroom Energy Efficient House
£79,950.00+ VAT — £95,940.00 incl. VAT
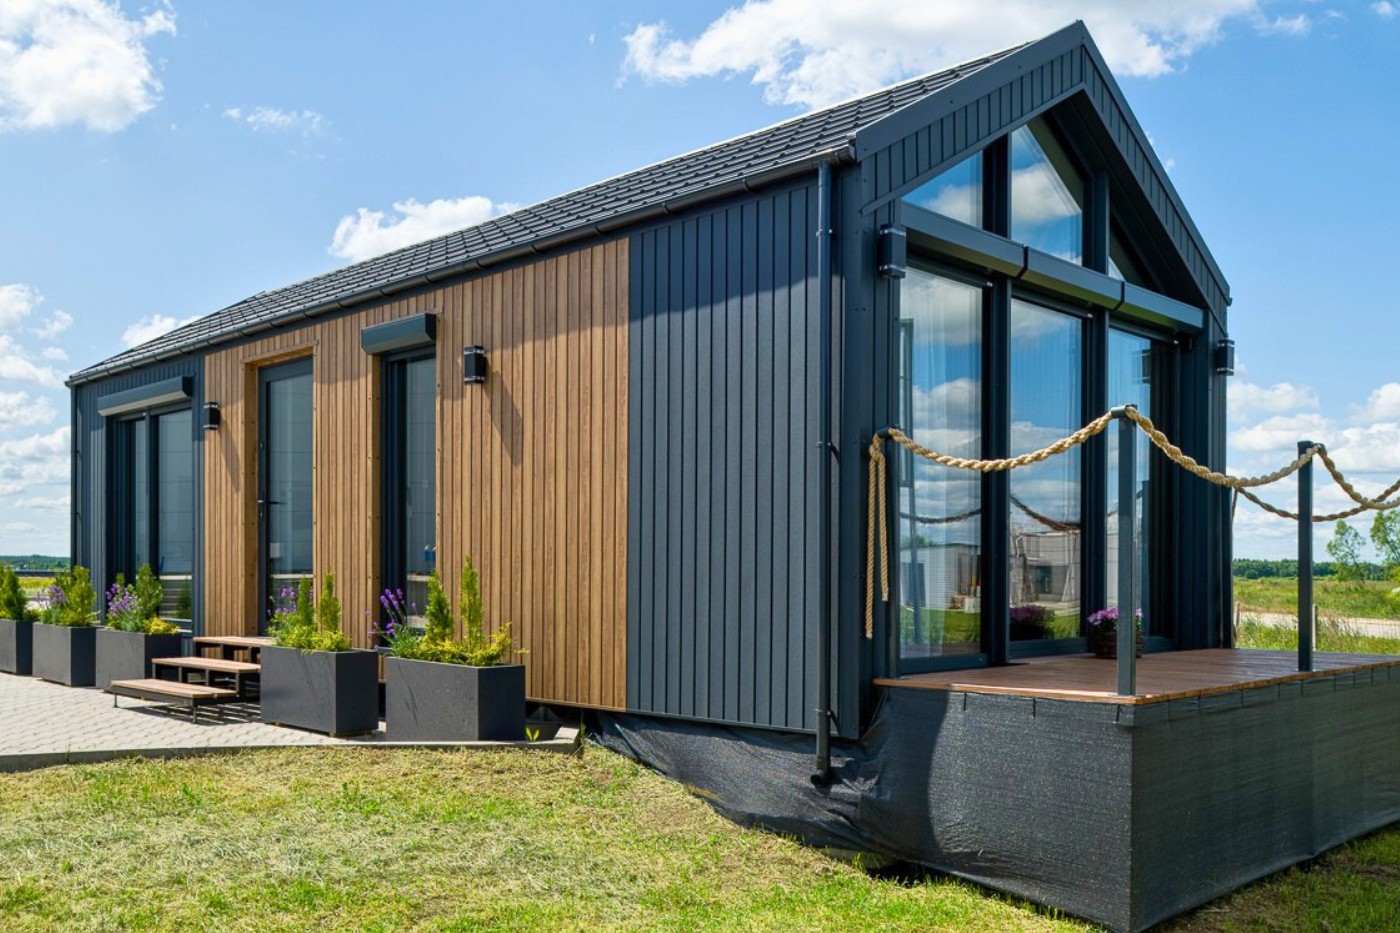
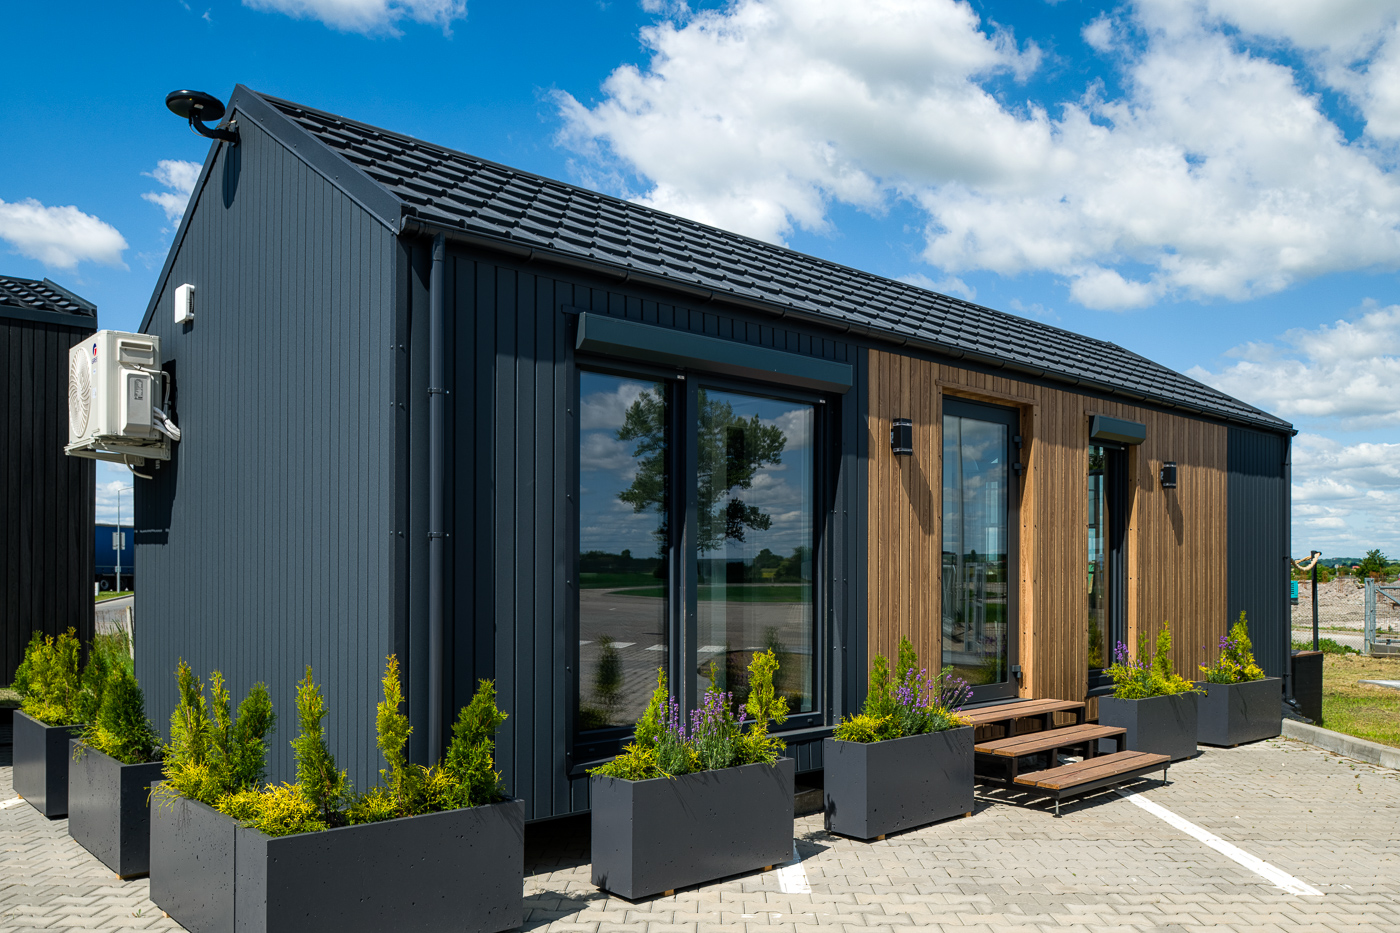
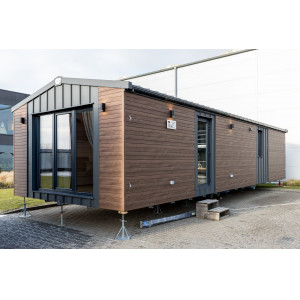
Lumen energy efficient modular home – a fully furnished 1 bedroom modular home measuring approximately 4.0m × 10.0m and providing around 40m² of residential accommodation with triple glazing, MVHR ventilation and air-to-air heat-pump heating and cooling.
External size
Approx. 4.0m × 10.0m
Approximate area
40m²
Layout
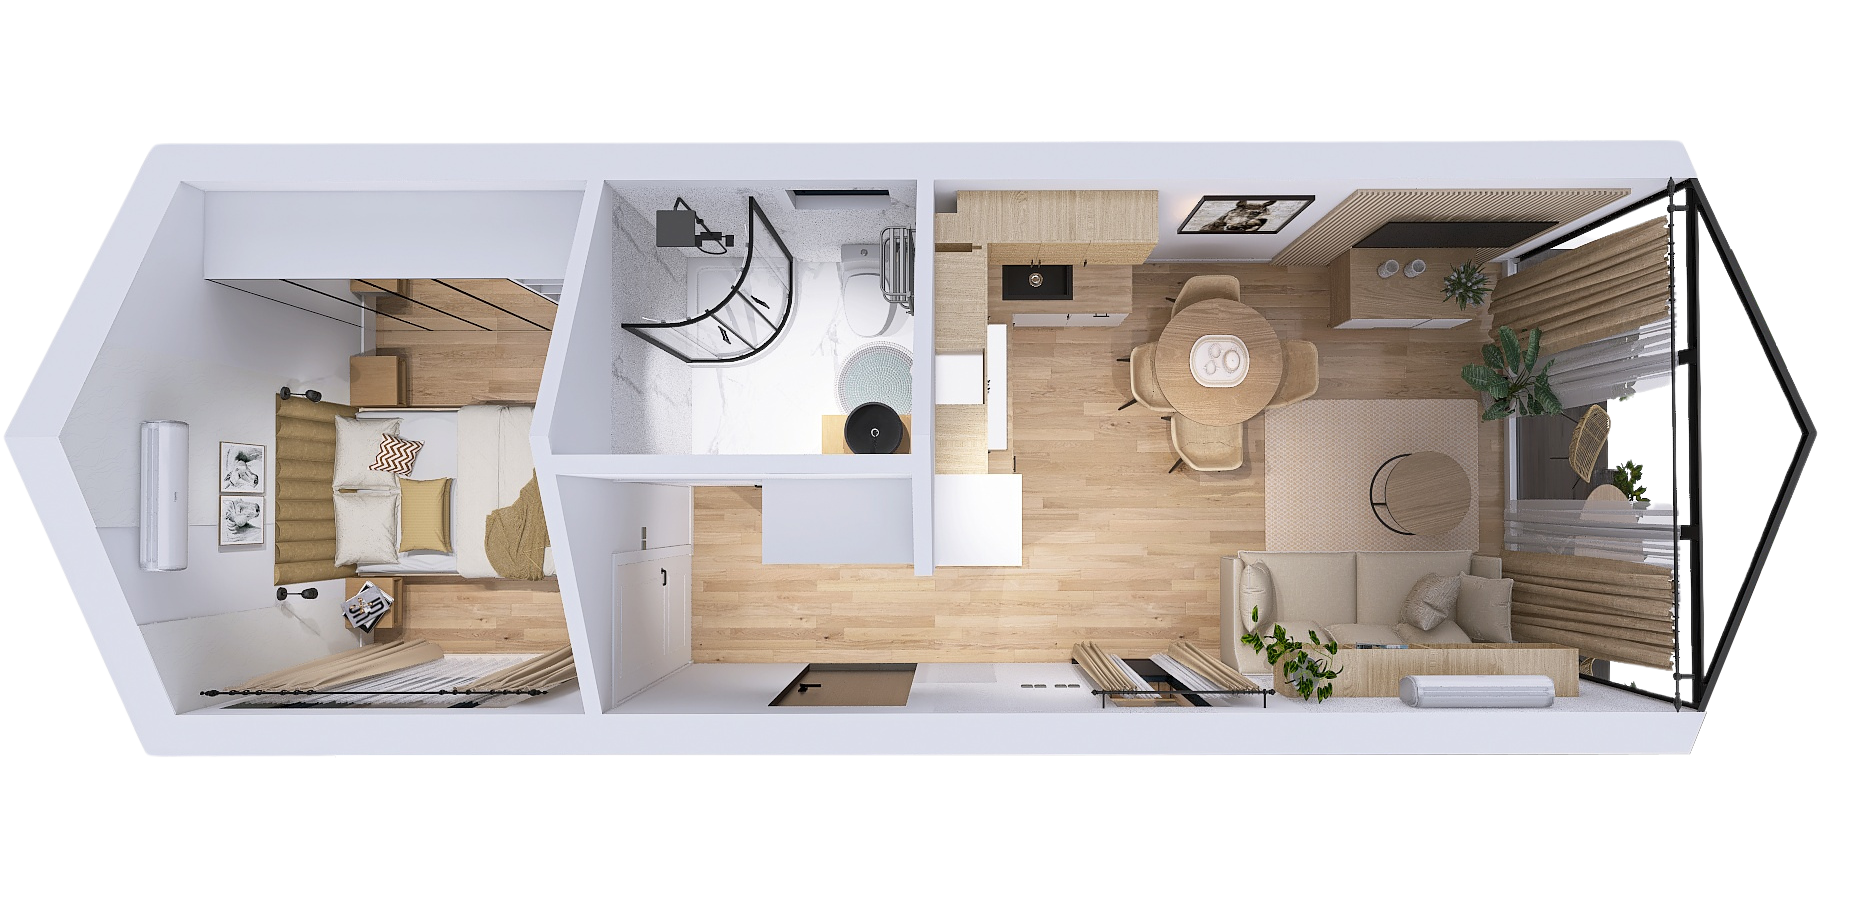
1 bedroom with living, dining, kitchen and bathroom accommodation
Energy features
Triple glazing, heat pump and MVHR
Price
£79,950
Availability
Available to order
Manufacture programme
Approx. 8–12 weeks
Product price£79,950.00 + VAT£95,940.00 incl. VAT
Order total£79,950.00 + VAT£95,940.00 incl. VAT
AvailabilityAvailable to order
Delivery, transport and crane installation are project-specific and confirmed against the delivery postcode, access, lifting requirements and final quotation.
Purchase the stated Lumen specification or contact KC Modular Buildings to discuss selected finishes, fittings or permitted layout changes. Final specification, VAT treatment, delivery, site works and project responsibilities are confirmed in the written quotation.
Energy efficient modular home with a complete 1 bedroom furnished interior
The Lumen energy efficient modular home is a compact approximately 40m² residential building combining a high-performance insulated envelope, triple-glazed windows, MVHR ventilation, air-to-air heat-pump heating and cooling and a complete furnished interior.
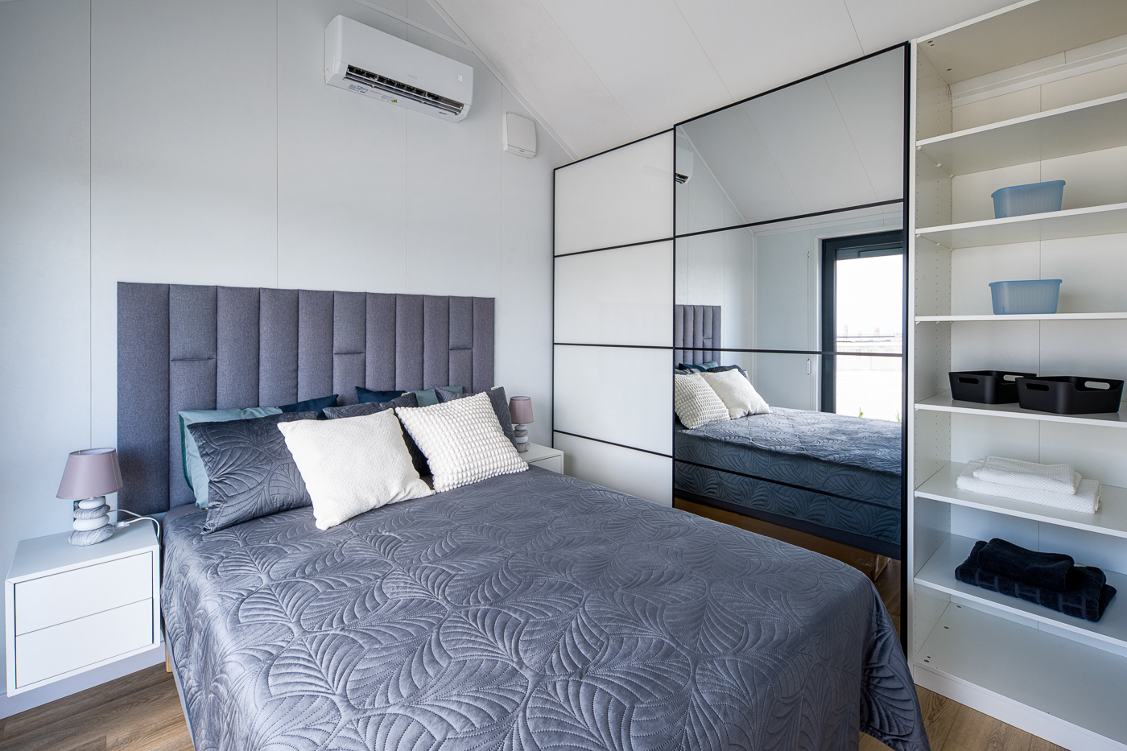
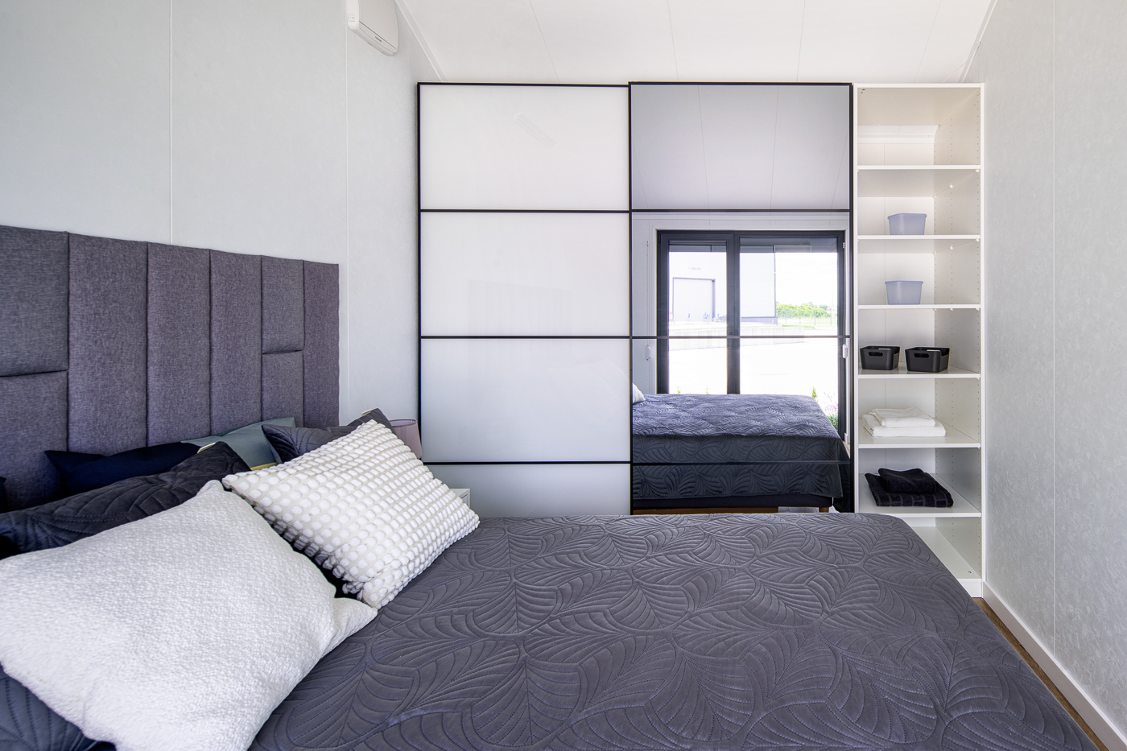
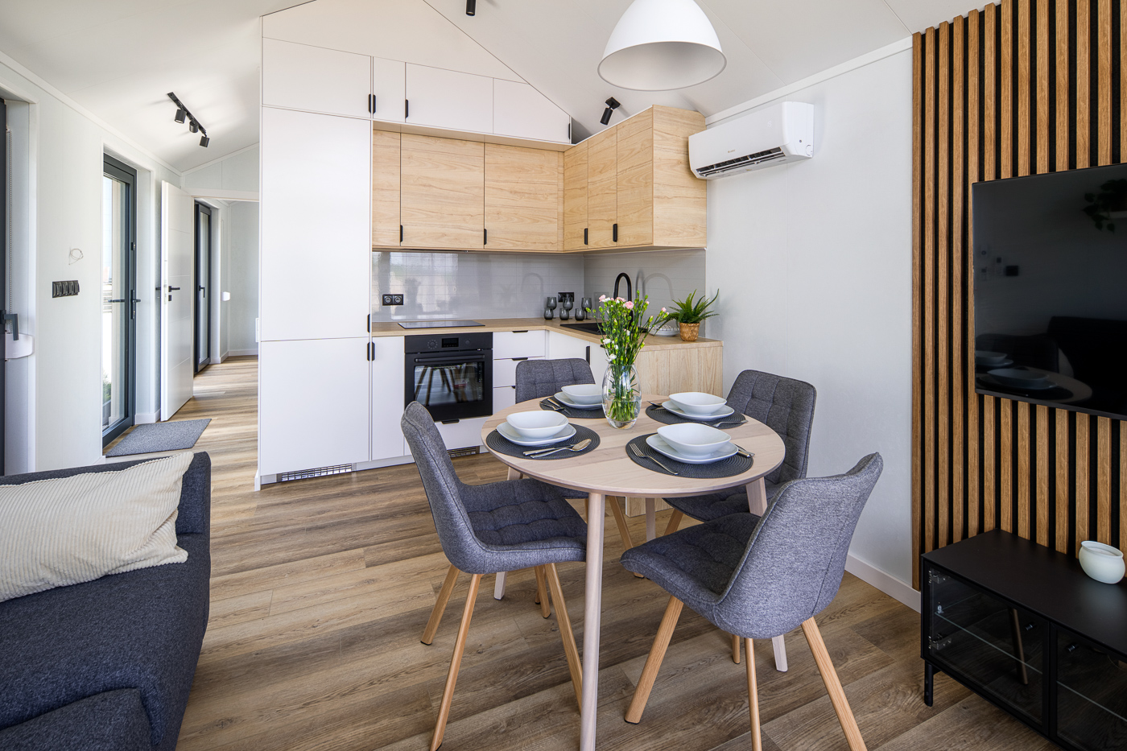
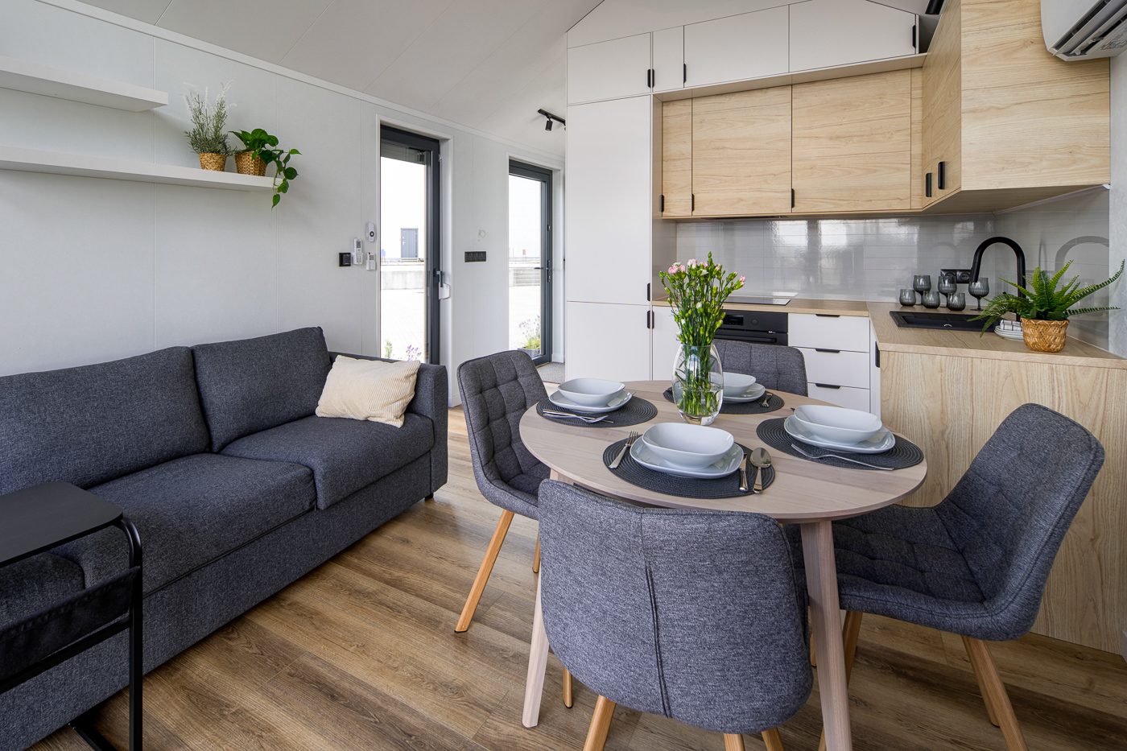
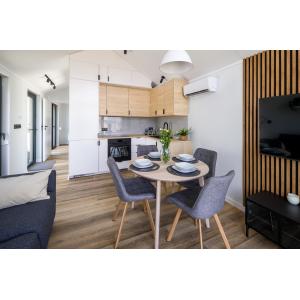
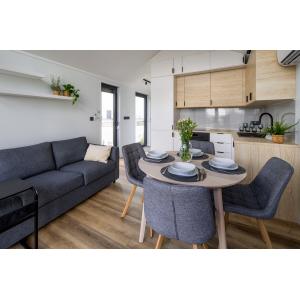
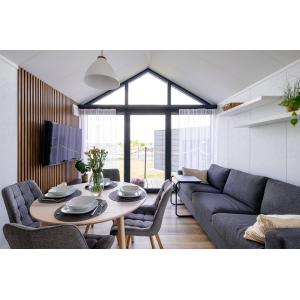
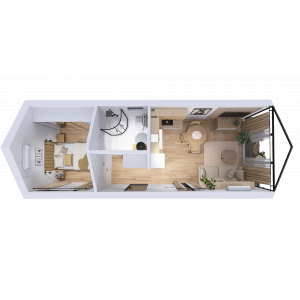
Designed as an energy efficient modular home for modern residential and accommodation projects, the Lumen combines a separate bedroom and bathroom with an open-plan living, dining and kitchen area within an approximately 4.0m × 10.0m footprint.
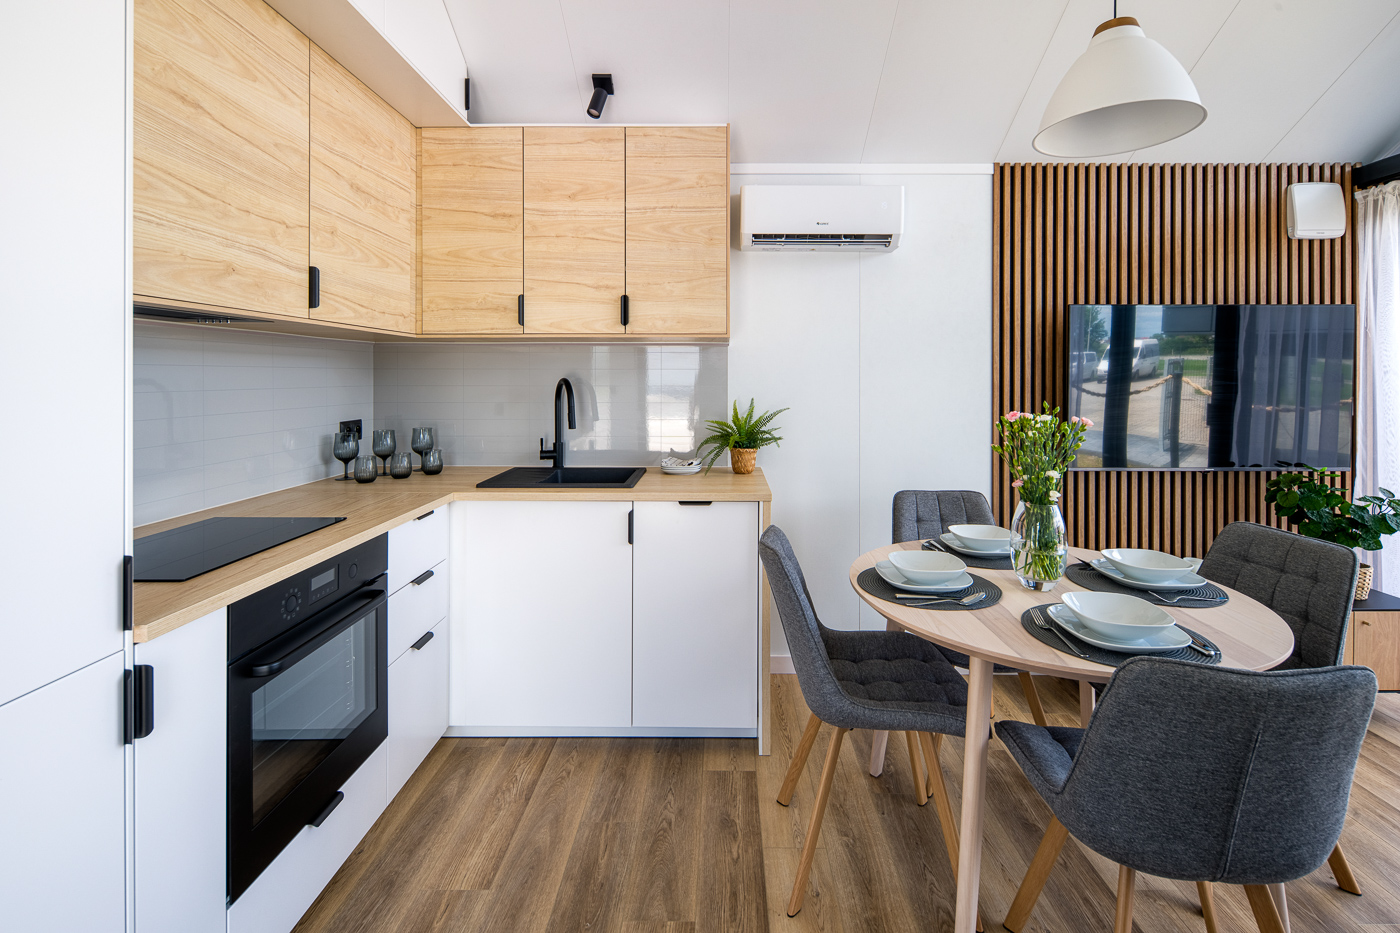
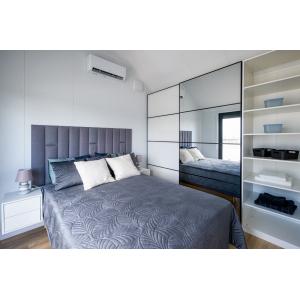
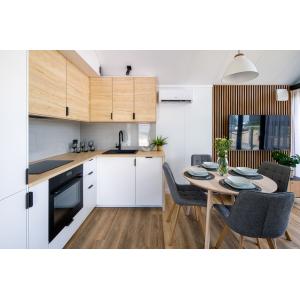
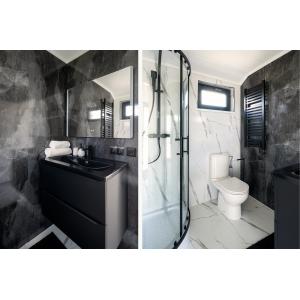
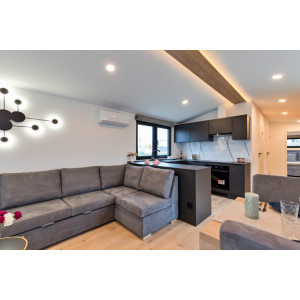
The stated specification includes a fitted kitchen with appliances, bathroom fittings, furniture, lighting, Class 42 SPC rigid-core flooring, triple glazing, air-to-air heat pump and MVHR ventilation.
The displayed energy efficient modular home specification can be purchased as configured. Selected finishes, fittings and permitted layout details can also be reviewed before manufacture, subject to structural, service and regulatory requirements.
Delivery, crane installation, foundations, utility connections and site-specific statutory requirements are confirmed separately against the final project location and brief.
Energy efficient modular homeApprox. 40m²1 bedroomFully furnishedTriple glazedHeat pumpMVHR ventilation
A compact one-bedroom energy efficient modular home for residential projects where a modern factory-built solution is appropriate, subject to site suitability and the required approvals.
Family accommodation
Garden or Residential Annexe
The Lumen can provide independent one-bedroom accommodation for suitable garden or residential annexe projects, subject to planning, access, services and project-specific requirements.
Leisure accommodation
Holiday & Park Accommodation
The fully furnished energy efficient modular home specification can suit holiday, lodge or park applications where the required planning, site licensing and technical standards are satisfied.
Managed accommodation
Staff or Key-Worker Accommodation
A self-contained one-bedroom modular home with kitchen, bathroom, heating, cooling and controlled ventilation for suitable staff and managed accommodation projects.
Indicative product specification
Use this table as a configuration guide. The written quotation and approved drawings control the final product, interfaces and project-specific compliance.
Energy efficient modular home configuration
Product
Lumen Energy Efficient Modular Home
Product type
1 bedroom modular home
External dimensions
Approx. 4.0m × 10.0m
Approximate gross area
40m²
Bedrooms
1
Accommodation
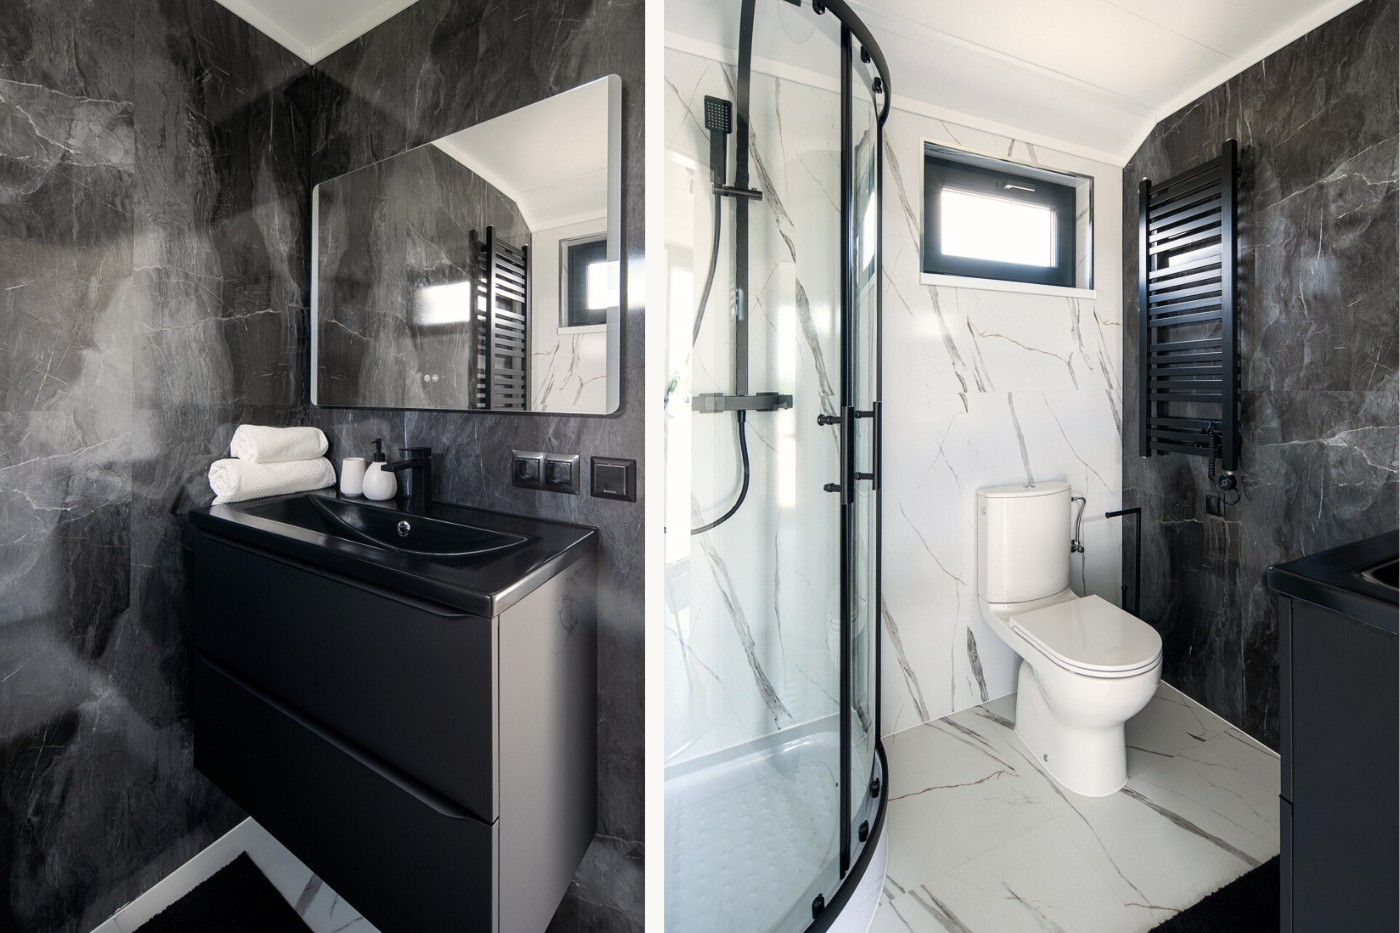
Bedroom, bathroom, kitchen, living and dining accommodation
Internal specification
Fully furnished and equipped to the stated product specification
Availability
Made to order
Steel frame structure
Primary structure
Steel frame construction
Chassis protection
Galvanised and corrosion-protected steel components within the stated construction specification
Internal partitions
C24 timber construction with mineral wool insulation within the stated specification
Manufacture
Factory-built modular construction
Energy-efficient thermal envelope
External walls
Approx. 300mm total wall build-up with 170mm PIR insulation
Wall U-value
0.13W/m²K
Roof insulation
Approx. 200mm insulation within the stated roof build-up
Roof U-value
0.11W/m²K
Floor insulation
Approx. 200mm insulation within the stated floor build-up
Floor U-value
0.11W/m²K
Air and moisture control
Vapour and wind-control layers incorporated within the building envelope
Triple-glazed windows
Glazing
Triple glazed
Window U-value
0.7W/m²K
Finish
Anthracite grey within the stated specification
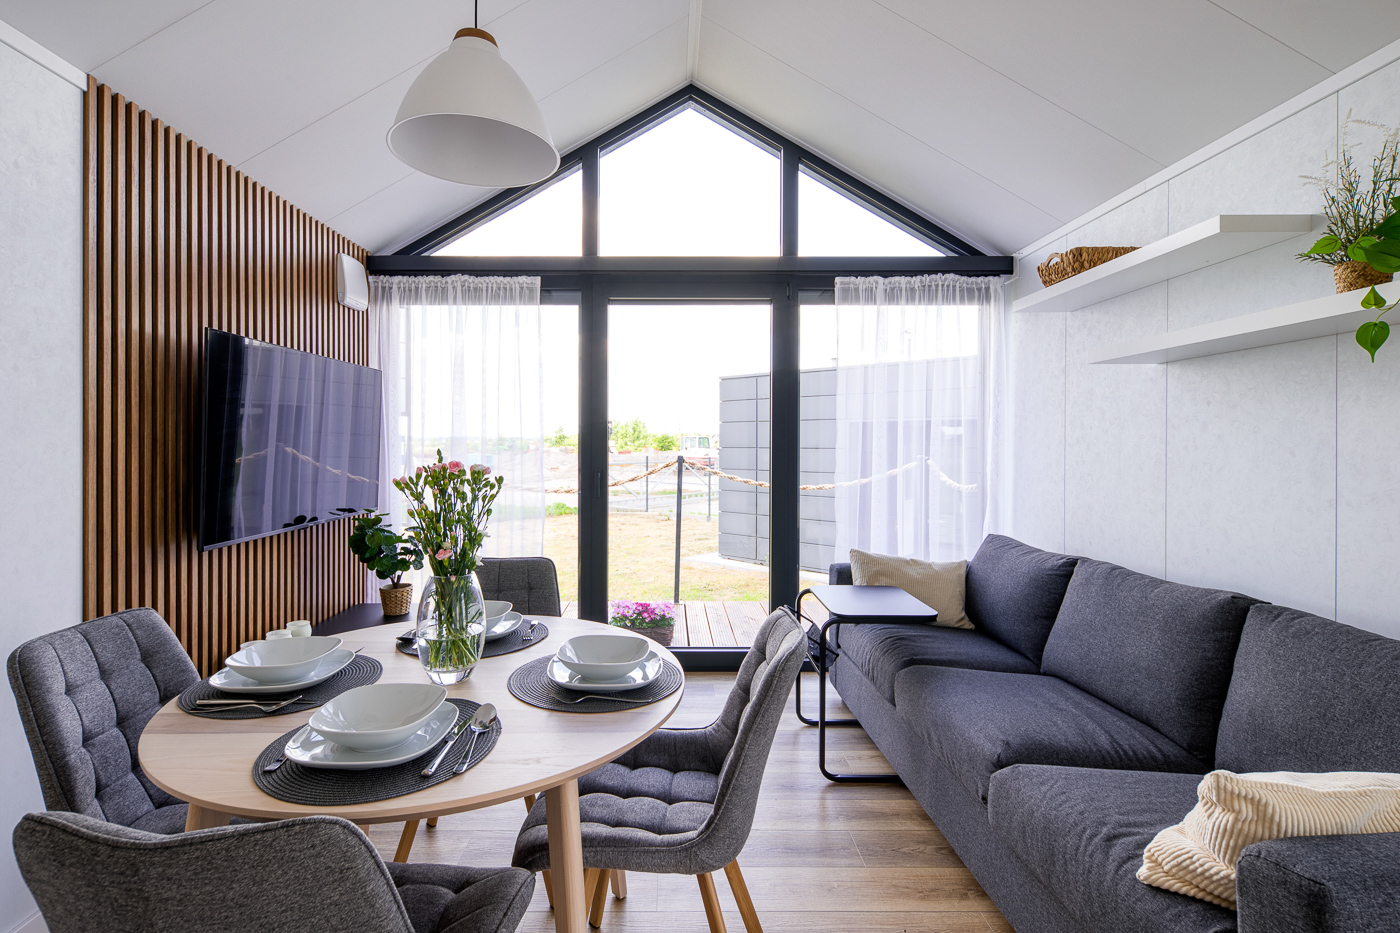
Feature glazing
Large-format glazing incorporated within the residential design
Heat pump & MVHR ventilation
Heating and cooling
Air-to-air heat pump
Heat-pump SCOP
4.5
Ventilation
Mechanical Ventilation with Heat Recovery (MVHR)
Ventilation function
Controlled fresh-air ventilation with heat recovery
Energy-efficient modular home benefit
The combination of heat pump, MVHR, insulation and triple glazing supports efficient year-round temperature control and ventilation.
Final equipment
Equipment selection and performance confirmed within the final project specification
SPC flooring & internal finishes
Floor finish
SPC rigid-core click vinyl
Classification
Class 42
Characteristics
Hard-wearing flooring suitable for residential circulation, kitchen and living areas
Internal finish
Finished residential interior with decorative wall and furnishing elements to the stated specification
Fully fitted kitchen
Kitchen furniture
Fitted kitchen cabinetry included
Worktop
Included
Sink & tap
Included
Oven
Included within the stated appliance package
Hob
Included within the stated appliance package
Refrigerator
Included within the stated appliance package
Extractor
Included within the stated appliance package
Final appliance schedule
Confirmed within the written product specification before manufacture
Bathroom
WC
Included
Washbasin
Included
Bath or shower
Bathroom arrangement confirmed against the selected specification
Wall finish
Water-resistant bathroom wall finish within the stated specification
Bathroom furniture
Included
Towel rail
Electric heated towel rail included within the stated specification
Fully furnished interior
Living room furniture
Included within the stated furnished specification
Bedroom furniture
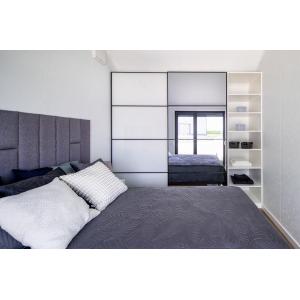
Included within the stated furnished specification
Dining furniture
Included within the stated furnished specification
Lighting
Internal lighting package included
Curtains
Included within the stated furnished specification
Decorative elements
Included where shown and identified within the final product specification
Electrical & plumbing
Electrical installation
Complete internal electrical installation
Protection
Consumer-unit and circuit protection to the final electrical specification
Lighting
LED lighting throughout the accommodation
Plumbing
Internal water and waste distribution serving the kitchen and bathroom
Site connections
Final connection to incoming electricity, water and drainage is site-specific unless expressly included in the quotation
Standards & project compliance
Existing Lumen specification
The existing Lumen product specification references BS 3632:2023 and England Building Regulations Part L 2021.
Important clarification
The regulatory route applicable to an energy efficient modular home depends on its intended use, site, planning status, installation method and project classification. Final compliance must therefore be confirmed against the approved design and project requirements.
Certification
Only certifications expressly identified in the written quotation or supporting technical documentation should be treated as applying to the final ordered product.
KC certification position
Manufacturer or production-partner certifications must not be interpreted as certifications held by KC Cabins Solutions Ltd unless expressly stated otherwise.
Manufacture, delivery & installation
Manufacture programme
Approximately 8–12 weeks
Delivery
Quoted against delivery postcode, access and transport requirements
Crane installation
Project-specific and confirmed within the quotation
Site installation
Final installation programme depends on site readiness, access, foundations and services
Utility connection
Site electricity, water and drainage connections must be coordinated before occupation
Scope, responsibilities and assumptions
Included in the stated energy efficient modular home specification
Approx. 4.0m × 10.0m Lumen modular home
Approx. 40m² gross floor area
One-bedroom residential layout
Steel frame construction
High-performance insulated walls, roof and floor
Triple-glazed windows
Air-to-air heat pump
MVHR ventilation system
Class 42 SPC rigid-core flooring
Fitted kitchen cabinetry
Kitchen worktop, sink and mixer tap
Specified kitchen appliance package
Fitted bathroom
WC and washbasin
Bathroom furniture
Electric heated towel rail
Internal electrical installation
Internal plumbing installation
LED lighting package
Living-room furniture
Bedroom furniture
Dining furniture
Curtains and selected decorative finishes
Usually client or site scope
Suitable land or installation location
Planning permission or other statutory consent where required
Building Control or alternative regulatory approvals where applicable
Engineered foundations or supporting base
Incoming electricity supply
Water supply
Drainage connection
Final utility connections unless expressly included
Suitable HGV delivery access
Suitable crane access and working area
Any site-specific external works, paths, decking or landscaping unless included in the quotation
Project assumptions
The installation site is suitable for the proposed residential use
Suitable delivery and lifting access is available
Foundations or supporting structure are completed before delivery
The selected layout and specification are approved before manufacture
Final statutory requirements are determined from the intended use and site
Utility capacity and connection positions are confirmed before installation
Changes from the displayed specification may affect price and programme
Delivery and crane costs depend on postcode and site access
The signed quotation, approved drawings and final technical specification take precedence over website descriptions. Residential planning, Building Regulations, VAT treatment, foundations, delivery and utility responsibilities are project-specific.
How the project progresses
Choose your energy efficient modular homePurchase the displayed one-bedroom Lumen specification or contact KC Modular Buildings before ordering if you want to review finishes, fittings or permitted layout changes.
Site & requirements reviewConfirm the installation address, intended use, site access, foundations, utility requirements, planning position and target programme.
Drawings & specificationConfirm the final floor plan, kitchen, bathroom, windows, finishes, furniture, heat pump, MVHR system and service interfaces.
Approval & manufactureManufacture proceeds following the agreed payment stage, approved design information and confirmation of the required energy efficient modular home specification.
Delivery & installationThe completed modular home is transported to the prepared site and installed in accordance with the agreed logistics, lifting and connection plan.
Frequently asked questions
What is an energy efficient modular home?
An energy efficient modular home combines factory-built modular construction with measures intended to reduce heat loss and improve environmental control. The Lumen specification includes insulated walls, roof and floor, triple glazing, an air-to-air heat pump and MVHR ventilation.
How large is the Lumen energy efficient modular home?
The Lumen has an approximate external size of 4.0m × 10.0m and provides approximately 40m² of gross floor area.
What is the internal layout?
The stated energy efficient modular home configuration provides one bedroom, a bathroom and an open-plan living, dining and kitchen area.
Is the Lumen supplied fully furnished?
Yes. The stated specification includes furniture for the principal living, dining and bedroom areas together with the fitted kitchen, bathroom, lighting and selected decorative elements. The final item schedule is confirmed before manufacture.
Is the kitchen included?
Yes. The stated specification includes fitted kitchen cabinetry, worktops, sink and tap together with a selected appliance package including oven, hob, refrigerator and extractor.
Does the Lumen include a bathroom?
Yes. The one-bedroom configuration includes a fitted bathroom with WC, washbasin, bathroom furniture and either a bath or shower arrangement according to the confirmed specification.
How is this energy efficient modular home heated?
The stated specification includes an air-to-air heat pump providing heating and cooling. The existing Lumen specification states a SCOP of 4.5.
Does the Lumen include MVHR ventilation?
Yes. The stated Lumen specification includes Mechanical Ventilation with Heat Recovery, or MVHR, providing controlled fresh-air ventilation with heat recovery.
What glazing is included?
The stated energy efficient modular home specification includes triple-glazed windows with a quoted U-value of 0.7W/m²K.
Can I customise the Lumen?
Selected finishes, fittings and permitted layout details can be reviewed before manufacture. Any changes remain subject to structural design, service coordination, regulatory requirements, price and programme.
How long does manufacture take?
The stated manufacture programme is approximately 8–12 weeks, subject to final specification, approvals, payment stage and manufacturing capacity.
Is delivery included in the £79,950 product price?
Delivery and crane installation are site-specific and should be confirmed against the delivery postcode, access requirements and lifting plan. The written quotation confirms whether these costs are included or additional.
What site preparation is required?
The installation normally requires engineered foundations or another approved supporting base, suitable delivery and crane access, and coordinated electricity, water and drainage connection points.
Do I need planning permission for an energy efficient modular home?
Planning requirements depend on the site, proposed use, location and installation circumstances. The relevant planning authority or professional adviser should confirm the position for the individual project.
Is the Lumen BS 3632:2023 compliant?
The existing Lumen product specification references BS 3632:2023. The final regulatory and certification position should be confirmed against the ordered configuration, intended use and supporting project documentation.
Does the Lumen comply with Building Regulations Part L?
The existing product specification references England Building Regulations Part L 2021. Applicability and final compliance depend on the project's intended use, approval route and final approved specification.
Do you offer finance?
Commercial or project finance options may be available subject to provider approval, eligibility and the type of purchase. Contact KC Modular Buildings for the current options applicable to the project.
Related product and compliance guidance
Buy the Lumen energy efficient modular home or configure it around your project
Purchase the displayed one-bedroom Lumen energy efficient modular home or send us your site postcode, intended use, preferred finishes and target installation date if you would like to review the specification before manufacture.