
MB24 Portable Office Site Cabin – 24ft × 8ft ISO Frame
£13,995.00+ VAT — £16,794.00 incl. VAT
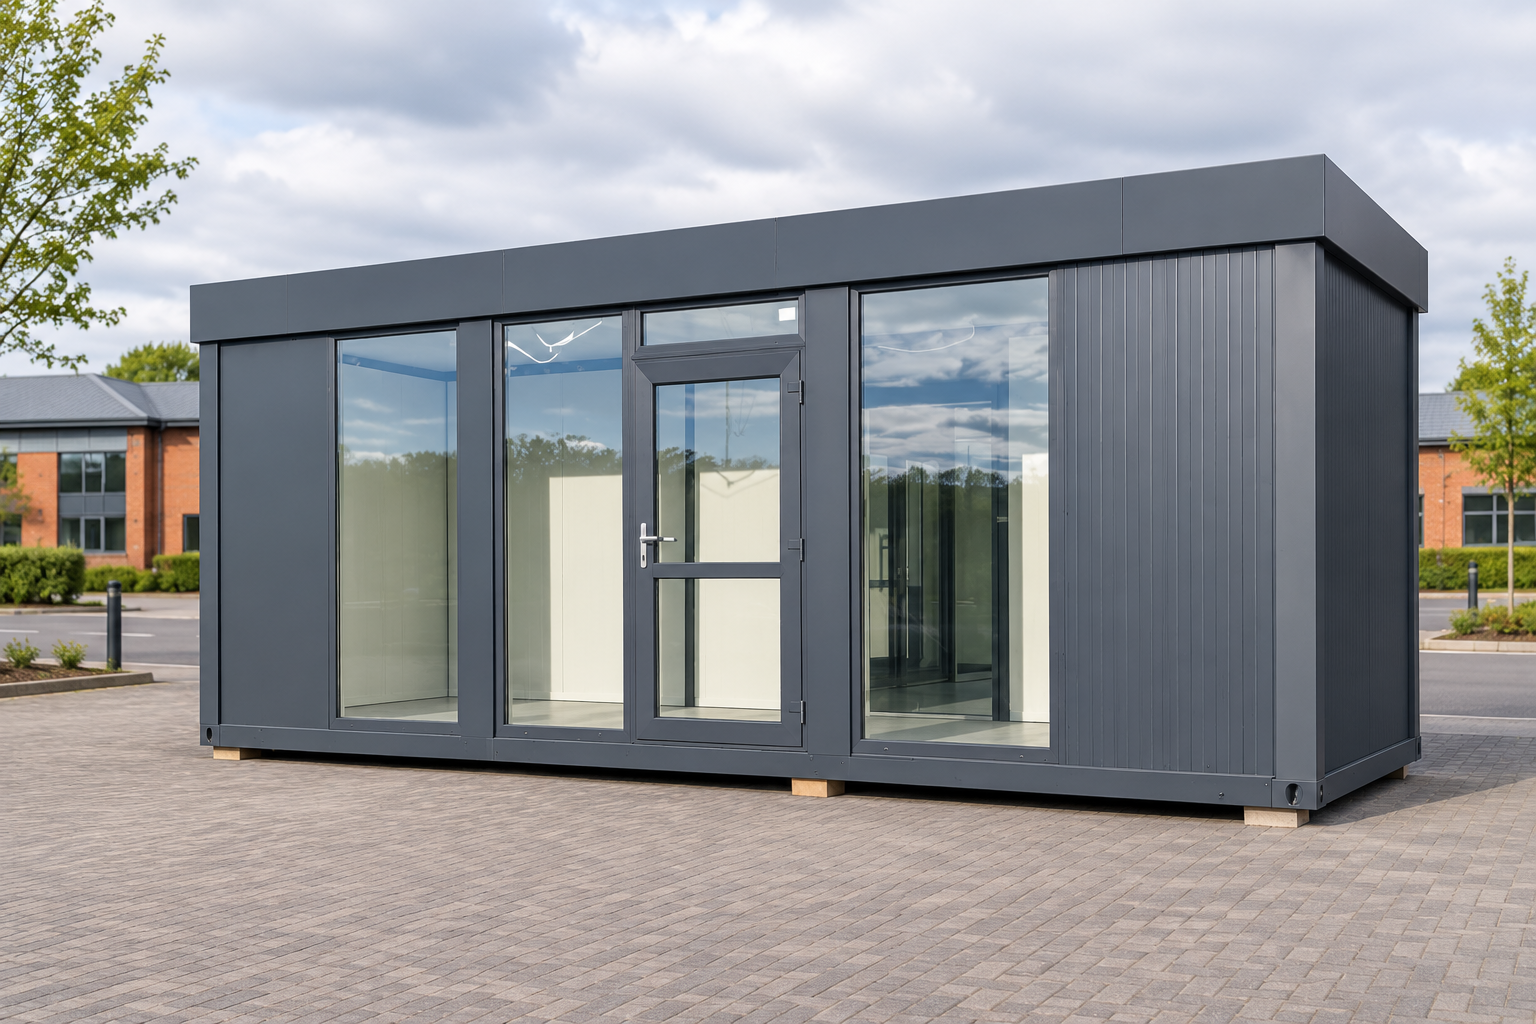
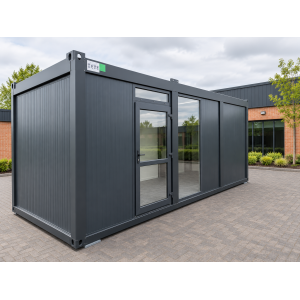
MB24 portable office site cabin — nominal 24ft × 8ft. An ISO Frame office cabin with mineral-wool insulation, grey PVC flooring, a glazed PVC entrance, scheduled windows, electrical installation and convector heating. Supplied external dimensions are 7314 × 2438 × 2800mm, with a stated internal height of 2500mm.
- Model / system
- MB24 / ISO Frame
- Nominal size
- 24ft × 8ft
- External dimensions
- 7314 × 2438 × 2800mm
- Internal dimensions
- 7084 × 2208 × 2500mm
- Internal rectangular area
- Approx. 15.64m² before equipment deductions
- Delivery / offloading
- Terms and price inclusion to be confirmed
Product price
£13,995.00 + VAT
£16,794.00 incl. VAT
Order total
£13,995.00 + VAT
£16,794.00 incl. VAT
Availability
Available to order
£13,995 + VAT is the stated MB24 cabin price. Delivery, offloading, lifting, any on-site assembly and final power connection must be agreed for the site; their price inclusion has not been supplied. Zero delivery fields are unset additional amounts, not a promise of free transport. Confirm the full order total before payment.
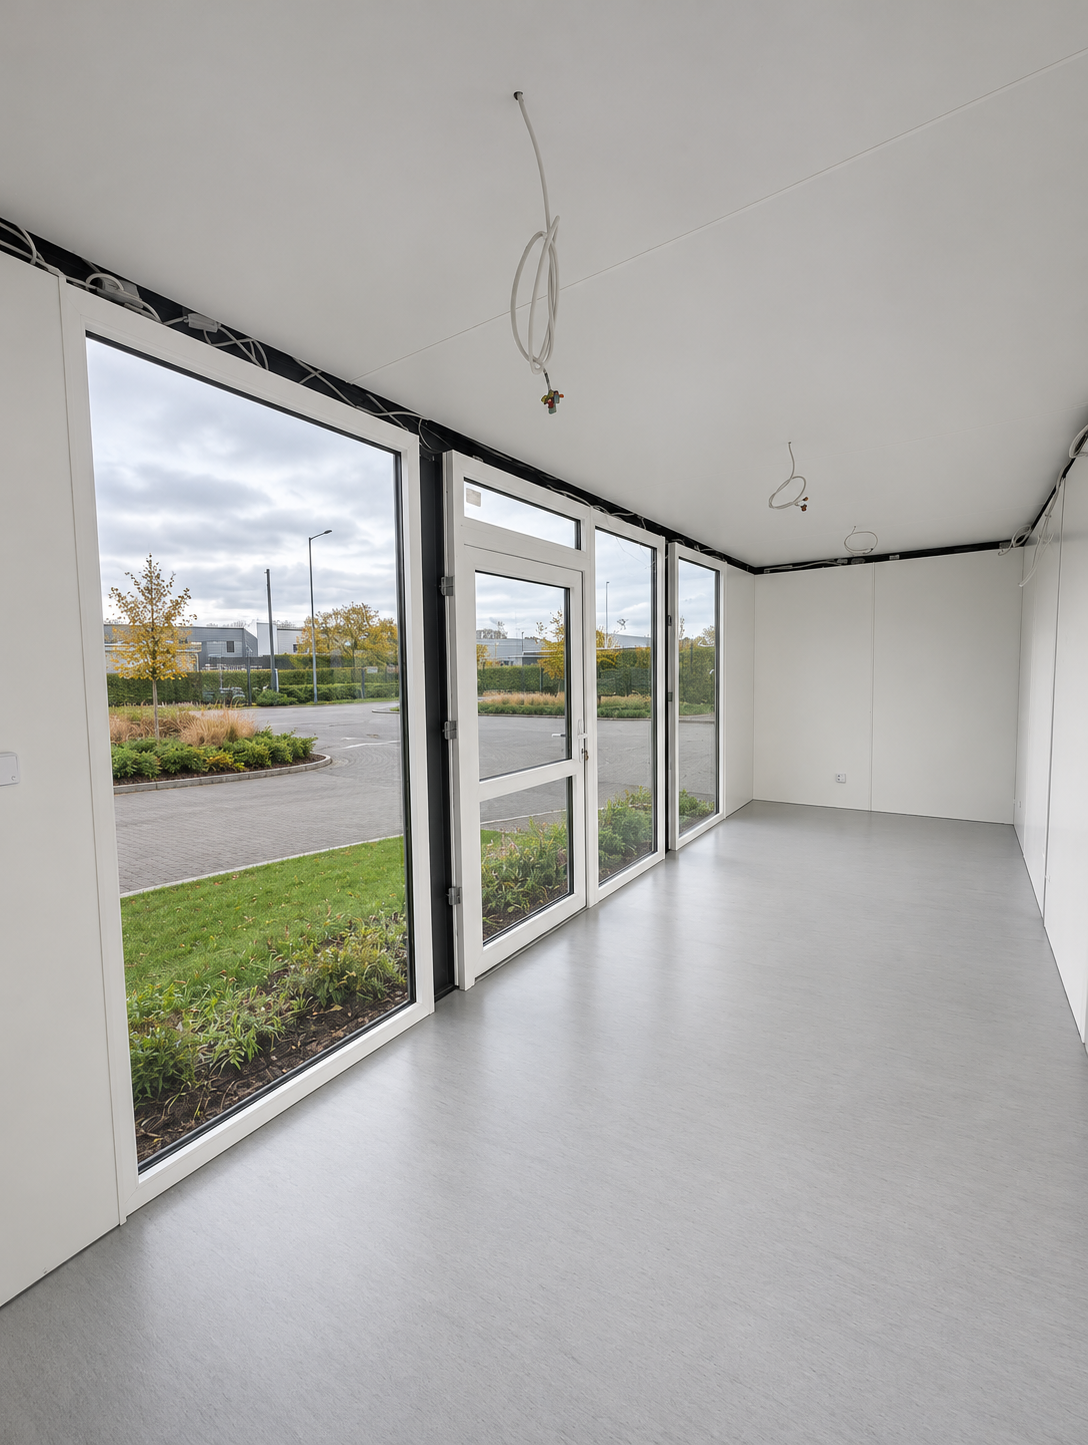
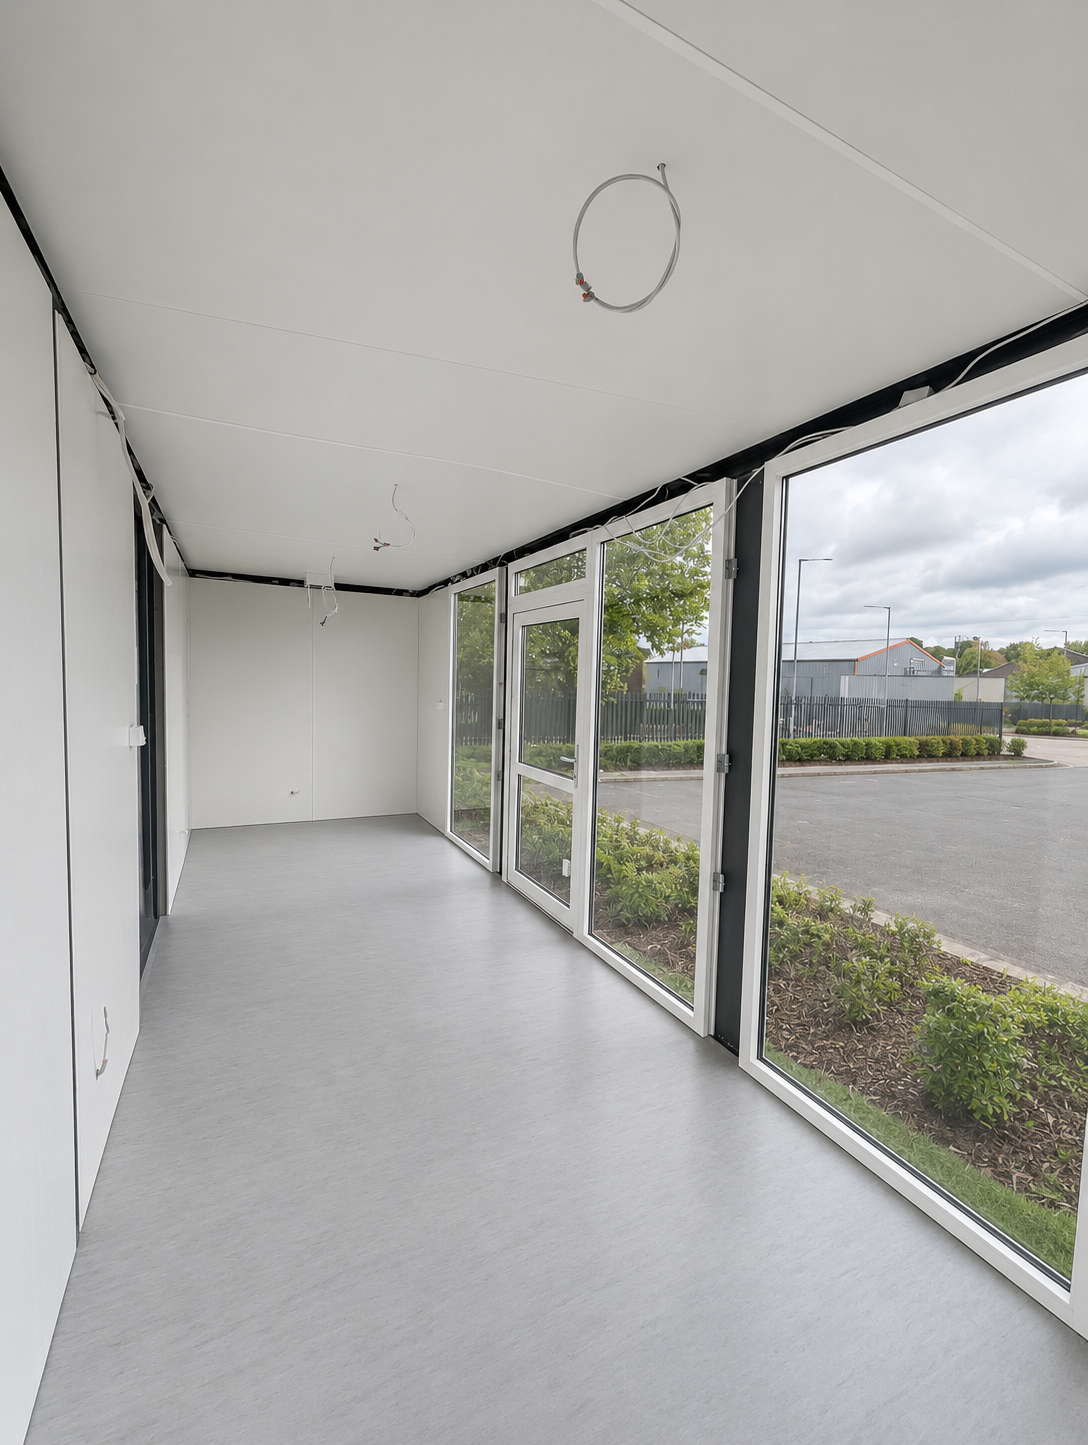
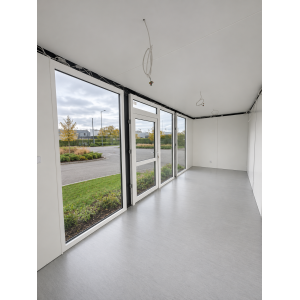
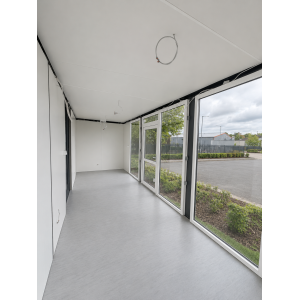
The approved MB24 drawing defines the opening, electrical and heater schedules. Delivery and lifting terms must be agreed before purchase. Interior images show an unfinished fit-out stage; furniture, WC, kitchen, air conditioning and external site works are not itemised inclusions.
Available to order
MB24 | ISO Frame | Site & project offices
Portable office site cabin for construction and project teams
The MB24 provides a defined office space in a nominal 24ft × 8ft ISO Frame unit. Its mineral-wool insulated walls, roof and floor, wipe-clean internal steel panels, grey PVC floor and convector heating form the supplied base specification for site administration and day-to-day project work.
The external footprint is approximately 17.83m². The supplied internal dimensions give approximately 15.64m² of rectangular floor area before deductions for fittings or any agreed partitions, with a stated internal height of 2.50m. Plan desks, circulation and storage within those internal dimensions rather than the nominal external size.
The MB24 portable office site cabin is priced at £13,995 + VAT. This is a cabin purchase offer, not a weekly hire rate. Delivery, offloading, lifting and any site installation are confirmed for the destination before the order total is agreed; no included-delivery promise has been supplied.
The model uses the product-specific mineral-wool construction sheet: 80mm walls, 100mm roof and floor insulation, a 12mm roof liner and a 22mm P5 floor deck. The specification is not the KC Bespoke nursery package and does not automatically include PIR panels, SPC flooring, triple glazing or heat-pump cooling.
Electrical installation and convector heating are listed, but the drawing controls quantities. The sheet specifies 230V sockets alongside a 400V/5P/32A external connection and fluorescent lighting. Confirm the destination-specific electrical schedule and completion records rather than assuming a domestic plug-in connection or LED equipment.
Browse site and project offices or the modular building shop to compare alternatives. For a different construction range, download the KC Bespoke Collection catalogue (PDF); it is not the technical specification for this ISO Frame cabin.
24ft × 8ft nominal
2.50m internal height
Mineral-wool insulation
Grey PVC floor finish
Convector heating
RAL 7016 frame
- External footprint
- 7314 × 2438mm
- Gross external area
- Approx. 17.83m²
- Internal rectangular area
- Approx. 15.64m²
- Internal height
- 2500mm
- Wall / roof / floor insulation
- 80 / 100 / 100mm mineral wool
- Model
- MB24
Applications and layout options
Construction and infrastructure
Construction Site Office
Provide dedicated space for site management, paperwork and project coordination. Desk layout, circulation and equipment loads are agreed around the 7084 × 2208mm stated internal plan.
Project delivery teams
24ft × 8ft Site Office
Use the cabin as an administrative base at a project location, with power, communications, furniture and access arrangements coordinated before occupation. No workstation count or IT package is assumed.
Operational premises
Portable Office Cabin for Sale
Add a separately planned office or small appointment space where the site permits. Any partition, reception counter, external ramp or additional security equipment needs its own agreed specification.
Indicative product specification
Use this table as a configuration guide. The written quotation and approved drawings control the final product, interfaces and project-specific compliance.
| Model / system | MB24 / ISO Frame modular system |
|---|---|
| Nominal size | 24ft × 8ft; the supplied millimetre dimensions below control the specification |
| External length × width × height | 7314 × 2438 × 2800mm |
| Internal length × width × height | 7084 × 2208 × 2500mm |
| Gross external footprint | Approximately 17.83m²; calculated as 7.314m × 2.438m = 17.831532m² |
| Internal rectangular floor area | Approximately 15.64m²; calculated as 7.084m × 2.208m = 15.641472m² before deductions for equipment or any partitions |
| Internal height | 2500mm as stated in the dimension table |
| Layout | Office arrangement, openings and equipment positions to the approved MB24 drawing; no desk count or occupancy is stated |
| Structural format | Bolted steel supporting structure made from cold-formed profiles |
|---|---|
| Execution class | Up to EXC2 as stated in the supplied manufacturer sheet; confirm the execution specification for the ordered unit |
| Fabrication references | PN-EN ISO 3834-2 and PN-EN 1090-1 are cited in the construction section |
| Surface preparation | Blast-cleaned to Sa 2.5 in a closed-circuit shot-blasting chamber; PN-EN ISO 8501-1 cited |
| Corrosion protection | Paint coating described as meeting the requirements of corrosivity class at least C3 |
| Frame colour | RAL 7016 |
| Flat-pack capability | The system sheet describes bolted flat-pack construction with a maximum packed height of 750mm. This is not a confirmed MB24 delivery format or shipping dimension |
| Outer layer | 0.5mm galvanised steel sheet |
|---|---|
| Board layer | 10mm chipboard |
| Insulation | 100mm mineral wool |
| Vapour barrier | Polyethylene film |
| Internal roof liner | 12mm white laminated board, as stated in this product sheet |
| Rainwater drainage | Gutters within the container frame with outlet pipes in the corner posts |
| Stated roof load capacity | 1.6 kN/m²; retain as the roof-load figure stated in the source, subject to the project design conditions |
| Construction | Steel-faced sandwich panel |
|---|---|
| External face | 0.5mm coated trapezoidal steel sheet, RAL 7016 |
| Core | 80mm mineral-wool insulation |
| Internal face | 0.5mm coated smooth steel sheet, RAL 9010 |
| Thermal and fire performance | No U-value or fire-resistance classification is supplied for this MB24 assembly; no value from another product is substituted |
| Floor finish | 2mm grey PVC floor covering, welded at joints, with grey PVC floor strips |
|---|---|
| Structural deck | 22mm P5 chipboard |
| Insulation | 100mm mineral wool |
| Underside | 0.5mm galvanised corrugated steel sheet with a low-profile rib |
| Stated floor load capacity | 200 kg/m²; no heavy-storage or concentrated-load rating is supplied |
| Door type | PVC single door with insulated glazing and horizontal division |
|---|---|
| Source dimensions | 1150 × 2050mm, according to the drawing |
| Finish | RAL 7016 outside; white inside |
| Hardware | Lock, cylinder with three keys, signboards, handles and door closer as listed in the sheet |
| Fanlight | Listed in the source; its dimensions and relationship to the stated door size require the approved opening drawing |
| Access coordination | Confirm the final clear opening, threshold and site approach; no accessibility certification is claimed from the nominal door size |
| Tilt-and-turn window | 935 × 1295mm PVC window with insulated glass units and an external blind, according to the source schedule |
|---|---|
| Fixed panoramic glazing | PVC fixed glazing with the source size notation 1130/1150 × 2420mm; confirm the applicable width and exact opening detail from the drawing |
| Panoramic-window blind | No external blind specified for the fixed panoramic glazing |
| Finish | RAL 7016 outside; white inside |
| Quantities and positions | To the approved MB24 drawing; the sheet does not supply a final count |
| Glass performance | Insulated glazing is specified. Pane count, U-value, tint, laminated/toughened build-up and safety classification are not established in the supplied MB24 sheet |
| Wiring | Concealed or covered electrical system |
|---|---|
| Distribution | Circuit-breaker panel / switchgear adjusted to the agreed requirements |
| Socket supply | 230V sockets according to the drawing; quantity and socket type to the final schedule |
| Lighting as supplied | Fluorescent luminaires, IP65 protection class, with 2 × 18W lamps, according to the drawing; LED substitution is not stated |
| External connection as supplied | 400V / 5P / 32A socket and power plug; confirm the actual incoming-supply arrangement and compatibility with the site |
| Frame earthing | Earthing wire secured to the frame with an M10 screw, as described by the source |
| Source installation references | PN-HD 60364 / IEC 60364 |
| Destination requirements | The continuation sheet says installation materials are adapted to the recipient country requirements. It also states that a client requesting individual standards different from those listed supplies the electrical design |
| Final UK schedule | Confirm the supply, sockets, distribution, protection, lighting, heater loads and required completion/testing documentation for the order. No completed UK electrical certification is supplied with these screenshots |
| Heating | Electric convector heater according to the drawing |
|---|---|
| Quantity and output | Not stated; confirm selection and placement in the electrical and room schedules |
| Alternative systems | No heat pump, cooling system or SCOP value is part of the supplied MB24 specification |
| Corner handling points | Transport handles at the corners; the source expressly states no ISO openings |
|---|---|
| Forklift pockets | None, as expressly stated in the source |
| Stacking capability | Manufacturer system sheet states possible stacking up to three floors. Any stacked installation needs an approved arrangement, connections, foundations and access design |
| Listed purchase configuration | One 24ft × 8ft office cabin; additional units, stairs, landings and stacking works are not itemised in this price |
| Lifting plan | Confirm the unit weight, approved handling points, lifting arrangement and access before transport; no weight or equipment size is inferred from the images |
| Meaning of ISO Frame | The product-system name does not override the source statement that these transport handles have no ISO openings |
| Identification | Sticker with barcode, container ID and Modular System logo as described in the source |
|---|---|
| CE documentation | The sheet states CE marking and a CE declaration of performance; the actual declaration and its scope are not supplied in this brief |
| Management standards referenced | ISO 9001, ISO 14001, ISO 27001 and ISO 22301 are listed in the manufacturing section; certificate numbers, validity and holder evidence are not attached |
| Detailed manufacturing references | Use the construction-section references PN-EN 1090-1, PN-EN ISO 3834-2 and PN-EN ISO 8501-1 for this source |
| Certification ownership | Any certificates or manufacturing-system approvals relate to the actual manufacturer and their stated scope, not to KC Cabins Solutions Ltd unless expressly confirmed |
| Project documentation | Agree the model drawing, final opening/electrical schedules, structural and lifting information and supporting declarations before delivery |
| Price basis | £13,995 + VAT for the stated MB24 cabin specification |
|---|---|
| Delivery and offloading | Inclusion, geographic coverage and any charges are not supplied; confirm transport, lifting and unloading in the written quotation |
| Assembly / installation | Confirm whether the unit is delivered assembled and define any on-site work, connection and commissioning responsibilities |
| Site prerequisites | Agree level supports or foundations, access and the power connection point before delivery |
| Programme | Availability and manufacturing/delivery dates to be confirmed with the order; no fixed lead time supplied |
| Image status | The two interior images show loose cables and incomplete fittings. They illustrate a fit-out stage, not a commissioned office ready for occupation |
| Electrical safety resource | For site-supply planning, see HSE electrical safety on construction sites. This is general guidance, not product certification |
Scope, responsibilities and assumptions
Included in the stated MB24 portable office site cabin specification
- One nominal 24ft × 8ft MB24 ISO Frame office cabin to the supplied dimension schedule
- Bolted cold-formed steel frame with the stated surface preparation, anti-corrosion coating and RAL 7016 finish
- Steel-faced 80mm mineral-wool wall panels with RAL 7016 exterior and RAL 9010 interior
- Layered roof with 100mm mineral wool, polyethylene vapour barrier and 12mm white laminated liner
- Rainwater gutters in the frame and outlet pipes in the corner posts
- 22mm P5 chipboard floor deck, 100mm mineral wool and galvanised steel underside
- 2mm grey PVC floor finish with welded joints and grey PVC strips
- Glazed PVC single entrance door with stated hardware and fanlight provision to the approved drawing
- Scheduled PVC tilt-and-turn and fixed panoramic glazing to the approved opening schedule
- Concealed/covered electrical installation, distribution panel and 230V sockets to the drawing
- IP65 fluorescent lighting with 2 × 18W lamps as described in the source schedule
- Electric convector heating according to the drawing
- External electrical connection and frame-earthing provision as specified, subject to the agreed destination installation
- Barcode, container identification and manufacturer-system markings as described by the source
Not itemised in the cabin price / agree separately
- Groundworks, prepared support points or foundations, subject to the agreed site design
- Incoming site power, final electrical connection and the allocation of commissioning/testing responsibilities
- Furniture, desks, seating, IT/data systems, CCTV and access-control equipment
- Kitchen, WC, plumbing, hot-water equipment or other welfare fit-out
- Internal partitions or additional rooms not identified in the supplied MB24 drawing
- External steps, ramps, landings, barriers, signage and landscaping
- Extra cabins, stairs and works for any linked or stacked installation
- Later relocation, replacement glazing, LED conversion, air conditioning or other changes not expressly quoted
Order and site details to confirm
- Confirm transport, unloading, lifting and any on-site assembly scope, geographic coverage and charges before payment
- Approve the final door, fanlight and window dimensions, counts, positions and blind schedule
- Confirm the intended incoming power supply and destination-specific electrical specification, including socket types, lighting and testing records
- Confirm convector quantity, output and position with the electrical load schedule
- Use the source handling points; do not assume ISO lifting openings or forklift pockets
- Agree unit weight, lifting methodology, delivery access and prepared support arrangement
- Review any stacking proposal as a separate engineered arrangement, not an automatic permission to stack
- Agree timing, handover condition and the allocation of all final connections before occupation
The £13,995 + VAT price covers the stated cabin specification. Delivery and installation price inclusion has not been supplied; zero delivery fields are unset amounts. The signed order and approved drawings define the final opening, electrical, heater, logistics and handover scope.
How the project progresses
- Confirm the MB24 office brief Confirm the site postcode, intended office use, desk/equipment needs, required programme and available power supply.
- Approve the model schedules Agree the dimensioned layout, doors, windows, lighting, sockets and convector heating against the supplied technical sheet.
- Agree the complete order price Confirm the £13,995 + VAT cabin amount and the delivery, offloading, lifting, assembly and final-connection responsibilities before payment.
- Prepare access and supports Coordinate the foundation/support design, vehicle route, lifting method and power interface; the sheet states no forklift pockets or ISO openings.
- Deliver and complete handover Carry out the agreed supply and installation scope, complete the scheduled electrical work and checks, and hand over the unit in the condition specified by the order.
Frequently asked questions
What is the MB24 portable office site cabin?
MB24 is a nominal 24ft × 8ft office cabin in the ISO Frame modular system. The supplied package includes mineral-wool insulation, grey PVC flooring, glazed openings, scheduled electrical installation and convector heating. It is not the KC Bespoke nursery specification.
How much does this portable office site cabin cost?
The stated MB24 cabin price is £13,995 excluding VAT, or £16,794 including the configured 20% VAT. Delivery, offloading, lifting and any on-site work must be agreed before confirming the complete installed-project total.
What are the exact external and internal dimensions?
The supplied external dimensions are 7314mm long × 2438mm wide × 2800mm high. Internal dimensions are 7084mm long × 2208mm wide × 2500mm high. These millimetre dimensions take precedence over the rounded 24ft × 8ft designation.
How much floor space does the cabin provide?
The external footprint calculates to 17.831532m², displayed as approximately 17.83m². Multiplying the stated internal length and width gives 15.641472m², displayed as approximately 15.64m² before deductions for equipment or any partitions. No desk or occupancy count is assigned.
What insulation and flooring are specified?
Walls have 80mm mineral wool; the roof and floor each have 100mm mineral wool. The floor has a 22mm P5 chipboard deck and 2mm grey PVC covering with welded joints. PIR, SPC flooring and nursery-specification build-ups are not substituted.
Are the roof and floor loading figures confirmed in the sheet?
The source states a roof load capacity of 1.6 kN/m² and a floor load capacity of 200 kg/m². Their application must be checked for the actual loading and site conditions. No higher floor-load figure, point-load rating or stock-storage rating is supplied.
Which doors and windows are supplied?
The sheet specifies a PVC single glazed door at 1150 × 2050mm according to the drawing, with lock, three keys, handles, closer and fanlight provision. It also lists a 935 × 1295mm tilt-and-turn window with an external blind and fixed panoramic glazing with notation 1130/1150 × 2420mm without an external blind. Exact quantities and the applicable panoramic width follow the approved drawing.
Is the glazing double or triple glazed?
The MB24 source describes insulated glazing but does not establish pane count, U-value or a laminated/toughened specification. These must be confirmed from the selected glazing schedule. No double- or triple-glazing claim is imported from another model.
Does MB24 include electrical installation and heating?
Yes, these are listed in the supplied specification: concealed/covered wiring, a distribution panel, 230V sockets, scheduled lighting and electric convector heating. Quantities, heater outputs and the destination-specific installation are confirmed on the drawing and electrical schedule.
Does it use a simple 230V plug connection and LED lighting?
That is not what this sheet states. It lists 230V sockets but a 400V/5P/32A external socket-and-plug connection. Lighting is described as IP65 fluorescent luminaires with 2 × 18W lamps. Confirm any alternative supply or LED substitution in writing rather than assuming either is included.
Are the interior images proof that the electrics are finished?
No. The supplied interior images show loose cables and incomplete fittings. They illustrate a fit-out stage, not completion, testing or readiness for occupation. The final supplied condition and completion documents must match the written order.
Can the cabin be moved using forklift pockets or standard ISO openings?
The source explicitly states no forklift pockets and corner transport handles with no ISO openings. Agree a suitable approved lifting method using the model-specific handling information. The ISO Frame product name does not change those source limitations.
Can this 24ft site office be stacked?
The manufacturer system sheet describes stacking up to three floors. This listing prices one cabin, not a multi-storey arrangement. Stacking requires an approved structural/support design, module connections, access, escape arrangements and a separately defined installation scope.
Is delivery or installation included in £13,995 + VAT?
The current brief does not specify those inclusions. Confirm delivery, unloading, cranage, any assembly and final connections with the site quotation. Zero delivery fields must not be used to advertise free transport.
Does the cabin include a WC, kitchen or furniture?
No WC, kitchen, plumbing, furniture or IT package is itemised in the supplied MB24 specification. These would need an expressly agreed design and quotation. It is an office cabin, not an all-in-one welfare offer.
Does the manufacturer standards list certify KC Cabins Solutions Ltd?
No. The references relate to the manufacturer and manufacturing scope. The sheet mentions management and fabrication standards and a CE declaration of performance, but actual certificates and declarations must identify their holder, scope and applicable product. No KC-held certificate is asserted here.
What is the lead time?
No manufacturing or delivery programme is supplied for this listing. Dates, availability and handover arrangements are confirmed after the specification and site review; no immediate-stock or fixed-week promise is made.
Where can I compare site offices or view the catalogue?
Browse site and project offices and the KC shop. The KC Bespoke Collection catalogue (PDF) covers an alternative range, not the MB24 ISO Frame technical specification.
Order or adapt your MB24 portable office site cabin
Send your site postcode, intended office layout, available power supply and target delivery date. Confirm the £13,995 + VAT cabin specification, opening/electrical schedules and complete delivery and installation terms before ordering.
Related products
-
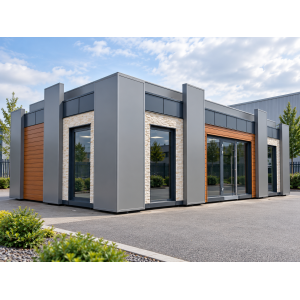
Stone Model Modular Showroom Building – 11m × 6m Shell & Core
£55,750.00 View details -

Premium Bespoke Modular Building – 22.05m × 9.45m
£373,800.00 View details -
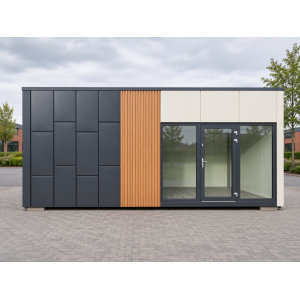
7m × 3.15m Portable Cabin – KC Bespoke
£21,000.00 View details -
MB24 Portable Office Site Cabin – 24ft × 8ft ISO Frame
£12,500.00 View details