
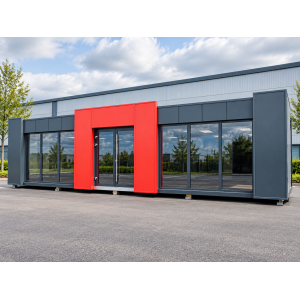
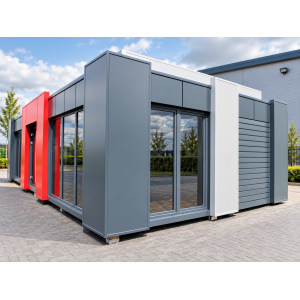
Model Curry Portable Modular Building – 12m × 6m Shell & Core
£57,000.00+ VAT — £68,400.00 incl. VAT
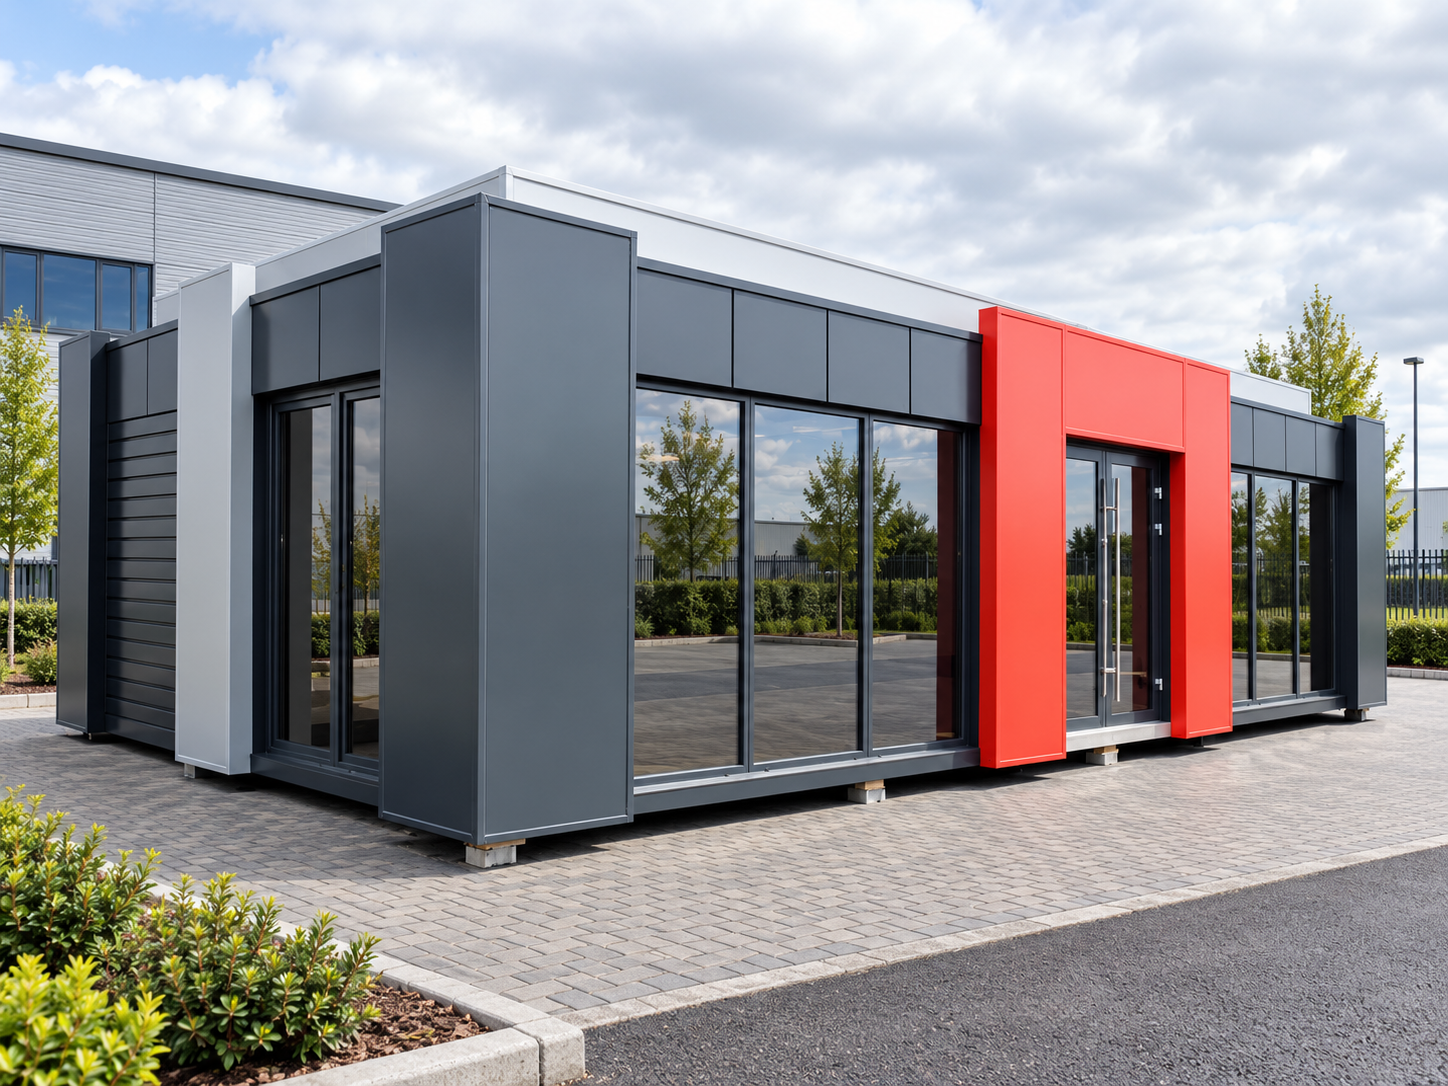
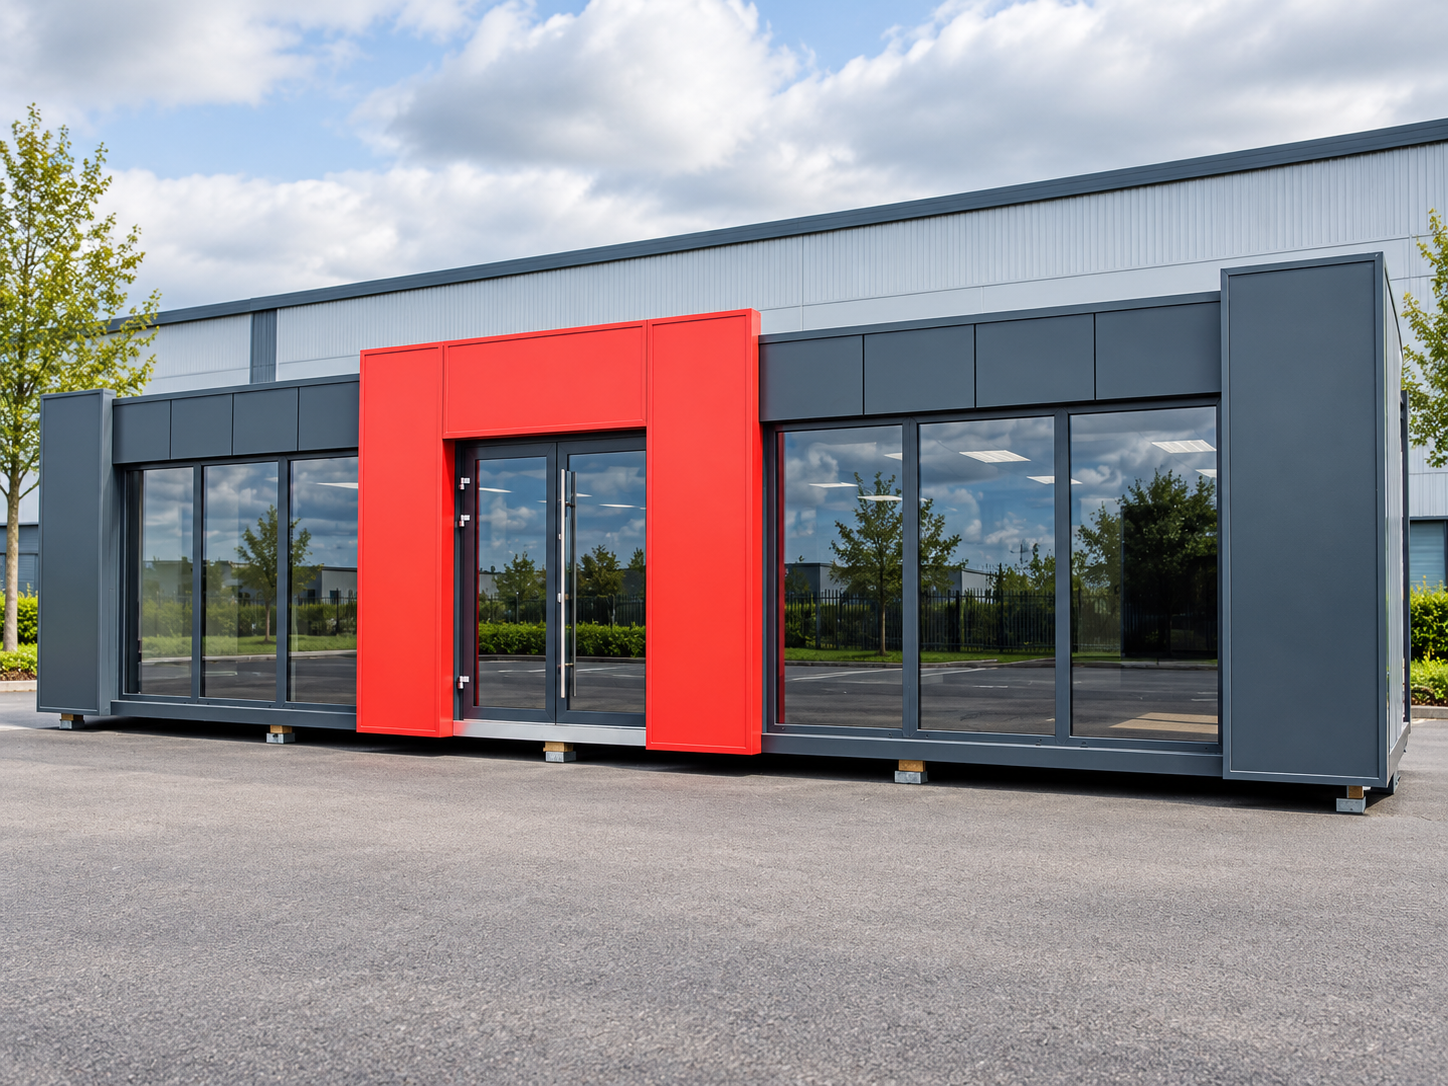
Model Curry 12m × 6m portable modular building supplied as a shell-and-core commercial unit with a 2.5m internal height, 160mm PIR-core insulated mono-pitch roof, 120mm PIR-core insulated walls, structural OSB floor deck, large glazed aluminium entrance and architectural facade detailing.
- External size
- 12.00m × 6.00m
- Approximate gross area
- 72.00m²
- Internal height
- 2.50m
- Specification
- Shell & core
- Roof
- 160mm PIR-core insulated panel with PVC membrane
- Walls
- 120mm PIR-core insulated sandwich panels
- Price
- £57,000 + VAT
- Price including 20% VAT
- £68,400
Product price
£57,000.00 + VAT
£68,400.00 incl. VAT
Order total
£57,000.00 + VAT
£68,400.00 incl. VAT
Availability
Special offer – available to order
£57,000 + VAT is the building price for the stated shell-and-core specification. Transport, unloading crane, site base, service preparations, final connections and excluded fit-out items are not included unless expressly confirmed in writing.
The offer excludes decorative floor finishes, internal partitions and doors, electrical installation, water and drainage installation, site base works, service entry preparation and unloading crane unless separately agreed.
Special offer – available to order
Special offer | Model Curry
12m × 6m architectural modular building shell for £57,000 + VAT
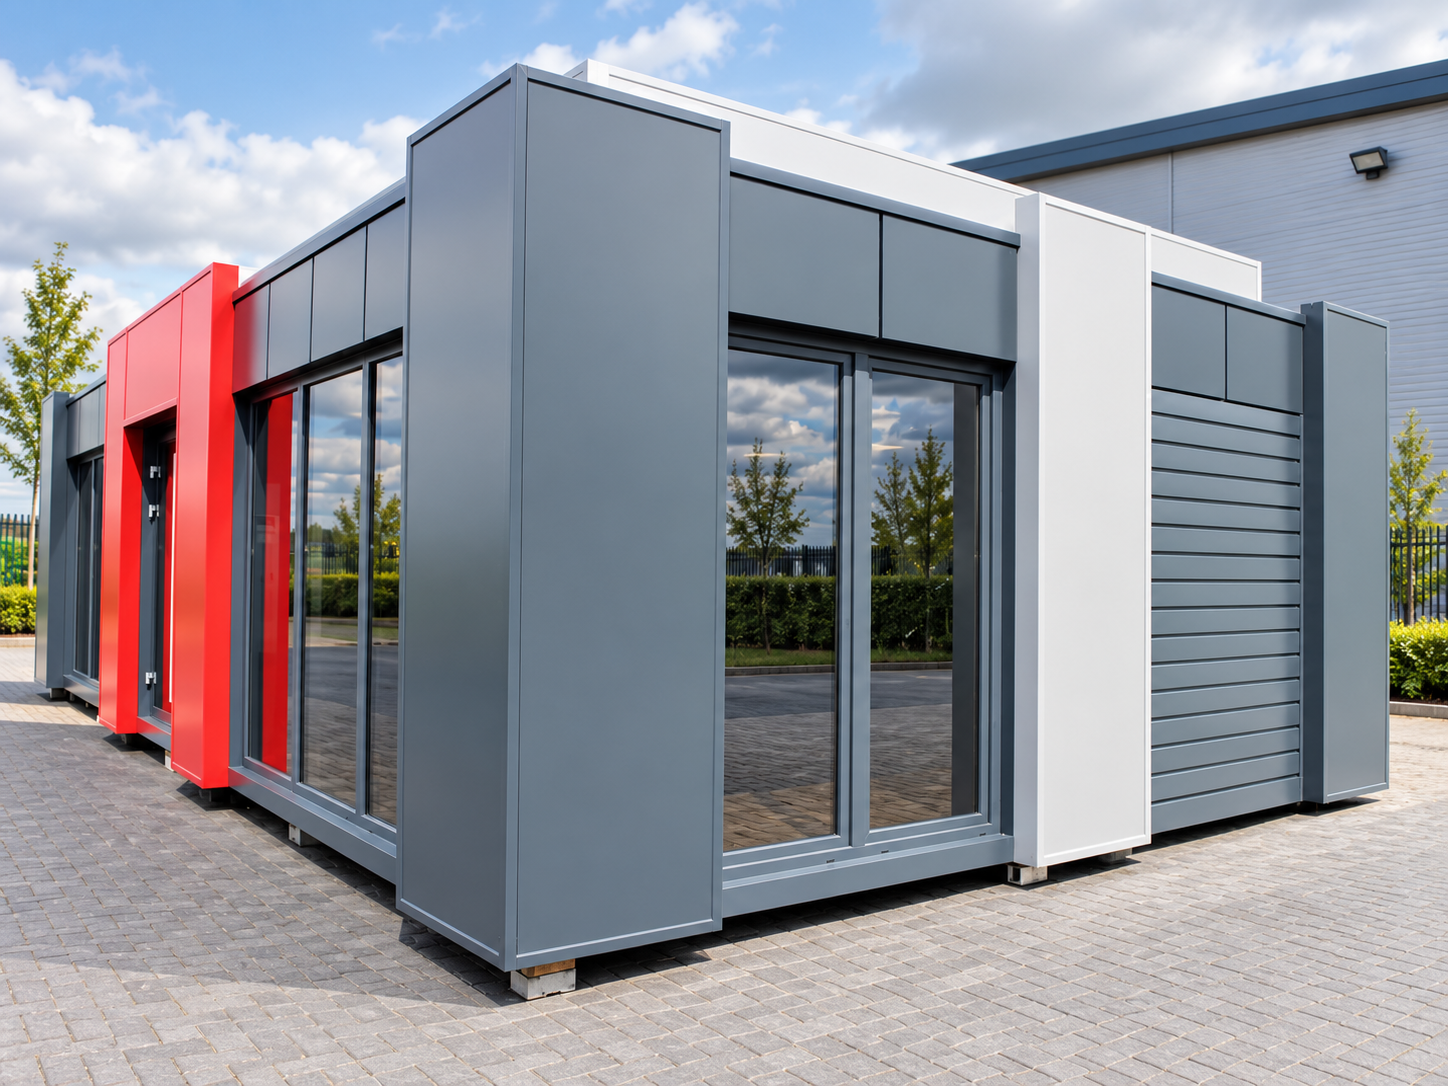
A 72m² shell-and-core portable modular building with feature glazing, architectural parapets and decorative facade panels, ready for a project-specific office, showroom, sales or commercial fit-out.
Model Curry measures 12.00m × 6.00m externally and has a stated internal height of 2.50m, providing approximately 72.00m² of gross external footprint.
The building shell includes a mono-pitch 160mm PIR-core insulated roof with PVC membrane, 120mm PIR-core insulated external walls, an insulated steel floor structure with 22mm OSB deck and anti-corrosion protection to the steel structural elements.
The glazed facade includes one wide aluminium entrance door, two tilt-and-turn PVC windows and four fixed PVC windows, all using the dimensions stated in the supplied specification. Tinted glazing is included.
Internal partitions, finished flooring, electrical installation, water and drainage installation, site preparation and unloading crane are outside the base £57,000 + VAT offer unless separately included in writing.
£57,000 + VAT
12m × 6m
Approx. 72m²
2.5m internal height
160mm PIR roof
120mm PIR walls
- External dimensions
- 12.00m × 6.00m
- Approximate gross area
- 72.00m²
- Internal height
- 2.50m
- Building specification
- Shell & core
- Price ex VAT
- £57,000
- Price inc 20% VAT
- £68,400
Applications and layout options
Commercial
Office or Project Building
The open shell can be fitted out as an office, project office, meeting facility or commercial workspace around the final layout and services brief.
Sales & marketing
Sales or Marketing Suite
Large-format glazing and architectural facade panels make the building suitable for customer-facing sales and marketing environments.
Retail & display
Showroom or Display Pavilion
The 72m² open-plan shell provides a flexible base for display, reception, customer consultation or showroom layouts.
Temporary / relocatable
Portable Commercial Accommodation
The modular construction can support temporary or relocatable use where the site, lifting arrangement, foundations and statutory requirements are appropriate.
Indicative product specification
Use this table as a configuration guide. The written quotation and approved drawings control the final product, interfaces and project-specific compliance.
| External dimensions | 12.00m × 6.00m |
|---|---|
| Approximate gross footprint | 72.00m² |
| Internal height | 2.50m |
| Specification | Shell & core |
| Roof form | Mono-pitch |
| Commercial price | £57,000 + VAT |
| Structure | Steel modular structural system |
|---|---|
| Protection | Steel structural components protected against corrosion |
| Floor structure | Insulated steel lattice / truss floor structure |
| Floor deck | 22mm OSB board |
| Roof panel | 160mm sandwich panel with PIR insulation core |
|---|---|
| Roof form | Mono-pitch |
| Waterproofing | PVC roof membrane |
| Rainwater goods | PVC gutter included |
| Finishing components | Sheet-metal flashings, roofing sealants and ventilation grilles included |
| Wall construction | 120mm sandwich panel with PIR insulation core |
|---|---|
| Internal surface | Factory panel finish forming part of the shell |
| External architectural detailing | Facade cassette parapets and decorative panels as described in the supplied specification |
| Quantity | 1 |
|---|---|
| Type | Glazed aluminium entrance door |
| Dimensions | Approx. 2.00m × 2.28m |
| Tilt-and-turn windows | 2 × PVC tilt-and-turn windows, approx. 1.85m × 2.28m |
|---|---|
| Large fixed windows | 2 × PVC fixed windows, approx. 2.20m × 2.28m |
| Small fixed windows | 2 × PVC fixed windows, approx. 1.10m × 2.28m |
| Glazing appearance | Tinted glazing |
| Performance | U-value, glass build-up and safety classification to be confirmed in the approved glazing schedule |
| Primary parapet | Three sides of the building finished with architectural facade cassettes |
|---|---|
| Additional parapet | Additional three-sided parapet to the pavilion section |
| Decorative panels | 10 decorative facade panels |
| Gutter | PVC gutter included |
|---|---|
| Flashings | Sheet-metal flashings included |
| Roofing sealants | Included |
| Ventilation grilles | Included |
Scope, responsibilities and assumptions
Included in the £57,000 + VAT building price
- 12.00m × 6.00m Model Curry modular building shell
- 2.50m stated internal height
- Steel structural system with anti-corrosion protection
- 160mm PIR-core mono-pitch roof panels
- PVC roof membrane
- 120mm PIR-core external wall panels
- Insulated steel floor structure
- 22mm OSB structural floor deck
- One glazed aluminium entrance door, approx. 2.00m × 2.28m
- Two PVC tilt-and-turn windows, approx. 1.85m × 2.28m
- Two PVC fixed windows, approx. 2.20m × 2.28m
- Two PVC fixed windows, approx. 1.10m × 2.28m
- Tinted glazing
- Three-sided architectural cassette parapet
- Additional three-sided parapet to pavilion section
- 10 decorative facade panels
- PVC gutter
- Sheet-metal flashings
- Roofing sealants
- Ventilation grilles
Excluded / to be agreed separately
- Level prepared base constructed to the approved design or agreed site requirements
- Groundworks and foundations
- Preparation of electrical service entry points within the base
- Preparation of water and foul-drainage service entry points within the base
- Technical documentation for adaptation in three copies where required
- Electrical installation
- Water and drainage installation
- Final electrical connection
- Final water and drainage connections
- Decorative finished flooring such as laminate or PVC floor covering
- Internal partition walls
- Internal doors
- Unloading crane
- 3m lifting spreader beam
- Any internal fit-out item not expressly listed in the included scope
Project assumptions
- The prepared base is level and complete before delivery
- Required utility service entry points are prepared before delivery
- Suitable delivery and crane access is available
- The final intended use and internal layout are agreed before fit-out
- Final glazing specification is confirmed before manufacture
- Planning, Building Regulations and other statutory requirements are assessed for the actual site and use
- The written quotation and approved drawings take precedence over website content
The £57,000 + VAT price applies to the stated shell-and-core building scope. It does not represent a complete turnkey fit-out.
How the project progresses
- Confirm the Model Curry offer Confirm product availability, £57,000 + VAT commercial basis, site postcode and intended use.
- Review site preparation Confirm the level prepared base, foundation/support arrangement, utility entry points, access and lifting requirements.
- Approve building specification Confirm the 12m × 6m shell, 2.5m internal height, window and door arrangement, parapets and decorative facade panels.
- Agree optional internal fit-out Define any required internal partitions, doors, decorative flooring, electrical installation, plumbing or other fit-out works separately.
- Arrange transport and unloading Confirm transport, crane and spreader-beam requirements separately because they are not included in the base building price unless expressly added.
Frequently asked questions
How much is the Model Curry modular building?
The stated special-offer building price is £57,000 + VAT, equivalent to £68,400 including 20% VAT. The price covers the specified shell-and-core building scope; excluded works and site-specific services are additional.
What size is Model Curry?
The stated external dimensions are 12.00m × 6.00m with a 2.50m internal height. The nominal gross external footprint is approximately 72.00m².
What insulation does the building use?
The corrected specification uses PIR-core sandwich panels: 160mm to the mono-pitch roof and 120mm to the external walls.
Is the Model Curry supplied fully fitted internally?
No. It is supplied as a shell-and-core building. Decorative flooring, internal partition walls, internal doors, electrical installation and water/drainage installation are excluded unless separately quoted.
What glazing is included?
The specification includes one glazed aluminium entrance door, two PVC tilt-and-turn windows measuring approximately 1.85m × 2.28m, two fixed PVC windows approximately 2.20m × 2.28m and two fixed PVC windows approximately 1.10m × 2.28m. Tinted glazing is specified.
Is the unloading crane included?
No. The unloading crane and 3m spreader beam are excluded from the stated building price unless separately included in writing.
Are foundations included?
No. The level prepared base and associated groundworks or foundations are outside the base building scope unless expressly included in the quotation.
Can Model Curry be used as an office, showroom or sales suite?
Yes. The shell can be fitted out for office, showroom, sales, marketing or other commercial use, subject to the project-specific internal design, services and applicable statutory approvals.
Is electrical installation included in the £57,000 price?
No. Electrical installation and the associated site connection are excluded unless separately quoted.
Is plumbing included?
No. Water and drainage installations and final service connections are excluded unless separately included.
Buy or enquire about the Model Curry 12m × 6m modular building
The stated shell-and-core building price is £57,000 + VAT. Send the site postcode and intended use so transport, lifting, site requirements and any optional fit-out can be confirmed.
Related products
-
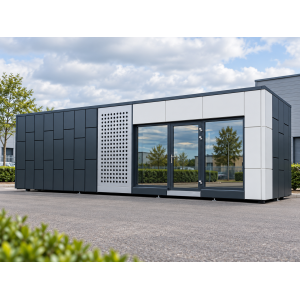
Portable Office Cabin – 10m × 3m
£21,000.00 View details -
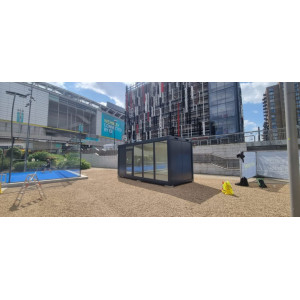
MB20 Welfare Cabin – 20ft × 8ft ISO Frame
£12,000.00 View details -
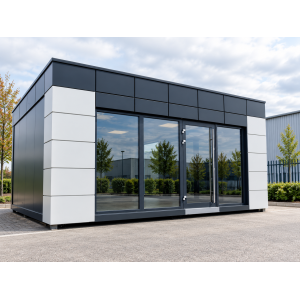
Model 2.1 Portable Office & Showroom Building – 6m × 5m Shell & Core
£22,950.00 View details -
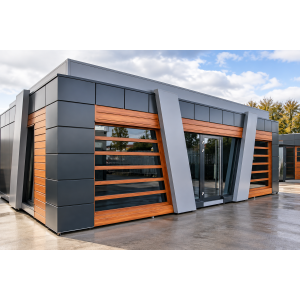
Special Offer V-Design Portable Modular Building – 10.35m × 6m Shell & Core
£52,000.00 View details