Home » Shop » Modular School & Nursery Buildings – ISO Frame
Modular School & Nursery Buildings – ISO Frame
£60,000.00Original price was: £60,000.00.£40,000.00Current price is: £40,000.00.
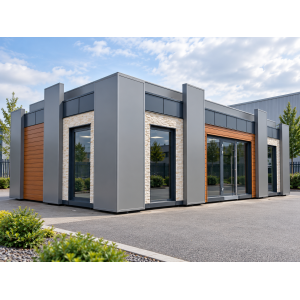
Modular school buildings and nursery accommodation using ISO Frame Systems, with steel-frame construction, sandwich-panel walls and configurable dimensions, layouts, insulation and finishes. Developed around the educational brief rather than a single standard classroom package.
Building system
ISO Frame Systems
Primary uses
Schools, classrooms and nurseries
Structure
Steel frame with sandwich-panel walls
Dimensions & layout
Project-specific
Commercial basis
Individual quotation
Programme
Confirmed with the project specification
AvailabilityAvailable to order
Delivery, offloading, installation, foundations and final utility connections are allocated and priced in the project quotation. The indicative budget guide does not establish that any of these works are included. No fixed delivery price or programme is stated for this product family.
The written quotation and approved drawings define dimensions, occupancy, fit-out, performance, price, VAT, programme and site responsibilities. Guide prices are not fixed offers or confirmation of an installed classroom package.
Modular school buildings designed around teaching, learning and early years






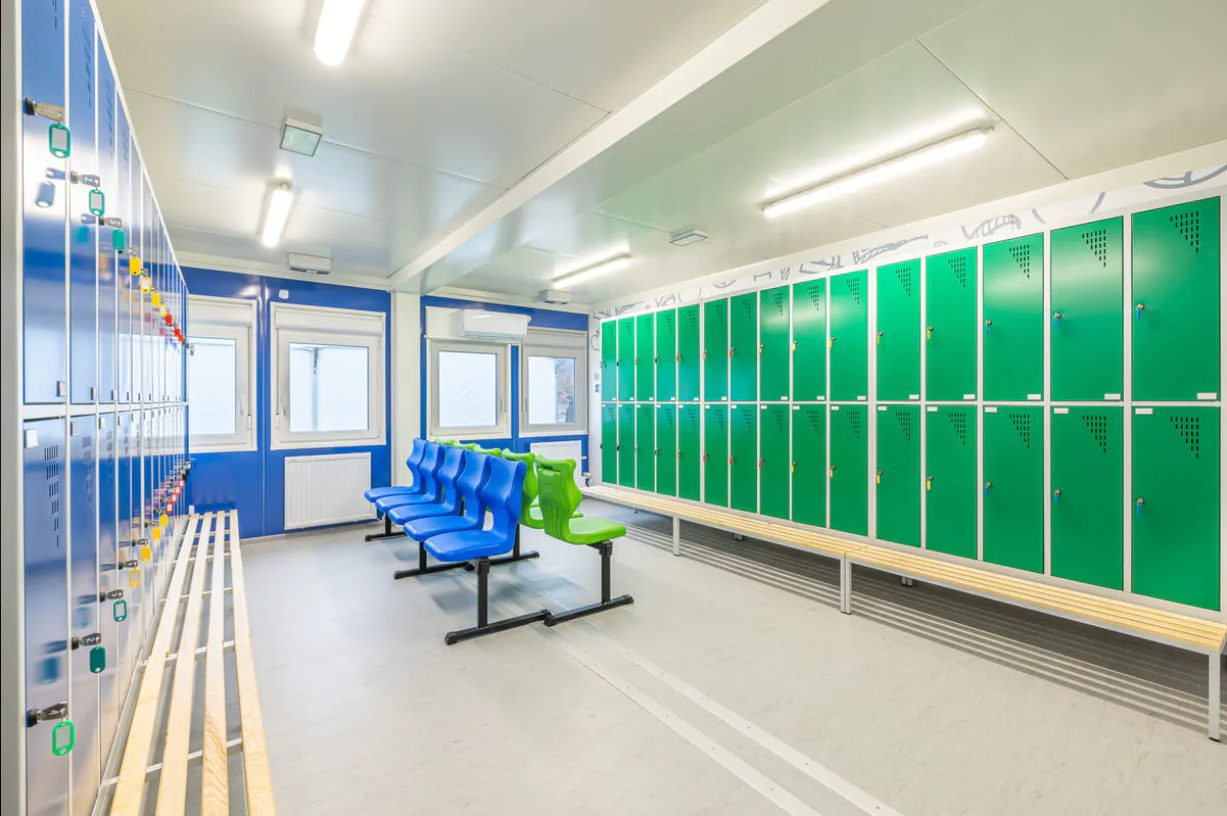

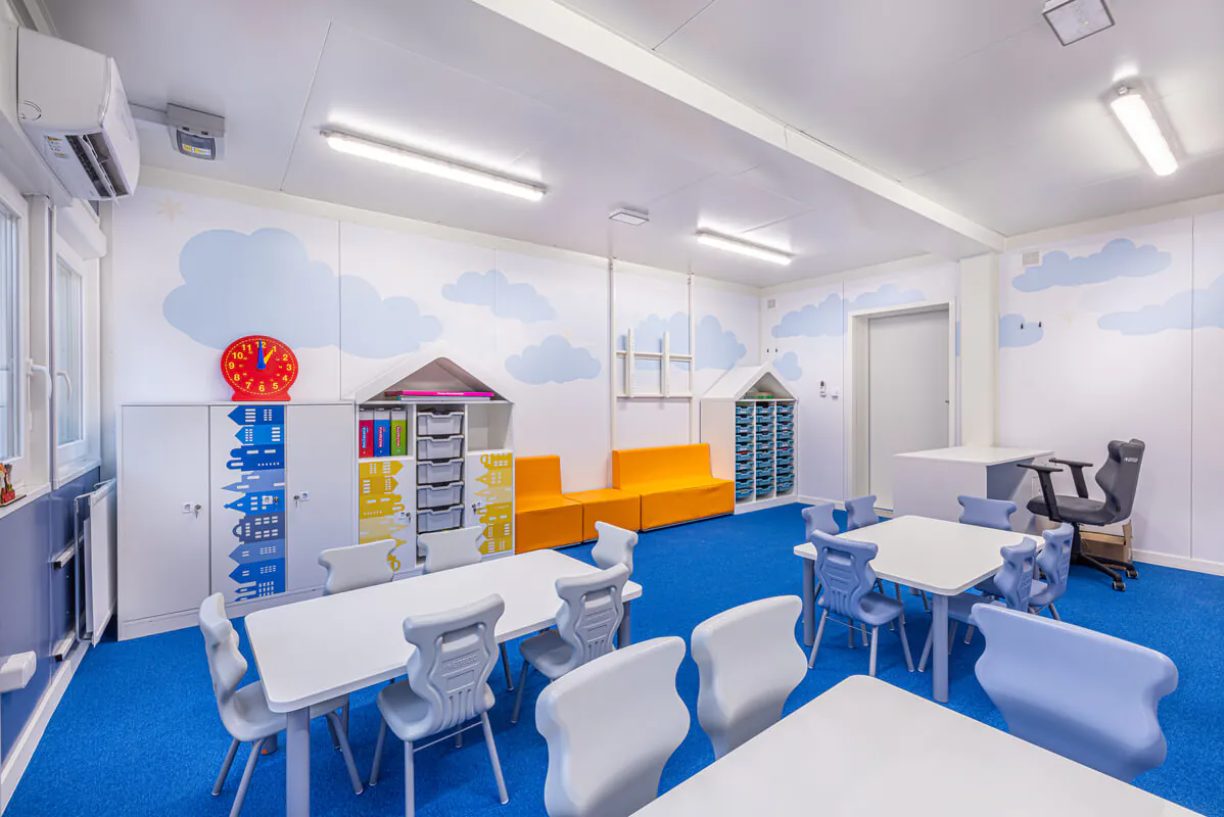











KC Modular Buildings offers configurable modular school buildings, classrooms and nursery accommodation using ISO Frame steel construction and sandwich-panel walls. The layout and selected finishes are developed around the school or nursery brief.
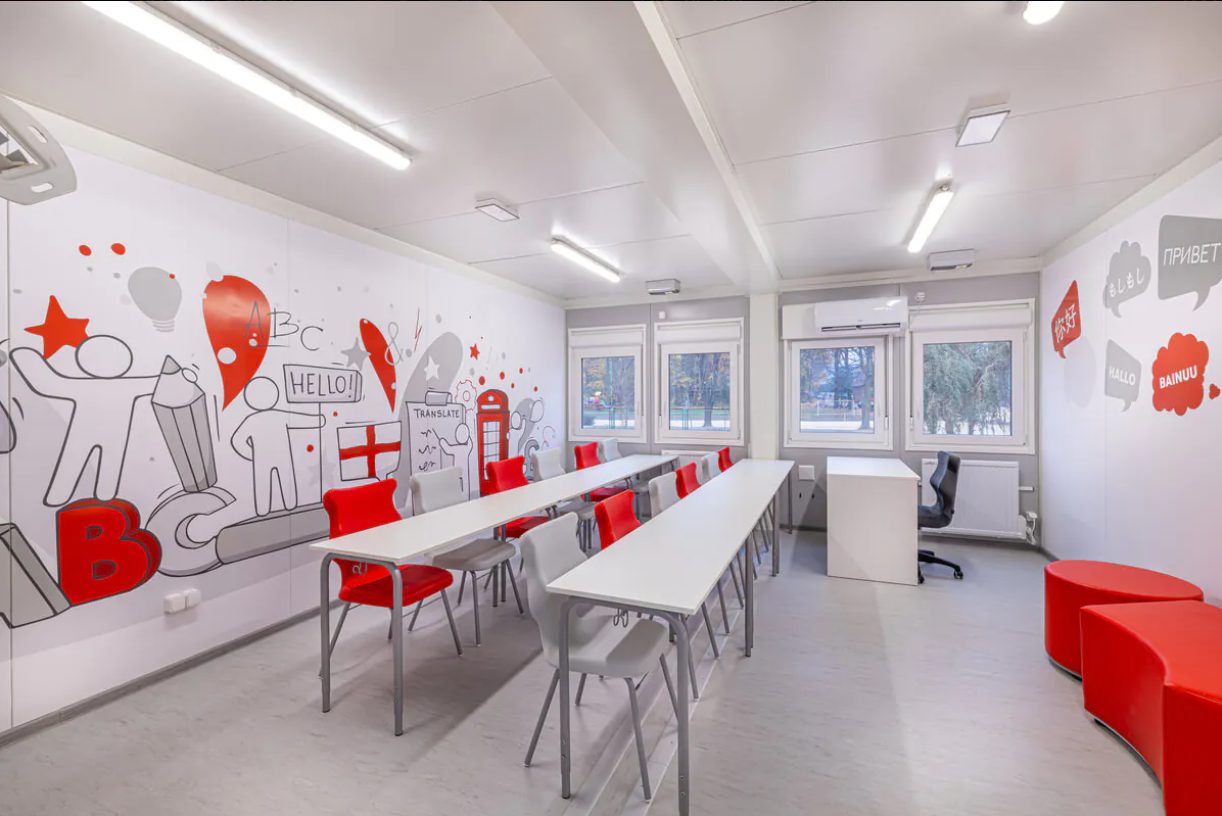

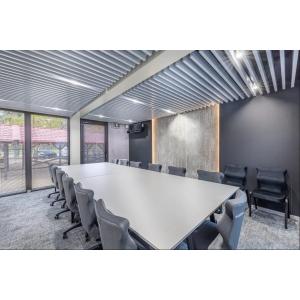

A modular classroom can provide additional teaching space, while a larger configuration can bring several learning areas together. Dimensions, room arrangements and future expansion requirements are agreed before the building is specified.

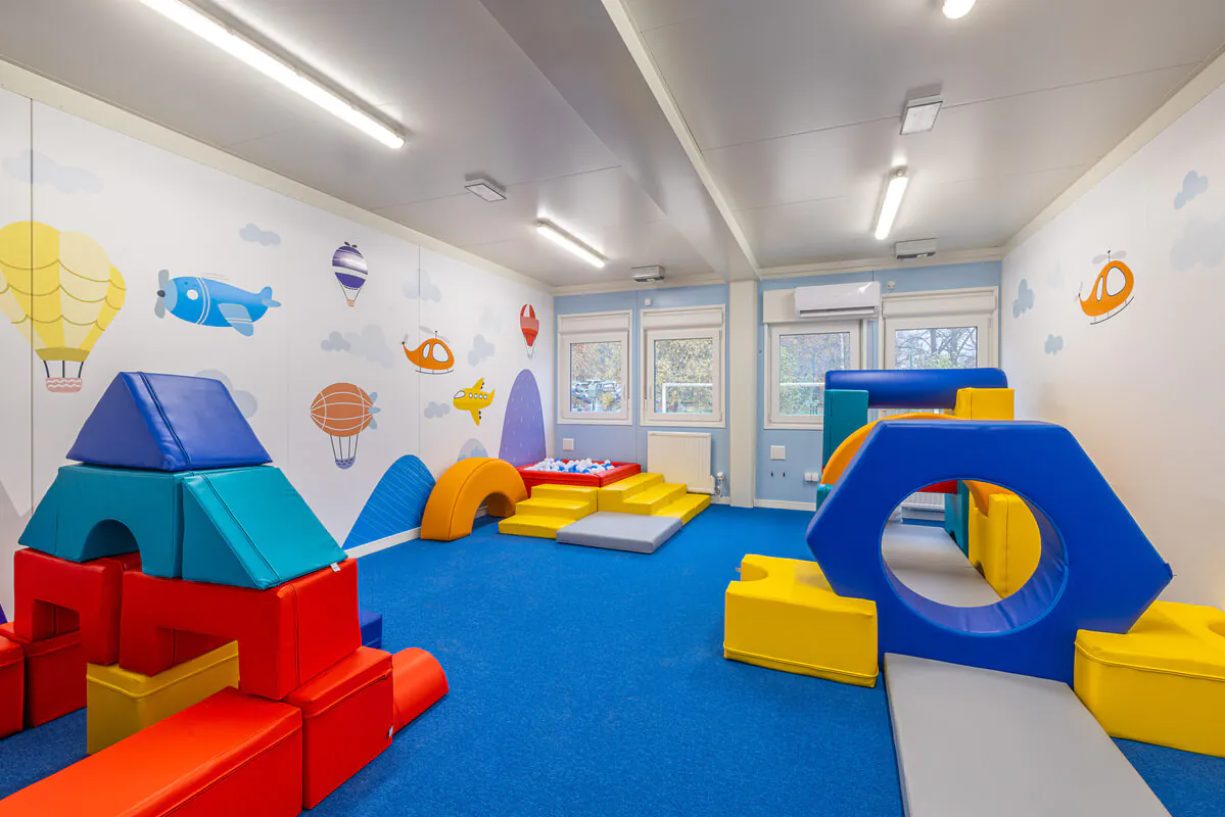




For a modular nursery building, the design starts with how the setting will use the space. Learning activities, daily routines and the relationship between rooms guide the layout rather than a generic room count.

Insulation and finish options allow the specification to be matched to the intended use. Window arrangements, building services and any specialist equipment must be identified in the quotation; this listing does not define one universal fit-out.
Off-site construction is intended to reduce the amount of work carried out within an occupied school or nursery. The delivery and installation plan must still account for access, site preparation and the operating timetable.
Explore ISO Frame Systems and the wider modular classroom range when developing your brief. The agreed project specification, rather than another product page, defines the building being ordered.
ISO Frame constructionConfigurable layoutsClassrooms & nurseriesInsulation optionsExpansion considered at design stageProject-specific quotation

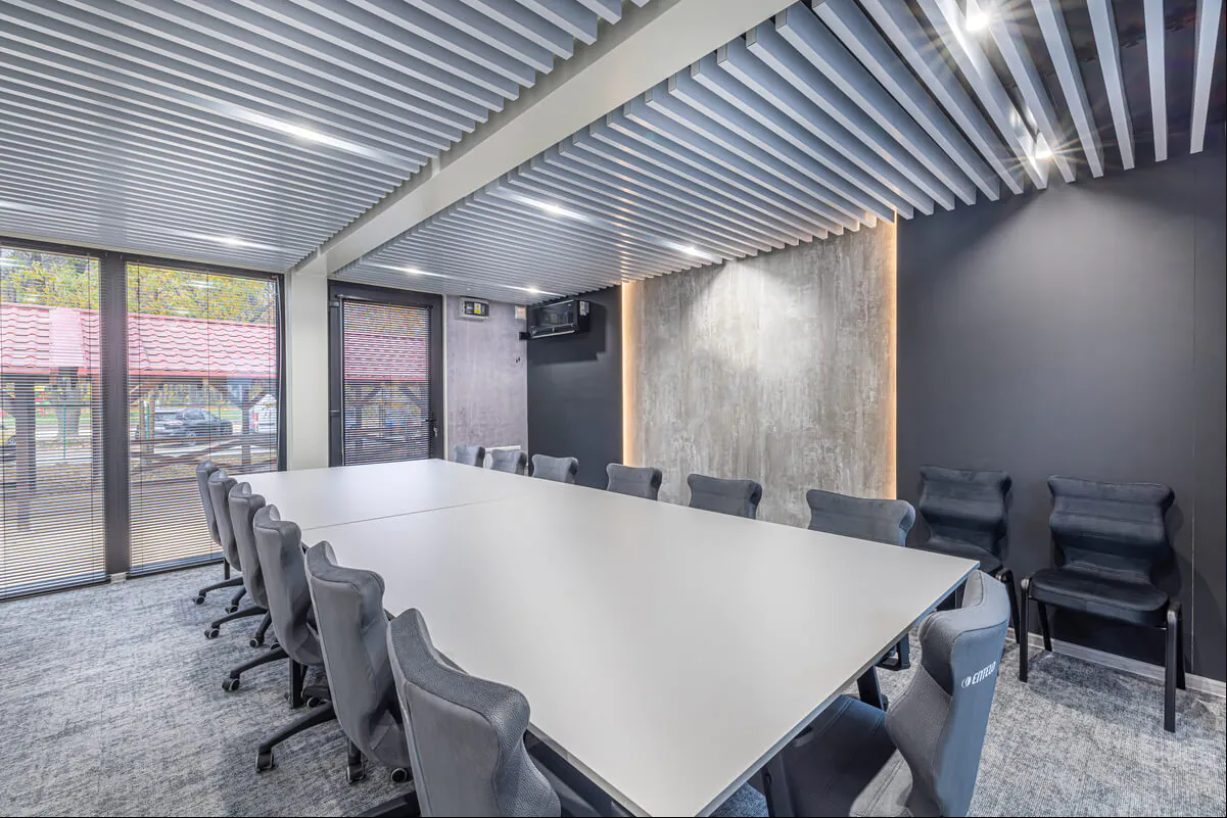
Plan teaching space around the intended class, room activities and available site. The final room dimensions, occupancy and equipment are agreed through the design brief.
Early years
Modular Nursery Building

Develop nursery accommodation around the setting rather than a fixed classroom plan. Age groups, staffing arrangements, activities and supporting facilities are confirmed before quotation.
School expansion
ISO Frame School Building
Consider a larger modular configuration where several learning areas are needed. Future changes or additional space can be discussed as part of the original structural and layout design.
Shared educational use
Flexible Learning & Community Space

The brief can include art activities, after-school programmes or community use. Specialist teaching activities and later changes of use require their own fit-out and project review.
Indicative product specification
Use this table as a configuration guide. The written quotation and approved drawings control the final product, interfaces and project-specific compliance.
Modular school buildings — configuration
Product family
Modular school and nursery buildings
Building system
ISO Frame Systems
Dimensions
Standard options and customised dimensions considered against the project brief
Floor area
Confirmed on the approved drawings; no fixed area is established for this listing
Rooms & occupancy
Confirmed for the selected classroom, nursery or school configuration
Intended duration
Temporary or permanent use considered through the specification and approval review
ISO Frame steel structure & wall panels
Frame
High-grade steel frame
Wall construction
Sandwich-panel walls
Modular format
Components arranged for modular assembly and flexible configuration
Load capacity
Determined by the structural design for the intended use; no numerical load rating is stated in this listing
Final engineering
Module connections, support requirements and any later expansion to the approved project design
Modular classroom layouts & adaptability
Teaching layout
Configured around learning activities and room requirements
Alternative uses
Art, specialist teaching and shared activity spaces can be considered in the brief
Reconfiguration
Subject to structural layout, services and the requirements of the proposed use
Expansion
Future extension can be considered at design stage; not every completed building can be altered without further work
Movable partitions
No movable-wall system is included by default; any such system requires a separate specification
Modular nursery accommodation
Layout
Developed around the nursery setting and its operational brief
Capacity
Room sizes and proposed occupancy confirmed during design
Supporting facilities

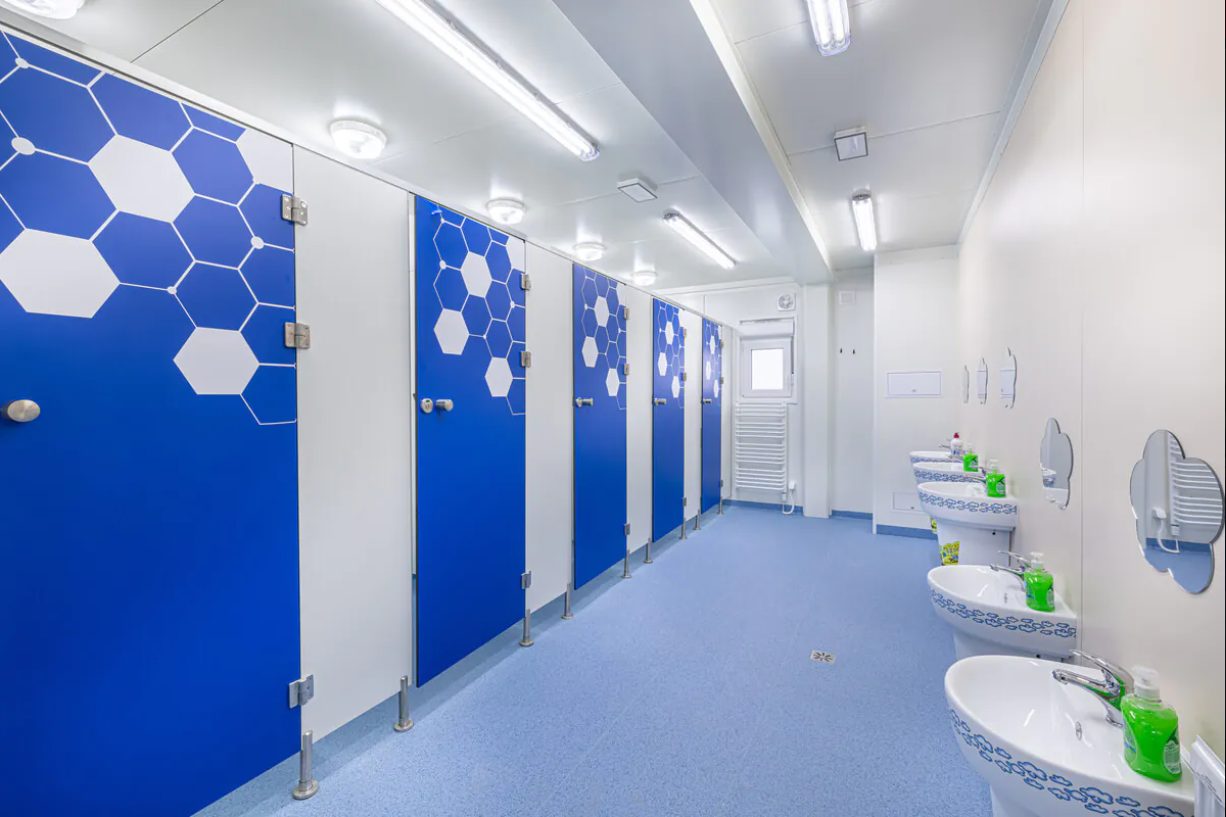





Any toilets, handwashing, changing, storage or staff facilities identified in the written fit-out schedule
Internal finishes
Selected from the available options to suit the agreed nursery specification
Insulation, glazing & finishes
Insulation
Insulation options selected to suit temperature-control and energy-performance requirements
Thermal values
Wall, roof, floor, window and door performance to the project technical schedule
Glazing
Window dimensions, opening arrangements and glazing type confirmed before manufacture
Internal finishes

Available finishes selected to suit the educational use
External appearance
Colours and finish options coordinated with the site and selected system
Performance evidence
No specific U-value, EPC rating or measured energy saving is established by the supplied description
Technology & specialist fit-out

Technology integration

Any power, data and presentation-equipment requirements identified in the project brief
Building services
Heating, ventilation, lighting, electrical and plumbing packages defined in the quotation
Furniture & equipment
Teaching furniture, nursery equipment and specialist installations included only where itemised
Later adaptations
Provision for future changes can be considered, subject to the original design and subsequent review
Modular school building cost — indicative guide
Basic classroom-unit guide
Approximately £40,000–£60,000 per classroom unit in the supplied pricing guide
Larger school-building guide
£1,500–£1,950 per m² in the supplied pricing guide
Guide status
Indicative source figures, not a current verified quotation or fixed online selling price
Scope of the figures
Classroom size, detailed specification, pricing date, VAT basis and included site works are not stated in the guide
Cost variables
Size, design complexity, location, customisation, technology integration, energy specification and finishes
Written quotation
Confirm building scope, VAT, transport, installation, foundations and service connections before comparing prices
Manufacturer quality & project requirements
Manufacturing approach
Modular construction with the quality requirements identified for the ordered system
Important clarification
Any manufacturer certification relates to the named manufacturer and its certified scope. It is not a certification held by KC Cabins Solutions Ltd unless expressly stated otherwise.
Project performance
Structural, thermal, fire, acoustic and access requirements are established for the final use and design
Certification evidence
No named certificate, test result or numerical performance rating is asserted on the basis of this general description
Warranty
Applicable coverage and terms confirmed in the written order documentation
School-site installation & support
Project support
Consultation through to installation, with responsibilities defined in the quotation
Programme
Manufacture, delivery and installation dates confirmed for the selected scope
Site disruption
Off-site manufacture can reduce on-site construction activity; no disruption-free or fixed-duration installation is promised
Delivery arrangements
Vehicle access, offloading and installation sequence agreed for the site
Site works
Foundations, external works and utility connections separately identified and allocated in the quotation
Additional project-planning guidance
Guidance status
The official resources linked below are additional planning references, not product certificates or automatic inclusions
Review the Building Regulations approval guidance. Planning permission and Building Regulations approval are separate matters; confirm the applicable route for the site.
Scope, responsibilities and assumptions
Building elements for the written quotation
ISO Frame steel construction for the agreed school or nursery configuration
Sandwich-panel external walls
Selected insulation package
Approved dimensions and internal room arrangement
Agreed internal and external finishes
Windows and doors to the approved opening schedule
Internal services and equipment only where itemised
Consultation and installation support to the agreed scope
Site and client responsibilities to allocate
Educational brief, proposed users and required room functions
Site information, installation location and access arrangements
Groundworks, foundations or an approved supporting base
Incoming utilities and final service connections
Project approvals, applications and associated fees
External paths, access arrangements and site reinstatement
Teaching furniture, specialist equipment and loose contents unless quoted
Coordination of installation with the operating school or nursery
Design and quotation assumptions
The intended educational use and proposed occupancy are confirmed before design approval
Module dimensions, room layouts and performance requirements are project-specific
Future expansion or reconfiguration is discussed before the original layout is finalised
Any specialist teaching or nursery facilities are itemised rather than assumed
Suitable access and prepared supports are available at the agreed installation stage
The price and programme are confirmed after the specification and site responsibilities are agreed
The source pricing bands are guidance only and do not establish VAT treatment or turnkey scope
This is a configurable product family, not a fixed-price classroom package. The quotation and approved drawings define every inclusion and exclusion. Delivery, installation, foundations and final mains connections must not be treated as free or included without written confirmation.
How the project progresses
Define the education briefConfirm the school or nursery use, room activities, proposed occupancy, available site area, budget and preferred opening date.
Develop the layoutReview the ISO Frame configuration, internal arrangement, finishes and any future expansion or specialist fit-out requirements.
Agree specification and scopeConfirm the technical schedule, drawings, quotation, site responsibilities and project approval requirements.
Manufacture and prepare the siteCoordinate the manufacturing stage with foundations, access and service preparation under the agreed programme.
Deliver and installCarry out delivery and installation to the agreed sequence. Complete the specified connections, checks and handover responsibilities before the accommodation is brought into use.
Frequently asked questions
What are these modular school buildings?
This product family uses ISO Frame Systems with steel frames and sandwich-panel walls. Dimensions, internal layouts, insulation and finishes are developed around a school or nursery brief rather than one fixed building.
Can you supply a single modular classroom or a larger school building?
The supplied range covers classroom units and larger modular school buildings. The required floor area, module arrangement, rooms and occupancy are established during design.
Can the building be designed as a modular nursery?
Yes. Nursery accommodation is part of the stated range. The layout and supporting facilities are developed around the nursery brief, with the relevant project requirements reviewed before manufacture.
How much do modular school buildings cost?
The supplied guide gives approximately £40,000–£60,000 per basic classroom unit and £1,500–£1,950 per m² for larger school buildings. These are indicative source figures, not current verified offers. The guide does not establish classroom dimensions, VAT treatment or included delivery and site works. Request a quotation for a defined scope.
What affects the modular school building cost?
The source identifies size, design complexity, location, customisation, technology integration, energy-efficient materials and finish choices. Delivery, installation and site responsibilities must also be identified when agreeing the actual project price.
Are delivery and installation included in the guide prices?
The supplied guide does not define their inclusion. The written quotation must state transport, offloading, installation, foundations, external works and final service connections separately or identify them clearly within an agreed package.
Can the classroom layout be changed or expanded later?
Reconfiguration and expansion can be considered with ISO Frame modular construction. The feasibility of a particular change depends on the existing structure, layout, services and proposed use, so future needs should be raised during the initial design.
What insulation and glazing are included?
The source describes insulation options but gives no fixed build-up, U-values or glazing specification for this education listing. The selected insulation, windows and doors must be defined in the project technical schedule.
Does the building arrive with classroom or nursery equipment?
No standard equipment package is defined by this listing. Furniture, displays, technology, specialist teaching equipment and nursery facilities must be itemised in the quotation.
How long does manufacture and installation take?
A numerical lead time is not supplied for this product family. The programme is agreed after the scope, approvals, site access and preparation requirements are known.
Will installation disrupt the school or nursery?
Off-site construction can reduce the amount of building work at the final location. Access, delivery, site works and the operating timetable still need coordination; a disruption-free installation is not promised.
Can the rooms support after-school or community activities?
The source includes flexible learning and community uses. These can be considered when defining the original brief, with the layout, equipment and operating requirements agreed for the intended activities.
Where should schools and nurseries check project requirements?
Are manufacturer certifications held by KC Cabins Solutions Ltd?
Manufacturer certificates relate to the named manufacturer and the scope shown on the certificate. They must not be represented as KC Cabins Solutions Ltd certifications unless KC is expressly identified as the certificate holder. Applicable records are confirmed for the ordered system.
What should I send for a quotation?
Send the site postcode, intended school or nursery use, required room functions, proposed occupancy, available space, preferred finishes, access information, utility requirements and target opening date.
Related product and compliance guidance
Discuss modular school buildings for your education setting
Send the site postcode, proposed school or nursery use, required learning spaces, occupancy, available area and target opening date. KC Modular Buildings will develop a project-specific quotation and confirm the scope, specification and programme.