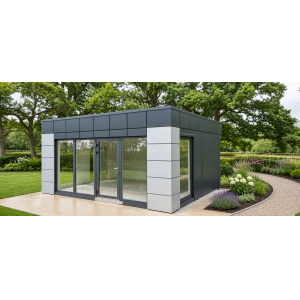
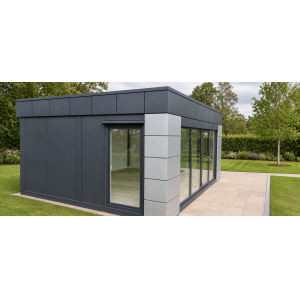
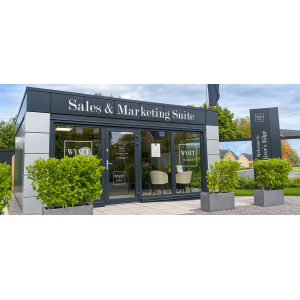
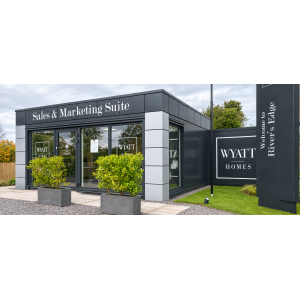
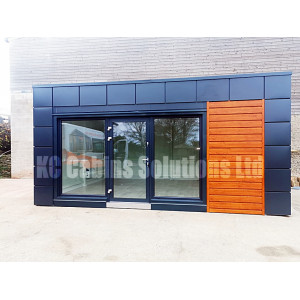
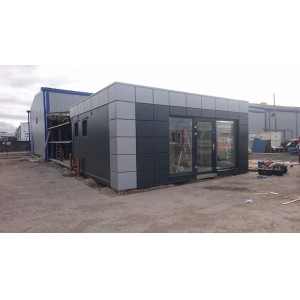
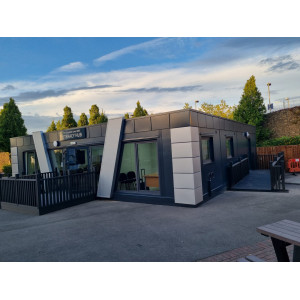
6m × 5m portable marketing suite from KC Bespoke, providing a 30m² stated footprint for customer reception, property sales, consultations or display space. The base material package includes protected steel framing, insulated walls, roof and floor, a Protan SE 2.0 roof membrane, Class 42 SPC flooring, triple-glazed laminated UPVC windows and aluminium entrance doors.
Stated overall size
6.00m × 5.00m
Calculated footprint
30.00m²; not net usable internal area
Construction system
KC Bespoke steel-frame modular building
Window glazing
Triple glazing with laminated safety glass
Floor finish
SPC rigid-core vinyl, specified Class 42
Optional customisation
External finishes, partitions, toilets, kitchenettes and other agreed rooms
Optional climate control
Air-to-air heat pump for heating and cooling
Delivery and assembly
Scope and price inclusion to be agreed
Product price£29,950.00 + VAT£35,940.00 incl. VAT
Order total£29,950.00 + VAT£35,940.00 incl. VAT
AvailabilityAvailable to order
The £29,950 figure is treated as excluding VAT, consistent with the preceding product listings; confirm this tax basis before publication. Delivery, unloading, lifting, on-site assembly and final connections are not confirmed inclusions. Agree the full scope and order total before payment. Zero delivery fields represent unset charges, not free transport.
The stated price covers the base material and finish specification. Optional rooms, decorative finishes and heat-pump climate control are separately quoted. Electrical and lighting scope, delivery, lifting, assembly and final connections must be agreed before order. Photographs are appearance references, not an inventory of included equipment.
KC Bespoke | Temporary / portable marketing suite | 30m²
A 6m × 5m marketing suite for customer meetings and property sales
Give your sales team a dedicated customer-facing space with this portable marketing suite. The 30m² overall footprint can be planned around a welcoming reception, product or development displays and buyer consultations, with optional private rooms and staff facilities designed into the agreed layout.
The base building price is £29,950 + VAT on the ex-VAT pricing basis used for this listing. This is a marketing suite for sale, not a hire rate. Select the supplied building package or request a tailored quotation for additional rooms, external finishes and climate control.
A sales and marketing suite needs room for both presentation and conversation. Plan display positions, samples, furniture and circulation within the finished internal dimensions; the stated 6.00m × 5.00m footprint is not a measured usable-area figure or a promise of a fixed number of desks, visitors or separate rooms.
The KC Bespoke construction package retains high-strength closed steel profiles, Kingspan KS1000/1150 TL panels or an agreed equivalent, a Protan SE 2.0 roof membrane, an 18mm cement-bonded chipboard floor deck and Class 42 SPC flooring. UPVC windows are specified with triple glazing and laminated safety glass, with aluminium entrance doors to the agreed opening schedule.
Personalise the building with optional elevation colours and cladding, internal partitions, toilets, kitchenettes, consultation or meeting rooms, storage and decorative internal wall finishes. These additions are developed around the available space, structure, services and your sales operation, then priced before manufacture.
An air-to-air heat pump is available as an optional climate-control upgrade for heating and cooling. Agree system size, indoor and outdoor unit positions, controls, power requirements and commissioning in the quotation. No heat-pump model, output or efficiency rating is stated in this offer.
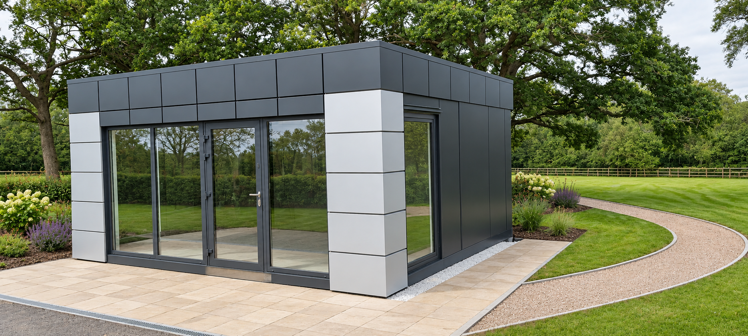
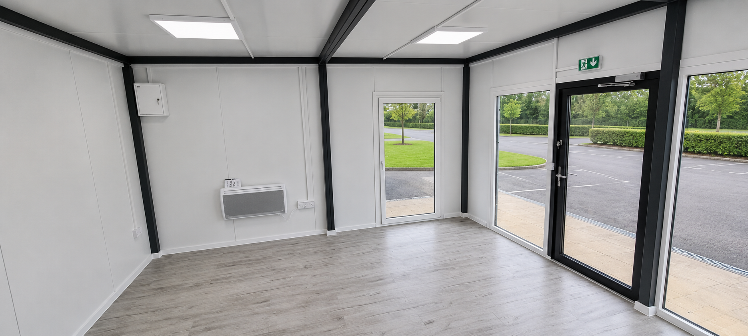
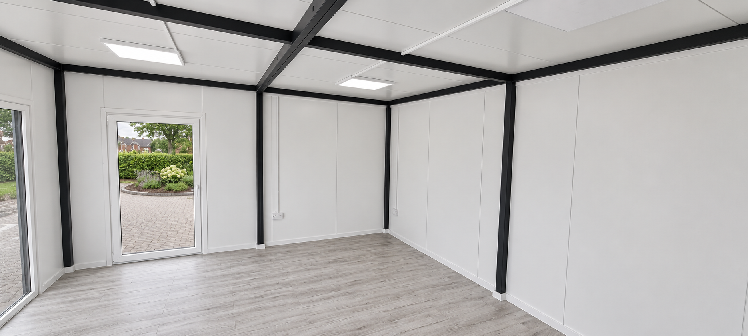
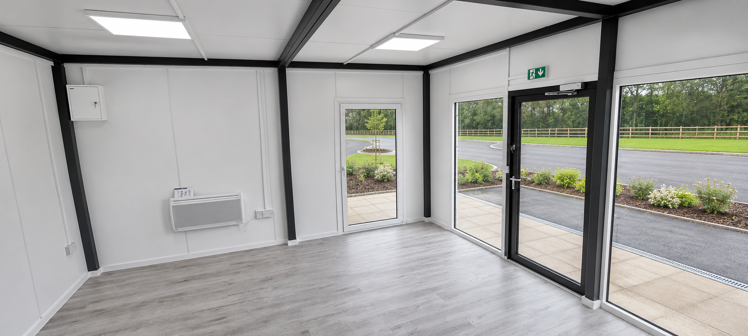
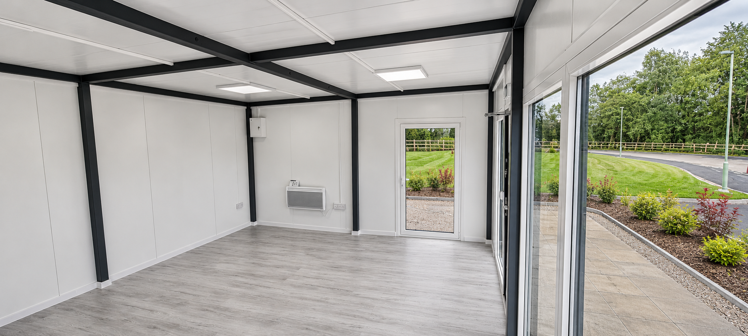
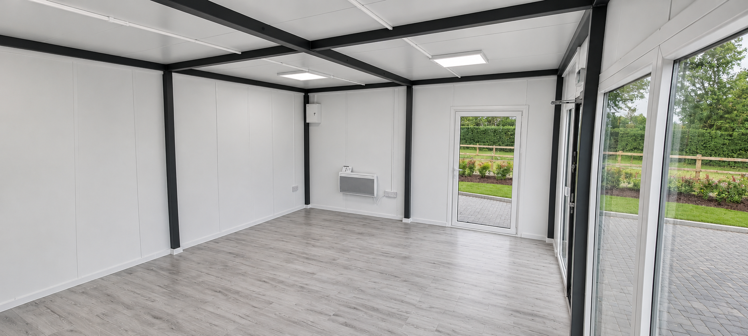
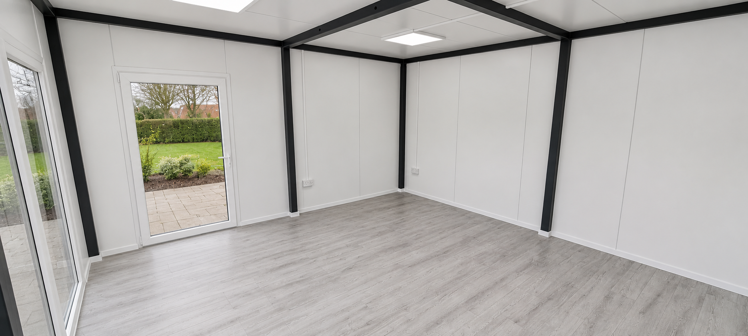
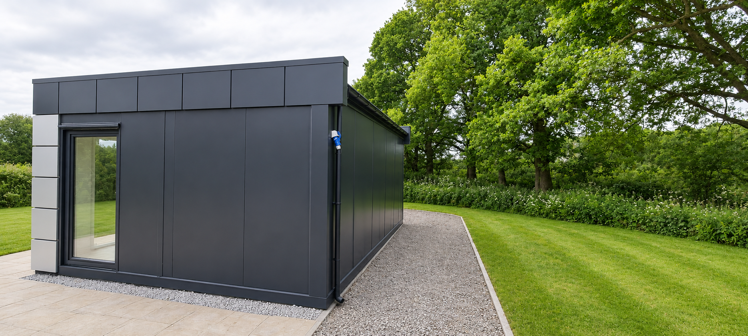
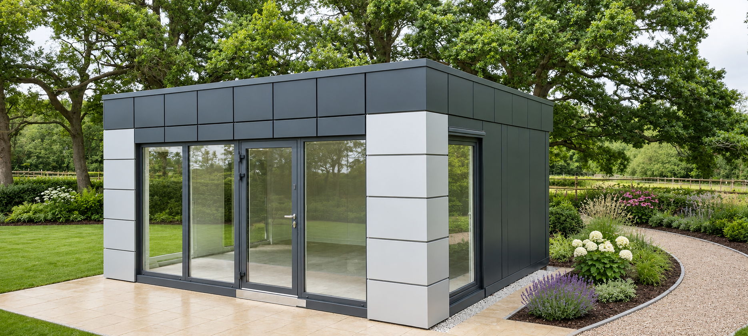
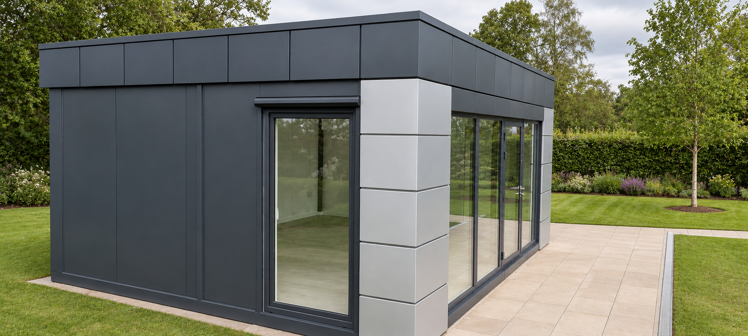
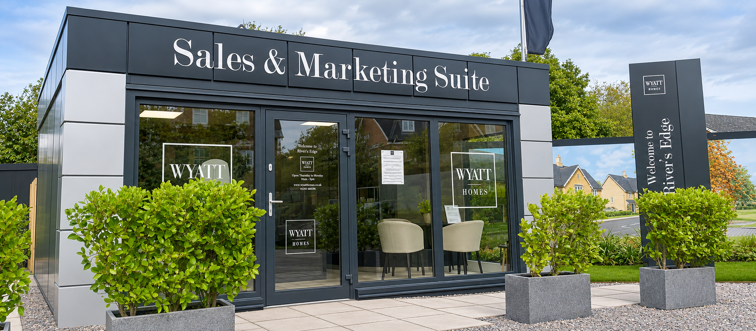
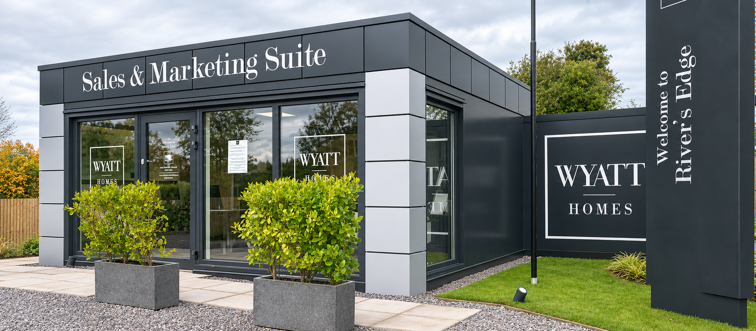
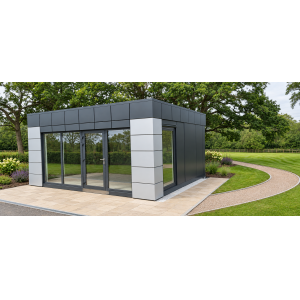
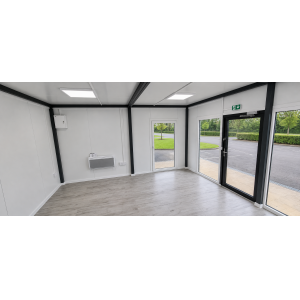
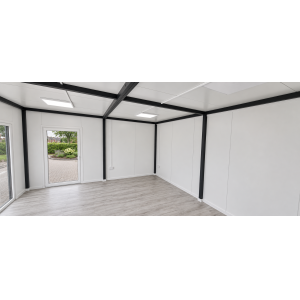
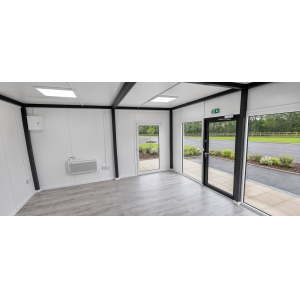
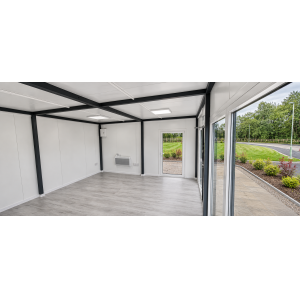
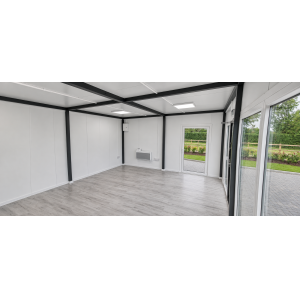
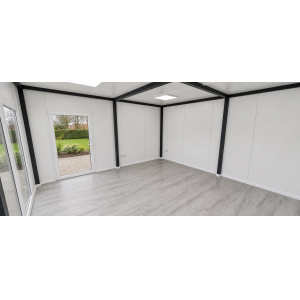
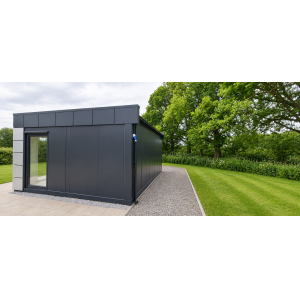
The supplied photographs show a grey-clad suite with front and side glazing and a finished-looking interior during surrounding site works. They help illustrate the design approach; opening quantities, exterior shades, blinds, lighting, sockets and the pictured wall heater are not automatically the specification of this order.
For temporary projects or future reuse, discuss modular transport and relocation at the design stage. Portable does not mean towable or movable without a lifting plan. Initial delivery and assembly terms and any later relocation are separately agreed; no planning exemption or immediate-stock availability is implied.
Develop a customer-facing space for buyer meetings, scheme information and finish samples. Private consultation areas, reception furniture and marketing displays are defined in the agreed layout and fit-out schedule.
Temporary development sales premises
Portable Marketing Suite
Use a dedicated sales building while the wider project is under development. Coordinate visitor routes, staff access, utilities and separation from construction activity before installation.
Commercial display and appointments
Marketing Suite for Sale for Customer-Facing Use
Plan a compact showroom or consultation setting around the 30m² footprint. Specialist displays, branding, presentation equipment and customer furniture are additional unless expressly scheduled.
Repeat projects and future site moves
Modular Marketing Suites with Reuse Planning
Discuss repeat-site use, dismantling and transport during design. Later relocation depends on the final structure, condition, connections and receiving site and requires a separate plan and quotation.
Indicative product specification
Use this table as a configuration guide. The written quotation and approved drawings control the final product, interfaces and project-specific compliance.
Marketing suite — 6m × 5m configuration
Product line
KC Bespoke steel-frame modular building
Stated overall dimensions
6.00m × 5.00m; finished external and internal dimensions to approved drawings
Calculated footprint
30.00m² from the stated overall dimensions; net usable internal area not supplied
Internal and overall heights
Not supplied; establish in the project sections
Intended use
Temporary or portable sales and marketing premises, customer reception, consultations and display space
Supply basis
Building purchase, available to order; no hire rate or immediate-stock quantity supplied
Layout
Working and customer areas to the agreed plan; internal partitions, toilets, kitchenette and additional rooms are optional
Opening schedule
Window and entrance sizes, counts, positions, thresholds and hardware to approved drawings
Transport configuration
Module count, section sizes, weights, lifting details and assembly method to the structural and logistics design
Sales and marketing suite layout planning
Customer arrival
Coordinate the entrance, clear route and optional reception or waiting area with the actual site approach
Presentation and displays
Allocate wall and floor space for samples, brochures or screens without assuming display furniture or equipment is included
Consultation space
Open-plan consultation space or optional partitioned rooms can be developed subject to the measured internal area
Staff and support facilities
Optional toilets, kitchenette, storage and other rooms require agreed quantities, services and room dimensions
Privacy and comfort
Discuss glazed sightlines, blinds, meeting privacy, ventilation, lighting and any additional acoustic treatment
Accessibility and escape
Review access, thresholds, door clearances, circulation, sanitary provision and escape arrangements through the project design
Steel structural frame and build quality
Primary frame
High-strength closed steel profiles
Protection
Anti-corrosive coating to structural steel
Manufacturing approach
Factory-prepared modular construction with engineered alignment and connections
Structural documentation
Agree applicable EN design/fabrication references, support reactions, member sizes, connections and lifting information for this suite; no certificate or specific execution class is supplied
Insulated marketing suite — walls, roof and floor
Panel family
Kingspan KS1000/1150 TL or an agreed equivalent, as supplied in the combined envelope specification
Specified wall U-value
0.18 W/m²K under the supplied combined insulation heading
Specified roof U-value
0.18 W/m²K under the same supplied heading; no 0.11 W/m²K upgrade is stated
Specified floor U-value
0.18 W/m²K under the same supplied heading; applies to the proposed complete floor build-up, not the steel alone
Panel thicknesses
Not stated for this model; do not substitute 120mm or 160mm from other products
Panel installation
Vertical or horizontal wall installation where supported by the chosen system documentation
Assembly verification
Confirm the exact panels, insulation build-ups and calculated U-values for each completed wall, roof and floor assembly, including interfaces. Roof/floor use and structural support require project-specific confirmation
Supplied panel fire and acoustic references
Reaction-to-fire reference
EN 13501-1 B-s2,d0, as supplied for the panel system
Fire-resistance references
EW 45 (o↔i) — 4m; EI 30 (o↔i) — 7.5m, retained as the source panel references
Acoustic reference
25 (-3,-5) dB as supplied; not a whole-office or room-to-room acoustic guarantee
Evidence and limits
Obtain documentation matching the exact panel, orientation, span, fixings and junctions. These references do not certify every wall, roof and floor assembly or the complete suite; the cited spans are not suite dimensions
Protan SE 2.0 roof membrane
Membrane
Protan SE 2.0
Specified characteristics
UV-resistant and flame-retardant membrane as described in the brief
Seams
Welded seams, with substrate and junctions detailed for the selected system
Drainage
Falls, outlets, rainwater discharge and roof-edge detailing to the approved roof design
Solar equipment
Not itemised. Any proposed solar installation needs a support, fixing and membrane-compatibility review before inclusion
Marketing suite flooring and structural deck
Structure
Insulated steel floor system
Deck
18mm cement-bonded chipboard
Finished flooring
SPC rigid-core vinyl
Use classification
Class 42 as supplied
Appearance
Wood or stone textures from the agreed flooring selection
Waterproofing description
Waterproof SPC flooring product; joints, edges and penetrations must follow the chosen flooring installation system. No whole-room tanking or mould-proof guarantee is established
Floor loading
No distributed or point-load capacity supplied for this suite
Aluminium entrance doors
Door construction
Aluminium entrance-door system
Finish
Customisable RAL colour, selected in the approved finish schedule
Specified U-value
1.1 W/m²K
Security
High-security locking system as described in the brief; no independent security grade supplied
Final schedule
Door quantity, size, clear opening, glazing if applicable, hardware and threshold to drawings. Triple glazing is stated for windows, not automatically for the door
Triple-glazed UPVC windows with laminated safety glass
Frames
Multi-chamber UPVC
Glazing
Triple glazing with laminated safety glass
Specified window U-value
0.9 W/m²K
Safety-glass schedule
Confirm the laminate, pane build-up, applicable safety classification and any restrictors with the window supplier
Sizes and quantities
Not supplied; confirm fixed/opening types, positions and dimensions in the approved schedule
Performance qualifications
No universal 99% UV protection, forced-entry rating, quantified sound reduction or severe-weather retention guarantee is assigned without data for the selected glazing
Optional marketing suite customisation — separately quoted
External elevation colours
Alternative colours and combinations to an agreed finish schedule; no unlimited no-surcharge RAL range is stated
External cladding
Alternative cladding materials, textures and façade details subject to the selected system, design and quotation
Internal partitioning
Partition walls and internal doors for agreed reception, office, consultation, meeting or storage spaces
Toilets and washrooms
Optional WC and handwashing accommodation, including accessible arrangements where specified; fixtures, hot water, ventilation and service connections to the sanitary schedule
Kitchenettes
Optional kitchenette units, worktops, sink and agreed appliances; sizes and equipment to the quotation
Additional rooms
Other agreed rooms can be considered within the available internal area, structure, fire/access strategy and services plan
Decorative wall finishes
Feature finishes, textures and interior treatments selected and priced before manufacture
Air-to-air heat-pump climate control
Optional heating and cooling package; equipment model, capacity, number of units, efficiency, controls, installation and commissioning to be quoted
Commercial status
These are customisation options, not automatic inclusions in the £29,950 base figure. The signed quotation identifies the selected scope and final price
Electrical, lighting and climate-control scope
Base electrical package
Not itemised in the inherited material specification; confirm wiring, sockets, distribution, lighting and testing before order
Heat pump
Available as an optional separately priced air-to-air heating and cooling system; no inherited SCOP 4.5 or fixed output claimed
Convector heater shown
A wall-mounted heater is visible in an interior photograph; this does not confirm its inclusion or make it an air-to-air heat pump
Ventilation
Agree fresh-air and any wet-area extraction requirements separately within the services design
Data and customer presentation
Internet, data cabling, displays, audiovisual equipment and security/access-control devices are not itemised inclusions
Optional wet services
Toilet and kitchenette plumbing, hot water, foul drainage and external interfaces are designed when those options are selected
Visitor-ready handover
Agree all service completion, testing, connections and handover responsibilities before the building is occupied
Supplied marketing suite photographs and scope
Photo status
Six supplied site and interior photographs; no customer name, location, completion date or independent handover record has been provided
Exterior shown
Grey panels, light-coloured front corner features, a glazed frontage and tall side openings; colours and exact opening arrangements to drawings
Interior shown
White wall and ceiling panels, dark exposed structural framing, wood-look flooring, ceiling lights, sockets and a wall-mounted heater
Product evidence limits
The photographs do not establish the current ordered panel thicknesses, U-values, glazing pane count, flooring class or electrical certification
Optional or unitemised fittings
Blinds/shutters, signage, lighting, heater, service inlet and other visible accessories are included only when listed in the signed schedule
External works
Paving, drains, paths, gravel, landscaping, fencing and surrounding site works are separate unless itemised; vehicles and people are not product inclusions
Portable marketing suite — delivery, installation and relocation
Initial delivery and assembly
Delivery, unloading, lifting and assembly scope, geographic coverage and price inclusion are not supplied; confirm before payment
Transport sections
Assess vehicle routing and lifting access against approved module dimensions; a 6m × 5m footprint does not confirm one-piece delivery or a particular module count
Prepared supports
Agree foundations, support reactions, levels and drainage from the site-specific design
Final connections
Allocate site power, data and any selected water/drainage connections separately
Later relocation
Future moves require structural, condition, connection, lifting, route and receiving-site review; later transport, reassembly and new-site connections are separately quoted
Temporary / portable terminology
Describes the intended modular use and logistics strategy, not a wheeled unit, unrestricted movement, unlimited reuse or an automatic exemption from approvals
Planning, energy objectives and project evidence
Intended use
Customer-facing sales, marketing, reception and display premises; sleeping or residential accommodation is not offered
Planning
Check the site, use, heights and location before ordering. Government planning-permission guidance is a starting point; the portable label and footprint do not establish an exemption.
The inherited brief references Part L 2021. Confirm applicability, the relevant edition and transitional arrangements using Approved Document L guidance for England.
Optional A energy rating
An optional assessed design objective only; no issued EPC or guaranteed rating is supplied for this suite
Technical evidence
Specified U-values and panel fire/acoustic references are supplied data, not independently verified results for the assembled suite. Manufacturer documents must support the selected components and their use; certificates are not attributed to KC without holder and scope evidence
Marketing suite price, programme and handover
Price basis
£29,950 treated as excluding VAT, consistent with the preceding listings. Confirm that tax basis before publication; optional works and delivery scope are additional only where agreed
Programme
Manufacture, delivery and installation dates to the approved order; no fixed lead time or launch-date guarantee supplied
Final scope
Approve opening, finish, service, optional-room and climate-control schedules before manufacture
Handover
Complete the agreed assembly, service connections, testing and documentation before customer occupation
Scope, responsibilities and assumptions
Base marketing suite material and finish specification
6m × 5m KC Bespoke steel-frame marketing suite to approved drawings
High-strength closed steel profiles with anti-corrosive protection
Insulated wall, roof and floor construction using Kingspan KS1000/1150 TL or an agreed equivalent, with the inherited 0.18 W/m²K design basis for each complete assembly
Protan SE 2.0 roof membrane with welded seams and designed interfaces
Insulated steel floor system and 18mm cement-bonded chipboard deck
SPC rigid-core vinyl floor finish, specified Class 42
Aluminium entrance-door specification with RAL selection and high-security locking to the opening schedule
Multi-chamber UPVC windows with triple glazing and laminated safety glass to the opening schedule
Optional upgrades and separate site or equipment scope
Optional alternative external elevation colours, cladding and architectural treatments outside the agreed base finish
Optional internal partitioning, internal doors, toilets, washrooms, kitchenettes, storage and other agreed rooms
Optional decorative internal wall finishes and presentation features
Optional air-to-air heat-pump heating and cooling, including the selected installation and commissioning scope
Electrical installation, sockets, distribution, lighting and testing where not expressly included in the written base schedule
Incoming site power, internet/data, water, drainage and final mains connections
Groundworks, foundations, support points and site preparation
Statutory applications, professional services and approval responsibilities unless expressly allocated otherwise
Later relocation, lifting, transport, reassembly and receiving-site connections
Order details to agree
Confirm that the supplied £29,950 figure is excluding VAT before publication or accepting payment
Confirm the stated overall measurement basis, internal usable area, heights, module division and complete opening schedule
Document the 0.18 W/m²K wall, roof and floor basis against each selected assembly; no panel thickness is supplied
Select any elevation colours, cladding, partitioning, toilets, kitchenette, additional rooms, decorative finishes and heat pump in a priced options schedule
Agree electrical, lighting, ventilation, heating/cooling, data and any wet-services requirements before describing the suite as operational
Confirm delivery, offloading, lifting and assembly scope, geographic coverage and full costs before payment
Review visitor accessibility, supervision of site movements, escape, foundations, utility capacity and approval requirements for the actual installation
Treat photographs as appearance references, not a confirmed list of equipment or proof of current product performance
£29,950 is treated as excluding VAT for this configuration. It covers the stated base building package, not every fitting in the photographs or all optional customisation. Delivery and unitemised services are not free by default. The agreed quotation and drawings define the complete scope and final order total.
How the project progresses
Define the marketing suite briefSend the site postcode, sales use, visitor and staff needs, display requirements, access details and target date.
Plan the 6m × 5m layoutAgree entrances, glazing, customer circulation, reception or consultation areas and any optional partitioned rooms within the measured internal space.
Select optional customisationChoose elevation colours and cladding, decorative internal finishes, toilets, kitchenette, other rooms and any air-to-air heat-pump climate control.
Confirm the complete quotationConfirm the £29,950 tax basis and base specification, selected extras, electrical/services scope, delivery, lifting, assembly and site responsibilities before payment.
Approve, manufacture and installApprove drawings, services and project requirements, prepare the site, then complete the agreed delivery, installation and handover checks.
Frequently asked questions
What is this 6m × 5m marketing suite designed for?
A customer-facing sales and marketing space for property developments, consultations, reception or commercial displays. The 30m² stated footprint is developed into an approved layout; no particular room count, visitor capacity or furniture inventory is supplied.
How much is the marketing suite for sale?
The supplied £29,950 figure is treated as excluding VAT, consistent with preceding listings. At the configured 20% VAT rate this is £35,940 including VAT. Confirm the tax basis, optional fit-out and delivery/installation scope before agreeing the complete order total.
What is included in the base marketing suite specification?
The inherited KC Bespoke package includes protected steel framing, the specified insulated envelope, Protan SE 2.0 roof membrane, an 18mm cement-bonded chipboard deck, Class 42 SPC flooring, aluminium entrance doors and triple-glazed laminated UPVC windows. Exact sizes, quantities and base finishes follow the approved drawings.
Can I customise the external elevation colours and cladding?
Yes. Alternative colours, cladding materials and façade details can be selected through the customisation quotation. Agree the material, coverage, finish, support and any price change before manufacture; the photographs are not exact RAL colour samples.
Can the sales and marketing suite include private rooms?
Internal partitions and doors can be added for agreed office, meeting, consultation or storage needs. Room counts and sizes depend on the measured internal space, structure, access and service design. These changes are optional and separately priced.
Are toilets and a kitchenette available?
Yes, as optional fit-out packages. Agree the toilet and handwashing arrangement, kitchenette size, cabinets, sink, appliances, hot water, ventilation and service interfaces. No WC, kitchenette or related plumbing is included automatically in the base material package.
Are decorative internal wall finishes available?
Yes. Decorative finishes and feature walls can be selected and priced with the internal layout. Branding, display furniture, screens and promotional equipment must also be itemised where required.
Does the price include an air-to-air heat pump?
No. Air-to-air heat-pump climate control is listed as an optional customisation for heating and cooling. Agree model, capacity, efficiency, controls, unit positions, power, installation and commissioning in the quotation; no SCOP or cooling output is assumed.
What does the 30m² area represent?
It is 6.00m × 5.00m calculated from the stated overall dimensions. The final wall build-up, structure and any partitions reduce the available internal area. No net internal measurement or number of desks is supplied.
What insulation and glazing are specified?
The inherited specification uses Kingspan KS1000/1150 TL or an agreed equivalent with a 0.18 W/m²K wall, roof and floor design basis. Windows are specified at 0.9 W/m²K with triple glazing and laminated safety glass; aluminium entrance doors at 1.1 W/m²K. Panel thicknesses and each completed assembly require confirmation.
Are electrical installation, lighting and the pictured heater included?
Those items are not established as base inclusions by the inherited specification. The photographs show lights, sockets and a wall-mounted heater in the pictured building, but the ordered electrical, lighting and heating scope must be expressly scheduled. The pictured heater is not proof that a heat pump is included.
Are delivery, crane hire and assembly included?
Their price inclusion has not been supplied for this product. Agree the destination, route, transport sections, offloading, lifting, on-site assembly and all charges before payment. Zero delivery fields do not represent free transport.
Can this portable marketing suite be moved to another development?
A later move can be considered subject to structure, condition, connections, lifting arrangements, service disconnection, transport route and a prepared receiving site. Portable is not a claim that the building is towable. Relocation is a separate scope and cost.
Do temporary marketing suites need planning or Building Regulations approval?
Check the actual site, use, duration, heights and installation. Temporary or portable manufacture does not itself decide permission. Review planning guidance and Building Regulations guidance, then confirm the relevant jurisdiction and project route.
Is this suite automatically Part L compliant, A-rated or soundproof?
No automatic approval, issued EPC, whole-building fire rating or soundproofing guarantee is claimed. The supplied U-values and panel fire/acoustic figures require supporting evidence. Confirm the applicable energy route using Approved Document L guidance for England and the project design.
Do the photographs show every item included in the sale?
No. They are supplied site and interior references, not an order inventory or a verified final handover record. Opening counts, exterior shades, blinds, sockets, lights, heaters, paving, drainage and landscaping are governed by the signed schedule. No customer identity or location is inferred.
What is the lead time for modular marketing suites?
No fixed manufacturing or delivery period has been supplied for this configuration. Confirm the programme after the layout, selected options, approval route, site access and installation responsibilities are agreed.
Where can I compare marketing suites or download the catalogue?
Send the postcode, customer-facing layout, preferred elevation finish and target date. Confirm the base £29,950 price and tax basis, then select any partitions, toilets, kitchenette, decorative finishes or heat-pump climate control. Delivery and installation terms are agreed before the order total is confirmed.