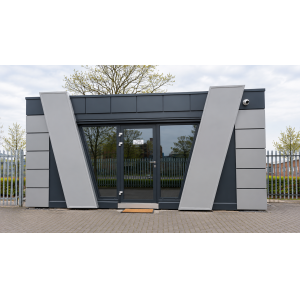
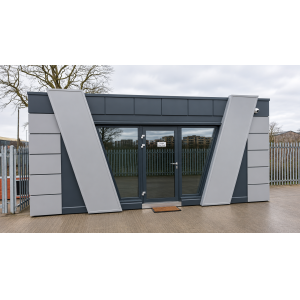
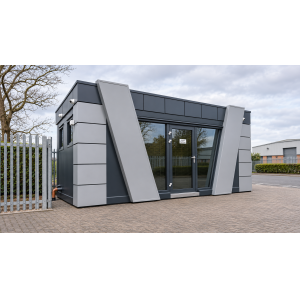
6.3m × 3.15m Portable Security Gatehouse Building – KC Bespoke
£17,950.00+ VAT — £21,540.00 incl. VAT
6.3m × 3.15m gatehouse building from KC Bespoke, providing approximately 19.85m² of stated footprint for site-entry staff, visitor reception and security administration. The supplied package includes an insulated steel frame, internal partition panels, scheduled sanitary fittings and FD30 doorsets, triple-glazed laminated UPVC windows, Class 42 SPC flooring and air-to-air heat-pump heating and cooling.
- Stated overall dimensions
- 6.30m × 3.15m
- Calculated footprint
- Approx. 19.85m²; not net usable internal area
- Construction
- KC Bespoke steel-frame modular building
- Internal fit-out
- Partitions, flooring and sanitary specification to agreed schedules
- Glazing
- Triple glazing with laminated safety glass
- Heating & cooling
- Included air-to-air heat pump; specified SCOP 4.5
- Security equipment
- Separately specified; not included unless itemised
- Delivery & assembly
- Scope and price inclusion to be agreed
Product price
£17,950.00 + VAT
£21,540.00 incl. VAT
Order total
£17,950.00 + VAT
£21,540.00 incl. VAT
Availability
Available to order
The supplied £17,950 is treated as excluding VAT under the established listing convention; confirm this basis before publication. The amount covers the stated gatehouse building package, not security equipment or guarding services. Delivery, offloading, lifting, assembly and final connections are not confirmed inclusions. Zero delivery fields are unset additional amounts, not free shipping. Agree all selected equipment, site works and logistics before payment.
This price covers the building specification, not a staffed or fully equipped security operation. Agree the compact layout, visibility, sanitary facilities, services and all security-system interfaces before manufacture. Barriers, CCTV, access controls and specialist protection ratings are not established by this listing.
KC Bespoke | Security gatehouse | Approx. 19.85m²
A gatehouse building for a planned site entrance
Provide a dedicated workplace for entry staff with this 6.3m × 3.15m modular gatehouse. Develop the layout around observation, visitor check-in, paperwork and staff welfare, with the insulated construction, scheduled internal finishes and heat-pump climate control included in the stated building package.
The supplied £17,950 is treated as excluding VAT for this listing. The offer is a building purchase, not a guarding contract, access-control installation or ready-stock hire unit. Confirm the complete services, security-equipment and delivery scope before agreeing the final order total.
The stated dimensions give 19.845m² of footprint, displayed as approximately 19.85m². This is not net desk or circulation space. Internal walls, a scheduled sanitary room, storage and service positions must be coordinated before assigning staff or workstation capacity.
The retained KC Bespoke package includes protected steel framing, Kingspan insulated external panels or an agreed equivalent, 100mm internal partition panels, a 160mm specified roof assembly with Protan SE 2.0 membrane, an 18mm cement-bonded chipboard deck and Class 42 SPC flooring. UPVC windows are specified with triple glazing and laminated safety glass, with aluminium entrance doors to the approved schedule.
For a security gatehouse, the opening arrangement should follow the actual entrance and working position. Agree sightlines, glare, privacy, visitor contact and staff access without assuming panoramic glazing, a service hatch or a particular window count. No floor plan or elevation image has been supplied for this model.
The included partitions, sanitary specification and air-to-air heat pump remain part of the package despite the smaller footprint. Room dimensions, fixture counts and equipment capacities must suit this gatehouse. Security consoles, CCTV, intercoms, automated gates, barriers, turnstiles and access-control software are separate unless expressly itemised.
A security pod provides premises for personnel and selected equipment; it is not automatically a tested protective enclosure. Steel construction and laminated safety glazing do not establish ballistic, blast, forced-entry or vehicle-impact performance. Specify any required specialist protection before the design and price are fixed.
Coordinate the building with the entrance route. HSE guidance on separating pedestrians and vehicles is an external site-design reference, not an included traffic-management system. Foundations, protective site works, utilities, initial logistics and any later relocation require their own allocation.
Browse gatehouses and security cabins, explore modular gatehouse layout considerations, or download the KC Bespoke Collection catalogue (PDF). The written order and approved schedules define the scope of this 6.3m × 3.15m building.
6.3m × 3.15m footprint
Approx. 19.85m²
Triple-glazed laminated windows
Class 42 SPC flooring
Partitions & sanitary specification
Included heat-pump climate control
- Stated overall dimensions
- 6.30m × 3.15m
- Calculated footprint
- Approx. 19.85m²
- Specified wall / roof / floor U-values
- 0.18 / 0.11 / 0.11 W/m²K
- Specified window U-value
- 0.9 W/m²K
- Specified entrance-door U-value
- 1.1 W/m²K
- Heating & cooling
- Air-to-air heat pump; specified SCOP 4.5
Applications and layout options
Commercial and industrial sites
Security Gatehouse at the Site Entrance
Plan accommodation for visitor reception, entry administration and personnel overseeing an agreed site entrance. Gates, access technology and operating procedures are separate from the building package.
Distribution centres and vehicle depots
Gatehouse Building for Driver Check-In
Coordinate driver contact, paperwork and the gatehouse position with vehicle lanes and pedestrian routes. Weighbridges, vehicle recognition, fleet software and traffic equipment are not automatic inclusions.
Construction and phased projects
Portable Security Pod
Develop a staff base for the agreed duration of a project. Supporting foundations, utilities, permissions and logistics still need review; portability does not establish hire availability or immediate deployment.
Multi-site procurement
Planning a Gatehouse Fleet
A common building brief can be discussed for several entrances or sites, while each location retains its own layout, services and installation review. This listing prices one building, not a fleet, stock commitment or maintenance contract.
Indicative product specification
Use this table as a configuration guide. The written quotation and approved drawings control the final product, interfaces and project-specific compliance.
| Product line | KC Bespoke steel-frame modular building |
|---|---|
| Stated overall dimensions | 6.30m × 3.15m; finished measurement basis to approved drawings |
| Calculated footprint | 19.845m² from the supplied dimensions; displayed as approximately 19.85m², not net usable internal area |
| Heights and transport sections | Internal and overall heights, module division, weights and lifting details to project drawings |
| Intended use | Staffed entrance observation, visitor reception and gatehouse administration at an agreed site |
| Purchase basis | One building offered for purchase and available to order; no hire rate, fixed stock quantity or security-staffing service supplied |
| Room and occupancy schedule | Workstation positions, circulation, partitioned support space and sanitary layout to the approved plan; no staff or room count is inferred |
| Approach visibility | Select window positions and working levels around the actual entrance, pedestrian route and vehicle lanes; no all-round or 360-degree view is specified |
|---|---|
| Workstation layout | Plan seating, desk space and any separately selected monitors without assuming furniture or a security console is included |
| Visitor and driver contact | Agree the reception arrangement and any intercom, transaction hatch or pass-through. These fittings are not automatic inclusions |
| Staff welfare | Retain the scheduled sanitary fittings and partitions. Confirm usable room sizes and service routes within the compact footprint |
| Access and escape | Coordinate the entrance, clear openings, thresholds, accessible approach and escape with the site layout |
| Traffic interfaces — external guidance | HSE guidance on separating pedestrians and vehicles supports the site review of footpaths, traffic routes and people working near vehicles. This is external design guidance, not an included barrier or site-works package. |
| Primary frame | High-strength closed steel profiles |
|---|---|
| Protection | Anti-corrosive coating to structural steel |
| Manufacturing approach | Factory-prepared modular construction with engineered alignment and connections |
| Engineering | Frame design, applicable EN references, member sizes, support reactions, module connections and lifting details to project-specific documentation |
| Scope of evidence | No execution class, stacking capability, floor load or certificate number has been supplied for this model |
| Panel family | Kingspan KS1000/1150 TL panels or agreed equivalent |
|---|---|
| Specified wall U-value | 0.18 W/m²K |
| Reaction-to-fire reference | EN 13501-1 B-s2,d0, as supplied for the panel system |
| Fire-resistance references | EW 45 (o↔i) — stated 4m; EI 30 (o↔i) — stated 7.5m, as supplied |
| Acoustic reference | 25 (-3,-5) dB as supplied for the panel; not a completed-gatehouse or room-to-room acoustic rating |
| Installation | Vertical or horizontal where supported by the chosen system documentation |
| Mineral-wool option | A mineral-wool-core alternative may be separately selected; it is not assumed to be the standard QuadCore core |
| Evidence | Confirm wall panel thickness, span, orientation, fixings, junctions and supporting test evidence for the exact selected product |
| Partition system | Kingspan QuadCore KS1150TL, 100mm |
|---|---|
| Finish | Double-sided white finish |
| Included layout basis | Internal partition panels to the agreed gatehouse room schedule; no wall length or room count is supplied |
| Cleaning and acoustic design | Agree cleaning-product compatibility and any additional acoustic treatments; the panel description does not establish a maintenance-free or soundproof room |
| Insulated assembly | Kingspan QuadCore KS1150TL, 160mm, specified within the roof build-up |
|---|---|
| Specified roof U-value | 0.11 W/m²K |
| Membrane | Protan SE 2.0 |
| Membrane characteristics | UV-resistant, flame-retardant membrane with welded seams as described in the brief; detail to the selected system |
| Assembly coordination | Confirm panel suitability, structural supports, substrate, membrane compatibility, falls, outlets and roof-edge details for the complete assembly |
| Solar provision | Solar equipment is not itemised. Any solar installation requires an agreed structural, fixing and membrane-compatibility review |
| Structure | Insulated steel floor system |
|---|---|
| Specified floor U-value | 0.11 W/m²K for the completed floor assembly, not the steel frame alone |
| Deck | 18mm cement-bonded chipboard |
| Finish | SPC rigid-core vinyl flooring |
| Use classification | Class 42 as supplied |
| Appearance | Wood or stone texture selected from the agreed flooring range |
| Water resistance | Waterproof SPC product; joints, edges and penetrations follow the selected installation system, not a whole-room tanking guarantee |
| Gatehouse floor selection | Class 42 SPC remains the supplied base finish. Confirm slip performance, cleaning compatibility and equipment loads for staff workstations, entrance circulation and any scheduled sanitary area. Any specialist floor system must be explicitly designed and quoted; no numerical floor-load or chemical-resistance rating is supplied. |
| Entrance doors | Aluminium entrance-door system with customisable RAL colour and high-security locking |
|---|---|
| Specified entrance-door U-value | 1.1 W/m²K |
| Window frames | Multi-chamber UPVC |
| Window glazing | Triple glazing with laminated safety glass |
| Specified window U-value | 0.9 W/m²K |
| Opening schedule | Counts, sizes, positions, opening types, clearances, thresholds and hardware to the approved drawings |
| Door glazing | The triple-glazing statement applies to windows; any entrance-door glazing must be confirmed in the door schedule |
| Glazing performance | Confirm the laminate build-up and safety classification. No universal UV-blocking percentage, forced-entry rating, sound reduction or storm-resistance result is asserted for unspecified glazing |
| Fire rating | FD30 doorsets to the approved fire and opening schedule |
|---|---|
| Smoke control | Specify compatible smoke-control seals and hardware where required by the complete doorset and fire strategy |
| Acoustic properties | Acoustic requirements and supporting doorset data to the schedule; no numerical performance supplied |
| Scope | FD30 elements do not establish a whole-building fire-resistance rating |
| Toilets | GEBERIT wall-hung toilets to the agreed sanitary schedule |
|---|---|
| Storage | Quality under-sink cabinets |
| Wall finishes | Rocko Tiles, 2800 × 1230 × 4mm, vertical format |
| Wet-area detailing | Waterproof, easy-clean finishes with compatible joints, edges and sealed penetrations |
| Quantities and accessibility | Fixture counts, room layout, basin provision, door clearances and accessible arrangements to the agreed plan; no fixture count is inferred |
| Services | Define water supply, hot-water equipment, temperature control, internal drainage and external connection responsibilities |
| Equipment distinction | The sanitary package does not include security consoles, CCTV, access-control equipment, barriers, turnstiles, a kitchenette or monitoring furniture. |
| Included system | Air-to-air heat pump for heating and cooling |
|---|---|
| Specified SCOP | 4.5, subject to the selected equipment and declared operating conditions |
| Equipment schedule | Capacity, number of units, controls, indoor/outdoor positions, noise criteria and commissioning to the final gatehouse design |
| Supply distinction | Included in this current building specification; not an optional carry-over from the earlier office package |
| Ventilation distinction | The heat-pump description does not establish fresh-air supply or sanitary-room extraction. These require separate design and an agreed services schedule. |
| Cladding | Hidden-fix steel elevation panels |
|---|---|
| Substrate | Hot-dip galvanised steel |
| Design | Cassette arrangement, flashings, openings and any signage fixing locations to approved elevations |
| Scope | Base finish is the agreed steel-panel specification; premium façade materials remain optional |
| RAL range | 1015, 3000, 3009, 3011, 5010, 6029, 7016, 7024, 7035, 8004, 8017, 9002, 9006, 9007 and 9010 |
|---|---|
| Other standard finish | Galvanised |
| Pricing basis | No surcharge for the listed standard steel-cladding and flashing finishes |
| Selection | Confirm colour samples, distribution and final elevation treatment before manufacture; no product image or colour selection has been supplied for this gatehouse |
| Options | Golden Oak, Dark Walnut and Winchester |
|---|---|
| Commercial status | Premium upgrade, separately quoted |
| Selection | Agree the actual cladding product, exterior suitability, support details and coverage; the finish name does not establish timber-frame construction |
| Brick-slip options | Nicea 1 NEW / Nicea; Boston 1 / Boston with joint; Bronx Red 1 on request / Bronx Red with joint; Cambridge 13 / Cambridge; Country 610 / Country; Dallas 1 NEW / Dallas with joint; Dublin 3 / Dublin with joint; Monsanto 1 / Monsanto with joint; Rustik 540 / Rustik |
|---|---|
| Decorative-stone options | Alzano; Amsterdam; Calabria 1 / Calabria; California; Grenada 1 / Grenada; Jura 1 / Jura; Kenya 1 / Kenya; Lyon 1 / Lyon; Madera 2 / Madera; Mexicana 3 / Mexicana; Nepal; Palermo; Roma 1 / Roma; Sierra; Timber 1 / Timber; Toledo 2 / Toledo |
| Joint finish | Jointed or unjointed where available for the selected product |
| Commercial status | Optional premium upgrade; confirm product, quantities, coverage and price |
| Technical coordination | Confirm exterior suitability, substrate, attachment, weather exposure, fire performance and movement details before manufacture |
| Building role | Accommodation for security personnel and entry administration; no guarding service or guaranteed prevention of unauthorised access is supplied |
|---|---|
| Electronic security | CCTV, recording equipment, number-plate recognition, access-control readers, intercoms, alarms and visitor-management software require separate itemised schedules |
| Vehicle and pedestrian control | Gates, barriers, turnstiles, bollards, protective rails, road markings and external controls are not included unless expressly quoted |
| Specialist protection | No tested anti-vandal, forced-entry, ballistic, blast or vehicle-impact rating is supplied. The steel frame, security-use name and laminated safety glazing do not establish those ratings |
| Interfaces | Agree equipment mounting, cable entries, power, data, control interfaces, weather sealing and maintenance access before manufacture |
| User responsibilities | Staffing, operating procedures, security-system management and any professional security service remain outside the building purchase |
| Electrical and lighting | The inherited specification does not itemise the full electrical package. Agree circuits, sockets, distribution, lighting, emergency provisions, testing and final connection responsibilities |
|---|---|
| Included sanitary package | Scheduled sanitary fittings and finishes remain included. Define fixture counts, water routing, hot-water provision, drainage and connection responsibilities |
| Included climate control | Air-to-air heat-pump heating and cooling with specified SCOP 4.5 remain included; size and position equipment for the final gatehouse layout |
| Ventilation | Agree fresh-air provision, wet-area extraction, solar gain and any additional equipment separately from heating and cooling |
| Security-system power and data | Network cabling, telecommunications, backup power and control wiring for separately selected security devices require explicit allocation |
| Initial logistics | Delivery, unloading, lifting, on-site assembly, geographic coverage and charges have not been confirmed as included. Agree the complete scope before payment |
|---|---|
| Prepared supports | Foundations, support reactions, levels, site drainage and protective stand-off arrangements follow the site-specific design; groundworks are not an itemised building inclusion |
| Working entrance | Coordinate delivery and lifting with vehicle and pedestrian movements. Temporary diversions, barriers and site arrangements must be scoped separately |
| Final connections | Allocate incoming power, data, water, drainage and any gate-control interfaces in the written order |
| Later relocation | Future moves require structural, condition, connection, handling, disconnection, route and receiving-site review. Later transport and reassembly are separately priced; portable does not mean wheeled or road-towable |
| Part L reference | The inherited brief references Part L 2021. Confirm applicability, the relevant standards and transitional route using Approved Document L guidance for England; no automatic compliance or approval is claimed. |
|---|---|
| Optional A energy rating | An assessed design objective, not an issued EPC or a guaranteed rating for this gatehouse |
| Planning and Building Regulations | Review planning requirements and Building Regulations approval for the site and relevant UK jurisdiction. A compact footprint or portable description alone does not establish an exemption. |
| Security requirements | Agree the required protection level and any specialist tests separately. No security-product accreditation or completed operational security assessment is supplied |
| Evidence ownership | Manufacturer declarations, calculations and test reports must match the selected components and complete assembly. Manufacturer certificates do not become KC Cabins Solutions Ltd certificates |
| Performance limits | The stated U-values, panel fire/acoustic references, FD30 descriptions and SCOP are inherited specification data, not independently verified results for this complete gatehouse |
| Price basis | £17,950 treated as excluding VAT; £21,540 including the configured 20% VAT. Confirm the tax basis before publication |
|---|---|
| Programme | Manufacture, delivery and handover dates follow the agreed design and site review; no fixed lead time or immediate-stock claim supplied |
| Final order and handover | Approve room, opening, service and equipment schedules, all selected extras and logistics before payment. Complete the contracted checks, connections and handover records before occupation |
Scope, responsibilities and assumptions
Included in the stated gatehouse building specification
- 6.3m × 3.15m KC Bespoke steel-frame gatehouse building to approved drawings
- High-strength closed steel profiles with anti-corrosive protection
- External Kingspan KS1000/1150 TL panels or agreed equivalent, with specified wall U-value 0.18 W/m²K
- 100mm Kingspan QuadCore KS1150TL internal partition panels, double-sided white, to the agreed layout
- 160mm specified roof assembly with Protan SE 2.0 membrane and specified roof U-value 0.11 W/m²K
- Insulated steel floor system with 18mm cement-bonded chipboard deck and specified floor U-value 0.11 W/m²K
- Class 42 SPC rigid-core vinyl floor finish from the agreed selection
- Multi-chamber UPVC windows with triple glazing and laminated safety glass to the opening schedule
- Aluminium entrance doors with agreed RAL colour and high-security locking
- FD30 internal doorsets to the agreed fire and opening schedule
- GEBERIT wall-hung toilets, under-sink cabinets and Rocko Tiles finishes to the agreed sanitary schedule
- Air-to-air heat-pump heating and cooling with specified SCOP 4.5, sized for the approved gatehouse design
- Hidden-fix steel elevation panels and flashings in a listed standard finish
Separate security equipment, site works and optional upgrades
- CCTV cameras, recording and monitoring equipment, intercoms, visitor systems, access-control readers, alarms and number-plate recognition unless itemised
- Vehicle barriers, gates, turnstiles, bollards, protective rails and external traffic-control equipment unless itemised
- Security consoles, desks, chairs, monitors, radios, furniture, kitchenette equipment and specialist storage
- Staffing, security services, operating procedures, software subscriptions and maintenance contracts
- Any specialist protection, tested glazing, shutters, security-rated doors or other upgraded protective systems outside the supplied schedule
- Complete electrical, lighting, hot-water, fresh-air ventilation, network and backup-power packages where not expressly identified in the order
- Premium wood-effect cladding, brick slips and decorative-stone façades
- Groundworks, foundations, supporting base, drainage and site preparation
- Incoming utilities and final power, water, drainage, data and gate-control connections
- External steps, ramps, paths, road markings, signage, canopies, fencing and landscaping unless itemised
- Land, statutory applications and professional services unless allocated in writing
- Later dismantling, transport, relocation, reassembly and receiving-site connections
Order and gatehouse-design confirmations
- Treat the supplied 17950 as £17,950 excluding VAT under the established listing convention; confirm the tax basis before publication
- Confirm overall measurement basis, net internal space, all heights, transport sections and opening schedules on approved drawings
- Retain the included partition panels, scheduled sanitary fit-out, FD30 doorsets and heat-pump climate control from the supplied specification
- Coordinate workstation space, circulation, support rooms and any required privacy within approximately 19.85m²; no staffing or room count is supplied
- Agree sightlines, pedestrian access and vehicle interfaces from the actual site layout
- Schedule all separate electronic security, gate/barrier controls, electrical, data, hot-water and ventilation requirements
- Document exact selected panels, complete roof/floor assemblies and supporting performance evidence; no security-protection rating is inferred
- Agree delivery, unloading, lifting, assembly, site-work allocation and the full order price before payment
- No product image or verified completed gatehouse project has been supplied for this listing
£17,950 is treated as excluding VAT. The price covers the supplied gatehouse building package, including scheduled partitions, sanitary fittings and heat-pump climate control. It is not a complete staffed or electronically equipped security checkpoint. Delivery, specialist equipment and unitemised services are not free by default; the signed quotation and approved drawings define the final scope.
How the project progresses
- Define the entrance brief Send the site postcode, entrance plan, staffing needs, visitor and vehicle flows, equipment requirements and target date.
- Plan the 6.3m × 3.15m gatehouse Agree usable internal space, observation glazing, workstation positions, sanitary accommodation, access and circulation.
- Coordinate equipment and services Schedule any separate CCTV, access control, barriers, intercoms and data interfaces alongside the included heat pump and sanitary package.
- Approve the complete quotation Confirm the £17,950 tax basis, drawings, finishes, equipment, delivery, lifting, assembly, foundations and final connection allocation before payment.
- Manufacture, install and hand over Prepare the site, complete the contracted installation and service checks, and agree handover records before the gatehouse is occupied.
Frequently asked questions
What is included in this gatehouse building?
The KC Bespoke package includes a protected steel frame, insulated walls/roof/floor, internal partition panels, Class 42 SPC flooring, triple-glazed laminated UPVC windows, scheduled aluminium entrance and FD30 internal doors, sanitary fittings and heat-pump heating and cooling. It does not automatically include security equipment or staff.
How much does the security gatehouse cost?
The supplied £17,950 is treated as excluding VAT. At the configured 20% rate, VAT is £3,590 and the building amount is £21,540 including VAT. Confirm the tax basis and complete equipment, services and delivery scope before agreeing the final order total.
What are the dimensions and usable floor area?
The stated overall dimensions are 6.30m × 3.15m. Their product is 19.845m², displayed as approximately 19.85m². Net internal space depends on the walls, partitions and equipment layout. No staff capacity, desk count or internal height has been supplied.
Are a toilet, partitions and a heat pump included?
Yes. The same supplied specification retains 100mm internal partition panels, GEBERIT sanitary fittings with under-sink cabinets and Rocko Tiles finishes, scheduled FD30 doorsets, and an air-to-air heat pump with specified SCOP 4.5. Quantities, room dimensions and service interfaces follow the agreed compact layout; no fixture count is inferred.
What insulation, glazing and flooring are specified?
Walls are specified at 0.18 W/m²K; roof and floor at 0.11 W/m²K. The roof retains the 160mm specified assembly and Protan SE 2.0. The floor has an 18mm cement-bonded chipboard deck and Class 42 SPC. UPVC windows are triple glazed with laminated safety glass at specified 0.9 W/m²K; aluminium entrance doors at 1.1 W/m²K. Evidence must match the completed assemblies.
Does a security pod include barriers, CCTV and access control?
No. These are not itemised in the inherited building specification. Agree cameras, recording, intercoms, visitor systems, gates, barriers, turnstiles, readers, power/data and commissioning as a separate equipment scope.
Is the gatehouse blast resistant, ballistic rated or anti-vandal certified?
No tested protection rating has been supplied. The steel frame, security-use description, high-security locking description and laminated safety glazing do not establish a specific forced-entry, ballistic, blast or impact rating. Any specialist protection must be expressly specified, evidenced and quoted.
Can the gatehouse security layout include observation windows and a reception hatch?
Opening positions can be developed around the approach and working position. The inherited package includes windows and doors to an approved schedule, but no all-round glazing layout, transaction hatch, screen, intercom or particular opening count is stated. Agree additional fittings and their price before manufacture.
Can this design form part of a gatehouse fleet?
A common specification for several sites or entrances can be discussed, with each unit and location subject to its own schedule and quotation. The £17,950 figure is treated as the price of one building; no fleet inventory, hire availability, volume discount or maintenance contract is promised.
Can the gatehouse support a vehicle depot or driver check-in point?
An appropriate entrance layout can be developed for staff administration and driver or visitor contact. Queueing, safe pedestrian routes, observation, any service window and separate vehicle-control equipment need a site-specific design. No fleet-management software or weighbridge is supplied.
Are electrical installation and ventilation included?
The master specification does not itemise a complete electrical or fresh-air ventilation package. The heat pump and sanitary fittings remain included to schedule, while circuits, lighting, data, hot water, extraction, testing and final connections must be allocated in the order.
Are delivery and assembly included?
Their inclusion, coverage and charges have not been supplied. Agree the route, access, transport sections, offloading, lifting, assembly and all costs before payment. Zero delivery values are unset amounts, not free shipping.
Can exterior colours or cladding be changed?
The listed standard steel-panel and flashing colours are included. Golden Oak, Dark Walnut and Winchester wood-effect finishes, along with the listed brick-slip and decorative-stone options, remain separately quoted premium upgrades.
What must be considered at the entrance?
Coordinate vehicle lanes, pedestrian routes, staff access, visibility, supports and utilities. HSE guidance on separating pedestrians and vehicles is an external design reference. Protective barriers and traffic works are not part of the building price unless expressly itemised.
Does a compact or portable gatehouse need approvals?
Confirm the project-specific planning and Building Regulations position for the site and jurisdiction. Size and portability do not establish an exemption. No completed approval, issued EPC or whole-building protection certificate is supplied.
What is the lead time, and can the gatehouse be moved later?
No fixed manufacturing or delivery period has been supplied. Dates follow the agreed design and site review. Any later move requires condition, structural, connection, handling and receiving-site review and is separately priced.
Where can I compare gatehouses and security cabins?
Browse gatehouses and security cabins, explore security gatehouse design considerations, or download the KC Bespoke Collection catalogue (PDF). Wider-range examples do not add equipment, guarantees or inclusions to this product.
Plan your 6.3m × 3.15m security gatehouse
Send the postcode, entrance layout, staff needs, observation requirements and any proposed security equipment. Confirm the £17,950 tax basis and included building package, then agree security systems, services, delivery, lifting, assembly and final connections.