Home » Shop » Texel Deluxe Mobile Home – 10.45m × 3.75m
“Summer House, Static Caravan, Residential Lodge, Summer House 63 m² gold” has been added to your basket. View basket
Texel Deluxe Mobile Home – 10.45m × 3.75m
£82,500.00+ VAT — £82,500.00 incl. VAT




Texel Deluxe mobile home with two bedrooms, a furnished living and dining area, fitted kitchen and bathroom. The 10.45m × 3.75m specification includes triple glazing throughout, heat-recovery ventilation and air-to-air heat-pump heating and cooling.
External size
10.45m × 3.75m
Gross external area
Approx. 39.19m²
Bedrooms
Double bedroom + twin bedroom
Glazing
Triple glazed throughout
Delivery & installation
Mainland UK delivery, assembly and installation included
Production programme
Approx. 4 months after deposit and specification approval
Product price£82,500.00 + VAT£82,500.00 incl. VAT
Order total£82,500.00 + VAT£82,500.00 incl. VAT
AvailabilityAvailable to order
The £82,500 VAT-inclusive package includes mainland UK delivery, professional assembly and installation. Site access, positioning and the installation scope are agreed before delivery. Groundworks, the supporting base and final utility connections are normally site scope unless expressly included in the order.
The general layout and specification are fixed. Selected colours and finishes can be discussed before manufacture. The approved drawings and order schedule confirm the final furnishings, service interfaces, installation responsibilities and warranty terms.

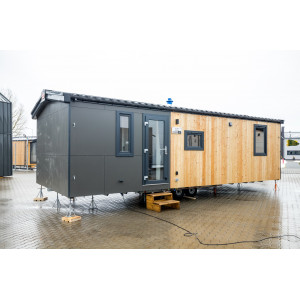
Texel Deluxe mobile home with triple glazing throughout






A fully furnished 10.45m × 3.75m mobile home combining a double bedroom, twin bedroom, fitted kitchen, bathroom and open-plan living space with substantial insulation, heat recovery and heat-pump climate control.


The Texel Deluxe mobile home provides approximately 39.19m² of gross external footprint. Its fixed layout combines separate sleeping accommodation with shared living, dining and kitchen space. Net usable internal area is smaller and follows the final drawings.










The furnished package includes upholstered seating, a four-person dining table, bedroom storage, a double bed and mattress, curtains and blackout blinds. The kitchen includes a 177L fridge-freezer, a selected gas or induction hob, convection oven, extractor hood, sink and tap.
Triple glazing is specified throughout the home. Scandinavian C24 timber construction, the stated mineral-wool insulation build-ups, an air-to-air heat pump and heat-recovery ventilation form the thermal and comfort specification.
Mainland UK delivery, professional assembly and installation are included. Manufacture takes approximately four months after the initial deposit and specification approvals. Selected colours may be customised, while the general layout and core specification remain fixed.
A furnished holiday retreat with separate bedrooms, a fitted kitchen and bathroom, and living space for relaxing and dining. The intended location and use are reviewed before order.
Family & guests
2 Bedroom Mobile Home




The double and twin bedroom arrangement provides separate sleeping spaces alongside shared living, dining and bathroom facilities.
Complete interior
Fully Furnished Mobile Home
The supplied package brings together furniture, kitchen appliances, bathroom fittings, lighting and storage rather than an empty shell requiring a separate interior fit-out.
Comfort specification
Triple Glazed Mobile Home
Triple glazing throughout, heat recovery, substantial insulation and heating and cooling support use across the seasons. Permission for permanent occupation must be checked separately.
Indicative product specification
Use this table as a configuration guide. The written quotation and approved drawings control the final product, interfaces and project-specific compliance.
Texel Deluxe mobile home dimensions & layout
Product
Texel Deluxe Mobile Home
External length
10.45m
External width
3.75m
Gross external area
Approx. 39.19m²; calculated from external dimensions, not net usable area
Bedrooms
Double bedroom and separate twin bedroom
Shared accommodation
Living and dining space, fitted kitchen and bathroom
Layout basis
Fixed general layout and core specification
Height
Confirmed on the manufacturer drawings; no numerical height supplied
Timber construction & insulation
Structural timber
Scandinavian C24 construction timber
Floor insulation
50 mm Superrock mineral wool plus 150 mm Isover Multimax 30
Wall build-up
180 mm Isover Multimax 30 insulation with 18 mm chipboard
Roof build-up
260 mm Isover Multimax 30 insulation with 18 mm chipboard
Assembly performance
Final wall, roof and floor performance follows the manufacturer build-up; no additional U-values are inferred from insulation thickness alone
Triple glazing throughout & entrance door
Glazing
Triple glazing throughout the home
Window frames
Weather-sealed PVC frames
Specified window U-value
0.7 W/m²K, as stated in the supplied product specification
Window fittings
Robust fittings to the manufacturer specification
Entrance door
Weather-sealed PVC entrance door
Opening schedule
Final sizes, opening functions and safety-glass specification recorded on the approved schedule
Heating, cooling & heat recovery
Heating and cooling
Air-to-air heat-pump system
Ventilation
Heat-recovery system
Bathroom extraction
Electric bathroom fan
Final equipment
Equipment models, capacities, controls and commissioning requirements to the manufacturer schedule
Performance figures
No SCOP value or heat-recovery percentage is specified in the supplied Texel information

Fully furnished living & dining space
Seating
Custom-designed upholstered furniture
Dining

Four-person dining table
Media provision
TV socket; a television is not specified as included
Window furnishings
Premium curtains and blackout blinds
Floor finish
Commercial-grade PVC flooring
Lighting
LED lighting
Fitted kitchen & appliances
Kitchen furniture
Designer fitted kitchen furniture with durable worktops
Fridge-freezer
177L capacity
Hob
Gas or induction; one option selected and confirmed before manufacture
Oven
Convection oven
Extraction
Extractor hood
Sink and tap
Included
Appliance schedule
Final models and service requirements confirmed with the order
Bathroom specification
Shower


Walk-in shower with shower mixer
Sanitaryware
Ceramic fixtures and wall-mounted toilet
Bathroom furniture
Integrated bathroom furniture
Ventilation
Electric bathroom fan
Final fittings
Fixture schedule, finishes and installation details confirmed before manufacture

Two-bedroom accommodation
Main bedroom

Double bedroom with built-in furniture
Double bed
Double bed and premium mattress included
Second bedroom
Twin bedroom with integrated storage
Window furnishings
Blackout curtains
Furniture schedule
Exact bed sizes, storage and furniture quantities confirmed against the fixed floor plan
Exterior finishes & details



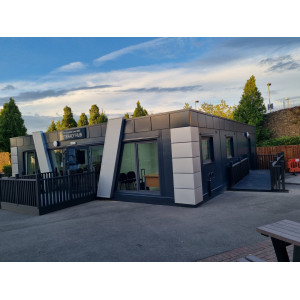
External cladding
FS-202 cladding
Roof and rainwater goods
Roofing with guttering
Skirting
Reinforced steel skirting
Lighting
Outdoor lighting
Personalisation
Customisable house nameplate
Colour options
Selected colours available within the manufacturer range
Core design
General layout and specification remain fixed
Electrical, plumbing & interior fittings
Electrical installation
Complete internal electrical installation
Plumbing
Complete internal plumbing installation
Lighting
Energy-saving LED lighting
Flooring
Commercial-grade PVC flooring
Internal doors


Solid interior doors
Site interfaces
Incoming services, supply capacities and final connection responsibilities agreed before installation
Gas option
Gas supply and connection arrangements reviewed separately if the gas hob option is selected
Manufacturer documentation & warranty
Manufacturer clarification
The certifications, memberships and test claims referenced in the supplied Texel description concern the relevant manufacturer or product. They must not be presented as certifications held by KC Cabins Solutions Ltd unless expressly stated otherwise.
Certification references
The supplied description references TÜV and NCC certification and EN 1647 compliance. Current documents must identify the manufacturer, model and applicable scope.
Membership reference
BSI Group membership is mentioned in the supplied description; membership is not itself a product certificate.
Structural warranty
15 years, as stated in the supplied specification, subject to the written warranty terms
Minor-defect warranty
24 months, as stated in the supplied specification, subject to the written warranty terms
Energy rating
The supplied specification describes an A energy rating. Model-specific assessment documentation is required before treating this as a verified rating for the ordered home.
Project requirements
Final use, siting, approvals and installation requirements are reviewed for the destination site
Delivery, installation & production programme
Mainland UK delivery
Included in the £82,500 VAT-inclusive package
Professional assembly
Included
Installation
Included to the agreed site and installation schedule
Production programme
Approximately four months after the initial deposit and specification approvals
Site readiness
Prepared supports or base, suitable access and agreed service interfaces required
External works
Groundworks, incoming utilities and final mains connections are normally site scope unless expressly included in the written order
Scope, responsibilities and assumptions
Included in the stated Texel Deluxe package
10.45m × 3.75m Texel Deluxe mobile home with the fixed two-bedroom layout
Scandinavian C24 timber construction and the specified floor, wall and roof insulation
Triple glazing throughout with PVC windows and entrance door to the opening schedule
Air-to-air heat pump and heat-recovery system
Fitted kitchen with worktops, sink and tap
177L fridge-freezer, selected gas or induction hob, convection oven and extractor hood
Bathroom with walk-in shower, ceramic fittings, wall-mounted WC and integrated furniture
Living-room upholstered furniture and four-person dining table
Bedroom furniture, built-in storage and the specified double bed and mattress
Curtains, blackout blinds and solid interior doors
Commercial-grade PVC flooring and LED lighting
Complete internal electrical and plumbing installations
FS-202 cladding, roofing, guttering and reinforced steel skirting
Outdoor lighting and customisable house nameplate
Mainland UK delivery, professional assembly and installation
Normally client or site scope
Suitable plot or park pitch and confirmation of permitted use
Groundworks and prepared foundations, supports or base
Incoming electricity, water and foul drainage
Final utility connections unless expressly included in the installation schedule
Gas supply arrangements where the gas hob is selected
Suitable transport and positioning access
Site permissions and applicable statutory approvals
External paths, steps, ramps, decking and landscaping unless expressly included
Order assumptions
The agreed package price is £82,500 including VAT
Triple glazing applies throughout the ordered home
The manufacturer general layout and core specification remain fixed
Permitted colour and finish selections are approved before manufacture
The gas or induction hob option is confirmed before service design is finalised
The production period starts after both the deposit and specification approvals
Delivery access, supports and service interfaces are agreed before installation
The final order records included installation work and any separately priced external works
The signed order, approved drawings, manufacturer specification and written warranty terms define the purchased package. Delivery and installation are included; the site schedule must distinguish these from groundworks and incoming or final utility connections.
How the project progresses
Select your Texel DeluxeChoose the fixed Texel Deluxe configuration and discuss the available colours, finishes and hob option.
Review the destination siteConfirm the postcode, intended use, access, supporting base, utility supplies and installation responsibilities.
Approve the order specificationAgree the drawings, triple glazing throughout, furniture and appliance schedule, warranty terms and payment stages.
Manufacture and fit outProduction takes approximately four months after the initial deposit and specification approvals.
Deliver and installComplete the included mainland UK delivery, assembly and installation at the prepared site. Finish the allocated service connections and commissioning before use.
Frequently asked questions
Is the £82,500 Texel Deluxe price inclusive of VAT?
Yes. £82,500 is the VAT-inclusive price for the stated package, including mainland UK delivery, professional assembly and installation. Any additions outside the agreed package are confirmed before order.
Is the Texel Deluxe mobile home triple glazed throughout?
Yes. Triple glazing applies throughout the Texel Deluxe. The supplied window specification states a U-value of 0.7 W/m²K; final openings follow the approved manufacturer schedule.
What are the dimensions and floor area?
The external dimensions are 10.45m × 3.75m, giving approximately 39.19m² of gross external footprint. This is not the net usable internal area, which depends on the manufacturer floor plan.
How many bedrooms does it have?
The supplied layout includes a double bedroom and a separate twin bedroom, alongside living and dining space, a kitchen and bathroom.
Is this a fully furnished mobile home?
Yes. The described package includes upholstered living furniture, a four-person dining table, bedroom furniture and storage, a double bed and mattress, curtains and blackout blinds. The furniture schedule confirms the exact items.
Which kitchen appliances are included?
The kitchen includes a 177L fridge-freezer, a gas or induction hob, convection oven and extractor hood, plus fitted cabinetry, worktops, sink and tap. The hob choice and appliance models are confirmed before manufacture.
How is the home heated and ventilated?
The Texel Deluxe specification includes an air-to-air heat pump for heating and cooling, a heat-recovery system and an electric bathroom fan. Equipment capacity and controls follow the final manufacturer schedule.
Can the layout be changed?
The general layout and core specification are fixed for this model. Selected colours and finishes can be discussed, but the product is not being offered as a fully bespoke layout.
What is the manufacturing programme?
Production takes approximately four months, starting after the initial deposit and specification approvals. The delivery and installation dates are then coordinated with site readiness.
Does the package include delivery and installation?
Yes. Mainland UK delivery, professional assembly and installation are included. Prepared groundworks, supports and utility connections are normally separate site responsibilities unless the written order expressly includes them.
What warranty is stated for the Texel Deluxe?
The supplied specification states a 15-year structural warranty and a 24-month minor-defect warranty. The current written warranty documents define the provider, covered items, exclusions and maintenance conditions.
Does year-round comfort mean permanent residential use is automatically permitted?
No. The insulation, heating and glazing specification should not be treated as permission for residential occupation. Confirm the destination site and proposed use before purchase. General guidance is available from the Planning Portal and GOV.UK Building Regulations guidance.
Can I discuss finance for the Texel Deluxe?
The supplied product information offers asset-finance enquiries. Contact KC Modular Buildings to discuss the options for your purchase. Availability and terms require confirmation with the finance provider; no rate or approval is guaranteed.
Are the certification references certifications held by KC?
The TÜV, NCC, EN 1647 and BSI references in the supplied description concern the relevant manufacturer, product or membership. They are not claims that KC Cabins Solutions Ltd holds those certifications. Applicable documentation must identify the actual holder and scope.
Related product and compliance guidance
Discuss your Texel Deluxe mobile home
Send the destination postcode, intended use, preferred colours and target installation date. The team will confirm the fixed layout, furnishings, triple glazing and delivery arrangements for the £82,500 VAT-inclusive package.