
Trends
Garden Gym Trends UK: Why Homeowners Are Turning Garden Rooms into Private Fitness Spaces
Garden gyms are becoming a serious design choice for UK homeowners who want private training space, wellness routines, yoga studios, strength zones and flexible fitness rooms without giving up a spare bedroom or garage.
Quick answer
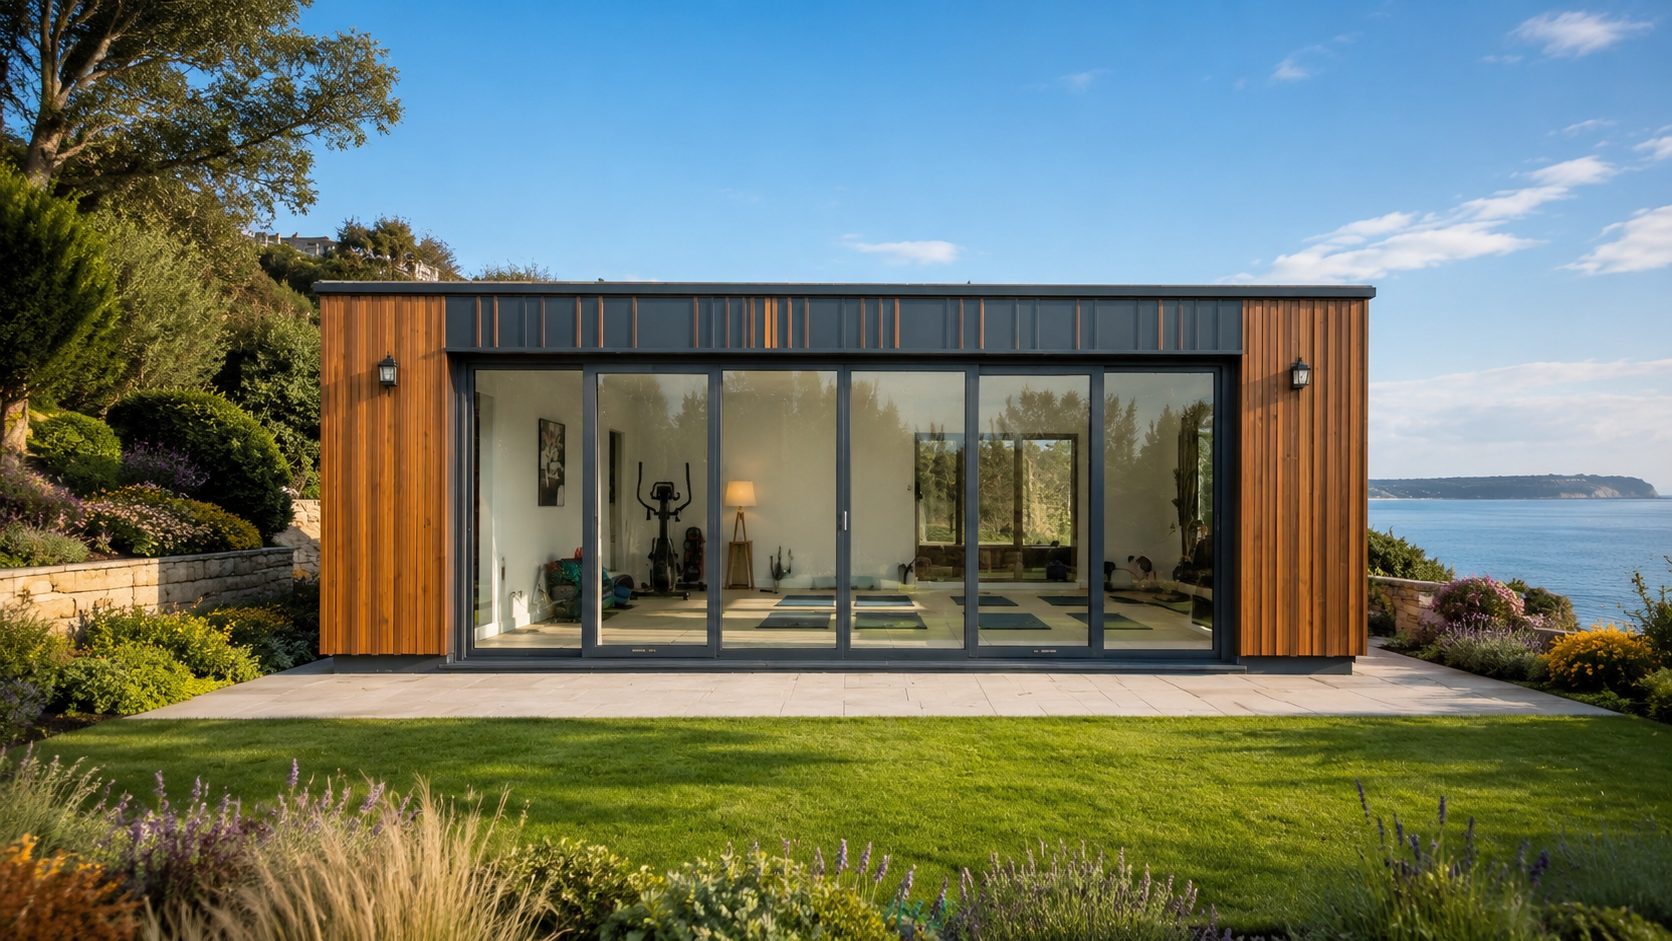
A garden gym is a modular garden room designed for home fitness, yoga, Pilates, strength training, cardio equipment or general wellness use. The strongest 2026 trend is not simply putting gym equipment in an outbuilding; it is designing a dedicated fitness room with insulation, ventilation, durable flooring, safe electrics, good lighting, privacy, storage and enough clearance for real movement. The best garden gyms are planned around the training style first, then the building specification.
Why garden gyms are trending
Home fitness has moved beyond temporary exercise equipment in a spare room. More homeowners now want permanent, private and better-designed workout spaces. The garden gym fits that trend because it gives fitness a dedicated location without sacrificing a bedroom, dining room or garage.
There is also a wider activity trend. Sport England’s latest Active Lives reporting shows more than 30 million adults in England meeting recommended activity levels, while participation continues to rise. That does not mean every active person needs a garden gym, but it does explain why more households are thinking carefully about how fitness fits into daily life.
PrivacyTrain without waiting for machines or sharing public facilities
RoutineCreate a dedicated space that makes workouts easier to maintain
WellnessCombine fitness, recovery, yoga and calm retreat space
FlexibilityUse the room as gym, studio, office or leisure room over time
Top garden gym trends for UK homes
1. Yoga and wellness studios
Calm garden studios with open floor space, soft lighting, blinds, warm finishes and space for yoga mats, Pilates work or stretching.
2. Strength-training garden rooms
Compact gym rooms planned around free weights, racks, benches, floor protection, mirrors, ventilation and storage.
3. Cardio and smart-equipment pods
Smaller garden gyms with treadmill, bike, rower, walking pad or app-connected training equipment, supported by power and ventilation.
4. Hybrid office and gym rooms
Multi-use garden rooms that work as a home office during the day and a fitness space before or after work.
5. Dark architectural exteriors
Black, anthracite and dark-grey finishes are popular because they create a premium, gym-like appearance in the garden.
6. Indoor-outdoor recovery zones
Patio seating, sliding doors, hot tub zones, planters and garden lighting are being used to connect training with relaxation.
Garden gym design decision table
The right garden gym design depends on how you train. A yoga studio, strength room and treadmill pod should not be specified in the same way.
| Training style | Design priority | Specification to discuss | Potential mistake |
|---|---|---|---|
| Yoga / Pilates | Open floor area, calm finish, natural light and comfortable temperature. | Floor space, blinds, soft lighting, heating, ventilation and privacy. | Overfilling the room with furniture and losing movement space. |
| Strength training | Floor durability, equipment clearance, ventilation and storage. | Free weights, racks, benches, mirrors, mat zones, ceiling clearance and floor design. | Assuming a normal garden-room floor is suitable for heavy equipment without review. |
| Cardio equipment | Ventilation, electrical load, machine clearance and noise awareness. | Treadmill, bike, rower, sockets, cooling, air movement and screen position. | Choosing too small a pod and creating poor airflow around machines. |
| Hybrid office and gym | Flexible zoning so work equipment and gym equipment do not conflict. | Desk position, storage, sockets, foldaway kit, lighting and floor finish. | Designing the room for work only, then trying to add training space later. |
| Personal training / client use | Professional access, privacy, safety, insurance and business-use checks. | Client route, public liability, insurance, planning position, WC needs and finish quality. | Treating client-facing use like private household use. |
Technical design details that matter in a garden gym
1. Flooring and equipment loads
A garden gym floor needs to match the equipment. Yoga mats, a treadmill and heavy free weights create very different demands. If you plan to use dumbbells, racks, resistance machines or heavy cardio equipment, tell KC at quote stage so the floor build-up and finish can be discussed properly.
2. Ventilation and air movement
A garden gym needs better air movement than a quiet reading room. Exercise creates heat and moisture, so ventilation should be planned around occupancy, training type, glazing, doors, insulation and heating or cooling expectations.
3. Heating and insulation
A winter-ready garden gym should be specified with insulation, heating and draught control. The aim is not only comfort; stable temperature helps protect equipment, flooring and internal finishes.
4. Ceiling height and movement clearance
Do not choose the pod size from floor area alone. Check movement height for overhead presses, jumping, stretching, yoga flows, racks and standing exercises. Low ceilings can make a gym feel restrictive even if the room looks large on plan.
5. Lighting, mirrors and privacy
Mirrors can help training, but they need to be positioned safely. Large glazing improves daylight, but privacy blinds may be needed if the garden is overlooked. Lighting should support early-morning and evening use.
6. Power and connectivity
Treadmills, bikes, smart equipment, speakers, screens, heaters, fans, lighting and Wi-Fi all need planning. Electrical requirements should be discussed before finalising layout, not after installation.
Popular garden gym layout ideas
| Layout idea | Best for | Design notes |
|---|---|---|
| Open yoga studio | Yoga, Pilates, mobility, meditation and low-impact movement. | Prioritise uncluttered floor space, calm interior finish, blinds, soft light and heating. |
| Strength wall plus open zone | Weights, bench work, suspension training and bodyweight routines. | Place equipment along one wall and keep the centre clear for movement and mats. |
| Cardio pod | Treadmill, bike, rower or walking pad training. | Plan machine length, ventilation, sockets, floor finish and screen position before sizing the pod. |
| Office and gym hybrid | Remote workers who want training space before or after work. | Use storage and zoning so the desk area remains clean and equipment is not in the way. |
| Gym and recovery room | Fitness plus stretching, relaxation, seating or outdoor wellness space. | Consider patio connection, external lighting, privacy and a simple route back to the house. |
Planning, Building Regulations and insurance checks
Many garden buildings may fall under permitted development, but only if the relevant limits and conditions are met. Height, size, location, boundary distance, property type, listed status, designated land and intended use can all affect the position.
Building Regulations approval is separate from planning permission. Requirements can also change if the building includes plumbing, sleeping accommodation, client-facing commercial use or higher-risk services. Electrical work must be safe and should be handled by a competent person.
Insurance should also be checked before installation. A garden gym may contain expensive equipment, mirrors, screens, weights and electrical items. Some policies have different limits for outbuildings or business use, so confirm cover with your insurer.
Important homeowner note
This article is general guidance only. Before ordering a garden gym, check project-specific planning, Building Regulations, electrical, insurance, mortgage, leasehold and neighbour restrictions where relevant. Personal training, classes or client visits may change the position compared with private household use.
What affects the cost of a garden gym?
Garden gym cost depends on more than footprint. Two rooms of the same size can price differently depending on floor design, insulation, glazing, doors, electrics, heating, ventilation, cladding and installation conditions.
Training type
Yoga, cardio, weights and personal training all need different clearances, flooring and services.
Size and layout
A simple rectangular layout is usually easier to design and install than a complex shape.
Floor and equipment loads
Heavy gym equipment, racks and free weights should be declared before quote.
Ventilation and heating
Fitness rooms may need more air movement and temperature control than a standard garden room.
Glazing and privacy
Large doors improve daylight but may require blinds, privacy planning and careful orientation.
Access and groundworks
Narrow side access, soft ground, slopes and distance from the road can affect delivery and installation.
Garden gym image gallery and SEO metadata
The images below show design directions for garden gyms: yoga studio layouts, grey modular exteriors, compact garden pods, dark architectural rooms, timber-style finishes, patio connections and wellness-focused modular garden rooms.
Description: A calm, open garden studio can support yoga, mobility, stretching and private wellness routines.
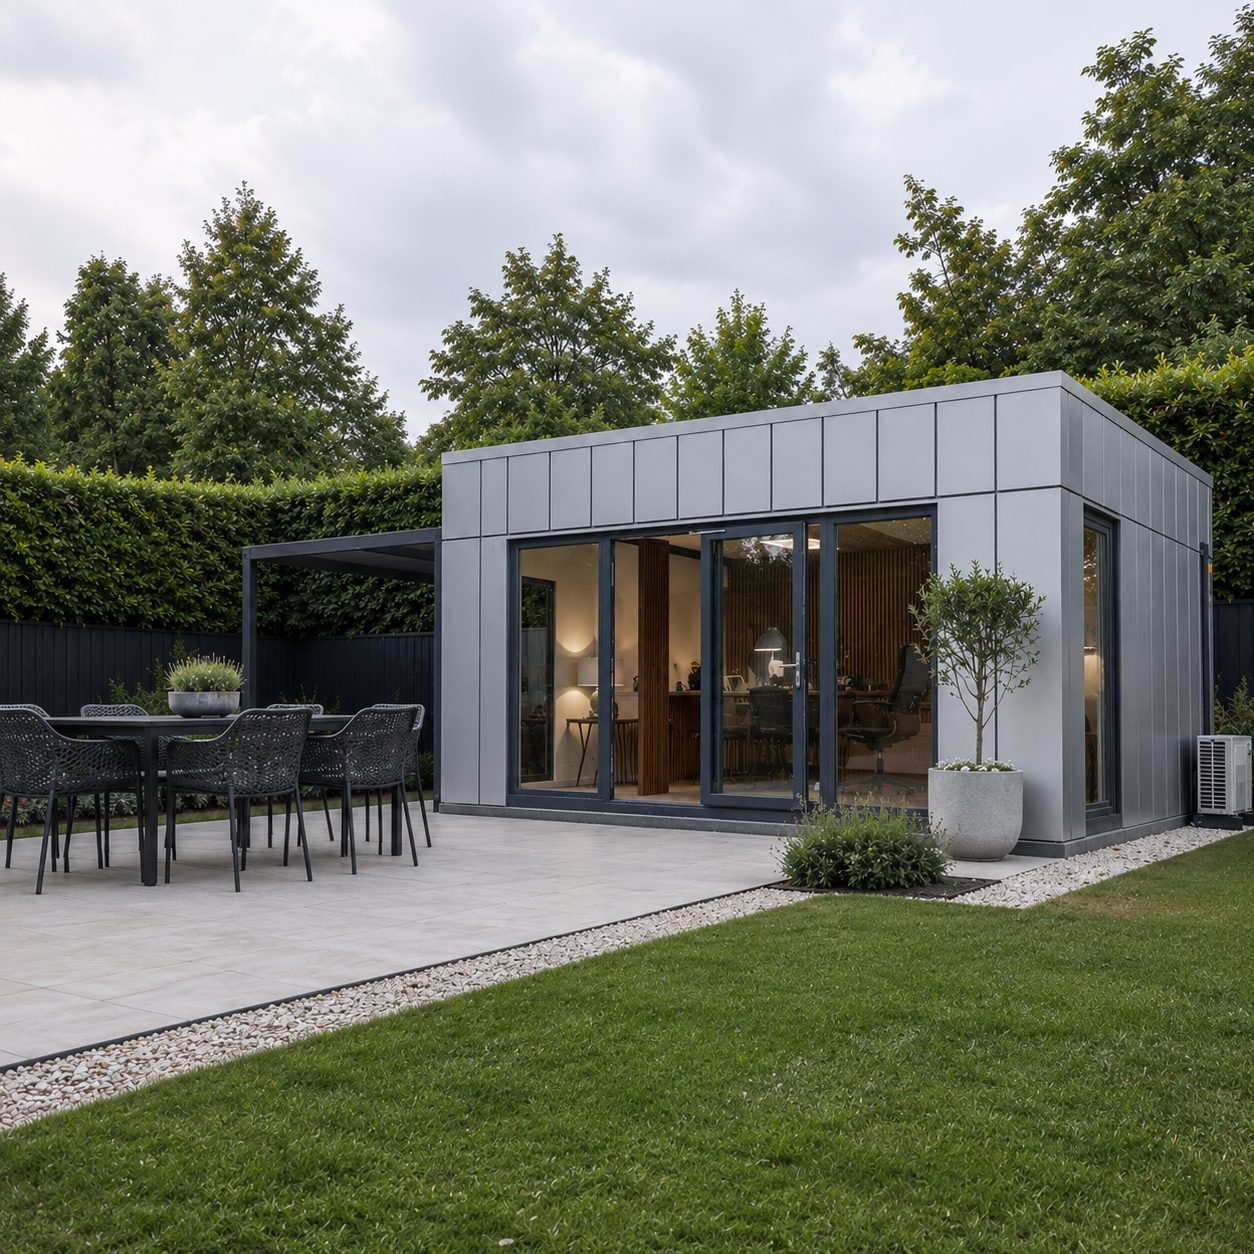
Description: Large doors and a simple grey exterior can create a premium home fitness space with strong garden connection.
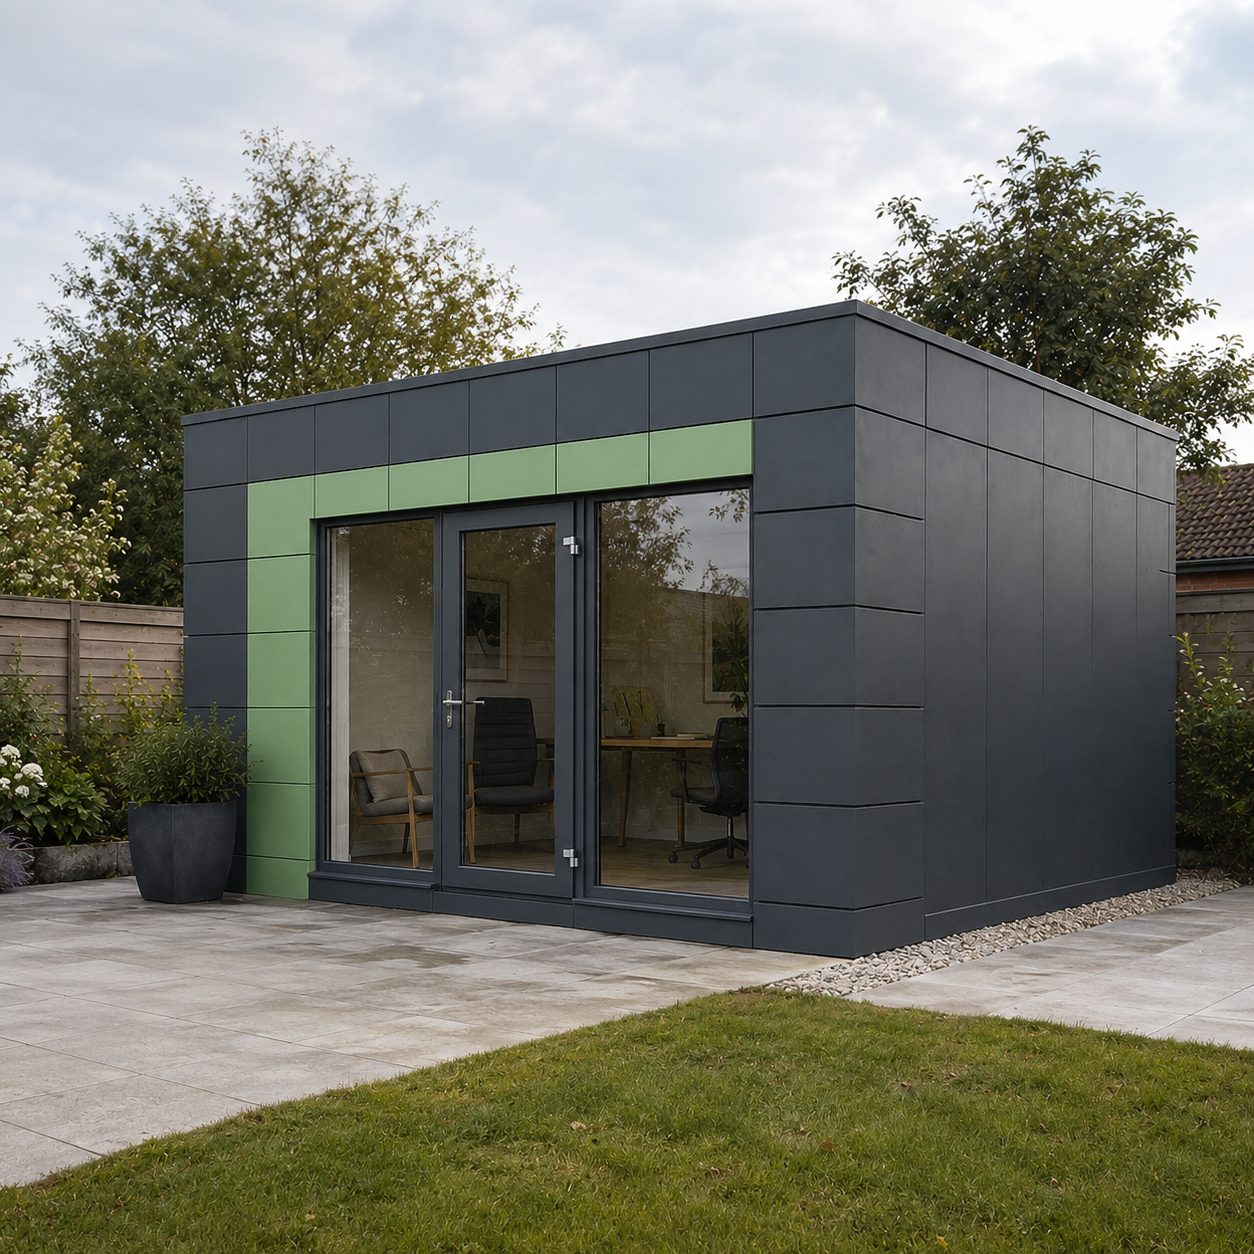
Description: Simple forms work well for compact gym rooms, cardio pods and yoga studios.
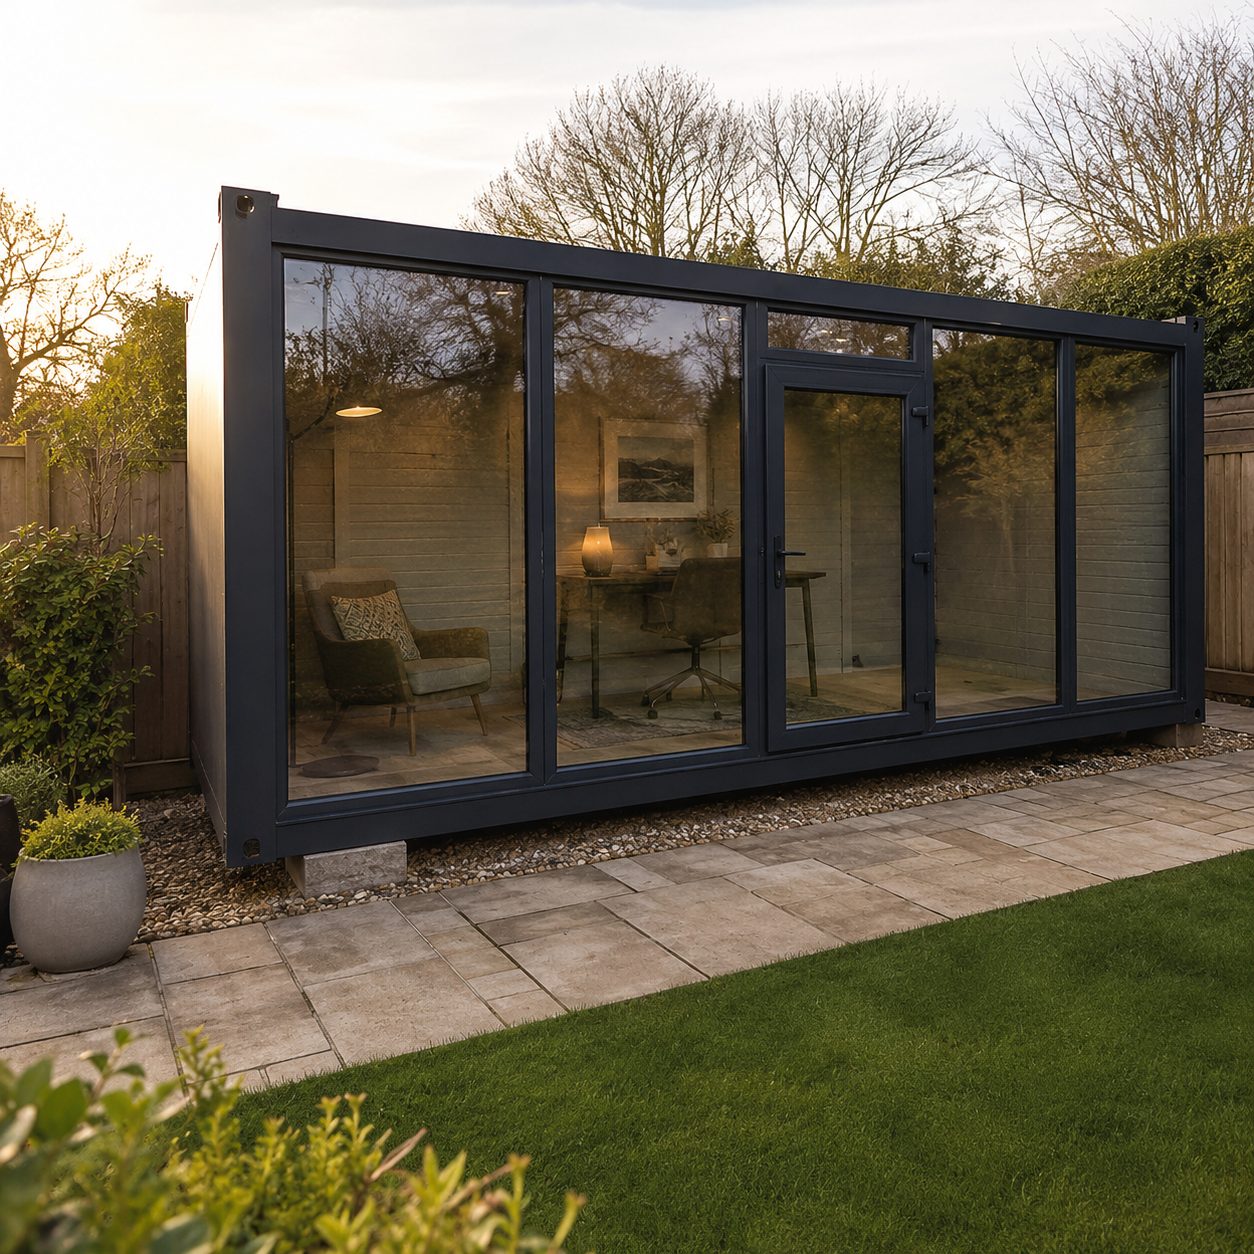
Description: A patio connection can support cool-down, stretching and recovery outside the gym room.
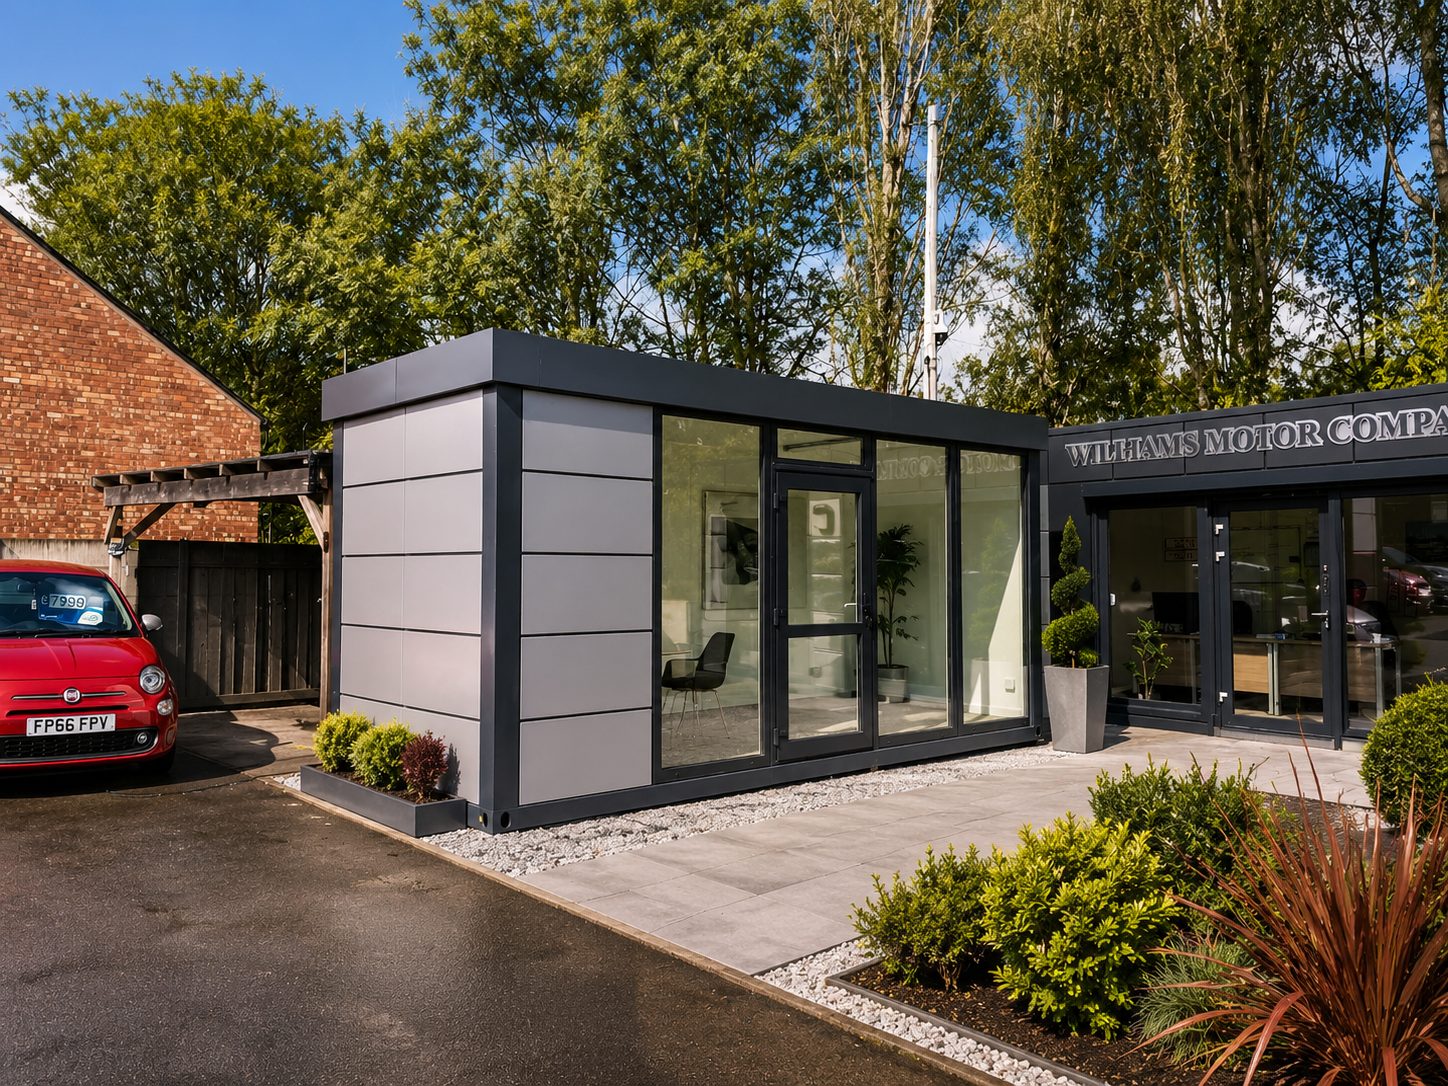
Description: Controlled glazing can improve daylight while supporting a calm, private training environment.
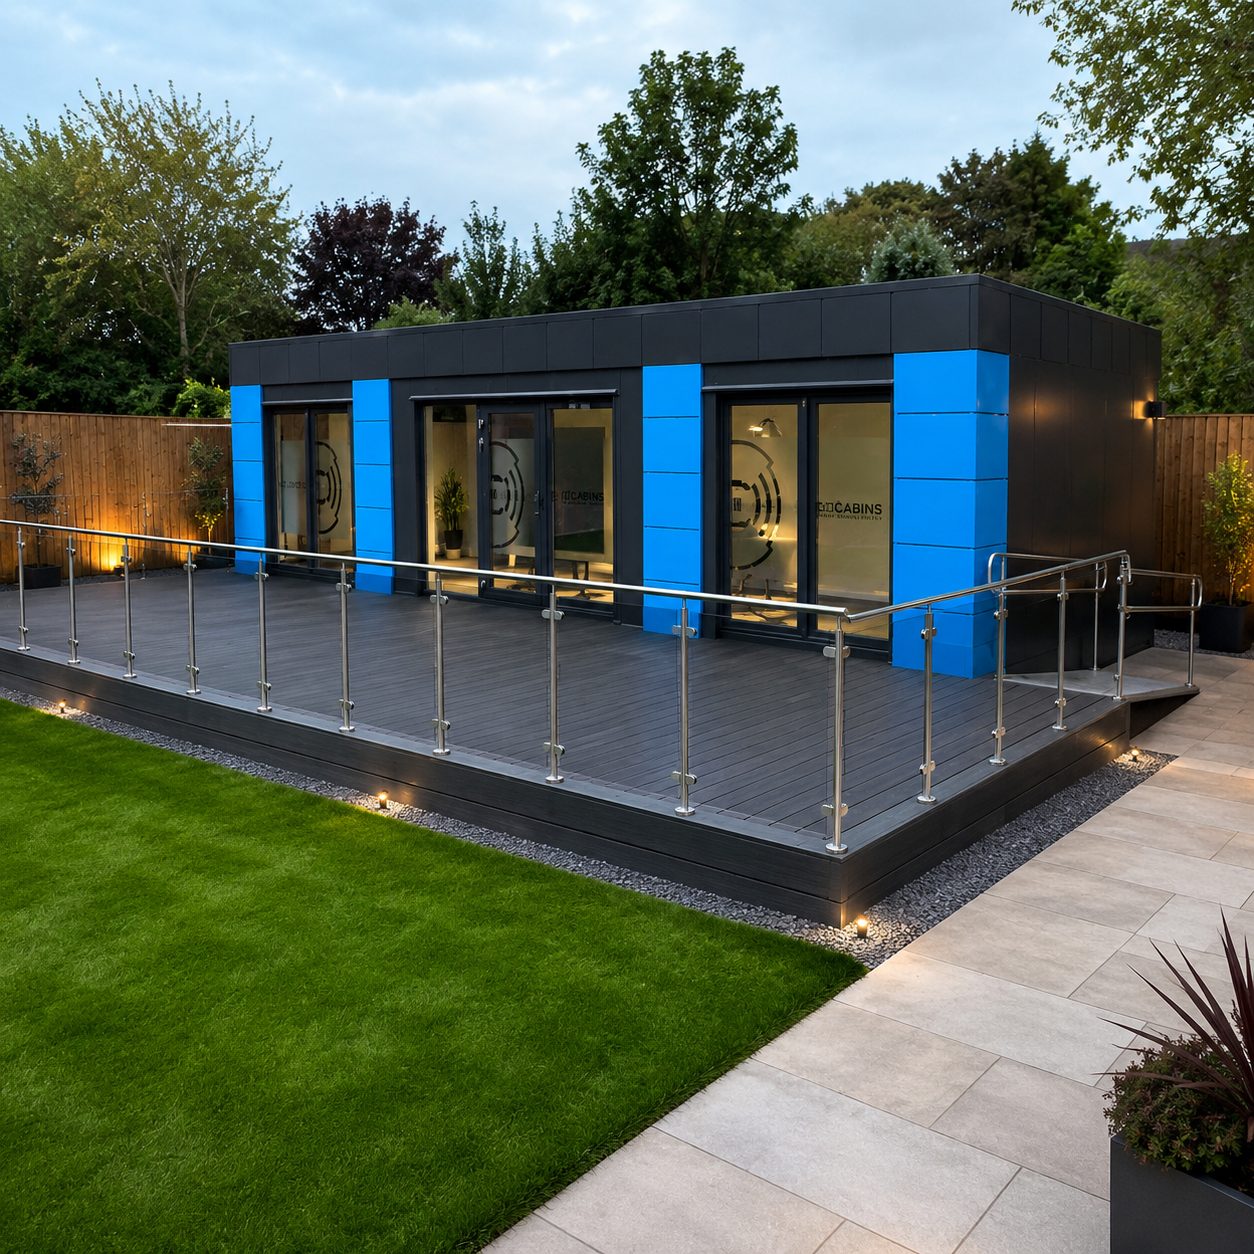
Description: Open-plan modular garden rooms can support changing fitness needs over time.
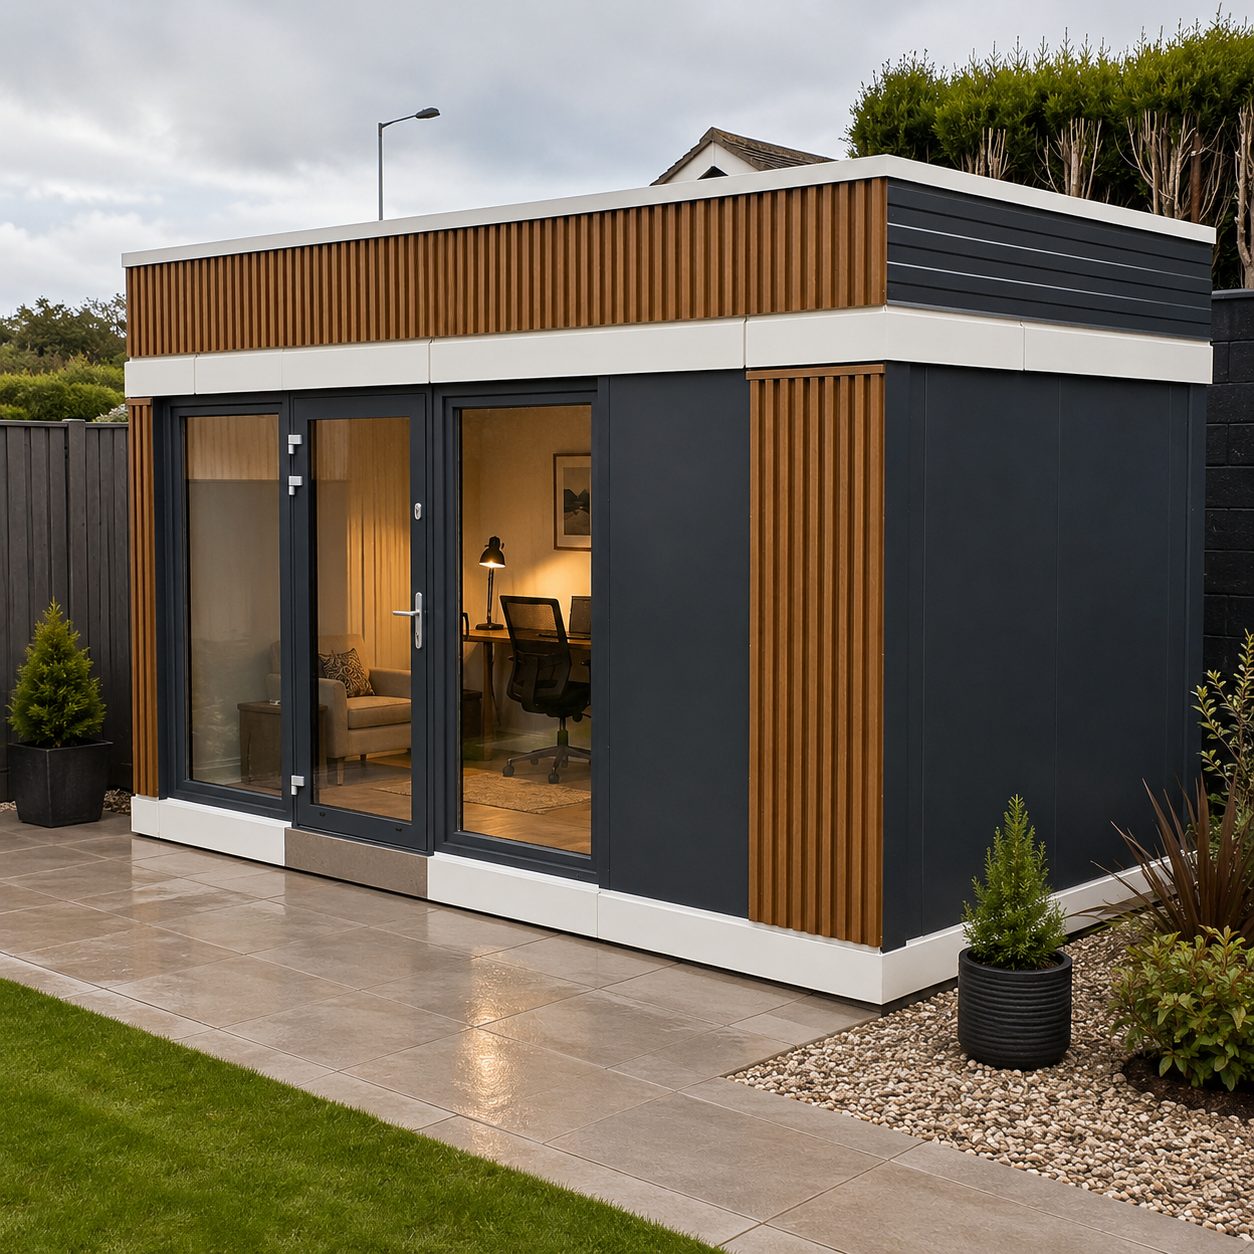
Description: Grey cladding creates a clean, contemporary look for a private home fitness room.
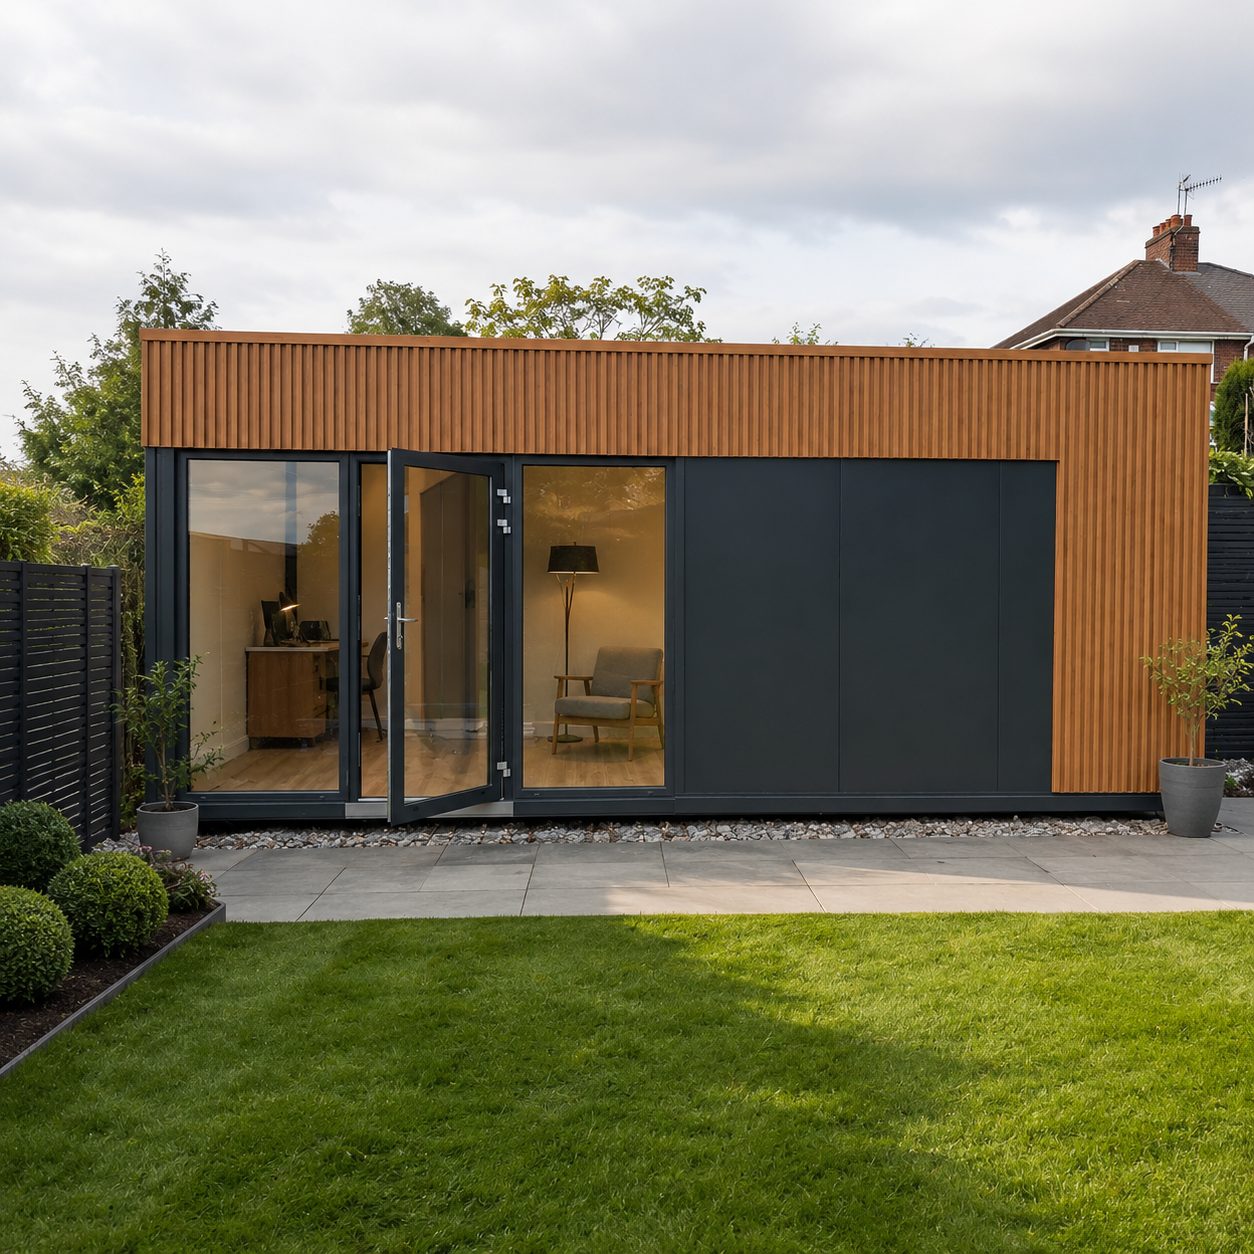
Description: A simple footprint helps control cost and keeps the room adaptable for different training styles.
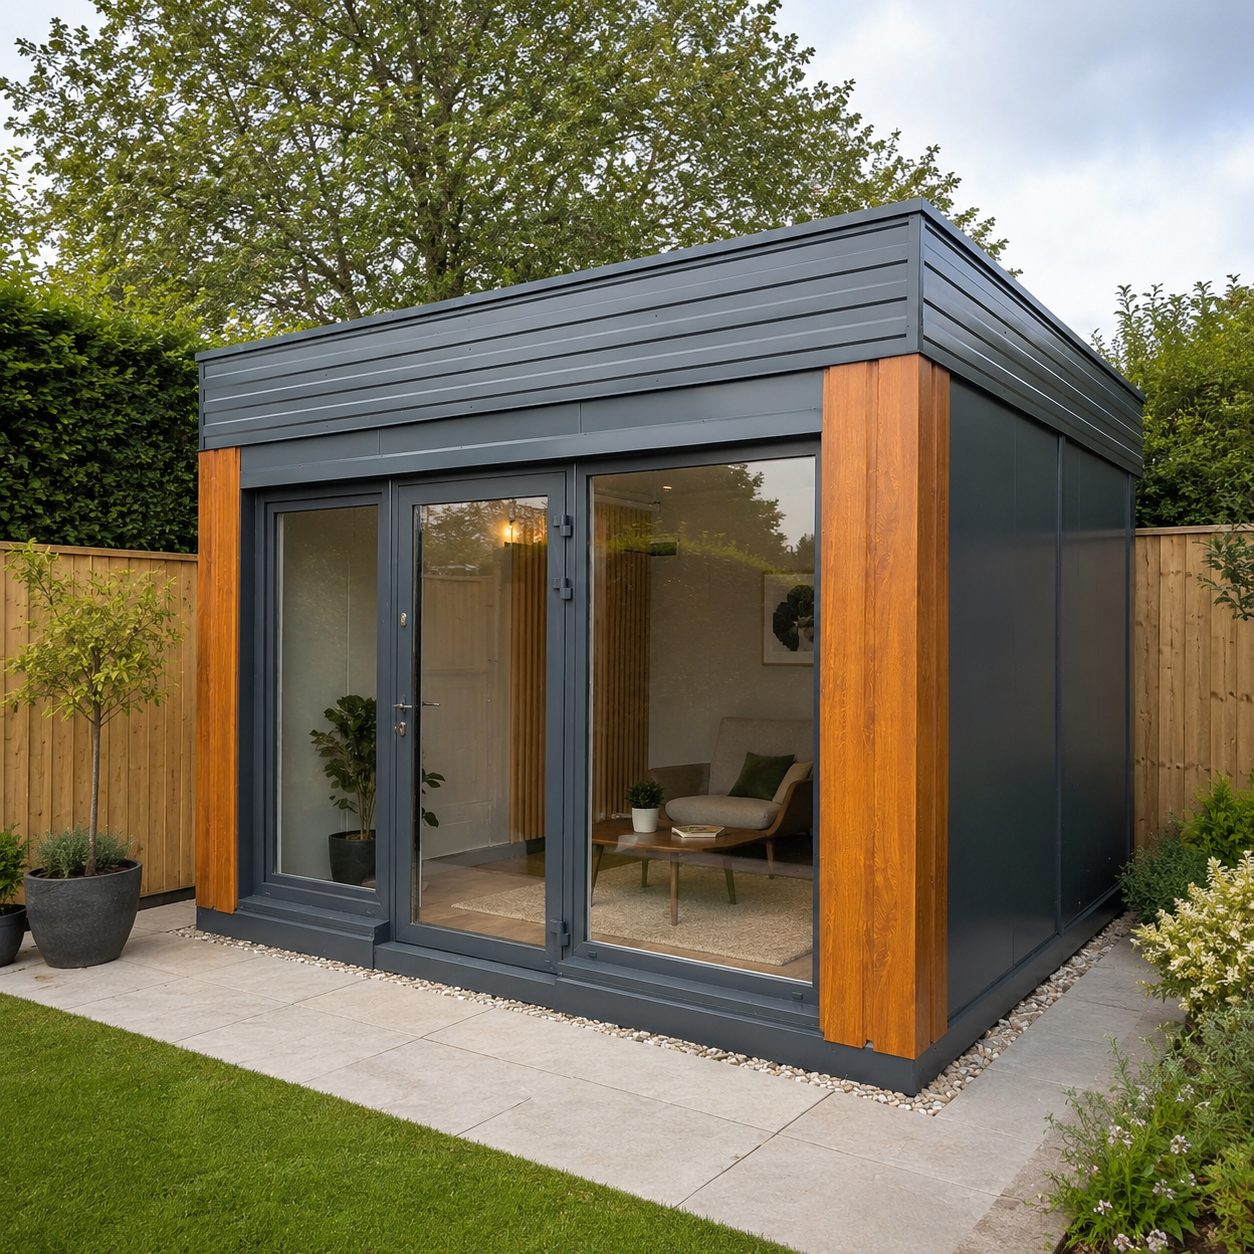
Description: External paths, seating and lighting can make the fitness room feel integrated with the home.
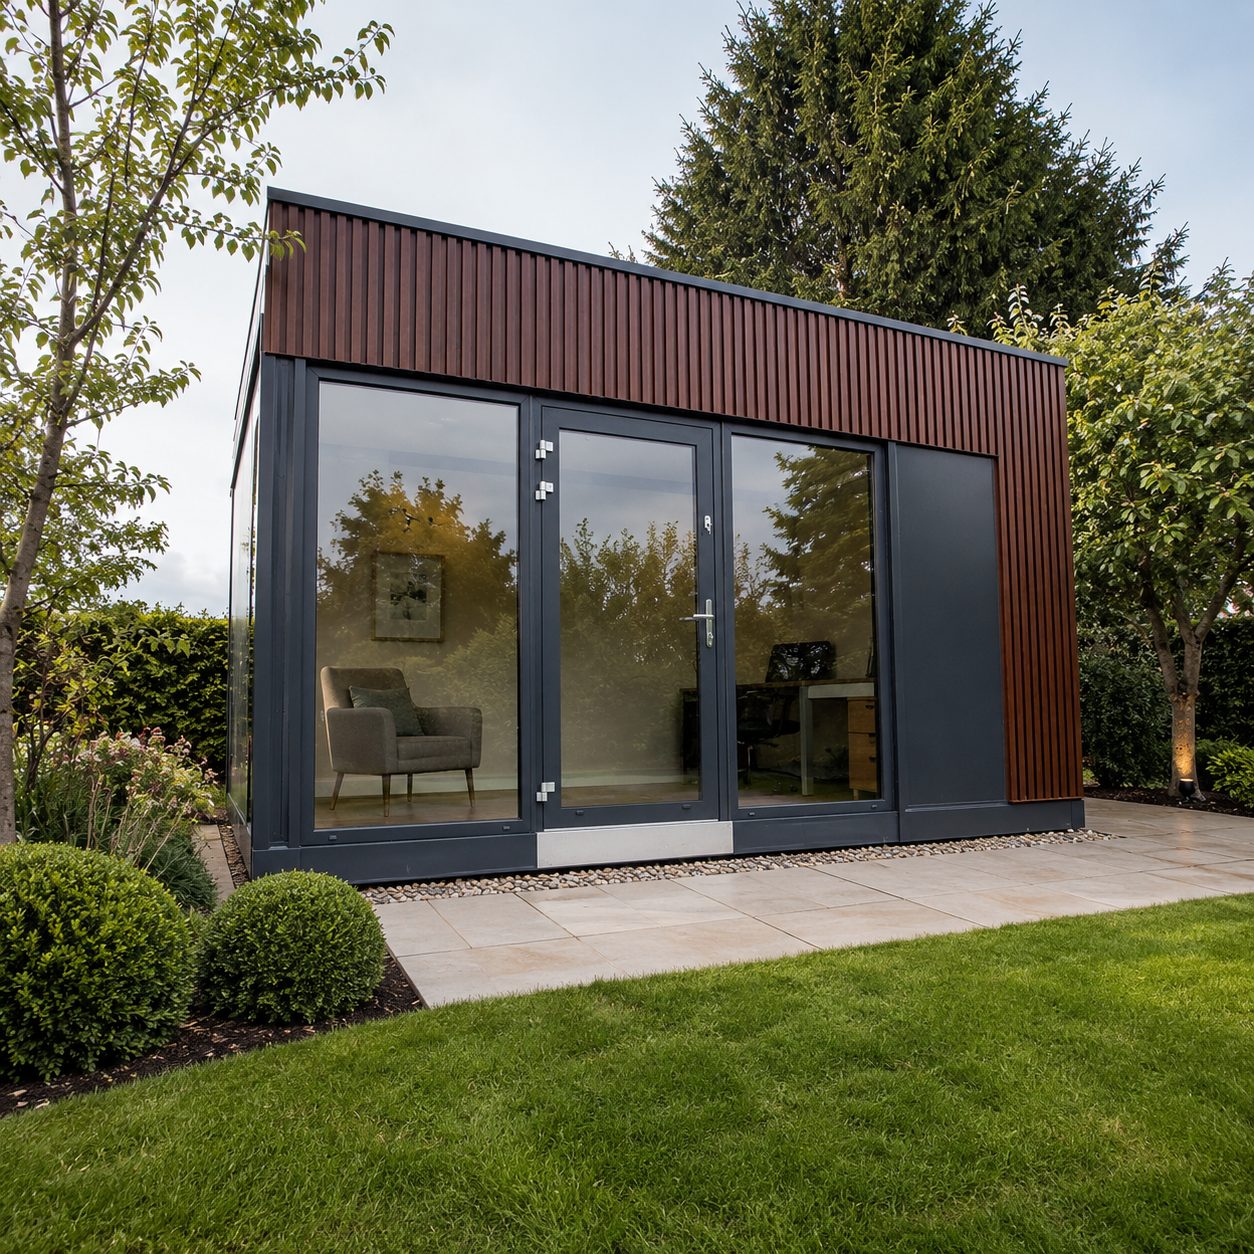
Description: A modular garden gym can be specified around movement clearance, ventilation, flooring and privacy.
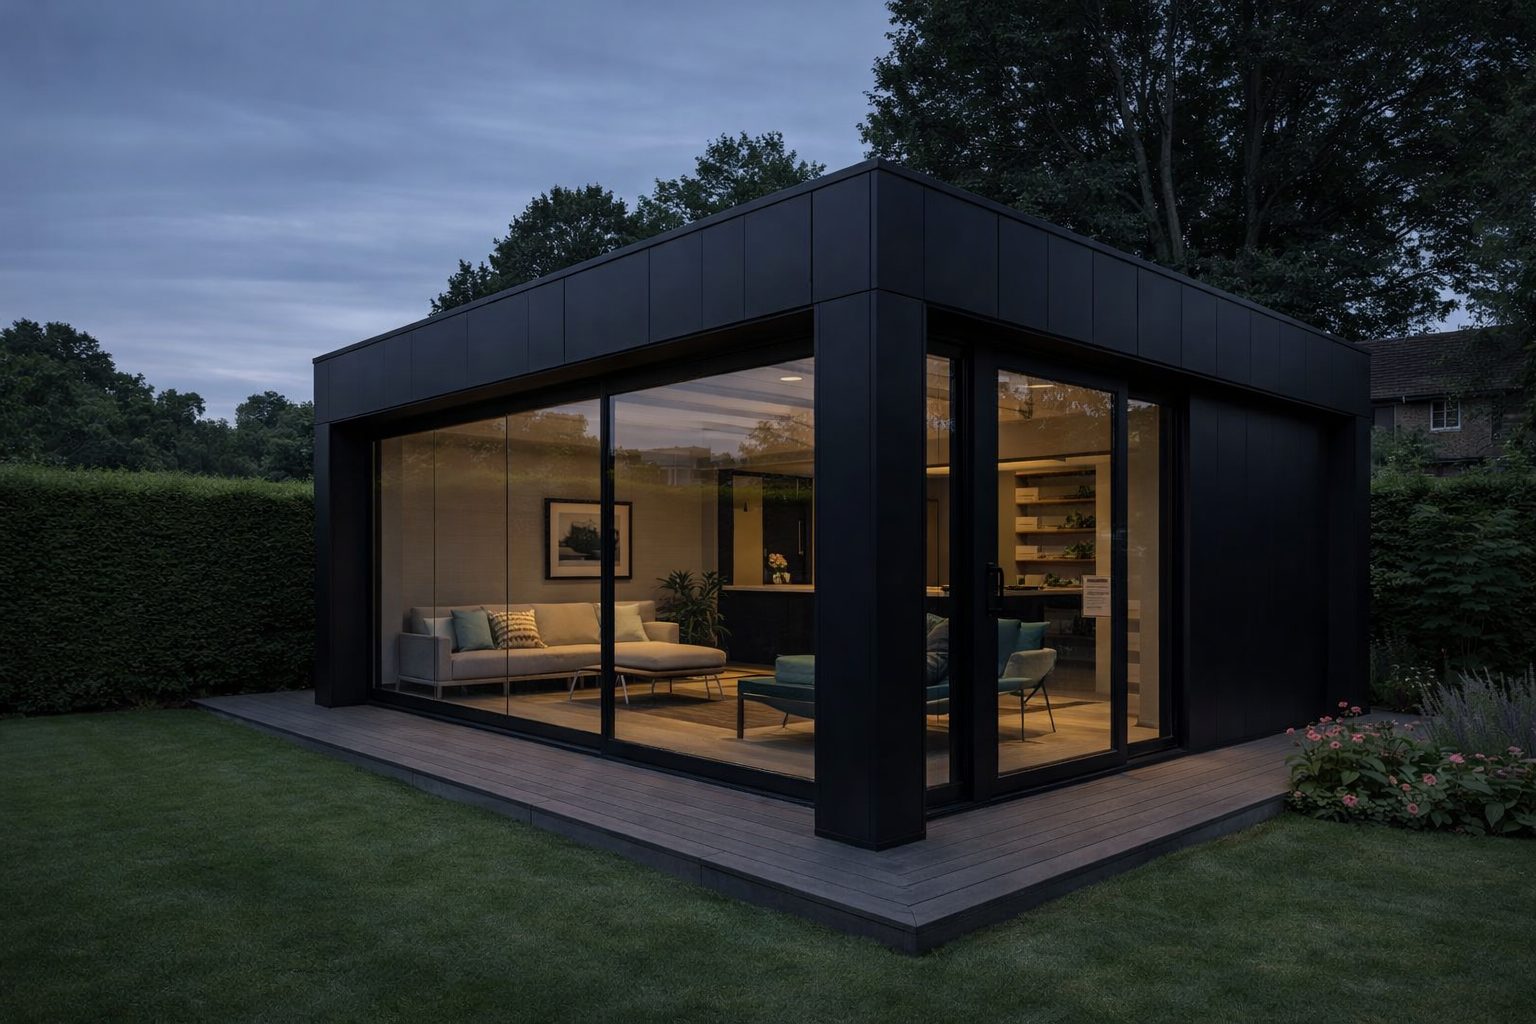
Description: Compact pods can suit yoga, mobility, light cardio and focused private training.
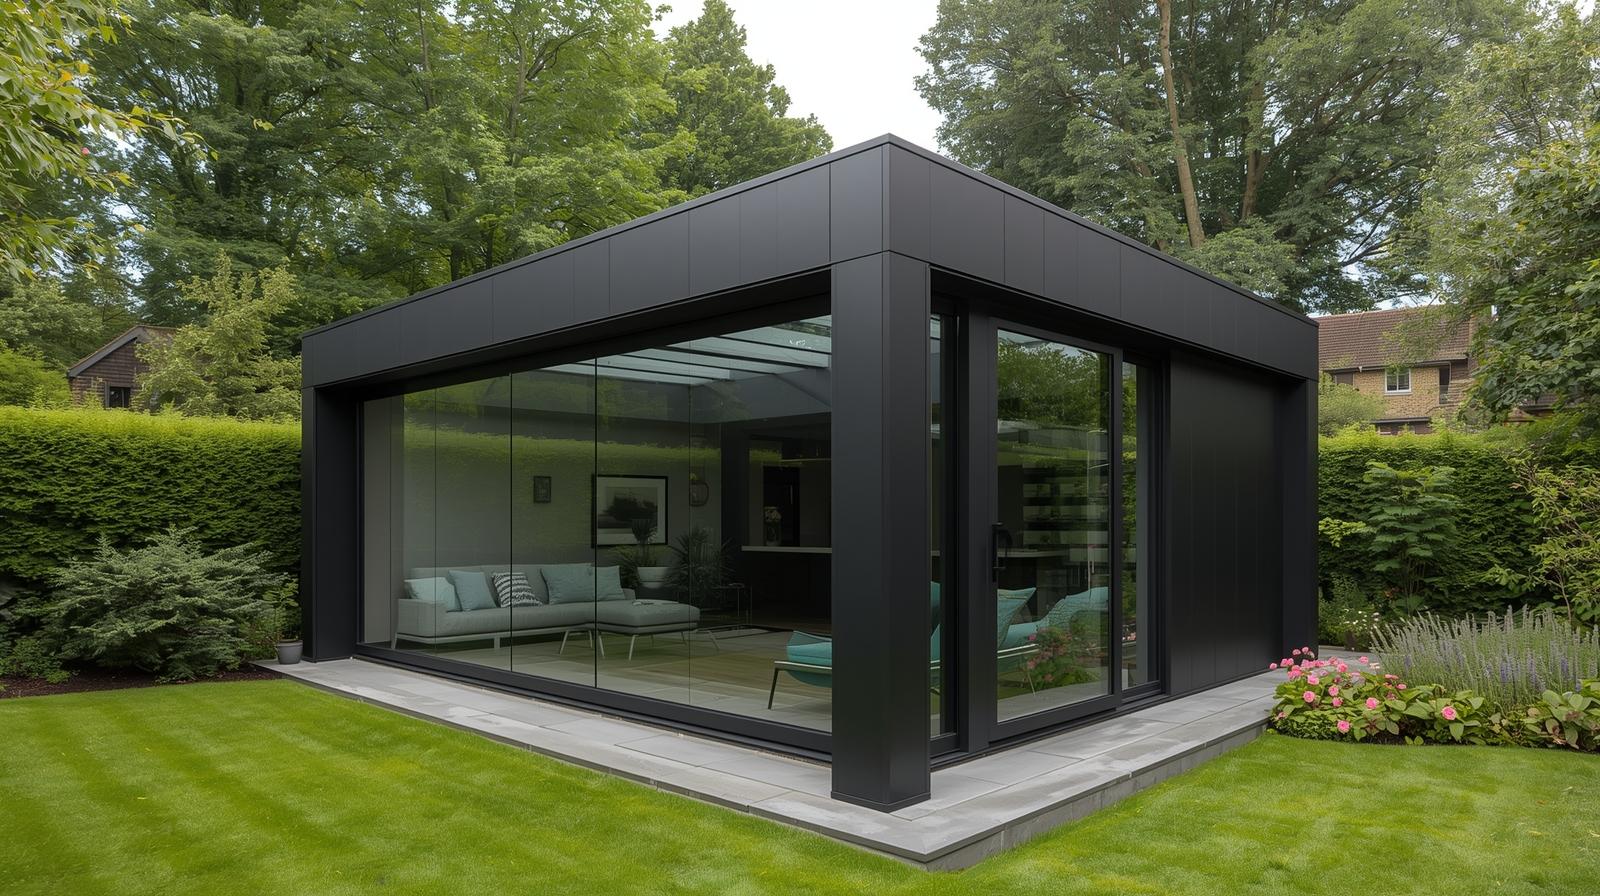
Description: Dark cladding creates a strong premium gym aesthetic where the garden and planning context suit it.
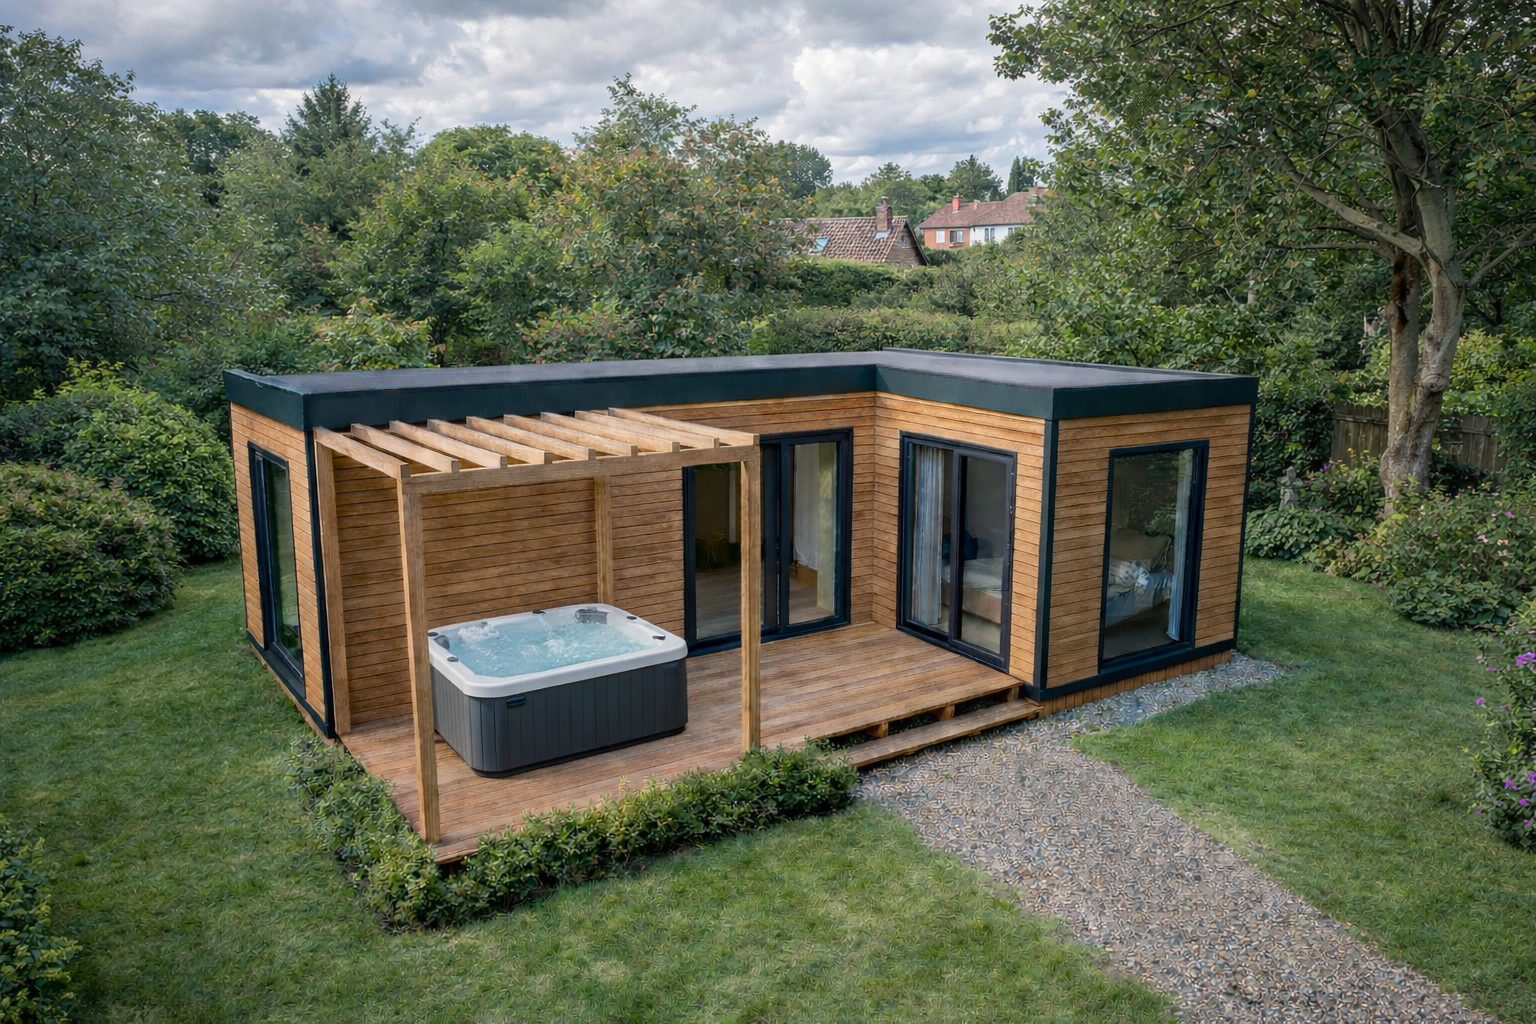
Description: Composite cladding and outdoor recovery zones can support a wider wellness-room concept.
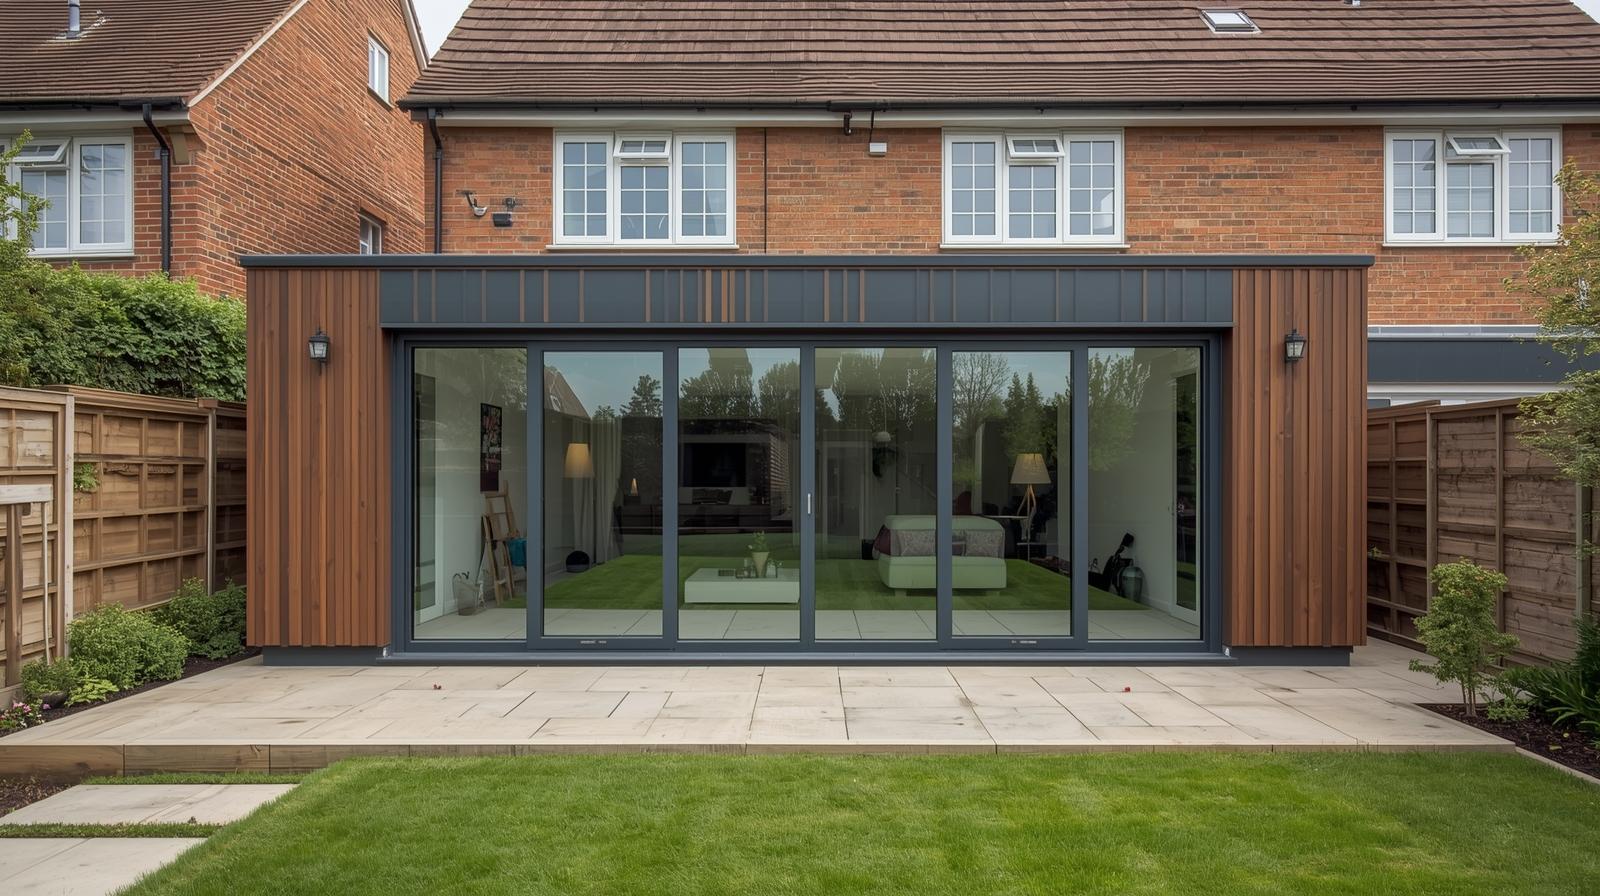
Description: Timber-style finishes can create a softer wellness-studio appearance for yoga, Pilates and fitness rooms.
What KC needs to quote a garden gym
To quote accurately, KC Cabins Solutions Ltd needs to understand how the room will be used, not just how big it should be. A yoga studio, treadmill pod and heavy-weights room need different design assumptions.
- Property postcode and delivery location
- Intended use: yoga, Pilates, cardio, strength training, mixed gym, retreat or personal training
- Approximate size or preferred footprint
- Photos of the proposed garden position
- Photos of side access, gates, steps, narrow routes, slopes and ground condition
- List of gym equipment, including heavy items, racks, machines, mirrors or screens
- Flooring expectations and whether free weights will be used
- Ventilation, heating, cooling and insulation expectations
- Electrical requirements: sockets, lighting, heating, fans, screens, speakers, treadmill or bike loads
- Door and glazing preference, privacy needs and blind requirements
- Preferred external finish: grey, black, timber-effect, composite, slatted or other
- Whether personal training, client visits, plumbing, WC or overnight use is being considered
- Any known planning, Building Regulations, leasehold, mortgage, insurance, boundary or neighbour restrictions
- Target installation period and budget direction
Planning a private garden gym?
Send your postcode, intended training style, approximate size, access photos and equipment list. KC can discuss whether a modular garden room, garden gym pod or bespoke insulated garden gym is the right route.
Helpful official and consumer guidance
Frequently asked questions
What is a garden gym?
A garden gym is an outdoor garden room designed for private fitness use. It can be used for yoga, Pilates, cardio machines, strength training, mobility work, personal training or general wellness, depending on the specification.
Is a garden gym better than using a spare room?
A garden gym can be better if you need more privacy, movement space, ventilation, equipment clearance or separation from the main house. A spare room may work for light exercise, but it can be limiting for weights, machines, mirrors and regular training.
Can a garden gym be used all year round?
Yes, if it is specified for year-round use. The building should include suitable insulation, heating, ventilation, glazing, flooring and moisture-control details. A basic shed or summerhouse should not be assumed to perform like an insulated modular garden gym.
What flooring is best for a garden gym?
The best flooring depends on the training style. Yoga and Pilates may need a warmer, softer finish, while weights and machines may need a more durable gym-focused floor build-up. Heavy equipment should be declared before quote so the floor design can be reviewed.
Does a garden gym need planning permission?
Some garden buildings may fall within permitted development limits, but this is not automatic. Planning depends on size, height, position, property type, location, use and any restrictions affecting the home. Check the project-specific position before ordering.
Does a garden gym need Building Regulations approval?
Building Regulations requirements depend on size, location, construction, services and use. A small detached outbuilding used privately may be treated differently from a larger gym, commercial personal training space, building with plumbing or sleeping accommodation.
Can I use a garden gym for personal training clients?
Client-facing use may change planning, insurance, public liability, access, parking, WC and business-use considerations. If clients will visit the garden gym, this should be checked before design and quote are finalised.
What should I send KC for a garden gym quote?
Send your postcode, intended training style, approximate size, equipment list, preferred finish, garden photos, access photos, electrical needs, ventilation expectations and target date. Mention heavy weights, machines, mirrors, client visits or plumbing if relevant.
Request a modular garden gym quote
KC Cabins Solutions Ltd supplies modular garden gyms and garden rooms for homeowners comparing private fitness rooms, yoga studios, gym pods, wellness rooms and multi-use garden spaces across the UK.
Primary phone: 01782 561110
Mobile: 07443 564 451
Email: [email protected]
Website: www.kcmodularbuildings.co.uk
Scope boundary: This article is general homeowner guidance only. It is not planning, Building Regulations, structural, electrical, insurance, mortgage, leasehold or fitness safety advice. Final suitability, specification, price, delivery method, floor build-up, foundation route, electrical works, planning position, Building Regulations position, insurance cover and installation programme depend on the property, intended use, equipment, garden access, ground conditions, utilities, insurer, local authority position and project-specific requirements. KC Cabins Solutions Ltd acts as modular building supplier and installation contractor only unless a wider scope is agreed in writing.