
Modular Offices
Building an office building: compare your options
Rent existing space, buy premises or create an office on your site. Start with the way your business works—not just the postcode or the price of a shell.
Prepared for KC Modular Buildings · 13-minute read
Sources and listed prices checked:
Technical reviewer: pending · Publication date: not yet set
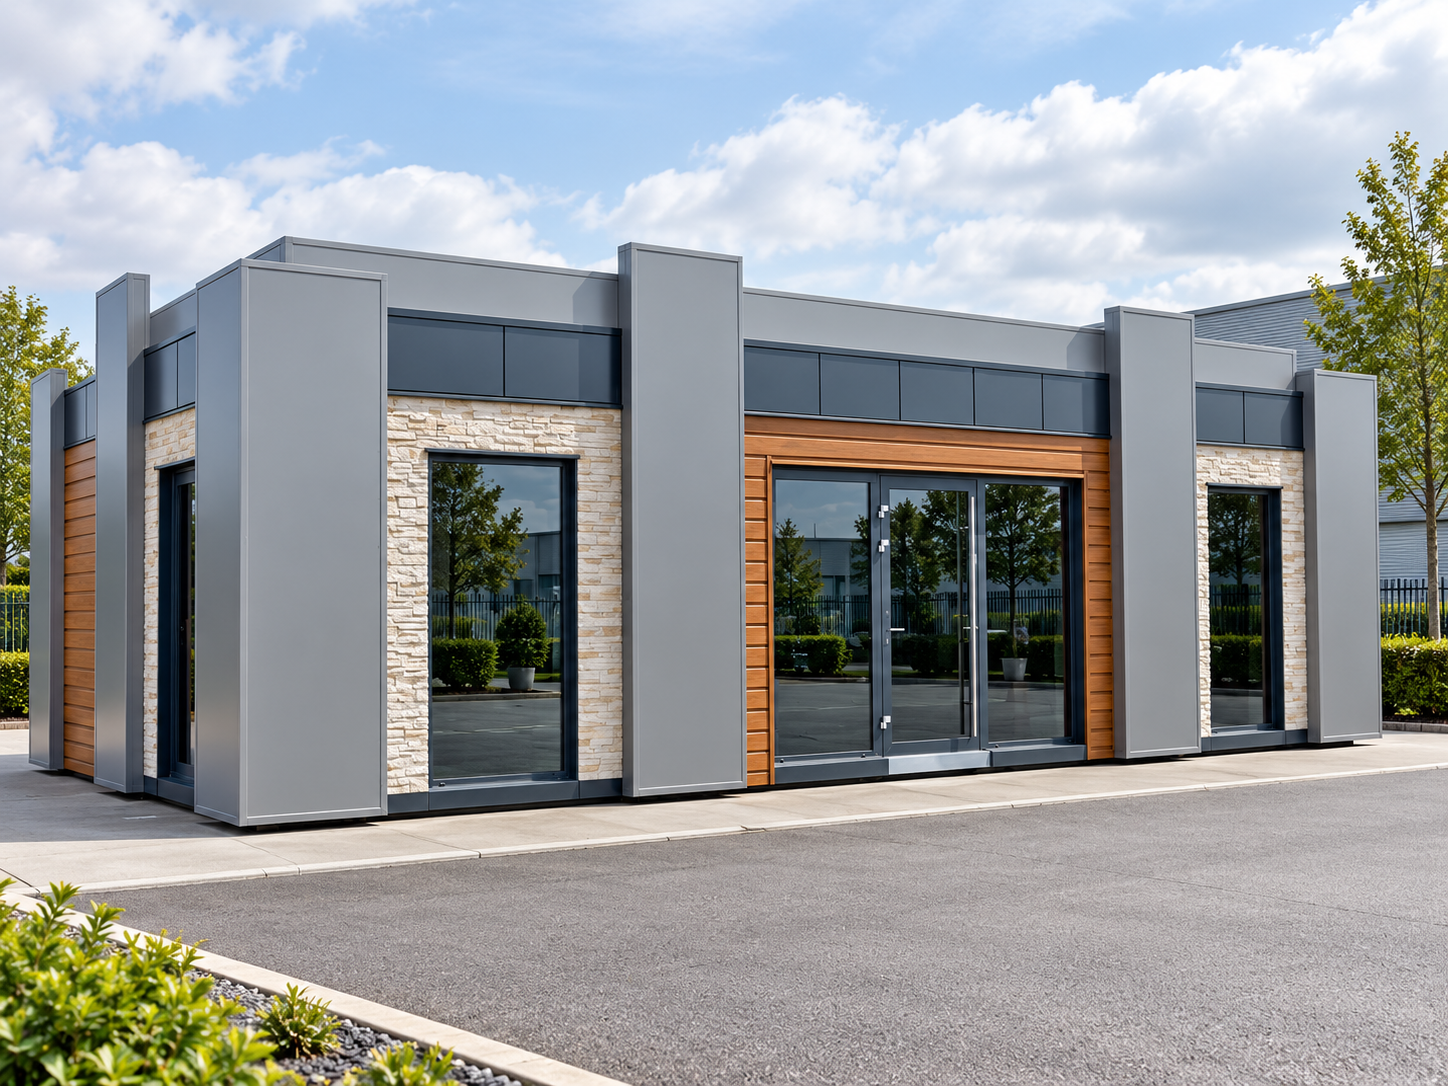
Which office route should you compare?
Building an office building starts with a choice: adapt existing premises or create workspace on a suitable site. Compare the same room requirements, occupation period and complete costs before choosing a route. A modular office building is worth assessing when you need a particular layout or want offices alongside an existing operation. It still needs a site, an agreed specification and the relevant approvals. Start with peak attendance, meeting and welfare needs, access and utilities. Then compare a fitted proposal with the full cost of a shell-and-core option—not just the building price. The KC products below provide real starting points for that discussion; they are not listings of existing office property or land.
- Start with
- People, rooms and site
- Compare
- Complete occupation costs
- Then agree
- Design, scope and programme
Who this guide is for
- Business ownersDeciding whether to move, lease or add workspace.
- Facilities and estates teamsBringing a room brief and an available site together.
- Contractors and procurement teamsComparing building packages with different exclusions.
Rent, buy or build: make the first decision
Put the same team requirements against each option. An existing office is not automatically ready for your use, and a new building is not automatically the better investment. The table is a briefing framework, not a financial recommendation.
| Situation | Route / what to check | Why it matters | Next step |
|---|---|---|---|
| You need an address, but have no site | Review suitable existing premises to lease or buy. | A modular building purchase does not include a plot. | Shortlist locations and obtain property-specific terms. |
| You control a site beside your operation | Assess a modular office building and its site requirements. | The brief can consider working relationships with the existing business. | Send a site plan, room schedule and access information. |
| Your current building has unused space | Compare refurbishment or reconfiguration with new accommodation. | Moving or adding a building may not be necessary. | Review the existing layout and condition with your advisers. |
| The requirement may change | Compare contract flexibility and the practical scope of any future move. | Relocation and alterations have costs and constraints. | State the expected duration and likely changes in the brief. |
On a small screen, scroll the table sideways. Keyboard users can focus the table region.
GOV.UK’s commercial-tenant guidance explains why repairs, maintenance and end-of-lease responsibilities need checking. Ask a property adviser to review the actual terms; this article does not advertise premises for rent.
Start with an actual product
Office building shells to explore in the KC shop
Browse Offices & Commercial Buildings or the complete KC shop. These three listings provide different external sizes for an office or showroom fit-out. All three are shell-and-core packages, not ready-to-occupy offices.
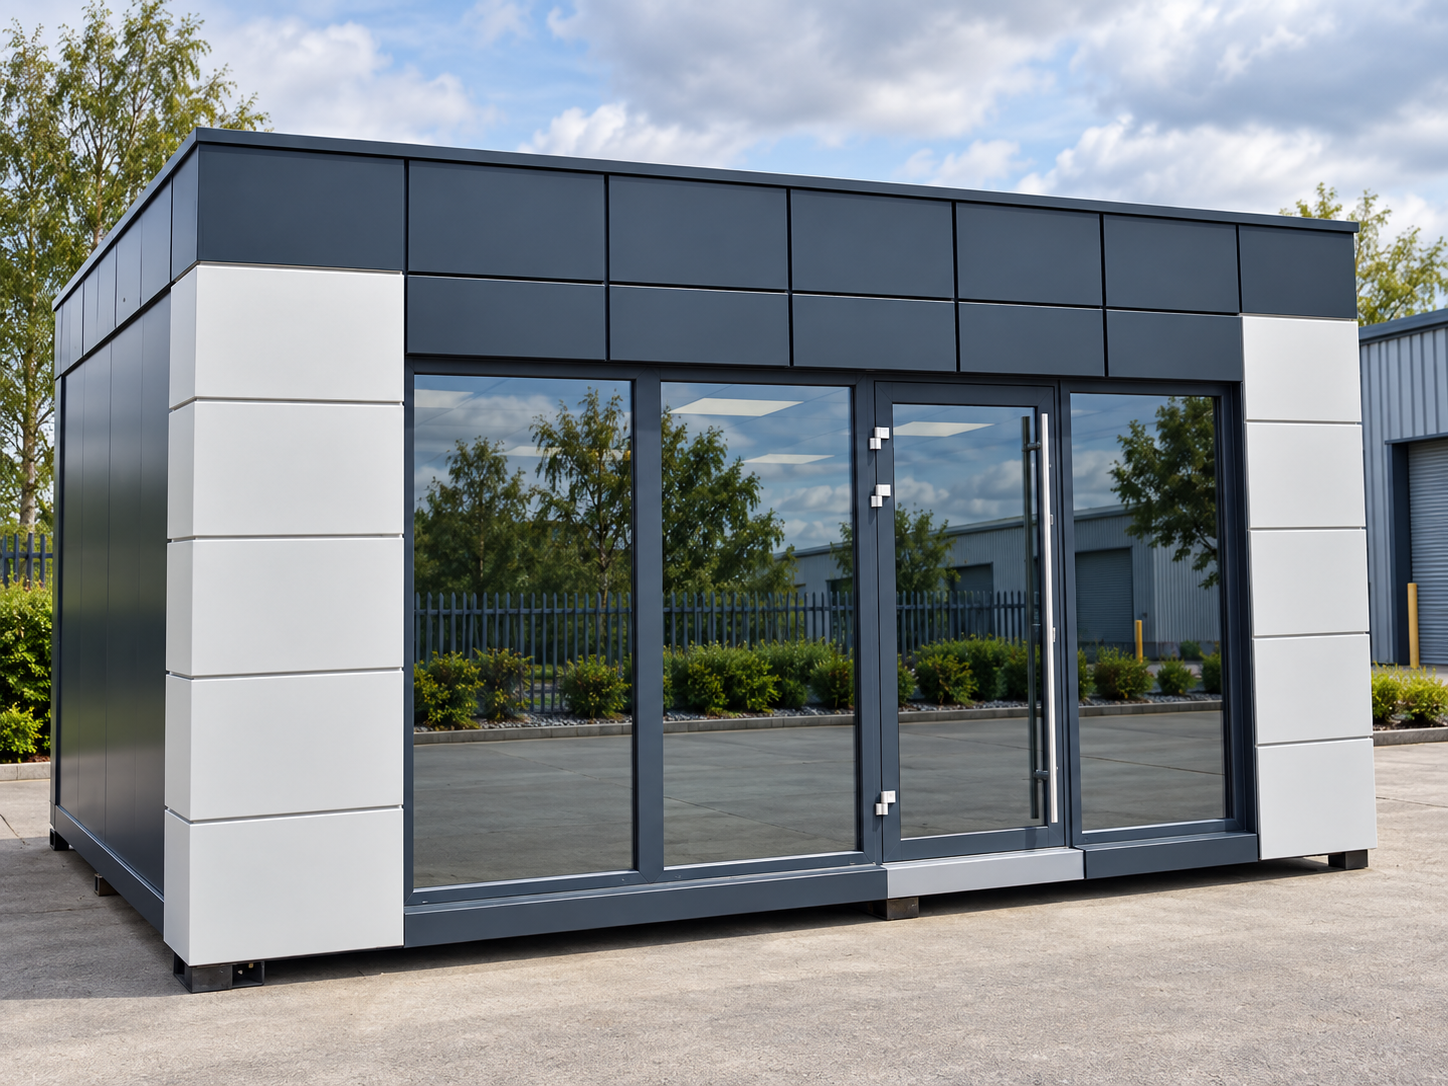
Shell & core · 6m × 5m · 30m² gross external
Model 2.1
£22,950 + VAT
£27,540 incl. VAT
Compact office/showroom shell. Internal services, partitions and final flooring are separate. Transport and assembly need agreement.
Shell & core · 11m × 6m · 66m² gross external
Stone Model
£55,750 + VAT
£66,900 incl. VAT
Customer-facing commercial shell. The listing includes delivery and an assembly team; confirm site scope. Fit-out and crane unloading are separate.
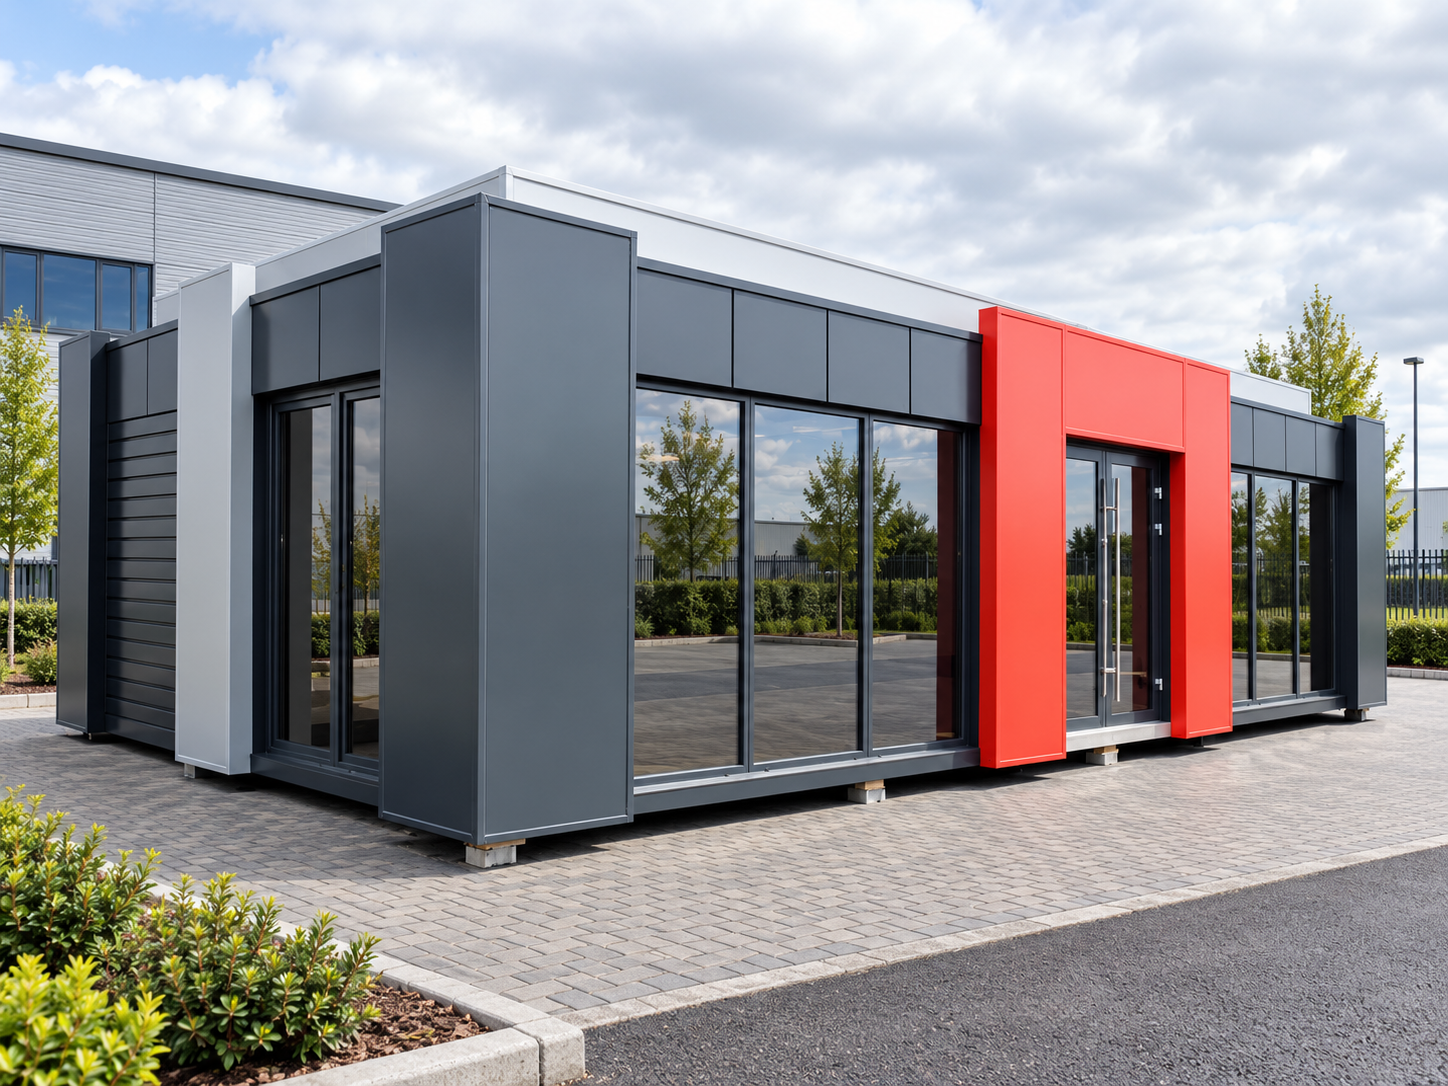
Shell & core · 12m × 6m · 72m² gross external
Model Curry
£57,000 + VAT
£68,400 incl. VAT
Larger shell for an office or showroom fit-out. Transport, groundworks, unloading and internal completion are not included unless added in writing.
Published package prices checked on 14 October 2026, including the VAT-inclusive amounts displayed by KC. Confirm current pricing and the written scope before order. Gross external footprint is not net usable floor area, and the three delivery packages are not identical.
Building an office building starts with a room brief
Count the people who may work on site at the same time, not just the average attendance. Add visiting colleagues, customers and any regular training sessions. Decide which activities need privacy and which can share a room.
Illustrative brief: eight workstations, a six-person meeting room, one quiet room, a kitchenette, storage and appropriate toilet provision. This is a starting requirement—not a claim that those rooms fit a particular product. Ask the designer to test it against a furnished plan.
Show desks, chairs in use, door swings and access routes. Distinguish gross external dimensions, internal floor area and clear room dimensions. A 30m² external shell does not provide 30m² of clear working space.
Do not turn a minimum space rule into an office layout
HSE’s room-space guidance explains that minimum space can be insufficient depending on the layout, contents and work. Use it alongside the full design review, not as a calculator for how many desks to sell.
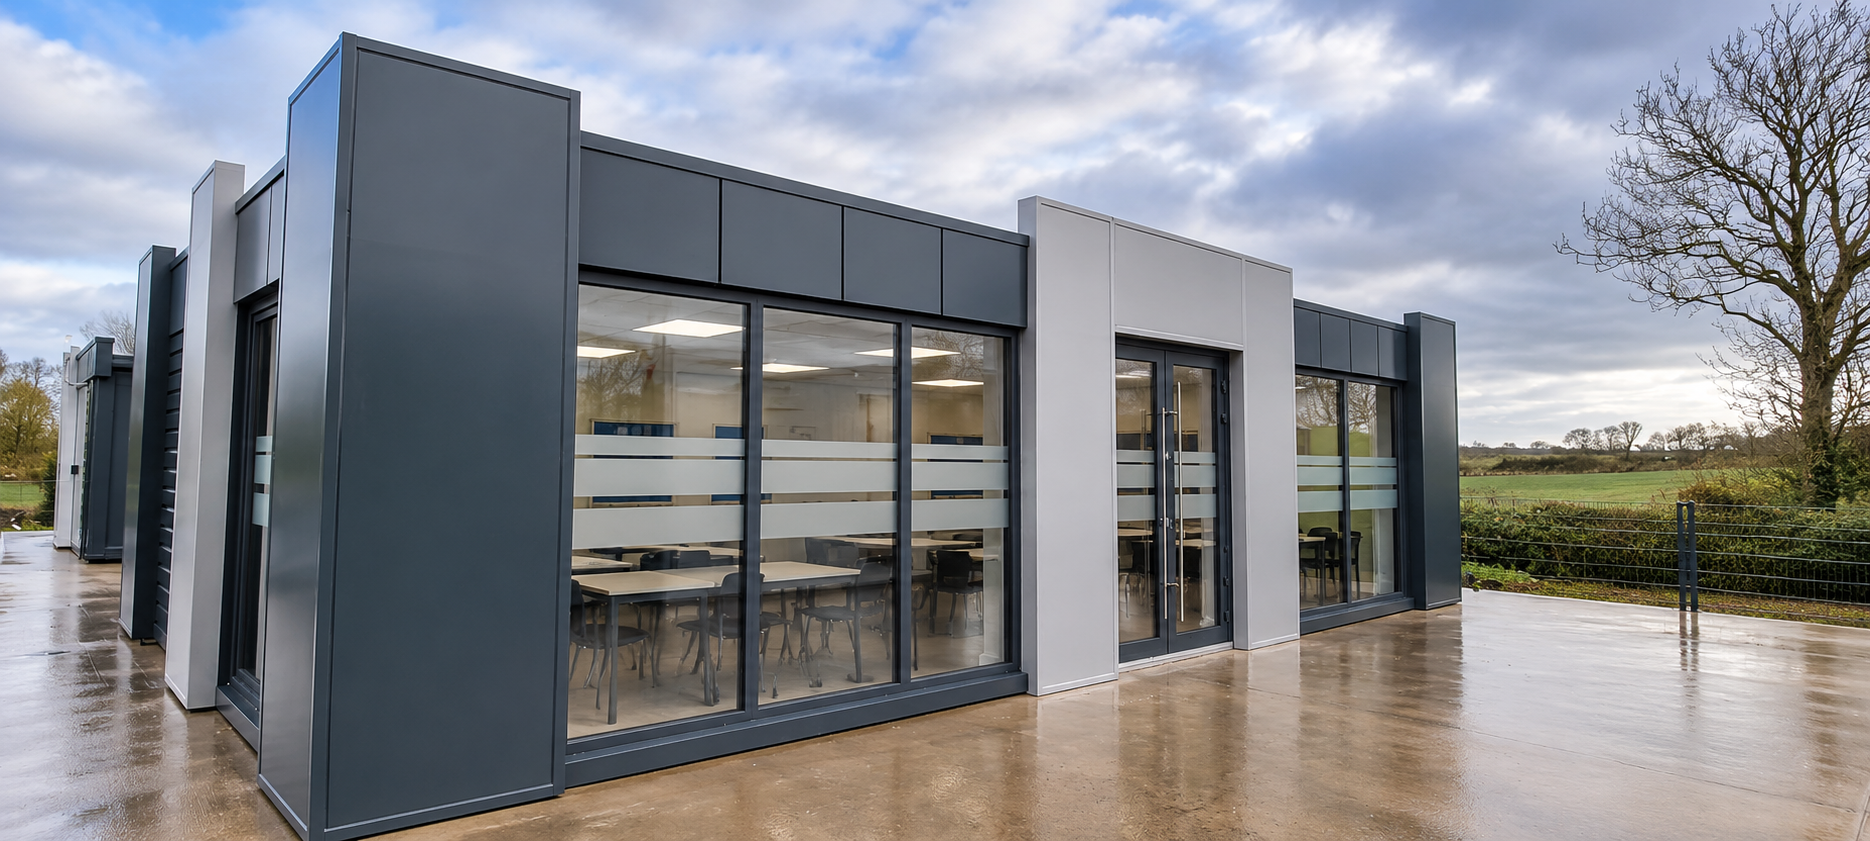
For dedicated meeting space, browse Meeting & Training Rooms and define seating, presentation, privacy and service requirements separately.
A modular office building: shell, fitted or complete?
Use the written specification to establish the starting point. In the products above, shell-and-core means that important interior works remain. A structural floor deck is not the finished floor, and a light visible in a presentation image does not add an electrical installation to the order.
The Model 2.1 schedule separates internal services and fit-out from the shell. The Stone Model schedule includes delivery and an assembly team but still separates internal completion and crane unloading. Model Curry also requires separately agreed internal completion and transport. Compare these differences before comparing prices.
Ask who provides partitions, doors, lighting, power, data, heating, ventilation, plumbing, sanitary fittings and finishes. Then identify the site connections and tests needed before use. A factory-completed interior would still need its agreed site installation and handover.
Turn a shell price into an office proposal
Send your preferred model, room brief and site postcode. Ask for the building, internal completion and site works to be identified separately.
Design the workplace behind the frontage
For commercial office buildings, appearance and operation need to be considered together. Decide where visitors arrive, where conversations remain private, how daylight reaches workstations and where staff can concentrate away from reception.
Use glazing, cladding and entrance references to explain your preferences. Request the actual materials, safety glazing, shading, ventilation and maintenance arrangements in the specification. An attractive elevation is not a thermal, acoustic or fire-performance certificate.
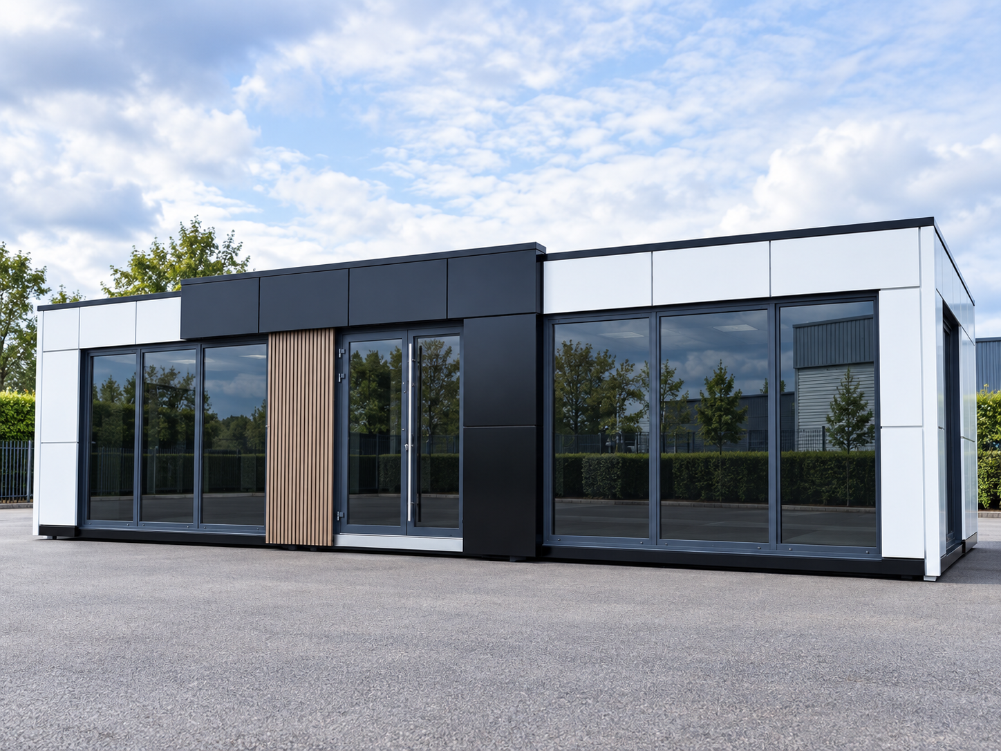
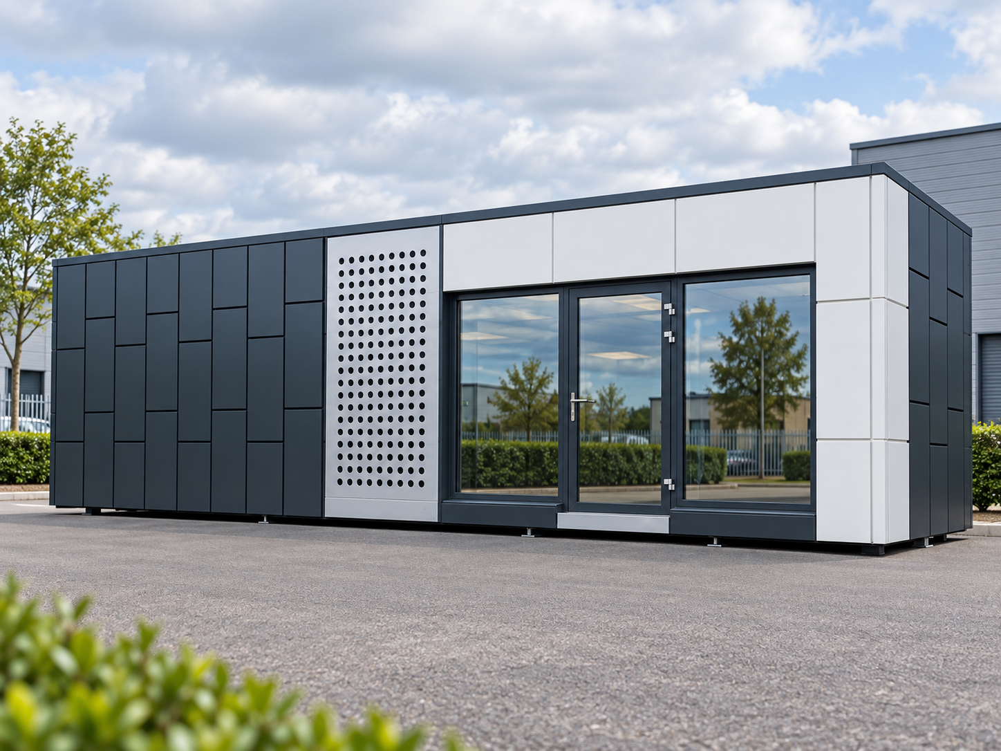
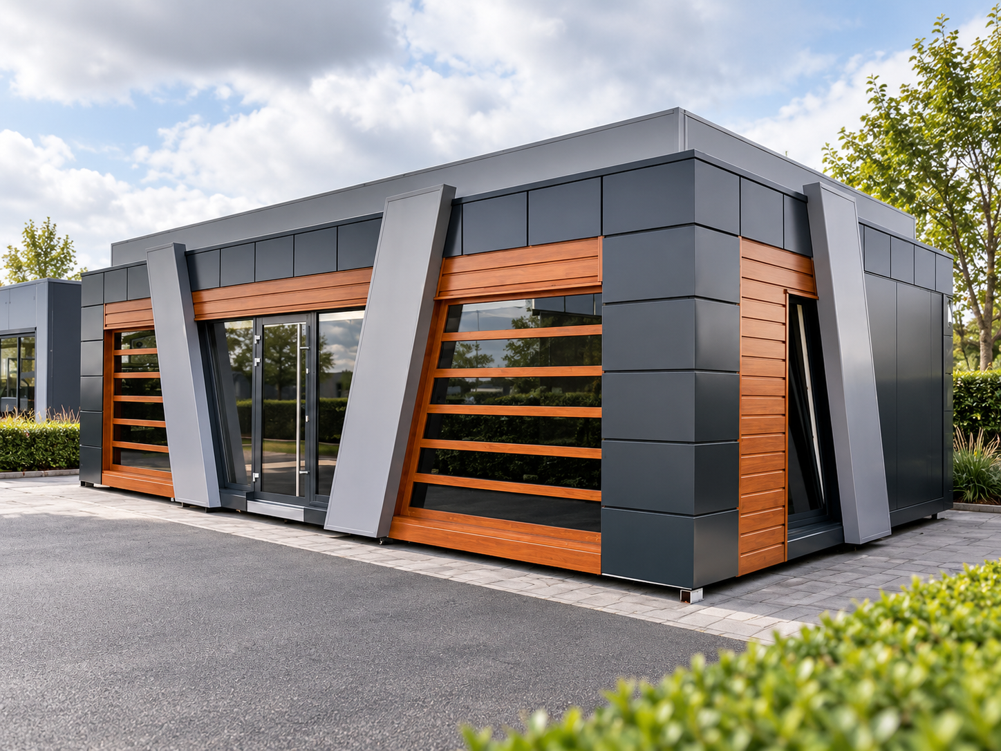
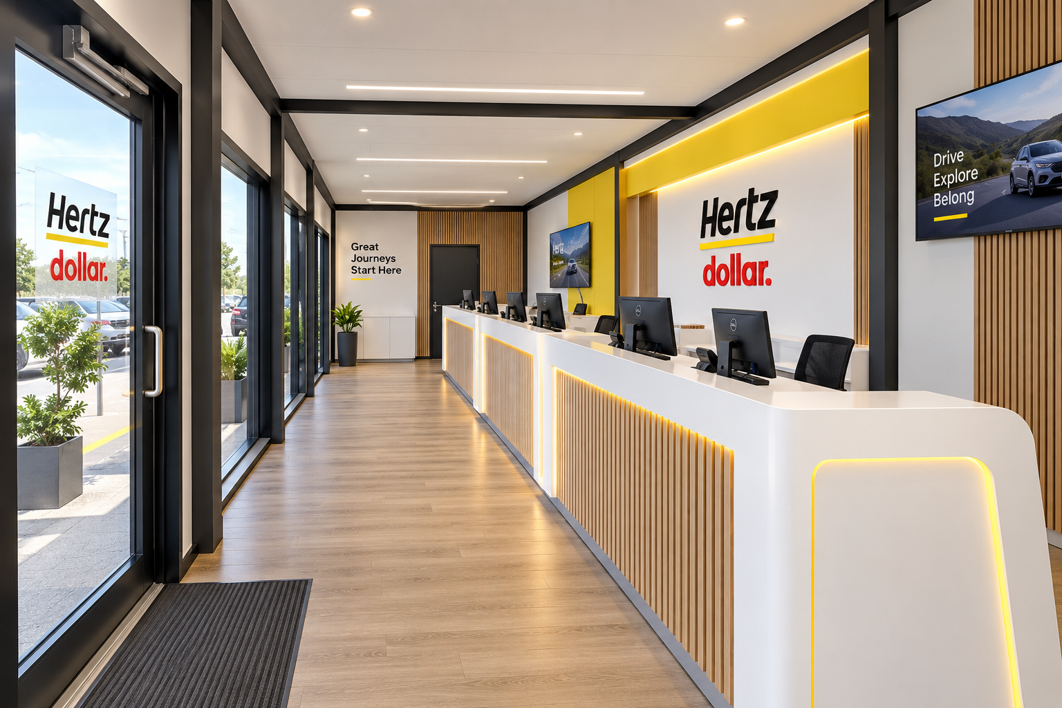
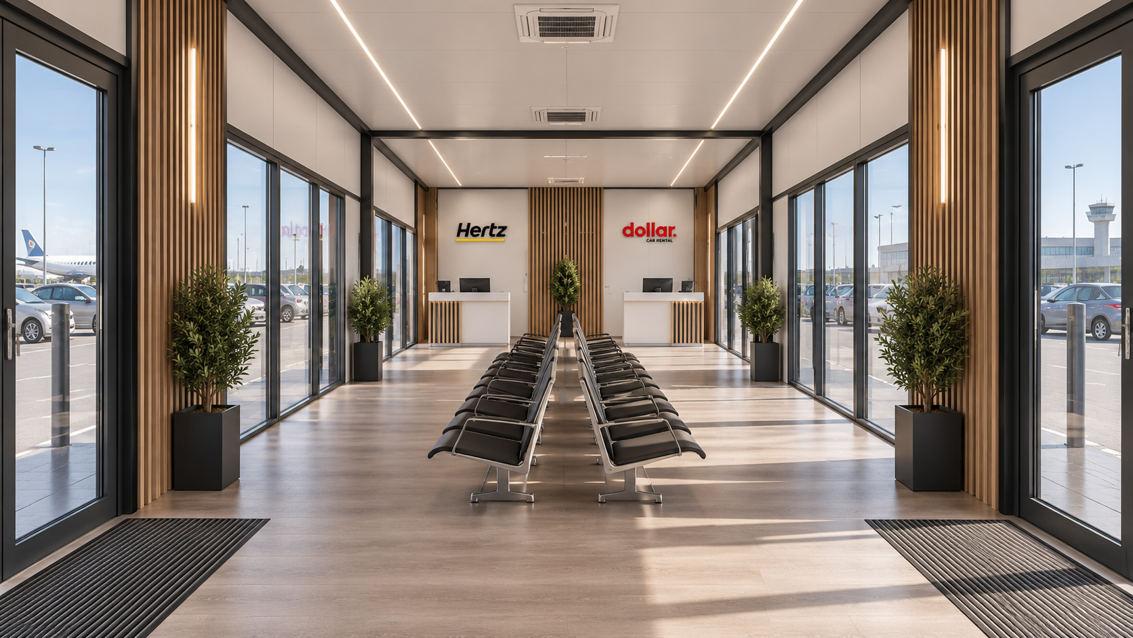
The reception and waiting-area images are supplied design references with third-party branding, not evidence of a delivered client project. Verify publication permission for that branding before going live.
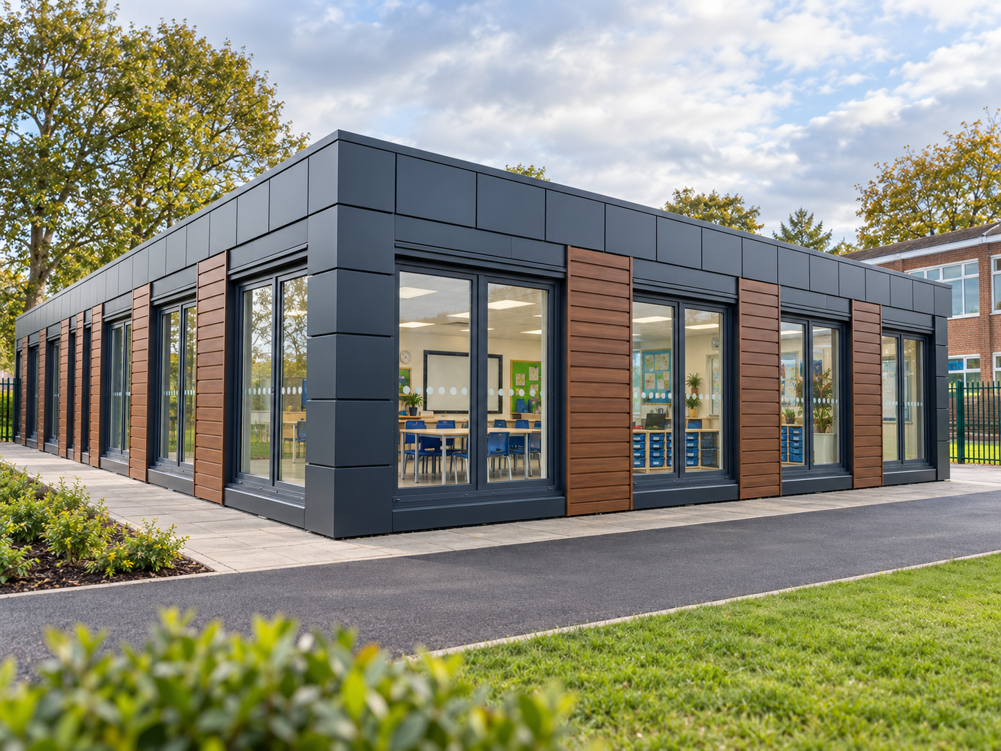
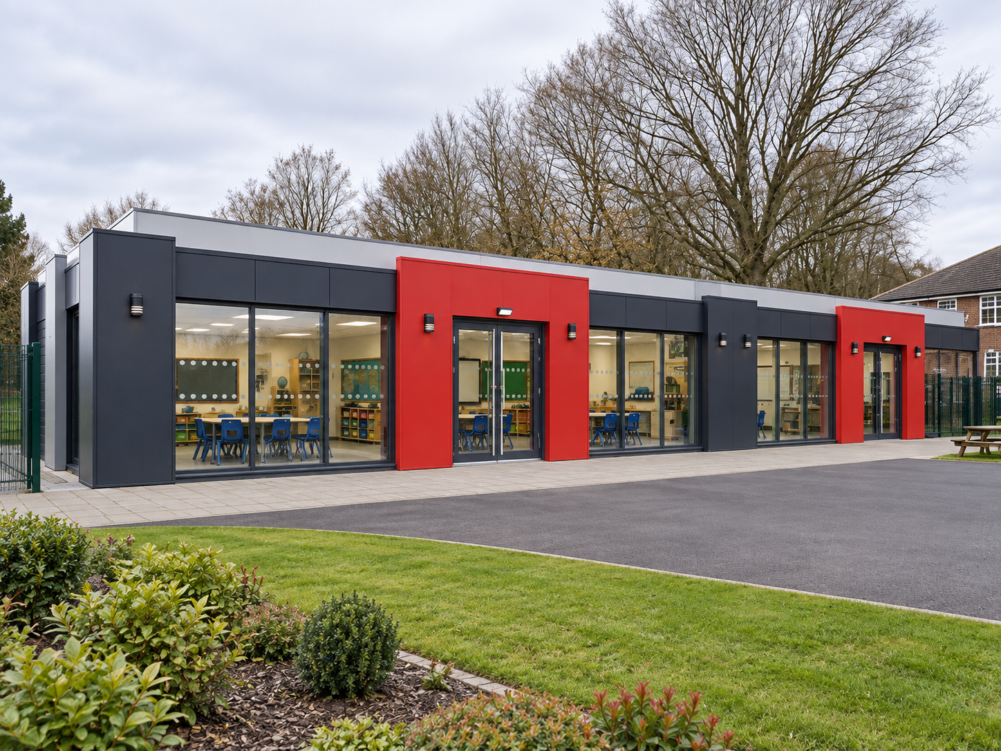
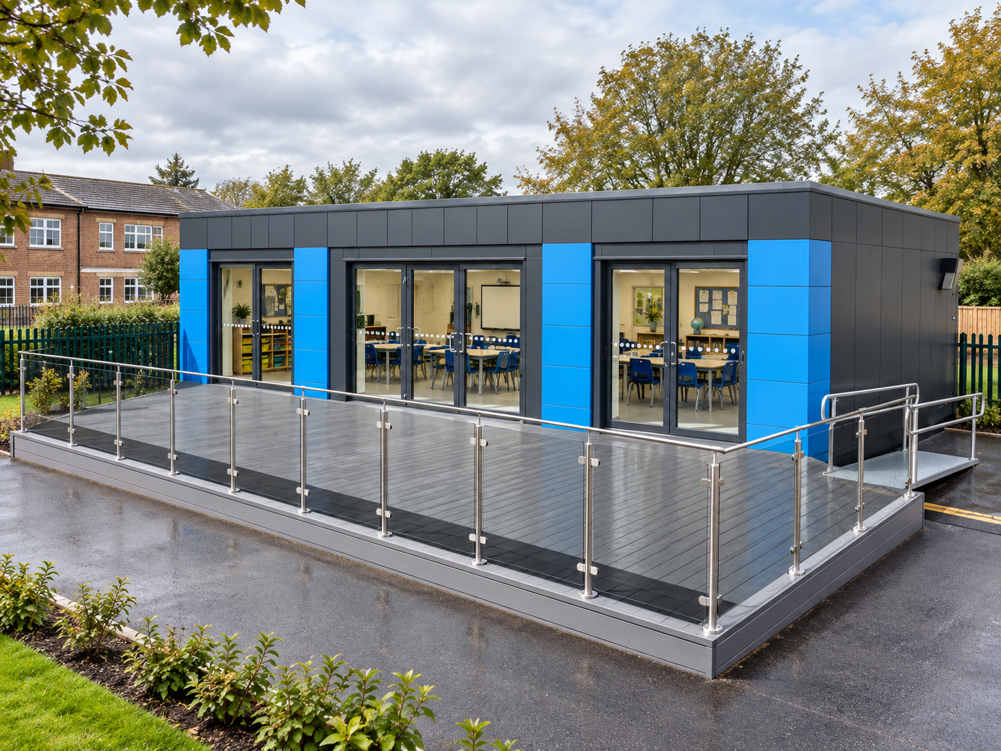
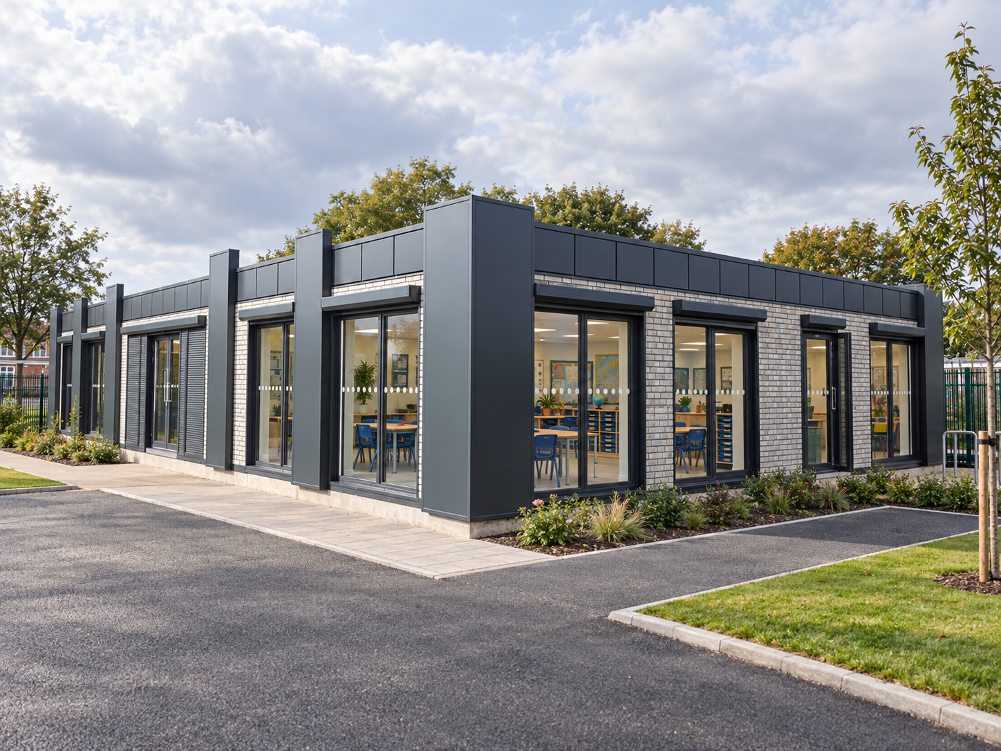
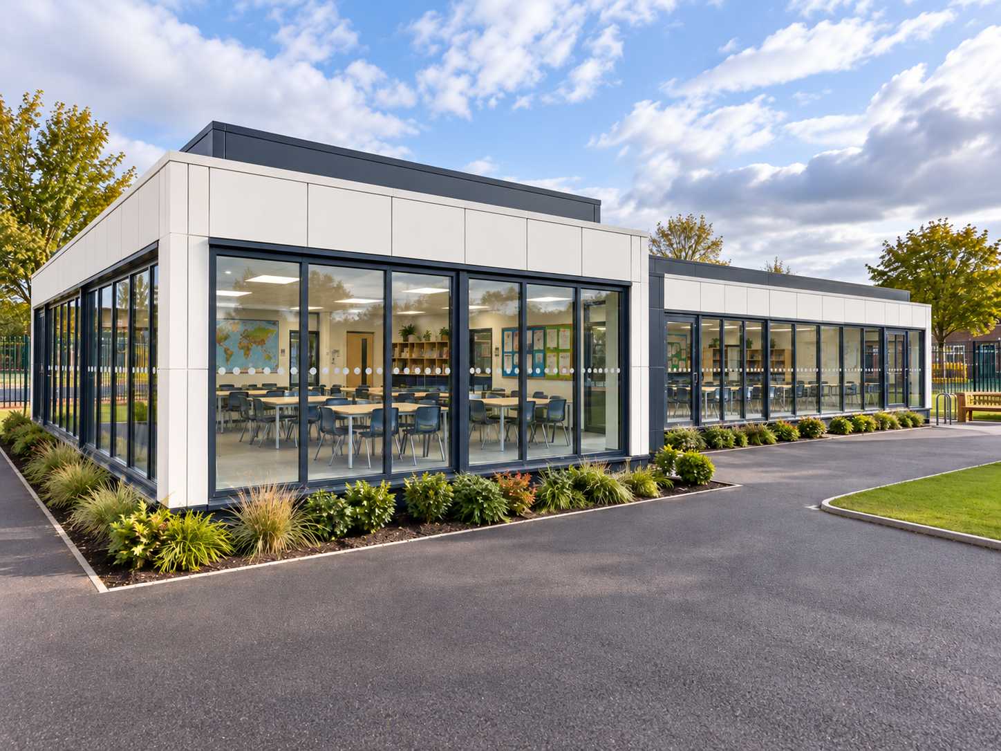
Additional supplied elevation references — education settings
These five images show classroom environments. They are included as a separately labelled architectural reference set, not as office products, office case studies or evidence of equivalent design requirements.
Check the site before fixing the building
Identify the plot you can use, the proposed building position and the rights needed to reach and occupy it. Show vehicle access, nearby structures, ground information, known services and the likely utility connection points. Ask the project team which investigations are still needed.
Coordinate foundations, finished floor levels, drainage and the entrance route. A ramp shown on another project is not a design for your site. Review the full journey from arrival to the workplace, not only the door width.
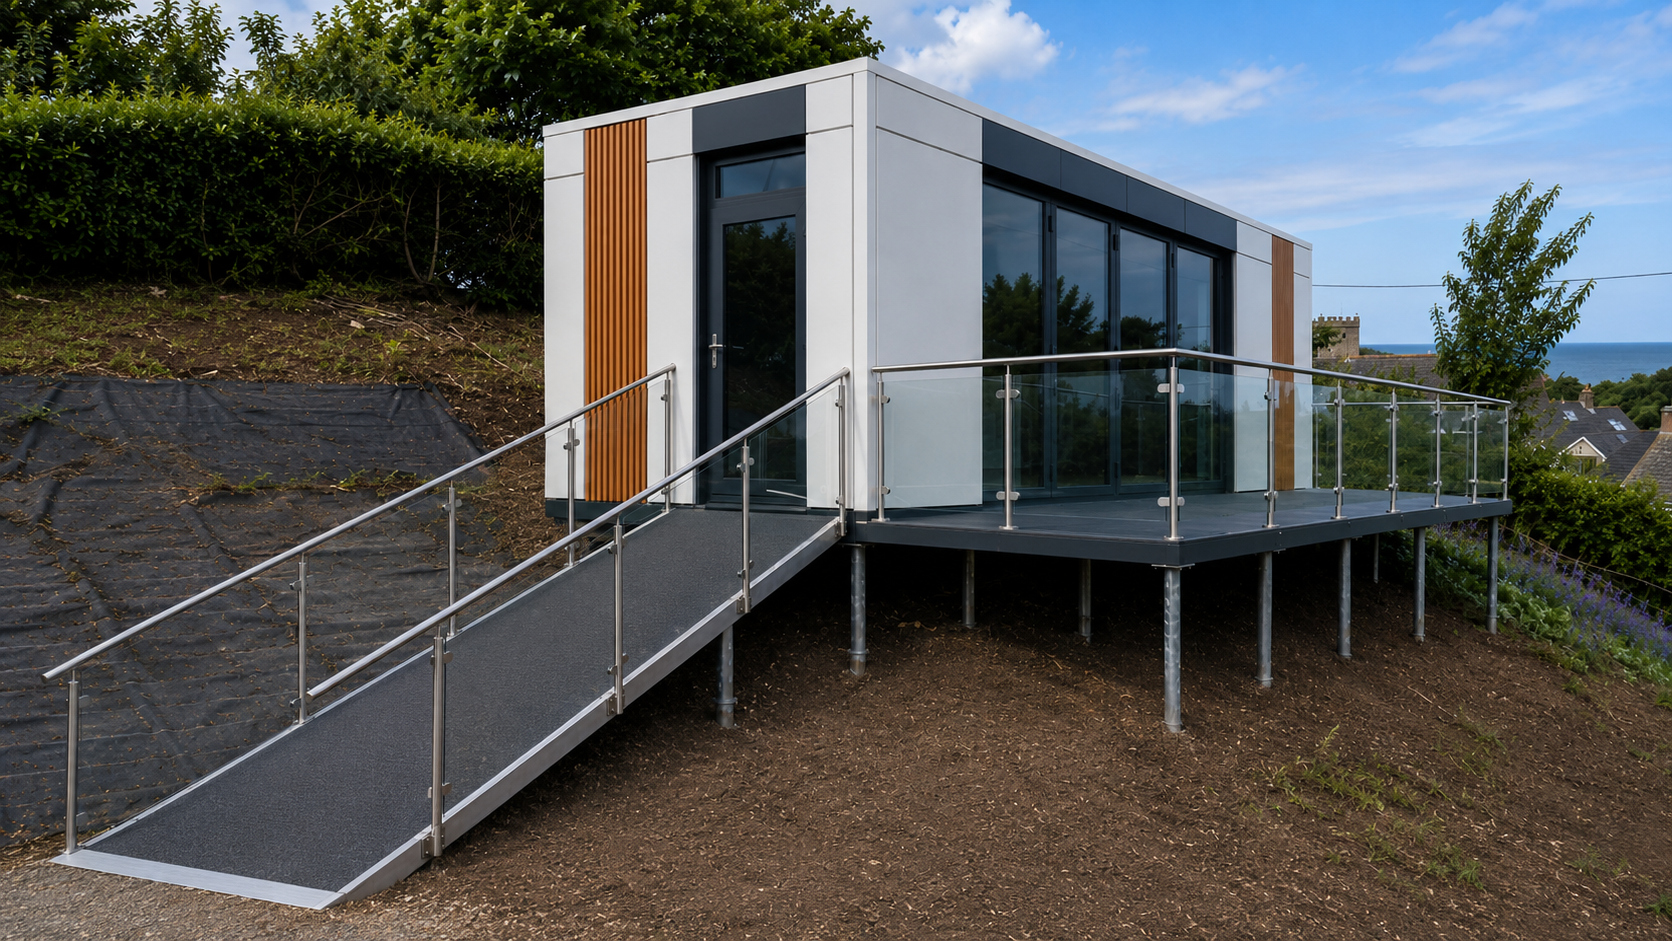
Use KC’s delivery and installation guide to assemble the site brief. Transport and lifting feasibility, working areas and receiving foundations require competent project-specific assessment.
Check approvals and the workplace requirements separately
Planning permission and Building Regulations approval are separate processes. Do not assume that a portable office building or a temporary intention removes either check. Establish the route for the actual location, use and design.
For England, use the Approved Documents as guidance and confirm applicable editions with the design team. Approved Document M Volume 2 concerns buildings other than dwellings. Other UK nations have their own guidance and procedures.
HSE’s workplace-facilities guidance covers matters including welfare, suitable working conditions and a safe workplace. The building supply does not complete the employer’s operating arrangements. Ask the relevant team to address fire precautions, accessibility, ventilation and services for the intended use.
Compare the complete office cost, not rent against a shell
Choose one occupation period and one room brief for the comparison. Request figures from the relevant property, building and site-work providers. Keep one-off spending, recurring costs and end-of-occupation obligations separate.
| Heading | Existing premises | New modular office |
|---|---|---|
| Acquiring the space | Rent or purchase terms, adviser costs and any agreed initial works. | Site or land arrangements, building package, design and relevant approvals. |
| Making it usable | Survey-led repairs, fit-out, furniture, IT and move-in work. | Fit-out, foundations, transport, lifting, services, external access and commissioning. |
| Operating it | Documented rent/service charges where relevant, maintenance, utilities and other occupancy costs. | Documented maintenance, utilities, site charges and other occupancy costs. |
| Leaving or changing | Lease-end obligations, reinstatement, disposal or moving costs as applicable. | Alteration, resale or relocation assumptions, including disconnection and site work. |
Original comparison framework, not financial or tax advice. Agree a consistent VAT basis and obtain advice on land, rates, funding and tax where relevant. Do not assume rental savings, resale proceeds or a universal cost per square metre.
Mark each figure confirmed, quoted, provisional or unresolved. Do not count delivery twice where a product package already includes it. Keep any assumed residual value outside the committed-cost total until its basis is clear.
Programme the whole route to occupation
A manufacturing period is only one part of the programme. Agree the decisions needed for design, permissions, site works, production, delivery, connections, testing and handover. Record who owns each dependency and what happens when information changes.
For a prefabricated office building, ask which activities can overlap and which cannot start until another decision is complete. Do not assume an off-site build removes groundworks or guarantees an earlier opening date than a suitable existing property.
A published office example to review
KC’s J & F Powner ISO Frame office case study describes a four-module, approximately 12m × 6m office with a kitchen, WC and internal partitions. Use it to discuss room separation and the supply boundary. Its project-specific price and programme are not transferred to the products above.
What KC needs to quote
For Newcastle-under-Lyme, Stoke-on-Trent, elsewhere in Staffordshire or a wider UK site, send the actual installation postcode. State whether you control a site or are still considering locations.
- Use and people: intended activities, peak staff attendance, visitors and operating hours.
- Rooms and size: workstations, meetings, reception, quiet rooms, storage, kitchen and toilet requirements.
- Duration and date: temporary or permanent requirement, likely changes and target occupation date.
- Site and access: proposed position, delivery restrictions, groundworks and foundation status.
- Services: power, data, water, drainage and known connection information.
- Specification: preferred product links, finishes, furniture, accessibility needs and fit-out responsibilities.
- Supporting information: drawings, sketches, safe photographs, approval status and budget direction.
Mark unknowns clearly. A useful first enquiry does not require guessed engineering values. It should distinguish the building you need from the decisions and work still to be resolved.
Office building questions
Is building an office building better than renting one?
Neither route is automatically better. Start with location, intended use, the time you expect to occupy the space and the funds available for the project. Renting existing premises may suit a business that has no site or needs a particular address. A new modular office may be worth reviewing where you control a suitable location and need a tailored layout. Compare complete proposals, including fit-out, running costs and exit obligations, rather than setting a shell purchase price against one year’s rent.
How much does a modular office building cost?
The answer depends on size, specification and the site works included. The published examples above are shell-and-core packages, not fully fitted workplaces. Use their linked product schedules to check what each price covers, then request the missing fit-out, transport, foundations, services and external works as clearly identified items. Agree the VAT basis and quotation validity. This guide does not provide a universal cost per square metre or promise that a previous project’s budget applies to your site.
How much office space do I need for my team?
Provide peak attendance, workstation types, meeting needs, visitors, storage and welfare requirements. Ask for a furnished drawing showing circulation and access, not only an empty rectangle or an external footprint. Headcount and gross area alone cannot establish an acceptable capacity. HSE guidance also makes clear that a minimum space figure can be insufficient for the room’s contents and the nature of the work. Use the complete layout and relevant professional reviews to decide whether the proposed accommodation is suitable.
Is a prefab office building different from a modular office?
Suppliers use these descriptions in overlapping ways, so ask how the particular proposal is manufactured, transported and completed. A prefabricated office building may use factory-produced components, panels or larger assembled units. The description alone does not tell you what is supplied internally, what happens on site or which approvals apply. Compare the actual construction system, drawings and work schedule. A portable office building also needs its own access, support and service review; the word portable does not grant an exemption.
Do modular office buildings need planning permission?
Check the proposed development and use with the relevant local authority or planning adviser before committing to the order. Do not assume that factory manufacture, temporary use or the ability to move the building removes the need for a planning assessment. Building-control approval is a separate question. The documents and procedures depend on the UK jurisdiction and the project. The general guidance linked in this article is a starting point; it is not a decision on whether your particular proposal needs permission.
Can KC provide an office with a reception, meeting room and toilets?
Include those requirements in the initial room schedule and request a coordinated proposal. Some products linked here are shells, so the reception desk, partitions, electrical installation, plumbing, sanitary fittings and final floor finishes require separate specification. Do not assume that a larger external footprint guarantees that every requested room fits. Send the preferred product, peak staff and visitor numbers, installation postcode and available service information. KC can then identify the information needed for a project-specific quotation and the work to be agreed separately.
Your next step
Create the office around your operation.
Send the intended use, approximate room schedule and site postcode. KC can identify the information needed for a project-specific office proposal, with the building, fit-out and site-work responsibilities stated separately.
Related office resources
Modular office routes
Start with the commercial office brief and compare the available system routes.
Site readiness and installation
Prepare access, foundations, services and the delivery responsibilities.
Published office case study
Review the four-module office layout described for J & F Powner.