
Modular Offices · From shell to workplace
Modular office fit-out: what to specify before ordering
A finished exterior is not a finished office. Define what goes inside, what happens on site and who completes each part.
Prepared for KC Modular Buildings · 12-minute read
Sources checked:
Author and technical reviewer: pending · Publication date: not yet set
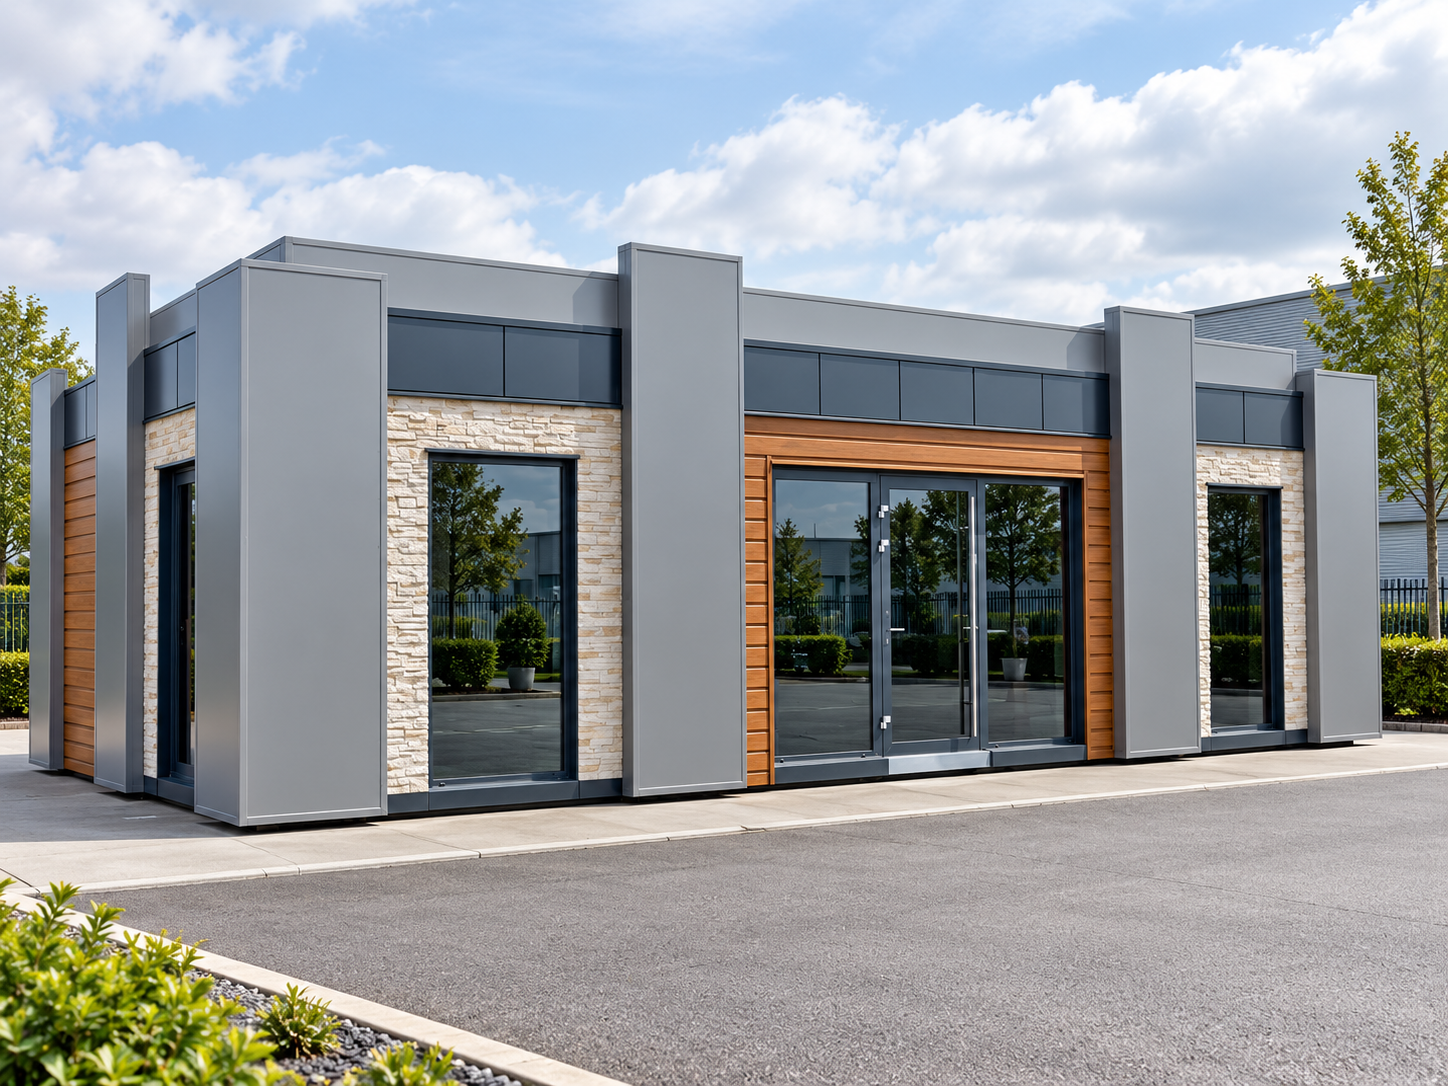
What needs to be specified before the order?
A modular office fit-out should turn a named building package into a defined workplace. Start with the furnished layout, then specify partitions, doors, finishes, power, data, lighting, heating, ventilation and any kitchen or toilet facilities. Separate factory work from site connections, furniture and final testing. A shell price is not a completed-office price, and a fitted room still needs the agreed external services. Put each item against a drawing, a responsible party and an inclusion status. Send KC the intended use, approximate size and site postcode, together with your priorities. The resulting quotation should distinguish the supplied building from optional work, work by others and unresolved information.
- Building
- Know the starting package
- Interior
- Specify room by room
- Site
- Close the connection gaps
Who this guide is for
- Business ownersTurning a building shortlist into a usable-office brief.
- Facilities and estates teamsCoordinating staff requirements, IT and building services.
- Contractors and procurement teamsComparing packages and allocating work between suppliers.
Choose the fit-out route before comparing totals
| Situation | Recommended route / what to check | Why it matters | Next step |
|---|---|---|---|
| You have selected a shell | Commission a room-by-room completion schedule. | The envelope does not define the working interior. | List the fit-out and site work separately. |
| A package is described as fitted | Check the exact fixtures, services and exclusions. | The label does not establish every inclusion. | Ask for an itemised specification. |
| Your own contractor will finish it | Agree the supplier–contractor handover and approved details. | Design and installation responsibilities need coordination. | Name who provides drawings, connections and tests. |
| The rooms are still changing | Resolve the layout before pricing final service positions. | A new enclosed room can change more than partitions. | Review the brief with the relevant designers. |
On smaller screens, scroll the table horizontally. Keyboard users can focus the table region.
Start with a real building package in the KC shop
Browse Offices & Commercial Buildings or the complete KC shop. The three products below are listed as shells for separately agreed interiors. Their category placement does not make them fully fitted offices.
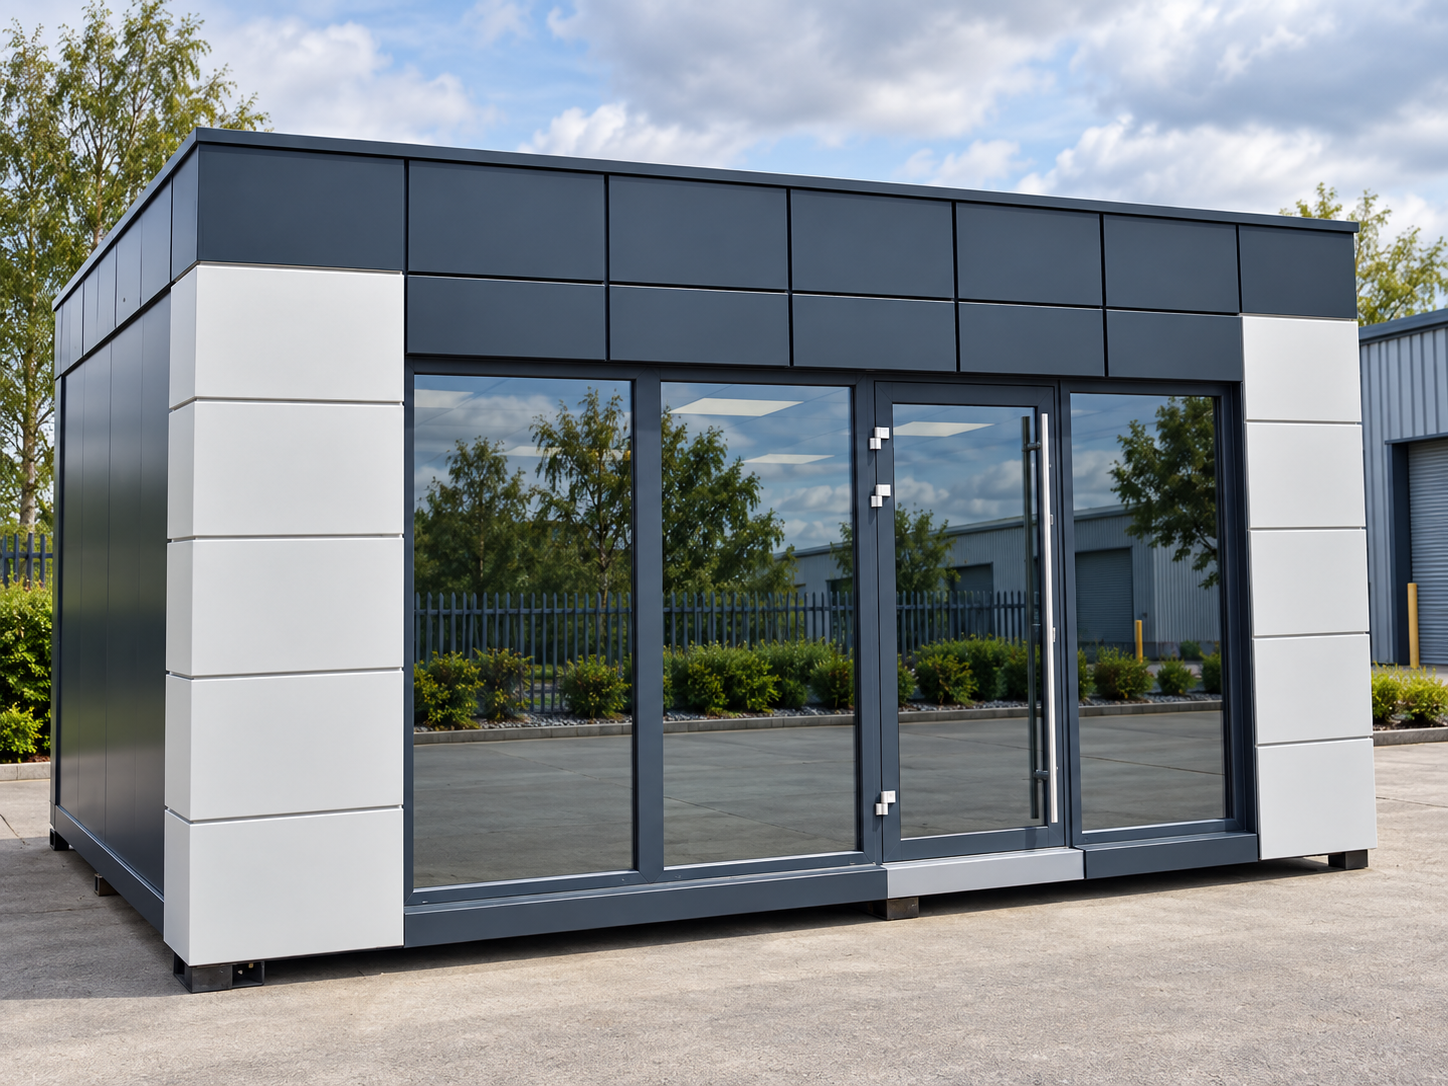
6m × 5m · Shell & core
Model 2.1
A compact office/showroom starting point. Check the internal services, partitions and final flooring required for your brief, rather than treating the exterior as a completed workplace.
11m × 6m · Shell & core
Stone Model
The listing includes delivery and an assembly team, while internal fit-out and crane unloading are separately agreed. Confirm the site and the team’s tasks in writing.
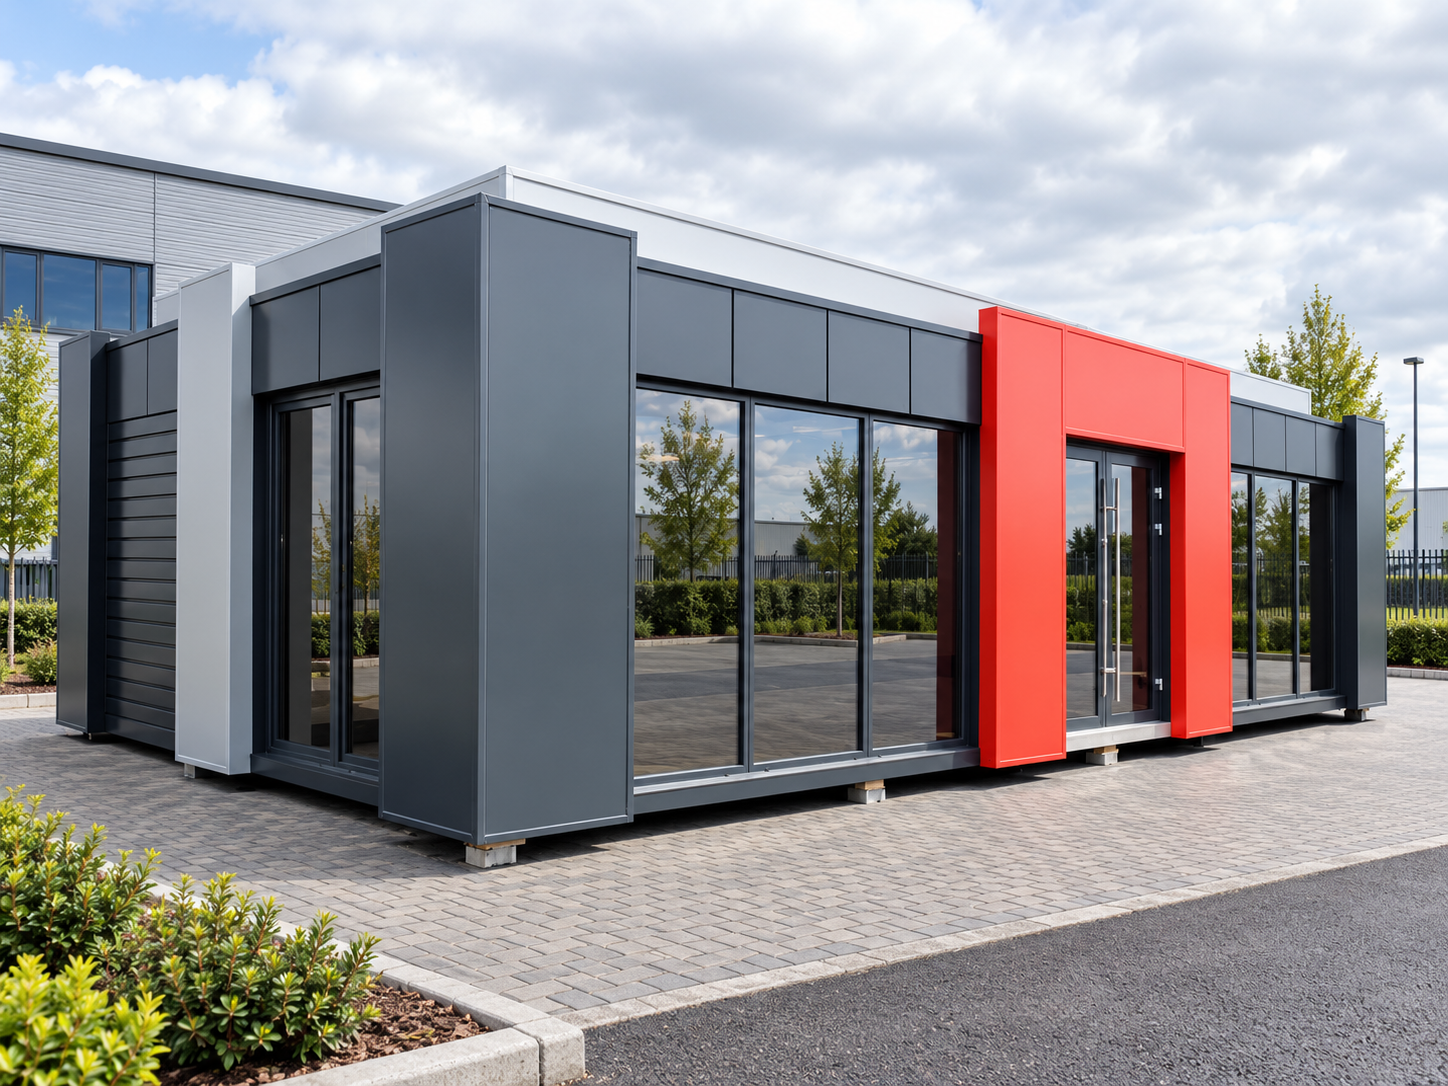
12m × 6m · Shell & core
Model Curry
A larger commercial shell. Its listing excludes internal partitions, finished flooring, electrical and plumbing work unless separately agreed; transport and site works also need a defined scope.
Product information checked on 14 October 2026. Dimensions are external. Confirm current price, specification and availability; these are not completed-office quotations.
Make the office fit-out specification room-specific
Start with peak attendance, visitors, confidential conversations and shared equipment. For each room, record its purpose, expected users, furniture, storage and operational requirements. Attach the plan revision to the specification so everyone prices the same arrangement.
Use KC’s modular office layout guide for the floor-plan decisions. This guide deals with the next step: what must be supplied, installed and checked once those rooms are agreed.
Test workstations with chairs in use and doors opening, not just desk rectangles. HSE’s display-screen workstation guidance considers equipment, furniture, working conditions and the user. Carry those requirements into furniture and service positions rather than leaving them until move-in.
Record outcomes before selecting finishes
For a meeting room, write down the participants, screen equipment, speech-privacy requirement and frequency of use. “Glazed partition” specifies an appearance; it does not define the complete performance or operating brief.
Modular office fit-out: agree these scope lines
For each row, name who designs, supplies, installs, connects and tests the work. Record included, optional, by others, not required or unresolved. These are suggested comparison labels, not contractual acceptance or statutory approval.
| Work package | Specify | Close the boundary |
|---|---|---|
| Partitions and doors | Room positions, door operation, glazing, privacy and required performance. | Who coordinates junctions, penetrations and the completed arrangement? |
| Floor and wall finishes | Final covering, preparation, trims, cleaning and maintenance requirements. | Distinguish the structural deck from the finished surface. |
| Power and data | Equipment list, point positions, containment, network hardware and controls. | Who brings supply/network access to the building and commissions it? |
| Lighting | Tasks, occupied furniture layout, controls and any required safety lighting. | Who assesses the design and checks the installed system? |
| Heating, cooling and ventilation | Room uses, equipment, fresh-air provision, controls and maintenance access. | Who connects, tests and demonstrates each system? |
| Kitchen and toilets | Fixtures, hot water, water supply, drainage and ventilation. | Where does internal plumbing end and external work begin? |
| Furniture and reception | Desks, chairs, storage, counters and any specialist fixing requirements. | Who supplies, assembles and checks the final circulation? |
| Handover | Applicable test records, as-built drawings, manuals and open-item register. | Who gathers the complete pack across all contractors? |
Do not infer these inclusions from terms such as “Cat A”, “Cat B” or “turnkey”. Ask for the actual deliverables and exclusions. A terminology comparison can help a discussion; a written scope controls what is being offered.
Coordinate modular office interiors as one design
Partitions, doors and privacy
Ask the designers to review partitions with doors, glazing, ventilation paths and junctions. State whether conversations are confidential and request evidence relevant to the proposed assembly. Do not introduce an acoustic rating without a defined design and evidence basis.
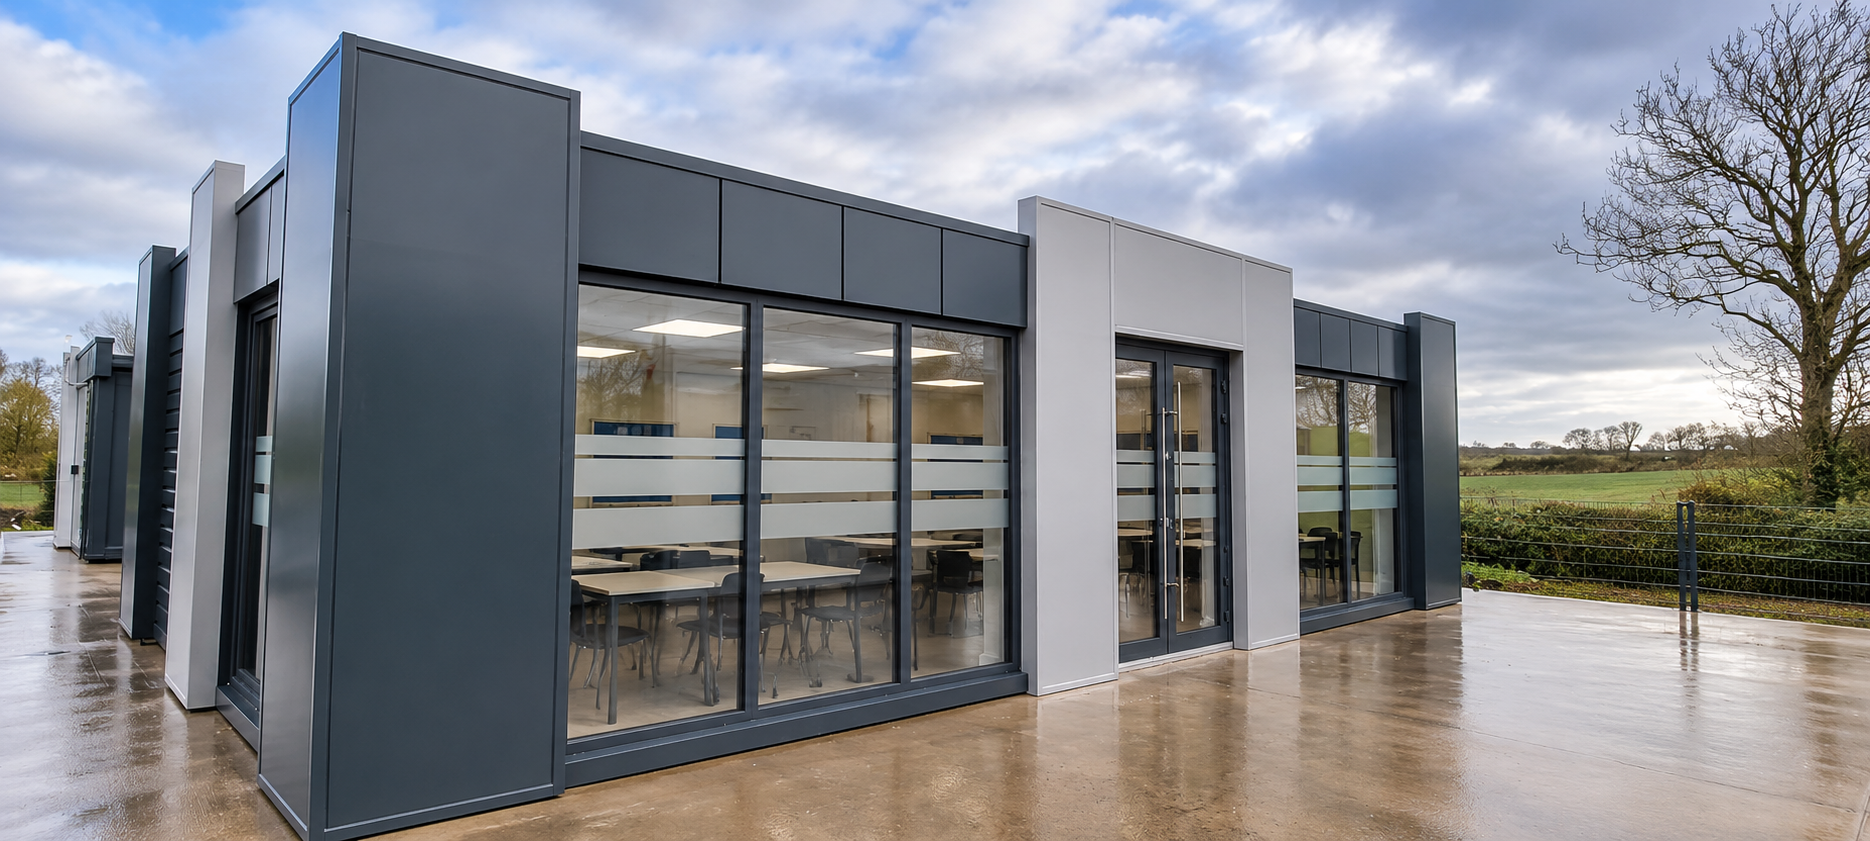
For a separate meeting or training brief, explore Meeting & Training Rooms. Use the room requirements to test the selected building, not to assume that every product in the category includes the pictured fit-out.
Electrical points, data and lighting
Put workstations, screens, printers and kitchen equipment on the plan before fixing service positions. Ask the electrical designer to establish demand and the incoming-supply requirements. Agree whether data cabling, network equipment, configuration and testing are separate items.
Include access to switches, outlets and controls. Identify who supplies the furniture so cable routes and occupied chair positions can be coordinated. A socket count alone does not establish a workable workstation layout.
Fresh air is not the same as cooling
HSE describes ventilation as bringing outdoor air in and removing indoor air. Ask how each occupied room receives that provision; a cooling unit alone should not be treated as proof of a ventilation solution. Review heating, cooling, airflow and controls together when a room is enclosed or its use changes.
Kitchen, welfare and finishes
List appliances, basins, toilets, storage and cleaning needs. Establish any genuinely available shared facilities before removing them from the building brief. HSE’s workplace-facilities guidance addresses welfare and working conditions; the furniture package alone does not resolve them.
For the final floor, identify the proposed use, preparation, thresholds and cleaning regime. The Stone Model scope describes its OSB deck as structural, not a decorative covering. Coordinate the chosen finish with door clearances and wet-area details rather than adding it as an unexamined last item.
Agree factory work, site work and contractor responsibilities
Request a boundary drawing showing the incoming services, module junctions and external connections. Confirm which installations arrive complete, which are joined on site and which are commissioned only after the building is connected.
When a separate contractor is appointed, agree the information they receive, approved fixing and penetration details, weather-protection responsibilities and access for the work. Refer proposed changes back to the responsible designer; an open shell is not permission to alter structural or fire-related elements.
Example: adding a meeting room late
Suppose an open office becomes an office plus an enclosed meeting room. The quotation review should consider the new partition and door, lighting, fresh air, controls, data, privacy and circulation. The change is not priced completely by measuring the partition alone. This is an illustrative coordination example, not a layout approved for any listed product.
Use the delivery and installation guide for the wider site sequence. Keep foundations, delivery, lifting, external services and internal completion as named scope items rather than hiding them within “installation”.
Have a shell in mind but need a working-office proposal?
Send the product link, room brief and site postcode. Ask KC to separate the shell, internal completion and site-work responsibilities.
This starts a modular-building enquiry. It does not book an independent survey or confirm fit-out-only availability.
Compare office fit-out costs without leaving gaps
Use the same plan, equipment list and finish schedule for each proposal. Separate the building purchase from interior completion, furniture, IT equipment, external work and handover. Keep VAT treatment consistent and identify each provisional allowance.
A comparable total adds only the required work not already included in the package. For example, do not add a second delivery allowance to a quotation that already includes agreed delivery. Where an item is unresolved, retain it as an open cost rather than assuming zero.
Changing a finish can be a sensible budget decision, but ask the design team which requirements must be preserved. Do not remove a necessary service or performance requirement simply because its cost is less visible than the reception counter.
Define completion before choosing the opening date
Agree the design sign-off, manufacture, site work, final connections, testing and user briefing as separate stages. Request the records that demonstrate completion of each contractor’s work. HSE’s electrical-safety guidance identifies the need for competent inspection and testing; a functioning light is not the whole assessment.
For a published fitted-office example, KC’s J & F Powner case study describes a four-module office with a kitchen, WC, partitions and electrical installation. Its project scope illustrates what to discuss; it is not transferred to the shell products or used as a price promise here.
What KC needs to quote
For Newcastle-under-Lyme, Stoke-on-Trent, elsewhere in Staffordshire or a wider UK site, give the actual installation postcode. Mark unknown information clearly.
- Use and occupancy: activities, peak attendance, visitors, operating hours and temporary or permanent requirement.
- Rooms and size: preferred product, approximate dimensions, room schedule and furnished layout if available.
- Services and equipment: power, data, ventilation, heating, water, drainage and kitchen or toilet requirements.
- Site and access: foundations and groundworks status, delivery constraints and existing utility information.
- Finish and scope: flooring, partitions, furniture, accessibility needs and work assigned to other contractors.
- Programme and records: target occupation date, drawings, sketches, photographs and approval status.
- Budget: whether it covers the shell, internal completion, furniture and site work, or only selected elements.
A useful first enquiry identifies the decisions still needed. It does not require guessed capacities or an invented final specification.
Modular office fit-out questions
What should a modular office fit-out include?
Agree the rooms, partitions, internal doors, final floor finishes, lighting, power, data, heating, ventilation and any kitchen or toilet facilities. Record the equipment, finish and location for each item rather than relying on a general package name. Then identify what remains outside the building, including incoming services, drainage, access works and final testing. A supplied shell, a furnished office and an occupied workplace are different stages. The quotation should show which stage is included and who completes the remaining work.
Is shell and core the same as a fitted office?
No. The products featured here are listed as shell-and-core buildings with important internal works left for separate agreement. Read the selected product schedule rather than transferring the scope of another model. An exterior can look finished while partitions, electrical work, plumbing and decorative flooring are still outstanding. Likewise, a delivery or assembly allowance does not mean that internal completion is included. Ask for one written list of supplied items, exclusions and site responsibilities before comparing the total price.
Can I use my own contractor to fit out a modular building?
Raise that requirement before ordering the shell. Ask the building supplier and your proposed contractor to agree drawings, approved fixing details, service penetrations, responsibilities and the point at which work is handed over. Confirm the applicable design appointments, testing and warranty conditions in writing. Do not assume that an open interior permits unrestricted cutting or modification of the building. Independent fit-out work also needs a coordinated programme so that access, weather protection and the other contractors’ work are not left unresolved.
Does an air-conditioning unit provide enough fresh air?
Do not assume that it does. Cooling a room and providing outdoor air are different design questions. HSE describes ventilation as bringing in fresh air from outside and removing indoor air. Ask the building-services designer to identify the ventilation arrangement for each occupied room as well as heating and cooling. An additional enclosed meeting room should trigger a review of the airflow provision and controls. The specified equipment and completed installation must demonstrate what is provided; a photograph of a wall unit cannot do so.
Can the fit-out include a kitchenette and an accessible toilet?
Include both in the initial brief and have the designers assess the complete arrangement. The room sizes, door movements, circulation, water supply, drainage, hot water and ventilation need to work together. Ask how the route from the site entrance to each facility is addressed, not just how the room is labelled. Identify which appliances, fittings and external connections are included. This guide does not approve a layout or supply universal room dimensions; the site, users and applicable national requirements need project-specific review.
How should I compare office fit-out costs?
Compare quotations against the same drawing revision, room requirements and finish schedule. Separate the shell price from internal completion, furniture, IT equipment, external services and handover work. For each allowance, ask what it assumes and what remains unpriced. Check VAT consistently and do not add delivery twice when it is already included in the building package. An early budget can support a decision, but it should not be presented as a fixed completed-office price while important interfaces and site conditions remain unresolved.
Your next step
Specify the workplace—not just the shell.
Send the selected product, intended use, room requirements and site postcode. Request a modular-office proposal with the internal completion, site responsibilities and outstanding decisions clearly identified.
Related office guides and products
Compare office layouts
Resolve rooms, circulation, kitchen and WC requirements before pricing the fit-out.
Prepare the site
Coordinate delivery, supporting works and external service connections.
Explore staff spaces
Open individual listings and check the exact rooms and supplied services.
Explore modular office building options · View the complete KC shop