
Cost & Pricing · Beyond the purchase price
Modular office running costs: build a realistic energy budget
The same floor area can produce different energy bills. Compare how the office is built, heated and used—not just the purchase price.
Prepared for KC Modular Buildings · 12-minute read
Sources checked:
Author and technical reviewer: pending · Publication date: not yet set
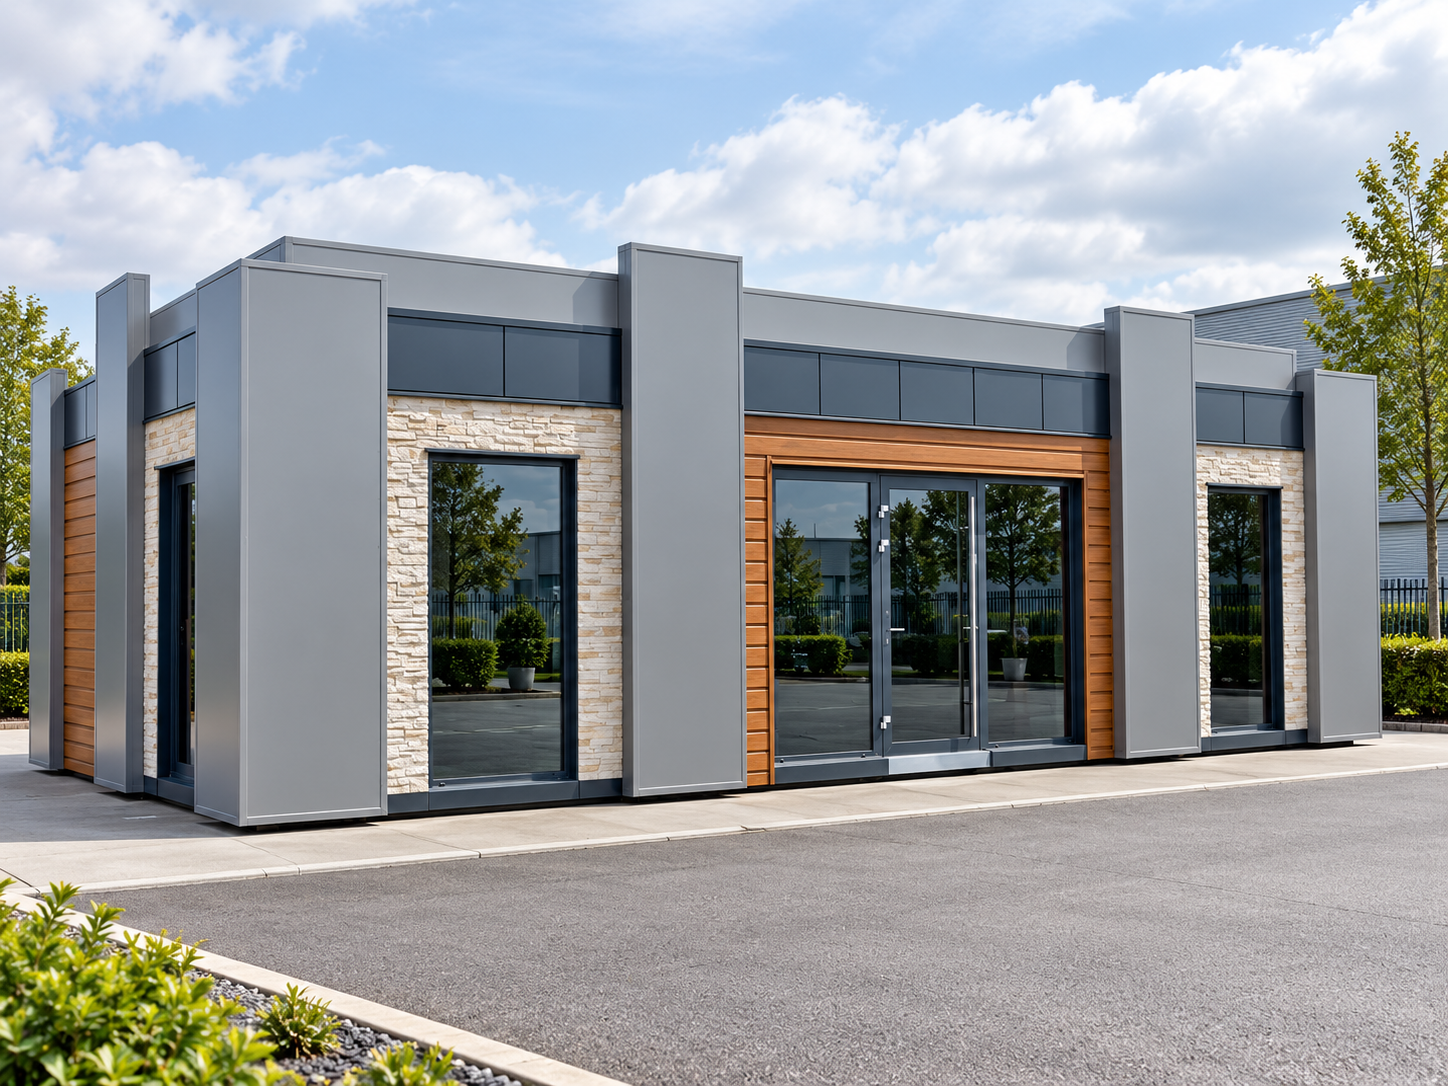
What determines the cost of running a modular office?
Modular office running costs depend on the building specification, equipment, working hours, weather and tariff—not the modular label alone. For an energy budget, separate space heating, cooling, ventilation, hot water, lighting and plug-in equipment. Identify the systems actually included in the quotation and apply the same occupancy assumptions when comparing options. Keep electricity consumption in kilowatt-hours separate from the unit price and any fixed charges. A product rating or EPC is not a promise of a particular bill. Start with a room brief and operating schedule, then ask for the relevant energy assessment. The worked example below explains selected equipment costs only; it does not predict the total for a KC building.
- Consumption
- How much energy is used
- Tariff
- What each unit costs
- Scope
- What the estimate includes
Who this guide is for
- Business ownersComparing the purchase price with ongoing occupation costs.
- Facilities and estates teamsPreparing an operating brief and checking energy estimates.
- Procurement teamsComparing building and heating packages on the same basis.
Choose the next check before accepting a monthly figure
| Situation | Recommended route / what to check | Why it matters | Next step |
|---|---|---|---|
| The quote is for a shell | Define the heating, ventilation, lighting and equipment first. | An unspecified system cannot support a useful operating estimate. | Agree the fit-out and services schedule. |
| Two proposals name different heaters | Use the same room brief, weather basis and operating hours. | Otherwise the cost comparison mixes different assumptions. | Request separate annual energy estimates. |
| You have one bill for a large site | Identify the office's consumption and any shared charges. | The whole-site bill is not the office baseline. | Discuss suitable submetering with a competent contractor. |
| You are concerned about summer use | Review glazing, shading, occupancy, equipment and ventilation. | A winter-heating estimate does not answer the cooling question. | Include summer operation in the design brief. |
On narrow screens, scroll the table horizontally. Keyboard users can focus the table region.
Check the package behind the product name
Start in the Offices & Commercial Buildings shop category or browse the KC shop. These listings illustrate different supply boundaries. They differ in size and configuration, so the cards are not a ranking of which building is cheapest to run.
Shell · Systems need specifying
Stone Model — 11m × 6m
The shell listing does not specify heating, cooling or lighting as included. Build an energy brief around the interior and services you intend to add.
Fitted office · Heat pump listed
Premium ISO Frame — 40ft × 20ft
The published specification includes an air-to-air heat pump for heating and cooling, alongside a kitchen, WC and partitions. Verify the selected equipment, controls and ventilation arrangement.
Two-storey office · Package options
ISO Frame — 72ft × 20ft
The standard specification names convector heating; a separate higher-performance package includes a heat-pump option. Confirm which package the quotation includes rather than combining their features.
Product descriptions checked on 14 October 2026. No annual consumption, bill, stock availability or universal efficiency outcome is established by these cards.
Define what your running-cost budget covers
Use three separate headings: energy consumption, supply charges and other operating costs. Electricity is not the whole budget. Depending on the site and contract, add maintenance, cleaning, water, drainage, connectivity, insurance and any other applicable occupation charges. Keep the building purchase and installation costs separate.
For the energy calculation, list space heating, cooling, ventilation fans, hot water, lighting and equipment. Record other fuels separately where relevant. Ask whether a proposed estimate includes every load or only the fixed building services.
Decide whether you are comparing the additional cost of adding an office or allocating part of an existing site's bill to it. A shared standing charge is not automatically a new cost. Record the allocation method and do not charge it twice.
Write down how the office will actually operate
Record opening hours, working days, peak attendance and which rooms remain in use outside normal hours. Distinguish a five-day administration office from a continuously staffed control room. Note cleaning times, weekend work, IT equipment left on and frost-protection requirements.
Use the same assumptions for each quotation. Ask the designer to show how changes in weather, working hours, temperature settings and occupancy affect the range of possible consumption. Do not annualise a mild week's meter reading as though every week were identical.
HSE’s workplace-temperature guidance addresses reasonable working conditions. Agree comfort and protection settings with the relevant professionals; do not make a budget appear cheaper by accepting unsuitable temperatures.
Modular office energy efficiency: compare the whole design
Ask for the complete wall, roof, floor, glazing and door specifications, with the relevant thermal performance and junction details. Insulation thickness alone is not a like-for-like comparison when materials and construction differ. Keep the building's orientation, glazing area and shading in the review.
Check which assumptions concern the manufactured components and which depend on installation or the final layout. Request evidence for the proposed assemblies rather than inferring an energy rating from the words “premium” or “insulated”.
Keep an EPC separate from an operating forecast
GOV.UK describes a non-domestic EPC as an asset rating based on the building and its services. It is not a measured electricity bill. Ask whether the assessment matches the proposed building and fit-out, and request a separate operating estimate using your real brief. The cited guidance concerns England and Wales; check the applicable requirements elsewhere.
The Greater London Authority’s energy-monitoring guidance distinguishes regulatory calculations from operational predictions. Its reporting requirements apply in their own planning context; that distinction is useful without assuming the London process is mandatory for every KC project.
Modular office heating: compare heat delivered with electricity used
A heater's output rating does not establish its yearly electricity use. Ask the designer to estimate useful heating demand for the rooms and then the electricity needed to deliver it. Keep the period and system boundary consistent.
The government's Energy Technology List guidance for air-to-air heat pumps defines seasonal performance using reference heating demand and electricity consumption. Request the relevant data for the selected equipment, but do not treat a reference seasonal rating as guaranteed installed performance.
Estimated heating electricity (kWh) = useful heat required (kWh) ÷ the justified seasonal heat-to-electricity ratio.
The designer should identify which fans, standby use, defrost operation or supplementary heaters are already within that ratio and which need separate allowances. Include cooling and hot water separately where the calculation excludes them. Avoid multiplying a heater's maximum rating by every working hour as though it ran continuously at full output.
The Premium ISO Frame office listing names a heat pump, while the two-storey ISO Frame listing distinguishes standard and upgrade packages. Those are specification starting points, not evidence of a particular bill or a saving between buildings of different sizes.
Modular office ventilation and summer cooling need their own allowance
HSE’s ventilation guidance says mechanical systems need appropriate fresh-air provision and maintenance. Do not close required inlets to reduce heating demand. A heating-and-cooling unit does not, by its presence alone, establish the office's ventilation arrangement.
Ask for the ventilation operating schedule and relevant fan electricity. Review any proposed heat recovery as part of the complete design, including maintenance and additional electrical loads. Also review solar gains and cooling requirements rather than assuming winter performance answers the summer question.
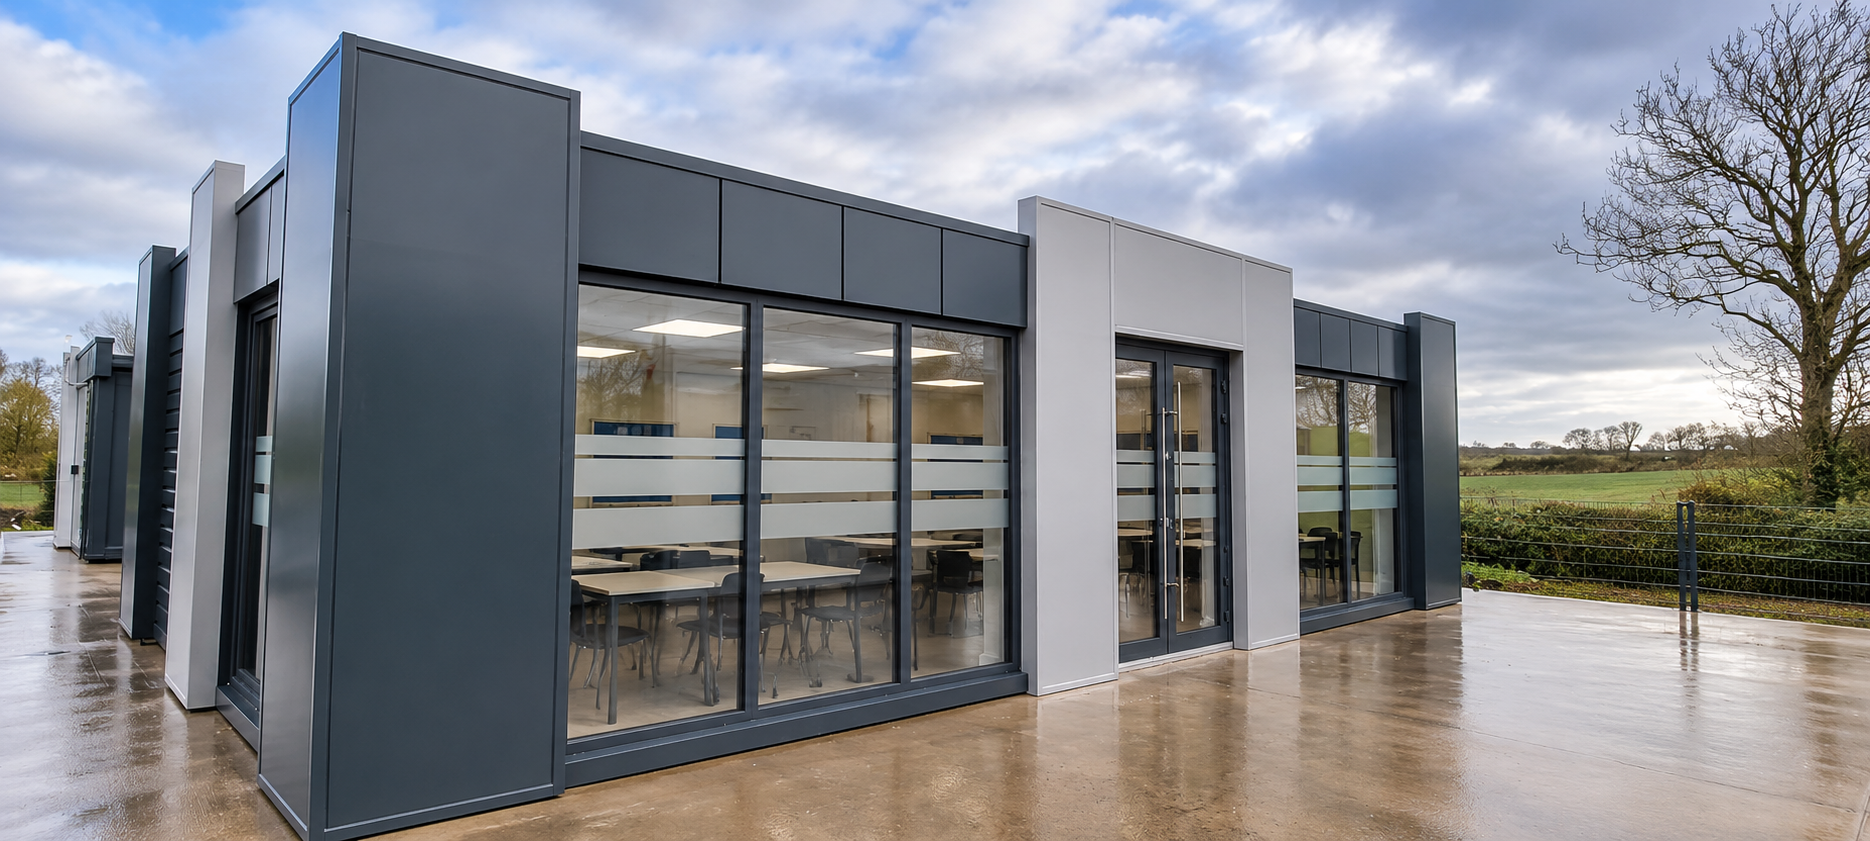
For a separate discussion of hot-weather comfort, read KC’s modular office heatwave guide. This article concentrates on the calculation assumptions and cost boundary, not a cooling-system specification.
Modular office electricity costs: a worked example
Illustration only—not a KC office forecast or a current electricity offer. Assume four workstations averaging 150W each during use, lighting averaging 80W in total, and a separate 30W network device running continuously. Workstations and lights operate for eight hours on 220 days and are assumed off otherwise.
Use an invented unit rate of £0.25 per kWh, excluding VAT, levies and fixed charges. These inputs are chosen only to explain the arithmetic. Replace them with measurements, equipment information and your actual contract.
Electricity (kWh) = average electrical input (kW) × operating hours.
Energy charge (£) = electricity (kWh) × unit rate (£/kWh).
| Assumed load | Calculation | Annual electricity | Energy charge at 25p/kWh |
|---|---|---|---|
| Four workstations | 4 × 0.15kW × 8h × 220 days | 1,056.0kWh | £264.00 |
| Lighting | 0.08kW × 8h × 220 days | 140.8kWh | £35.20 |
| Separate network device | 0.03kW × 24h × 365 days | 262.8kWh | £65.70 |
| Limited subtotal | These three loads only | 1,459.6kWh | £364.90 |
This is not the annual running cost of a modular office. It excludes heating, cooling, ventilation, hot water, kitchen appliances, other equipment, maintenance, fixed supply charges and taxes. Those items are unresolved—not zero. Do not size the incoming electrical supply from these average inputs.
If the same workstations and lights run for two extra hours on each of those 220 days, they add 299.2kWh, or £74.80 at the assumed rate. Any associated heating or cooling change still needs assessment. This shows why the operating schedule belongs beside the product specification.
Compare specifications against one operating brief
Send the product links, room schedule, working hours and site postcode. Ask KC to identify the included systems and the information needed for the energy assessment.
This starts a building quotation discussion. It does not book an energy audit, promise a tariff or guarantee a running cost.
Compare quotations, then check the occupied building
Keep annual consumption and tariff assumptions separate. Test a higher and lower usage case as well as a tariff change. Request installation, servicing and replacement allowances separately when comparing heating options. Do not offset an upfront price with an unverified annual saving.
The Carbon Trust’s business energy guide identifies heating, lighting and equipment as areas to investigate. Start with measured consumption and a review of controls; avoid copying a generic saving percentage into a KC proposal.
Before handover, agree suitable metering, labelled circuits, time schedules and an operator briefing. Have electrical work performed by competent people. After occupation, record readings alongside hours, weather and material changes in use. Investigate unexpected overnight consumption without switching off safety, protection or essential systems.
What KC needs to quote
For Stoke-on-Trent, Staffordshire or another UK location, give the actual installation postcode. The climate and site arrangement need to match the proposed office, not the purchaser's correspondence address.
- Use and time: intended activities, occupancy, working hours, target date and temporary or permanent requirement.
- Building: preferred product links, approximate size, room schedule, orientation and available drawings.
- Systems: proposed heating, cooling, ventilation, hot water, lighting and equipment.
- Supply: electricity arrangements, tariff information if available, utilities and drainage; identify what existing bills cover.
- Site readiness: access constraints, foundations and groundworks status, sketches and safe photographs.
- Commercial brief: finish expectations, budget direction, separately appointed contractors and the evidence required for approval.
Mark gaps as unconfirmed. A useful first enquiry needs a clear operating brief, not guessed U-values or a promised monthly bill. Browse Site & Project Offices to identify relevant starting products.
Questions about modular office running costs
How much does a modular office cost to run?
There is no reliable monthly figure without an agreed specification and operating brief. Record heating, cooling, ventilation, hot water, lighting and equipment separately, then apply the relevant tariff. Include additional supply charges and other operating costs within a clearly stated scope. The worked example in this guide covers only selected equipment and lighting; it is not a building budget. Ask for the assumptions behind any supplier estimate, particularly occupancy, working hours, weather basis and what has been left out.
Will thicker insulation always give me the lowest bills?
Do not compare thickness in isolation. Ask for the performance of the complete wall, roof, floor and opening assemblies, together with the junction and airtightness details. Insulation materials and constructions differ, so an extra thickness is not a like-for-like performance measure. The rooms, glazing, ventilation, heating system and hours of use also belong in the comparison. Request a coordinated estimate for the actual design rather than applying a brochure percentage to your present bill. Comfort and regulatory requirements still need to be met.
Does a heat pump automatically cost less than electric heaters?
Compare both systems against the same useful heating demand and operating conditions. Ask the designer for a suitable seasonal electricity estimate, including relevant auxiliary consumption, and compare installation and servicing costs separately. A published seasonal rating is reference-condition information, not a guaranteed result for your office. Electricity tariffs, usage, controls and the installed arrangement affect the final comparison. This guide does not attach a saving percentage to a KC product or assume that an optional system is included in every quotation.
Does an EPC rating tell me the electricity bill?
An Energy Performance Certificate is an asset assessment, not a metered bill. Establish whether the document applies to the proposed building and fit-out, and ask what it covers. For budgeting, provide the actual operating hours, occupancy and equipment, and request an estimate appropriate to that use. Keep it separate from any required compliance calculation. Where you compare readings after occupation, note changes in weather, activity and tariff. Confirm the applicable EPC requirements with the relevant assessor for your UK jurisdiction.
Can I reduce ventilation to save heating costs?
Do not obstruct air inlets or reduce necessary ventilation to meet a budget. Ask the building-services designer to review the fresh-air provision, controls and any appropriate heat-recovery option while preserving suitable working conditions. Heating and cooling equipment does not, by its presence alone, establish the ventilation arrangement. Enclosed meeting rooms and changing occupancy should be included in that review. Any energy estimate needs to include relevant fan energy and the heating or cooling associated with the outdoor air, using a consistent calculation boundary.
What information should I send KC for an energy-aware office quote?
Send the model shortlist, site postcode, room schedule, occupancy and working hours. Add known electricity-supply information, the intended heating and cooling arrangements, hot-water needs and an equipment list. Include access and groundworks details for the building quotation, with your target date and finish expectations. State whether existing bills cover only the office or a larger site. Mark missing information rather than guessing it. KC can then review the building specification and identify questions needing input from the project designer or energy assessor.
Your next step
Choose the specification with its operating costs in view.
Send the intended use, approximate room schedule, working hours and site postcode. KC can identify the product and service information needed for a project-specific office quotation.
Related products and planning guides
Site and project offices
Open the actual product schedules and compare the specified building and services.
Summer comfort
Review solar gains, ventilation and cooling questions before fixing the design.
Delivery and installation
Keep site connections, groundworks and commissioning in the agreed scope.