
KC Modular Buildings · Our approach
Modular building
Modular building
sustainability.
Beyond the label.
Modular building sustainability starts with a clear brief. KC helps you compare building systems, energy performance, material choices and future use—alongside the practical needs of your project.
Whole-life thinkingProject-specific evidencePractical reuse
For commercial, education, welfare, residential and leisure projects. No single building system is automatically the lowest-impact choice.

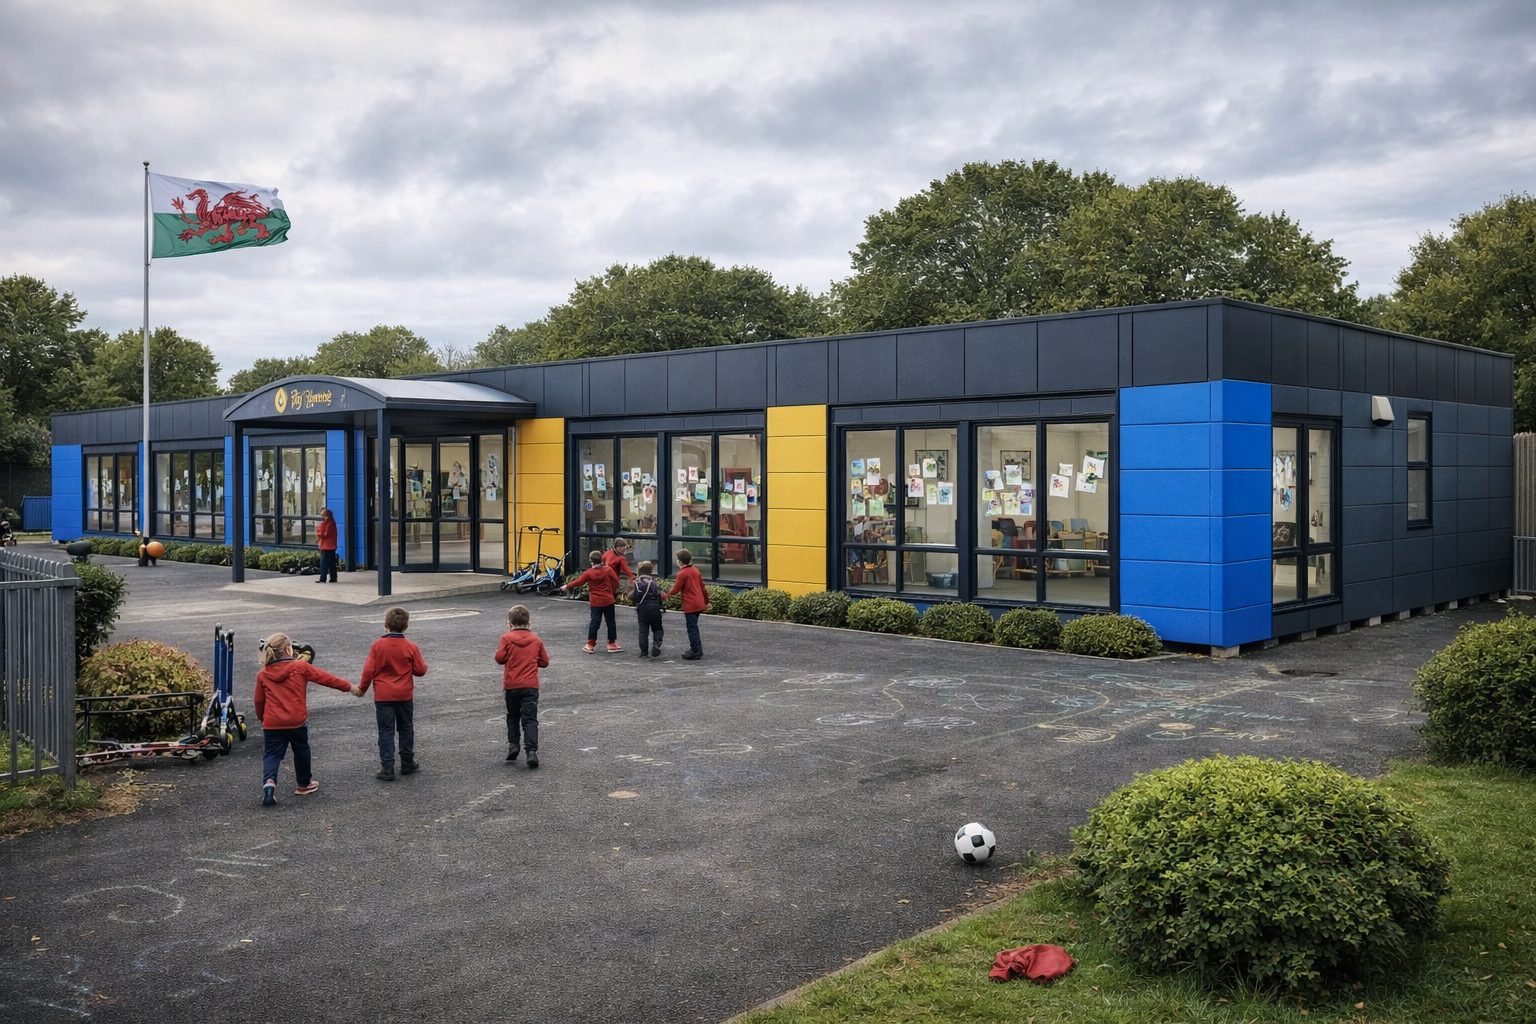
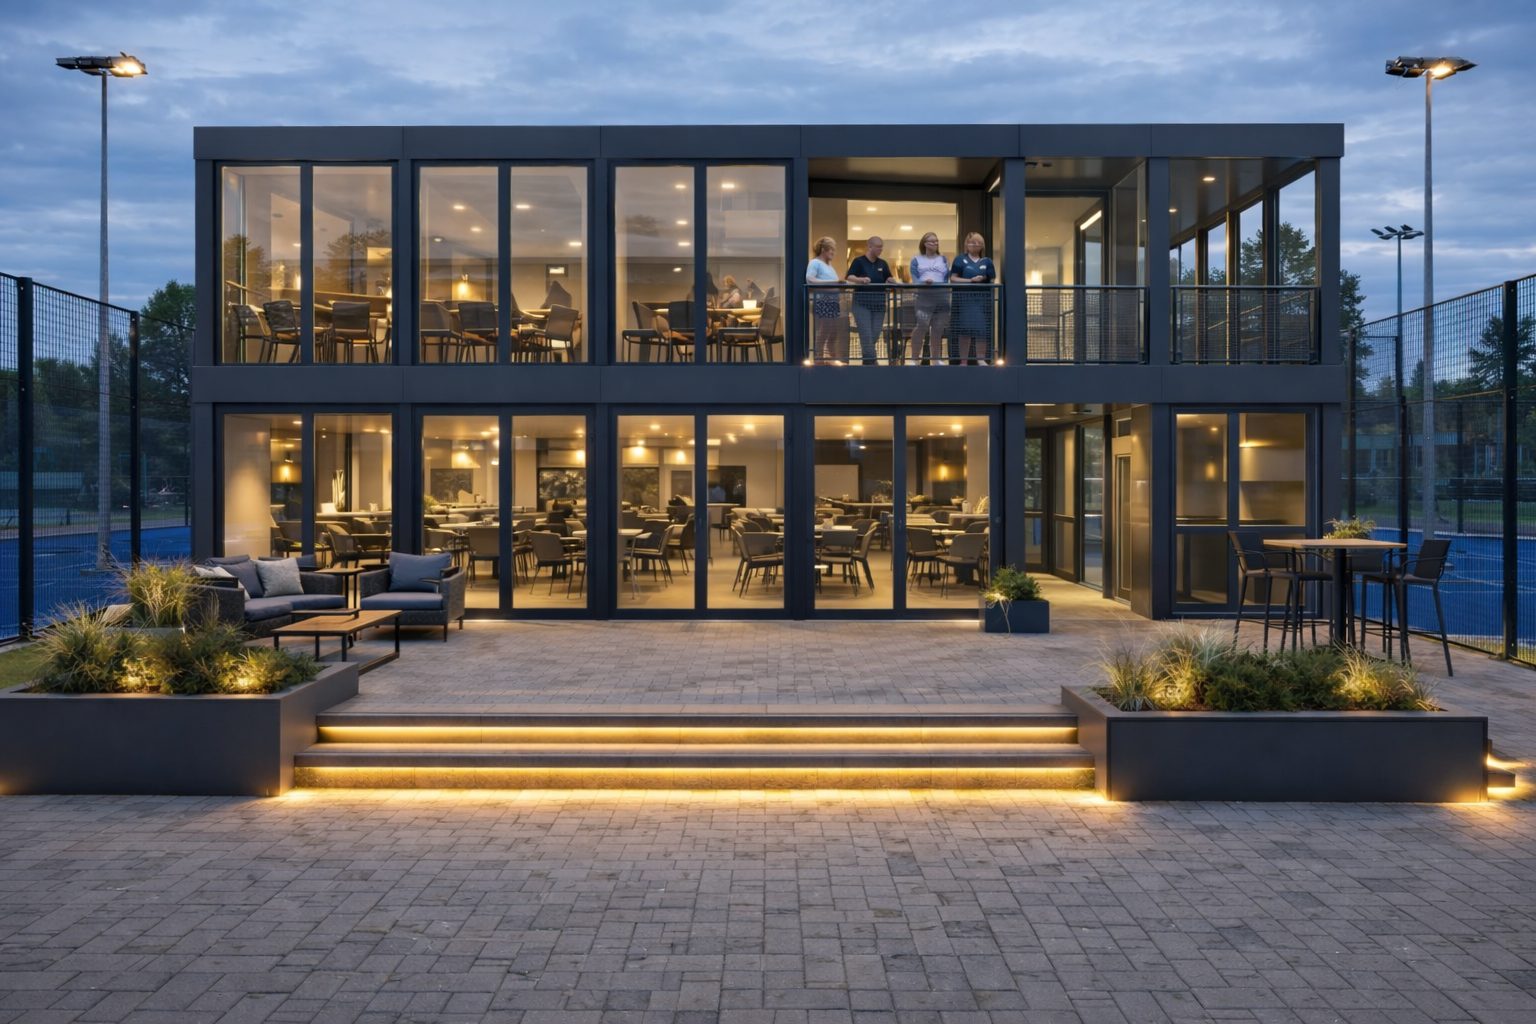
Reference imagery from the KC website; not a record of measured environmental savings.
A useful building. A clear specification. Evidence behind the claims.
Modular building sustainability is about the impacts of making, delivering, using, maintaining and eventually adapting or dismantling a building. Offsite manufacture is one part of that picture, not a substitute for assessing the finished project.
KC works as a specification, supply and project coordination partner. The relevant manufacturing route, supplier responsibilities and installation scope are established for each project.
Look beyond the factory gate.
An efficient building in use can still involve significant material impacts. Equally, a modest material saving can be outweighed by avoidable energy demand or frequent replacement. Compare the same service, study period and performance requirements.
- 01MaterialsWhat is used, how much is needed and where it comes from.
- 02ManufactureProduction energy, material use, packaging and waste records.
- 03DeliveryTransport, installation, foundations and site interfaces.
- 04Use & careEnergy, maintenance, repairs and replacement components.
- 05Next useAdaptation, relocation, recovery and end-of-life treatment.
Assessment reference: RICS whole-life carbon assessment guidance (opens in a new tab). A project assessment needs its own quantities, assumptions and supporting data.
Start with the space you actually need.
Retain what works
Check whether existing space can meet the requirement through repair, servicing or a better layout. A new building should solve a defined need, not simply replace a usable asset.
Adapt where practical
Consider refurbishment or reuse where condition, approvals, access and performance allow it. Include the work needed to bring the accommodation up to the required standard.
Build for the right duration
For new accommodation, agree the expected occupancy period and future use. Avoid unnecessary floor area, but do not reduce capacity, accessibility or comfort below the brief.
Plan material use. Account for waste.
Repeatable dimensions and early coordination can create opportunities to reduce cutting waste and rework. The useful question is what the selected factory can demonstrate for the proposed building—not a general percentage borrowed from another project.
Ask where materials are cut, how offcuts are handled and whether packaging can be returned or reused. Waste reporting should distinguish factory activity from installation activity; moving waste away from site does not make it disappear.
Explore KC’s manufacturing and supply approach to understand how the selected supplier fits the project.
Choose materials with a job to do.
Ask for product data
Use product-specific environmental declarations where available. Confirm what the declaration covers and compare equivalent products on compatible assumptions, rather than comparing isolated headline figures.
Check sourcing evidence
For timber or recycled-content claims, request documentation for the supplied product and its chain of custody. A material description alone is not proof of certified sourcing.
Include durability
Assess maintenance, moisture exposure, repairability and expected replacements. A finish that looks natural is not automatically lower impact, and a more durable finish still needs evidence.
Reduce demand before adding equipment.
For energy-efficient modular buildings, start with how the space will be occupied. Operating hours, internal temperatures, glazing, orientation and ventilation all belong in the design conversation.
Specify walls, roof, floor, doors and windows as a coordinated envelope. Review junctions and airtightness details as well as individual component values. A published panel U-value is not a whole-building energy rating.
Agree the calculation method, the building use and the evidence needed at handover. Predicted consumption and measured consumption should remain clearly distinguished.
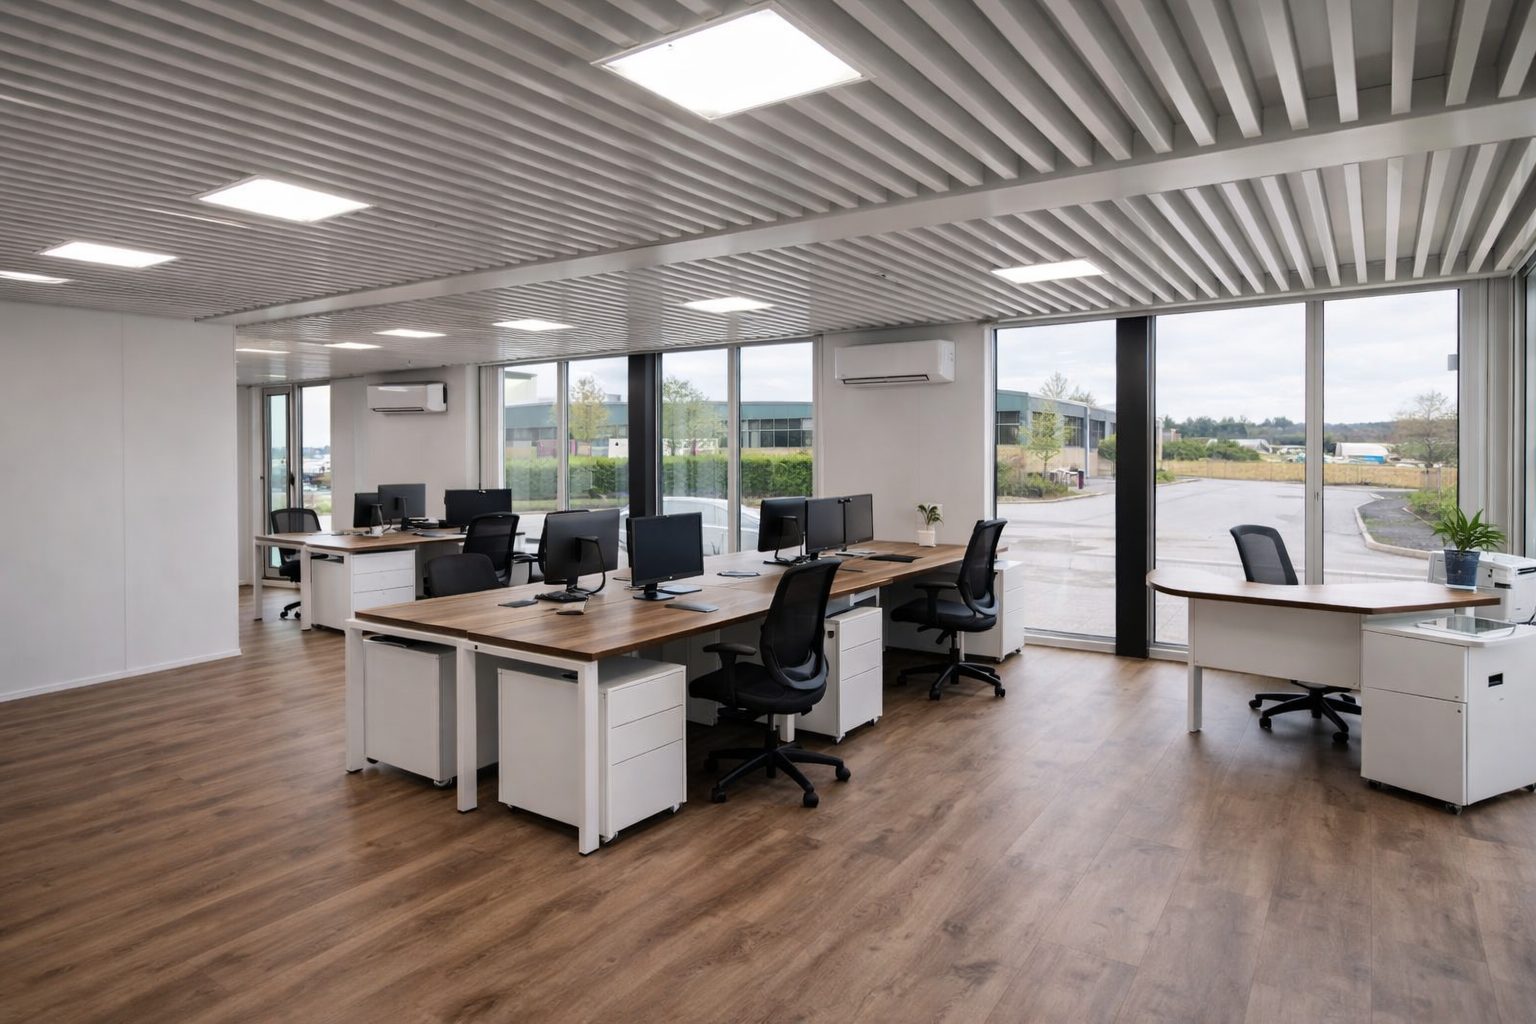
Efficiency should not come at the expense of healthy, usable space.
Balance heating and ventilation
Match heating, fresh-air provision and controls to the occupancy pattern. Where heat pumps or heat-recovery ventilation are proposed, confirm the selected equipment, design assumptions, commissioning and maintenance requirements.
Check the summer conditions
Review solar gains, shading and overheating risk alongside winter heat loss. Larger windows can change daylight, cooling demand and comfort; the right balance depends on the site and use.
Equipment performance figures are not a guaranteed annual bill saving. Tariffs, weather, operating hours, controls and maintenance all influence the outcome.
Add renewables where the project supports them.
Solar PV, additional controls or other upgrades can be considered as part of the brief. Confirm roof capacity, orientation, shading, electrical interfaces, maintenance access and the commissioning responsibility before treating an option as included.
Keep the energy model clear: generation, consumption, export and any storage are different quantities. A PV array does not, by itself, establish that a building is net zero.
Three systems. No automatic environmental winner.
The sustainable modular construction choice is the one that meets the brief with defensible whole-life trade-offs. Review each route against the same occupancy, performance and assessment assumptions.
Repetition & planned flexibility
Consider an ISO Frame route where a repeatable module arrangement, practical installation and future adaptability fit the requirement.
- Evidence to request
- Frame and envelope specification, production data, transport assumptions and any documented relocation provisions.
A closer fit to the brief
Consider bespoke construction where the layout, structure or façade needs a tailored solution. Avoid excess area and unnecessary specification.
- Evidence to request
- Material quantities, coordinated details, energy assessment and maintenance assumptions for the actual design.
Material choices in context
Consider timber where structural, fire, moisture and use requirements support it. Appearance is not a measure of environmental performance.
- Evidence to request
- Sourcing documentation, product data, moisture strategy and consistent treatment of biogenic carbon in any assessment.
Compare the KC modular building systems before fixing a material preference. Suitability, performance and availability remain project-specific.
Transport and foundations still count.
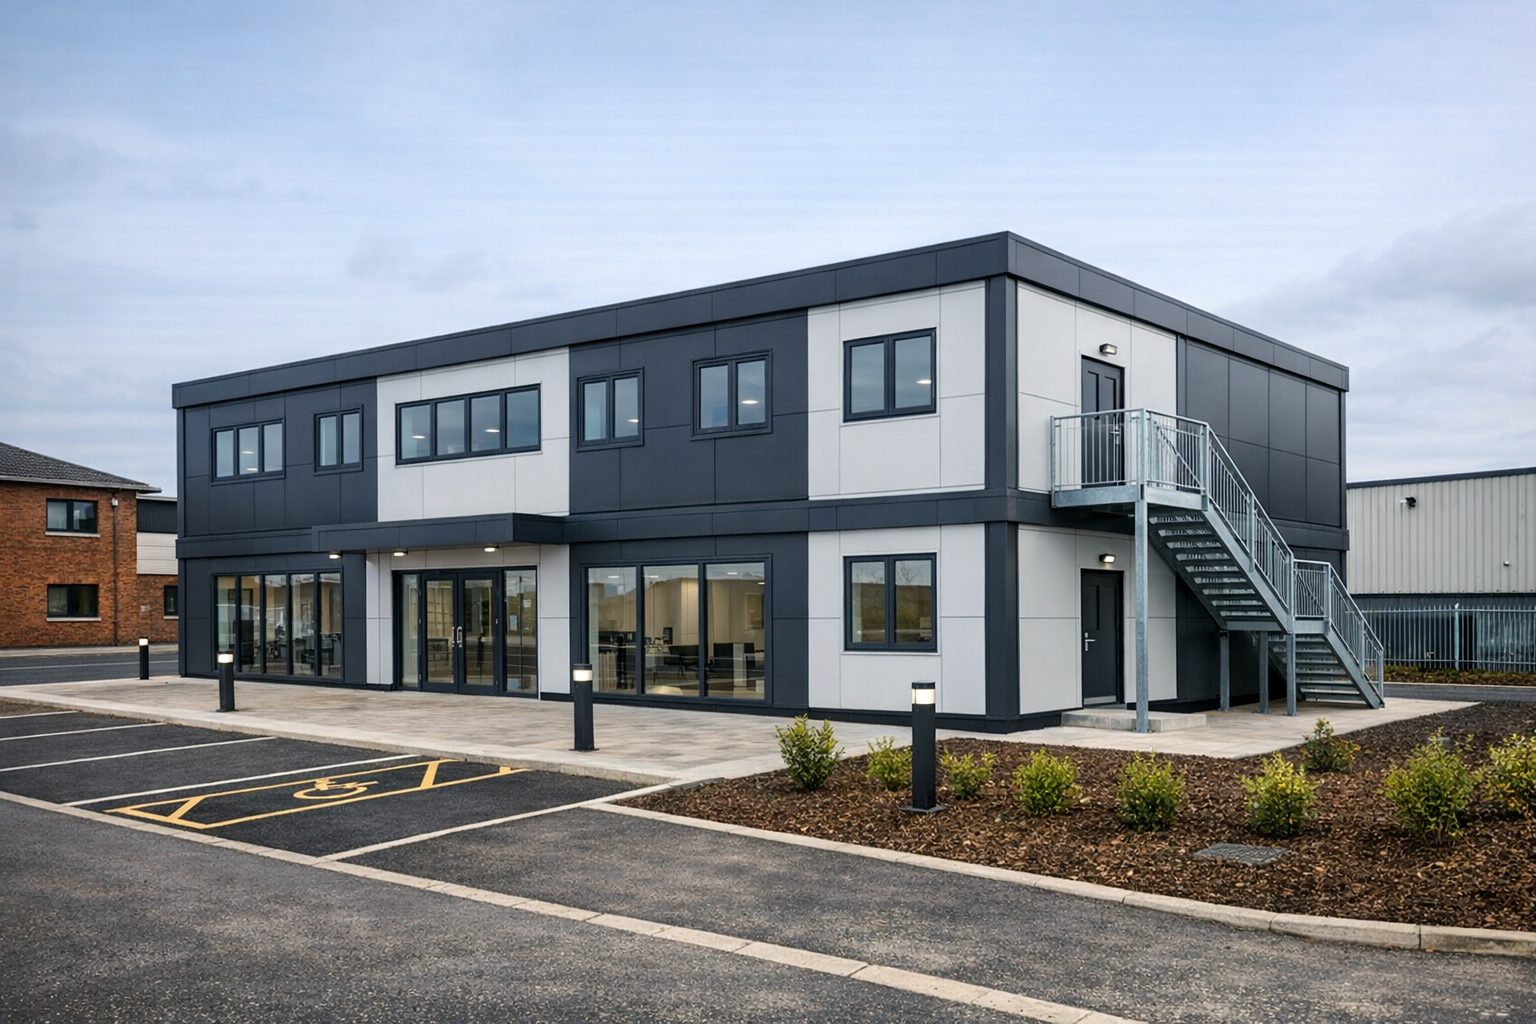
Offsite construction changes where work happens. It does not remove delivery journeys, lifting operations, foundations or utility connections from the environmental picture.
For UK projects, share the postcode, access constraints, available services and intended installation sequence early. Module size and transport method must suit the route, while foundation design must suit the ground and loads.
Include return journeys, packaging, site works and temporary accommodation in the agreed assessment boundary where relevant. Compare total project impacts, not only the finished module.
Design for a useful next chapter.
Modular building reuse starts with the original design, the condition of the asset and a realistic plan for its next use.
Maintain and repair
Ask for accessible service routes, replaceable components and a practical maintenance schedule. Confirm which finishes can be repaired without replacing larger assemblies.
Adapt the layout
Discuss likely changes in occupancy or use before fixing partitions and services. Future flexibility depends on the structure, fire strategy and installation details.
Relocate where feasible
Check connections, lifting provisions, condition, new-site requirements and transport access. Relocation is not guaranteed, and its impacts must be included in any reuse comparison.
Reuse, remanufacture and recycling are different outcomes. A theoretical recovery route is not the same as an agreed take-back or relocation service.
Choose the next question—not a green label.
Scroll the table on smaller screens. Column headings remain visible within the table.
| Your priority | Decision to make | Evidence to check |
|---|---|---|
| Short-term requirement | Compare hire, reuse and new supply over the actual occupation period. | Condition, repeat transport, adaptation works and what happens after the first use. |
| Long-term occupied building | Balance envelope improvements, services and maintainability. | Operational assumptions, product data, replacement cycles and commissioning. |
| Material-led brief | Compare ISO Frame, bespoke and timber against identical requirements. | Quantities, sourcing, structural needs, end-of-life assumptions and data quality. |
| Restricted site access | Test the transport and installation method before freezing the design. | Route constraints, module dimensions, lifting strategy and foundation interfaces. |
| Carbon reporting requirement | Define the assessment method and comparison boundary at the outset. | Baseline, study period, calculation owner, data gaps and review points. |
Different buildings need different priorities.
Offices & commercial space
Consider occupied hours, lighting, heating zones, future desk layouts and service access. Avoid oversizing a building for a capacity that will rarely be used.
Education & community
Bring ventilation, thermal comfort, acoustics and maintenance into the same brief. Installation planning also needs to recognise how the occupied site operates.
Residential & leisure
Review actual occupation patterns, hot-water demand, privacy, moisture and summer comfort. An attractive external finish cannot stand in for the required technical evidence.
These are specification prompts, not claims about measured outcomes on the buildings pictured.
Ask what is actually included.
A useful product specification names the building components and services, then separates those from the wider site package. That is more informative than a generic promise of an “eco building”.
For example, the published Lumen modular home specification lists triple glazing, air-to-air heat-pump heating and cooling, and MVHR ventilation. It also distinguishes delivery and site requirements from the product itself.
Use that level of detail when discussing your own building. The example is not evidence of a verified carbon reduction, and the same equipment is not automatically included in every KC system.
Know what the evidence proves.
Supplier certificates, product declarations and building assessments answer different questions. A certificate should be attributed to the organisation and activities it actually covers.
Management-system certificates
Check the certificate holder, certified activities, validity and issuing body. Supplier certification must not be presented as KC-held certification unless separate KC documents support that claim.
Product declarations
Check the product name, manufacturing scope, units and assessment boundaries. One material declaration is not the carbon footprint of the complete installed building.
Energy and carbon assessments
Request the method, inputs, assumptions and accountable assessor. Keep design-stage targets separate from tested performance and measured operational results.
Whole-project outcomes
Do not read this page as a verified KC corporate carbon inventory or a universal savings claim. Any quantified result needs its own project record and clearly defined scope.
A better sustainability brief starts here.
Tell us what matters to your organisation: operating energy, material sourcing, reuse, a planning requirement or a formal carbon assessment. Include the site constraints so that the environmental ambition can be tested against a deliverable building.
- Agree the intended use, occupancy and working life.
- Identify existing accommodation and reuse opportunities.
- Set the energy, comfort and evidence requirements.
- Separate supply, installation, site works and specialist assessments.
- Identify who will review and approve the supporting information.
The template is editable. Copy it into your enquiry; this tool does not submit or store your information.
Your project outline
Select and copy the text, or use the copy button.
Modular building sustainability FAQs
Are modular buildings automatically more sustainable?
No. Offsite manufacture can offer useful opportunities, but the result depends on materials, energy use, transport, foundations, maintenance and what happens at the end of use. A fair comparison considers equivalent building requirements and a consistent assessment period. A modular label alone is not evidence of a lower environmental impact.
Which is more sustainable: ISO Frame, bespoke steel or timber?
There is no universal winner. Compare the actual designs, material quantities, performance requirements, sourcing and future-use scenarios. Timber, steel and other components have different impacts and technical constraints. The appropriate choice should satisfy the building brief and be supported by comparable data rather than a material preference alone.
Can a modular building be reused or relocated?
It may be possible where the building has suitable structural connections, lifting provisions and service interfaces. Condition, access, transport, new-site requirements and the proposed use all need review. Relocation and refurbishment also have impacts, so they should be assessed rather than treated as a guaranteed environmental saving.
Can KC provide an exact carbon-saving percentage?
An exact percentage needs a defined baseline, assessment boundary, study period and project data. This page does not promise a standard saving across every building. Include any carbon-reporting requirement in your enquiry so the necessary information, specialist assessment and responsibilities can be identified for the selected project.
Does supplier certification mean KC holds the same certificate?
No. Certificates belong to the named organisation and apply to the stated scope. Where a supplier manufactures the modules, its documentation should be attributed to that supplier. Ask for the current certificate and scope. A management-system certificate does not, by itself, quantify the carbon performance of an individual building.
What should I send with a sustainability enquiry?
Send the postcode, intended use, approximate size, occupancy pattern and expected duration of use. Add any existing-building options, access restrictions, utility information and required energy, sourcing or carbon evidence. A clear brief helps KC identify a suitable system and distinguish the building package from wider site and assessment responsibilities.
Continue with a clearer brief.
Make the environmental brief part of the building brief.
Share your site, intended use and priorities. KC can help identify the appropriate modular route and the information needed to compare the options properly.
KC Modular Buildings · KC Cabins Solutions Ltd
Newcastle-under-Lyme, Staffordshire · UK project enquiries
Final specification is subject to engineering design and site conditions. Supply, installation, groundworks, utilities, approvals and any specialist environmental assessment must be allocated in the written project scope. No corporate net-zero status, guaranteed savings or blanket certification is asserted by this page.