
KC Modular Buildings · How projects progress
Modular building
Modular building
manufacturing process.
From approved brief to handover.
A modular building manufacturing process should connect the approved design, factory work and site installation. KC helps define the specification, select the manufacturing route and coordinate the agreed supply and delivery scope.
Before productionResolve the design.
During manufactureRecord the checks.
Before occupationComplete the handover.
Manufacturing is undertaken through the selected supplier. The inspection plan, approvals, programme and responsibilities are agreed for your project—not inferred from a system name.
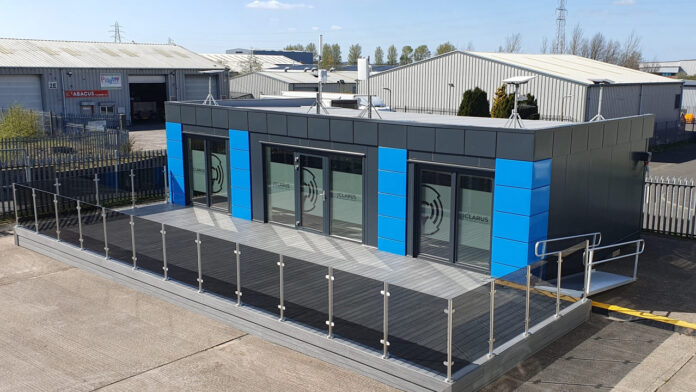
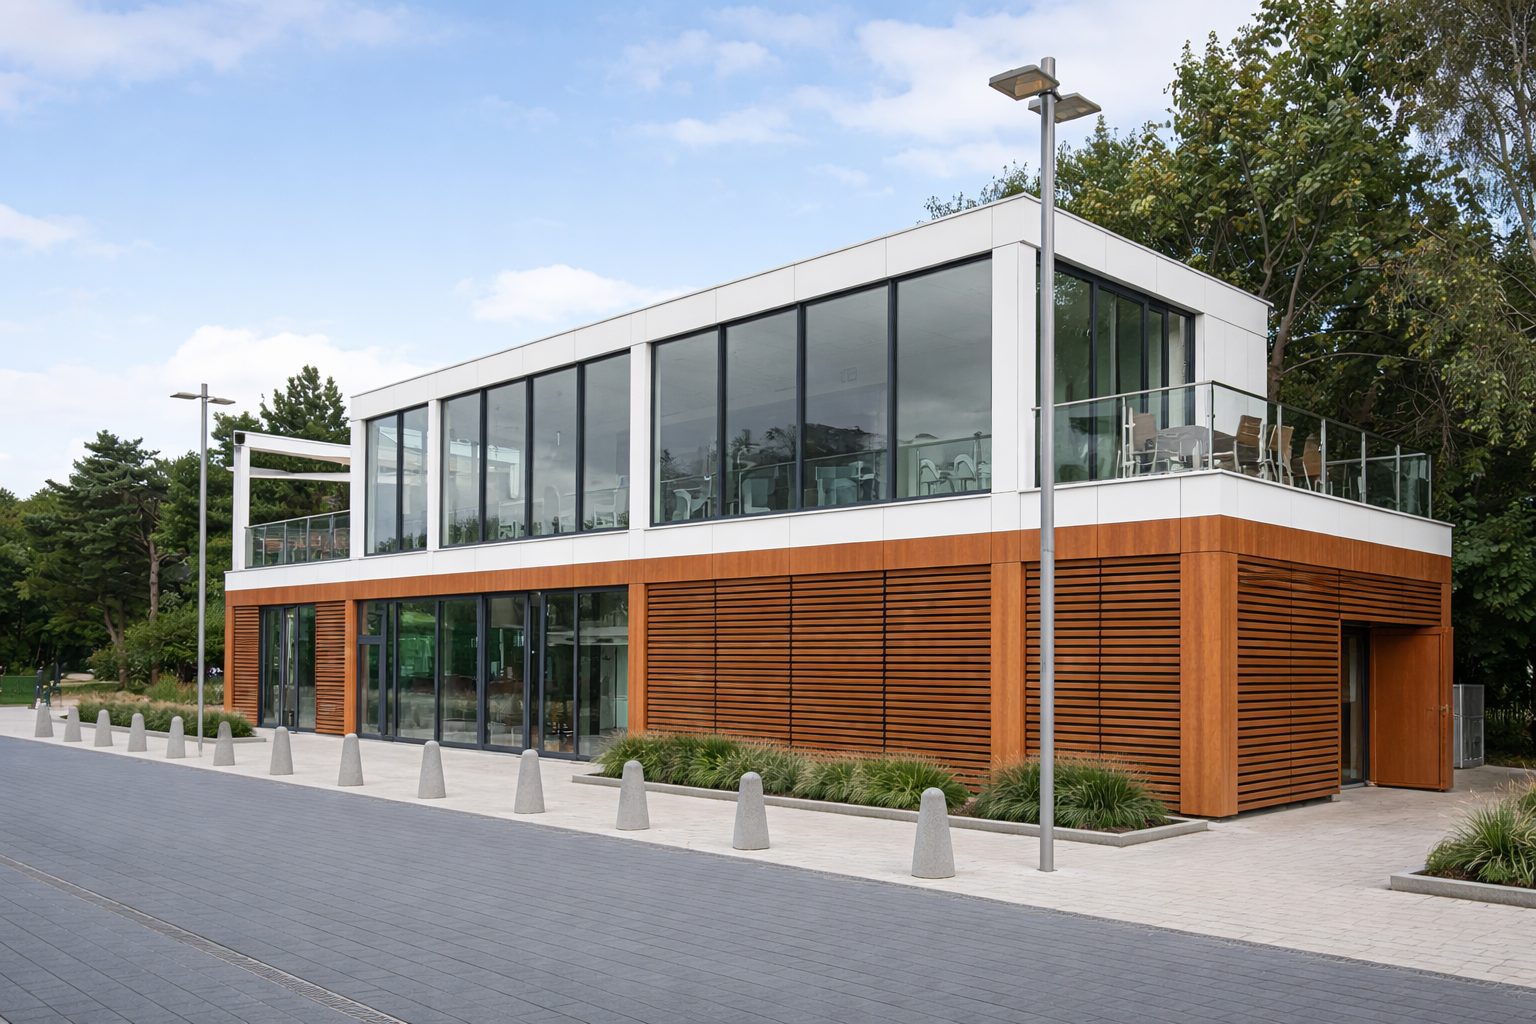
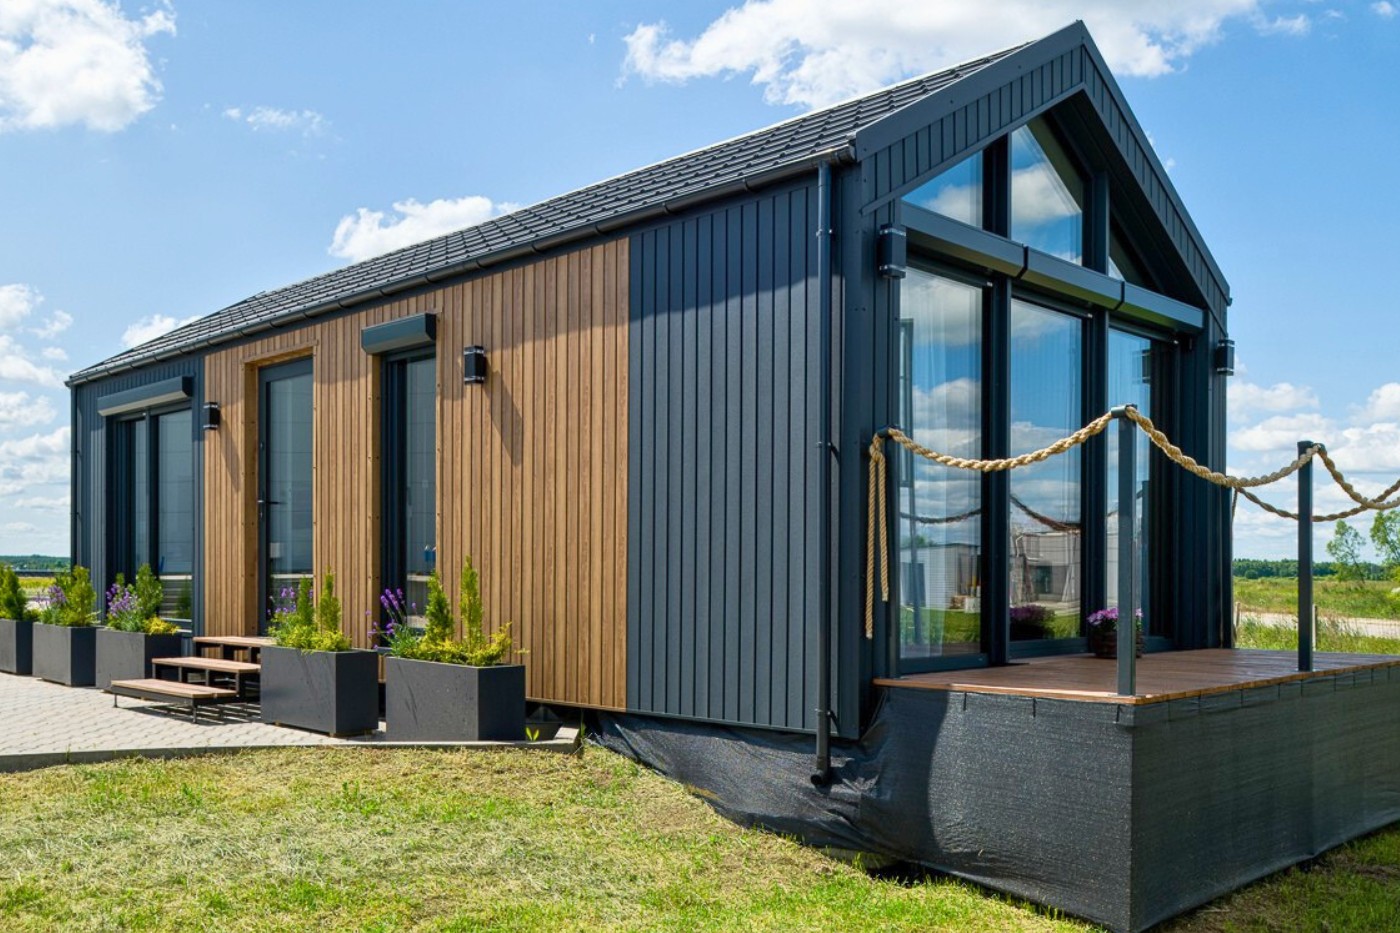
01 / 03
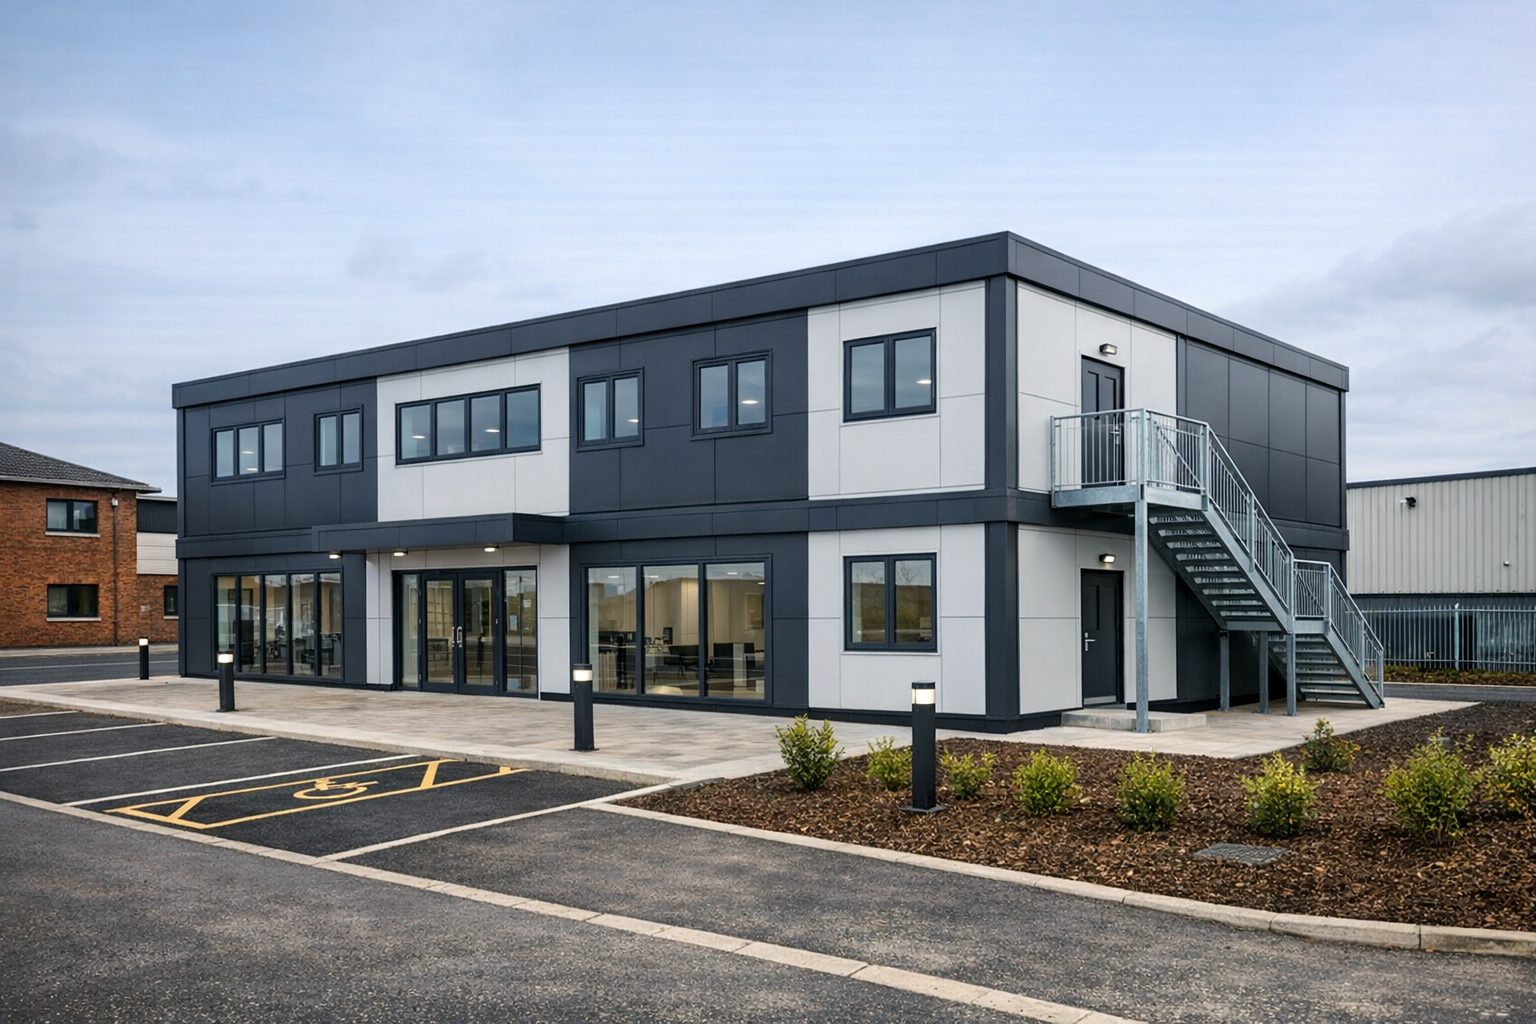
Building references from the KC website. These are not photographs of factory inspections.
One coordinated route. Clearly assigned responsibilities.
The modular building manufacturing process turns an agreed specification into transportable building sections, then connects those sections to a prepared site. Design approval, material selection, fabrication, inspection, installation and final testing each need a defined owner and a clear record.
KC’s role
Specification, supply and project coordination. The quotation identifies what KC undertakes and which interfaces need agreement with the wider team.
Manufacturing supplier
Production of the selected system against the released design and agreed inspection requirements. Any supplier certification belongs to its named certificate holder.
Appointed project team
Client decisions, design responsibilities, approvals and site activities are allocated to the appointed parties. No factory process replaces the project’s required sign-offs.
Read KC’s manufacturing and supply approach for the supplier-selection role; this page explains the project sequence.
Six stages. No missing handoffs.
Use this sequence to understand the decisions and evidence needed before the next activity begins. Some work can overlap, but only after its dependencies are resolved.
- 01 / STAGEDefineUse, size, performance, site and scope.
- 02 / STAGECoordinateDrawings, approvals and production release.
- 03 / STAGEManufactureMaterials, structure, envelope and fit-out.
- 04 / STAGEInspectChecks, records, defects and dispatch release.
- 05 / STAGEInstallPrepared foundations, planned lifts and connections.
- 06 / STAGEHandoverSite tests, documents and operating information.
This is a process framework, not a fixed programme or a claim that every supplier follows an identical production line. Agree the project’s actual sequence and inspection points before order.
Start with the building you need—not a factory slot.
Start with the use, number of occupants, required rooms, operating hours and intended period of use. An office, classroom, welfare block and accommodation building can look similar externally while needing different internal arrangements and performance.
Add the site postcode, access photographs and available utilities. Transport limits, foundation levels and connection positions can influence the module strategy before any material is ordered.
Send what you know and identify what is still undecided. A marked-up sketch is more useful than a confident but untested assumption. KC can use this information to identify a suitable route and the next questions.
For workplace layouts, start with modular office options; for a specific listed unit, use its product specification as the starting point rather than a universal construction standard.
Prepare your project brief
Edit and copy this text into your enquiry. Nothing is submitted from this box.
Three systems. Different production decisions.
Select the system against the finished building and site—not a blanket claim that one material is always faster, stronger or more sustainable.
ISO Frame
A repeatable steel-module route where room layouts, connection details and transportable dimensions support the brief. Confirm loads, module interfaces and the exact supplier specification.
- Resolve before manufacture
- Module arrangement, service entries, opening positions and any stacking requirement.
Bespoke steel
A project-specific route for layouts, façades or finishes that need more flexibility. Structural design, openings and connections must support the proposed architecture rather than rely on a standard cabin assumption.
- Resolve before manufacture
- Primary structure, envelope junctions, large openings and installation sequence.
Timber frame
A timber-led route where the selected system suits the use and approval strategy. Moisture control, connection design and protection during transport deserve early attention alongside the room layout.
- Resolve before manufacture
- Material specification, weather protection, service zones and project performance.
ISO Frame is a system name, not proof of certification, a universal fire rating or automatic permission to stack modules. Evidence must match the selected building configuration.
Approve the design before making it difficult to change.
The approved drawing set should reconcile layout, structure, envelope, services and installation. Check door swings, circulation, equipment clearances, floor levels and the positions where modules meet. Specify the actual products and performance required rather than relying on a drawing title alone.
For offsite manufacturing, a design freeze is an agreed revision and release status. Later changes need a recorded review of design implications, procurement, cost and programme. A revised client sketch should not silently replace an approved production drawing.
Identify which approvals must be obtained before release. The applicable pathway depends on the project and jurisdiction; offsite manufacture does not remove it.
Release information to agree
- Approved drawings and specification revision.
- Structural and performance design responsibilities.
- Foundation, services and module-interface information.
- Outstanding approvals, agreed conditions and authorised release.
For projects in England, the GOV.UK Approved Documents (opens in a new tab) provide regulatory guidance. Confirm the relevant route elsewhere in the UK.
Procurement should follow the released specification.
Specify the component
Record the material type, dimensions, performance and finish required. Product substitutions need technical review; a similar-looking panel or door is not necessarily an equivalent assembly.
Check the delivery
Agree how incoming products are checked against the order and recorded. Relevant product labels, batch details and supporting documents should remain traceable to the supplied work.
Protect before use
Storage and handling should follow the component requirements. Damaged seals, wet materials or scratched finishes should not simply disappear behind a later layer.
Useful record: an agreed product schedule with substitutions, technical submissions and acceptance status recorded against the project revision.
Make the structure match the design—and the journey.
Structural assembly follows the selected supplier’s fabrication details and engineering design. The project needs a defined basis for member sizes, connections, corrosion or moisture protection and the loads relevant to its use.
Dimensions matter at every interface: adjacent modules, window openings, stair connections and foundation support points. Agree the tolerances and how alignment is checked before enclosing work that may be difficult to inspect later.
Transport and lifting conditions also need consideration. A module that works in its final position still needs an appropriate handling method. Do not assume a finished building can be lifted again without reviewing its condition and lifting provisions.
Geometry
Check the specified dimensions, openings and connection locations.
Connections
Record the relevant assembly checks against the structural design.
Protection
Review specified coatings, moisture controls and handling protection before covering.
The envelope is a set of connected details.
A wall panel value does not describe the whole building. Floors, roofs, glazing, doors, junctions and service penetrations all need a coordinated specification. Thermal, fire, acoustic and moisture requirements should be checked for the proposed assemblies.
Identify where factory work stops and site-installed seals, trims or roof connections begin. Those junctions need the same attention as the factory-installed components, including access for inspection and maintenance.
For a timber-led system, confirm the protection strategy during manufacture, storage, transport and installation. For a steel-led system, confirm the specified protection and treatment of connections. Neither route should be judged on external appearance alone.
Before closing up: agree which insulation, membrane, joint and penetration details require inspection records or photographs.
Coordinate the services while they are still accessible.
Power, lighting, heating, ventilation, plumbing and data should be coordinated with the rooms they serve. Establish supply requirements, entry points, controls, maintenance access and responsibility for connections between modules and to the site.
A factory-fitted kitchen or WC still depends on the agreed site services. Likewise, installed heating equipment does not mean the complete building has been commissioned under final operating conditions.
Review finishes against the use: cleaning requirements, impact resistance, privacy, wet areas and accessibility. Agree sample approvals and any first-unit review before repeating a detail across several modules.
For a practical product starting point, compare the published 20ft × 24ft ISO Frame modular building. Its selected configuration and order documents—not this general process guide—define what is included.
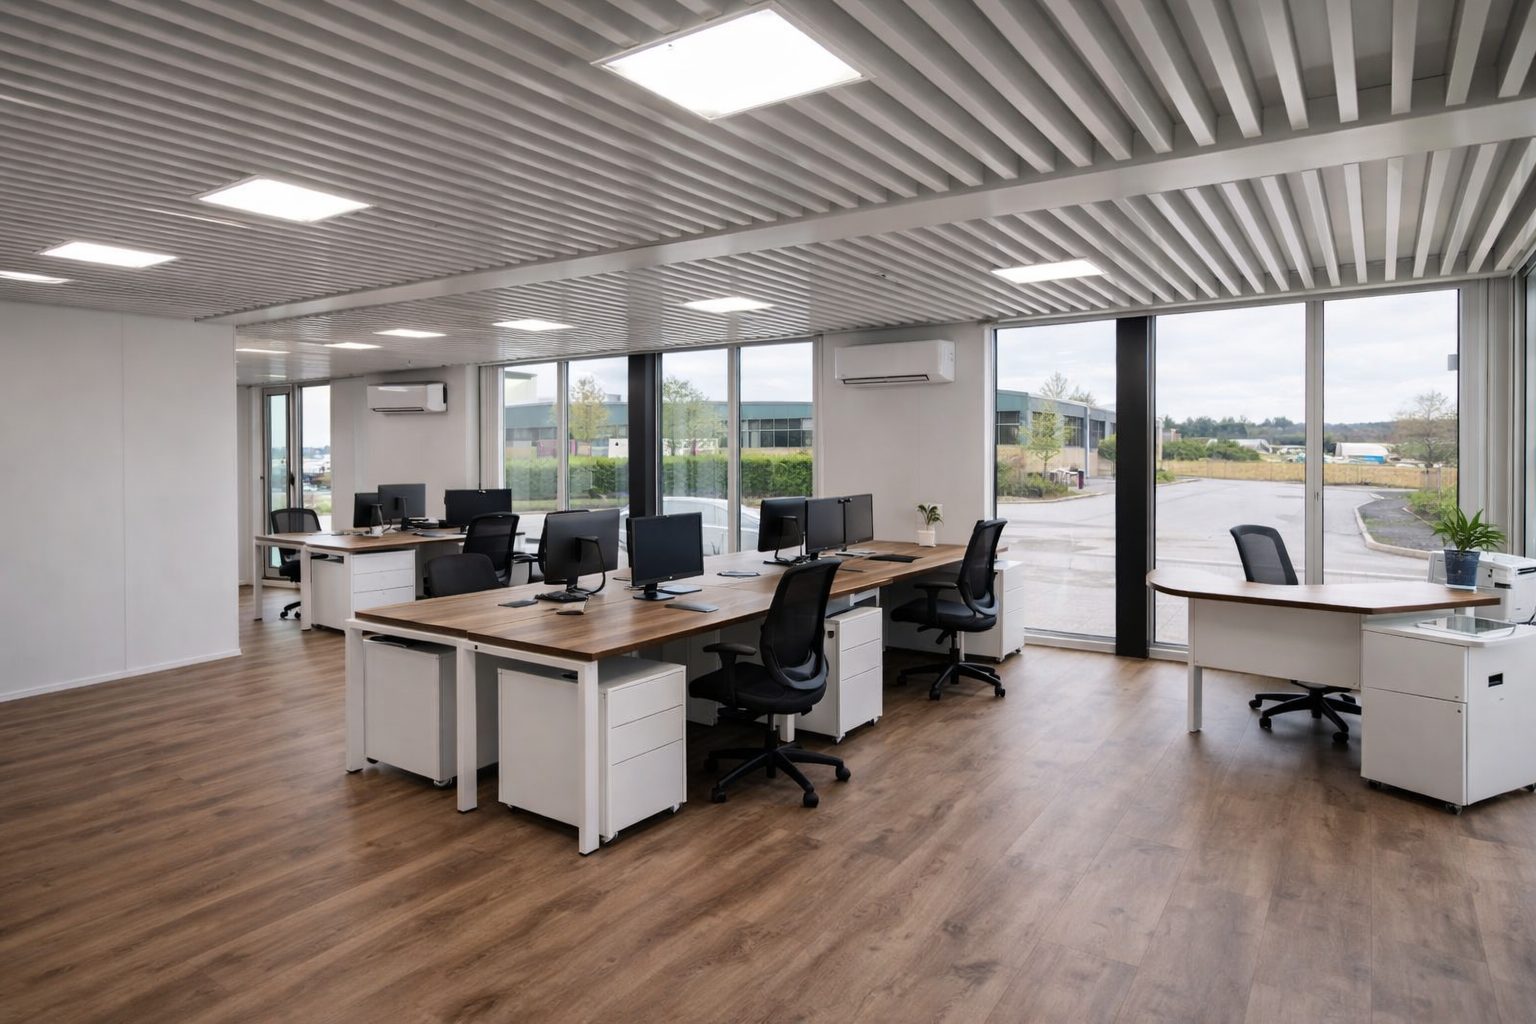
Modular building quality control. Recorded at the right stages.
Agree an inspection and test plan for the selected system. It should say what is checked, when it is checked, who reviews it and what happens when the result is not acceptable.
Scroll within the table on smaller screens. Headings stay visible within the table.
| Inspection point | What to check | Evidence to agree |
|---|---|---|
| Incoming materials | Product identity, condition and agreed specification. | Delivery/product record; any substitution approval. |
| Structure before enclosure | Dimensions, connections, support interfaces and relevant fabrication checks. | Inspection record linked to drawing revision and module ID. |
| Concealed work | Insulation, membranes, penetrations and services before they are covered. | Inspection evidence or photographs where agreed. |
| Factory completion | Fit-out, visible finishes, doors/windows and specified factory tests. | Test records and a snag register with actions and owners. |
| Dispatch release | Protection, module identification, loading sequence and unresolved items. | Release status and agreed outstanding-work list. |
| Site completion | Module joints, connections, commissioning and handover requirements. | Site test records, close-out evidence and handover documents. |
A non-conformance should have an identified corrective action and review. Inspection records do not replace the responsible designer’s judgement or any required approval by the relevant authority.
Dispatch is a release decision, not just a collection date.
Before dispatch, the agreed factory scope should be checked against the released design. List any outstanding work clearly, separating approved site-completion tasks from defects requiring correction before transport.
Confirm module identification, loading order, protection, lifting information and the documents travelling with the building. The site team needs to know which unit arrives first, where it belongs and which connections remain open.
A factory review can be useful for multi-unit projects, but access, format and inspection scope must be arranged with the relevant supplier. A visit alone is not a technical acceptance certificate.
Ask before release
Is the building ready for the agreed transport method? Is the site ready to receive it? Are outstanding items documented and assigned? A positive answer to only one of these questions is not enough.
Dispatch approval and permission to occupy are different decisions.
Two workstreams. One coordinated handover.
Offsite manufacturing can allow factory and site work to progress in parallel. The useful saving depends on approvals, design readiness, procurement and access—not a universal percentage or standard delivery promise.
Factory workstream
- Release the designConfirm drawings, specification and manufacturing responsibilities.
- Procure and manufactureManage materials, production sequence and required checks.
- Inspect and prepareReview factory completion, protection and dispatch information.
Site workstream
- Confirm permissions and designResolve site constraints and the applicable approval pathway.
- Prepare foundations and servicesComplete the agreed site package and check interfaces.
- Confirm readinessReview access, lifting plan, working restrictions and receiving arrangements.
Both streams meet at installation. The project programme should distinguish factory completion, dispatch, installed completion and final handover. They are not interchangeable dates.
Sequence illustration only. Task lengths, overlaps and release conditions are set for the actual project; this is not a dated construction programme.
Plan the journey before the module is complete.
Check the route, vehicle access, turning space, overhead restrictions and receiving area against the actual module dimensions and transport arrangement. A site postcode alone does not establish deliverability.
The lifting plan needs suitable equipment, competent planning and an understanding of ground conditions, nearby hazards and exclusion areas. The responsible lifting team should confirm the method rather than relying on a generic photograph of a previous delivery.
Agree access permits, live-site restrictions, storage contingencies and who confirms readiness. Document consequences of a postponed delivery, including any storage or return-visit charges.
Use KC’s delivery and installation checklist when preparing the site information.
Safety reference: HSE guidance on planning lifting operations (opens in a new tab).
Modular building installation: connect, test, hand over.
Install to the agreed design
Confirm support positions, levels, module connections and weathering details. Record installation checks and any damage or variation observed on arrival.
Complete the site interfaces
Identify who provides mains connections, drainage, external access and any remaining building services. Factory fittings do not make these external works automatically included.
Commission and review
Complete the required site testing and commissioning after connections are made. Close or formally manage outstanding items before the relevant acceptance and occupation decisions.
The agreed scope does not remove statutory duties. Each appointed party retains responsibilities for its work and must coordinate with the wider team.
Great Britain safety reference: HSE contractor responsibilities under CDM 2015 (opens in a new tab). Confirm the applicable arrangements for the project location.
Match each claim to its owner and evidence.
For a supplier-held certificate, check the legal holder, scope, manufacturing location, issuing body and current status. Confirm the applicable standard edition and any transition arrangements with the issuer; do not assume a logo covers every product or site.
A quality-management certificate, product test report, structural calculation and building approval answer different questions. The evidence package should identify which document supports which requirement. A factory certificate is not a substitute for final project compliance.
ISO’s quality-management overview (opens in a new tab) explains the management-system context. Any certification relied upon for your building must be confirmed against the actual supplier documents.
Ask for: a project-specific document register, with the responsible party and issue status shown.
From a client brief to a production-stage announcement.
KC’s Russell Roof Tiles announcement records a bespoke reception and office building for Burton-on-Trent, with a published visualisation and project-specific façade and glazing choices.
It illustrates why the intended use and external specification need agreement before manufacture. The announcement is a design/production milestone—not evidence on this page of completion, achieved energy performance or a delivery-time guarantee.
Modular building handover: more than the keys.
A modular building handover should bring the building and its information together. The operator needs to understand what was supplied, what was tested, how systems are used and maintained, and how outstanding issues will be managed.
Agree the handover documents before production so they can be collected as the work progresses. Photographs, labels and certificates are harder to recover after the building has moved or concealed work has been closed.
Use the checklist to note the topics you want included in your enquiry or contract discussion. It is not an acceptance test or permission to occupy. Actual completeness is assessed against the agreed scope and applicable project requirements.
Selections stay in this page only. They are not submitted or saved.
Modular manufacturing questions, answered.
What is the modular building manufacturing process?
The modular building manufacturing process links an agreed brief to design approval, material procurement, structural assembly, enclosure, services, inspection and dispatch. Site installation and final commissioning then complete the project. The exact sequence depends on the selected system, supplier and building use; factory completion is not the same as readiness for occupation.
Does KC manufacture every building in its own factory?
KC works as a modular building specification, supply and project coordination partner. Manufacturing is undertaken through the selected supplier route. Ask which company is responsible for production and which certificates apply. Supplier-held certification should not be described as KC-held certification unless separate current KC certificates are provided.
What must be agreed before offsite manufacturing starts?
Agree the released drawing revision, specification, structural and service interfaces, responsibilities and relevant approval conditions. Confirm the manufacturing supplier, inspection requirements and programme assumptions. Any unresolved item should have an owner and an agreed resolution point, rather than being left for the factory or installation team to interpret.
How long does modular building manufacture take?
There is no single lead time for every modular building. Design readiness, approvals, the supplier’s available production slot, material lead times, fit-out complexity and site readiness affect the programme. Ask for separate dates and dependencies for factory completion, dispatch, installation, commissioning and handover before committing to an opening date.
Can the building be inspected before delivery?
Discuss the inspection arrangements before order. Depending on the supplier and project, these may include agreed records, photographs, remote reviews or an arranged factory visit. Define the scope, timing, reviewers and acceptance criteria. A visit does not replace technical records, required approvals or testing after the modules are installed.
Are foundations, utilities and site approvals included?
The written quotation and responsibility schedule determine the included scope. Do not assume groundworks, mains connections, external works or approval management are included in a building supply price. These interfaces need named owners, while every appointed party retains the statutory duties that apply to its own work.
What should a modular building handover include?
Agree the required drawings, product information, inspection and commissioning records, operating instructions, warranty terms, maintenance guidance and aftercare contact. Identify outstanding work and who will close it. The actual pack depends on the project and supplied scope; it should support safe operation rather than consist only of a generic brochure.
Take the next step with the right information.
Keep the product specification, system selection and manufacturing programme connected. The following routes help turn a general enquiry into a defined project.
Manufacturing & supplyUnderstand how KC matches the brief to the appropriate supplier and system.Compare building systemsReview the system options before fixing the structure and module strategy.Browse the shopExplore listed buildings and specifications as a practical starting point.Office & commercial rangeSee product routes for workplaces, reception space and commercial use.20ft × 24ft ISO Frame exampleReview one specific multi-module product; confirm the selected configuration.Delivery & site readinessPrepare access, foundation and service information for installation planning.
Ready to define the manufacturing route?
Send the intended use, site postcode, layout, target handover date and any access or service constraints. KC can review the system options and identify the information needed for a useful quotation.
KC Cabins Solutions Ltd · Trading as KC Modular Buildings
Newcastle-under-Lyme, Staffordshire · UK project enquiries
The order documents define KC’s supply, coordination and installation scope. Groundworks, external utilities, wider site works and approval management are not assumed included unless specified. Installation and manufacturing parties remain responsible for their applicable duties. Final specification and programme are subject to the agreed design, supplier, approvals and site conditions.