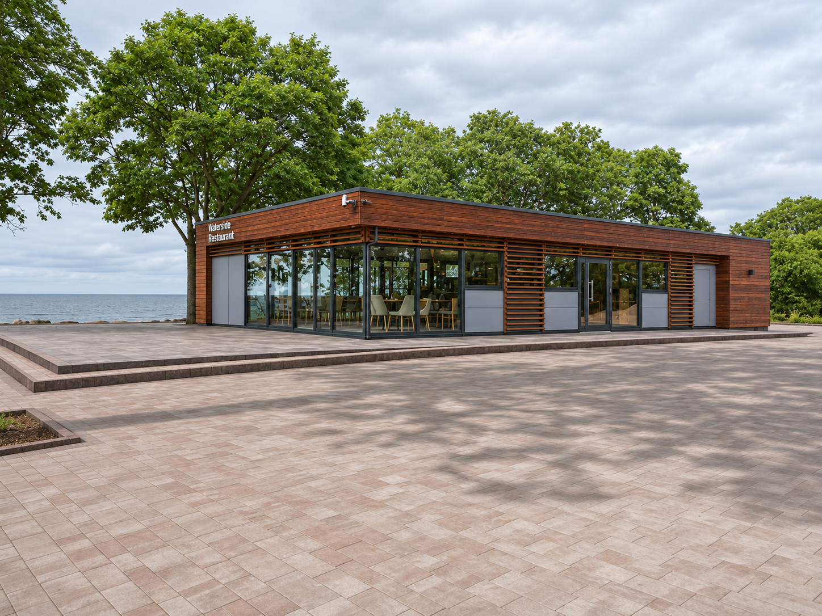
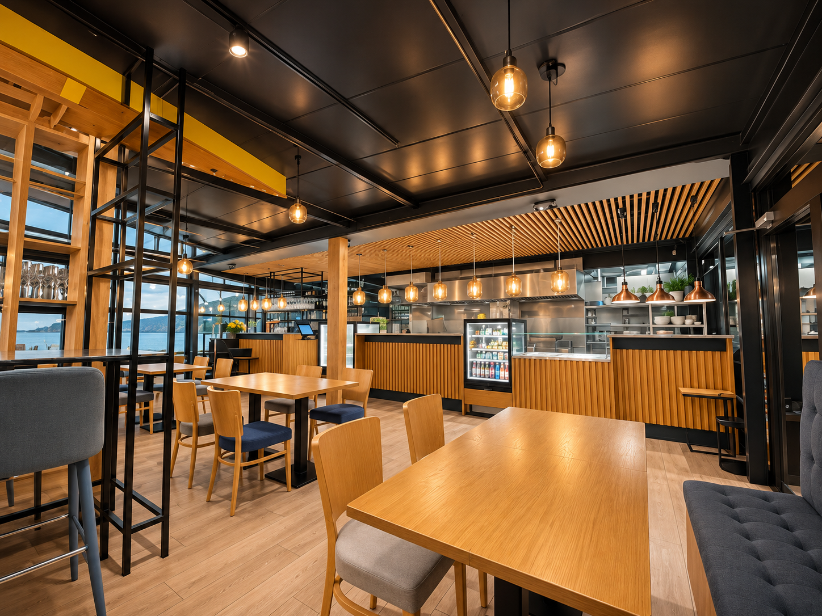
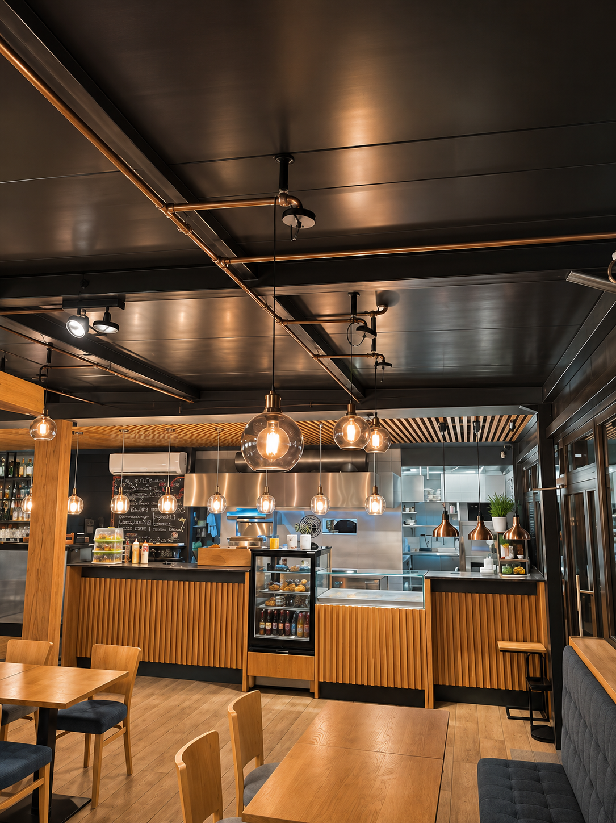
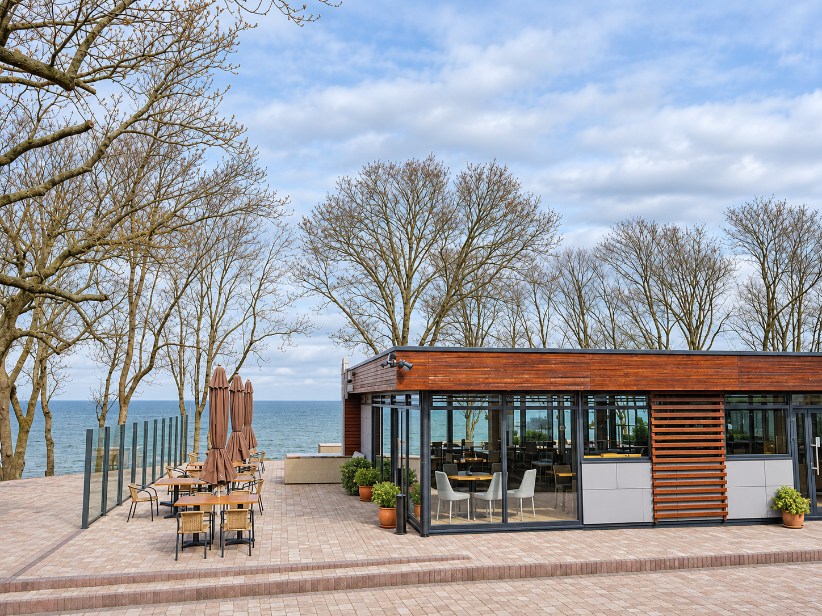
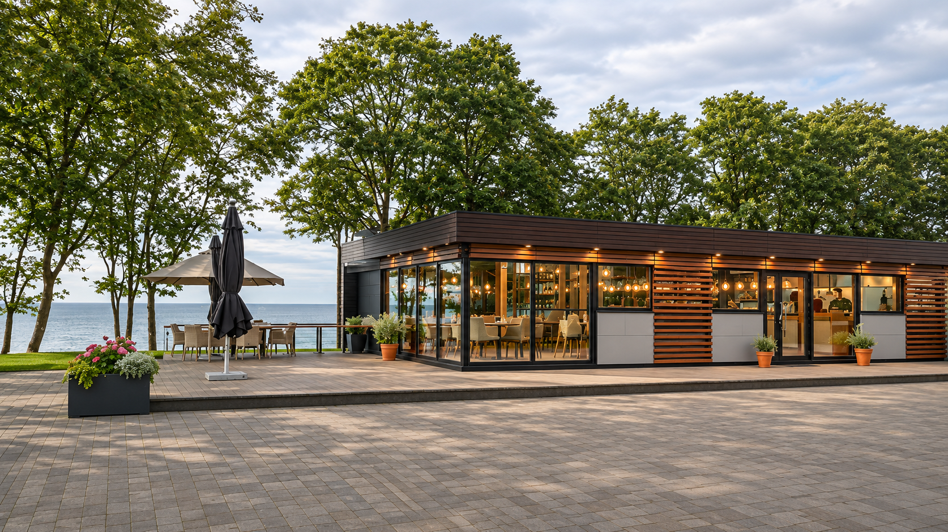
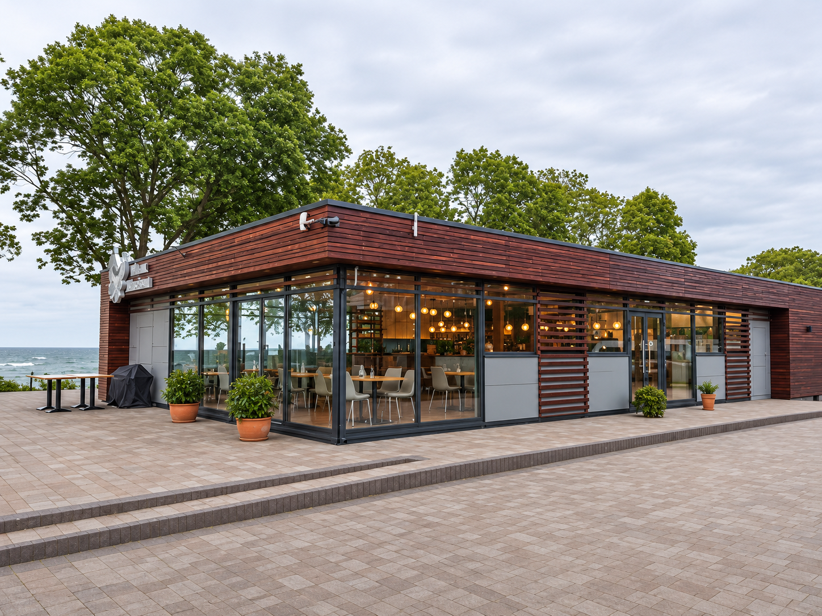
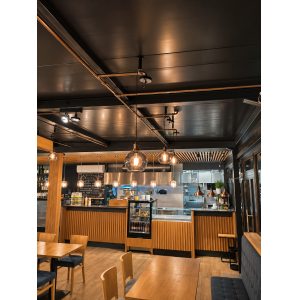
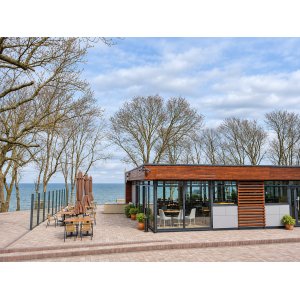
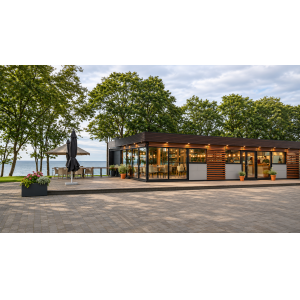
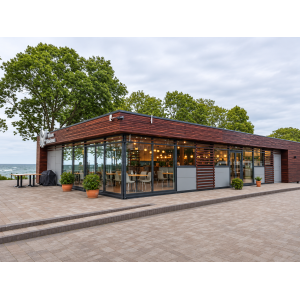
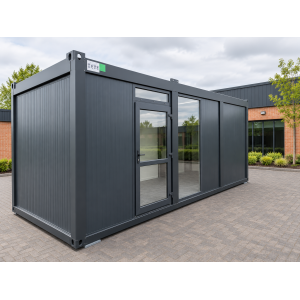
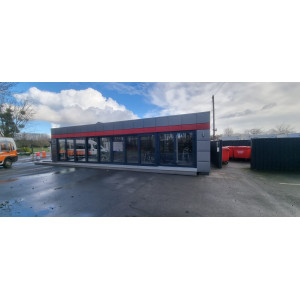
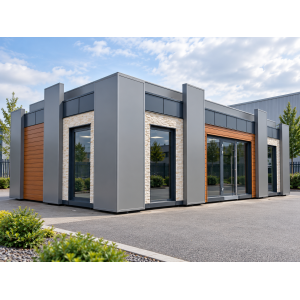
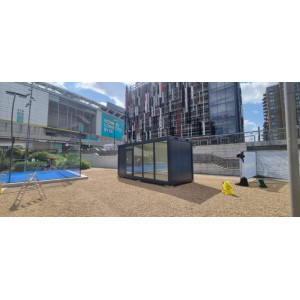
15.75m × 9.45m modular cafe building from KC Bespoke, providing approximately 148.84m² of stated footprint for a planned café, coffee shop or restaurant layout. The building package includes insulated steel-frame construction, internal partition panels, scheduled sanitary fittings and FD30 doorsets, triple-glazed laminated UPVC windows, Class 42 SPC flooring and air-to-air heat-pump heating and cooling.
Stated overall dimensions
15.75m × 9.45m
Calculated footprint
Approx. 148.84m²; not net usable dining or kitchen area
Construction
KC Bespoke steel-frame modular building
Internal fit-out
Partition panels, flooring and sanitary specification to agreed schedules
Windows
Triple glazing with laminated safety glass
Heating & cooling
Included air-to-air heat pump; specified SCOP 4.5
Catering equipment
Separately specified; not included unless itemised
The supplied £264,950 is treated as excluding VAT, following the established listing convention; confirm this tax basis before publication. The amount covers the stated building specification, not a fully equipped café business. Delivery, unloading, lifting, assembly, site works and final connections are not confirmed inclusions. Zero additional-delivery fields are unset amounts, not free shipping. Agree the complete catering fit-out, services, logistics and order total before payment.
This is a building purchase, not a fully equipped café, operating business or towable coffee vehicle. The menu, room plan and selected equipment define the catering services and extraction requirements. No seating capacity is assigned. Confirm the complete fit-out, delivery and final connections before order.
KC Bespoke | Café and hospitality premises | Approx. 148.84m²
A modular cafe building for coffee, dining and customer service
Create purpose-designed premises for your café operation with this 15.75m × 9.45m KC Bespoke building. Develop the available footprint around customer seating, an ordering counter, preparation space, storage and sanitary accommodation, with insulated construction, scheduled internal finishes and included heat-pump climate control.
The £264,950 price is treated as excluding VAT for this configuration. It covers the stated building package, not land, a lease, business goodwill or a complete commercial kitchen. Catering equipment, unitemised services and delivery terms are agreed in the project quotation.
The stated dimensions give an exact footprint of 148.8375m², displayed as approximately 148.84m². This is not a dining-area or seating-capacity figure. The finished wall build-up, kitchen and preparation zones, customer routes, toilets, storage and staff facilities determine the usable layout.
The material specification includes high-strength closed steel profiles, Kingspan insulated wall panels or an agreed equivalent, 100mm internal partition panels, a 160mm specified roof assembly with Protan SE 2.0 membrane, an 18mm cement-bonded chipboard floor deck and Class 42 SPC flooring. Windows are specified with triple glazing and laminated safety glass.
The scheduled sanitary package and air-to-air heat-pump heating and cooling remain included. System capacity, unit quantities, room arrangements and service connections must suit this larger café and the selected appliances; the package does not copy the equipment quantities of a smaller building.
Develop a coffee-led operation, a pop up cafe at an agreed site, or a modular restaurant building brief around the proposed menu. Espresso equipment, serving counters, refrigeration, cooking appliances, washing-up facilities, furniture and kitchen extraction require their own itemised schedule and quotation.
Comparing container cafe design? This is a purpose-built KC Bespoke steel-frame building, not a converted freight container or an ISO Frame module. Compare layout, glazing, insulation, service routes and the complete installed scope rather than assuming the construction systems are interchangeable.
Standard listed steel-cladding colours are included. Wood-effect cladding, brick slips and decorative stone remain premium upgrades. Agree signage, serving hatches, terrace areas, awnings and any other additional features rather than treating them as standard equipment.
Develop customer seating, an ordering counter, preparation, storage and support rooms around the proposed menu. The fitted building specification is coordinated with separately selected café equipment and furniture.
Temporary trading locations
Pop Up Cafe Premises
Plan a modular venue for an agreed trading location and duration. Delivery, supports, utility connections and local approvals still require assessment; this is not a wheeled catering kiosk or a short-term hire price.
Restaurant and hospitality operators
Modular Restaurant Building
A restaurant arrangement can be developed subject to the kitchen equipment, extraction, dining layout, access and services design. No ready-equipped cooking line, fixed cover count or operational approval is included.
Visitors, leisure and business sites
Café Accommodation for an Existing Site
Consider dedicated food-and-drink premises alongside an existing operation. Any shared utilities, access routes, external seating or physical link to another building must be expressly scoped.
Indicative product specification
Use this table as a configuration guide. The written quotation and approved drawings control the final product, interfaces and project-specific compliance.
Modular cafe building — dimensions and purchase basis
Product line
KC Bespoke steel-frame modular building
Stated overall dimensions
15.75m × 9.45m; final dimension basis and finished measurements to approved drawings
Calculated footprint
148.8375m² exactly from the supplied dimensions; displayed as approximately 148.84m², not usable internal or dining area
Heights and transport sections
Internal and overall heights, module division, transport dimensions, weights and lifting details to project drawings
Purchase scope
New building available to order; not an existing café business, land sale, lease, vehicle or hire offer
Layout
Customer areas, counter, preparation, kitchen, storage, sanitary rooms and staff accommodation to the approved plan
Capacity
No customer seats, covers, serving capacity, staff count or fixture quantity assigned from the footprint
Café and modular restaurant building layout
Customer arrival
Coordinate entrance, queueing, ordering, collection, seating and accessible circulation within the measured internal area
Counter and coffee station
Agree counter dimensions, equipment, water treatment, drainage, electrical loads and display needs; counters and appliances are separate unless itemised
Menu and preparation
Define the menu and cooking method before fixing preparation, cooking, refrigeration and extraction space
Washing-up and handwashing
Set the required handwashing, food-washing and equipment-cleaning arrangements in the catering design; the sanitary-room schedule alone does not define them
Support facilities
Agree dry/cold storage, deliveries, staff areas, sanitary provision and waste routes without assuming room counts
Services and access
Coordinate escape, thresholds, customer access and separation of food preparation, customer circulation and service routes
External features
Serving hatches, terraces, awnings, signs, outdoor tables and landscaping are additional only where expressly scheduled
1. Steel structural frame and build quality
Primary frame
High-strength closed steel profiles
Protection
Anti-corrosive coating to structural steel
Manufacturing approach
Factory-prepared modular construction with engineered alignment and connections
Engineering
Frame design, applicable EN references, member sizes, support reactions, module connections and lifting details to project-specific documentation
Scope of evidence
No execution class, stacking capability, floor load or certificate number has been supplied for this model
2. External wall panels and supplied performance references
Panel family
Kingspan KS1000/1150 TL panels or agreed equivalent
Specified wall U-value
0.18 W/m²K
Reaction-to-fire reference
EN 13501-1 B-s2,d0, as supplied for the panel system
Fire-resistance references
EW 45 (o↔i) — stated 4m; EI 30 (o↔i) — stated 7.5m, as supplied
Acoustic reference
25 (-3,-5) dB as supplied for the panel; not a complete-café or room-to-room acoustic rating
Installation
Vertical or horizontal where supported by the chosen system documentation
Mineral-wool option
A mineral-wool-core alternative may be separately selected; it is not assumed to be the standard QuadCore core
Evidence
Confirm wall panel thickness, span, orientation, fixings, junctions and supporting test evidence for the exact selected product
3. Internal wall panels
Partition system
Kingspan QuadCore KS1150TL, 100mm
Finish
Double-sided white finish
Included layout basis
Internal partition panels to the agreed café room schedule; no wall length or room count is supplied
Cleaning and acoustic design
Agree cleaning-product compatibility and any additional acoustic treatments; the panel description does not establish a maintenance-free or soundproof room
4. Roof system and Protan membrane
Insulated assembly
Kingspan QuadCore KS1150TL, 160mm, specified within the roof build-up
Specified roof U-value
0.11 W/m²K
Membrane
Protan SE 2.0
Membrane characteristics
UV-resistant, flame-retardant membrane with welded seams as described in the brief; detail to the selected system
Assembly coordination
Confirm panel suitability, structural supports, substrate, membrane compatibility, falls, outlets and roof-edge details for the complete assembly
Solar provision
Solar equipment is not itemised. Any solar installation requires an agreed structural, fixing and membrane-compatibility review
5. Insulated floor and SPC café flooring
Structure
Insulated steel floor system
Specified floor U-value
0.11 W/m²K for the completed floor assembly, not the steel frame alone
Deck
18mm cement-bonded chipboard
Finish
SPC rigid-core vinyl flooring
Use classification
Class 42 as supplied
Appearance
Wood or stone texture selected from the agreed flooring range
Water resistance
Waterproof SPC product; joints, edges and penetrations follow the selected installation system, not a whole-room tanking guarantee
Food-use floor selection
Class 42 SPC remains the supplied base finish. Confirm slip performance, cleaning and chemical compatibility, joints, wet/greasy preparation zones and catering-equipment loads. Any alternative kitchen floor system must be explicitly designed and quoted; no blanket commercial-kitchen suitability or numerical floor-load rating is supplied.
6. Aluminium doors and triple-glazed UPVC windows
Entrance doors
Aluminium entrance-door system with customisable RAL colour and high-security locking
Specified entrance-door U-value
1.1 W/m²K
Window frames
Multi-chamber UPVC
Window glazing
Triple glazing with laminated safety glass
Specified window U-value
0.9 W/m²K
Opening schedule
Counts, sizes, positions, opening types, clearances, thresholds and hardware to the approved drawings
Door glazing
The triple-glazing statement applies to windows; any entrance-door glazing must be confirmed in the door schedule
Glazing performance
Confirm the laminate build-up and safety classification. No universal UV-blocking percentage, forced-entry rating, sound reduction or storm-resistance result is asserted for unspecified glazing
7. Internal fire doors
Fire rating
FD30 doorsets to the approved fire and opening schedule
Smoke control
Specify compatible smoke-control seals and hardware where required by the complete doorset and fire strategy
Acoustic properties
Acoustic requirements and supporting doorset data to the schedule; no numerical performance supplied
Scope
FD30 elements do not establish a whole-building fire-resistance rating
8. Sanitary areas and finishes
Toilets
GEBERIT wall-hung toilets to the agreed sanitary schedule
Storage
Quality under-sink cabinets
Wall finishes
Rocko Tiles, 2800 × 1230 × 4mm, vertical format
Wet-area detailing
Waterproof, easy-clean finishes with compatible joints, edges and sealed penetrations
Quantities and accessibility
Fixture counts, room layout, basin provision, door clearances and accessible arrangements to the agreed plan; no fixture count is inferred
Services
Define water supply, hot-water equipment, temperature control, internal drainage and external connection responsibilities
Catering equipment distinction
The sanitary package is not a commercial kitchen fit-out. Coffee machines, catering sinks, preparation counters, refrigeration, dishwashers and cooking equipment are not automatically included.
9. Heat-pump heating and cooling
Included system
Air-to-air heat pump for heating and cooling
Specified SCOP
4.5, subject to the selected equipment and declared operating conditions
Equipment schedule
Capacity, number of units, controls, indoor/outdoor positions, noise criteria and commissioning to the final café design
Supply distinction
Included in this current building specification; not an optional carry-over from the earlier office package
Ventilation distinction
The heat-pump description does not establish fresh-air ventilation, a cooking canopy, grease/fume extraction or replacement-air provision. Catering ventilation is separately designed and quoted.
10. External steel elevation panels
Cladding
Hidden-fix steel elevation panels
Substrate
Hot-dip galvanised steel
Design
Cassette arrangement, flashings, openings and any signage fixing locations to approved elevations
Scope
Base finish is the agreed steel-panel specification; premium façade materials remain optional
11. Included standard colours — cladding and flashings
No surcharge for the listed standard steel-cladding and flashing finishes
Selection
Confirm colour samples, distribution and the final elevation treatment before manufacture; no product image or colour selection has been supplied for this café
12. Optional wood-effect cladding
Options
Golden Oak, Dark Walnut and Winchester
Commercial status
Premium upgrade, separately quoted
Selection
Agree the actual cladding product, exterior suitability, support details and coverage; the finish name does not establish timber-frame construction
13. Optional brick-slip and decorative-stone façades
Brick-slip options
Nicea 1 NEW / Nicea; Boston 1 / Boston with joint; Bronx Red 1 on request / Bronx Red with joint; Cambridge 13 / Cambridge; Country 610 / Country; Dallas 1 NEW / Dallas with joint; Dublin 3 / Dublin with joint; Monsanto 1 / Monsanto with joint; Rustik 540 / Rustik
Jointed or unjointed where available for the selected product
Commercial status
Optional premium upgrade; confirm product, quantities, coverage and price
Technical coordination
Confirm exterior suitability, substrate, attachment, weather exposure, fire performance and movement details before manufacture
Café equipment, kitchen extraction and food-use coordination
Operational guidance — separate from the supplied specification
Food Standards Agency premises guidance addresses cleanable surfaces, handwashing, water, drainage and ventilation. These are design checks for the actual menu and locality, not a declaration that this base package is ready to trade.
Catering equipment
Espresso machines, grinders, cooking appliances, fridges, freezers, displays, dishwashers, counters, catering sinks, water treatment and loose furniture are not itemised building inclusions
Kitchen ventilation
HSE catering guidance describes the need to remove cooking fumes and heat, provide general ventilation and address replacement air. Agree the appropriate system for the selected equipment with a competent designer; it is separate from the comfort heat pump.
Extract installation
Canopies, ducts, roof/wall penetrations, discharge position, noise, grease control, replacement air and any fire-protection interfaces require a coordinated and priced specialist schedule
Services
Agree electrical capacity and circuits, water, hot water, waste drainage, any grease management and gas equipment if selected; no gas installation is part of the supplied brief
Floor and wall finishes
Retain the supplied finishes as the base specification. Confirm suitability for dining, washing-up, wet preparation and cooking zones; price any required specialist hygienic or slip-resistant treatment explicitly
Completion
Coordinate equipment installation, inspection, commissioning, documentation and operator responsibilities before trading. No food hygiene rating or operating licence is supplied with the building
Electrical, water and café service schedules
Electrical installation
The master specification does not itemise a complete electrical or lighting package. Agree incoming supply, distribution, socket circuits, lighting, emergency systems and testing responsibilities
Included building services
Heat-pump heating/cooling and sanitary fixtures remain included to the approved schedules; capacity and quantities are sized for this café
Catering interfaces
Coordinate equipment locations, coffee-water treatment, hot-water demand, refrigeration heat gains, waste routing and maintenance access before manufacture
Additional equipment
Data, till/payment systems, Wi-Fi, security, specialist catering controls, signage and branding are separately itemised
Handover
Allocate final connections, checks, commissioning and documentation for the complete building and selected catering systems
Container cafe design and mobile coffee-business comparisons
Construction identity
Purpose-built KC Bespoke steel-frame modular construction, not a converted shipping container or ISO Frame cabin
Container cafe design
Compare layout, servicing, glazing, insulation, finished space and installed scope without assuming freight-container dimensions, lifting points or stacking capability
Pop up cafe use
A possible use for an agreed site and duration, not a promise of instant deployment, no permissions, a towable format or daily relocation
Mobile coffee business for sale
A comparison search term only. This listing sells a modular building, not a trading coffee business, franchise, van, trailer, customer list, equipment inventory, trading pitch or goodwill
Future moves
A later move depends on structural condition, module connections, handling access, disconnection, route and receiving-site design; separately scoped and priced
Project approvals and supplied technical evidence
Part L reference
The inherited brief references Part L 2021. Confirm the applicable standards and transitional route using Approved Document L guidance for England; no automatic approval is claimed.
Optional A energy rating
An assessed design objective, not an issued EPC or a guaranteed rating for this building
Check food-business registration and other operating requirements for the proposed location. FSA guidance covers England, Wales and Northern Ireland; use the relevant Scottish authority guidance for a Scottish installation. No registration, licence or inspection rating is included.
Evidence ownership
Manufacturer declarations, calculations and test reports must match the selected products and assembled building. Manufacturer certificates do not become certificates held by KC Cabins Solutions Ltd
Performance limits
The panel fire/acoustic references, U-values, doorset descriptions and SCOP are supplied specification data, not independent certification of the completed café
Modular cafe building — delivery, site works and later relocation
Initial logistics
Delivery, unloading, lifting and assembly inclusion, geographic coverage and charges must be agreed; none is confirmed as included by the supplied price
Building size and module division
The overall 15.75m × 9.45m footprint does not describe a single transport load. Module count, section sizes, weights, joints and lifting method require approved drawings
Supports and utilities
Groundworks, foundations, access works and final mains connections require a separately allocated scope
Later relocation
Future dismantling, transport, assembly, foundations and reconnection are separate engineered and priced works
Programme
No fixed lead time, percentage time saving or guaranteed launch date supplied; agree manufacture, installation and commissioning after the design and site review
Price basis
£264,950 treated as excluding VAT; £317,940 including the configured 20% VAT. Confirm this tax basis and the complete services, catering and logistics quotation before payment
Scope, responsibilities and assumptions
Included in the stated modular café building specification
15.75m × 9.45m KC Bespoke steel-frame modular café building to approved drawings
High-strength closed steel profiles with anti-corrosive protection
External Kingspan KS1000/1150 TL panels or agreed equivalent, with specified wall U-value 0.18 W/m²K
100mm Kingspan QuadCore KS1150TL internal partition panels, double-sided white, to the agreed layout
160mm specified roof assembly with Protan SE 2.0 membrane and specified roof U-value 0.11 W/m²K
Insulated steel floor system with 18mm cement-bonded chipboard deck and specified floor U-value 0.11 W/m²K
Class 42 SPC rigid-core vinyl floor finish from the agreed selection
Multi-chamber UPVC windows with triple glazing and laminated safety glass to the opening schedule
Aluminium entrance doors with agreed RAL colour and high-security locking
FD30 internal doorsets to the agreed fire and opening schedule
GEBERIT wall-hung toilets, under-sink cabinets and Rocko Tiles finishes to the agreed sanitary schedule
Air-to-air heat-pump heating and cooling with specified SCOP 4.5, sized for the approved café design
Hidden-fix steel elevation panels and flashings in a listed standard finish
Separate catering equipment, site works and optional upgrades
Kitchen extraction, canopies, ducts, replacement air, grease management and any associated specialist fire or gas systems unless itemised
Complete electrical, lighting, hot-water, fresh-air and catering-services packages where not expressly identified in the order
Any food-use finish upgrades required by the selected preparation/cooking zones beyond the agreed base finishes
Tables, chairs, loose furniture, crockery, utensils, till systems, IT/data, CCTV, signs and branding
Premium wood-effect cladding, brick slips and decorative-stone finishes
Serving hatches, canopies, outdoor seating, terrace/decking, ramps, paths, fences and landscaping unless expressly included
Groundworks, foundations, supporting base and other site preparation
Incoming utility supplies and final power, water, drainage and data connections
Land, property interests, trading pitch, operating-business assets, goodwill, franchises and business registration
Statutory applications and professional services unless allocated in writing
Later dismantling, transport, relocation, reassembly and receiving-site connections
Order and catering-design confirmations
Treat the supplied 264950 as £264,950 excluding VAT under the established pricing convention; confirm the tax basis before live publication
Confirm the overall measurement basis, finished internal area, heights, module division and transport details on drawings
Agree the menu, counter, seating, kitchen, preparation, washing-up, storage, sanitary and staff layouts without deriving seat counts from 148.84m²
Retain included partition panels, scheduled sanitary fit-out and heat-pump climate control; do not apply earlier office-option exclusions
Document the exact selected wall/roof/floor assemblies and supporting performance data
Coordinate catering equipment, extraction, drainage, hot water, supply capacities and any specialist finishes before manufacture
Size the heating/cooling and service schedules for this building rather than reusing equipment quantities from the smaller source product
Agree all delivery, lifting, assembly, foundations and final-connection responsibilities and costs before payment
The listing is for a purpose-built modular building, not a converted container, a towable coffee vehicle or a trading-business acquisition
£264,950 is treated as excluding VAT. The building specification includes scheduled partitions, sanitary fittings and heat-pump climate control, but not a fully equipped operating café. Delivery, catering equipment and unitemised services are not free by default. The signed quotation and approved drawings define the complete scope.
How the project progresses
Define the café briefSend the site postcode, menu, service style, preferred opening date, access details and proposed equipment list.
Develop the 15.75m × 9.45m planCoordinate the customer area, counter, preparation, kitchen, storage, sanitary rooms and staff routes from the measured internal space.
Coordinate catering systemsAgree equipment, extraction, replacement air, power, hot water, drainage and any specialist kitchen finishes alongside the included climate-control and sanitary packages.
Approve specification and complete quotationConfirm the price tax basis, chosen finishes, detailed room and service schedules, optional upgrades and full delivery, lifting, assembly and site-work scope.
Manufacture, install and hand overPrepare the site and complete the contracted installation, final connections, equipment commissioning and handover documentation before trading.
Frequently asked questions
What is included in this modular cafe building?
The KC Bespoke package includes steel framing, insulated wall/roof/floor assemblies, 100mm internal partition panels, finished SPC flooring, triple-glazed laminated UPVC windows, scheduled entrance and FD30 internal doors, sanitary fittings and finishes, and heat-pump heating and cooling. It is a fitted building specification, not a complete catering equipment package.
How much does the modular cafe building cost?
The supplied £264,950 is treated as excluding VAT under the established listing convention. At the configured 20% rate, VAT is £52,990 and the building amount including VAT is £317,940. Confirm the tax basis and all equipment, services and logistics charges before agreeing the complete project total.
What are the dimensions and seating capacity?
The stated overall size is 15.75m × 9.45m, giving 148.8375m² of footprint, displayed as approximately 148.84m². It is not net usable seating area. Capacity depends on the measured layout, furniture, kitchen, circulation, sanitary provision and project review; no seat or cover count is supplied.
Can the layout include a counter, kitchen, storage and toilets?
These functions can be developed on the agreed plan. Internal partition panels and the scheduled sanitary package are included, but catering counters, kitchen equipment, storage furniture and food-service installations must be specifically itemised and priced. No room or fixture count is assumed.
Are coffee machines and commercial kitchen appliances included?
No equipment inventory is included in the source building specification. Espresso machines, grinders, cooking appliances, refrigeration, dishwashers, display cabinets, catering sinks, worktops and associated equipment require their own schedule and quotation.
Does the included heat pump provide kitchen extraction?
No. The included air-to-air heat pump provides heating and cooling, with specified SCOP 4.5. Cooking-fume extraction, replacement air and general ventilation need a separate design for the menu and equipment. See HSE catering ventilation guidance as an external design reference.
Can this be used as a modular restaurant building?
A restaurant layout can be developed subject to the final kitchen, dining, services, fire/access and food-use design. The term does not add a full cooking line, extract canopy, customer furniture, gas installation or trading approval to the building price.
Is this a container cafe design?
It is a purpose-built steel-frame KC Bespoke modular café building, not a converted freight container. Container cafe design can be a useful comparison search, but actual construction, dimensions, insulation, glazing, lifting and fit-out must be compared. ISO freight-container fittings or stackability are not specified.
Can it be a pop up cafe?
A pop up cafe use can be considered for an agreed site and duration. The building requires an approved transport, supporting-base, utility and operating plan. Temporary use does not imply wheels, daily relocation, a hire rate or exemption from site approvals.
Is this a mobile coffee business for sale?
No. This listing sells a modular café building, not an operating coffee business, van, trailer, franchise, customer list, goodwill or trading pitch. It can form premises for a café operator after site preparation, equipment fit-out and relevant checks; it is not a road-towable mobile coffee unit.
What insulation, glazing and internal finishes are specified?
Walls are specified at 0.18 W/m²K; the 160mm roof assembly with Protan SE 2.0 and insulated floor are specified at 0.11 W/m²K. The floor uses 18mm cement-bonded chipboard and Class 42 SPC. UPVC windows are triple glazed with laminated safety glass, specified at 0.9 W/m²K; aluminium entrance doors at 1.1 W/m²K. Confirm evidence for the complete selected assemblies.
Is the standard SPC flooring suitable for every kitchen area?
Class 42 SPC is the retained base floor finish, not a universal kitchen slip, hygiene or chemical-resistance certification. Review the actual cooking, wet-preparation, washing-up and cleaning conditions and equipment loads. Any alternative floor system or specialist detailing must be explicitly agreed and priced.
Can the exterior colours and cladding be customised?
The listed standard steel-panel and flashing colours are included. Golden Oak, Dark Walnut and Winchester wood-effect finishes, plus the listed brick-slip and decorative-stone systems, remain premium upgrades. Agree material, coverage, support and finish samples before manufacture.
Are electrics, hot water and all plumbing included?
The sanitary fixtures and heat-pump system are included to schedule, but the source does not itemise the entire electrical, lighting, hot-water or catering-plumbing installation. Define supply capacity, equipment loads, water treatment, drainage, testing and connection responsibilities in the order.
Are delivery and on-site assembly included?
Delivery, unloading, lifting, assembly and geographic coverage are not confirmed inclusions. Agree transport sections, route, site access, supports and the full charges before payment. Zero delivery fields in the configuration are unset amounts, not free shipping.
What approvals and food-business checks are needed?
Check planning, Building Regulations and the relevant food-business requirements for the site before ordering. FSA starting-a-food-business guidance is an operational reference for England, Wales and Northern Ireland; consult the relevant Scottish guidance for Scottish sites. A building purchase does not supply registration, a hygiene rating or a trading licence.
Can the café be moved later, and what is the lead time?
Future relocation requires a review of structure, condition, connections, disconnection, lifting, route and the receiving site, and is separately priced. No manufacturing lead time or guaranteed opening date is supplied; the programme follows the approved design, equipment schedules and site review.
Send the site postcode, menu, intended service style, equipment needs and preferred layout. Confirm the £264,950 price tax basis and building package, then agree catering fit-out, extraction, services, delivery, assembly and final connections.