“Modular School & Nursery Buildings – ISO Frame” has been added to your basket. View basket
Umea Portable Twin Bathroom Unit
£37,250.00+ VAT — £44,700.00 incl. VAT



Umea portable twin bathroom unit with two separate private shower rooms, a dedicated technical room and pre-installed services in one compact, relocatable sanitary building for caravan parks, glamping sites, campsites and leisure facilities.
External size


Approx. 4.41m × 2.41m
Usable area
Approx. 8.21m²
Facilities
2 private bathrooms + technical room
Hot water
2 × 80L electric water heaters
Price
£37,250 + VAT
Delivery
Mainland UK delivery included
Lead time
Approx. 8–12 weeks from order confirmation
Product price£37,250.00 + VAT£44,700.00 incl. VAT
Order total£37,250.00 + VAT£44,700.00 incl. VAT
AvailabilityAvailable to order
Mainland UK delivery is included in the stated single-unit price, subject to confirmation of the delivery postcode, route and suitable vehicle access. Offloading, final positioning, utility connections and any specialist lifting requirements are confirmed within the written quotation.
Purchase the standard Umea specification or contact KC Modular Buildings to discuss alternative colours, fixtures, service positions or approved layout changes before manufacture. Final scope, delivery access and site responsibilities are defined by the written quotation.
Portable twin bathroom unit with two complete private shower rooms
The Umea portable twin bathroom unit combines two separate private shower rooms with a dedicated technical room, twin hot-water system, heating, ventilation and pre-installed plumbing and electrical services in one compact relocatable building.





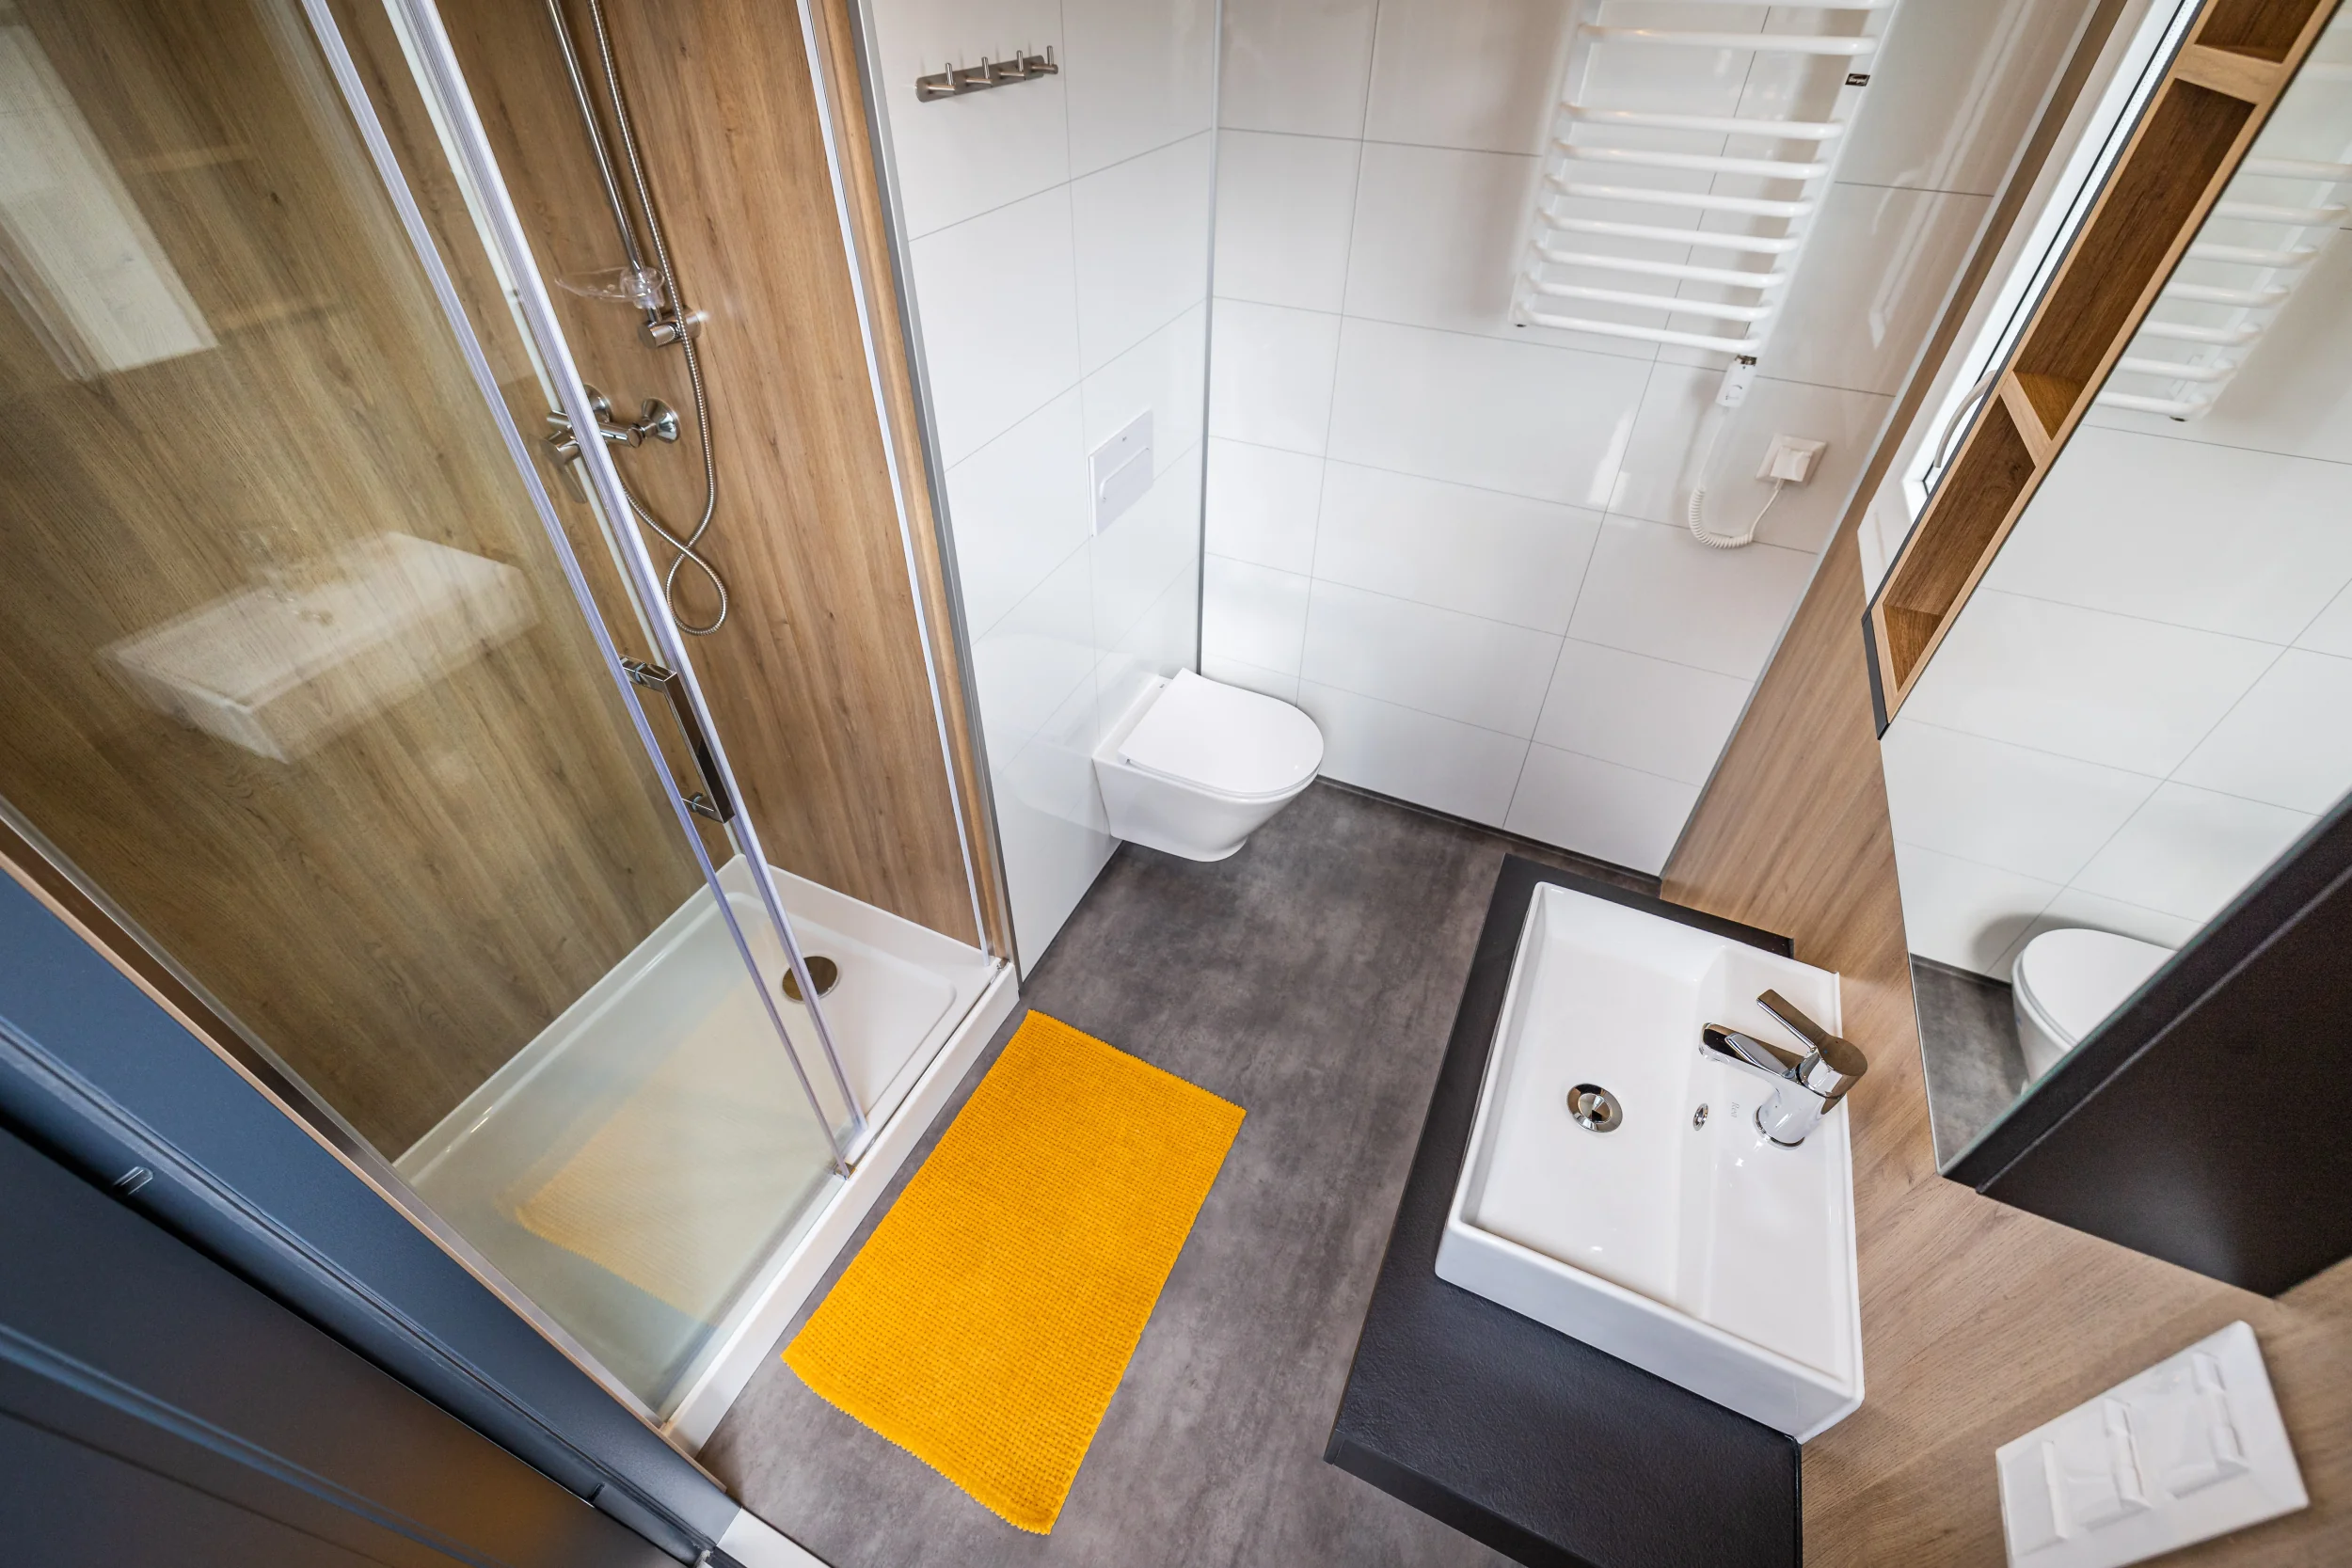








Designed for caravan parks, glamping sites, campsites and holiday parks, this portable twin bathroom unit provides two private bathrooms, each with its own shower, wall-mounted WC, countertop washbasin, mirrored vanity storage and heated towel rail.

The Umea also works as a premium glamping bathroom unit or compact caravan park shower block where operators want permanent-style facilities without constructing a conventional site-built washroom block.


This portable shower and toilet unit is supplied substantially complete with internal plumbing, electrical distribution, heating, ventilation and two 80L electric water heaters. Once positioned on a prepared site, it connects to the agreed water, foul drainage and 3-phase electrical supplies.
Its galvanised steel frame and integrated forklift pockets make the Umea a relocatable bathroom unit that can be moved in the future where transport, handling and receiving-site conditions allow.
The Umea portable twin bathroom unit provides two separate private bathrooms for glamping sites, eco-lodges and premium outdoor accommodation where guest privacy and higher-quality sanitary facilities are important.
Caravan & holiday parks
Caravan Park Shower Block
A compact relocatable caravan park shower block with two complete private bathrooms, hot water, heating and pre-installed services for suitable caravan, motorhome and holiday park locations.
Camping
Portable Shower and Toilet Unit
A self-contained portable shower and toilet unit for campsites, tent fields and seasonal leisure locations with suitable water, foul drainage and electrical connections.
Leisure & visitor facilities
Portable Washroom Cabin
The Umea portable washroom cabin provides a practical solution for leisure, visitor and outdoor sites requiring two private shower and WC facilities in one compact relocatable building.
Indicative product specification
Use this table as a configuration guide. The written quotation and approved drawings control the final product, interfaces and project-specific compliance.
Portable twin bathroom unit configuration
Product
Umea Portable Twin Bathroom Unit
External dimensions
4.41m × 2.41m
Internal height
Approx. 2.28m
Total usable area
Approx. 8.21m²
Bathroom 1
Approx. 3.43m²
Bathroom 2
Approx. 3.43m²
Technical room
Approx. 1.35m²
Availability
Made to order
Portable twin bathroom unit structure & relocatability
Primary construction
Galvanised steel frame with timber construction elements
Floor format
Engineered flat-floor modular construction
Relocation
Integrated forklift pockets within the chassis
Transport format
Delivered substantially assembled for rapid site deployment
Future relocation
Designed to be disconnected, lifted and relocated subject to suitable handling, transport and receiving-site conditions
Portable bathroom cabin floor construction
Structural frame
Galvanised steel
Decking
Plywood and waterproof board construction within the stated floor build-up
Insulation
Approx. 116mm open-cell PUR foam
Substructure
Timber support construction within the floor build-up
Finished floor
Commercial-grade linoleum
Portable washroom cabin roof construction
Roof form
Single-pitch roof
Primary structure
Steel frame with timber substructure
Insulation
Approx. 130mm open-cell PUR foam
Membrane
High-vapour-permeability membrane
External roof finish
Standing-seam metal roofing
Internal ceiling
Flat ceiling with panel finish
Rainwater
Steel gutter and downpipe system
Portable washroom cabin wall construction
External finish


Vinylit façade panels and/or standing-seam metal cladding within the selected specification
Structure
Steel frame with timber substructure
Insulation
Approx. 110mm open-cell PUR foam
Protection
Wind-control and vapour-control layers within the wall build-up
Façade
Ventilated external façade construction
Pest protection
Rodent-protection details incorporated within the façade system
Portable shower and toilet unit bathroom interior
Internal walls
Timber-frame wall construction
Wall finish
FIBO waterproof wall-panel system
Floor finish
Commercial-grade linoleum
Cleaning
Smooth hygienic finishes selected for straightforward bathroom cleaning
Portable shower and toilet unit bathroom equipment
Shower
Approx. 1000 × 800mm rectangular shower enclosure with sliding glass doors in each bathroom
WC
Wall-mounted WC with concealed cistern in each bathroom
Washbasin
Countertop washbasin in each bathroom
Vanity
Wall-hung mirrored vanity cabinet in each bathroom
Towel rail
Heated towel rail in each bathroom
Floor drainage
Floor drain provided within each bathroom


Glamping bathroom unit hot water & technical room
Water heaters
2 × 80L electric water heaters
Technical room heating
Electric panel radiator
Service access
Inspection hatches providing access to water and drainage connections
Portable twin bathroom unit electrical installation
Incoming system
Suitable 3-phase electrical supply required
Distribution
Electrical distribution board with RCD protection
Socket circuits
3 × 2.5mm² cabling within the stated installation
Lighting circuits
3 × 1.5mm² cabling within the stated installation
Bathroom lighting
LED ceiling spotlights plus linear LED lighting
Technical room lighting
LED ceiling light
External lighting
Wall-mounted lighting at bathroom entrances
Camper electrical connections
2 external camper hook-up sockets
Portable twin bathroom unit plumbing
Water pipework
ALU-PEX system within the stated specification
Waste pipework
PVC drainage system
Service routing
Internal pipework concealed within the building construction where applicable
Mains connections
Connection outlets positioned beneath the unit
Bathroom floor drains
Included
Camper water connections
2 external water connection valves
Plumbing ventilation
Vented plumbing system
Portable twin bathroom unit utilities
Water
Suitable mains or approved site water supply
Drainage
Suitable foul drainage connection
Electricity
Suitable 3-phase electrical supply
Commissioning
Final utility connections and commissioning must be completed in accordance with the project specification
Portable washroom cabin external finishes
Façade options
Multiple external cladding finishes available
Colour options
RAL colour options available subject to the selected cladding system and final quotation
Final selection
External colours and façade specification confirmed before manufacture
Manufacturer Quality & Compliance
Important clarification
Our Umea bathroom units are manufactured by a production partner operating under certified management and manufacturing systems. The certifications and standards listed below relate to the manufacturer and manufacturing process, not to KC Cabins Solutions Ltd unless expressly stated otherwise.
ISO 9001
Manufacturer Quality Management System referenced within the existing product specification
Structural steel manufacture
Structural steel manufacturing requirements referenced within the existing manufacturer specification
Welding quality
Welding quality requirements referenced within the existing manufacturer specification
ISO 14001
Manufacturer Environmental Management System referenced within the existing product specification
Electrical requirements
The existing product specification references BS 7671 18th Edition requirements. Final electrical certification applies to the completed installation and project-specific connection.
Product-specific compliance
Planning, Building Regulations, electrical certification and other project compliance requirements depend on the final specification, location and intended use.
Portable twin bathroom unit delivery & programme
Standard programme
Approximately 8–12 weeks from order confirmation
Mainland UK delivery
Included in the stated single-unit price, subject to confirmed postcode and suitable access
Offloading
Offloading and positioning method confirmed against site conditions
Site access
Suitable delivery vehicle and handling access required
Connection
Designed for rapid connection once positioned on a prepared site with the required utilities available
Scope, responsibilities and assumptions
Included in the portable twin bathroom unit specification
Complete Umea portable twin bathroom unit
Two separate private bathroom compartments
Dedicated technical room
Galvanised steel frame construction
Integrated forklift pockets
Insulated floor, walls and roof
External façade system
Standing-seam metal roof
Two insulated external bathroom doors
Double-glazed PVC windows
Two approximately 1000 × 800mm shower enclosures
Two wall-mounted WCs with concealed cisterns
Two countertop washbasins
Two mirrored vanity cabinets
Two heated towel rails
FIBO waterproof bathroom wall panels
Commercial-grade linoleum flooring
Two 80L electric water heaters
Electric panel heating
Mechanical extract ventilation
Internal plumbing installation
Internal electrical installation
RCD-protected electrical distribution
LED bathroom lighting
External entrance lighting
Two external camper electrical hook-up sockets
Two external camper water connection points
Mainland UK delivery subject to postcode and access confirmation
Usually client or site scope
Prepared level installation area or supporting base
Incoming mains water or approved water supply
Suitable foul drainage connection
Suitable 3-phase electrical supply
Final utility connections unless expressly included
Suitable delivery vehicle access
Suitable forklift, crane or alternative handling arrangements where required
Planning permission or other statutory approvals where applicable
Building Control requirements where applicable
External paths, decking, ramps or landscaping unless expressly included
Project assumptions
Suitable delivery and handling access is available
The receiving site is prepared before delivery
Water, drainage and electrical supplies are suitable for the building requirements
Final utility connection points are agreed before manufacture
External finish and colour are approved before production
The standard twin bathroom layout is used unless an alternative configuration is agreed
Changes to fixtures, layout or services may affect price and programme
Mainland UK delivery inclusion remains subject to postcode, route and access review
The signed quotation, approved drawings and final technical specification take precedence over website descriptions. Site preparation, utility connections, statutory approvals and specialist handling requirements are project-specific.
How the project progresses
Choose your portable twin bathroom unitPurchase the standard Umea specification or contact KC Modular Buildings before ordering if you require alternative colours, fixtures, services or approved layout changes.
Site & utility reviewConfirm the delivery postcode, intended use, site access, supporting base, water supply, foul drainage and 3-phase electrical requirements.
Bathroom specificationAgree the external finish, bathroom fittings, service locations and any approved changes to the standard portable shower and toilet unit specification.
Manufacture & fit-outThe portable twin bathroom unit is manufactured and fitted out off site following the agreed order stage and approved specification.
Delivery & connectionThe completed relocatable bathroom unit is delivered to the prepared site, positioned using the agreed handling method and connected to the available water, drainage and electrical services.
Frequently asked questions
What is a portable twin bathroom unit?
A portable twin bathroom unit combines two separate private bathrooms within one relocatable building. The Umea specification provides a shower, WC, washbasin, vanity and heated towel rail in each bathroom together with a dedicated technical room.
Why choose a portable twin bathroom unit instead of a conventional shower block?
A portable twin bathroom unit is manufactured and fitted out off site, reducing the amount of construction work required at the final location. The Umea also remains relocatable and combines two private bathrooms, hot water, heating, ventilation and pre-installed services within one compact building.
How large is the Umea portable twin bathroom unit?
The Umea measures approximately 4.41m × 2.41m externally and provides approximately 8.21m² of usable internal area.
What is included in each bathroom?
Each bathroom includes an approximately 1000 × 800mm shower enclosure, wall-mounted WC with concealed cistern, countertop washbasin, mirrored vanity cabinet, heated towel rail, LED lighting and floor drainage.
Is the Umea suitable as a glamping bathroom unit?
Yes. The two-private-bathroom arrangement makes the Umea suitable for glamping sites and similar leisure accommodation where operators want separate shower, WC and washbasin facilities for guests.
Can the Umea be used as a caravan park shower block?
Yes. The compact twin arrangement can provide caravan park shower and toilet facilities where the site has suitable water, drainage and electrical connections and the required planning or statutory approvals.
How is hot water provided?
The technical room contains two 80L electric water heaters serving the bathroom facilities.
What utilities does the portable twin bathroom unit require?
The Umea requires a suitable water supply, foul drainage connection and 3-phase electrical supply. Final connection requirements are confirmed against the ordered specification and site.
Is the portable washroom cabin suitable for year-round use?
The Umea includes insulated walls, roof and floor together with double glazing, electric heating and mechanical ventilation. Suitability for a particular site remains subject to the final specification, utility supply and local operating conditions.
Can the bathroom unit be relocated?
Yes. This relocatable bathroom unit uses a galvanised steel chassis with integrated forklift pockets to assist handling and future relocation. Utilities must be safely disconnected before moving and the receiving site must be suitable for installation.
How quickly can the portable shower and toilet unit be operational after delivery?
The unit is supplied substantially assembled and fitted. Once correctly positioned and the required water, drainage and electrical services have been safely connected and commissioned, it can be brought into use without a conventional on-site building programme.
Is mainland UK delivery included?
The stated £37,250 + VAT single-unit price includes mainland UK delivery, subject to confirmation of the delivery postcode, route and suitable access. Specialist unloading, abnormal transport or unusual access requirements may require separate quotation.
Can I customise the portable twin bathroom unit?
Yes. External colours, selected fittings, services and approved layout details can be reviewed before manufacture. Customisation remains subject to technical feasibility, price and production programme.
Can an accessible bathroom layout be provided?
An alternative accessible configuration can be discussed, but accessibility requirements may materially change the internal layout, door widths, sanitary fittings and overall dimensions. A project-specific design should be prepared rather than assuming the standard twin layout is accessible.
Do I need planning permission for a portable bathroom cabin?
Planning requirements depend on the site, duration, intended use and local circumstances. The relevant planning authority or professional adviser should confirm the requirements for the individual installation.
What is the standard lead time?
The existing Umea product specification states an approximately 8–12 week standard lead time from order confirmation. Current production capacity and programme should be confirmed at the point of order.
Are the listed manufacturer certifications held by KC Modular Buildings?
No claim is made that KC Cabins Solutions Ltd holds manufacturer certifications referenced for the Umea product. Manufacturer certifications relate to the relevant production organisation and manufacturing processes unless expressly stated otherwise.
Related product and compliance guidance
Buy the Umea portable twin bathroom unit or adapt it for your site
Purchase the stated portable twin bathroom unit or send us your site postcode, intended use, utility details and required delivery date if you would like to discuss colours, fittings, services or approved layout changes.