Home » Shop » Teddington Modern Prefab Nursery Building – 12.6m × 6.3m | KC Bespoke
“York Modular Nursery Building – 22.05m × 9.45m | KC Bespoke” has been added to your basket. View basket
Teddington Modern Prefab Nursery Building – 12.6m × 6.3m | KC Bespoke
£119,000.00+ VAT — £142,800.00 incl. VAT
Modern prefab nursery buildings for early years and childcare providers: Teddington is a 12.60m × 6.30m KC Bespoke model offering 79.38m² of gross external floor area. The established nursery specification includes insulated steel-frame construction, internal partition panels, triple-glazed laminated windows, SPC flooring, scheduled sanitary fittings and finishes, and heat-pump heating and cooling.
Model / range
Teddington / KC Bespoke
External dimensions
12.60m × 6.30m
Gross external floor area
79.38m²
Supply basis
New fitted nursery building specification; available to order
The stated £119,000 + VAT is the supplied Teddington building price. Delivery, unloading, lifting and on-site assembly inclusion, geographic coverage and any additional charges must be confirmed in the written quotation. Zero delivery fields are unset amounts, not a free-delivery promise. Groundworks, foundations, final mains connections and external nursery works remain separate unless expressly agreed.
The measured nursery layout and signed schedules define activity areas, support rooms, child places, glazing and services. The timber-look entrance feature, furniture and external play works shown are not automatic inclusions. Confirm delivery and assembly terms before purchase.
Modern prefab nursery buildings — the Teddington design
Teddington combines a contemporary glazed frontage with a 12.60m × 6.30m rectangular footprint for early years play, learning and care. Its 79.38m² gross external area is developed into activity and support rooms through an agreed nursery layout. The stated building price is £119,000 + VAT.
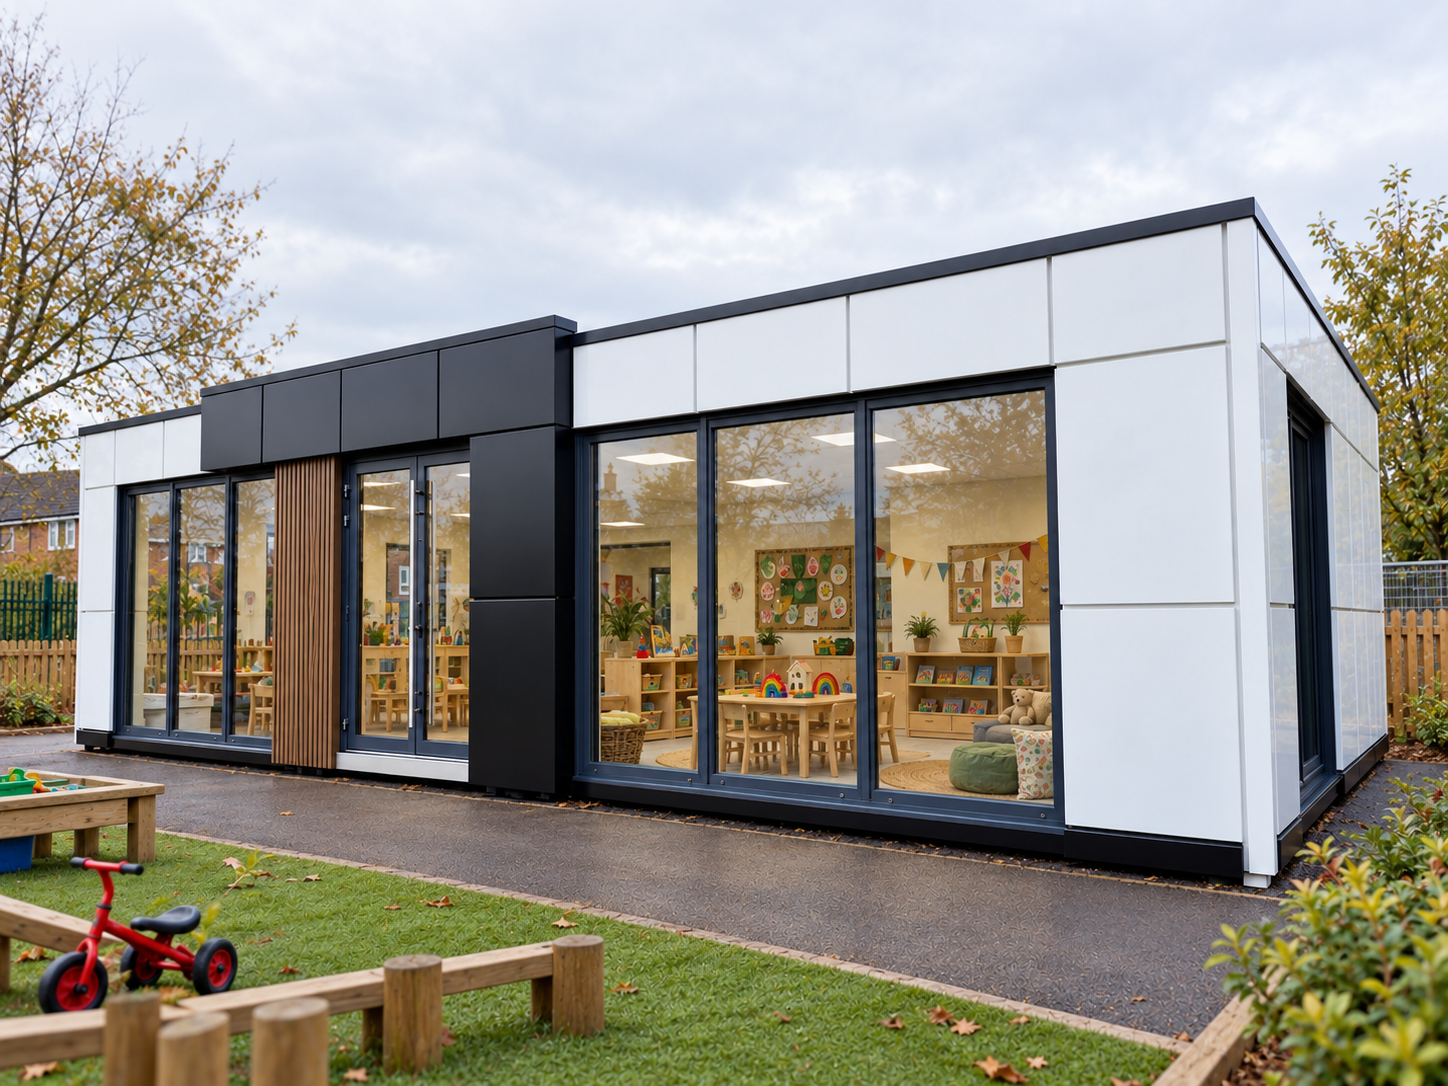
The illustrated Teddington façade pairs light wall panels with a dark entrance surround and tall glazing. A narrow timber-look slatted feature adds contrast beside the entrance. Final colours, feature materials and opening positions follow approved elevations; the wood-effect treatment is not automatically included under the standard nursery specification.
For providers comparing modern prefab nursery buildings, the construction package matters as much as the exterior. Teddington uses the established KC Bespoke nursery specification: a protected steel frame, Kingspan insulated panel systems, a 160mm roof assembly with Protan membrane, triple-glazed laminated windows, Class 42 SPC flooring, internal partition panels, scheduled sanitary finishes and heat-pump heating and cooling.
The 6.30m building depth can be planned around activity areas and the support spaces your setting requires. Quiet or rest provision, toilets, changing, storage and staff needs must be balanced with circulation and supervision. No fixed room count or child capacity is inferred from the 79.38m² external footprint.
A glazed nursery frontage needs a coordinated approach to daylight, glare, privacy, safe operation and summer comfort. The entrance design also needs to resolve parent arrival, staff sightlines, thresholds and movement towards outdoor play. The visualisation is not an approved access design or a complete nursery floor plan.
The £119,000 + VAT amount is the supplied building price. Delivery, offloading, lifting and on-site assembly inclusion have not been stated for Teddington and must be agreed in the quotation. Groundworks, final mains connections, external play works and loose equipment outside the signed schedules remain separate.
Develop play, learning, quiet and hygiene spaces around the ages served and the daily routine. The Teddington building is a product purchase, not an offer of childcare places or an operating nursery business.
Schools and academy trusts
Modern Modular Nursery Building for School Sites
Plan dedicated early years accommodation with coordinated parent arrival, staff access and outdoor routes. Any physical link to an existing school is a separately designed and allocated item.
Preschool operators
Prefabricated Nursery Buildings for Preschool Use
Arrange active, quieter and support spaces within the 79.38m² gross footprint. The measured layout must establish room areas, storage and sanitary provision before places are assessed.
Expansion and replacement projects
A New Nursery Building for an Existing Setting
Consider Teddington where additional or replacement accommodation is needed. Demolition, temporary decant facilities, site works and connections to existing premises are separately agreed rather than included by implication.
Indicative product specification
Use this table as a configuration guide. The written quotation and approved drawings control the final product, interfaces and project-specific compliance.
Modern prefab nursery buildings — Teddington configuration
Product line
KC Bespoke nursery specification
Model
Teddington
External dimensions
12.60m × 6.30m
Gross external floor area
79.38m² calculated from the external dimensions; not net usable childcare activity area
Building form
Single-storey rectangular design shown
Supply basis
New fitted nursery building specification for purchase; available to order
Module division
Final module count, transport dimensions, connections and lifting details to approved drawings
Internal height
Confirmed on project sections; no numerical clear height supplied
Model identity
Teddington is the model name, not a verified project location, childcare operator or restriction to one town
Teddington nursery purchase scope
Building price
£119,000 + VAT for the stated building specification
Included fit-out basis
Partition panels, SPC flooring, scheduled doors and glazing, sanitary fittings and finishes, and heat-pump heating and cooling
Detailed schedules
Room, fixture, electrical, lighting, ventilation, alarm, hot-water and access-control schedules to be agreed before manufacture
Delivery and assembly
Inclusion, geographic coverage and any additional charges must be confirmed for Teddington
Separate site scope
Groundworks, foundations, final mains connections, external nursery works and items outside the signed schedules
Purchase type
Building supply, not a nursery-business acquisition, land sale, childcare service or property lease
Availability
Available to order; no fixed stock quantity or immediate-despatch date supplied
Modern nursery building design — frontage and interior layout
Activity allocation
Plan play, learning and quieter activity spaces around the nursery brief within the 12.60m × 6.30m footprint
Daylight and privacy
Coordinate the illustrated glazed frontage with orientation, solar gain, shading, privacy and room use
Entrance and arrival
Agree parent arrival, staff reception, controlled entry and the position of the nursery entrance within the site
Support facilities
Schedule toilets, changing, handwashing, storage, staff space and food-preparation needs before allocating activity areas
Supervision and circulation
Resolve staff sightlines and routes between activity, hygiene, quiet and outdoor areas through a measured layout
Accessibility and evacuation
Review thresholds, clear opening widths, sanitary access, site approach and escape routes together
Outdoor connection
Coordinate secure outdoor movement and identify paths, gates, play surfacing and equipment separately from the building fit-out
Capacity planning for early years buildings — England
Area basis
Child-place assessment uses qualifying usable activity-room space, not the 79.38m² gross external footprint
Teddington façade, entrance feature and image scope
Image status
Design visualisation, not a verified completed nursery project, measured elevation or final floor plan
Building appearance
Light cladding, a dark entrance surround, tall glazing and a narrow timber-look slatted feature beside the entrance are shown
Timber-look feature
The entrance feature is not itemised in the supplied master specification. Wood-effect finishes remain optional; material, coverage and inclusion must be agreed in writing
Standard finishes
The listed standard steel cladding and flashing finishes remain included. Image colours do not establish exact RAL codes
Furniture and lighting
Tables, chairs, resources, storage and visible light fittings are not an included equipment inventory; quantities and inclusions follow signed schedules
External works
Fencing, paths, planting, outdoor toys, play equipment and landscaping remain separate unless itemised
Steel structural frame
Primary frame
High-strength closed steel profiles
Protection
Anti-corrosive coating to structural steel
Construction format
Factory-manufactured modular steel-frame building
Engineering
Member sizes, module connections, support reactions and lifting details to project-specific structural design
Insulated wall panels for the nursery building
External wall panel
Kingspan KS1000/1150 TL panels or an approved equivalent
Specified U-value
0.18 W/m²K
Reaction-to-fire reference
EN 13501-1 B-s2,d0 as supplied; verify the classification for the selected panel
Fire-resistance references
EW 45 (o↔i), stated 4m span; EI 30 (o↔i), stated 7.5m span, as provided in the technical brief
Acoustic reference
25 (-3,-5) dB as supplied for the panel; not a room-to-room or whole-nursery acoustic rating
Installation
Vertical or horizontal where supported by the exact selected system and its fixing details
Optional core alternative
Mineral-wool core may be separately specified; it is not the default QuadCore core
Evidence
Panel thickness, span, orientation, fixings and junctions must match supporting manufacturer documentation
Internal partitions & FD30 doorsets
Partition panels
Kingspan QuadCore KS1150TL, 100mm
Panel finish
Double-sided white finish
Layout
Partitions to the agreed nursery floor plan; movable partitions are not specified
Internal fire doors
FD30 doorsets to the approved fire and opening schedule
Smoke control
Smoke-control seals and compatible hardware specified as part of the complete doorset where required
Nursery acoustic design
Room acoustics and sound separation require a layout-specific assessment; additional acoustic treatments must be scheduled
Child safety hardware
Finger protection, closers, restrictors and controlled opening arrangements to the final safety and ironmongery schedule
160mm roof assembly & Protan membrane
Insulated assembly
160mm Kingspan QuadCore KS1150TL specified within the roof build-up
Specified roof U-value
0.11 W/m²K
Roof membrane
Protan SE 2.0
Membrane detailing
Welded seams, UV resistance and product fire performance to the membrane specification
Roof design
Panel suitability, support, substrate, falls, outlets and membrane compatibility must be confirmed for the complete assembly
Solar option
Solar equipment is not included; any later installation requires a structural, fixing and roof-compatibility review
SPC nursery flooring & insulated floor construction
Structure
Insulated steel floor system
Specified floor U-value
0.11 W/m²K for the complete floor build-up
Structural deck
18mm cement-bonded chipboard
Finished flooring
SPC rigid-core vinyl
Use classification
Class 42 as specified
Appearance
Wood or stone texture selected from the agreed range
Water resistance
Waterproof SPC product; joints, edges and wet areas must be detailed to the selected installation system
Nursery suitability
Confirm slip performance, thresholds, cleaning regime and wet-play requirements for the selected floor product; no specific slip or impact-cushioning rating is claimed
Triple glazing, safety glass & entrance doors
Window frames
Multi-chamber UPVC
Window glazing
Triple glazing with laminated safety glass
Specified window U-value
0.9 W/m²K
Entrance doors
Aluminium entrance doors with RAL colour selection and high-security locking
Specified door U-value
1.1 W/m²K
Feature elevation
Teddington glazed frontage and contrasting entrance-surround treatment to approved elevations. No opening quantity, shape, dimension or safety performance is inferred from the image.
Child-safety coordination
Agree impact-safe glazing, manifestation, restrictors, guarding where needed and safe operating heights
Daylight and summer comfort
Review orientation, solar gain, glare, shading and ventilation; large areas of glass alone do not establish comfort
Opening schedule
Exact dimensions, quantities, positions and the laminated-glass specification to the final schedule
Sanitary finishes & nursery hygiene
Sanitary system
GEBERIT wall-hung toilets to the agreed sanitary schedule
Storage
Quality under-sink cabinets
Wall panels
Rocko Tiles, 2800 × 1230 × 4mm in vertical format
Wet-area finish
Waterproof, easy-clean finishes with joints and penetrations detailed for the selected system
Nursery-specific schedule
Confirm child-height fittings, adult facilities, nappy-changing provision and handwashing points before order sign-off
Water and drainage
Internal routing, hot-water provision, temperature control and external service interfaces to the agreed mechanical specification
Heating, cooling & the complete services schedule
Included climate control
Air-to-air heat pump for heating and cooling
Specified SCOP
4.5, subject to the selected equipment and declared operating conditions
System selection
Heating and cooling capacity, zones, indoor-unit position and noise criteria coordinated with occupancy and room use
Ventilation
Fresh-air supply and wet-area extraction must be designed separately; an air-to-air heat pump is not a fresh-air ventilation system
Electrical and lighting schedule
Confirm circuits, sockets, lighting, emergency lighting, detection, alarms, data and access-control scope in the written order
Hot water and food preparation
Confirm equipment and capacity for handwashing, changing and any food-preparation activity; no kitchen appliance package is stated
Steel elevation panels & included standard colours
No surcharge for the listed standard steel cladding and flashing finishes
Final appearance
Agree the Teddington cassette layout, entrance surround and exact colours from drawings and samples. The light and dark image panels do not establish RAL codes; the timber-look slatted entrance feature requires separate scope confirmation.
Optional wood-effect, brick-slip & stone façades
Wood-effect options
Golden Oak, Dark Walnut and Winchester; premium upgrade
Brick-slip options
Nicea 1 / Nicea; Boston 1 / Boston with joint; Bronx Red 1 on request / Bronx Red with joint; Cambridge 13 / Cambridge; Country 610 / Country; Dallas 1 / Dallas with joint; Dublin 3 / Dublin with joint; Monsanto 1 / Monsanto with joint; Rustik 540 / Rustik
Jointed or unjointed where available for the selected product
Commercial status
Separately priced upgrades, not automatic additions to this nursery specification
Suitability
Select exterior-rated variants and confirm support, attachment, fire performance, weather exposure, movement joints and coverage before manufacture
Manufacturer documentation & project compliance
Certification ownership
Manufacturer certifications and manufacturing-system approvals relate to the actual production organisation and scope, not to KC Cabins Solutions Ltd unless KC is expressly identified as the holder
Technical evidence
Supporting calculations, material declarations and test reports must match the final components and assembled building
Part L
The supplied brief references Part L 2021. Confirm the applicable edition and transitional arrangements for the actual project; do not assume that the 2021 label applies to every new order
Optional A energy rating
An A-rating can be a separately assessed design objective; no issued EPC or universal A-rating is claimed for this listing
Fire strategy
Panel classifications, element fire-resistance data and FD30 doorsets do not establish a 60-minute whole-building fire rating
Nursery registration
Buying a building does not register a childcare provider or constitute Ofsted approval. Confirm the provider-specific requirements before opening
Delivery, assembly and nursery handover — scope to confirm
Delivery
Price inclusion, geographic coverage and transport requirements to be agreed for this model
On-site assembly
Team, assembly tasks, lifting allocation and price inclusion to be confirmed in writing
Site readiness
Prepared foundations, suitable vehicle and crane access, utility interfaces and site segregation are required to the approved plan
Occupied setting
Coordinate delivery timing and secure separation from children, staff and visitors
Programme
Manufacture, delivery, assembly and commissioning dates follow the agreed design and site review
Handover
Agreed connection, commissioning, safety and handover checks must be complete before occupation
Scope, responsibilities and assumptions
Included in the Teddington nursery building specification
12.60m × 6.30m Teddington building from the KC Bespoke nursery line
Steel structural frame with anti-corrosive protection
External insulated panels with specified wall U-value 0.18 W/m²K
100mm Kingspan QuadCore KS1150TL internal partitions to the agreed layout
160mm insulated roof assembly with Protan SE 2.0 membrane
Insulated steel floor and 18mm cement-bonded chipboard deck
SPC rigid-core vinyl floor finish, specified Class 42
Triple-glazed UPVC windows with laminated safety glass
Aluminium entrance doors and FD30 internal doorsets to the approved schedule
GEBERIT sanitary fittings, under-sink storage and Rocko Tiles finishes to the agreed sanitary schedule
Air-to-air heat-pump heating and cooling with specified SCOP 4.5
Hidden-fix steel cladding and flashings in a listed standard finish
Teddington façade configuration to approved elevations; optional finishes by agreement
Separate site, nursery equipment and optional scope
Land, property interests, nursery-business assets and childcare registration are not part of this building purchase
Groundworks, excavations, foundations and supporting base unless expressly included
Incoming power, water, foul drainage, surface-water drainage and final mains connections
Planning and statutory application fees and provider registration responsibilities unless expressly allocated otherwise
External paths, signs, access ramps, decking, fencing, gates, guarding, play surfacing, play equipment and landscaping unless itemised
Loose furniture, toys, learning resources, cots, specialist changing equipment and storage outside the agreed fit-out schedule
Kitchen appliances and specialist food-preparation equipment unless expressly specified
Optional wood-effect finishes, the illustrated timber-look entrance feature unless expressly itemised, brick slips and decorative-stone façade upgrades
Additional specialist acoustics, security systems, solar equipment or later relocation unless expressly included
Design and order confirmations
Confirm whether delivery and on-site assembly are included in £119,000 + VAT; agree transport, lifting responsibilities and geographic coverage
Agree age groups, target places and an approved measured nursery layout
Confirm the complete room, sanitary, electrical, lighting, hot-water, ventilation, alarm and access-control schedules
Size structure, service distribution and heating/cooling equipment for the 79.38m² building rather than copying fixed quantities from another model
Review safeguarding, accessibility, glazing, fire strategy, acoustics and outdoor interfaces for the proposed site
Agree exact colours, opening arrangements and any optional timber-look feature before manufacture
The illustration establishes neither a completed customer project nor the final equipment, furniture or outdoor-works inventory
The supplied £119,000 + VAT price covers the stated Teddington building specification. Delivery, offloading, lifting and assembly inclusion remain to be confirmed, rather than assumed either included or excluded. The signed quotation and approved schedules define the final building and site responsibilities.
How the project progresses
Confirm your modern nursery briefProvide the site postcode, age groups, proposed places, room requirements and target opening date for the Teddington building.
Develop the measured floor planBalance activity and support rooms within 12.60m × 6.30m; coordinate usable space, supervision, daylight, entrances and outdoor movement.
Agree commercial and delivery scopeConfirm the £119,000 + VAT building specification and whether transport, lifting and assembly are included, together with all separately allocated site works.
Approve drawings and manufactureApprove elevations, finishes, service schedules and the project approval route before the agreed payment and manufacturing stage.
Install and hand overComplete the agreed delivery and assembly tasks, allocated utility connections, commissioning and handover checks before occupation.
Frequently asked questions
What is the Teddington modern prefab nursery building?
Teddington is a new 12.60m × 6.30m KC Bespoke nursery building with 79.38m² of gross external floor area. It uses the established fitted nursery material and finishes specification, with activity and support rooms developed through an approved floor plan.
What is the price of the Teddington nursery?
The supplied building price is £119,000 excluding VAT, or £142,800 including the configured 20% VAT. Delivery and assembly inclusion must be confirmed before describing that figure as an installed-project total.
Are delivery and on-site assembly included?
The current Teddington brief does not state whether they are included. The written quotation must confirm transport, unloading, lifting, assembly tasks, geographic coverage and any associated charges. No free-delivery promise or automatic exclusion is made.
What are the dimensions and floor area?
The external dimensions are 12.60m × 6.30m, giving 79.38m² gross external floor area. Net internal area and qualifying childcare activity areas are measured separately on the approved plan.
Is Teddington a fitted nursery specification or shell and core?
It uses the established fitted KC Bespoke nursery specification: internal partition panels, SPC flooring, scheduled doors and glazing, sanitary fittings and finishes, and heat-pump heating and cooling. Detailed room, electrical, lighting, ventilation, hot-water and alarm schedules still need agreement.
What gives Teddington its contemporary appearance?
The visualisation shows light cladding, a dark entrance surround, tall glazing and a narrow timber-look slatted feature. The final elevations and samples establish colours, panel layout, openings and feature materials; the image is not a measured construction drawing.
Is the timber-look slatted entrance feature included?
It is not itemised as an inclusion in the supplied master specification. Wood-effect finishes remain optional upgrades. Confirm the exact entrance-feature material, coverage and commercial allowance before treating the illustrated treatment as included in £119,000 + VAT.
Does Teddington refer to a nursery operator or an installed project?
Teddington is the model designation supplied for this building. It does not establish a completed project, customer relationship, childcare-place booking or a restricted service area.
How many children can this nursery accommodate?
No capacity is assigned from the 79.38m² gross footprint. The approved qualifying activity areas, age groups, staffing and provider requirements determine the assessment. England-specific references are included above with a link to the applicable EYFS framework.
Can the layout include toilets, changing, quiet areas and storage?
These requirements can be developed through the room and sanitary schedules, subject to the usable space available. The visualisation does not establish a fixed classroom count, child-height fitting, appliance package or furniture inventory.
What glazing and internal finishes are specified?
The retained package calls for UPVC windows with triple glazing and laminated safety glass, Class 42 SPC flooring, 100mm internal partition panels and scheduled FD30 doorsets. Dimensions, opening and partition quantities, and nursery-specific safety details follow the approved drawings.
What heating, cooling and ventilation are provided?
The specified climate-control package is an air-to-air heat pump with SCOP 4.5. Capacity and zoning must suit the final layout. Fresh-air ventilation, extraction, acoustics and summer comfort need their own design coordination; a heat pump does not establish the fresh-air ventilation design.
How are daylight and the glazed frontage planned?
The project design should coordinate orientation, solar gain, shading, glare, privacy, glazing safety and safe operating arrangements with room use. Large windows alone are not proof of comfortable summer conditions or a complete safeguarding design.
Are furniture, learning resources and outdoor works included?
Only expressly scheduled items are included. Furniture, books, toys, storage, fencing, paths, planting and outdoor play equipment in the design visualisation are not a confirmed inventory of the purchased building.
Can the building be relocated later?
A future move can be assessed against structure, condition, connections, lifting arrangements, services, route and the receiving site. It is a separately scoped project, not an included service or a claim that the building is wheeled or towable.
Do modern prefab nursery buildings need project approvals?
Confirm the planning, Building Regulations and childcare-provider requirements for the actual site and use before ordering. Off-site manufacture is not itself an exemption. Government Building Regulations guidance provides a starting point, not approval for this product.
Is Teddington automatically A-rated or Ofsted approved?
No issued EPC, A-rating, inspection outcome or childcare registration is claimed. Confirm the applicable edition and project route through Approved Document L guidance for England. Provider registration is separate from purchasing the building.
Do panel fire and acoustic ratings apply to the whole nursery?
The supplied panel references depend on the exact system and supporting evidence. They do not establish whole-building REI60 performance or room-to-room sound separation. The assembled nursery requires coordinated structural, fire and acoustic design.
What is the manufacturing and installation programme?
Dates are confirmed after specification, drawings, approvals and the site-readiness review. No immediate-stock promise, fixed manufacturing period or guaranteed nursery opening date has been supplied for this Teddington configuration.
Where can I compare other modern prefab nursery buildings?
Discuss your Teddington modern prefab nursery building
Send your site postcode, required rooms, age groups and target opening date. Confirm the 12.60m × 6.30m specification, £119,000 + VAT building price, delivery and assembly scope, and any optional entrance finish before order.