
Volumetric Modular Systems UK | 3D Modular Building Systems
3D modular building systems
Volumetric Modular Systems UK
Volumetric modular systems use factory-built 3D modules to reduce site work, improve programme control and support repeatable building layouts where the project is suitable for that route.
This is a system-selection page. It explains when volumetric modular construction is a strong fit, when another modular route may be better, and what KC needs before recommending a specification.
Factory-built 3D modules
Repeatable room logic
Reduced site disruption
Early design coordination
What are volumetric modular systems?
A volumetric modular system is a building method where three-dimensional modules are manufactured off site, transported to the site, lifted into position and connected to form a complete building or part of a building.
Short practical answer
Volumetric modular construction is not simply “faster modular”. It is most effective when the building can be broken into repeatable room-sized or room-group modules, with enough early design certainty to justify controlled factory production.
When volumetric modular construction is the right fit
Volumetric works best when the project benefits from factory completion, repeated layouts and a shorter live-site installation window.
Strong fit
- Repeated classrooms, offices, bedrooms, clinical rooms or accommodation modules
- Sites where disruption must be reduced
- Projects with early design freeze and clear room schedules
- Buildings where service zones and interfaces can be coordinated early
Weaker fit
- Highly bespoke buildings with limited repetition
- Sites with difficult transport, crane or delivery access
- Projects likely to keep changing after manufacture starts
- Layouts where panelised or steel-frame systems would be more efficient
KC decision rule
Start with the brief, not the system. KC should recommend volumetric only if it genuinely improves delivery certainty, cost control, build quality or site sequencing compared with another modular route.
Compare volumetric with other modular building systems
A system page should help customers choose correctly. Volumetric is one route inside a wider modular building strategy.
| Route | Best for | Main advantage | Main watch-out |
|---|---|---|---|
| Volumetric modular systems | Repeated rooms, education, healthcare, offices and accommodation logic | High factory completion and shorter site installation windows | Needs early design freeze, transport planning and clear module interfaces |
| Modular steel frame system | Permanent buildings, larger spans and premium commercial finishes | Stronger design flexibility and long-term structural route | May require more project-specific engineering and specification work |
| Hybrid modular systems | Projects where one construction method cannot solve the whole brief | Combines methods to balance access, appearance, speed and cost | Needs careful coordination between systems |
| Panelised or flat-pack modular systems | Constrained sites and projects where transportable 3D modules are inefficient | Can reduce transport constraints and improve access flexibility | More site assembly than volumetric routes |
Applications of volumetric modular systems
The best applications are usually those with repeated spaces, predictable layouts and a clear installation strategy.
Education
Classrooms, staff areas and support space where repeated layouts and reduced term-time disruption matter.
Healthcare
Administrative, consultation-adjacent or support buildings where consistency and controlled fit-out are important.
Commercial offices
Office modules, admin buildings and customer-facing commercial spaces with repeatable room logic.
Accommodation
Room-led buildings where bedrooms, living units or support spaces repeat across the project.
Public sector
Estate-support buildings where programme control, disruption reduction and accountability are important.
Sports and leisure
Clubhouses, receptions and staff facilities where fast installation and a professional appearance are needed.
Construction support
Project offices or site-support buildings where installation speed and repeatability can support delivery.
Mixed-use schemes
Projects where volumetric modules can form one part of a wider hybrid building strategy.
How a volumetric modular project should be sequenced
Volumetric rewards early clarity. The process should make design, transport, lifting, services and compliance decisions earlier than many traditional build routes.
1. Brief and suitability check
Confirm whether volumetric modular systems are genuinely the right route before price expectations are fixed.
2. Module strategy
Define module sizes, repeated room logic, service zones, connections and installation sequence.
3. Design coordination
Resolve structure, M&E, access, fire, energy, accessibility and envelope decisions before manufacture.
4. Factory manufacture
Produce modules under controlled conditions with staged checks and consistent repeatable finishing.
5. Delivery and installation
Transport, lift, position, link and connect modules with a controlled site programme.
6. Commissioning and handover
Complete inspections, testing, snagging and handover documentation for the agreed project scope.
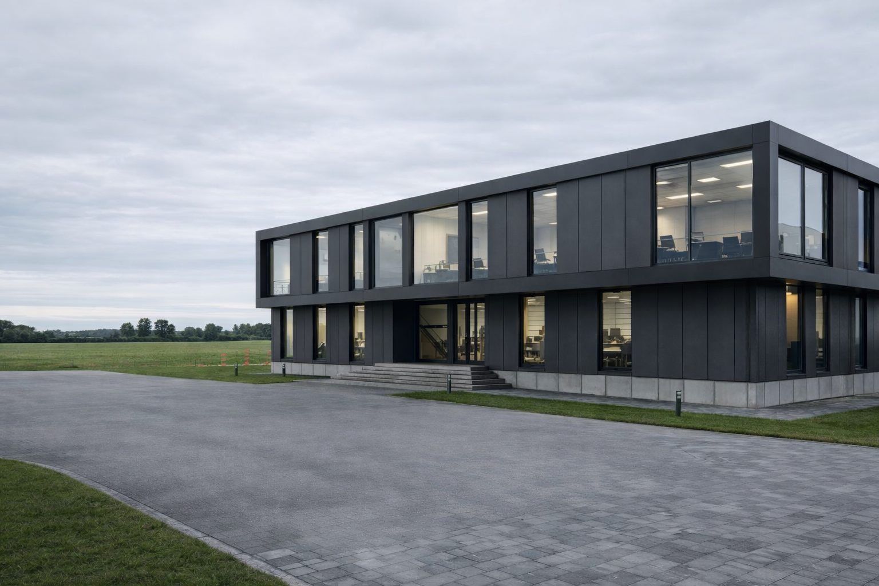
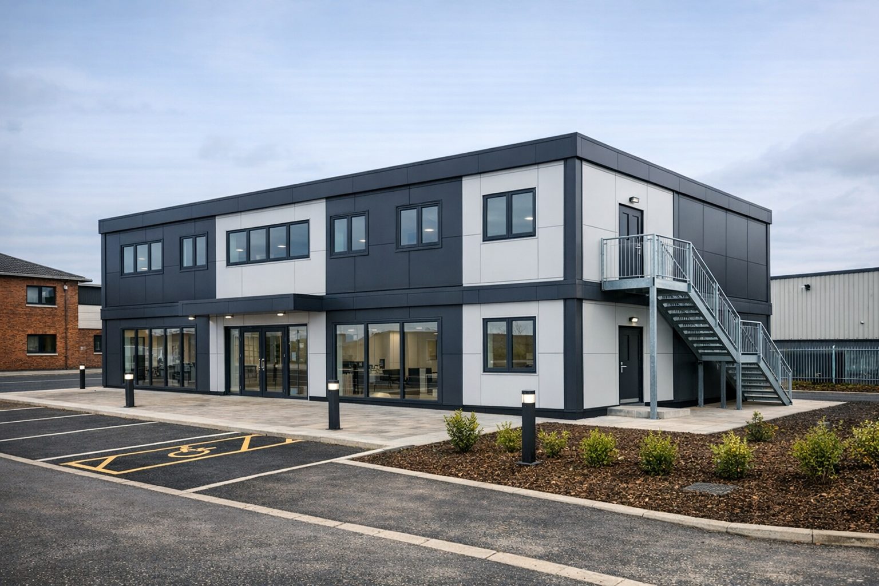
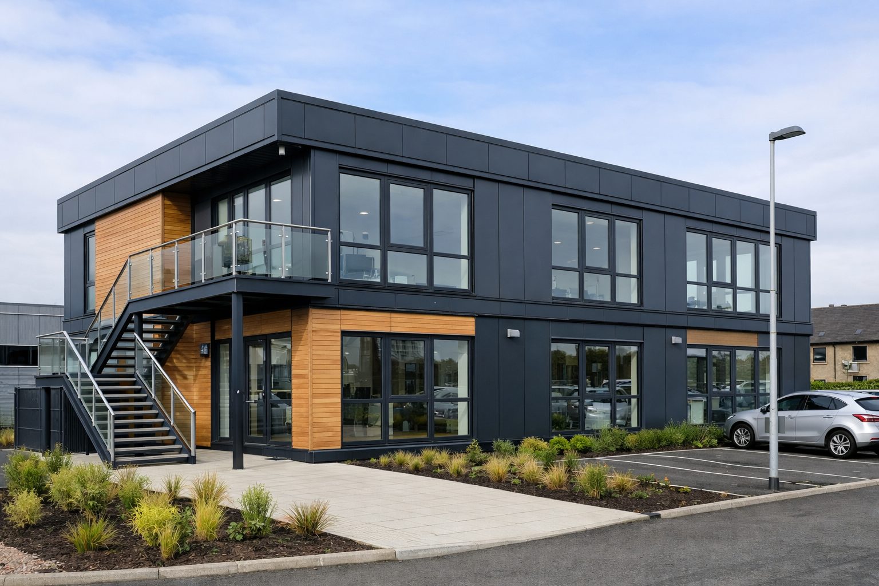
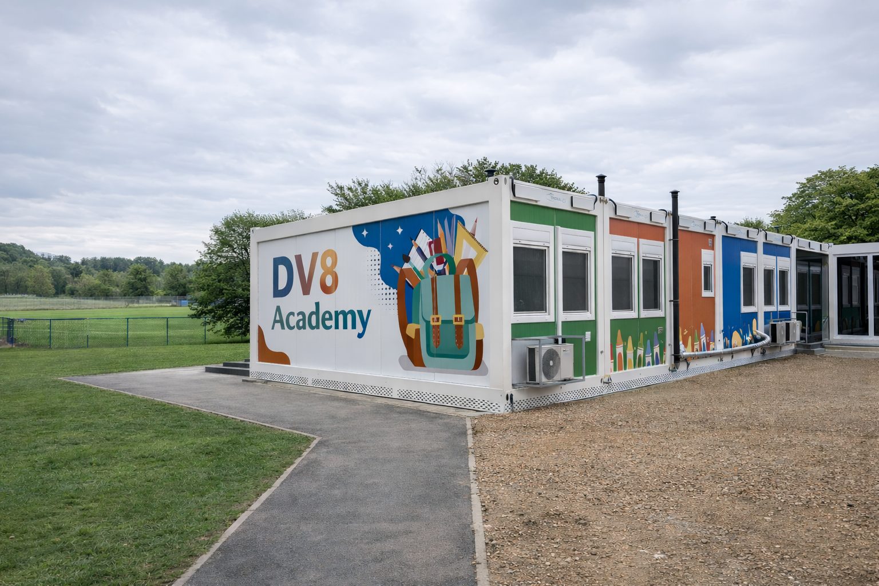
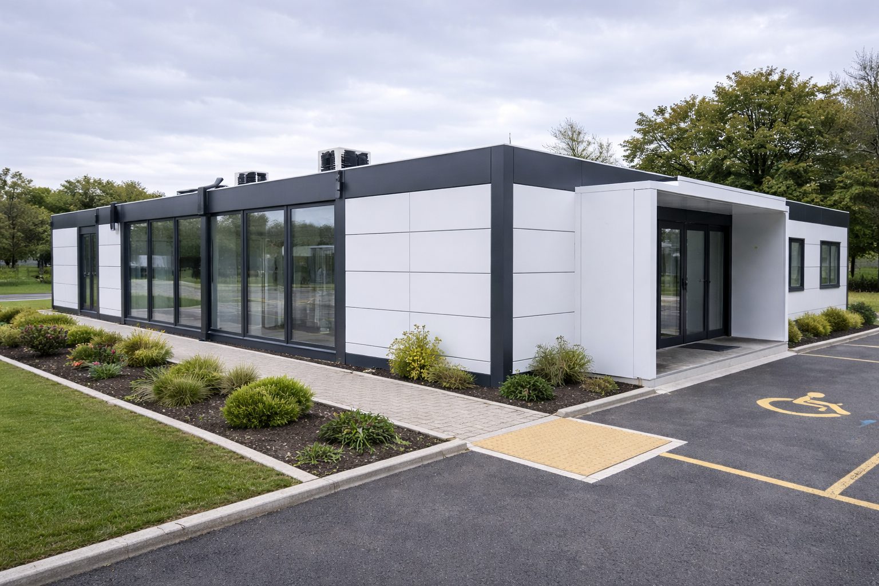
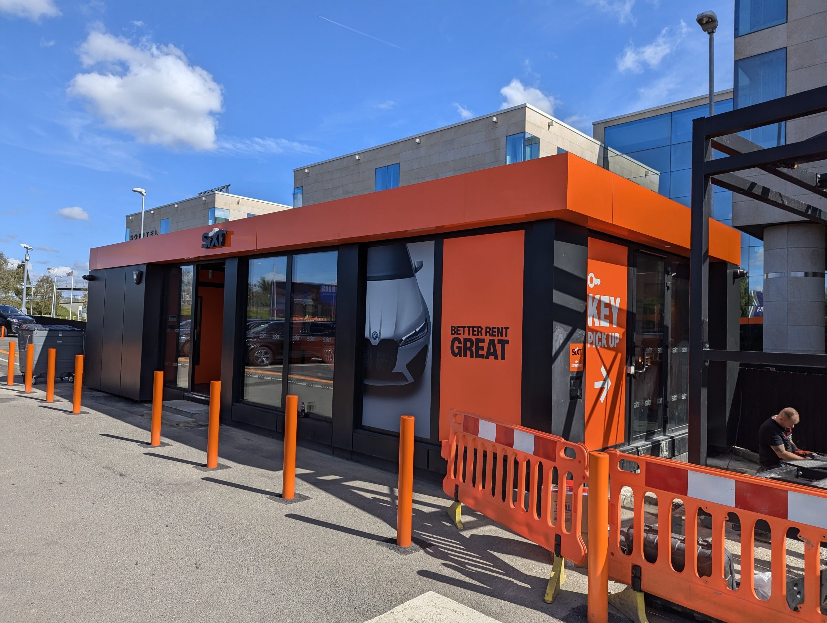
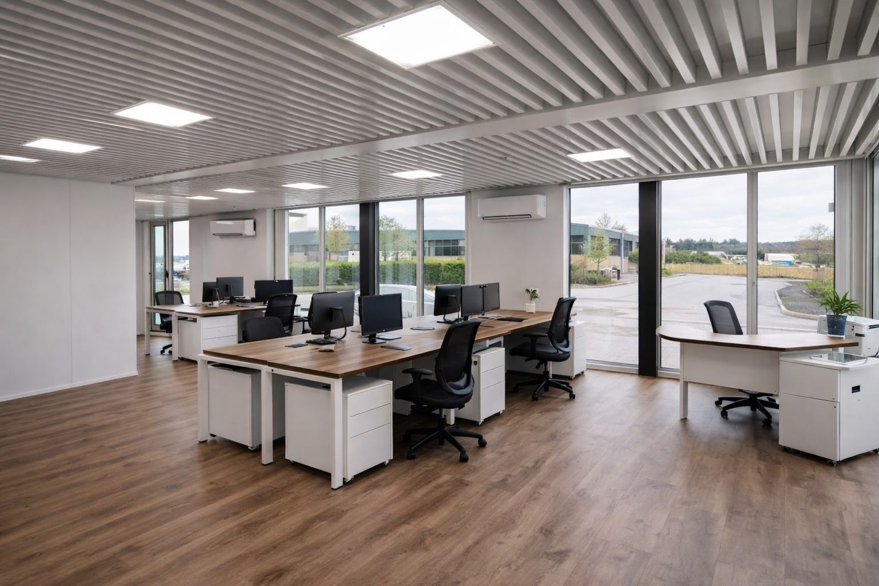
Volumetric modular building examples and reference visuals
These images support the page visually without claiming every example is a fully volumetric project. Final system choice depends on the brief, access, specification and project route.
Compliance, planning and technical responsibility
Volumetric modular systems can support a controlled compliance route, but they do not automatically remove the need for project-specific approval checks.
No automatic compliance claim
Planning permission, Building Regulations, Building Control, fire strategy, accessibility, energy performance, structural design, utilities and site-specific responsibilities must be confirmed for the actual project. The delivery method alone does not prove compliance.
What affects volumetric modular system cost?
The cost is shaped by design logic, specification and logistics rather than by floor area alone.
Repetition
Repeated module types normally support better manufacturing efficiency than one-off irregular layouts.
Specification
Envelope, glazing, M&E, internal finish, fire, acoustics and accessibility requirements change cost.
Transport and lifting
Module size, access route, cranage and site constraints can materially affect feasibility and price.
Approval route
Planning, Building Control, stakeholder approvals and compliance documentation influence programme and scope.
What KC needs to assess a volumetric modular project
The more complete the brief, the more useful the system recommendation and quote will be.
Project information
- Site postcode and access details
- Intended building use and expected lifespan
- Approximate footprint, storeys and room schedule
- Whether layouts repeat across the scheme
- Target handover date and current project stage
Technical information
- Known planning or Building Control position
- Utilities, drainage, power and data requirements
- Fire, accessibility, acoustic and energy requirements
- Access photos, constraints and delivery route details
- External finish, internal fit-out and stakeholder requirements
External guidance
Useful UK building regulation and planning references
Volumetric modular systems still need project-specific checks for building regulations, planning, access, fire strategy, energy performance and intended use. These official resources can help clients understand the approval context before a project is specified.
Official guidance
GOV.UK Approved Documents
Guidance documents covering ways to meet the Building Regulations in England, including structure, fire safety, access, ventilation, conservation of fuel and power, and other technical requirements.
View GOV.UK Approved Documents
Planning and building control
Planning Portal Building Control
Guidance on building regulations, building control applications, approval routes and the difference between planning permission and building regulations approval.
View Planning Portal guidanceVolumetric modular systems FAQ
Practical answers for customers comparing volumetric modular systems with other modular building routes.
What are volumetric modular systems?
They are 3D modular building systems where modules are manufactured off site, transported to the site and connected to form a complete building or part of one.
When is volumetric modular construction the best choice?
It is strongest when layouts repeat, the design can be frozen early, site time must be reduced and transport or lifting constraints are manageable.
When is volumetric modular construction not the right route?
It may be weaker for highly bespoke buildings, difficult access sites, constant late design changes or projects where panelised, steel-frame or hybrid systems would be more efficient.
Can volumetric modular buildings look permanent and premium?
Yes. The delivery method and the finished appearance are separate. Premium external cladding, glazing, detailing and internal specification can all affect the final result.
Do volumetric modular systems automatically meet Building Regulations?
No. Compliance depends on project use, location, duration, specification, fire strategy, accessibility, energy performance, services and approvals.
Which sectors use volumetric modular systems?
Common sectors include education, healthcare, offices, accommodation, public sector, sports and leisure, and project-support buildings where repeatability and reduced site disruption matter.
Related KC Modular Buildings pages
Route customers to the most relevant system or solution page instead of forcing every enquiry through volumetric.
Modular steel frame systemFor permanent buildings, larger spans and premium external expression.
Hybrid modular systemsFor briefs that need more than one construction route.
Modular officesWorkspace, administration, reception and commercial office routes.
Modular classroomsEducation buildings and repeatable teaching-space requirements.
Modular building regulationsPlanning, Building Control and compliance considerations.
Request a quoteSend a brief for KC to review the best-fit modular route.
Ready to discuss a volumetric modular project?
Send KC your site location, intended use, approximate size, room schedule, access details and target programme. The team can advise whether volumetric modular systems, steel-frame modular, hybrid modular or another route is the better fit.
Deployment note: test all internal links after launch, especially the /systems/ routes. If the site keeps the shorter /volumetric-modular-systems/ URL, update canonicals and internal links consistently.