
Modular Showroom Buildings UK | Retail & Display Units
Commercial display buildings
Modular Showroom Buildings UK
Modular showroom buildings give UK retailers, dealerships, leisure operators and developers a faster route to customer-facing display space, with glazing, layout, signage and finish specified around the way the building needs to sell, present or welcome visitors.
KC can support modular showroom building briefs for retail display units, sales suites, dealership buildings, visitor centres and branded commercial spaces. ISO Frame modules are prefabricated in the certified factory of KC's supplier, while final specification, compliance route, planning position and delivery programme must be confirmed against the site and intended use.
Glazed frontages
Retail and display layouts
Bespoke façade options
Temporary or permanent routes
Eurocode-designed ISO Frame route
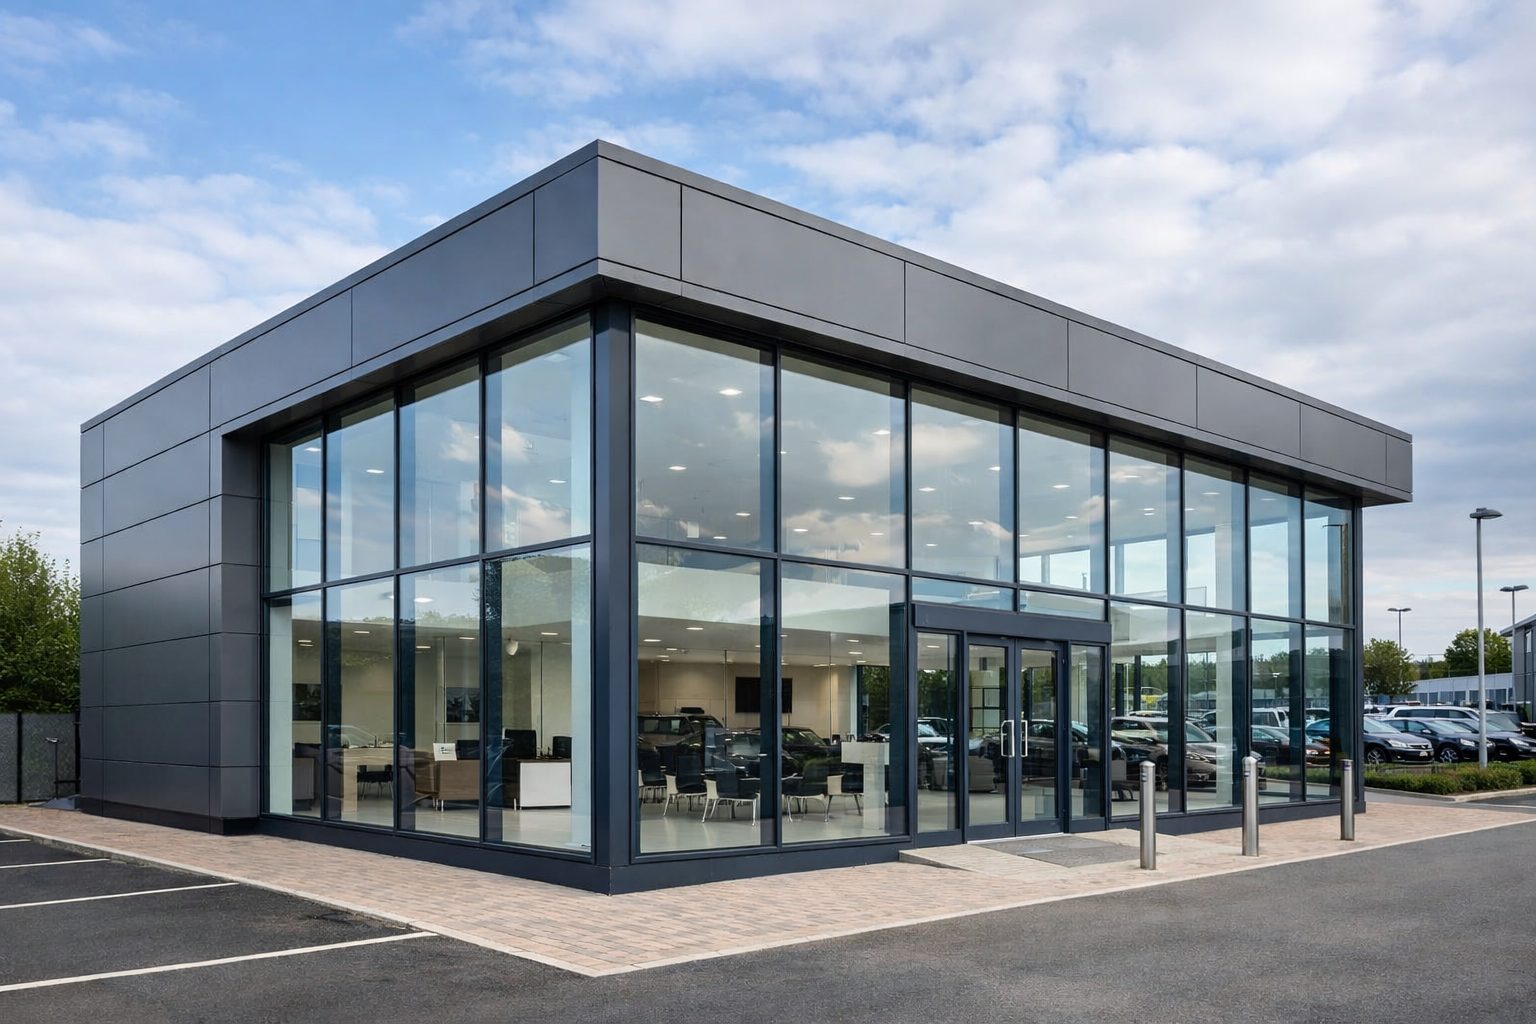
Fast answer
What is a modular showroom building?
A modular showroom building is a factory-built commercial building designed around product display, customer reception, sales activity or visitor experience. It can be specified as a temporary display unit, a relocatable sales suite or a more permanent glazed commercial building.
Best-fit uses
- Car dealership and vehicle display showrooms
- Retail forecourt buildings and branded product displays
- Marketing suites for developments and holiday parks
- Visitor centres, garden centres and leisure-site receptions
- Sales offices requiring a stronger customer-facing appearance
Customer-facing performance
Modular showroom buildings designed for presentation, access and trading
A showroom building has to do more than provide enclosed floor area. It needs to present products clearly, support visitors, align with brand identity and work within the planning, building-control and site-access constraints of the location.
Display-led interiors
Open-plan layouts, reception areas, sales desks, visitor seating and product zones can be planned before manufacture, so the building is not treated like a generic cabin.
Glazed commercial frontage
Shopfront-style glazing, curtain walling, entrance doors and visibility lines can be reviewed early against structure, energy performance and access requirements.
Brand-aware external finish
Cladding, signage zones, RAL colour choices, lighting and external detailing can be used to make the building look like part of the business, not a temporary afterthought.
Controlled site programme
Factory manufacture can reduce time spent working on a live retail, forecourt or leisure site. The benefit depends on access, foundations, services and final design freeze.
Temporary or permanent route
Some projects need relocatable showroom units. Others need permanent commercial modular buildings. The page should help users choose the right route, not force one answer.
Specification clarity
Fire strategy, accessibility, ventilation, thermal performance, drainage, power, data and security requirements should be confirmed before the quotation is finalised.
Route selection
Choose the showroom route before choosing the finish
The right route depends on how the building will be used, how long it will stay in place, how visible it is to customers and how much design freedom the project needs.
ISO frame showroom units
Useful for faster deployment, relocatable display space, temporary retail sites, phased commercial programmes and practical sales office requirements. ISO Frame modules are prefabricated by KC's supplier under certified factory systems.
- Good for repeatable layouts
- Can suit hire or hire-to-buy discussions
- Designed to Eurocodes for the agreed specification
- 75+ year expected design life where specified and maintained correctly
- Appearance can be upgraded with façade work
Bespoke steel showroom buildings
Better where the building needs a more permanent commercial identity, stronger glazing strategy, larger display areas or brand-led external design.
- Good for dealerships and premium retail
- Supports stronger external detailing
- Requires earlier design and compliance decisions
Timber-style or leisure-site units
Useful for garden centres, visitor attractions, leisure settings and sites where a softer external appearance may be more appropriate.
- Good for rural or leisure environments
- Can support retail, ticketing or reception use
- Planning context needs early review
ISO Frame specification
Supplier-certified ISO Frame modules, specified through KC
For ISO Frame showroom routes, the modules are prefabricated in the factory of KC's supplier. The supplier operates the certified systems that support the ISO Frame manufacturing route. KC should not be described as holding those ISO certificates unless separate KC-held certificates are available.
The 75+ year expected life span should be described as an expected design or service life for relevant Eurocode-designed ISO Frame units, subject to specification, environment, installation, maintenance and supplier documentation. It is not the same as a 75-year warranty.
Supplier factory systems to confirm
- ISO 9001 — Quality Management
- EN/ISO 1090 — Structural steel CE certification route, as documented by the supplier
- ISO 3834 — Welding Quality Assurance
- ISO 14001 — Environmental Responsibility
- ISO 27001 — Information Security
- ISO 22301 — Business Continuity
- ISO 8501 — Surface Preparation Standard
Use the exact certificate names and numbers from supplier documents before adding certificate badges, schema credentials or formal compliance claims.
Decision support
Modular showroom buildings versus common alternatives
A modular route is not automatically the best route for every site. The table below helps buyers compare the practical trade-offs before requesting a quote.
| Requirement | Modular showroom buildings | Standard portable cabins | Traditional construction |
|---|---|---|---|
| External appearance | Can be designed around glazing, cladding, signage and customer presentation. | Usually practical and temporary-looking unless heavily upgraded. | Can be high-quality, but programme and cost are often less predictable. |
| Speed to usable space | Factory manufacture can shorten live-site work when site preparation is organised. | Usually fast for simple accommodation needs. | Normally slower and more exposed to site conditions. |
| Customer-facing use | Strong fit for sales, reception, showroom, retail and visitor-centre layouts. | Suitable for basic sales offices, but less suitable for premium display. | Strong where a permanent conventional building is required or preferred. |
| Flexibility | Can support relocatable, expandable or permanent routes depending on system choice. | Usually flexible, but with design and finish limitations. | Less relocatable and harder to adapt after completion. |
Specification planning
What can a modular showroom include?
A showroom brief should describe how customers move through the building, what needs to be displayed, what staff need behind the scenes and how the building connects to the site.
Avoid treating technical values such as U-values, fire ratings or warranties as universal. For ISO Frame units, use supplier documentation for Eurocode design assumptions, certified factory systems and expected design-life wording.
Common specification items
- Display floor area, reception desk and visitor waiting area
- Glazed frontage, shopfront doors and entrance matting
- Staff office, store room, kitchenette and WC facilities
- Lighting, power, data, heating, cooling and ventilation
- Security shutters, access control, alarms and CCTV routes
- External cladding, signage zones and brand colours
- Accessible access, level thresholds and customer circulation
Planning and compliance
Planning, Building Regulations and site approvals
Modular showroom buildings still need the correct approval route. The requirements depend on the site, intended use, duration, size, services, fire strategy, energy performance, accessibility and local authority position.
Planning position
Confirm whether the building is temporary, relocatable, permanent or part of an existing commercial use. Local authority advice is important before committing to a final programme.
GOV.UK planning guidanceBuilding Regulations
Approved Documents provide guidance on ways to meet Building Regulations. Showroom projects commonly need early checks for fire safety, energy, ventilation and access.
GOV.UK Approved DocumentsBuilding control
Building-control approval routes should be agreed early, especially where the building is public-facing, glazed, permanent or used by customers and staff.
Planning Portal Building Control
Project image examples
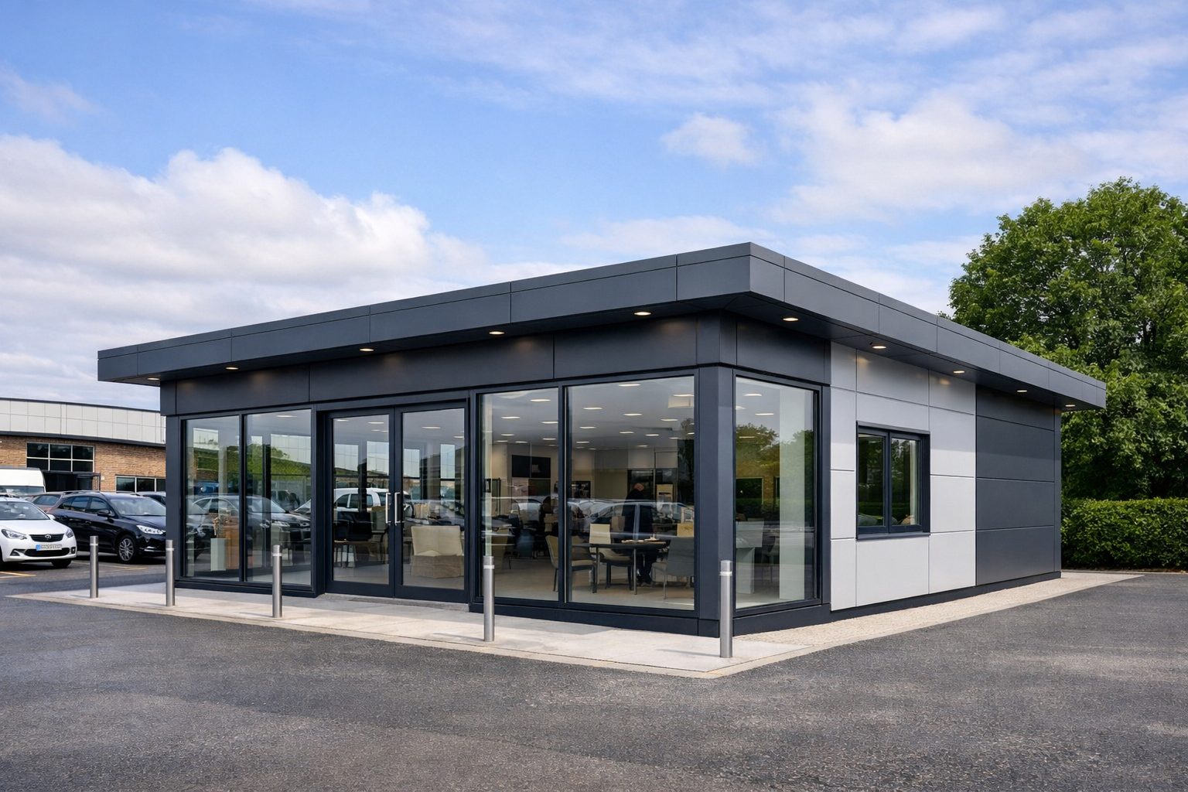

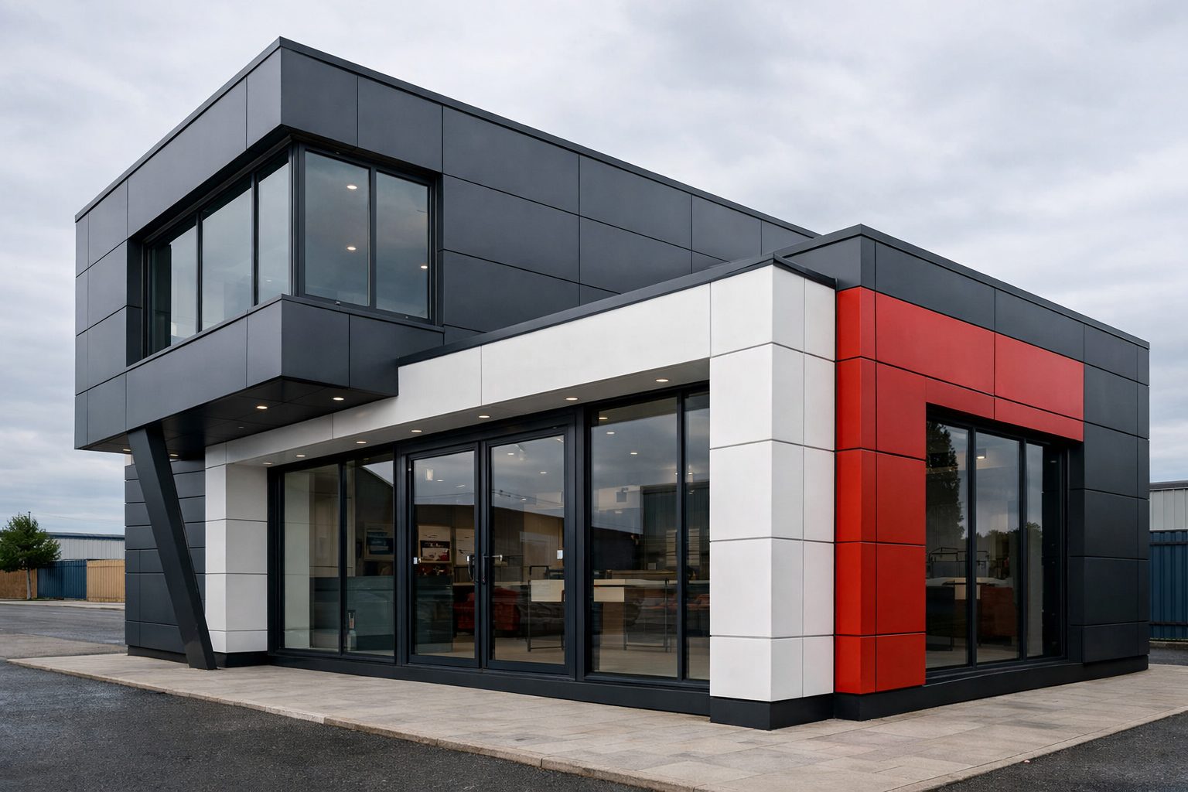
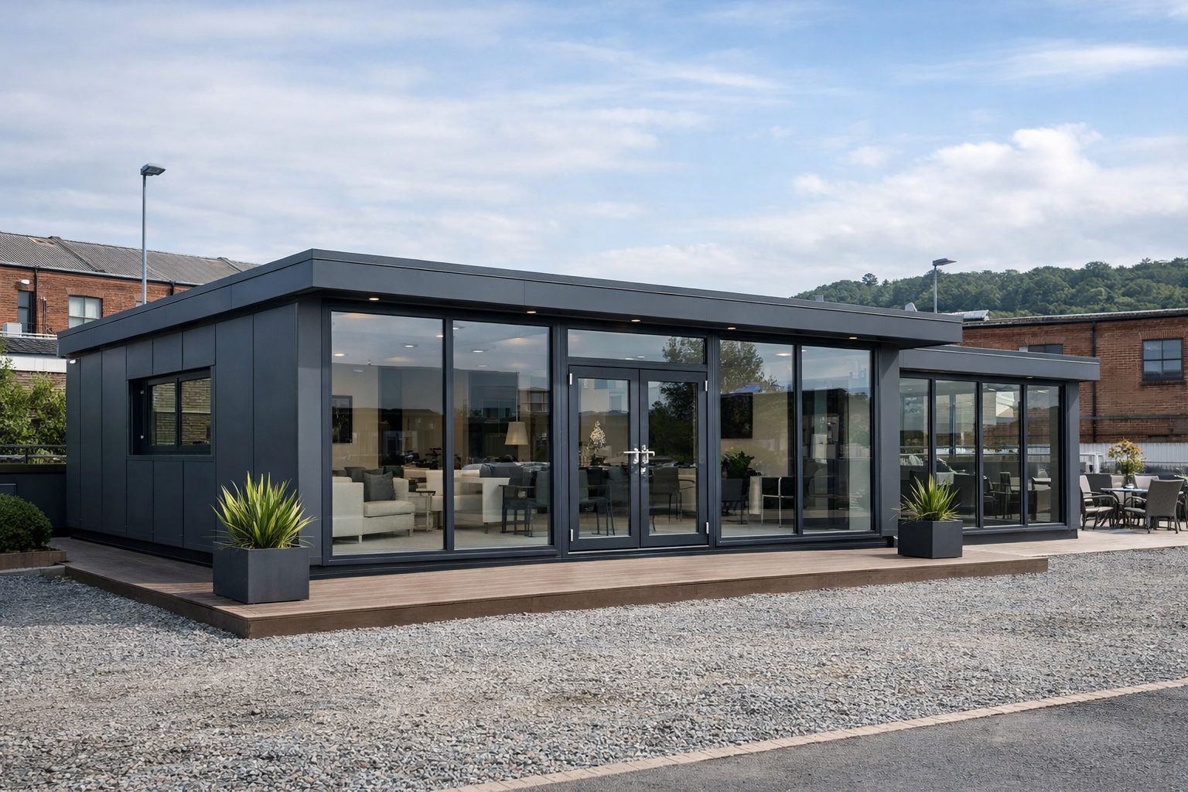
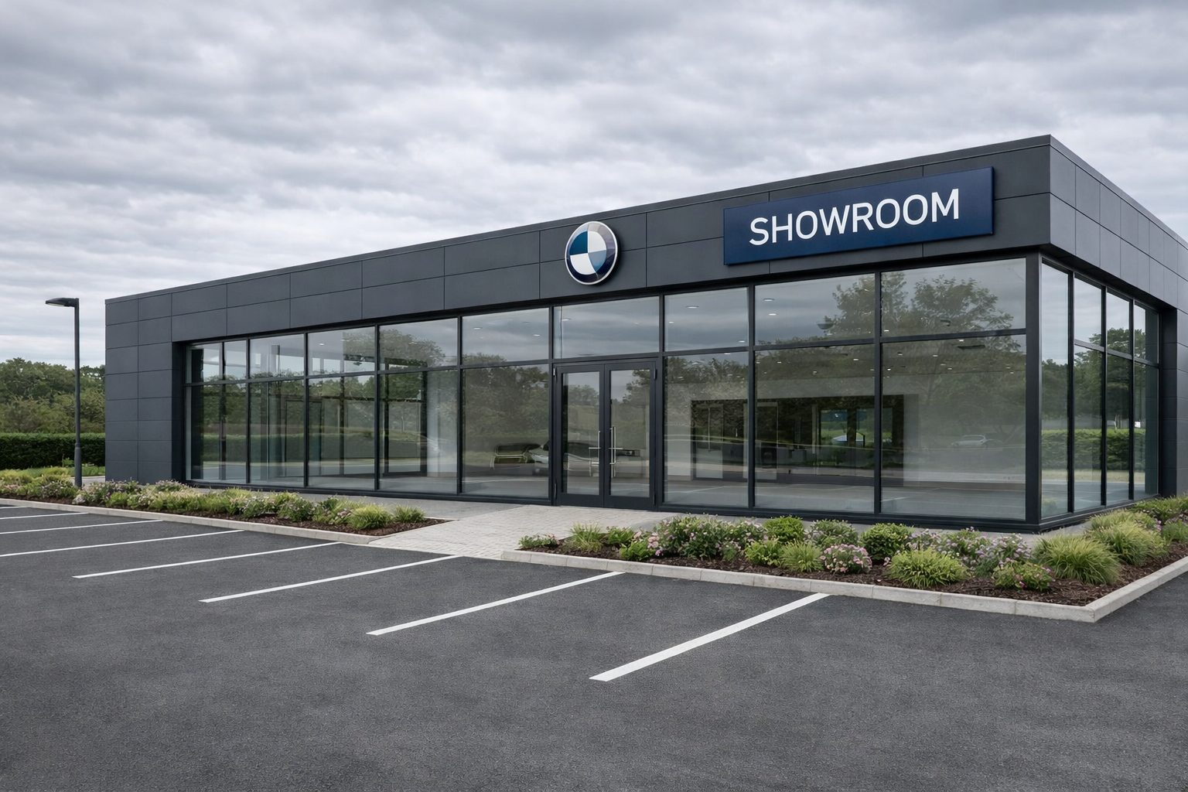
Modular showroom building examples
The images below use the existing showroom assets from the current page. Keep only verified project images in the final live version and update captions if project locations or specifications cannot be confirmed.
Quote preparation
What KC needs to quote a modular showroom building
A more complete brief produces a more useful quotation. Approximate information is enough to start the conversation, but these items help avoid wrong assumptions.
Include these details
- Site address, access restrictions and available space
- Intended use, customer numbers and staff requirements
- Approximate size, floor layout and number of rooms
- Glazing level, entrance position and external finish preference
- Power, water, drainage, data and HVAC requirements
- Planning status, building-control route and target opening date
- Whether the route is hire, hire-to-buy, purchase, temporary or permanent
Related KC pages
Useful internal links for modular showroom projects
These related KC pages support the showroom decision journey and help customers compare wider modular building routes.
Bespoke modular buildings
For projects where the showroom needs a more specific layout, branded external appearance or tailored technical specification.
Modular office buildings
Useful where the showroom also needs office, admin, reception, staff or meeting-room space.
Fire ratings for modular buildings
Relevant for public-facing buildings where fire strategy, rated doors, alarms and documentation need early discussion.
Volumetric modular systems
Helps compare when a 3D modular route is suitable and when another modular system is a better fit.
Showroom units shop category
Useful for customers comparing available showroom units, portable cabins and modular commercial units.
Request a modular building quote
The best next step once the preferred size, use, site and programme are roughly known.
FAQ
Modular showroom buildings FAQ
Clear answers for buyers comparing modular showroom buildings, retail display units and bespoke glazed commercial buildings.
What are modular showroom buildings?
Modular showroom buildings are factory-built commercial buildings designed for customer-facing display, sales, retail or visitor use. They can include glazed frontages, reception space, display areas, staff rooms, WC facilities, signage zones and branded external finishes.
Are modular showroom buildings suitable for car dealerships and retail sites?
Yes. They can suit car dealerships, retail forecourts, marketing suites, visitor centres, garden centres and leisure sites when the layout, glazing, access, fire strategy, energy performance and planning route are specified correctly.
Do modular showroom buildings need planning permission?
Permanent showroom buildings usually need a planning and building-control route. Temporary or relocatable arrangements may differ depending on site use, duration, local authority position and permitted development rules. Always confirm the approval route before ordering.
Can a modular showroom building include full-height glazing?
Yes. Shopfront glazing, curtain walling and larger glazed areas can be considered. The final specification depends on structure, energy performance, budget, security, access and Building Regulations requirements.
What information is needed for a modular showroom quote?
Start with the site location, intended use, approximate size, preferred layout, glazing requirement, external finish, access constraints, planning status, services availability, target programme and whether the building is temporary, relocatable or permanent.
Ready to discuss a modular showroom building?
Send KC your site details, intended use, approximate size, glazing requirement and target programme. The team can then advise whether an ISO Frame unit prefabricated through the supplier factory route, a bespoke steel showroom or an alternative modular route is the better fit.