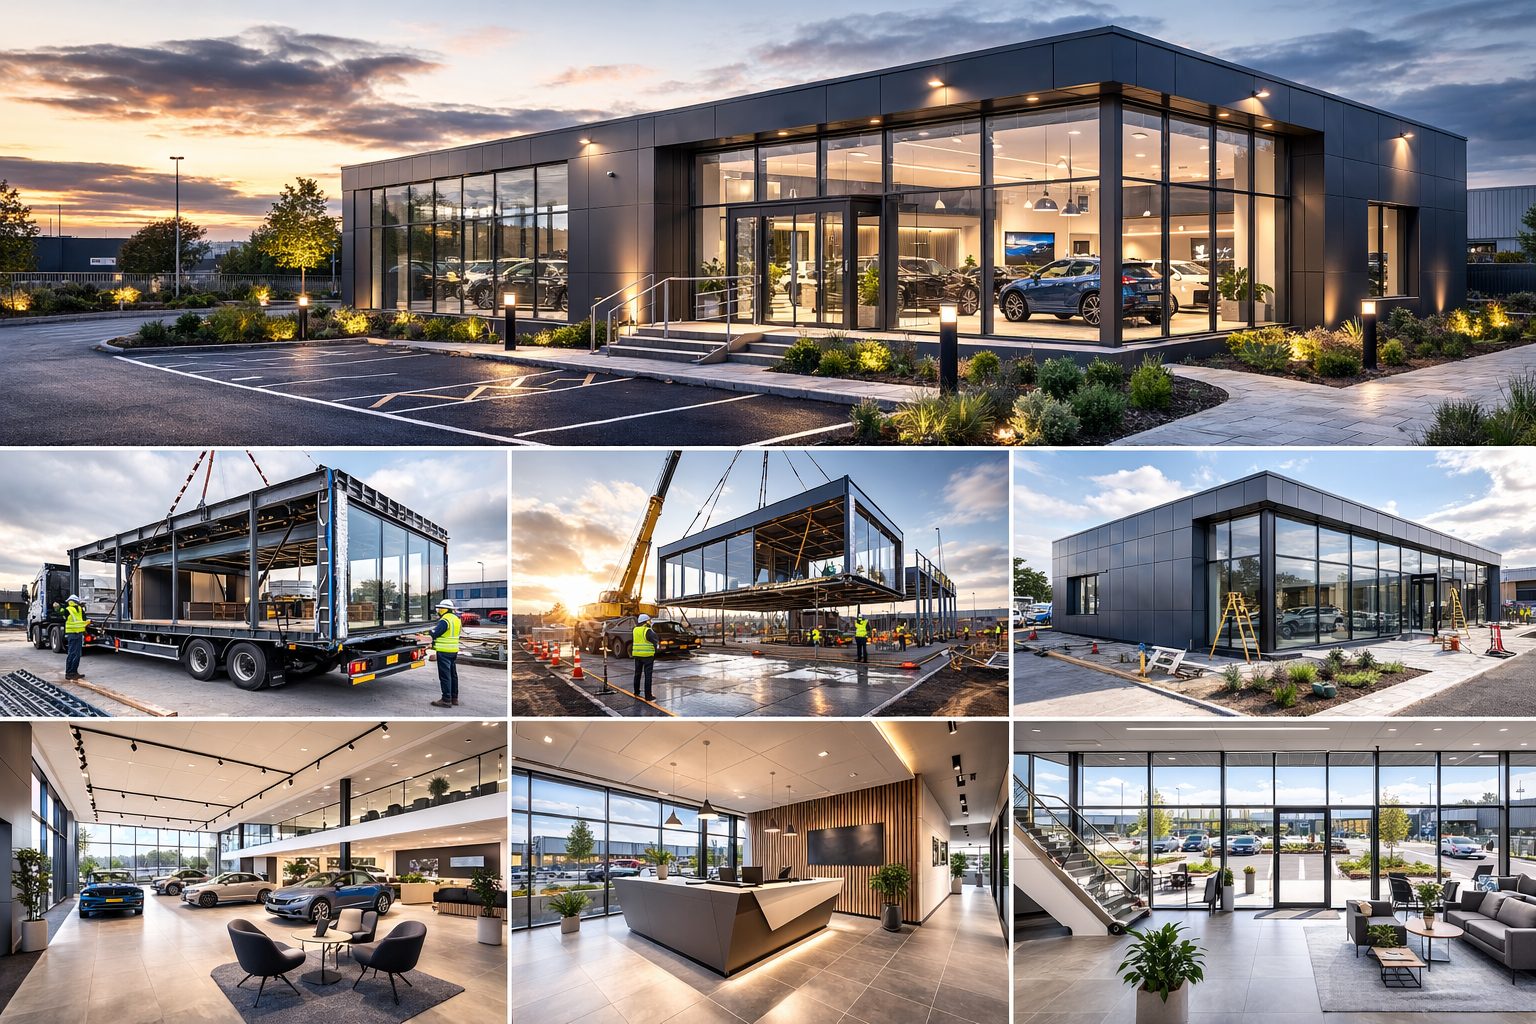
Modular Car Dealership Showrooms & Vehicle Handover Buildings
A practical decision guide for automotive groups, dealer principals, property teams and franchise operators planning a modular car showroom, vehicle handover building or dealership sales suite.
A car dealership showroom can be modular, provided the building is designed around vehicle access, structural loads, display space, customer circulation, glazing, thermal comfort, security, accessibility, fire strategy and the dealership's brand standards.
A successful modular car showroom is not simply a glazed cabin. It is a customer-facing commercial building that has to receive vehicles, support sales activity, present the franchise correctly and work safely on a live dealership or forecourt site.
Therefore, the first decision is not only size. The first decision is whether the brief needs a fast ISO frame showroom, a bespoke steel automotive showroom building, a hybrid route, or a more conventional project route.
Dealership requirement
What must be established before design
Vehicles displayed
Quantity, vehicle type, maximum size, approximate weight, door opening clearance and whether vehicles move inside the showroom.
Franchise facade, corporate colours, signage zones, illuminated branding, glazing rhythm and external material standards.
Technical services
Power, data, lighting, HVAC, security, dealership-management systems, AV screens and EV charging interfaces.
Supporting space
Back-office rooms, staff accommodation, store rooms, accessible WC, refreshments, cleaning space and plant areas.
Future estate plan
Whether the building is permanent, expandable, reusable, relocatable or likely to change franchise identity.
No broad pricing on this page. Showroom cost depends heavily on floor area, glazing, structure, services, approvals, brand specification and site works. Budget questions should be sent to the dedicated modular showroom cost guide once published.
Modular car showroom, car dealership modular building and prefabricated car showroom: quick definitions
These terms often describe overlapping showroom projects, but each search usually signals a slightly different buyer question.
Buyer phrase
What the buyer usually means
KC routing note
modular car showroom
A customer-facing display building for vehicles, reception, sales conversations and handover activity.
Start with the showroom brief, vehicle movement and brand standards.
car dealership modular building
A dealership building that may combine showroom, sales office, handover, lounge and back-of-house functions.
Confirm the whole dealership journey, not just the visible display area.
prefabricated car showroom
A faster factory-built showroom route with glazing, cladding and customer-ready finish planned off site.
Confirm whether ISO frame, bespoke steel or hybrid design gives the right appearance and lifespan.
automotive showroom building
A broader permanent or semi-permanent showroom building for vehicle sales, display, launch events or franchise presentation.
Check clear-span structure, facade quality, fire strategy, Part L, accessibility and customer comfort.
modular vehicle sales building
A sales-focused modular building with consultation areas, finance offices, staff space and optional vehicle display.
Define sales process, staff numbers, customer privacy and data/security requirements.
vehicle handover building
A dedicated handover or reveal space where the customer receives the car in a controlled branded environment.
Confirm vehicle access, threshold, lighting, photography, EV charging and customer route.
dealership sales suite
A smaller sales and consultation building that may support external vehicle display rather than internal display.
Confirm whether the requirement is a sales suite, a showroom, a handover bay or a combined building.
Why a dealership showroom is different from a generic modular building
A car dealership modular building has a different set of risks from a standard office, welfare unit or retail kiosk. The building has to work for vehicles and people at the same time.
That means the design team must coordinate vehicle doors, floor structure, customer reception, consultation rooms, finance offices, handover lighting, security, data systems, signage and forecourt movement before production drawings are frozen.
Vehicle-first planning
Vehicle weight, turning route, door width, threshold detail and display count shape the structural and spatial brief.
Customer-first planning
Reception, waiting, sales conversations, handover and aftersales support shape the room schedule and customer journey.
Brand-first planning
Franchise colours, signage, glazing rhythm, materials and entrance presence need to be designed as part of the envelope.
Future-estate planning
Expansion, relocation, change of franchise or handover-bay changes should be identified before choosing the system route.
Modular car showroom design requirements
Use this matrix as the working brief before asking KC for a design route. It keeps the conversation focused on automotive requirements rather than generic modular floor area.
Design issue
Why it matters for dealership buildings
Evidence or decision needed
Vehicle entrance and exit strategy
Cars need a safe route from forecourt to internal display or handover area without crossing the wrong customer route.
Vehicle dimensions, door position, ramp/threshold design, turning check and delivery route.
Internal vehicle circulation
A handover bay, reveal area or display floor needs movement space around doors, mirrors and sales staff.
Which modular route fits a car dealership modular building?
The right route depends on display quality, lifespan, relocation plans, planning context, brand ambition and the amount of clear-span space needed. A prefabricated car showroom can be temporary or permanent, but the route should be chosen around the brief, not the label.
System or route
Where it fits
Important caveat
ISO frame modular showroom
Useful for faster deployment, relocatable showroom units, temporary sales sites or phased estate programmes.
Appearance, glazing and brand identity may need extra facade work beyond a basic module.
Bespoke steel showroom
Best fit for premium automotive showroom buildings, larger clear spans, stronger glazing and franchise-led architecture.
Requires earlier design freeze, structural review and coordinated compliance evidence.
Hybrid route
Useful where a practical modular vehicle sales building needs a bespoke entrance, handover bay or customer lounge.
Interfaces between standard and bespoke zones must be designed, not improvised on site.
Traditional construction
May be better for very large flagship sites, unusual civil works or complex mixed-use developments.
Useful comparator when the estate value, planning risk or architectural ambition outweighs speed.
Where the building is a premium brand statement, bespoke steel will often be the stronger route. Where the requirement is a relocatable dealership sales suite or temporary sales environment, an ISO frame route may be enough if the facade and customer spaces are correctly upgraded.
Vehicle access, display and handover planning
A modular vehicle sales building should be tested against real vehicles, not only drawing-room assumptions. Cars need to enter, park, open doors, be inspected, photographed and leave without creating a safety issue for customers or staff.
Questions to answer early
How many vehicles will be displayed inside the showroom?
Will vehicles be driven inside or moved only during installation and display changes?
What is the largest vehicle width, length, height and weight?
Does the showroom need a dedicated vehicle handover building or reveal bay?
Will the handover area need EV charging, lighting scenes, signage or photography positions?
Can customer routes stay separate from vehicle movement routes?
For some dealers, the right answer is a public showroom plus a separate handover bay. For others, a combined dealership sales suite with external covered handover can reduce cost and complexity.
Glazing, brand identity and franchise standards
Automotive buyers often want strong visibility from the forecourt or main road. Full-height glazing helps, but it also affects heat gain, glare, privacy, energy modelling, structure and security.
Franchise corporate-identity standards should be supplied before concept design. They can affect cladding colour, signage zones, illuminated logos, fascia heights, entrance detailing, internal finishes, display lighting and customer-lounge specification.
Brand integration rule: facade, signage, glazing and lighting should be drawn into the base design before manufacture. Adding brand details late can cause avoidable cost, programme and compliance issues.
Services, security, data and EV coordination
A dealership sales suite usually needs stronger technical coordination than a basic sales office. Data networks, screens, payment and finance systems, CCTV, alarms, access control and customer Wi-Fi should be planned alongside the electrical layout.
Where a vehicle handover building includes EV charging, the electrical brief should also cover incoming capacity, cable containment, chargepoint locations, future expansion and whether charging is for staff, demonstration vehicles, customers or forecourt operations.
Topic
Why dealership teams should check it
Typical evidence
Planning and site consent
Temporary, portable or modular wording does not create automatic permission. The site, use, duration and local policy matter.
Public-facing commercial buildings may need Building Control approval for structure, fire, energy, access and services.
Approved drawings, structural calculations, fire strategy, SBEM/Part L evidence, completion certificate where applicable.
Fire strategy
Customer areas, staff rooms, glazing, display vehicles and escape routes need early coordination.
Part B strategy, escape layout, alarm/emergency lighting scope, fire-rated elements and commissioning records.
Accessibility
Reception, consultation, waiting, WC and external routes need inclusive design review.
Part M/access statement, level threshold strategy, accessible WC layout and circulation widths.
Thermal comfort and glazing
Full-height glazing can improve display but increase solar gain, glare and heating/cooling demand.
Glazing specification, shading logic, HVAC design, Part L modelling and overheating review.
EV charging and electrical capacity
Vehicle handover, demo charging and forecourt operations can require more incoming electrical capacity.
Load assessment, DNO coordination, Part S relevance, cable routes, containment, charging strategy and commissioning evidence.
Security and data
Vehicles, keys, finance documents and customer data create operational risk.
CCTV, alarms, access control, secure storage, network/data routes and dealership system integration plan.
Search-term definitions for automotive showroom buyers
Use the right term in the enquiry. A modular car showroom, car dealership modular building, prefabricated car showroom, automotive showroom building, modular vehicle sales building, vehicle handover building and dealership sales suite can overlap, but they are not identical briefs.
Phrase
Use it when
KC design check
Car dealership modular building
Use car dealership modular building when sales, staff, customer lounge, finance and vehicle presentation all sit inside one modular estate asset.
A car dealership modular building needs a room schedule, vehicle route, brand scope and service strategy.
Prefabricated car showroom
Use prefabricated car showroom when off-site manufacture, controlled quality and reduced live-site work are central to the decision.
A prefabricated car showroom still needs planning, Building Control, glazing, fire and access review.
Automotive showroom building
Use automotive showroom building when the brief is a high-visibility customer-facing building with brand, display and handover expectations.
An automotive showroom building should align facade, customer flow, security, HVAC and technical services before quote freeze.
Modular vehicle sales building
Use modular vehicle sales building when the priority is sales consultation, finance, customer waiting and dealership operations rather than a full indoor showroom.
A modular vehicle sales building should confirm whether vehicles enter the building or remain outside.
Planning, Building Regulations and public-facing compliance
Modular construction does not remove the need to check approvals. A modular car showroom may need planning permission, Building Regulations approval, landlord approval, franchise approval, utility upgrades and separate signage consent depending on the site.
GOV.UK states that Building Regulations approval is different from planning permission and that a project may need both. Approved Documents then provide guidance on ways to meet Building Regulations. That matters for showrooms because fire safety, energy performance, ventilation, access and structure all need project-specific review.
Where EV provision is included, Approved Document S and current EV chargepoint guidance may also become relevant to the electrical and parking strategy. This should be coordinated early rather than treated as a late accessory.
What KC needs to quote a modular car showroom
A better brief produces a better quotation. Approximate information is enough to begin, but the points below prevent a modular vehicle sales building from being costed as a generic cabin.
Information to confirm
Why KC needs it
Site address, forecourt plan and available footprint
To assess access, building position, vehicle movement, crane/lorry access and relationship to existing dealership operations.
Vehicle types and display quantity
To plan clear-span space, floor loading, door widths, turning movements and handover sequence.
Customer journey and room schedule
To define reception, sales desks, consultation rooms, finance offices, lounge, accessible WC, staff and storage spaces.
Franchise or corporate-identity standards
To coordinate cladding, RAL colours, signage zones, glazing rhythm, illuminated branding and entrance emphasis.
Services and technology brief
To size power, data, lighting, HVAC, security, screens, dealership-management systems and EV charging allowances.
Procurement route and estate plan
To compare permanent, expandable, relocatable, reusable or phased showroom routes before price is fixed.
Approval status and programme target
To identify planning, Building Control, landlord, franchise and utility dependencies before manufacture starts.
Automotive showroom and customer-facing modular building references
A selection of KC showroom and commercial modular visual references. Captions explain design considerations for automotive, retail and customer-facing buildings; final client names, locations, floor areas and specifications should be verified before using any image as a formal case study.
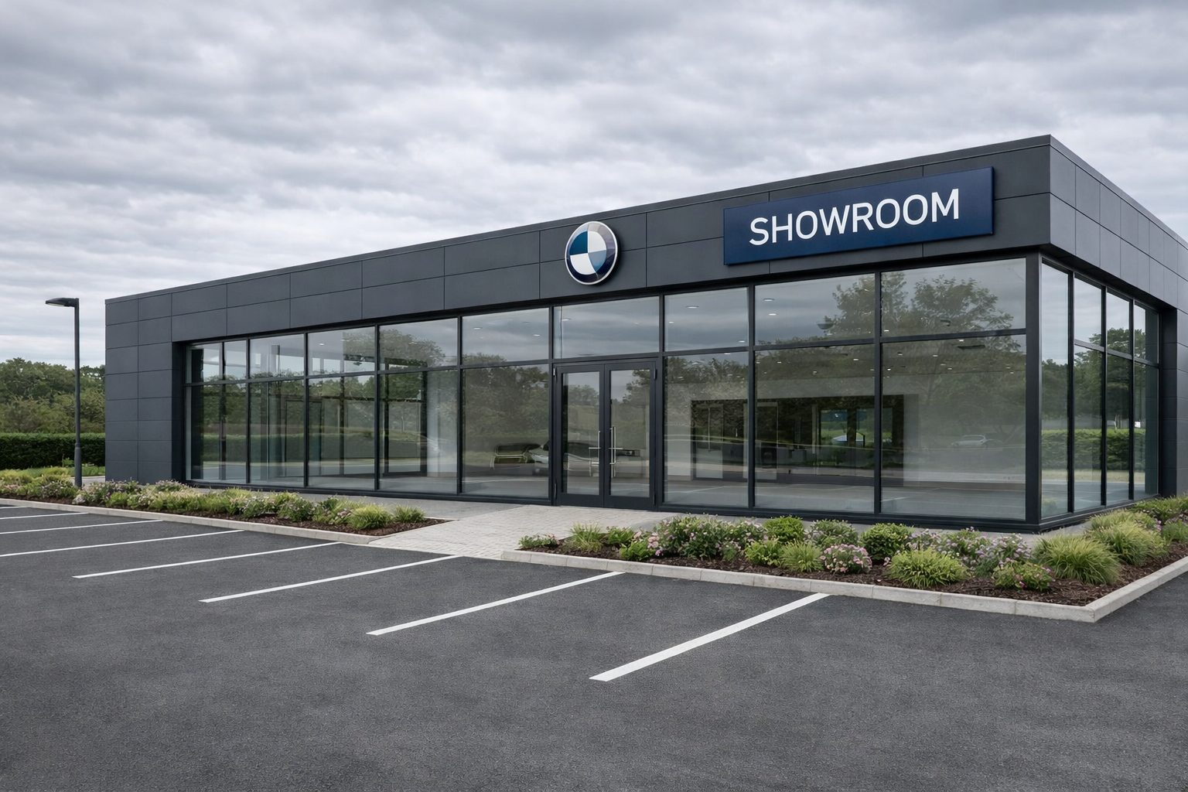
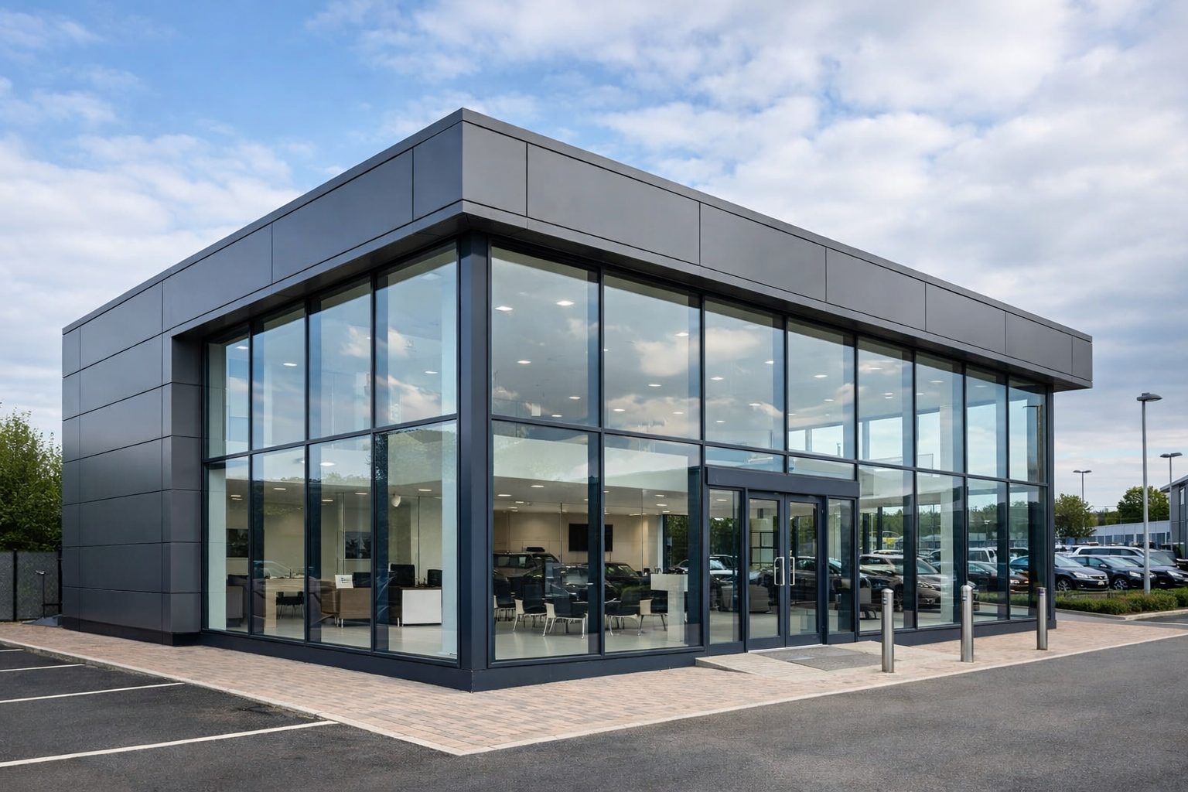
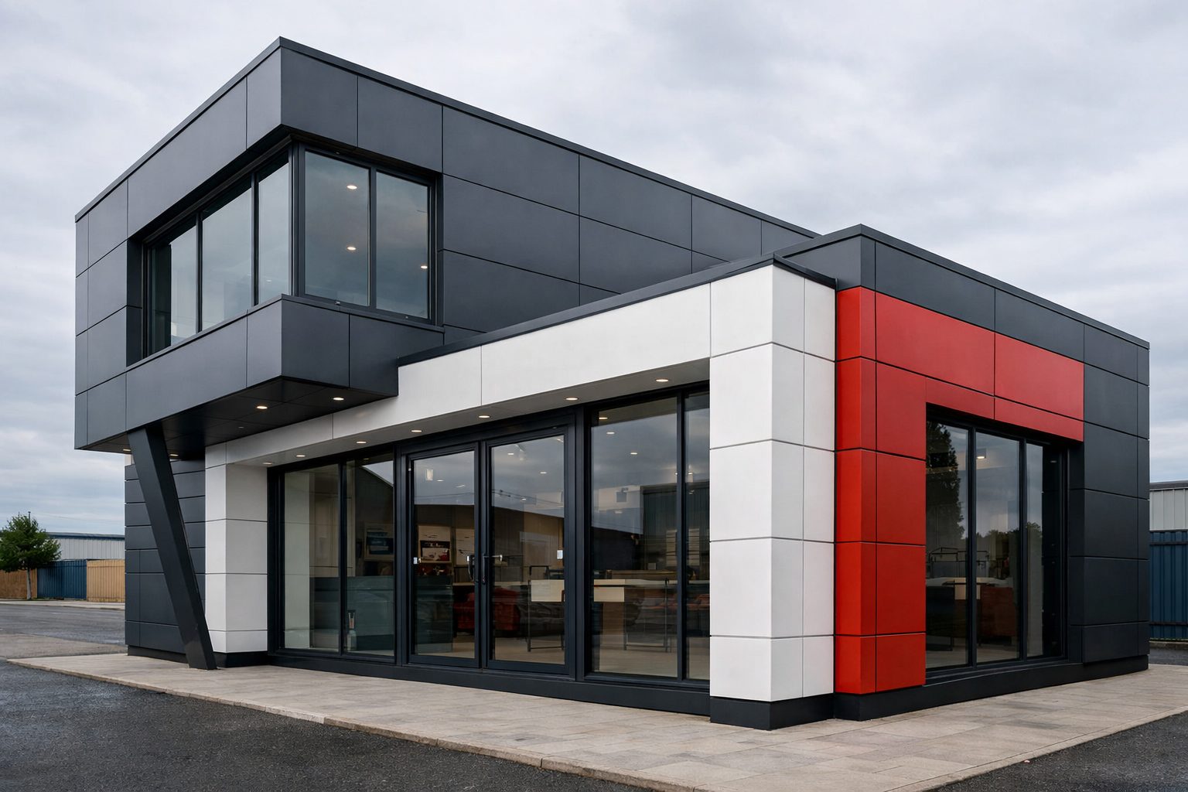
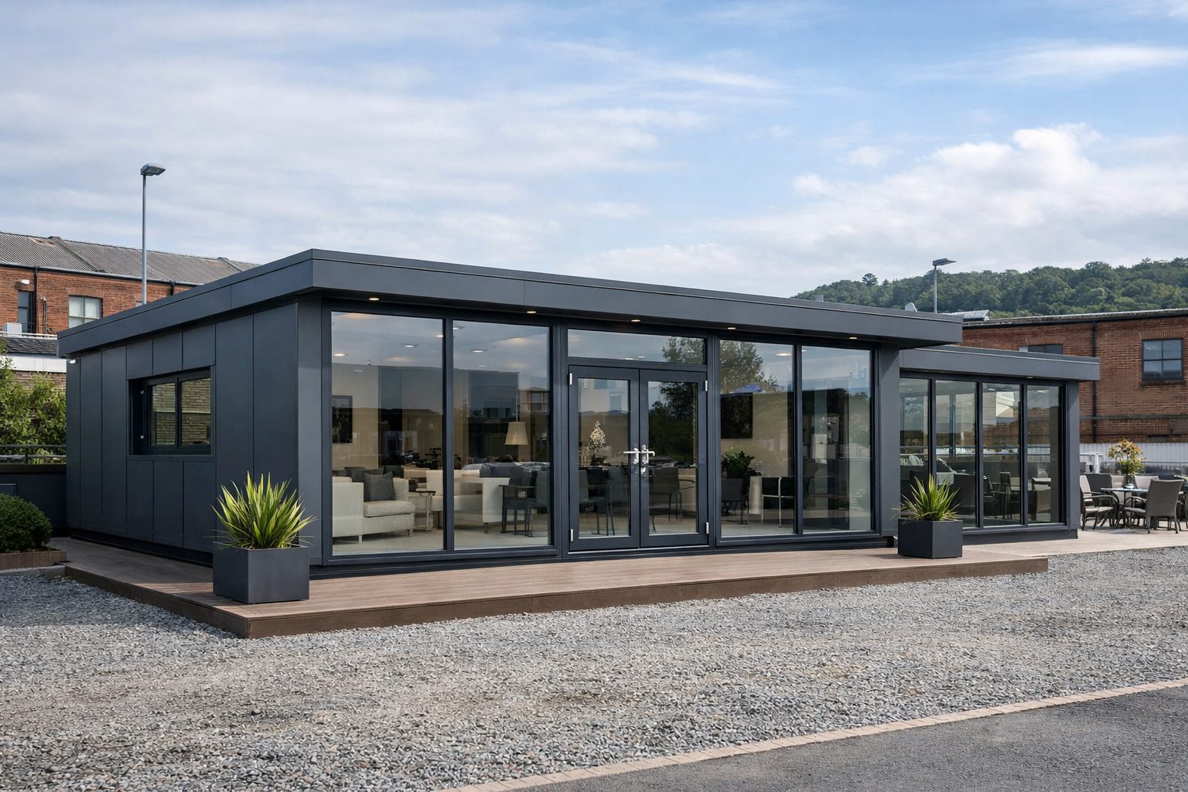
Automotive showroom reference. A modular car showroom brief should begin with vehicle access, customer movement, glazing and brand presentation, not only floor area.Glazed display frontage. Full-height glazing can support display visibility, but solar gain, glare, structure and Part L performance must be reviewed early.Customer-facing commercial space. Reception, sales desks, waiting space and vehicle handover routes should be planned around the customer journey.Brand and facade detailing. Franchise colours, signage zones, illuminated branding and entrance emphasis should be coordinated before manufacture.Footprint and circulation planning. Early layout checks help separate vehicle movement, customer routes, staff areas, storage and services access.Future estate flexibility. Where estates change regularly, extension, relocation and change-of-franchise assumptions should be stated in the brief.
Related KC routes for dealership buildings
Use these links to route the enquiry based on what the building actually needs to do.
Yes. A car dealership showroom can be modular if the building is designed around vehicle access, structural loading, clear display space, customer circulation, glazing, security, accessibility, fire strategy and brand standards. A generic glazed cabin should not be treated as a complete dealership brief.
What is the difference between a modular car showroom and a dealership sales suite?
A modular car showroom usually includes vehicle display or handover space as part of the building. A dealership sales suite may focus more on reception, consultation rooms, finance desks and customer lounge functions, with vehicles displayed outside or under a separate canopy.
Can a modular vehicle sales building include a handover bay?
Yes. A vehicle handover building can include a handover or reveal bay, but the design must confirm vehicle dimensions, door clearances, floor loading, lighting, threshold details, customer routes and how cars enter and leave the building.
Do modular dealership buildings need planning permission?
They may do. There is no blanket rule based only on the building being modular, portable or temporary. The planning route depends on the site, use, duration, size, appearance, local policy and planning authority position.
What Building Regulations apply to an automotive showroom building?
Common checks include structure, fire safety, energy performance, ventilation, accessibility, drainage and electrical safety. The exact Building Regulations evidence depends on the agreed design, site and approval route.
Can a prefabricated car showroom have full-height glazing?
Yes, but glazing needs early coordination with structure, thermal performance, solar gain, glare, Part L modelling, security and the required customer-facing appearance.
Should EV charging be designed with the showroom?
Where vehicle handover, test-drive charging, customer charging or forecourt operations are part of the brief, EV strategy should be coordinated early with power capacity, cable routes, DNO assumptions and future expansion needs.
Can a dealership sales suite be relocated later?
Some ISO frame or relocatable routes may be designed for future movement, but relocation is not automatic. Disconnection, transport, cranage, repairs, new foundations, approvals and recommissioning all need checking.
Does this page give car showroom prices?
No. Dealership showroom pricing depends too heavily on area, glazing, clear-span structure, specification, services, groundworks, approvals and brand requirements. Budget questions should be routed to a dedicated modular showroom cost guide.
What should a dealer principal send before asking for a quote?
Send the site plan, intended use, vehicle display count, handover requirement, franchise standards, preferred size, room schedule, power/data needs, EV assumptions, security needs, planning status and target opening date.
Planning a modular car showroom or vehicle handover building?
Send KC the dealership site, vehicle requirements, franchise standards, room schedule and approval assumptions. KC can then help qualify the right system route before the design and quotation are fixed.
Written by Rafal Cierocki, Sales Director. Reviewed by Krzysztof Cichowicz, Director. Last reviewed 17 July 2026. Automotive showroom, EV, planning and Building Regulations wording should be verified against the agreed project brief, site conditions and current guidance before tender or order.