Home › FAQ › Modular school buildings planning permission
School planning guidance
Do Modular School Buildings Need Planning Permission? School-Site Checklist
A practical UK planning guide for headteachers, school business managers, academy trusts, local authorities and estates teams considering a modular classroom, portable classroom or temporary school building.
Short answer: do modular classrooms need planning permission?
Modular classrooms often require planning permission, but there is no blanket rule based solely on the building being modular, portable or described as temporary. The route depends on the site, intended duration, use, local policy and the relevant planning authority’s assessment.
That is the core point for modular classroom planning permission. A classroom cabin is assessed in planning terms because of its use, size, location, appearance, relationship to neighbours, effect on outdoor space and delivery impact. The fact that it is factory-built may help with programme and disruption, but it does not automatically remove the need for approval.
KC’s role is to provide the technical and site information a school needs for early planning advice: proposed size, elevation, access route, installation method, service routes, intended use and supporting specification. The approval decision remains with the local planning authority or other relevant consenting body.
Answer-engine summary for planning permission queries
Summary for common school planning questions. These are planning checks, not approval promises.
Question
Direct answer
What to check
Modular classroom planning permission
Often needed, but not because the building is modular in itself.
Site location, duration, use, scale, height, appearance, access and local policy.
Temporary classroom planning permission
Temporary can still need permission, prior approval, a lawful development certificate or local authority advice.
How long it stays, whether it relies on permitted development, and whether conditions or reinstatement apply.
Portable classroom planning permission
Portable does not mean planning-free. It still creates a teaching use and physical structure on a school site.
Whether the proposal is operational development, material change, or covered by a permitted development route.
School modular building permitted development
Some school projects may be eligible, but the school must confirm the specific right and limits.
Protected land, height, boundaries, duration, conservation context, existing conditions and local restrictions.
Planning permission for classroom cabin
The cabin needs a site-specific planning route before the order is treated as ready to manufacture.
Modular classroom planning permission: common buyer questions
Modular classroom planning permission should be checked before a school treats the order as ready for manufacture. The planning route is driven by the site, the educational use, the intended duration and local policy, not by a simple modular label.
Temporary classroom planning permission
Temporary classroom planning permission can still be needed for decant classrooms, bulge-intake space or emergency capacity. A temporary route may be easier to justify where the need is time-limited, but the school still needs evidence for duration, reinstatement, access and safeguarding.
Portable classroom planning permission
Portable classroom planning permission is not avoided simply because a building can be moved later. A portable classroom still has a physical presence, teaching use, external appearance, services, delivery access and possible neighbour impact.
School modular building permitted development
School modular building permitted development should be treated as a route to verify, not a default assumption. If permitted development may apply, the school should confirm the criteria and consider formal advice or a lawful development certificate.
Planning permission for classroom cabin
Planning permission for classroom cabin projects depends on where the cabin sits, how long it stays, what it is used for, and whether it affects neighbours, outdoor space, access, trees, drainage or protected settings.
In practice, a robust modular classroom planning permission brief will also answer the related questions around temporary classroom planning permission, portable classroom planning permission, school modular building permitted development and planning permission for classroom cabin evidence in one document.
Modular classroom planning permission: prepare the site plan, elevation, duration, use and approval route before the classroom is ordered.
Temporary classroom planning permission: explain the time-limited need, removal date, reinstatement method and why the location has been selected.
Portable classroom planning permission: show that portability has been considered, but do not rely on it as proof that no permission is needed.
School modular building permitted development: check whether the right exists, whether limits apply and whether written confirmation should be requested.
Planning permission for classroom cabin: include access, outdoor-space impact, neighbours, façade, services and safeguarding in the planning evidence pack.
School-site planning decision tree
Use this sequence before treating a modular classroom, temporary classroom or portable classroom as approved in principle.
Confirm the educational need. Is this a bulge-intake classroom, temporary decant, SEND room, nursery, science suite, staff space or long-term estate expansion?
Confirm the intended duration. A short-term building may still need a planning route. A permanent building should normally be assessed as a long-term campus addition.
Check the land and responsible body. Identify whether the site is local-authority, academy trust, freehold, leasehold, trustee or diocesan land. Check landlord, trustee and freeholder consent before assuming the school can proceed.
Check outdoor-space and playing-field impact. Mark the affected land on a plan. If playground, sport, recreation or playing-field land is affected, seek advice on DfE or responsible-body approvals as well as planning.
Check whether a permitted development route might apply. If it might, document the criteria and consider a lawful development certificate or written planning advice. Do not rely on informal assumptions.
Check constraints. Conservation area, listed buildings, protected trees, ecology, drainage, neighbour impact, access, safeguarding and external plant can all change the route.
Separate planning from Building Regulations. Planning asks whether the development is acceptable in its context. Building Regulations ask whether the building work meets technical requirements.
Agree the evidence pack. Before manufacture, agree drawings, plans, elevations, access information, service routes, fire/access strategy, acoustic/ventilation assumptions and any reinstatement method.
Temporary versus permanent consent
Temporary classroom planning permission is not the same as no planning permission. Planning Portal explains that temporary permission can sometimes be granted even where a permanent building would not be acceptable, and that temporary buildings may be permitted development only if they meet specific criteria.
Important: temporary or portable wording should not be used as a shortcut. The school still needs an approval strategy that matches the actual site and intended use.
Planning factors schools should document
The existing KC guidance is right to say that school planning decisions usually depend on site context rather than whether the building is modular. This expanded checklist turns that principle into a complete brief.
Planning factor
Why it matters
Documents or evidence
Intended use and duration
Explains whether the building is a short-term capacity fix or a long-term campus change.
Need statement, decant plan, pupil-number forecast, proposed duration.
Site ownership and approvals
School land may have lease, trustee, freeholder, local-authority or academy-trust constraints.
Land title summary, lease/freeholder consent, responsible-body approval, trustee or diocesan consent where relevant.
Relationship to existing buildings
A classroom should sit logically within the campus, pedestrian routes and safeguarding zones.
School sites need safe separation between pupils, staff and contractors.
Safeguarding logistics plan, hoarding/fencing plan, contractor access route, working hours.
Utilities and external plant
Electrical, water, drainage, data, condensers and extracts can alter the external design and approval evidence.
Service capacity, route drawings, external plant locations, noise/acoustic assumptions.
Conditions and reinstatement
Temporary permissions may include time limits, removal obligations or reinstatement conditions.
Proposed foundation type, removal method, reinstatement plan, maintenance responsibility.
Permitted development: useful, but not a general expectation
School modular building permitted development can be relevant in some circumstances, but it should not be presented as a default outcome. A school should check the specific right, the site, any existing planning conditions, protected-area status, land ownership and proposed duration before relying on it.
Safer sitewide wording for education pages is: “Some school projects may be eligible for permitted development or a temporary permission route, depending on the site, duration, scale and local planning context. KC can provide the drawings and technical information needed for planning advice, but approval routes should be confirmed before manufacture.”
This avoids implying that many school projects automatically qualify. It also keeps the sales conversation aligned with planning reality.
School land, leases, trustees and playing fields
Planning is only one part of the approval route. School land may be subject to local-authority ownership, academy leases, trustee restrictions, diocesan interests, funding agreements or DfE school-land rules.
GOV.UK guidance on school estate management says publicly funded land can require Secretary of State consent or notification, and that playing-field disposal or change of use can require Secretary of State consent. Academy sites on leased land may also require freeholder permission.
Buyer risk: do not assume the school can use any empty-looking piece of land. Outdoor areas, hard play, pitches, social space and circulation may all have educational, operational or consent implications.
Planning permission versus Building Regulations approval
Planning permission for a classroom cabin answers a different question from Building Regulations approval. Planning considers whether the development is acceptable in its location. Building Regulations consider technical compliance of the building work.
Process
Main question
School evidence
Planning permission or permitted development check
Is this building, use, location and duration acceptable on this site?
Site plan, elevations, design note, access plan, neighbour-impact information, temporary need or permanence statement.
Building Regulations approval
Does the construction meet applicable technical requirements?
Structural calculations, fire strategy, Part L/SBEM evidence, access information, ventilation, acoustics and commissioning documents.
Landlord, trustee or responsible-body approval
Is the school allowed to use the land this way under ownership, lease or governance rules?
Can delivery, cranage, site segregation and utilities be delivered safely?
Delivery route, lifting plan, safeguarding plan, working hours, utilities route and site rules.
Downloadable checklist: information to gather before requesting planning advice
Use this checklist before contacting a planner, local authority, architect or KC. It makes the planning conversation faster and reduces the chance that missing information delays the project.
Planning advice checklist CSV Includes site details, land permissions, duration, outdoor space, access, safeguarding, drainage, plant and Building Regulations route.
Normal and maximum occupancy, year groups and staff count.
Occupancy affects layout, safeguarding, access, toilets, ventilation and fire strategy.
Room purpose
General teaching, science, SEND, nursery, admin, small-group, dining or decant.
Use changes floor area, service routes, acoustic needs and external plant.
Duration
Weeks, months, academic year, decant phase or permanent estate expansion.
Duration affects temporary-permission strategy, reinstatement and whole-life design.
Location on site
Plan position, boundary distances, outdoor-space effect and relationship to existing buildings.
This is central to planning permission and neighbour-impact assessment.
Access and safeguarding
Delivery route, crane/hiab zone, pupil segregation, contractor route and working hours.
Occupied school sites require safe logistics and reduced disruption.
External appearance
Height, cladding, roofline, colours, windows, doors and landscaping.
Visual impact and campus integration influence planning acceptability.
Services
Power, water, drainage, data, heating/cooling and external plant positions.
Utility routes can affect drawings, drainage and noise assessment.
What KC can provide for a planning or pre-application pack
Building drawings
Plans, elevations and indicative layout information for the proposed modular school building.
Specification information
System route, dimensions, façade, roof, doors, windows, insulation and service assumptions.
Delivery and installation inputs
Vehicle access, set-down, lifting method, exclusion zones and site readiness assumptions.
Technical coordination
Information that supports Building Control coordination, fire/access strategy, Part L, acoustics and ventilation discussions.
KC does not replace the local planning authority, Building Control body, planning consultant, architect or legal adviser. The aim is to give the school a clear technical pack so the right professionals can advise quickly.
Delivery, cranage and installation planning
Planning applications and pre-application discussions often need practical construction information. KC’s delivery guidance already asks for access route, set-down area, lifting method, ground levels, utilities, safeguarding rules and working-hour restrictions.
For schools, the planning note should also explain how pupils are kept away from contractors, how delivery avoids peak drop-off or collection times, and whether the site needs hoarding, temporary fencing or traffic management.
Timeline: use the existing broad guide after classroom figures are verified
KC already has a general modular-building timeline guide that includes school classroom examples. Do not create another broad “how long does it take?” article for the same intent. Instead, link to the existing guide once the classroom-specific figures, planning assumptions and approvals wording have been checked against current KC delivery data.
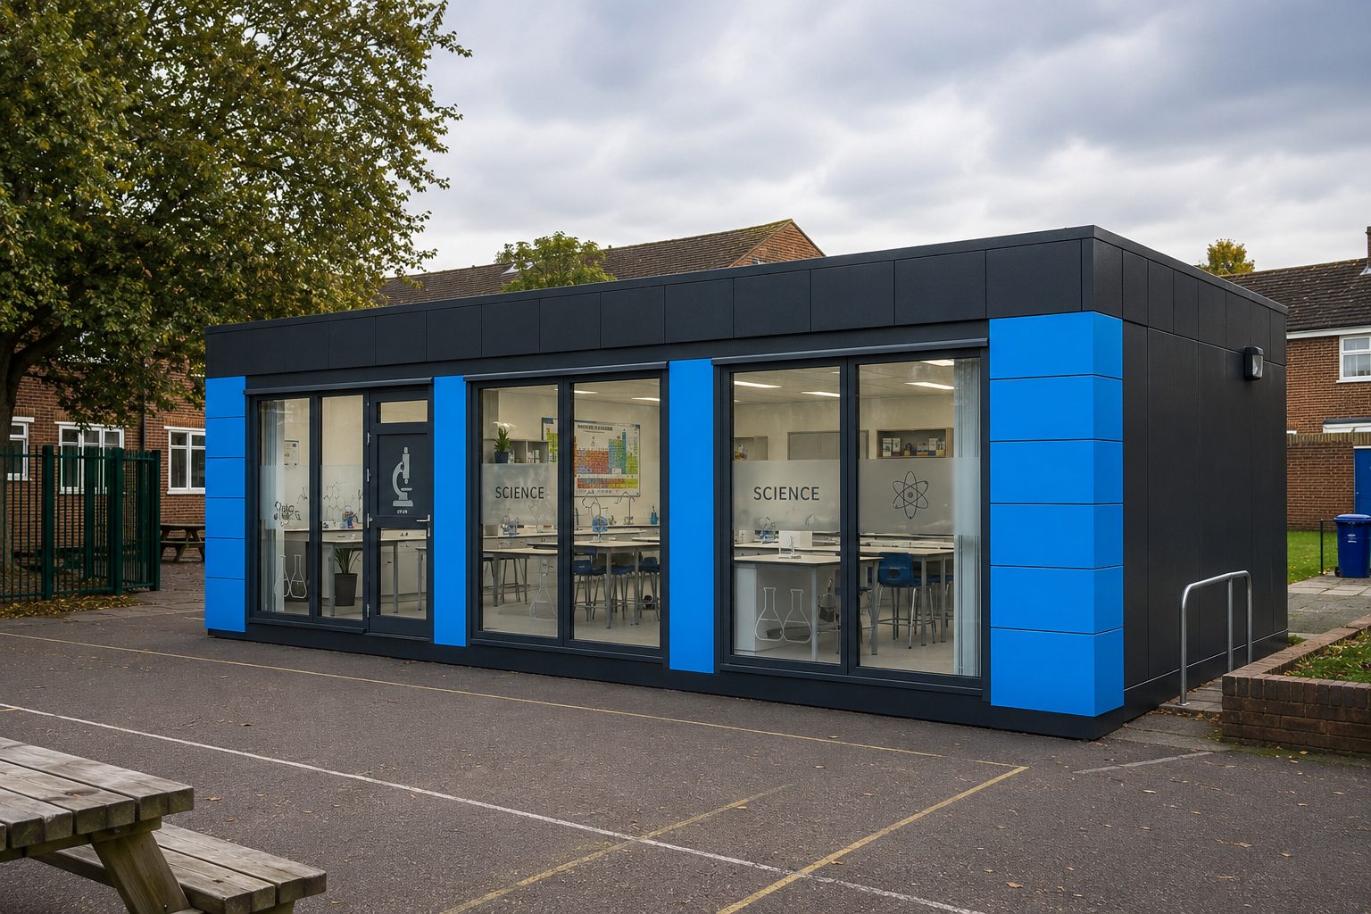
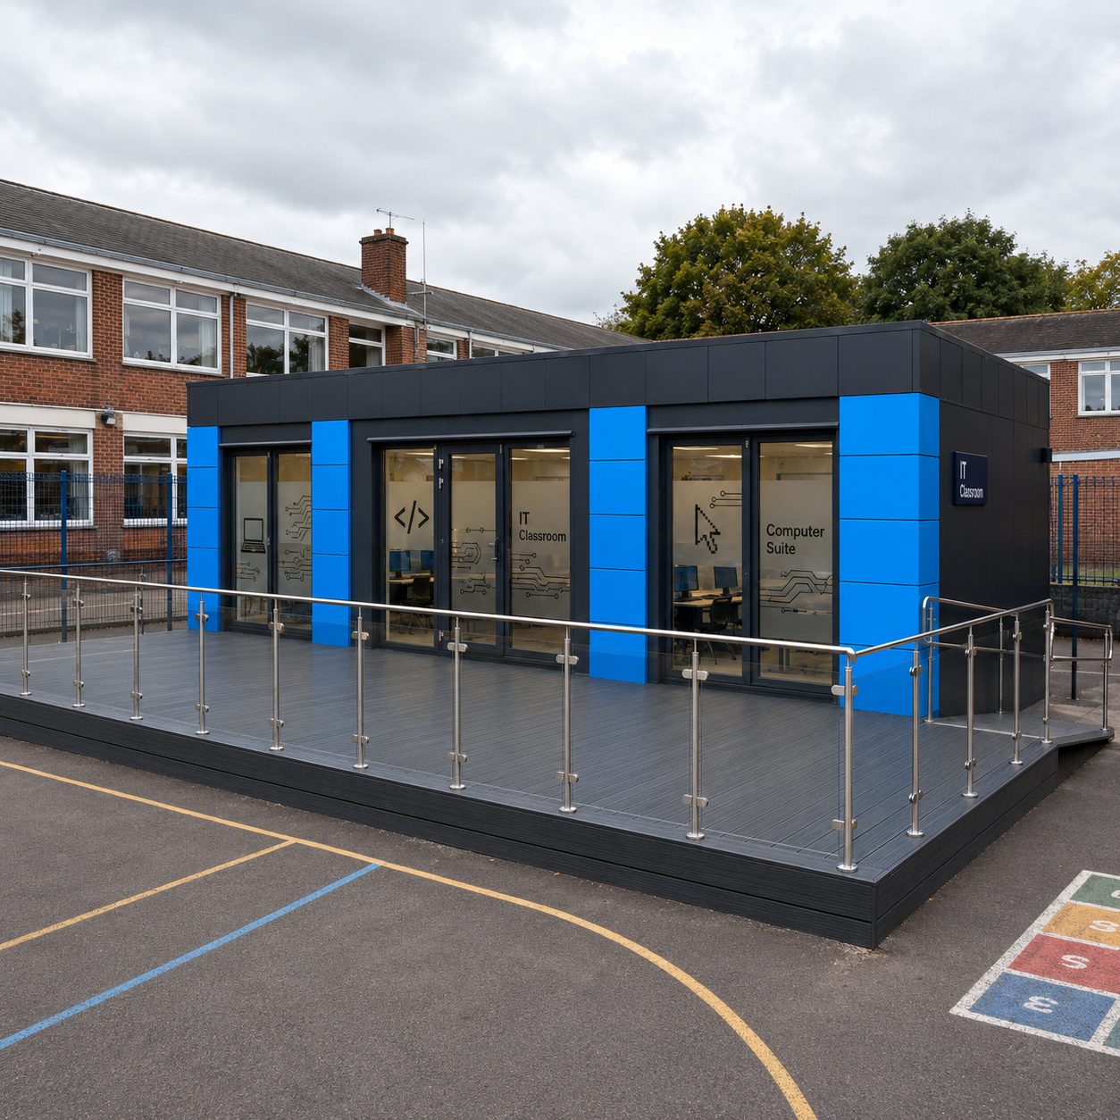
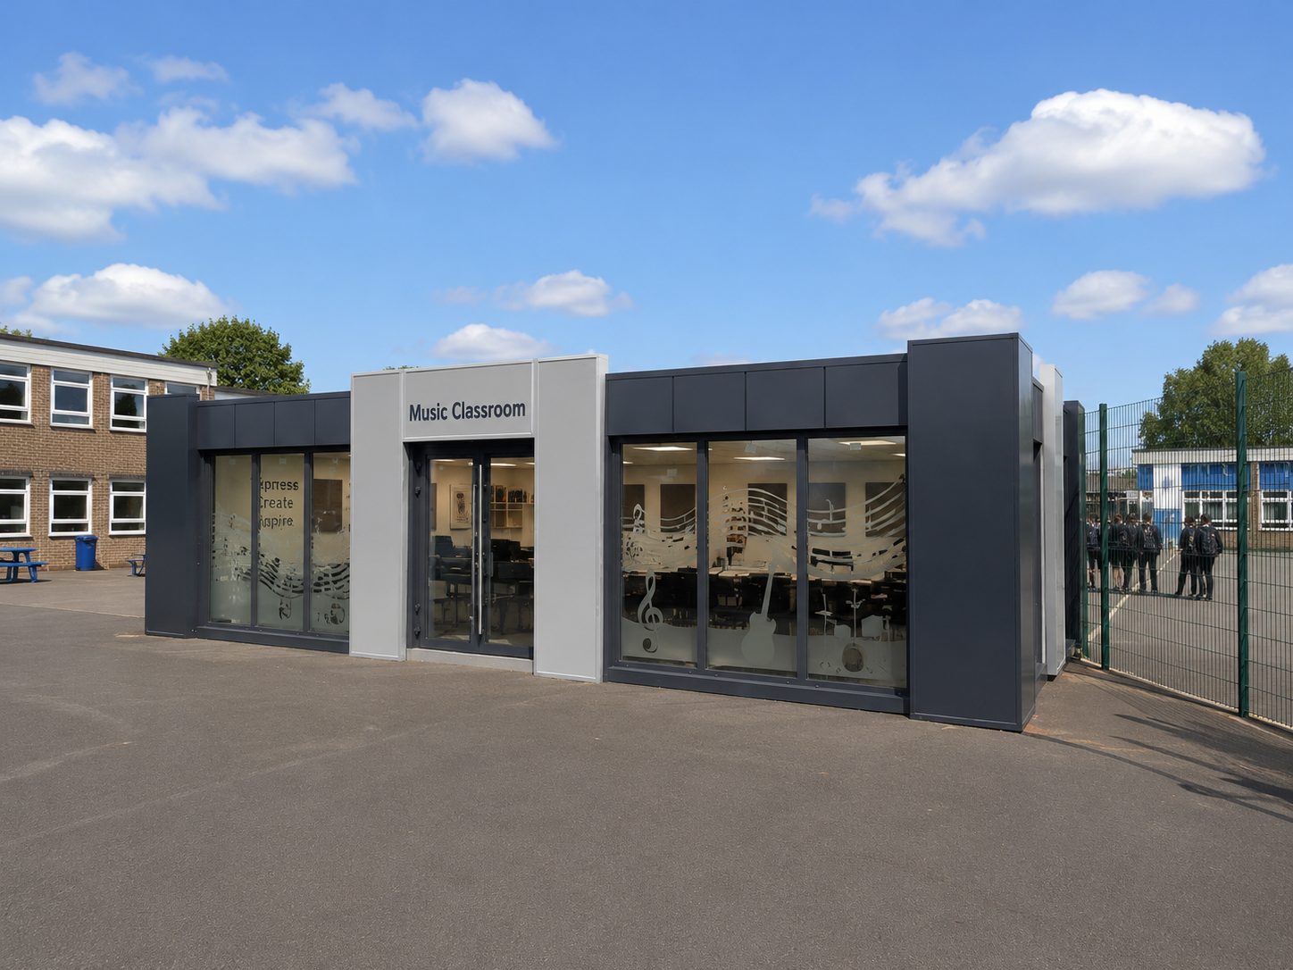
A focused set of KC classroom images showing typical planning considerations: courtyard placement, external appearance, specialist teaching use, access and relationship to the existing school campus.
A modular school building planning brief should explain the site, intended use, duration, access, safeguarding and approval route before manufacture starts.A portable classroom in a school courtyard still needs site-specific planning advice, access planning and Building Control coordination where relevant.Science and specialist teaching spaces can add drainage, ventilation, service routes and plant considerations to the planning brief.Where classrooms sit close to boundaries or neighbours, external plant, music use, safeguarding and hours of use should be addressed early.Temporary or relocatable classrooms still need the right approval route, site access plan and reinstatement assumptions.
Related modular classroom guides
Guide
Why it matters
Link
Modular classroom cost UK
Area, specification, delivery and approval scope all affect budget.
People also ask: school modular building planning permission
Do modular school buildings need planning permission?
Modular classrooms often require planning permission, but there is no blanket rule based solely on the building being modular, portable or temporary. The route depends on the site, intended duration, use, local policy and the local planning authority assessment.
Does temporary classroom planning permission work differently from permanent approval?
Temporary permission can sometimes be considered differently from a permanent building, but temporary does not automatically mean planning-free. The school should still check duration, location, site constraints, permitted development rights and any planning conditions.
Do portable classrooms need planning permission?
Portable classroom planning permission depends on the same site and use factors as other modular classrooms. A portable or relocatable description does not remove the need to check planning, Building Regulations, land ownership and safeguarding logistics.
Can a school use permitted development for a modular classroom?
Some school sites may have permitted development rights, but the position must be checked against the site, building size, duration, land ownership, protected areas, existing conditions and any local restrictions. A lawful development certificate or professional planning advice may be appropriate.
What information should a school collect before requesting planning advice?
The school should collect the intended use, duration, site plan, proposed location, dimensions, height, façade approach, impact on outdoor space, access route, delivery plan, safeguarding arrangements, utility routes and any known heritage, tree, ecology or drainage constraints.
What if the classroom affects a playground or playing field?
Outdoor space and playing-field impacts need early review. Some school land transactions or changes of use may require Secretary of State consent or notification, depending on the land, responsible body and transaction type.
Is planning permission the same as Building Regulations approval?
No. Planning permission and Building Regulations approval are separate processes. A classroom may need planning permission, Building Regulations approval, both, or other consents depending on the project.
Can KC guarantee planning approval?
No responsible supplier should guarantee a planning outcome. KC can provide drawings, specification information, access details and technical inputs, but planning decisions sit with the local planning authority or relevant consenting body.
Should planning be checked before manufacture starts?
Yes. The approval strategy should be checked before manufacture, especially for permanent buildings, prominent locations, protected settings, constrained access routes, playing-field impacts or specialist classrooms with external plant.
Does a classroom cabin need separate delivery and installation planning?
Yes. Delivery vehicles, cranage, set-down areas, pupil segregation, contractor access, working hours and reinstatement should be documented before delivery is booked, particularly on occupied school sites.
External planning and approval references
These external references are included to support the cautious planning language. They do not replace site-specific professional advice.
Ready to check a modular classroom planning route?
Send KC the site plan, intended use, duration, proposed location, access constraints and target programme. We will identify the technical information needed for your planner, architect, local authority or Building Control route.
Written by Rafal Cierocki, Sales Director. Reviewed by Krzysztof Cichowicz, Director. Last reviewed 17 July 2026. Planning, land and Building Control wording should be verified against the current project brief and relevant professional advice.