
Showroom compliance guide
Do Modular Showrooms Need Planning Permission and Building Regulations Approval?
A plain-English planning and Building Regulations guide for modular showroom planning permission, portable showroom planning permission, retail showroom compliance, fire strategy and accessibility requirements.
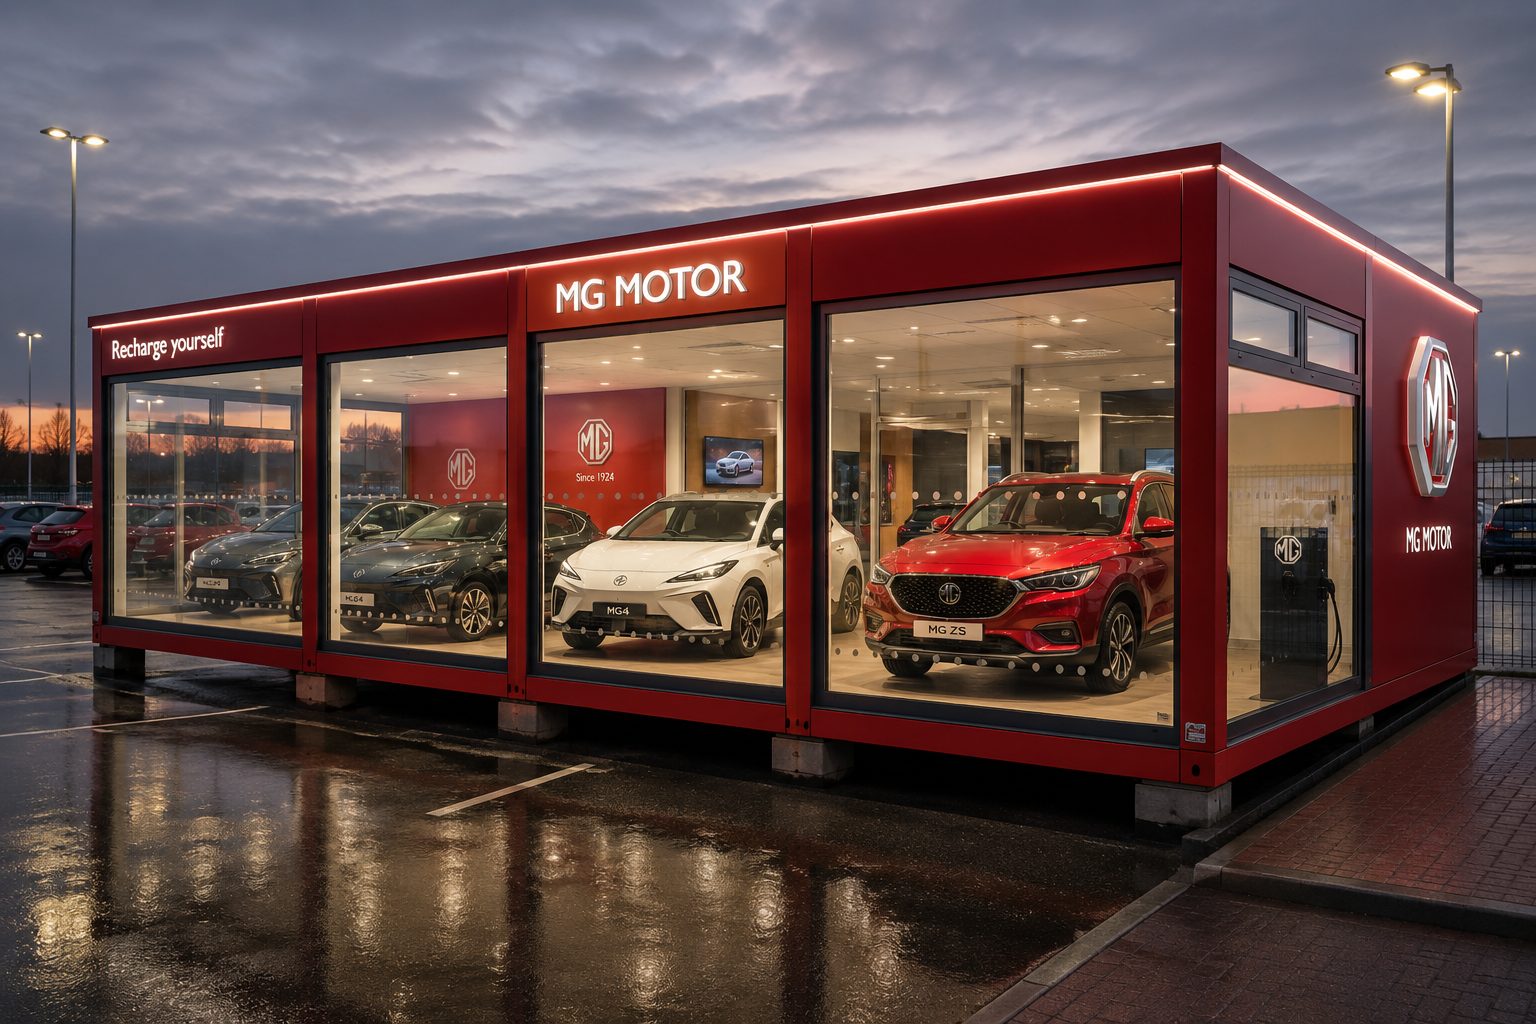
Do modular showrooms need planning permission and Building Regulations approval?
A modular showroom may require planning permission, Building Regulations approval, or both. Modular, portable and relocatable construction does not create a blanket exemption. The correct route depends on the site, use, duration, building work, occupancy, design and local authority position.
Planning permission and Building Regulations must be treated as separate checks. Planning looks at the use and impact of the showroom in its location. Building Regulations look at whether the building work meets applicable safety, access, energy, ventilation, drainage and construction requirements.
| Question | Direct answer | What to check next |
|---|---|---|
| Modular showroom planning permission | Often site-specific. There is no automatic exemption because the building is modular. | Existing lawful use, duration, size, height, signage, access, parking, neighbours and local policy. |
| Portable showroom planning permission | A portable showroom can still need consent or advice. Relocatable does not mean planning-free. | Temporary-building criteria, site context, how long it stays, public access and whether it changes the use. |
| Showroom Building Regulations | May apply where construction, extension, services, glazing, sanitary facilities or public access are involved. | The building control route, system specification, fire strategy, access, energy model and handover evidence. |
| Retail showroom compliance | More than planning and Building Control. It includes operator duties after opening. | Fire risk assessment, accessibility duties, alarm maintenance, staff procedures, security and occupancy management. |
| DDA-compliant showroom | This is an outdated search term. The correct framing is Part M accessibility and Equality Act service duties. | Access design, reasonable adjustments, accessible routes, customer facilities and service-provider procedures. |
Safer compliance wording: The required design information, product evidence and handover documentation will be confirmed for the selected system and agreed project scope. Planning and Building Control approvals remain subject to the relevant authorities and appointed project team.
Modular showroom planning permission, temporary showroom planning and compliance questions
This guide covers the phrases buyers use when they are close to a decision: modular showroom planning permission, portable showroom planning permission, temporary showroom planning, showroom Building Regulations, retail showroom compliance, showroom fire regulations, showroom accessibility requirements and the legacy phrase DDA-compliant showroom.
It does not promise an approval outcome. Instead, it shows what must be checked before a modular showroom is manufactured, installed, opened to the public or relocated.
Modular showroom planning permission: what the planning authority will usually want to understand
Modular showroom planning permission is not decided by the word modular. The planning position depends on what is being built, how it will be used, how long it remains, what the site is already allowed to do and what effect the proposal has on its surroundings.
A temporary, portable or relocatable showroom can still have planning implications. In particular, temporary showroom planning should consider duration, traffic, access, lighting, signage, servicing, reinstatement and whether the building supports an existing lawful use or creates a new one.
| Planning factor | Why it matters | When to check it |
|---|---|---|
| Existing lawful use of the site | Confirm whether the current use already permits the proposed showroom activity. | Before layout or signage is fixed. |
| Material change of use | A sales showroom, retail display building or dealership function may alter the planning position. | When the new use differs from the current lawful use. |
| Temporary versus permanent use | Temporary showroom planning depends on duration, site context and local authority view. | Where the showroom is for a campaign, decant, franchise trial or interim trading need. |
| Height, footprint and appearance | Massing, facade, materials, glazing and visibility can influence visual impact. | On retail parks, dealership sites, garden centres, leisure sites and prominent roadsides. |
| Existing planning conditions | Conditions may control external appearance, opening hours, traffic, signage, lighting or landscaping. | Where a wider estate, retail park or forecourt already has planning history. |
| Parking, servicing and traffic | Showrooms can change customer visits, deliveries, collections and vehicle movements. | Before site circulation, parking, EV charging or handover routes are promised. |
| Opening hours, lighting and neighbours | Amenity issues can include overlooking, glare, noise, late trading and illuminated branding. | Near homes, sensitive boundaries or mixed-use estates. |
| External signage and advertisements | A branded modular building may need separate advertisement consent for certain signs. | Where illuminated logos, fascia signs, pylons or flags are proposed. |
| Heritage, landscape, ecology and drainage | Constraints can alter facade, foundations, external works or surface-water strategy. | In conservation, listed, flood-risk, tree, ecology or landscape-sensitive settings. |
| Landlord, freeholder or estate consent | Private estate approval is separate from planning permission. | On leased sites, retail parks, franchise estates or multi-occupier premises. |
Planning and Building Regulations are separate. A planning approval does not prove Building Regulations compliance. Building Control acceptance does not prove planning permission. A public-facing showroom can require both routes to be managed together.
Showroom Building Regulations: requirement matrix for public-facing commercial buildings
Showroom Building Regulations should be handled as a project evidence exercise, not as a generic claim that a model is automatically compliant. Approved Documents are guidance on common ways to satisfy Building Regulations. They are not product certificates that can be attached universally to every showroom model.
| Area | Typical showroom issue | Typical project evidence | When it applies |
|---|---|---|---|
| Part A | Structure, glazing support, floor design, imposed loads and foundation interface. | Structural calculations, frame details, foundation loads and project-specific drawings. | When the showroom involves building work, public access, large glazing, heavy displays or new foundations. |
| Part B | Means of escape, alarms, fire spread, fire resistance and fire strategy. | Fire strategy, escape layout, alarm specification, product evidence and commissioning records. | For public-access commercial premises and any project where Building Control requires fire-safety evidence. |
| Part F | Ventilation, indoor air quality and air distribution. | Ventilation design, equipment specification, commissioning data and maintenance information. | Where the showroom is enclosed, occupied or mechanically ventilated. |
| Part H | Drainage and sanitary facilities where toilets, sinks or staff facilities are included. | Drainage layout, connection details, sanitary specification and water/waste coordination. | When the showroom includes WCs, refreshment points, staff welfare or drainage connections. |
| Part K | Safety glazing, ramps, stairs, guarding, collision risk and protection from falling. | Glazing specification, manifestation details, threshold/ramp details, guard design and layout drawings. | Where full-height glazing, entrance doors, ramps, steps, raised areas or collision risks exist. |
| Part L | Energy performance, thermal envelope, glazing ratio, HVAC and building services. | SBEM inputs/output where required, U-values, services data, controls information and handover documents. | For new commercial showroom buildings or relevant building work where energy performance applies. |
| Part M | Access, entrances, circulation, accessible facilities and inclusive customer routes. | Access strategy, threshold details, door widths, WC layout, circulation routes and signage strategy. | For public-facing showrooms and customer-access buildings, alongside wider Equality Act service duties. |
Scope caution: do not assume a Building Regulations completion certificate, planning support package or full compliance documentation at handover unless those items are explicitly included in KC's contracted scope and coordinated with the appointed designer, building control body and client team.
Showroom fire regulations, accessibility requirements and operator duties
Showroom fire regulations split into two phases. During design and construction, fire safety is addressed through Building Regulations, the fire strategy, escape layout, alarms, fire resistance and material evidence. After opening, the operator or other responsible person must carry out and regularly review a fire-risk assessment for the premises.
Likely evidence includes layout drawings, escape strategy, alarm specification, fire-door data, fire-resistance evidence, emergency lighting scope and commissioning records where relevant.
Once the showroom is trading, the responsible person manages the fire risk assessment, staff information, emergency planning, fire precautions and regular review.
Part M concerns access to and use of the building. It should be coordinated with entrance thresholds, routes, accessible WCs, reception counters, display spacing and customer circulation.
DDA-compliant showroom is a legacy search phrase. Use Equality Act access, Part M accessibility and reasonable-adjustment planning in customer-facing copy.
The Equality Act position should not be described as a drawing-only issue. Part M relates to building work, while service providers must also think ahead and make reasonable adjustments for disabled customers where required.
Regulatory-date warning: Approved Document L 2026 and project-specific editions
Standards checked: 20 July 2026. Approved Document L 2026 has been published, but the principal Future Homes and Buildings Standards changes come into force on 24 March 2027 for most non-higher-risk building work, subject to transitional provisions. Therefore, this page does not advertise loose "2026 compliance" as a universal product claim.
The applicable edition must be confirmed for the specific project, building control application route and commencement date. For a modular showroom, that means the project team should confirm whether the design is being assessed under current requirements, transitional provisions or the 2026/2027 route.
| Compliance issue | What to avoid | Safer project wording |
|---|---|---|
| Part L and energy | Avoid saying every showroom is automatically 2026 compliant. | Confirm the applicable Approved Document L edition, SBEM route, envelope specification, glazing ratio and services package for the agreed project. |
| Full-height glazing | Avoid treating glazing as only a visual feature. | Coordinate safety glazing, Part K, Part L, solar gain, glare, ventilation, HVAC load, security and accessibility. |
| Full compliance documentation | Avoid promising all approvals or certificates without scope. | Confirm the drawings, product data, test evidence, commissioning records and handover documents included in the contract. |
| Temporary building claims | Avoid saying temporary means planning-free. | Confirm site, duration, use, local planning position and whether Building Regulations or temporary-structure rules may still apply. |
Showroom planning and Building Control information checklist
Use this checklist before requesting planning advice, Building Control advice or a final KC quote. It helps separate the client brief, planning context, showroom Building Regulations evidence and operator duties.
Download the showroom compliance checklist
CSV template for site, use, approvals, evidence and responsibilities.
Download CSVCSV template for site, use, approvals, evidence and responsibilities.
| Checklist item | Information to gather | Likely owner |
|---|---|---|
| Site address and ownership | Address, freeholder/landlord/estate manager, current lawful use and permission history | Client / property team |
| Use and duration | Retail sales, vehicle display, handover, temporary campaign, semi-permanent trading or permanent showroom | Client / operator |
| Planning constraints | Neighbouring properties, conservation/heritage, flood risk, drainage, ecology, signage, lighting and parking | Client / planning adviser |
| Building scope | Building-only, delivered, installed, fitted-out, or fully coordinated package | Client / KC / appointed team |
| Compliance evidence | Structural information, fire strategy, access details, energy/SBEM information, ventilation and drainage strategy | Appointed designer / building control route |
| Operational duties | Fire risk assessment, staff training, maintenance, alarm testing, reasonable adjustments and security procedures | Operator / responsible person |
What KC needs before advising on showroom planning, compliance and approval evidence
A compliance route can only be scoped properly when the site, use, building type and contracted responsibilities are clear. Send the information below before asking for a showroom compliance position or final quote.
Site address, current use, lease or estate constraints, planning history and any existing planning conditions.
Temporary, semi-permanent or permanent use, hire or purchase, relocation plan and expected trading period.
Retail display, car showroom, handover suite, sales suite, garden centre, leisure display or mixed customer/staff space.
Expected visitor numbers, staff numbers, opening hours, accessibility needs and customer journey.
Glazing extent, entrance, brand standards, signage, lighting, shutters, CCTV and security expectations.
Power, water, drainage, HVAC, EV charging, data, fire alarm, Building Control route and appointed professional team.
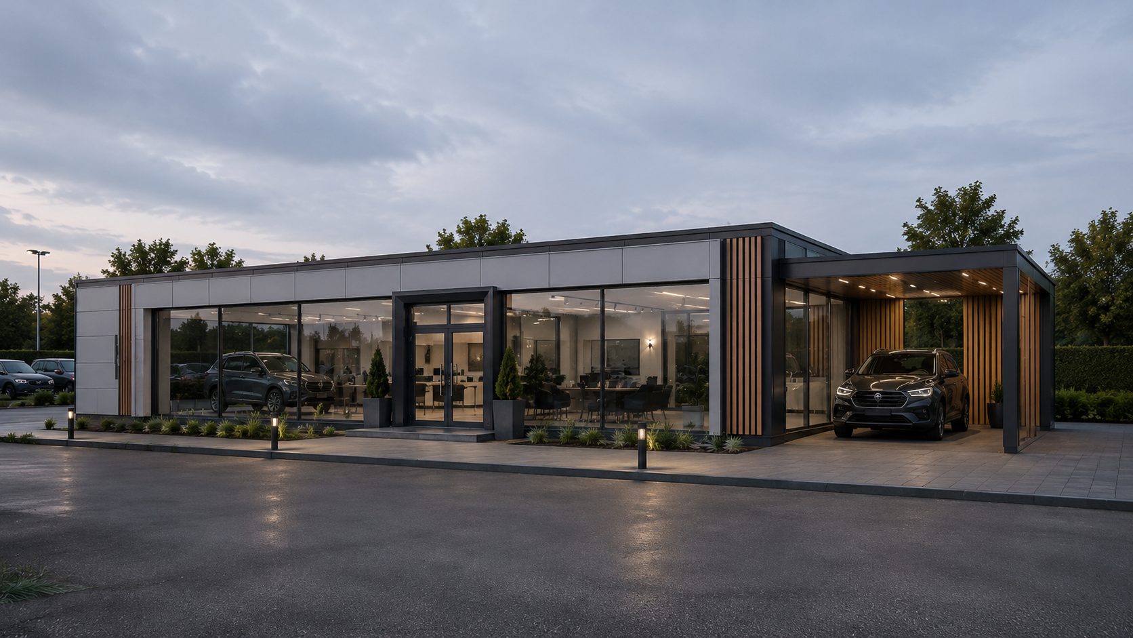
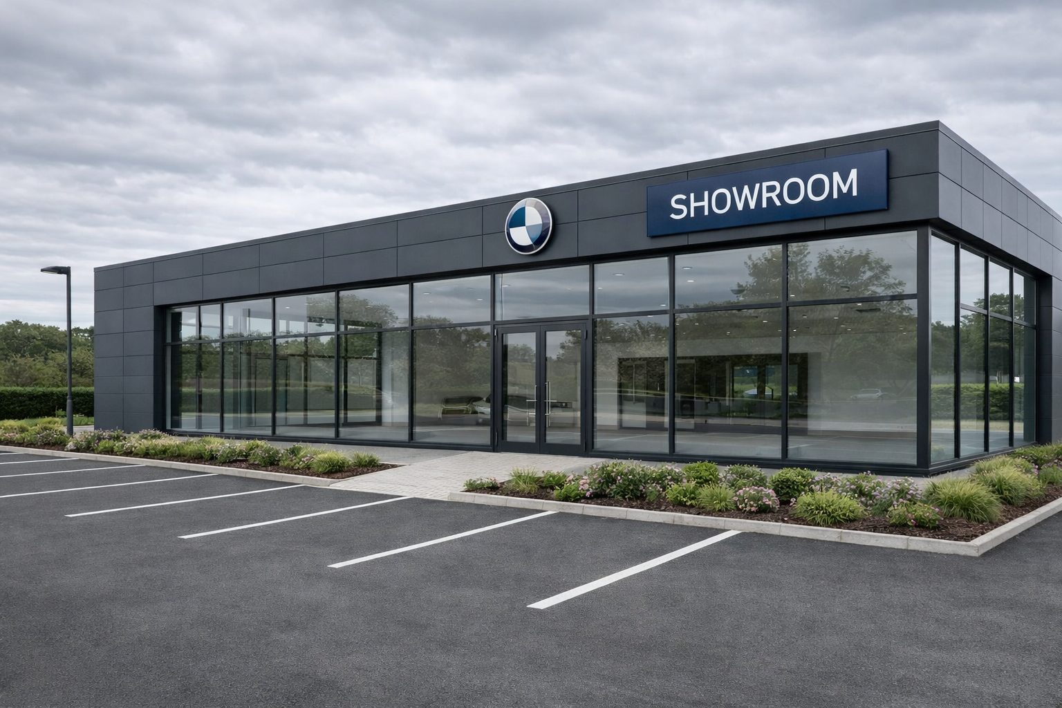
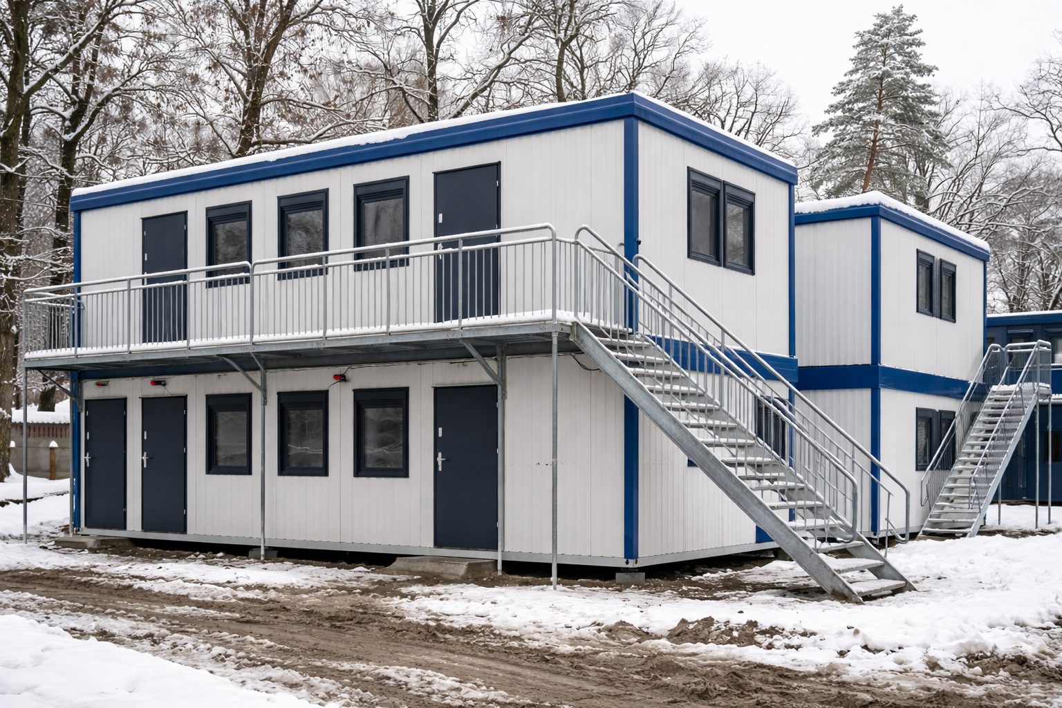
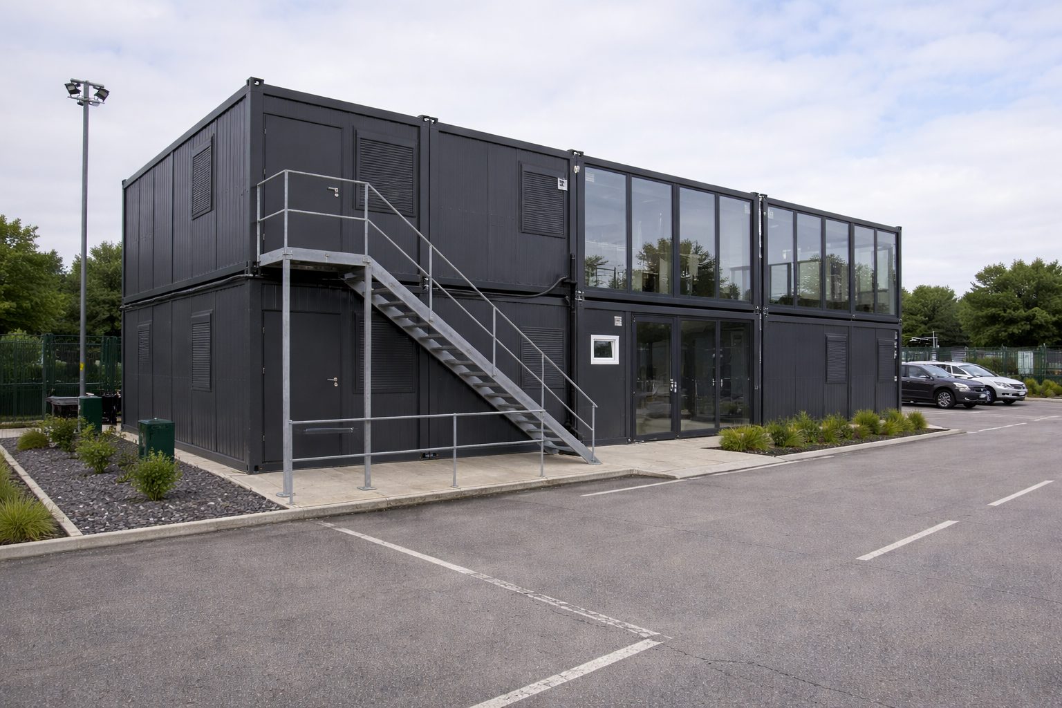
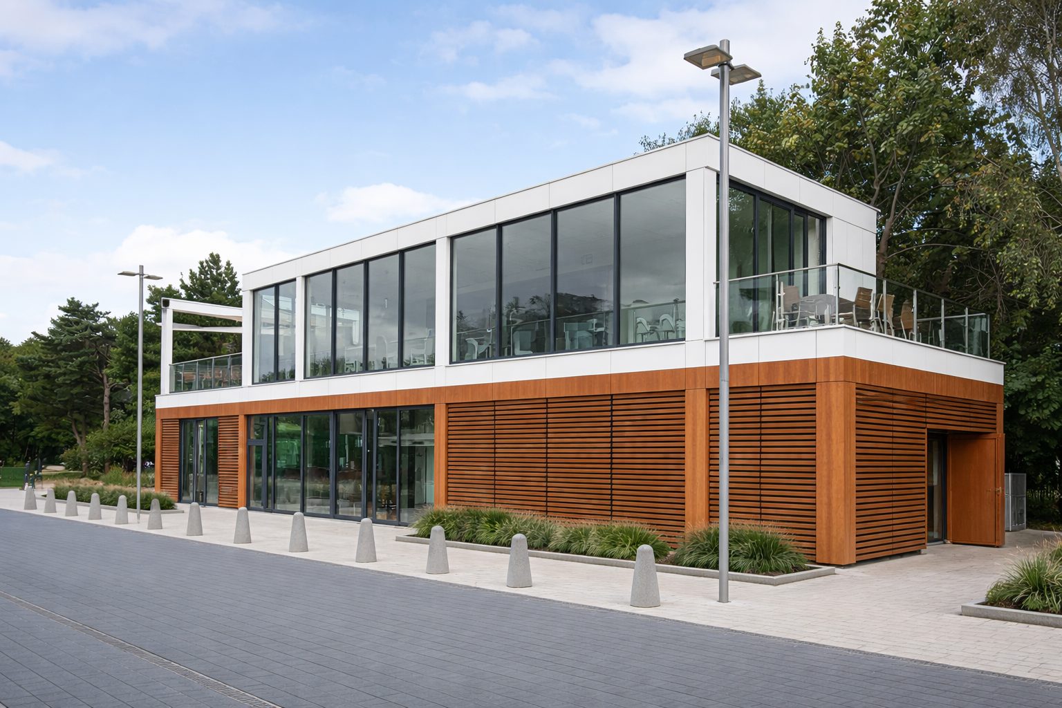
Showroom compliance starts with real layout, facade and site decisions
These showroom references illustrate why approval planning cannot be reduced to a generic product claim. Glazing, signage, customer access, services, lighting, security and public circulation all affect the compliance route.

FAQ: modular showroom planning permission and compliance
Do modular showrooms need planning permission?
A modular showroom may require planning permission. The answer depends on the site, lawful use, proposed use, duration, scale, external appearance, signage, traffic and the local planning authority position. Modular or portable construction does not create a blanket exemption.
Do portable showroom planning permission rules differ from permanent buildings?
They can differ, but portable showroom planning permission still depends on the project. A temporary or relocatable showroom may still need planning consent, prior checks or site-specific advice if it changes use, remains on site for a meaningful period or affects neighbours, traffic, parking or appearance.
What is temporary showroom planning?
Temporary showroom planning is the approval route for a showroom intended for limited-duration use. It should still address duration, reinstatement, services, access, public safety, signage and how the site will operate while the showroom is in place.
Do showrooms need Building Regulations approval?
A showroom may need Building Regulations approval if the work falls within the regulations. Building Regulations are separate from planning permission and deal with safety, energy, ventilation, drainage, access and construction standards.
What does showroom Building Regulations approval cover?
Showroom Building Regulations approval can cover structure, fire safety, ventilation, drainage, safety glazing, ramps, stairs, energy performance, accessibility and completion evidence. The exact scope depends on the project and the building control route.
What should retail showroom compliance include?
Retail showroom compliance should consider planning, Building Regulations, fire risk assessment, accessibility, signage, security, workplace duties, operator responsibilities and maintenance. It should not be reduced to a single compliance badge.
What are showroom fire regulations for a public-facing building?
For building work, fire design is considered through Building Regulations and Approved Document B or a project fire strategy. Once trading, the operator or other responsible person must carry out and regularly review a fire-risk assessment for the premises.
What are showroom accessibility requirements?
Showroom accessibility requirements can include Part M building design, step-free or ramped access, door widths, circulation, accessible WC provision and clear routes. Service providers also have Equality Act duties to anticipate barriers and make reasonable adjustments.
Is DDA-compliant showroom still the right wording?
DDA-compliant showroom is a common search phrase, but the Disability Discrimination Acts were replaced by the Equality Act 2010. Better wording is Equality Act access, Part M accessibility and reasonable-adjustment planning.
Can KC guarantee planning approval or Building Control sign-off?
No supplier should guarantee an authority decision. KC can confirm the required design information, product evidence and handover documentation for the selected system and agreed scope, while planning and Building Control approvals remain subject to the relevant authorities and appointed project team.
External references used for this guide
These sources are used for general regulatory framing. The exact approval route still depends on the project, site, appointed team and relevant authority.
- GOV.UK Building Regulations approval
- GOV.UK When permission is required
- Planning Portal temporary building permission
- GOV.UK Approved Documents collection
- GOV.UK Approved Document A
- GOV.UK Approved Document B
- GOV.UK Approved Document F 2026
- GOV.UK Approved Document H
- GOV.UK Approved Document K
- GOV.UK Approved Document L 2026
- GOV.UK Future Homes and Buildings Standards Circular 01/2026
- GOV.UK Approved Document M
- GOV.UK fire safety in the workplace
- GOV.UK Equality Act service provider guidance