
Showroom design guide
Modular Showroom Design Guide: Layout, Glazing, Branding and Customer Flow
A practical showroom building layout guide for modular showroom design, glazing, branding, customer flow and commercial specification before a quote or drawing package is finalised.
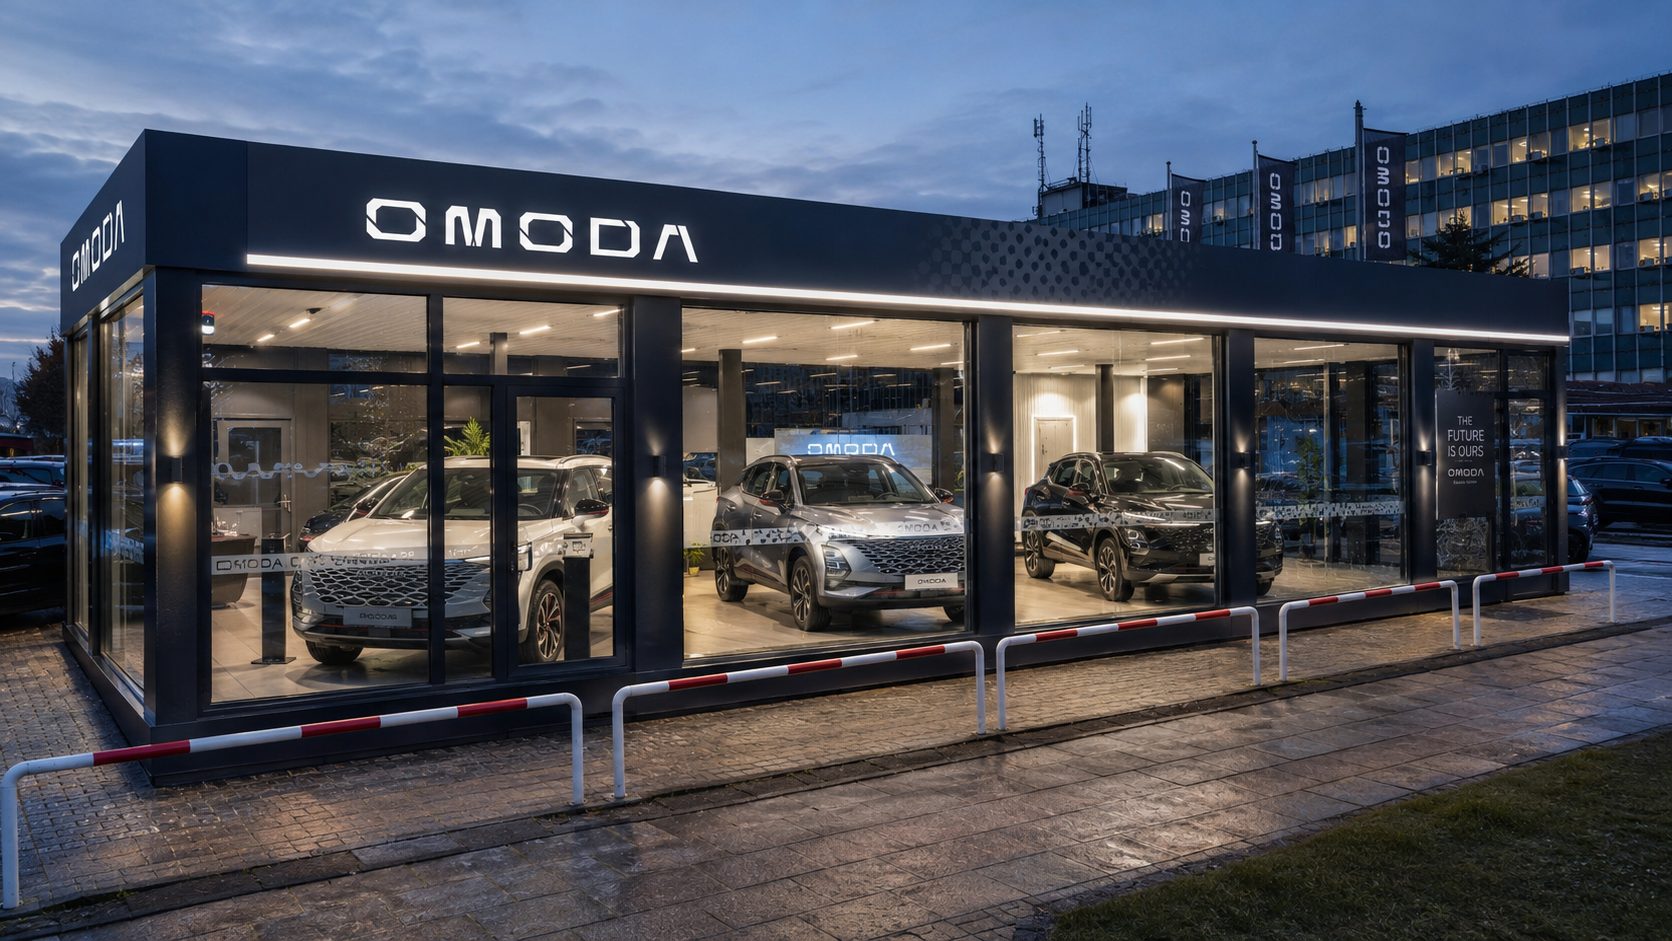
What should a modular showroom include?
A modular showroom should include a clear arrival sequence, customer-facing display space, consultation or sales areas, staff and back-of-house space, toilets, storage, plant, services, security and a facade that matches the brand. The right modular showroom design depends on the product being displayed, visitor numbers, site access, glazing strategy and intended lifespan.
| Showroom design area | What should be included | Why it matters |
|---|---|---|
| Essential customer-facing space | Entrance, reception, display zone, visitor circulation, customer seating, sales desk or consultation point and accessible route. | This is the part of the modular showroom design that shapes first impression, browsing confidence and conversion. |
| Essential staff and operational space | Staff desk or office, stock/storage, cleaning cupboard, kitchenette or refreshment point, WC provision, data/server position and controlled-access back-of-house zone. | A showroom building layout fails if every square metre is given to display and the staff cannot run the building. |
| Site-dependent technical provisions | Power, water, drainage, HVAC, ventilation, data, lighting, CCTV, alarms, fire strategy, accessibility, plant position and delivery access. | These items influence structure, M&E design, planning, Building Control and installation logistics. |
| Optional premium features | Feature lighting, full-height glazing, illuminated signage, canopy, brand wall, reveal zone, digital screens, upgraded finishes and acoustic consultation rooms. | Premium elements should support customer flow and brand value rather than being added as decoration after the floor plan is fixed. |
Modular showroom design, showroom floor plan and glazing decisions
Use these definitions to keep the design brief clear. A modular showroom design is the whole building strategy. A showroom building layout is the arrangement of customer, staff and support spaces. A showroom floor plan is the drawing that tests those spaces against real product sizes, circulation and service requirements.
Showroom glazing design covers visibility, daylight, solar gain, glare, safety glazing, entrance emphasis, security and the relationship between display space and the building envelope.
Retail display building design focuses on product visibility, merchandising flow, visitor movement, staff support, storage, checkout or consultation and secure back-of-house space.
Commercial showroom specification records the agreed structure, facade, glazing, services, HVAC, lighting, security, fire strategy, accessibility, finishes and handover evidence.
In practice, showroom glazing design, retail display building design, branded modular building decisions and the final commercial showroom specification should be reviewed together. A stronger showroom glazing design can improve visibility, but a weaker commercial showroom specification can still undermine comfort, security or Building Control evidence. Likewise, retail display building design and branded modular building choices only work when they are backed by a realistic layout, services strategy and site access plan.
| Search phrase | Plain-English meaning | What to decide |
|---|---|---|
| modular showroom design | The full route for creating a modular customer-facing display building. | Use, lifespan, product type, system route, customer journey, facade and technical scope. |
| showroom building layout | The relationship between public display, staff operations and services. | Entrance, display, sales, back-of-house, toilets, storage, plant and circulation. |
| showroom floor plan | The plan that tests whether the showroom works for real people and real products. | Display sizes, viewing space, accessible routes, sales points and support rooms. |
| showroom glazing design | The glass-frontage strategy for visibility, comfort, safety and security. | Glazing ratio, doors, solar control, manifestation, safety glazing, security and HVAC impact. |
| retail display building design | The design of a customer-facing modular retail or display building. | Product flow, footfall, staff routes, stock movement, lighting and secure back-of-house. |
| branded modular building | A modular building designed to express the client’s brand, not just house the function. | Colours, cladding, signage, lighting, entrance emphasis and corporate-identity rules. |
| commercial showroom specification | The technical and finish schedule that turns the concept into a quoteable scope. | Envelope, services, security, fire, accessibility, finishes, commissioning and handover documents. |
Start the showroom building layout with the customer journey
A strong showroom floor plan does not begin with the module size. It begins with how a visitor approaches, enters, understands, browses, asks questions, signs, collects or leaves. That sequence controls the modular showroom layout more than the structural grid alone.
For a car dealership, the journey might include vehicle approach, display, sales discussion and vehicle handover. For a retail display building, it might include entrance visibility, merchandising zones, checkout or click-and-collect space. For a marketing suite, the same logic supports arrival, model display, private conversation and buyer reassurance.
| Customer journey stage | Showroom building layout questions | Design output |
|---|---|---|
| Arrival | Where do customers park, walk from, wait, queue and first see the building? | Entrance orientation, approach route, signage, canopy, accessible threshold and immediate sightline. |
| Display | What is displayed, how big is it, how often does it change and how close can customers get? | Display bay sizes, circulation widths, focal points, lighting zones and structural-load assumptions. |
| Sales and consultation | Which conversations happen in the open and which need privacy? | Reception desk, sales desks, private meeting rooms, acoustic privacy and secure document handling. |
| Back of house | What must staff do away from public view? | Staff office, store, cleaner position, kitchenette, WC, plant, server/data point and controlled access. |
| Exit or handover | What happens after a visitor commits, collects, signs or receives a product? | Handover zone, payment or admin desk, customer exit route and service access separation. |
Arrival: visibility, access and first impression
Arrival defines whether the modular showroom design feels like a deliberate commercial building or a temporary afterthought. Confirm the relationship between the building, car park, footpath, public road, entrance, accessible route and main display window before the plan is fixed.
Review sightlines from the road, forecourt, car park, pedestrian approach and any neighbouring retail frontage.
Coordinate levels, ramps, thresholds, door position, reception location and the route to WC and consultation space.
Consider canopy, entrance recess, matwell, heat loss, draughts and immediate customer orientation.
Display: product dimensions, circulation and focal points
A showroom is not simply open space. Product dimensions, display count, customer viewing distances, staff demonstration points, digital displays and changing stock all affect the showroom floor plan. For vehicle or equipment display, weight, turning, doors and threshold details must be confirmed separately rather than assumed from a generic retail layout.
Use square metres for the early brief, but do not treat gross area as the only measure of suitability. Net display area, customer circulation, support rooms and structural loading all matter.
Sales and consultation: open conversation or private rooms?
Sales spaces should match the buyer journey. Some conversations can happen at open desks. Others need acoustic privacy, secure document handling, finance discussion, staff screens or a meeting room. A dealership sales suite, property marketing suite and retail display building will each need a different balance.
Useful for greeting, quick information, product demonstration and keeping the customer in the display area.
Useful for finance, handover, specification decisions, commercial negotiation and confidential customer data.
Back of house: the operational space buyers forget
A retail display building design often fails because the public space is planned first and the operational space is squeezed into leftover corners. Staff office, stock storage, cleaning cupboard, kitchenette, WC, plant, server or data position and controlled access should be part of the first room schedule.
Back-of-house space is not a luxury. It affects security, stock movement, customer perception, staff welfare and service access.
Facade and brand: branded modular building without overclaiming the system
A branded modular building can include cladding, colour, signage zones, illuminated logos, glazing rhythm, entrance emphasis, canopies and external lighting. However, facade decisions should be coordinated with structure, access, planning, fire strategy, thermal performance and security before manufacture.
Where a franchise or corporate identity pack applies, KC should see it before the modular showroom design is priced. This prevents later redesign where signage, colour, entrance emphasis or glazing proportions are not compatible with the chosen system.
Showroom glazing design affects much more than aesthetics
Full-height glazing can help a showroom sell. It can also change the structural design, solar-gain strategy, safety glazing, Part L energy approach, Part M access details, glare control, HVAC load and security plan. Approved Document K covers protection from falling, collision and impact; the current edition also incorporated guidance that previously sat in Approved Document N on glazing.
| Glazing design issue | Why it matters | What to decide before design freeze |
|---|---|---|
| Structure | Larger glazed areas can change bay rhythm, frame design, wind loads and support detailing. | Confirm glazing size, door locations, display openings and whether the facade needs a bespoke structural route. |
| Safety glazing and impact | Public-facing glazing is not only visual; Approved Document K covers protection from falling, collision and impact and now includes glazing guidance that previously sat in Approved Document N. | Identify customer routes, low-level glazing, doors, manifestation and any vulnerable impact zones. |
| Energy performance | Glazing affects heat loss, solar gain and Part L strategy. | Coordinate glazing ratio, shading, HVAC, orientation and building-envelope specification. |
| Glare and comfort | Display visibility can be damaged by glare, overheating or cold-draught discomfort. | Review orientation, blinds, solar control, daylight, cooling and lighting strategy together. |
| Accessibility | Entrance glazing, doors, thresholds and reception visibility must work with inclusive routes. | Coordinate approach, threshold, door clear width, manifestation and reception position. |
| Security | Glass frontage increases visibility but may change intruder risk, CCTV routes and after-hours protection. | Plan alarms, CCTV, access control, secure storage, shutters or laminated/security glass where required. |
Design rule: never treat full-height glazing as a cosmetic upgrade only. It must be designed with structure, energy performance, safety, access, glare, HVAC and security together.
Environmental performance: daylight, glare, solar gain and HVAC
Showroom comfort is a commercial issue. A bright display space that overheats, produces glare or creates cold entrance draughts can damage the customer experience. Daylight, solar gain, air distribution, heating, cooling, ventilation, entrance heat loss and opening hours should be reviewed together.
Approved Document L is relevant to energy performance, while Approved Document F is relevant to ventilation. The correct specification depends on the agreed building use, occupancy, system route and Building Control approach.
Security: glazing, stock, access control and closing procedure
Showrooms expose products, people, stock, tills, keys, data and equipment. Plan the glazing specification, access control, CCTV routes, alarms, secure storage, staff-only doors, closing procedure and any shutters or protective measures early. Security should not be a late add-on after the facade is selected.
Download the modular showroom design brief template
The quickest route to a useful quote is a structured brief. The template below collects the information KC needs before recommending an ISO frame, bespoke steel, timber-led or hybrid showroom route.
Modular showroom design brief template
Download CSV templateCSV format. Upload this file to WordPress media or keep it with your project enquiry pack before publishing.
| Brief input | What the client should confirm | Reason to confirm early |
|---|---|---|
| Product type and dimensions | Product, vehicle or display size, weight, clearance, loading and movement route. | Prevents a showroom floor plan that looks good but cannot handle the actual product. |
| Visitor and staff numbers | Normal and peak occupancy, staff count and private-meeting demand. | Affects circulation, toilets, HVAC, fire strategy, parking and customer seating. |
| Display capacity | Number of display positions, changing displays and any digital demonstration zones. | Controls the balance between open display space and operational support space. |
| Customer journey | Arrival, welcome, browsing, consultation, handover and exit sequence. | Turns a modular showroom design into a selling environment instead of a generic commercial room. |
| Brand guidelines | Colours, signage, logo rules, materials, lighting style and franchise/corporate identity standards. | Affects facade, cladding, glazing rhythm and any illuminated branding. |
| Services and security | Power, data, HVAC, ventilation, CCTV, alarms, access control, screens, lighting and EV/charging assumptions. | Lets designers coordinate plant, incoming services, cable routes and commissioning before manufacture. |
| Accessibility requirements | Step-free access, door positions, reception height, accessible WC, wheelchair turning and public route. | Keeps customer access and Part M coordination visible from the first plan. |
| Future strategy | Permanent, expandable, relocatable, repeatable or temporary use. | Helps choose ISO frame, bespoke steel, timber-led or hybrid routes before cost and programme are locked. |
Match the commercial showroom specification to the right system route
Before design development, decide whether the showroom is repeatable, relocatable, premium, permanent or brand-led. A standard ISO frame route can suit repeatable showroom layouts. A bespoke steel route is more likely to fit where the facade, glazing, span and brand language need more freedom. A timber-led or hybrid route may suit softer visitor environments, hospitality-adjacent sites or lifestyle presentation.
| Route | Best fit | Design caution |
|---|---|---|
| ISO frame showroom route | Repeatable, speed-led, relocatable or expandable display buildings where the layout can work within a more disciplined modular logic. | Confirm glazing, services, entrances and display loads before assuming a standard unit can carry the full showroom brief. |
| Bespoke steel showroom route | Premium retail, dealership or public-facing commercial showrooms needing stronger facade design, larger openings or more architectural control. | Design decisions must start earlier because the envelope, structure, glazing and services are more bespoke. |
| Timber-led route | Warm, lifestyle-led, hospitality-adjacent or visitor-centre environments where atmosphere and finish language matter strongly. | Use only where the intended use, lifespan, fire strategy and maintenance route fit the project. |
| Hybrid route | Projects where customer-facing space, back-of-house, office, display and external plant need different construction logic. | The interface between systems must be coordinated clearly before manufacture and delivery. |
What KC needs before developing a modular showroom design
A showroom route recommendation is only useful when the customer journey, display requirement and technical scope are clear. Send the details below before asking for a final showroom price or programme.
Explain whether the building is a retail showroom, automotive space, marketing suite, sales office, visitor centre or hybrid building.
Send product dimensions, weights, display quantity, display-change frequency and any vehicle or equipment movement route.
Provide site address, parking relationship, pedestrian approach, access constraints, levels, boundaries and visible frontage requirements.
List reception, display, consultation, staff, storage, WC, plant, server/data and external plant requirements.
Share glazing preference, entrance emphasis, cladding, signage, illuminated branding, canopy and external lighting requirements.
Confirm power, data, HVAC, water, drainage, alarms, CCTV, access control, lighting, screens and EV/charging assumptions.
Modular showroom design, glazing and customer-flow visual references
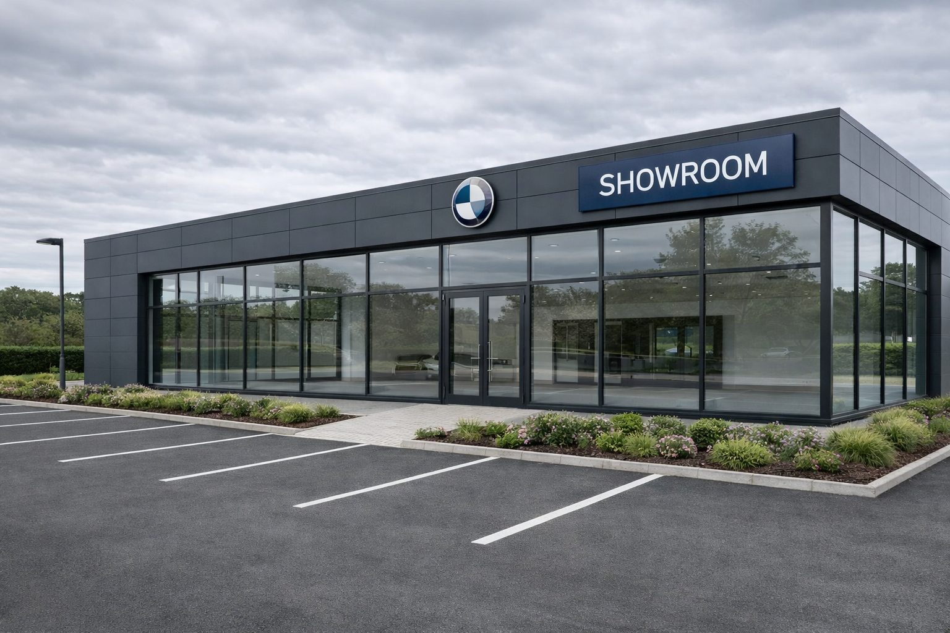
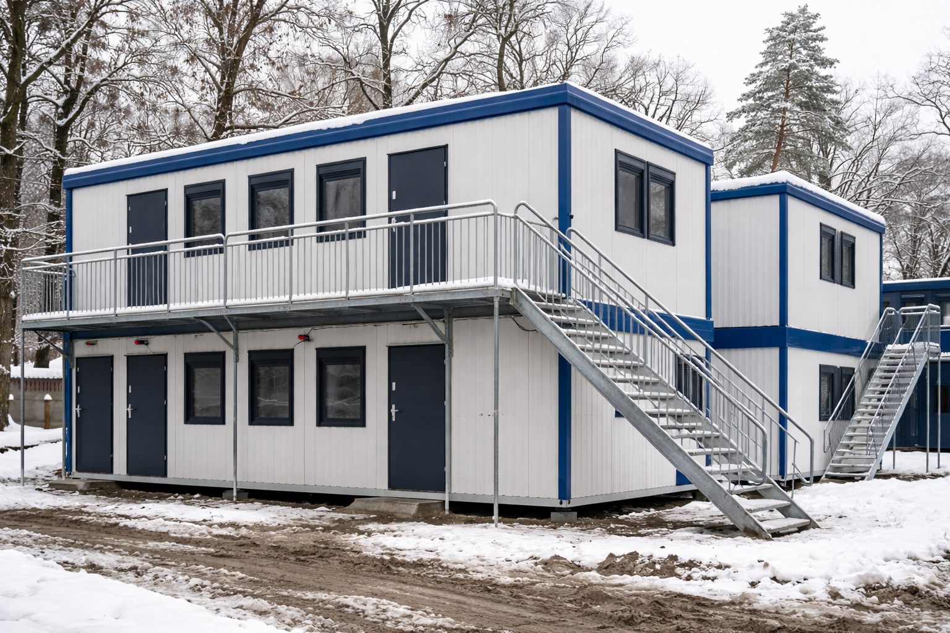
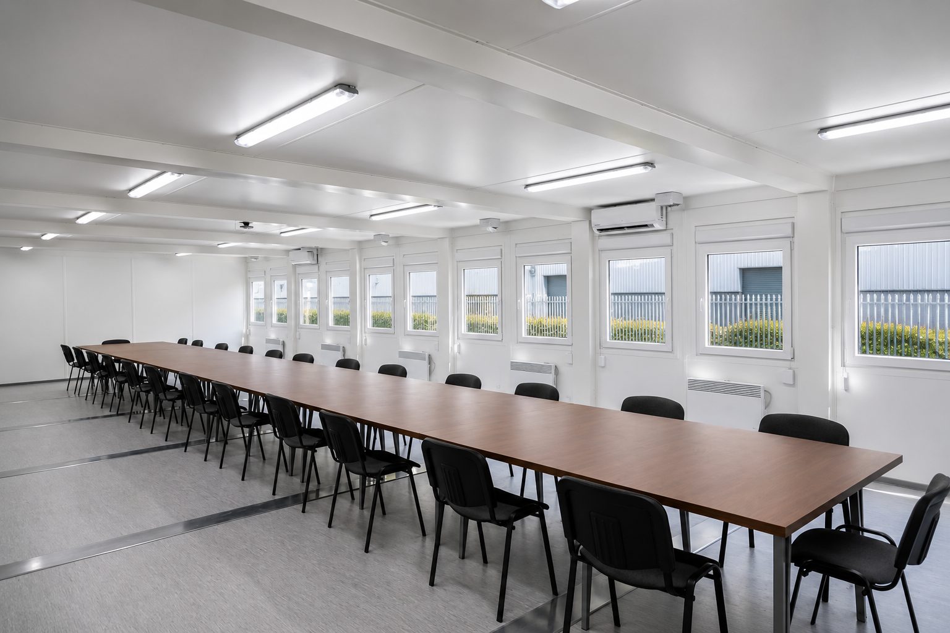
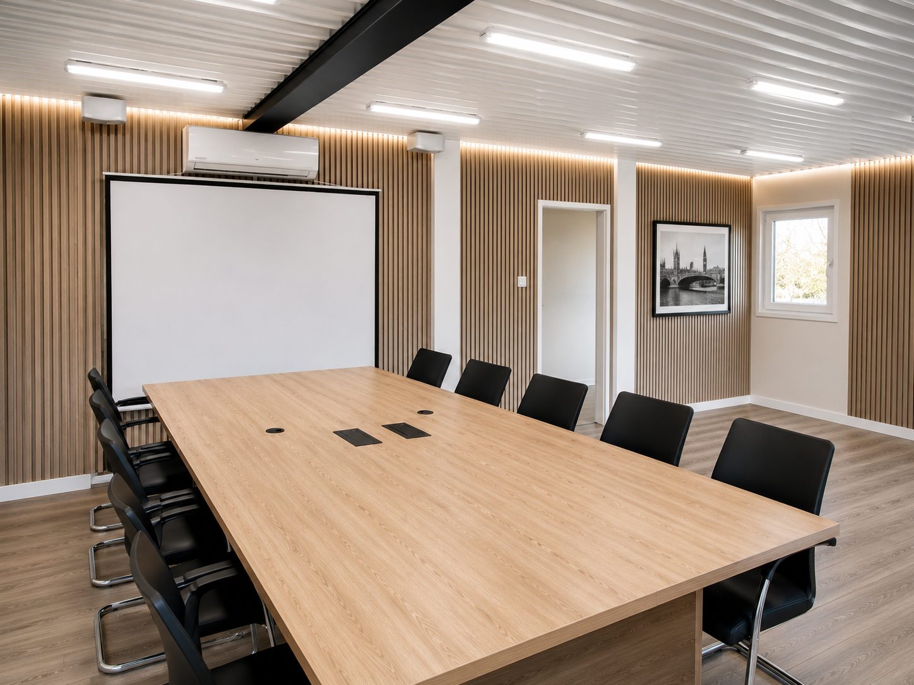
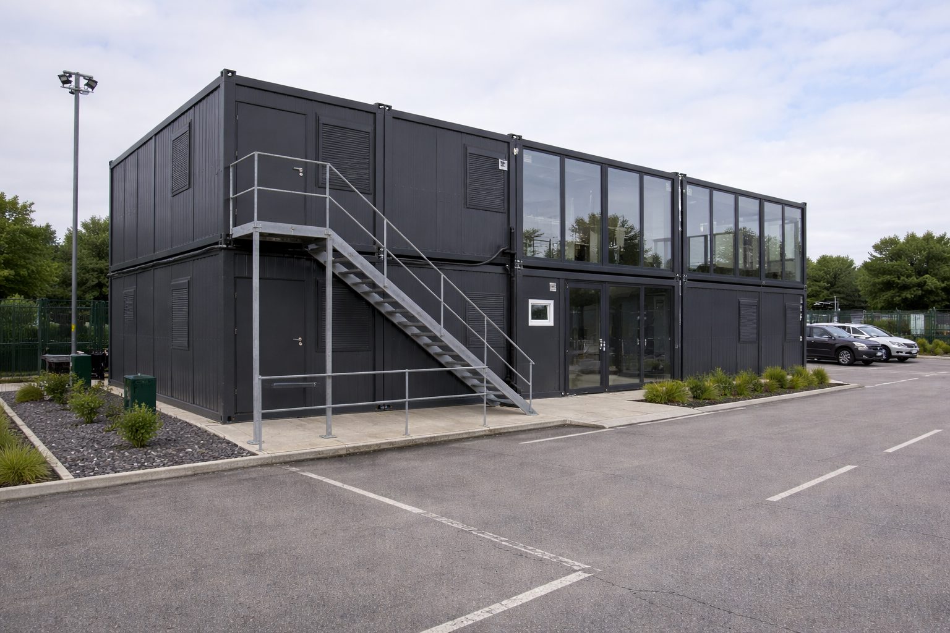
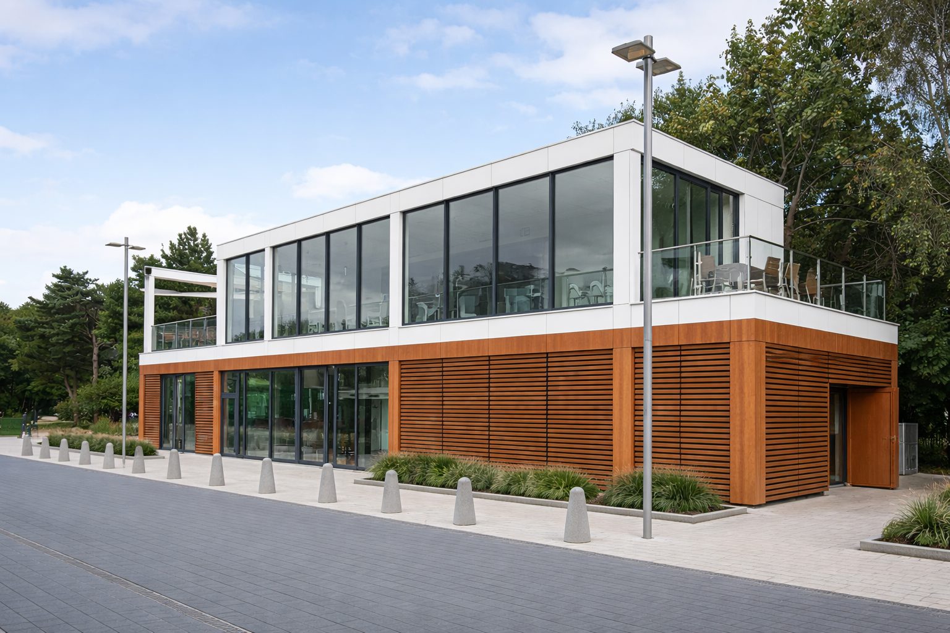
A focused selection of KC showroom, retail, ISO frame and customer-facing modular building references. Captions are design-planning guidance, not fixed case-study claims unless KC verifies the project scope.
Modular showroom design FAQ
What should a modular showroom include?
A modular showroom should include the customer-facing spaces needed to sell or display, the operational spaces needed to run the building, the technical services needed to keep it safe and comfortable, and any premium brand features required by the brief. The exact layout depends on product type, visitor numbers, site access and brand standards.
How do you design a modular showroom layout?
Start with the customer journey: arrival, entrance, display, consultation, staff support and exit. Then add display sizes, accessible circulation, staff rooms, storage, toilets, plant, data, HVAC and security before deciding the external facade.
Can a modular showroom have full-height glazing?
Yes, larger shopfront or full-height glazing can be considered. However, showroom glazing design affects structure, energy performance, safety glazing, accessibility, glare, HVAC and security, so it must be coordinated before design freeze.
What is the difference between a showroom floor plan and a general office plan?
A showroom floor plan is built around customer flow, product presentation, focal points, consultation and brand perception. A general office plan is usually built around staff workstations and internal operations.
What information does KC need for commercial showroom specification?
KC needs product dimensions, visitor and staff numbers, display capacity, customer journey, site access, preferred facade, glazing level, services, security, accessibility requirements, lifespan and whether the building may move or expand later.
When should a modular showroom use bespoke steel rather than ISO frame?
Bespoke steel is more likely to fit where the building needs a premium architectural facade, larger openings, stronger glazing strategy or franchise-level external identity. ISO frame routes can suit repeatable or more standardised layouts.
Can a branded modular building match franchise or corporate identity?
Yes, but brand requirements need to be supplied early. Colours, signage, illuminated logos, cladding, glazing rhythm, entrance emphasis and external lighting should be coordinated with structure and Building Regulations.
Should a marketing suite use this showroom design process?
Yes, if the primary function is to sell a development or product experience. However, a dedicated modular marketing-suite route may be better where buyer psychology, presentation and conversion are the main objectives.
Do modular showroom designs need Building Regulations approval?
Many commercial showroom projects need a planning and Building Control route. GOV.UK states that Building Regulations approval is separate from planning permission and a project may need both. The correct route depends on the site, use and design.
Can KC give a price from a showroom floor plan only?
A simple plan helps, but it is not enough for a reliable price. KC also needs specification, glazing, services, site access, foundations, planning status, Building Control route, security, finishes and programme requirements.